
- Properties
- Meet our agents
- Communities
- Market Report
- Home Value
- Calculator


Property
Beds
2
Full Baths
2
1/2 Baths
1
Year Built
2005
Sq.Footage
1,337
GATED COMMUNITY • SWIMMING POOL • LOW HOA FEE • 2 BEDROOMS + DEN & 2 1/2 BATHS! BACK ON MARKET – NO FAULT OF SELLER! Previous buyer withdrew. Your second chance is here. Welcome to Swan View Townhomes, a gated community in the heart of Odessa where convenience meets peaceful Florida living. Ideally situated just off SR 54, this two-story townhome offers the convenience of nearby Suncoast Parkway access, providing a direct route toward Tampa International Airport and easy connections throughout the Tampa Bay area, while offering a quiet retreat from the hustle and bustle. Inside, the thoughtfully designed floor plan features two spacious upstairs bedrooms, each with its own private full bathroom, offering comfort and privacy. A versatile downstairs den provides additional space for a home office or hobby room. The main living areas are conveniently served by a downstairs half bath, while the upstairs laundry area adds everyday practicality. Step outside to your covered, screened-in patio overlooking a wooded conservation area. It’s a peaceful setting to enjoy your morning coffee, unwind in the evening, or simply appreciate the natural Florida surroundings. Residents of Swan View enjoy the added benefits of gated access and a community swimming pool, perfect for enjoying Florida’s sunshine without the upkeep of a private pool. With grocery stores, restaurants, fitness centers, and everyday essentials just minutes away, this location offers the convenience of having so much close to home. Whether you’re looking for a primary residence or a low-maintenance Florida retreat, this townhome offers a wonderful combination of comfort, functionality, natural surroundings, and location. Come discover what makes Swan View such an inviting place to call home.
Features & Amenities
Interior
-
Total Bedrooms
2
-
Bathrooms
2
-
1/2 Bathrooms
1
-
Cooling YN
YES
-
Cooling
Central Air
-
Fireplace YN
NO
-
Heating YN
YES
-
Heating
Central
-
Pet friendly
Yes
Exterior
-
Garage
No
-
Construction Materials
Block, Stucco
-
Parking
Guest
-
Patio and Porch Features
Enclosed, Rear Porch, Screened
-
Pool
Yes
-
Pool Features
In Ground
-
Waterfront YN
NO
-
View
Trees/Woods
Area & Lot
-
Lot Size(acres)
0.02
-
Lot Size(square feet)
1,058
-
Property Type
Residential
-
Property Sub Type
Townhouse
Price
-
Sales Price
$229,000
-
Tax Amount
$3,875.94
-
Financing Options
Cash, Conventional, FHA, VA Loan
-
Sq. Footage
1,337
-
Price/SqFt
$171
HOA
-
Association
YES
-
Association Fee
$232
-
Association Fee Frequency
Monthly
-
Association Fee Includes
N/A
-
Total Monthly Fees
$232
School District
-
Elementary School
Skybrooke K-8
-
Middle School
Skybrooke K-8
-
High School
Sunlake High School-PO
Property Features
-
Stories
2
-
New Construction
NO
-
Foundation Details
Slab
-
Ownership
Condominium
-
Senior Community YN
NO
-
Sewer
Public Sewer
-
Tax Lot
5
-
Water Source
None
Schedule a Showing
Showing scheduled successfully.
Mortgage calculator
Estimate your monthly mortgage payment, including the principal and interest, property taxes, and HOA. Adjust the values to generate a more accurate rate.
Your payment
Principal and Interest:
$
Property taxes:
$
HOA fees:
$
Total loan payment:
$
Total interest amount:
$
Location
County
Pasco
Elementary School
Skybrooke K-8
Middle School
Skybrooke K-8
High School
Sunlake High School-PO
Listing Courtesy of Jackie Ciliberto, ROCKS REALTY
RealHub Information is provided exclusively for consumers' personal, non-commercial use, and it may not be used for any purpose other than to identify prospective properties consumers may be interested in purchasing. All information deemed reliable but not guaranteed and should be independently verified. All properties are subject to prior sale, change or withdrawal. RealHub website owner shall not be responsible for any typographical errors, misinformation, misprints and shall be held totally harmless.

Business Coach | Executive Sales Associate | Realtor®
Michael Graf
Call Michael today to schedule a private showing.

* Listings on this website come from the FMLS IDX Compilation and may be held by brokerage firms other than the owner of this website. The listing brokerage is identified in any listing details. Information is deemed reliable but is not guaranteed. If you believe any FMLS listing contains material that infringes your copyrighted work please review our DMCA policy and learn how to submit a takedown request.© 2024 FMLS.
Related Properties

ODESSA
1747 ANNA ROAD
3 Beds
2 Baths
864 Sq.Ft.
$260,000
MLS#: TB8568433

ODESSA
16315 SWAN VIEW CIRCLE
2 Beds
2 Baths
1,240 Sq.Ft.
$230,000
MLS#: O6449371

ODESSA
14456 GENEVA DRIVE
3 Beds
2 Baths
1,352 Sq.Ft.
$269,900
MLS#: TB8554488

ODESSA
1640 VILLA CAPRI CIRCLE 301
2 Beds
3 Baths
1,131 Sq.Ft.
$239,900
MLS#: TB8538125

ODESSA
1640 VILLA CAPRI CIRCLE 208
2 Beds
2 Baths
1,121 Sq.Ft.
$240,000
MLS#: TB8533023
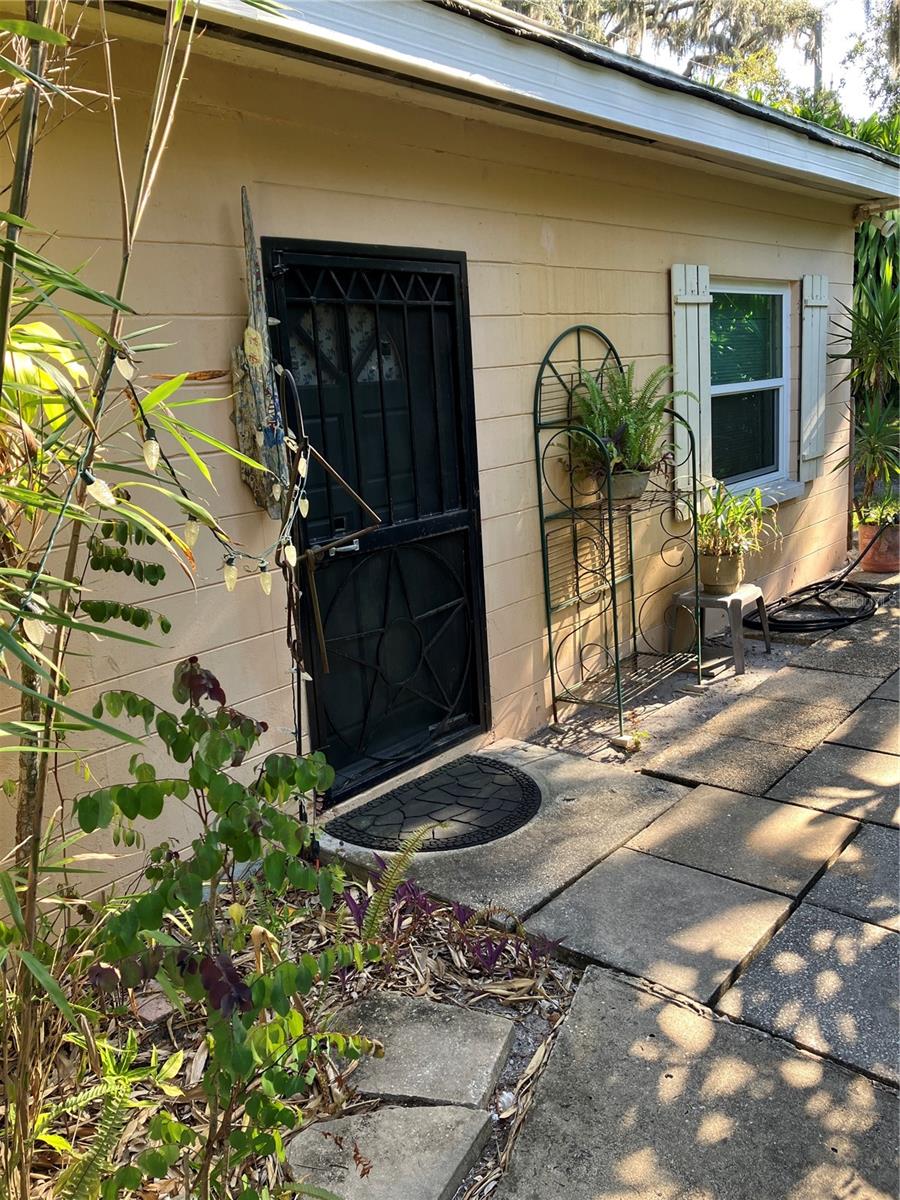
ODESSA
17010 CRAWLEY ROAD
2 Beds
1 Baths
979 Sq.Ft.
$269,900
MLS#: TB8522175
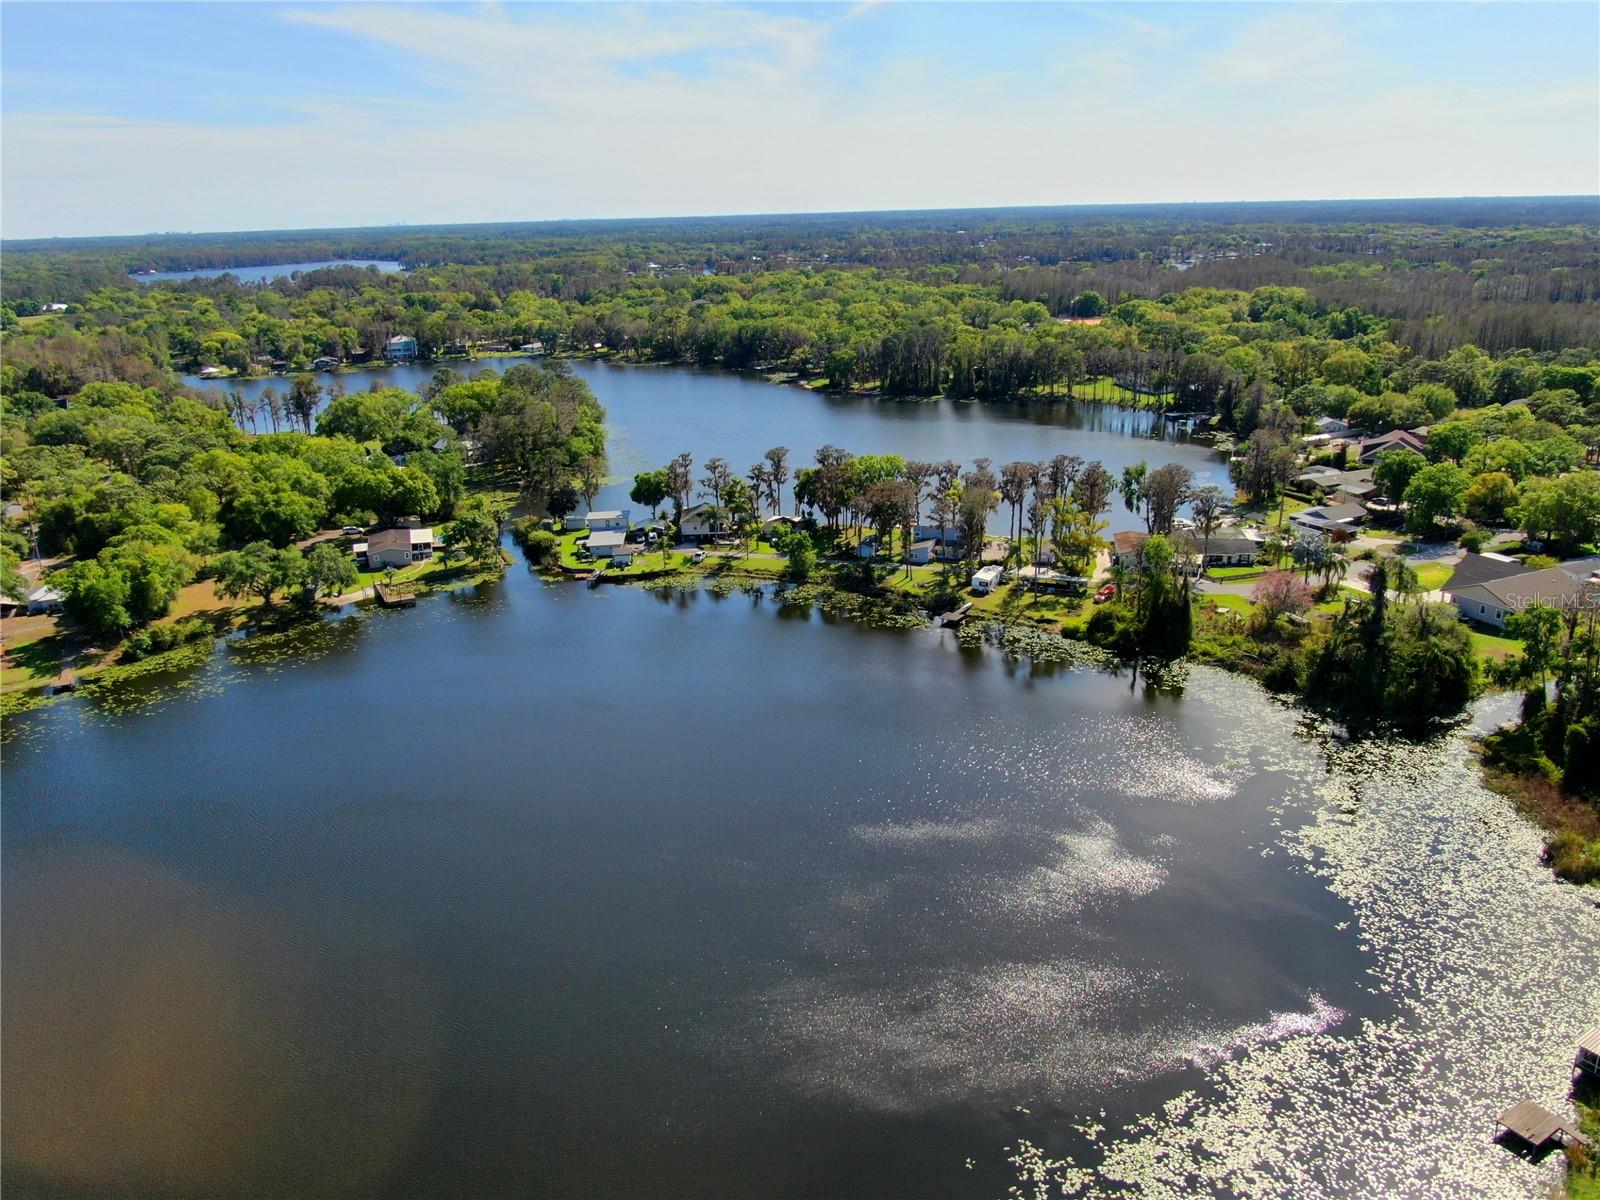
ODESSA
14618 GENEVA DRIVE
2 Beds
2 Baths
936 Sq.Ft.
$200,000
MLS#: TB8488007
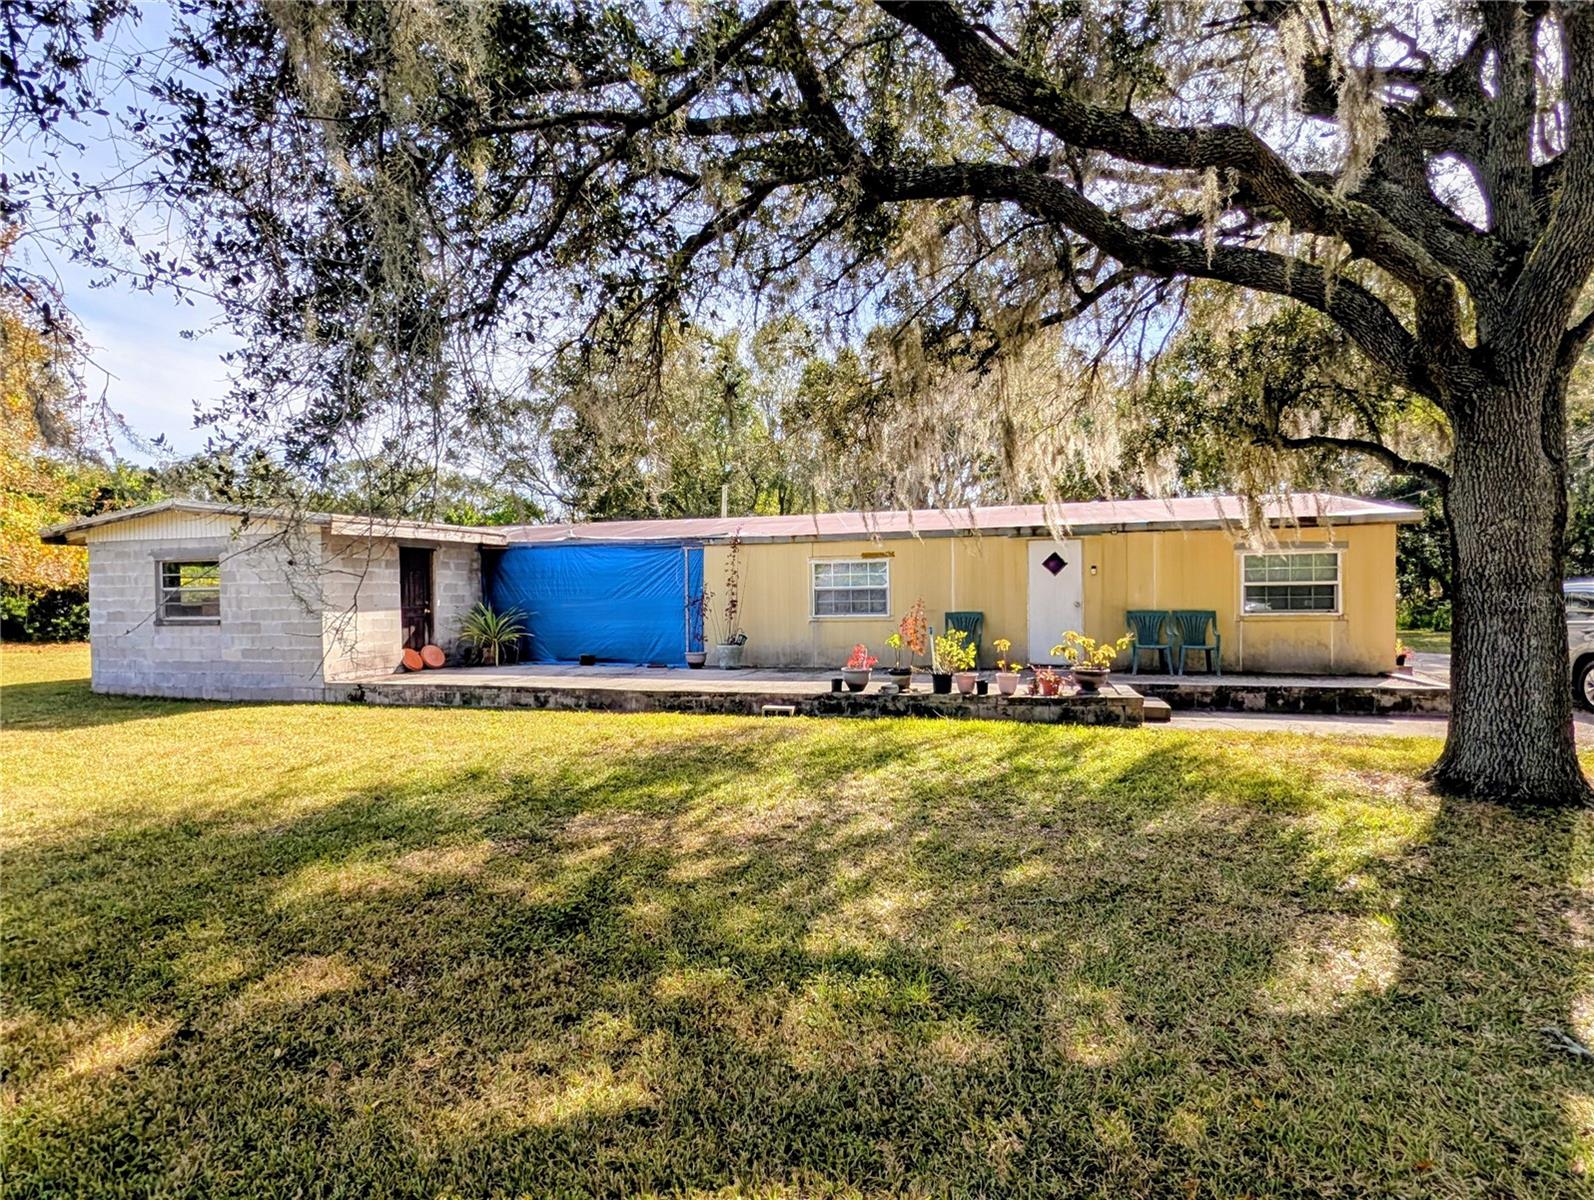
ODESSA
8412 PETERSON ROAD
4 Beds
2 Baths
1,680 Sq.Ft.
$265,000
MLS#: TB8448097
