.webp?size=346x80)
- Properties
- Meet our agents
- Communities
- Market Report
- Home Value
- Calculator
Property
Beds
4
Full Baths
5
1/2 Baths
1
Year Built
1992
Sq.Footage
4,540
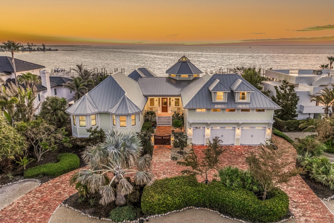
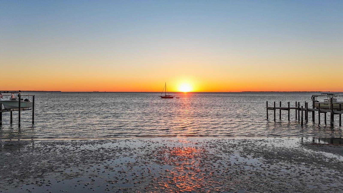
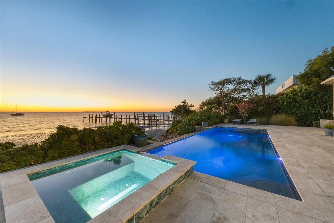
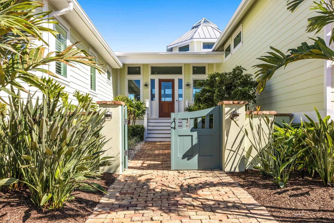
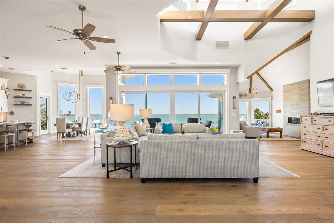
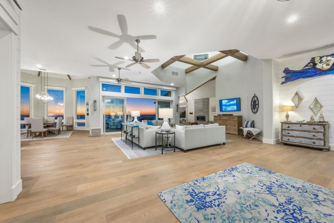
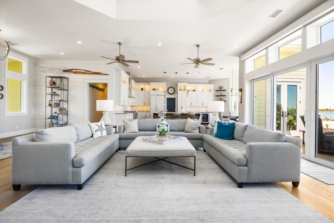
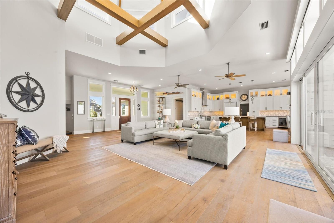
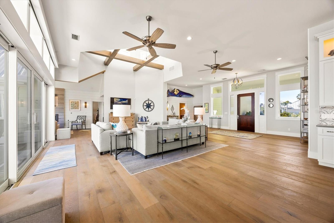
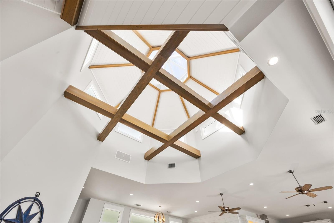
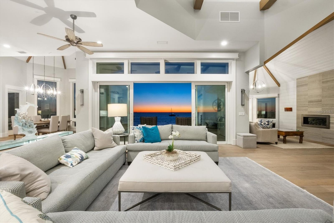
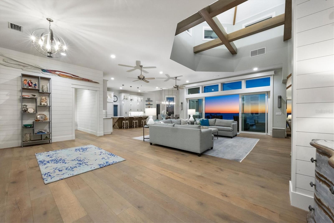
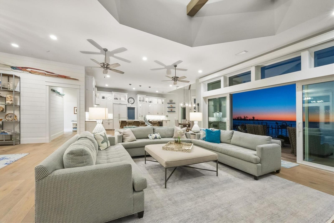
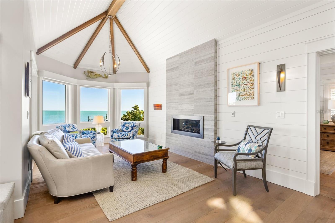
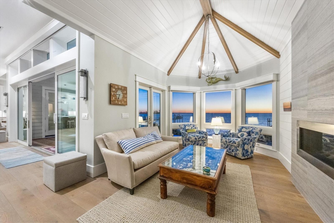
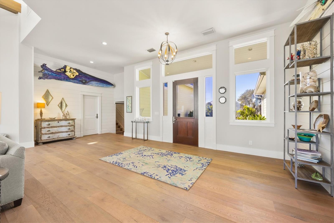
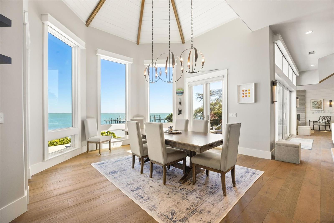
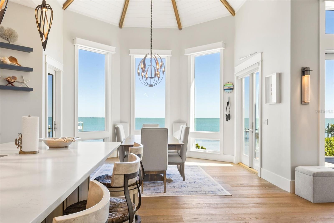
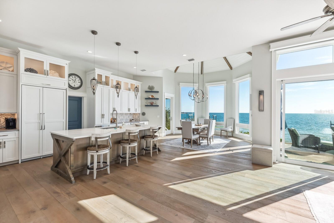
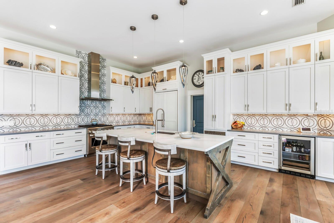
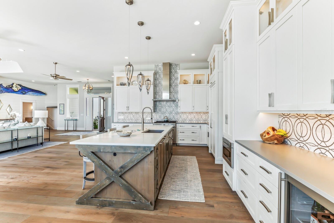
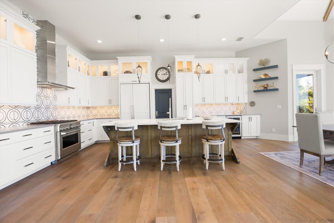
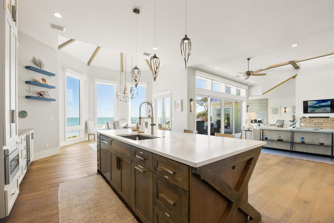
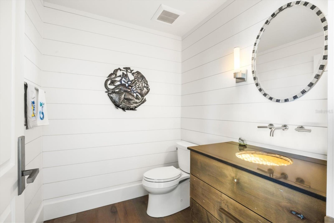
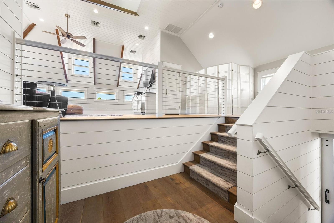
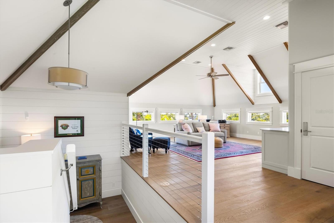
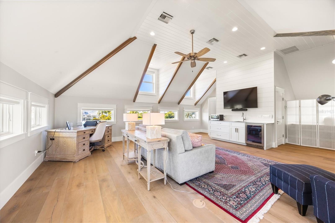
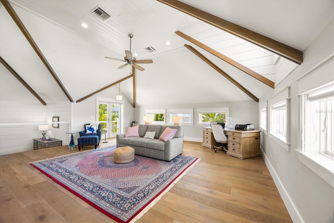
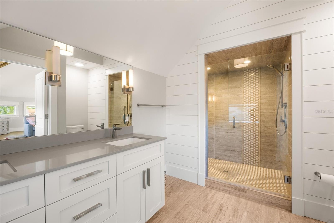
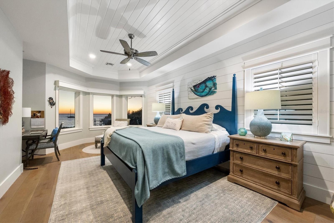
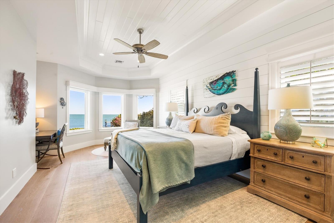
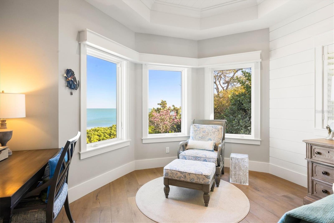
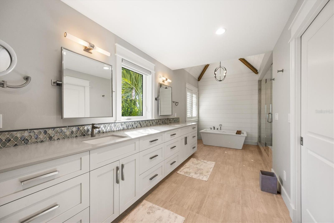
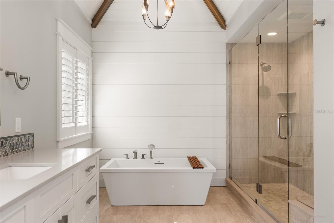
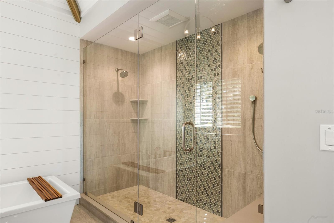
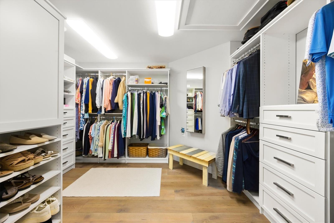
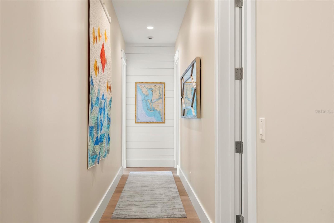
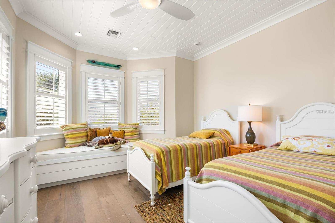
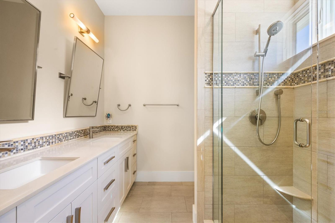
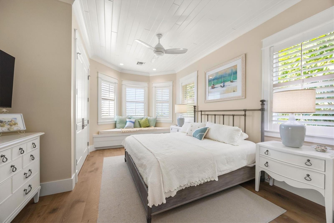
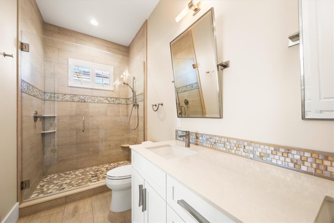
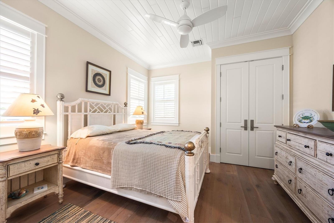
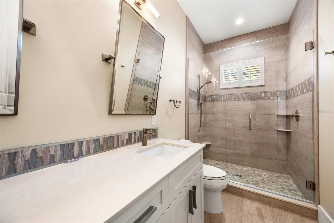
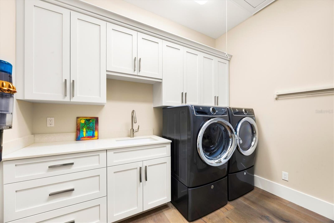
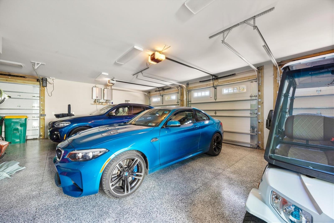
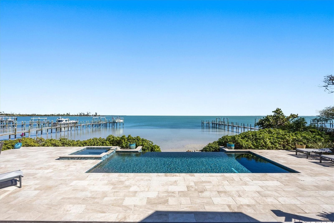
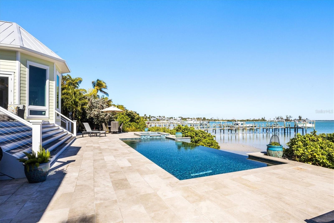
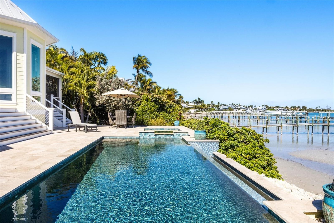
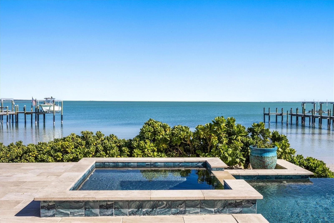
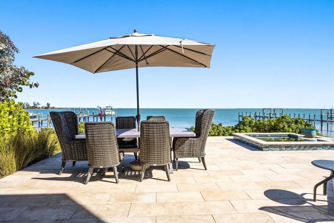
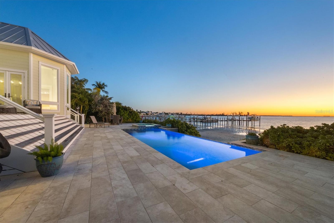
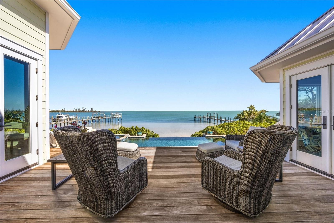
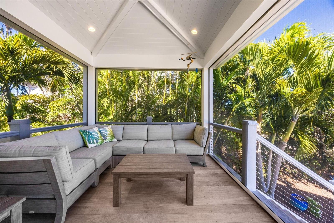
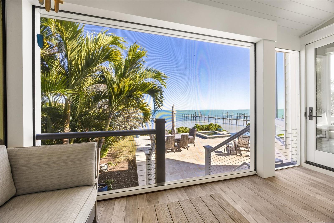
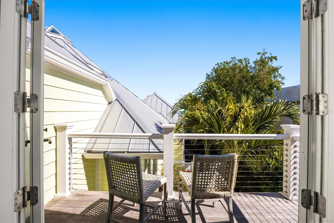
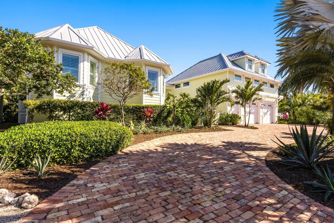
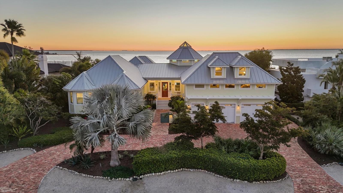
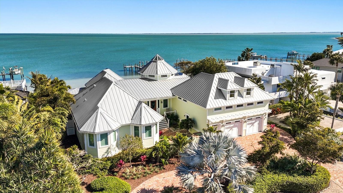
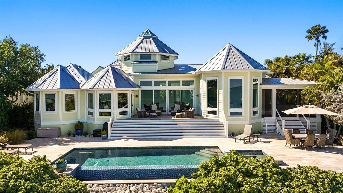
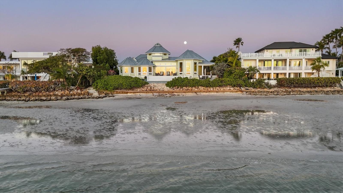
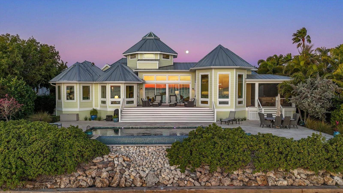
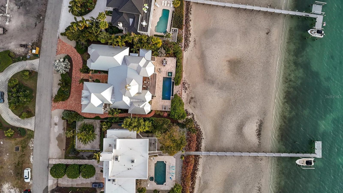
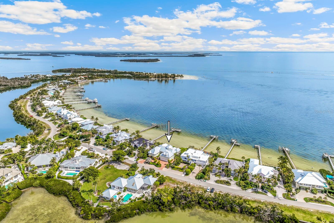
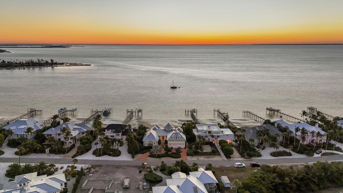
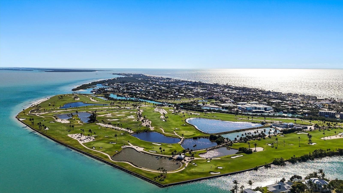
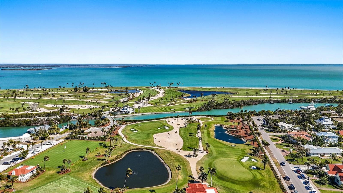
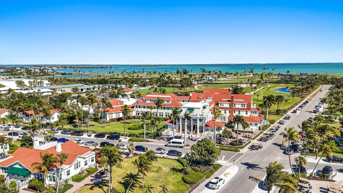
Experience the pinnacle of coastal luxury in this waterfront estate home located in the exclusive, gated Boca Grande Isles neighborhood. Offering four bedrooms, five and a half baths, and 4,540 square feet of refined living space, this residence blends tasteful design with premier craftsmanship. Extensively renovated in 2018, with a meticulous two year transformation, the home lives like new while maintaining timeless architectural character. Enhanced with Hurricane Impact windows and sliding glass doors, Ipe decking, and cement board siding, the property offers both beauty and peace of mind, with materials selected for durability, resilience, and low-maintenance. Designed for both day to day living and effortless entertaining, the home showcases an open concept kitchen, dining, and living area with sweeping waterfront vistas. The gourmet kitchen includes high end appliances, generous counter space, and a large walk-in pantry, perfect for the culinary enthusiast. The thoughtful interior layout ensures exceptional owner privacy, even when hosting guests. The expansive Primary suite serves as a serene retreat, featuring breathtaking sunrise views over Charlotte Harbor. Each oversized guest bedroom includes its own ensuite bath, providing both comfort and luxury for family and friends. A spacious bonus room with a wet bar and full bathroom offers remarkable flexibility and can easily transform into a fifth bedroom, office, media or fitness room. The outdoor living space emulates the interior space with an infinity edge pool, elevated decks for uninterrupted water views and multiple lounging areas for relaxing. Additional features include a large two car garage designed to accommodate vehicles and a golf cart, complete with a sizable storage closet for fishing and beach gear. Located just a short golf cart ride from the charming Boca Grande Village, you will enjoy convenient access to boutique shopping and acclaimed restaurants. The island’s beautiful sandy beaches are also just moments away, completing the quintessential Boca Grande lifestyle. From the refined interior to peaceful water views and unbeatable proximity to island amenities, this estate offers an extraordinary opportunity to own a premier home on Boca Grande.
Features & Amenities
Interior
-
Other Interior Features
Cathedral Ceiling(s), Crown Molding, Open Floorplan, Stone Counters, Walk-In Closet(s), Wet Bar
-
Total Bedrooms
4
-
Bathrooms
5
-
1/2 Bathrooms
1
-
Cooling YN
YES
-
Cooling
Central Air, Zoned
-
Fireplace YN
YES
-
Heating YN
YES
-
Heating
Central, Zoned
-
Pet friendly
Cats OK, Dogs OK
Exterior
-
Garage
Yes
-
Garage spaces
2
-
Construction Materials
Cement Siding
-
Other Exterior Features
Lighting, Rain Gutters
-
Parking
Garage Door Opener, Golf Cart Garage, Oversized, Attached
-
Patio and Porch Features
Covered, Front Porch, Rear Porch, Screened
-
Pool
Yes
-
Pool Features
Gunite, Heated, Infinity, Private
-
Waterfront YN
YES
-
View
Water, Pool
Area & Lot
-
Lot Features
Landscaped, Paved, Private, Waterfront
-
Lot Size(acres)
0.42
-
Lot Size(square feet)
18,374
-
Property Type
Residential
-
Property Sub Type
Single Family Residence
-
Architectural Style
Coastal
Price
-
Sales Price
$8,750,000
-
Tax Amount
$75,574
-
Sq. Footage
4,540
-
Price/SqFt
$1,927
HOA
-
Association
YES
-
Association Fee
$2,490
-
Association Fee Frequency
Annually
-
Association Fee Includes
N/A
-
Total Monthly Fees
$207.5
School District
-
Elementary School
The Island School
-
Middle School
L.A. Ainger Middle
-
High School
Lemon Bay High
Property Features
-
New Construction
NO
-
Association Amenities
Gated
-
Ownership
Fee Simple
-
Senior Community YN
NO
-
Sewer
Public Sewer
-
Tax Lot
73
-
Water Source
Public
Schedule a Showing
Showing scheduled successfully.
Mortgage calculator
Estimate your monthly mortgage payment, including the principal and interest, property taxes, and HOA. Adjust the values to generate a more accurate rate.
Your payment
Principal and Interest:
$
Property taxes:
$
HOA fees:
$
Total loan payment:
$
Total interest amount:
$
Location
County
Lee
Elementary School
The Island School
Middle School
L.A. Ainger Middle
High School
Lemon Bay High
Listing Courtesy of Kristin O'Connor, GULF TO BAY SOTHEBY'S INTERNAT
RealHub Information is provided exclusively for consumers' personal, non-commercial use, and it may not be used for any purpose other than to identify prospective properties consumers may be interested in purchasing. All information deemed reliable but not guaranteed and should be independently verified. All properties are subject to prior sale, change or withdrawal. RealHub website owner shall not be responsible for any typographical errors, misinformation, misprints and shall be held totally harmless.

Executive Assistant
Emil Garinga
Call Emil today to schedule a private showing.

* Listings on this website come from the FMLS IDX Compilation and may be held by brokerage firms other than the owner of this website. The listing brokerage is identified in any listing details. Information is deemed reliable but is not guaranteed. If you believe any FMLS listing contains material that infringes your copyrighted work please click here to review our DMCA policy and learn how to submit a takedown request.© 2024 FMLS.
Related Properties

BOCA GRANDE
1640 JEAN LAFITTE DRIVE
5 Beds
4 Baths
5,592 Sq.Ft.
$9,500,000
MLS#: D6145548
