.webp?size=346x80)
- Properties
- Meet our agents
- Communities
- Market Report
- Home Value
- Calculator
Property
Beds
3
Full Baths
2
1/2 Baths
1
Year Built
1993
Sq.Footage
1,401
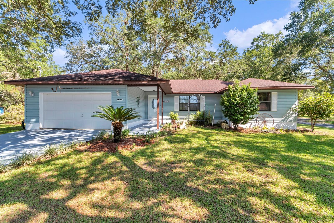
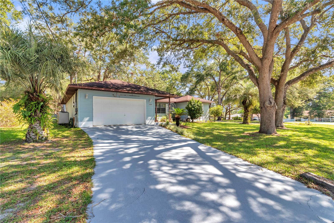
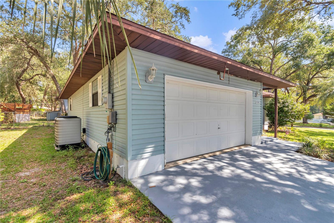
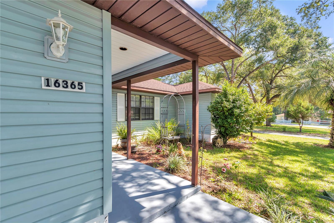
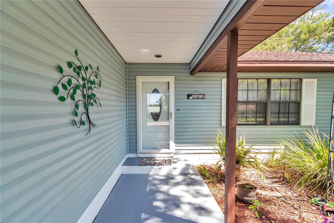
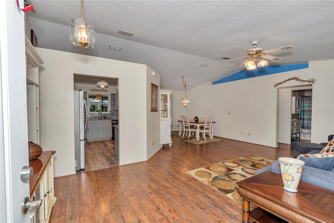
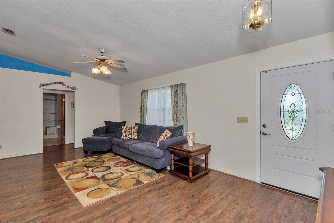
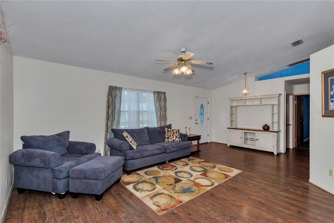
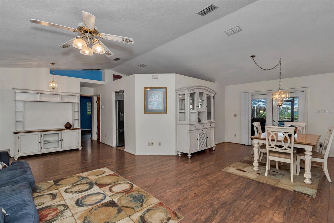
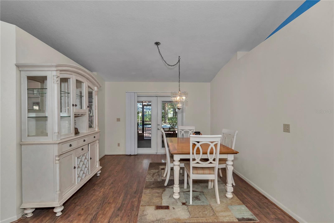
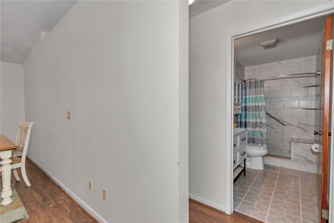
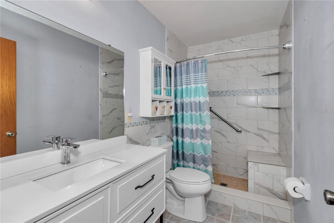
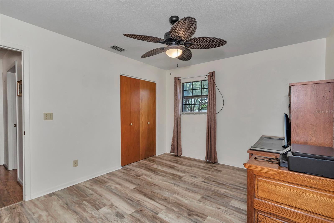
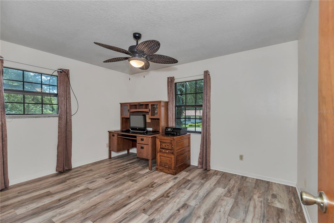
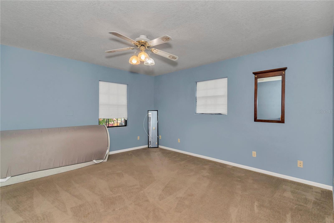
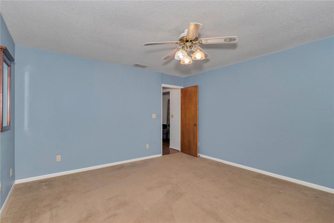
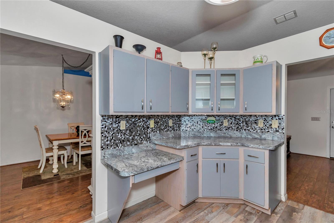
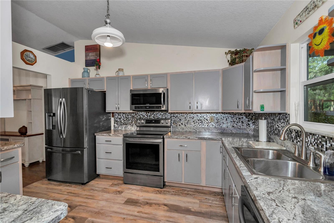
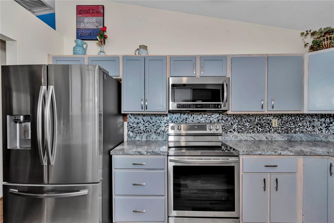
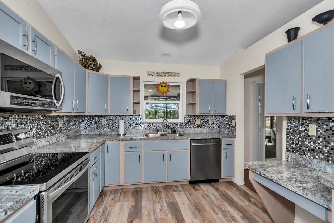
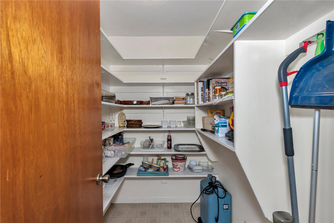
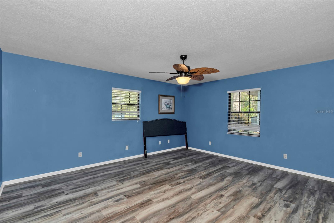
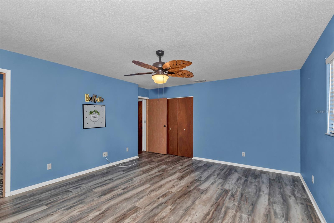
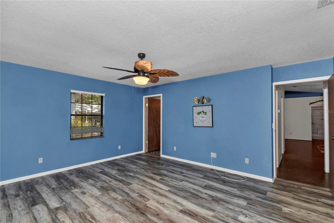
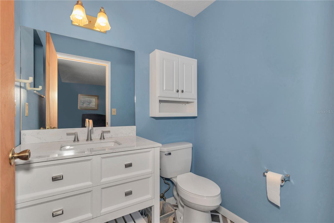
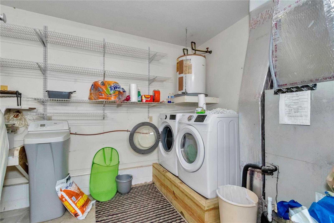
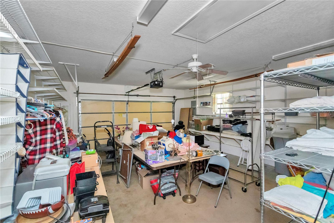
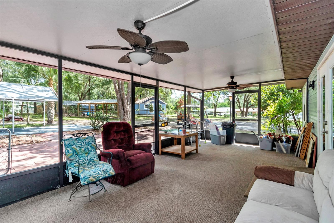
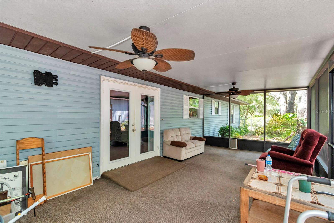
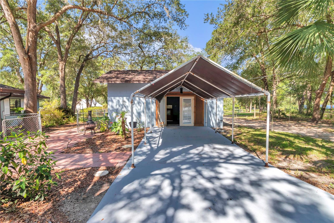
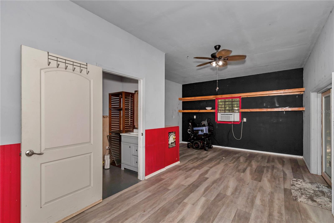
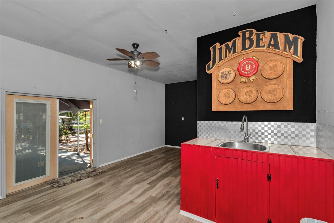
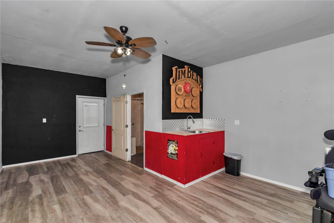
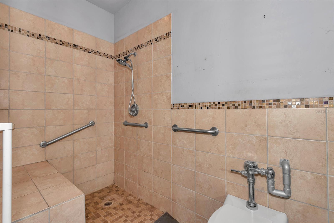
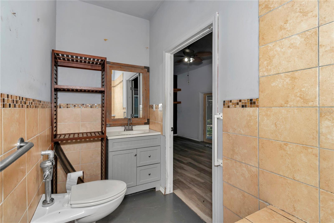
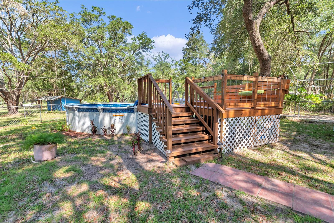
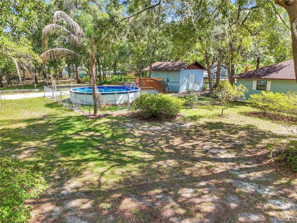
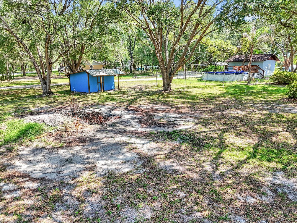
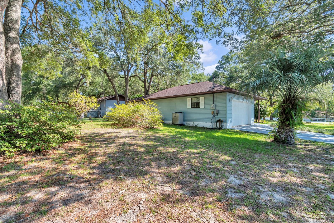
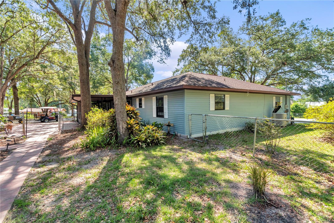
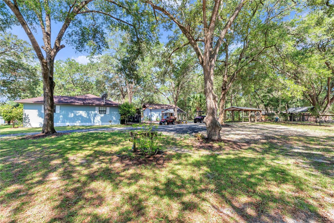
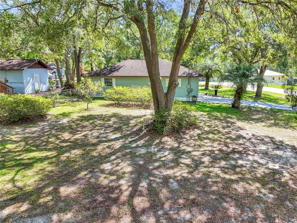
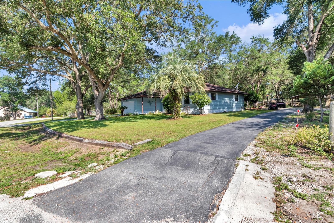
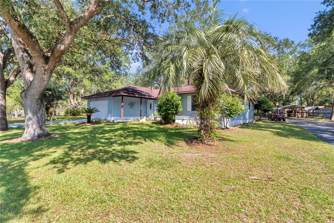
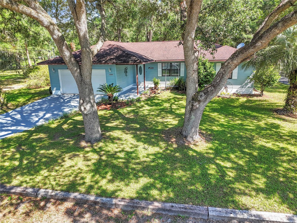
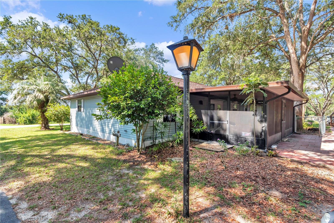
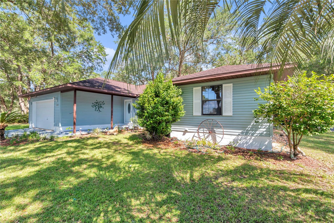
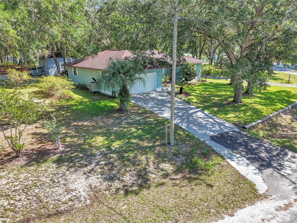
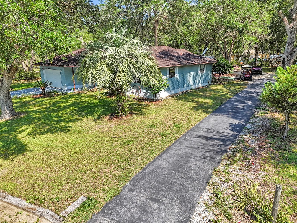
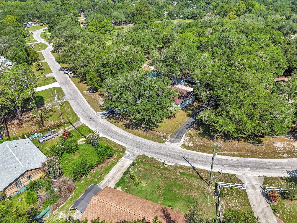
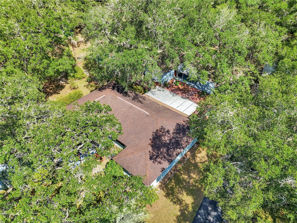
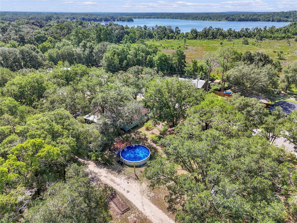
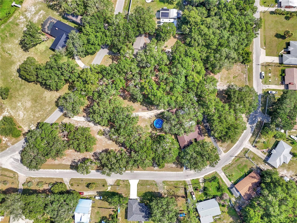
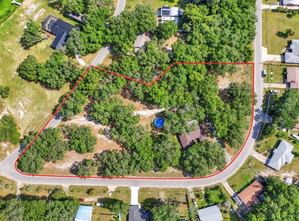
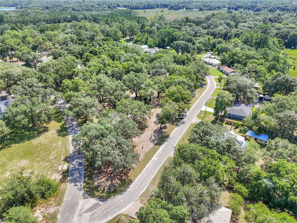
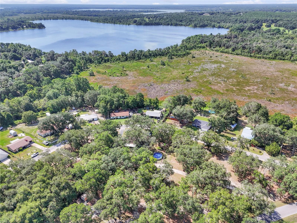
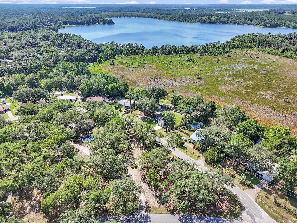
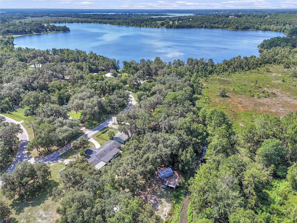
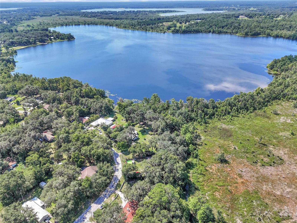
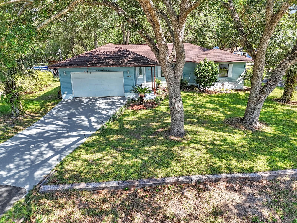
Welcome to your own slice of heaven! Nestled in the highly sought-after Lake and Forest Club community, this unique property situated on a sprawling 1.84-acre lot offers the ultimate blend of tranquility, privacy, and endless possibilities. Surrounded by a peaceful, natural setting, this serene retreat is designed for comfortable, carefree living. The main residence features a bright and inviting 3-bedroom, 1.5-bathroom layout beautifully updated with some newer windows that flood the home with natural light and newer LVP (Luxury Vinyl Plank) flooring in the main living areas of the home. For quiet mornings or pest-free evenings, the screened lanai serves as the perfect spot to unwind and enjoy the gentle Florida breeze. The outdoor space is an absolute dream for nature lovers and entertainers alike. You can spend warm afternoons cooling off in the above-ground pool with its own custom deck, or take advantage of exclusive community perks including access to the neighborhood clubhouse and a boat ramp to North Lake for effortless days on the water. Perfect for accommodating guests or embracing the traveling lifestyle, the acreage is fully equipped with three RV hookups featuring dedicated electric and water, with one complete with a septic hookup. Additionally, the property boasts a highly functional detached building complete with a full bathroom and a partial kitchenette. Whether you choose to utilize it as an inviting guest house, an in-law studio, a creative she-shed, or the ultimate man cave, this remarkable Ocklawaha gem is ready to welcome you home to the lake-and-forest lifestyle.
Features & Amenities
Interior
-
Other Interior Features
Other, In-Law Floorplan
-
Total Bedrooms
3
-
Bathrooms
2
-
1/2 Bathrooms
1
-
Cooling YN
YES
-
Cooling
Central Air
-
Fireplace YN
NO
-
Heating YN
YES
-
Heating
Electric
-
Pet friendly
Yes
Exterior
-
Garage
Yes
-
Garage spaces
2
-
Construction Materials
Vinyl Siding
-
Other Exterior Features
RV Hookup
-
Parking
Attached
-
Patio and Porch Features
Screened
-
Pool
Yes
-
Pool Features
Above Ground, Private
-
Waterfront YN
NO
Area & Lot
-
Lot Size(acres)
1.84
-
Lot Size(square feet)
80,150
-
Property Type
Residential
-
Property Sub Type
Single Family Residence
Price
-
Sales Price
$319,900
-
Tax Amount
$518.89
-
Sq. Footage
1,401
-
Price/SqFt
$228
HOA
-
Association
YES
-
Association Fee
$100
-
Association Fee Frequency
Annually
-
Association Fee Includes
N/A
-
Total Monthly Fees
$8.33
School District
-
Elementary School
East Marion Elementary School
-
Middle School
Silver River Mentoring And Instruction-M
-
High School
Lake Weir High School
Property Features
-
Stories
1
-
New Construction
NO
-
Foundation Details
Block
-
Ownership
Fee Simple
-
Senior Community YN
NO
-
Sewer
Septic Tank
-
Tax Lot
6
-
Water Source
Private, Well
Schedule a Showing
Showing scheduled successfully.
Mortgage calculator
Estimate your monthly mortgage payment, including the principal and interest, property taxes, and HOA. Adjust the values to generate a more accurate rate.
Your payment
Principal and Interest:
$
Property taxes:
$
HOA fees:
$
Total loan payment:
$
Total interest amount:
$
Location
County
Marion
Elementary School
East Marion Elementary School
Middle School
Silver River Mentoring And Instruction-M
High School
Lake Weir High School
Listing Courtesy of Meagan Williams , LEGACY REALTY & ASSOCIATES
RealHub Information is provided exclusively for consumers' personal, non-commercial use, and it may not be used for any purpose other than to identify prospective properties consumers may be interested in purchasing. All information deemed reliable but not guaranteed and should be independently verified. All properties are subject to prior sale, change or withdrawal. RealHub website owner shall not be responsible for any typographical errors, misinformation, misprints and shall be held totally harmless.

Business Coach | Executive Sales Associate | Realtor®
Michael Graf
Call Michael today to schedule a private showing.

* Listings on this website come from the FMLS IDX Compilation and may be held by brokerage firms other than the owner of this website. The listing brokerage is identified in any listing details. Information is deemed reliable but is not guaranteed. If you believe any FMLS listing contains material that infringes your copyrighted work please click here to review our DMCA policy and learn how to submit a takedown request.© 2024 FMLS.
Related Properties
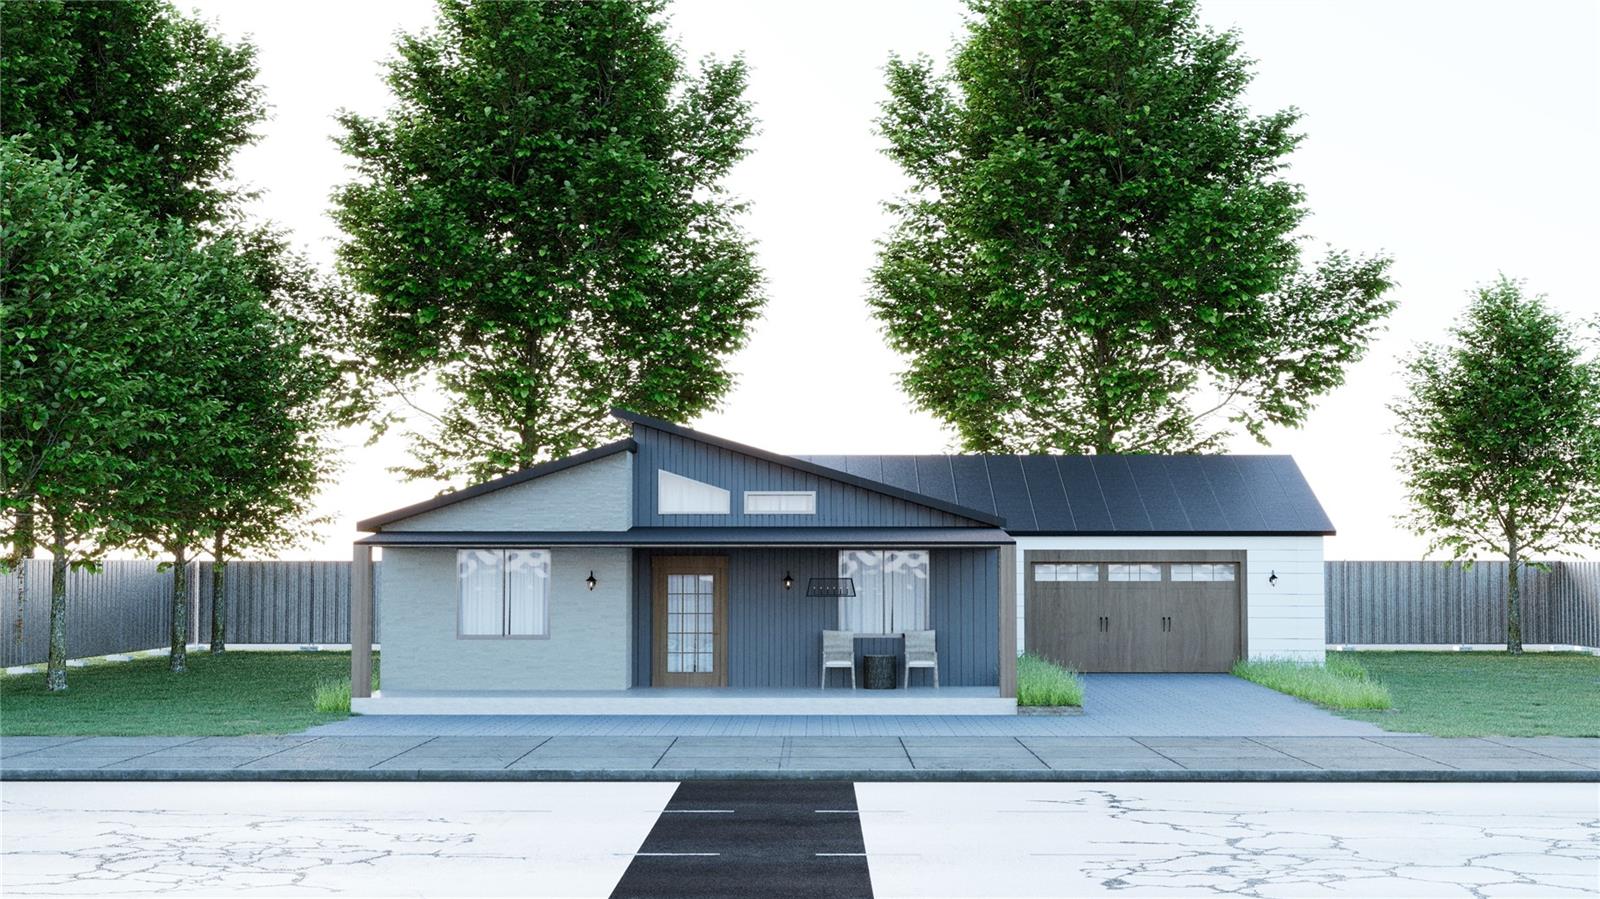
OCKLAWAHA
19 GUAVA PASS LANE
3 Beds
2 Baths
1,396 Sq.Ft.
$275,000
MLS#: OM728888
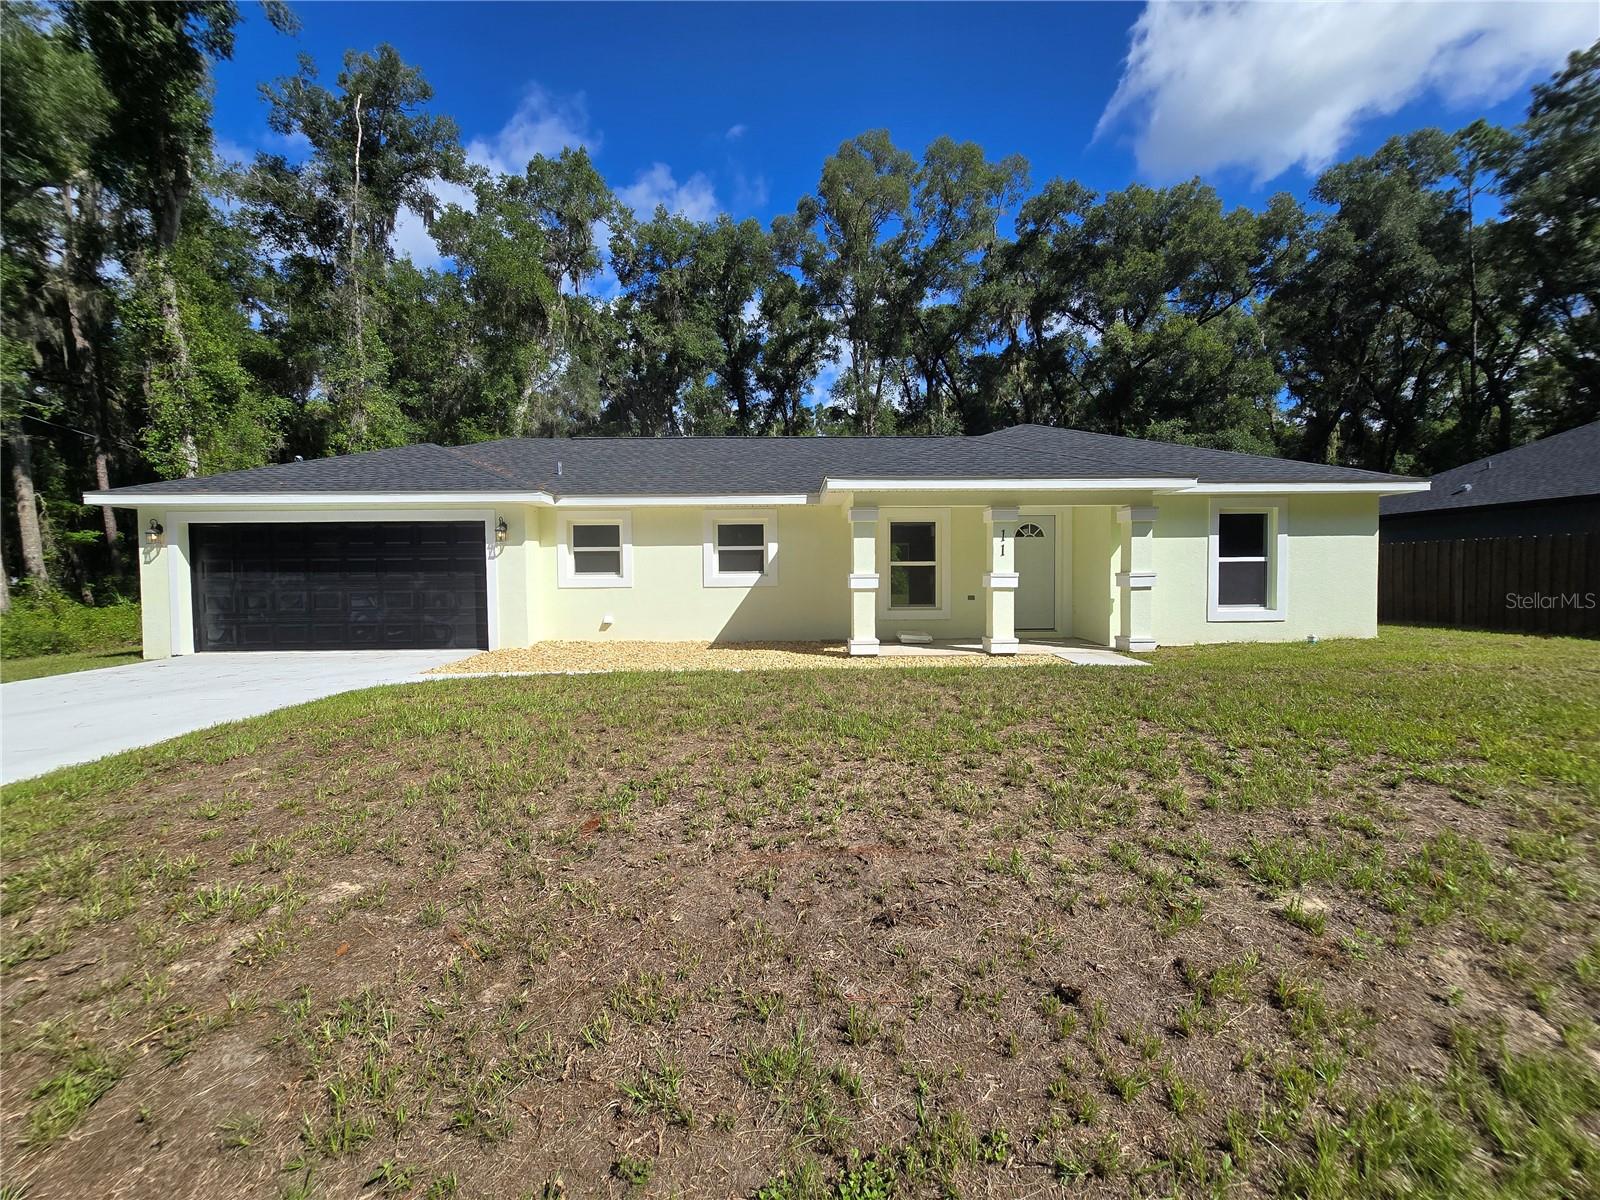
OCKLAWAHA
11 SEQUOIA LOOP PLACE
3 Beds
2 Baths
1,396 Sq.Ft.
$260,000
MLS#: OM728834
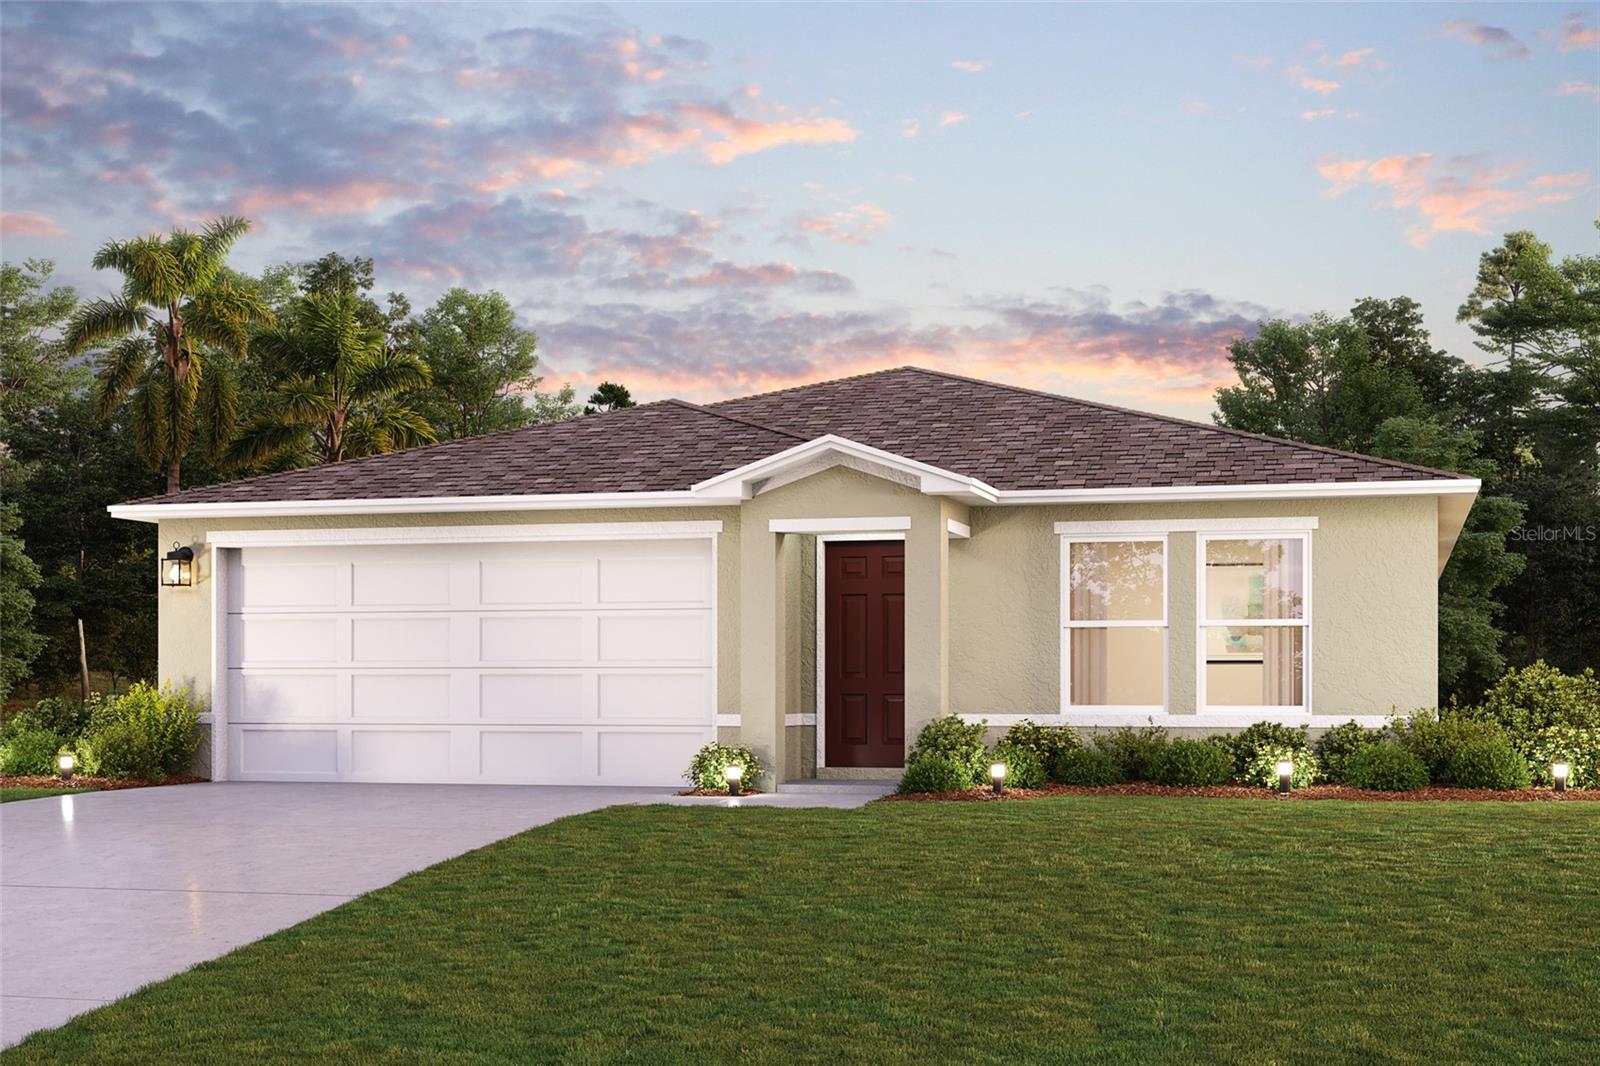
OCKLAWAHA
70 FISHER TRAIL
4 Beds
2 Baths
1,666 Sq.Ft.
$268,990
MLS#: C7528214
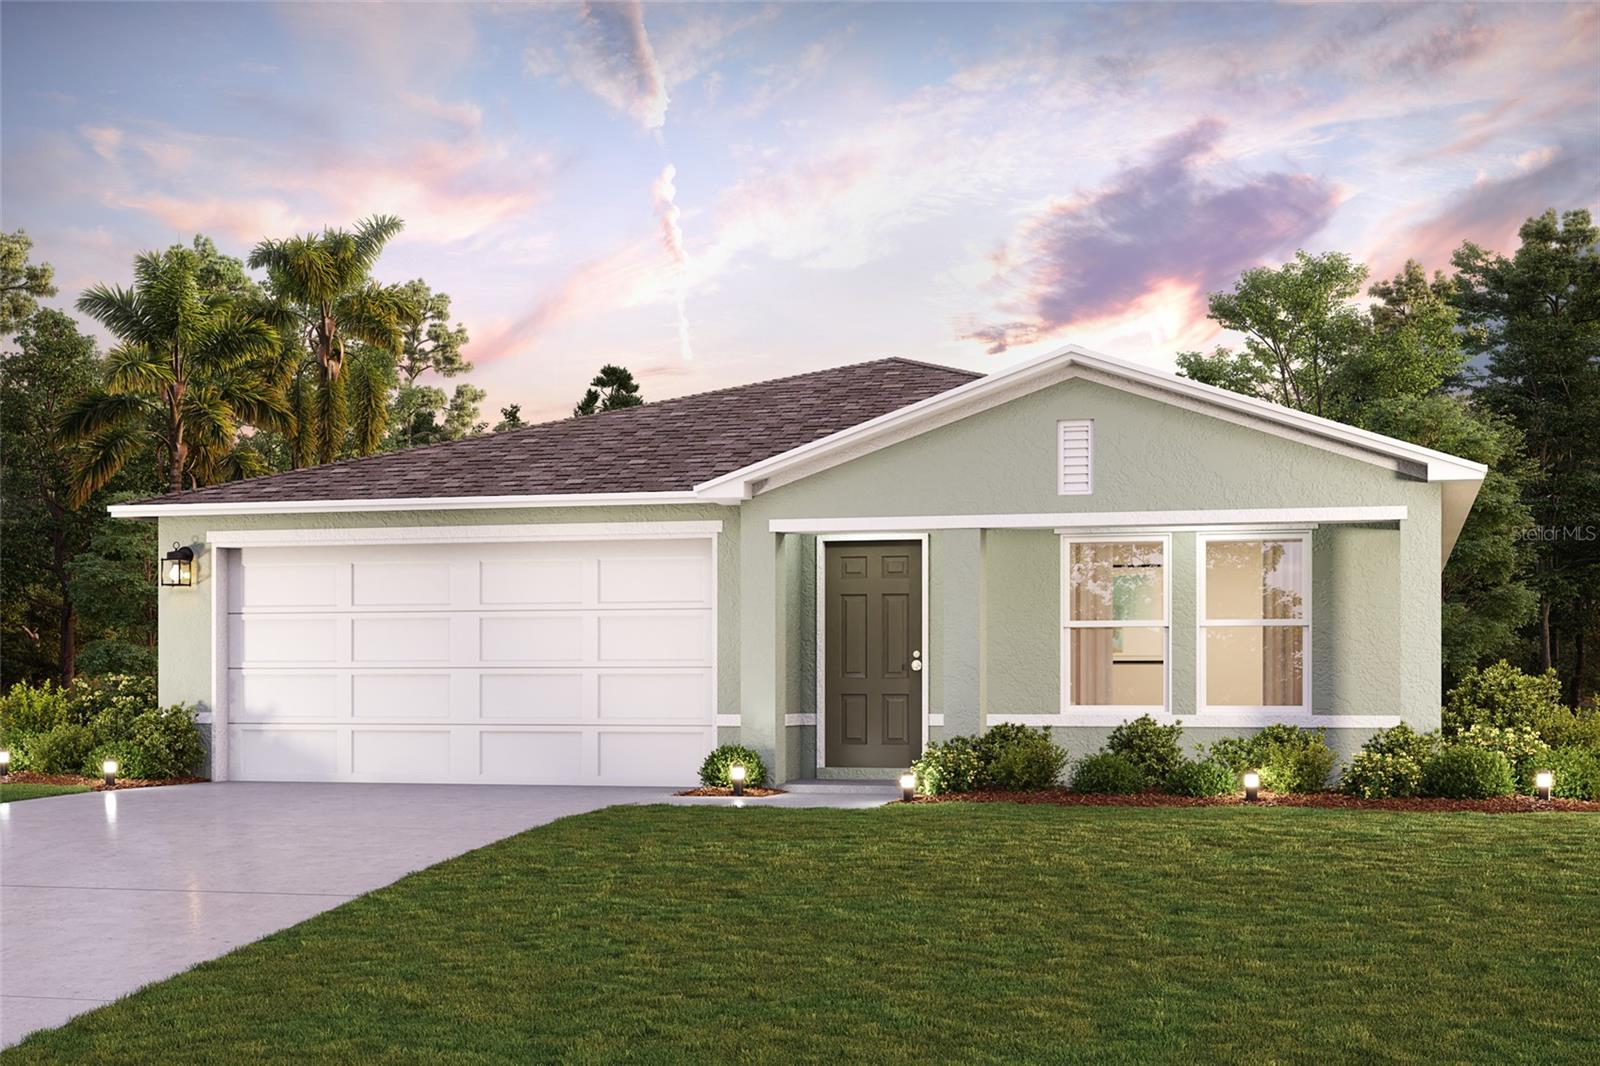
OCKLAWAHA
94 GUAVA PASS TERRACE
4 Beds
2 Baths
1,666 Sq.Ft.
$272,990
MLS#: C7528215
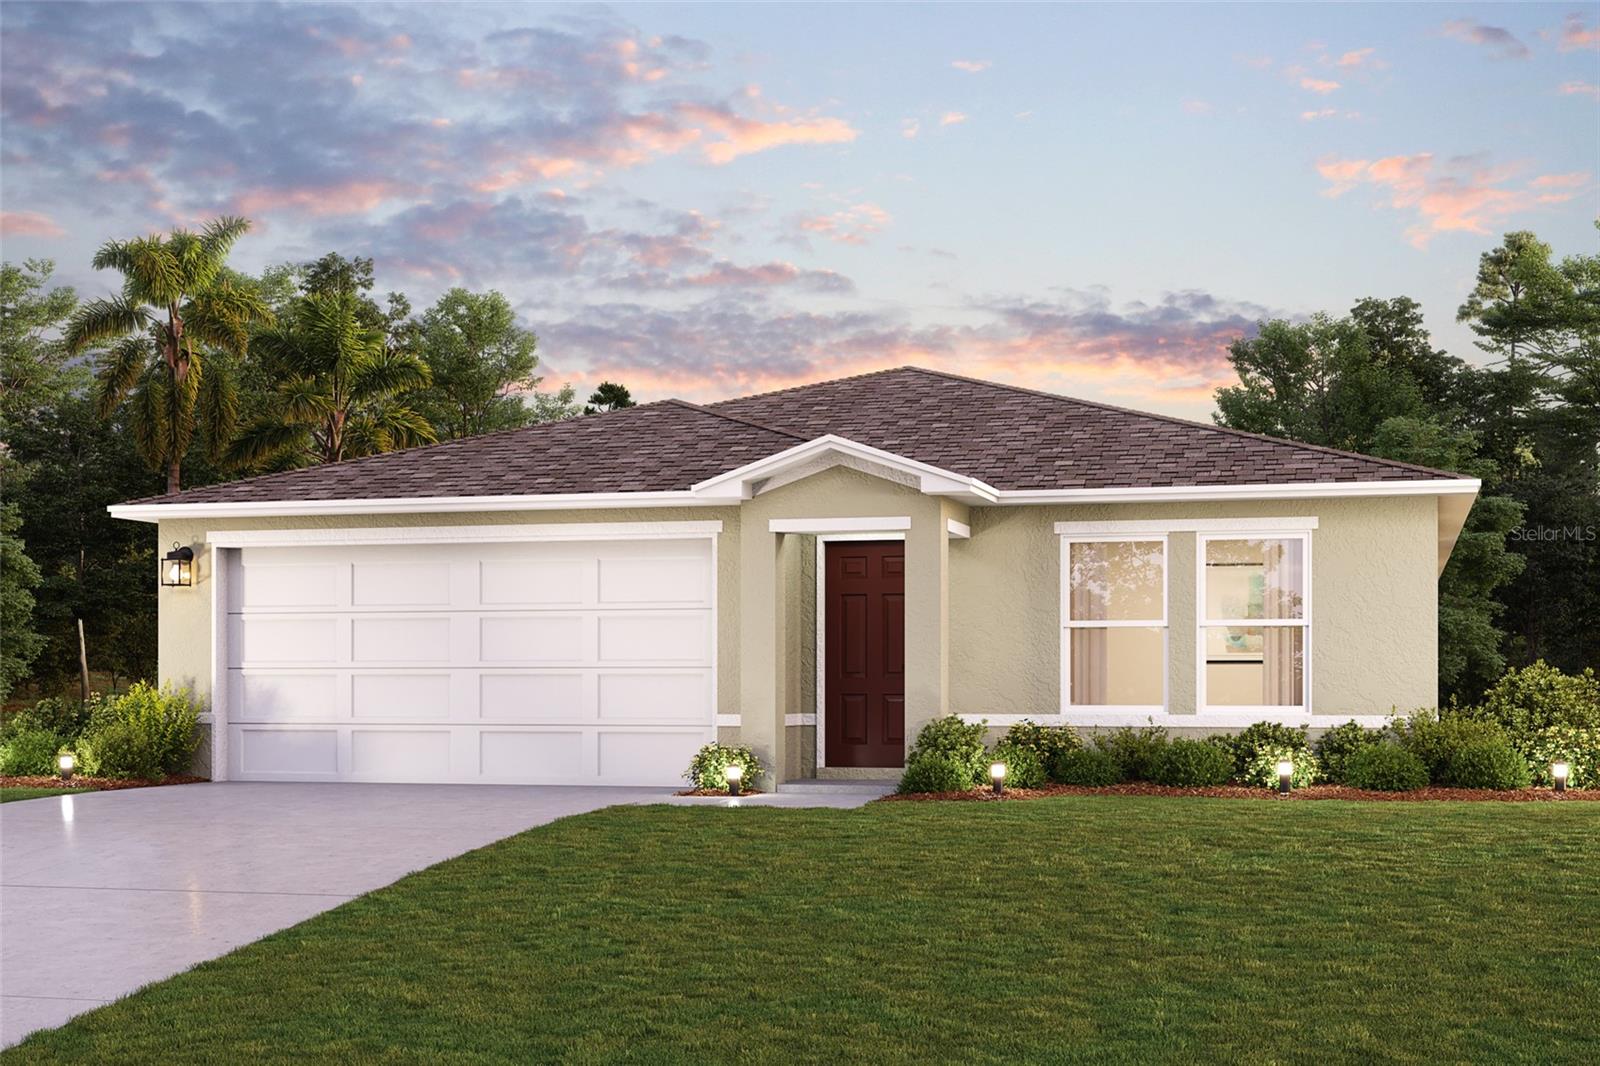
OCKLAWAHA
728 FISHER ROAD
4 Beds
2 Baths
1,666 Sq.Ft.
$268,990
MLS#: C7528166
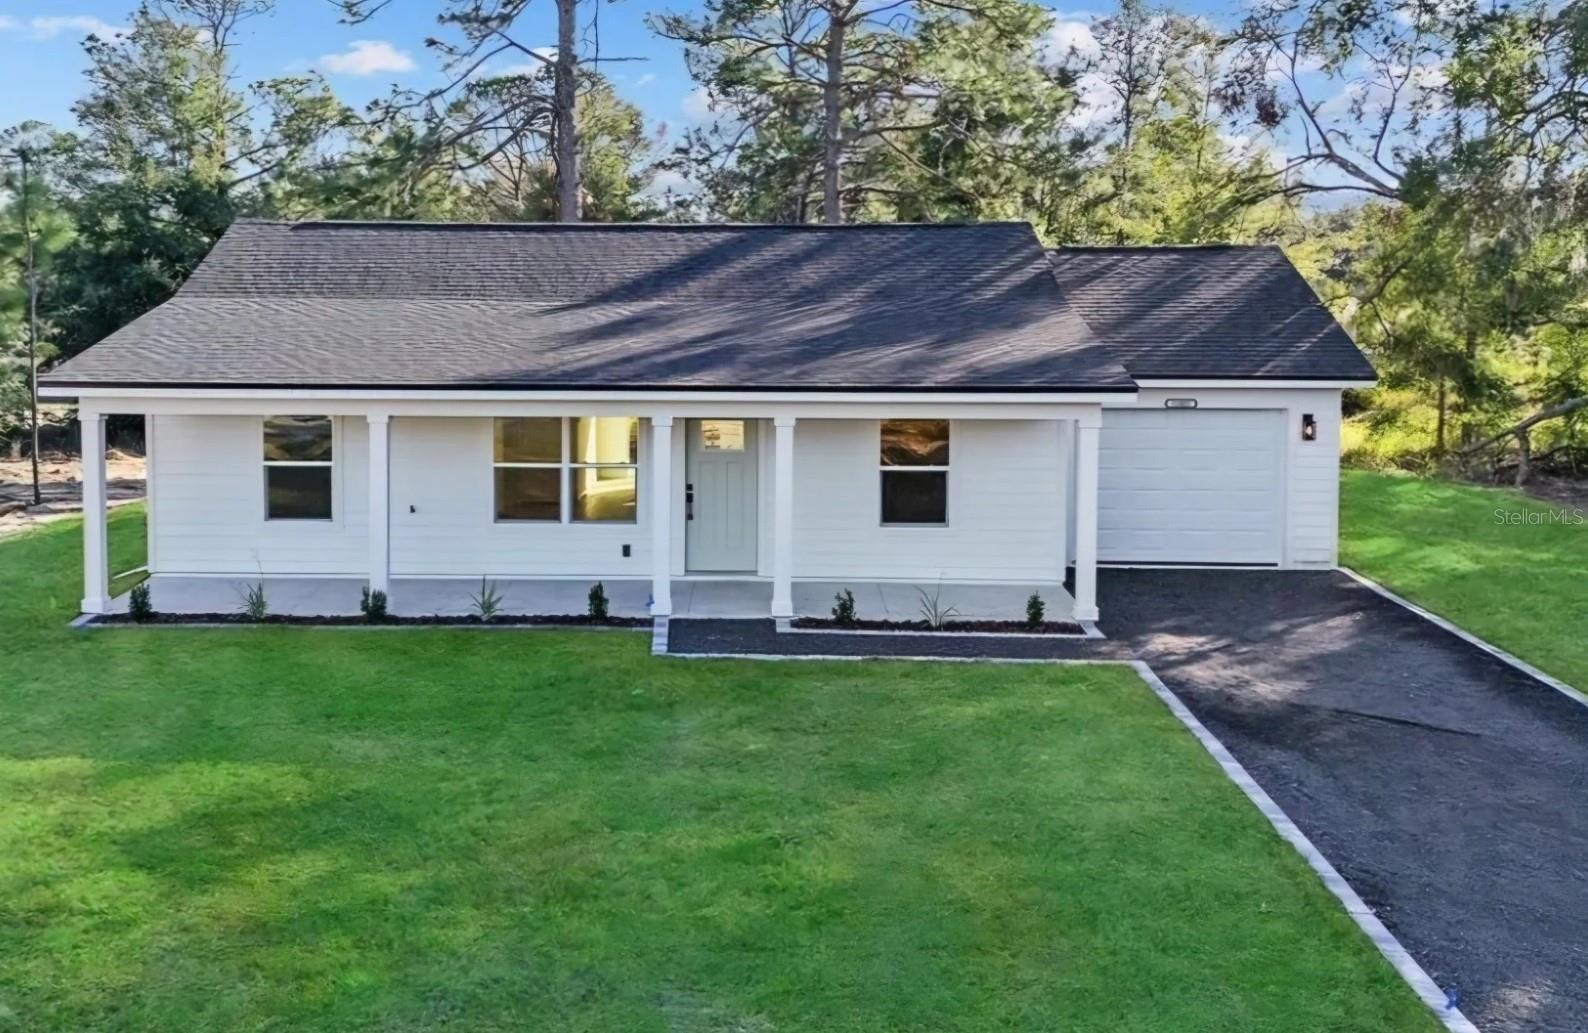
OCKLAWAHA
TBD SEQUOIA LOOP DRIVE
3 Beds
2 Baths
1,173 Sq.Ft.
$269,900
MLS#: G5114748
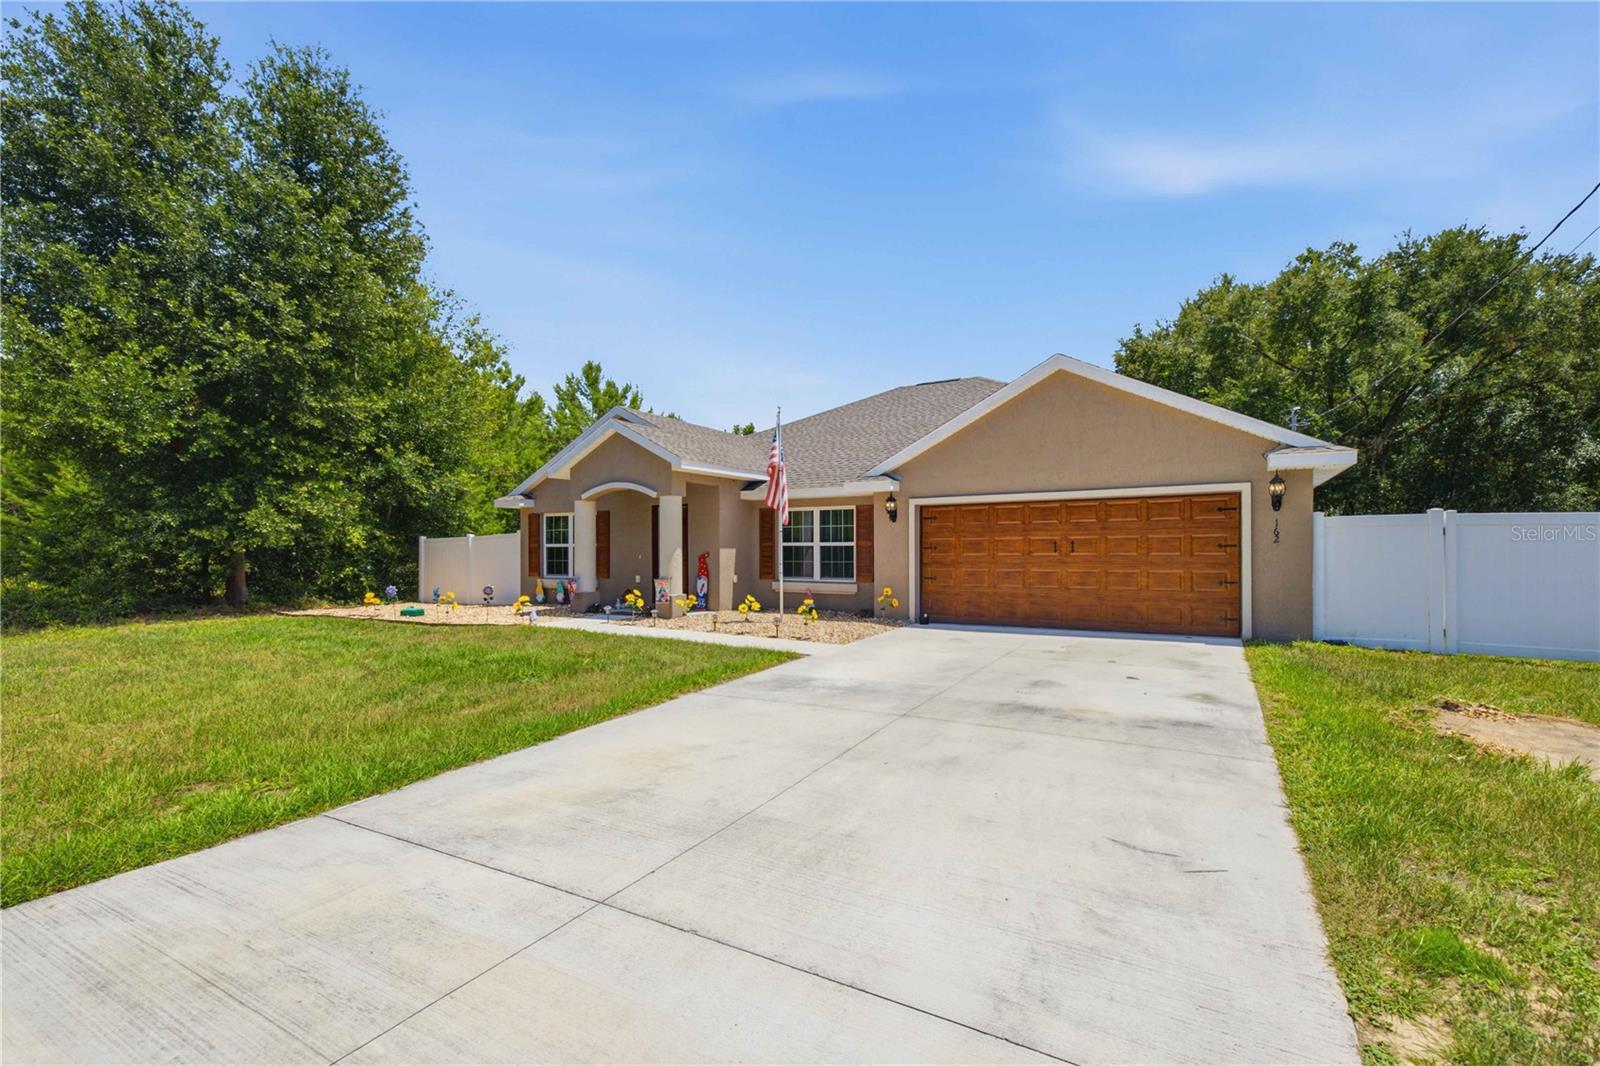
OCKLAWAHA
162 GUAVA TERRACE
3 Beds
2 Baths
1,934 Sq.Ft.
$279,000
MLS#: OM727468
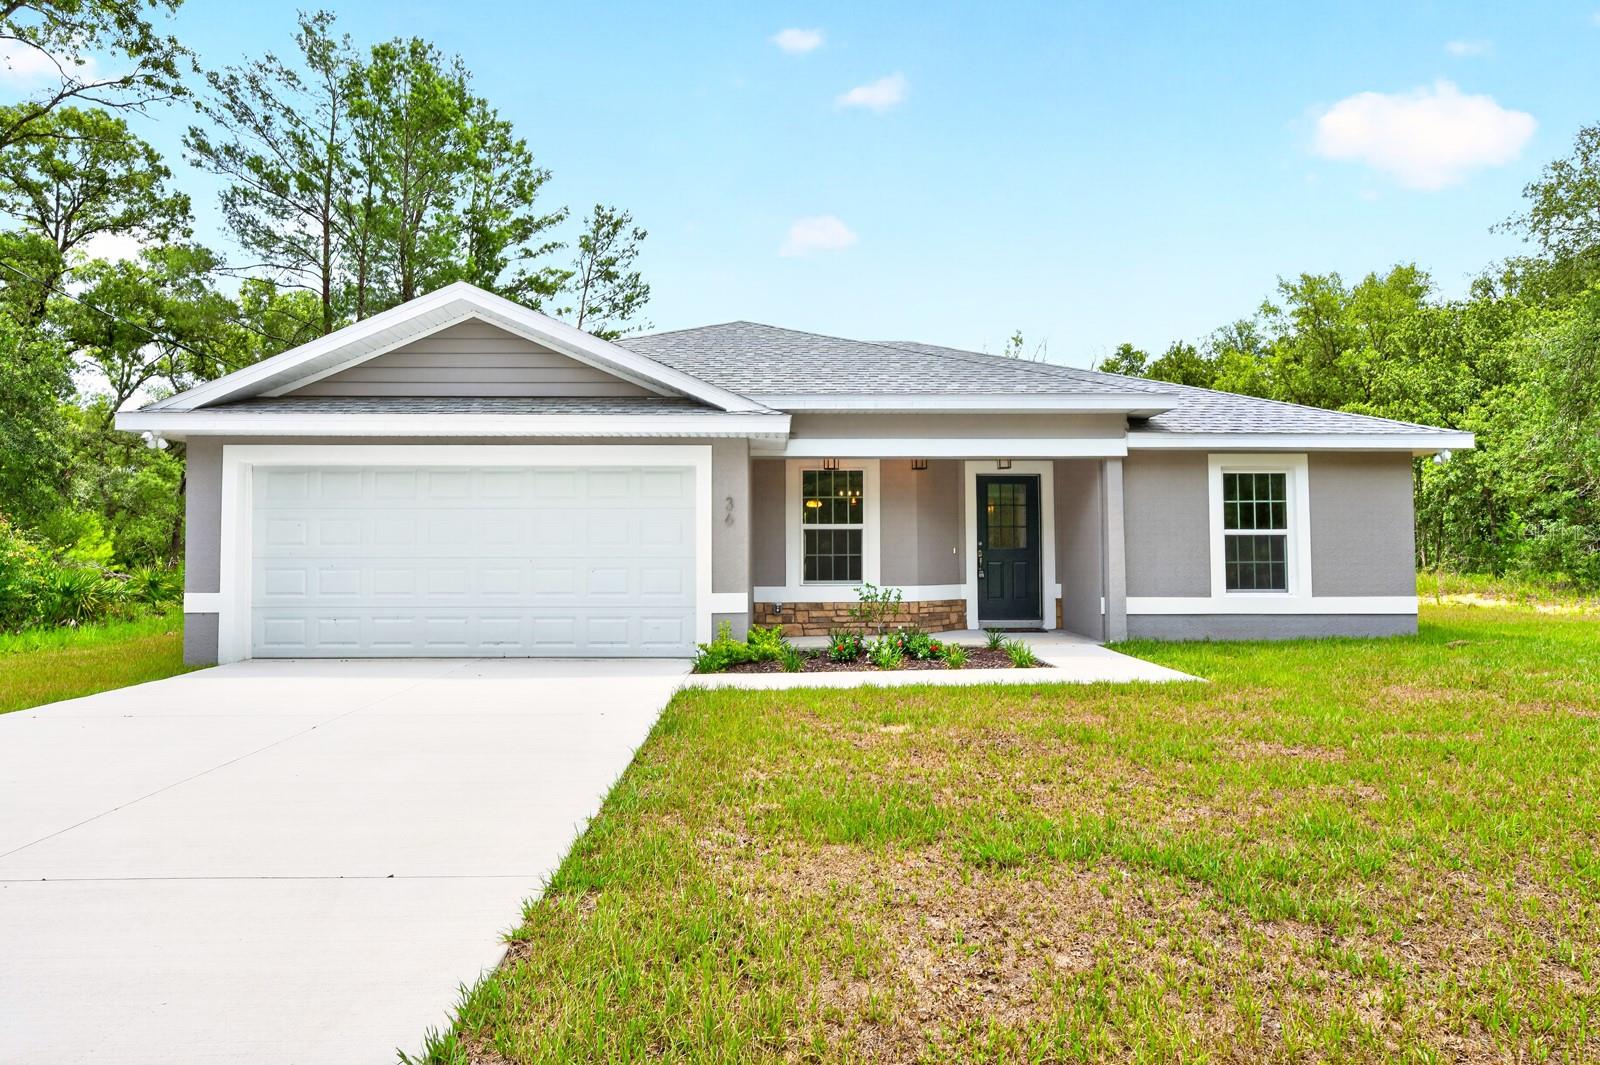
OCKLAWAHA
36 FISHER LANE COURSE
3 Beds
2 Baths
1,423 Sq.Ft.
$261,900
MLS#: O6418934
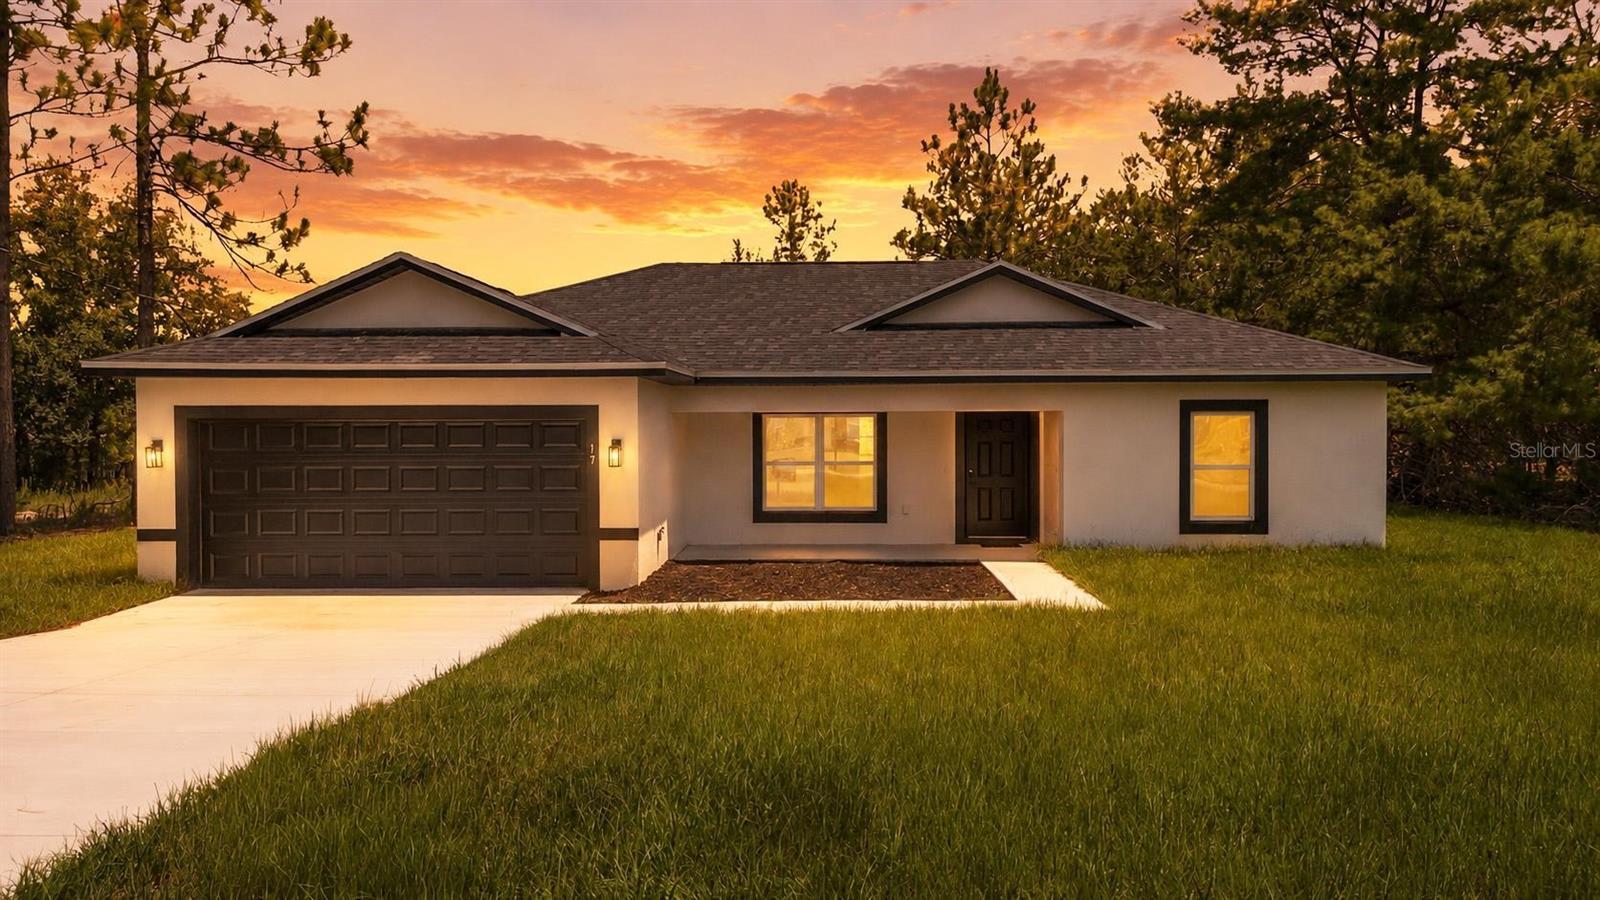
OCKLAWAHA
17 MALAUKA RUN DRIVE
3 Beds
2 Baths
1,448 Sq.Ft.
$277,900
MLS#: O6418207
