Features & Amenities

Interior

  • Other Interior Features

    Built-in Features, High Ceilings, Open Floorplan, Vaulted Ceiling(s), Walk-In Closet(s)

  • Total Bedrooms

    6

  • Bathrooms

    4

  • Cooling YN

    YES

  • Cooling

    Central Air, Zoned

  • Fireplace YN

    YES

  • Heating YN

    YES

  • Heating

    Central, Electric

  • Pet friendly

    Yes

Exterior

  • Garage

    Yes

  • Garage spaces

    1

  • Construction Materials

    Block, Stucco

  • Other Exterior Features

    Balcony, Garden, Lighting, Storage

  • Parking

    Attached

  • Patio and Porch Features

    Covered, Front Porch, Rear Porch

  • Pool

    No

  • Waterfront YN

    NO

  • View

    Garden, Trees/Woods

Area & Lot

  • Lot Features

    Landscaped, Paved

  • Lot Size(acres)

    0.26

  • Lot Size(square feet)

    11,115

  • Property Type

    Residential

  • Property Sub Type

    Single Family Residence

  • Architectural Style

    Custom

Price

  • Sales Price

    $2,750,000

  • Tax Amount

    $30,430.31

  • Sq. Footage

    3,535

  • Price/SqFt

    $777

HOA

  • Association

    No

School District

  • Elementary School

    N/A

  • Middle School

    N/A

  • High School

    N/A

Property Features

  • Stories

    2

  • New Construction

    YES

  • Foundation Details

    Slab

  • Ownership

    Fee Simple

  • Senior Community YN

    NO

  • Sewer

    Public Sewer

  • Tax Lot

    13

  • Water Source

    Private

Schedule a Showing

Showing scheduled successfully.

<
>
IN PERSON
VIA CHAT

What is 3 + 4 ?


Change time

Mortgage calculator

Estimate your monthly mortgage payment, including the principal and interest, property taxes, and HOA. Adjust the values to generate a more accurate rate.

Your payment

Principal and Interest:

$

Property taxes:

$

HOA fees:

$

Total loan payment:

$

Total interest amount:

$

Location

County

Sarasota

Elementary School

Middle School

High School

Listing Courtesy of Jennifer Linehan , MICHAEL SAUNDERS & COMPANY

RealHub Information is provided exclusively for consumers' personal, non-commercial use, and it may not be used for any purpose other than to identify prospective properties consumers may be interested in purchasing. All information deemed reliable but not guaranteed and should be independently verified. All properties are subject to prior sale, change or withdrawal. RealHub website owner shall not be responsible for any typographical errors, misinformation, misprints and shall be held totally harmless.

Agent Michael Graf

Business Coach | Executive Sales Associate | Realtor®

Michael Graf

Call Michael today to schedule a private showing.


* Listings on this website come from the FMLS IDX Compilation and may be held by brokerage firms other than the owner of this website. The listing brokerage is identified in any listing details. Information is deemed reliable but is not guaranteed. If you believe any FMLS listing contains material that infringes your copyrighted work please click here to review our DMCA policy and learn how to submit a takedown request.© 2024 FMLS.
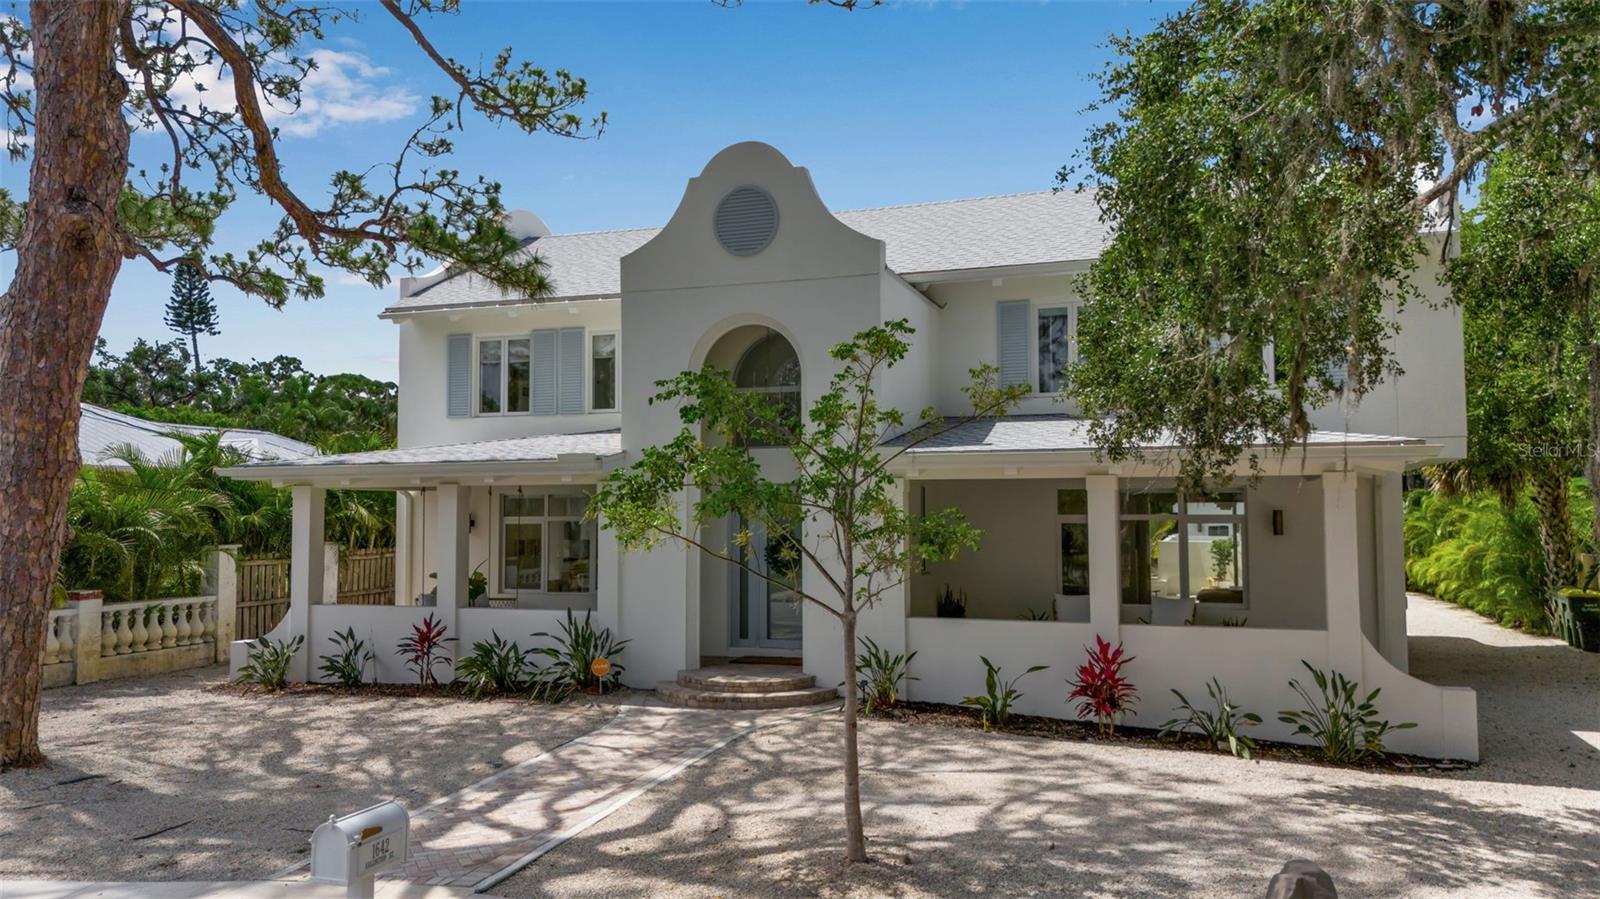
Modern Elegance Meets Prime Location – Custom 2024 New Build. Welcome to this stunning custom-designed residence by renowned Lear Studio, offering nearly 3,000 square feet of refined living space in the main home, on a generous lot with ample room to add a pool. Perfectly situated on one of the few charming, sidewalk-lined streets West of the Trail, this home combines timeless architecture with modern comfort, in one of Sarasota’s most sought-after neighborhoods. Inside, the light-filled open floor plan features five spacious bedrooms and three well-appointed bathrooms, all styled in a move-in-ready neutral palette to complement any design aesthetic. The heart of the home seamlessly flows and includes a great room, dining space, and chef’s kitchen, highlighted by a dramatic wall of sliding glass doors that open fully to expansive covered patios—ideal for effortless indoor-outdoor living and entertaining. The professionally landscaped and fully fenced property offers both privacy and security. The rare, detached guest house featuring 572 square feet of living space provides added flexibility for visiting family, a private home office, or a creative studio space. Enjoy a southern rear exposure, flooding the home with natural light throughout the day and providing an ideal setting for outdoor enjoyment and future poolside lounging. Located within walking distance to Southside Village, Morton’s Gourmet Market, boutiques, coffee houses, and top-rated local restaurants—this home also offers unbeatable proximity to downtown Sarasota and the award-winning Gulf Coast beaches. Zoned for the highly coveted Southside Elementary School, one of Sarasota's top performing schools, this home has it all. Modern luxury, a prime location, and thoughtful design—all come together in this exceptional new home.

1642 ARLINGTON STREET

Message successfully sent.

What would you like to know?

What is 3 + 4 ?

I agree to receive email communication and understand I can unsubscribe at any time.

I agree to be contacted by The Graf Group of Coldwell Banker via call, email, and text for real estate services. To opt out, you can reply 'stop' at any time or reply 'help' for assistance. You can also click the unsubscribe link in the emails. Message and data rates may apply. Message frequency may vary. Privacy Policy

Related Properties

New on site today
Welcome to a rare opportunity to own a spacious residence in the highly sought-after San Remo Estates, one of Sarasota's most desirable West of the Trail neighborhoods, ideally positioned just before the North Siesta Key Bridge. Set on a generous 0.28-acre homesite, this property presents an exceptional opportunity to enjoy one of the area's premier locations.

The 4-bedroom, 3-bath home encompasses 2,696 square feet of living space and features an expansive bonus room that can easily serve as a media room, home office, fitness room, or guest retreat. A charming wood-burning fireplace anchors the main living area, while the screened-in pool and spacious pool deck create an inviting outdoor setting for entertaining or everyday relaxation. The fenced backyard, mature landscaping, and attached 2-car garage complete the home's comfortable and functional layout.

Whether you're looking for a primary residence, seasonal retreat, investment opportunity, or a premium homesite to create your dream home, this property offers outstanding potential in one of Sarasota's most coveted neighborhoods. Just moments from Siesta Key's world-renowned beaches, Southside Village, downtown Sarasota, exceptional dining, boutique shopping, and top-rated schools, opportunities to own in San Remo Estates are increasingly rare.
#A4699858

SARASOTA

3727 TANGIER TERRACE

4 Beds

3 Baths

2,696 Sq.Ft.

$2,490,000

MLS#: A4699858

New on site 1 day ago
Poised on one of the prettiest tree-lined West of Trail streets, this modern coastal residence offers the ideal blend of casual elegance, thoughtful design, and everyday livability. In like-new condition and custom built in 2020 by award-winning Allegra Homes—recognized by the Building Industry Association for outstanding craftsmanship and innovative home design—this 3,220-square-foot residence with 4 bedrooms and 3 baths showcases impeccable quality and attention to detail throughout. The dramatic great room features soaring 16-foot ceilings, clerestory windows that bathe the space in natural light, designer lighting, a striking electric fireplace, and a custom entertainment wall with a stone façade and illuminated glass display shelves. Triple sliding glass doors create a seamless transition to the covered and screened lanai features a 40-foot heated saltwater pool, 2 covered seating and dining areas, a fully equipped grilling station, and convenient access to a full pool bath—creating the ultimate year-round Florida lifestyle. The culinary-influenced kitchen impresses with a professional Sub-Zero and Wolf appliance package, custom cabinetry, and a dramatic granite waterfall island with comfortable seating for 4. The full-height matching backsplash creates a stunning focal point while adding a sophisticated designer touch. The private owner's wing comes with direct lanai access, 2 customized walk-in closets, a dedicated den or home office, and the all-white bath is a refreshing oasis with its freestanding soaking tub, oversized walk-in shower, separate vanities, ample counter and cabinet space, and a water closet. A first-floor guest suite provides ideal accommodations for family and visitors, while the second level offers two additional bedrooms, a full bath, and an oversized bonus room perfect for a media room, playroom, fitness space, or additional gathering area. The home's sophisticated interior is complemented by a calming palette of whites, creams, and light-toned beiges, creating a neutral backdrop for any design style. Modern conveniences include whole-house audio with lanai speakers, a comprehensive 360-degree exterior camera system, and a low-maintenance fenced yard complete with powder-coated aluminum gates, rock walkways, artificial turf, and a private irrigation well. The striking front elevation showcases stone-wrapped columns, a brick paver driveway, and beautifully designed landscaping that creates exceptional curb appeal. You'll enjoy the convenience of walking to Southside Village with its boutique shopping, gourmet markets, acclaimed restaurants, sidewalk cafés, and vibrant local gathering spots. Downtown Sarasota, the area's renowned cultural attractions and world-famous Gulf beaches are all just minutes away. Families will appreciate the highly regarded Southside School District, known for its strong academic programs, innovative educators, and enriching arts opportunities. This exceptional residence offers the rare opportunity to enjoy luxury, comfort, and an unmatched Sarasota lifestyle in one of the city's most desirable West of Trail locations.
#A4697493

SARASOTA

1838 OLEANDER STREET

4 Beds

3 Baths

3,230 Sq.Ft.

$3,295,000

MLS#: A4697493

New on site 3 days ago
Fully renovated waterfront estate in Coral Cove, one of Sarasota’s most desirable West of Trail communities. Set on an elevated 0.59-acre corner lot directly across from the private neighborhood park and boat launch, this British West Indies-style residence offers over 5,012 square feet of updated living space, rare privacy, and the ultimate Sarasota coastal lifestyle. This 4-bedroom, 3.5-bath home has been extensively renovated and thoughtfully redesigned with modern luxury finishes throughout. Major updates include a new metal roof, impact-rated windows and doors, engineered hardwood flooring, solid core interior doors, custom organized closets, two fireplaces, and no flooding during recent hurricanes. The home offers dual primary suites, including a spacious upstairs retreat with a spa-inspired bathroom, freestanding tub, dual vanities, walk-in shower, and oversized custom closet. The chef’s kitchen is the centerpiece of the home, featuring Café Series appliances, Dolomite countertops, soft-close cabinetry, walk-in pantry, waterfall-edge peninsula seating, and a fluted designer range hood. Large living areas, tall ceilings, French doors, and expansive sliders create a bright, open layout designed for seamless indoor-outdoor living. Step outside to a private resort-style backyard with a large pool, limestone pool deck, lush lawn, mature landscaping, new dock, and floating jet ski pad. With the neighborhood boat launch just across the street, this property is ideal for boating, kayaking, paddleboarding, waterfront entertaining, and enjoying the best of Florida living. Located minutes from Siesta Key Beach, Gulf Gate, downtown Sarasota, shopping, dining, marinas, and Sarasota’s arts and culture scene, this Coral Cove waterfront home offers a rare combination of size, elevation, renovation quality, and location.
#A4698598

SARASOTA

1707 CARIBBEAN DRIVE

4 Beds

3 Baths

5,012 Sq.Ft.

$2,997,000

MLS#: A4698598

Welcome to 2604 Sydelle Street, a breathtaking custom-built residence by Fine Construction that seamlessly blends timeless elegance, superior craftsmanship, and modern luxury. Perfectly positioned on a spacious corner lot in one of Sarasota’s most desirable locations, this exceptional home offers 4 bedrooms, 4 full bathrooms, a glass-enclosed den, and 3,523 square feet of thoughtfully designed living space tailored for both everyday comfort and sophisticated entertaining.

From the moment you arrive, the home’s striking curb appeal and meticulous attention to detail set the tone for what awaits inside. Step through the custom entryway and impressive pivot door to discover an open-concept floor plan filled with natural light, soaring ceilings, and premium finishes throughout. Engineered hardwood flooring flows seamlessly from room to room, adding warmth and elegance while complementing the home’s contemporary design.

At the heart of the home is a chef-inspired gourmet kitchen, thoughtfully appointed with custom European style cabinetry, stunning Taj Mahal quartzite countertops, premium Thermador appliances, and an expansive island that serves as the perfect gathering place for family and guests. A spacious butler’s pantry provides additional storage and prep space, making entertaining effortless while maintaining a clean, refined aesthetic.

The luxurious primary suite serves as a private retreat, offering a spacious walk in shower and generous closet space designed with both comfort and functionality in mind. Each additional bedroom is thoughtfully appointed with ample space and access to beautifully finished bathrooms, ensuring comfort and privacy for family members and guests alike. The first floor den offers flexibility as a home office, media room, or guest space.

Designed to embrace Florida’s indoor outdoor lifestyle, the expansive sliding glass doors open to a spectacular outdoor living area. The custom-designed pool is the centerpiece of the backyard oasis, complemented by a fully equipped outdoor kitchen and covered entertaining space, creating the perfect setting for year round gatherings, relaxation, and enjoying Sarasota’s beautiful weather.

Additional features include a rare drive through garage, offering enhanced convenience, storage options, and flexibility for recreational vehicles or extra parking. Every detail of this residence has been carefully curated to provide a luxurious yet functional living experience.

Located in the heart of Sarasota, this exceptional property offers unparalleled access to the area's finest amenities. Just minutes from downtown Sarasota, residents can enjoy world class dining, boutique shopping, arts and cultural attractions, waterfront parks, and the pristine Gulf Coast beaches that make Sarasota one of Florida’s most sought after destinations.

This is a rare opportunity to own a truly custom luxury home in an unbeatable location. Schedule your private showing today and experience the extraordinary quality, design, and lifestyle that 2604 Sydelle Street has to offer.
#A4679122

SARASOTA

2604 SYDELLE STREET

4 Beds

4 Baths

3,523 Sq.Ft.

$2,729,000

MLS#: A4679122

Nestled behind the gates of one of Palmer Ranch's most esteemed neighborhoods, this exceptional John Cannon custom home in Silver Oak offers the perfect blend of timeless architecture, modern luxury and lasting value. Spanning more than 3,800 sf, this meticulously renovated residence features 4 bedrooms, 3.5 baths, a private study and a spacious game room - all on one level!  Completely reimagined in 2026, nearly every major component of the home has been replaced or upgraded, creating a truly turnkey residence with exceptional craftsmanship throughout. Rich handcrafted hardwood flooring flows seamlessly from room to room, complemented by custom Fabuwood cabinetry, Cambria quartz countertops and refined designer finishes. The first glance of luxury greets you at the entry with new arched iron doors. Inside you'll find 12ft ceilings with custom wall coverings and lighting - with views to the pool and preserve.  At the heart of the home, the curated kitchen is outfitted with a premium Wolf gas range, GE Monogram refrigerator, Cove dishwasher, double ovens, Scotsman ice maker and a beverage center. The primary suite is a luxurious retreat with wonderful light and outdoor views - complete with a custom California Closets walk-in closet that's truly "over the top".  The spa-inspired bath is magazine worthy - featuring a gradient tiled wall, double vanities, soaking tub, oversized shower and Cambria countertops. A handsome study provides the perfect home office or library, while the expansive game room offers additional space for recreation, media or another suite. Stunning living spaces feature a well-designed bar, electric fireplaces that add warmth and ambiance and views to the private preserve.  The split plan provides three additional suites providing privacy to guests and family.  Outdoor living is equally impressive. The resort-style pool has been completely resurfaced with new waterline tile and is surrounded by elegant Blanco marble lanai decking beneath a newly constructed screen enclosure—creating an inviting outdoor oasis for year-round entertaining. The large preserve lot offers privacy and long range views - with new landscaping.  The 3-car side load garage has high ceilings, storage galore and is air conditioned.  Built for both beauty and peace of mind, the home features a newer roof (2025), new HVAC system with all-new ductwork (2026), complete attic re-pipe, PGT hurricane-impact windows and sliding doors (2026), a hurricane-rated Suncoast Iron front entry door (2026) and a motorized hurricane screen system protecting the lanai (2026).  Silver Oak is a sought-after community featuring custom builds, oversized homesites, mature trees, gated access and low HOAs.  Close to shopping, top-rated schools and the Legacy Trail for walking, biking and exploring.  8986 Bloomfield Boulevard is more than a beautifully updated home—it's a rare opportunity to enjoy the prestige and charm of an established neighborhood with the confidence and comfort of a home rarely found updated to this level!  The work has been done - simply move in, unpack, and start enjoying the Sarasota lifestyle!
#A4698281

SARASOTA

8986 BLOOMFIELD BOULEVARD

4 Beds

3 Baths

3,830 Sq.Ft.

$2,399,990

MLS#: A4698281

Virtually Staged. Rare brand-new construction in the heart of Laurel Park, 1681 Oak Street offers the ideal blend of modern luxury, thoughtful functionality, and an unbeatable downtown Sarasota lifestyle. Perfectly positioned in one of Sarasota’s most sought-after neighborhoods, this newly built residence places you just moments from downtown dining, shopping, Bayfront Park, Burns Court, Marina Jack, and Sarasota’s world-renowned Gulf beaches, while offering the charm and convenience of coveted downtown living.

Spanning 3,128 square feet, the thoughtfully designed two-story floor plan features five bedrooms and four baths, including a first-floor primary suite and an additional main-level bedroom that can easily function as a private office, guest suite, or den. Upstairs, three additional bedrooms provide flexibility for family, guests, or multigenerational living, creating a layout that balances everyday comfort with long-term versatility.

Designed for both elevated entertaining and daily living, the open-concept interior is centered around a beautifully appointed kitchen with premium Thermador appliances, custom cabinetry, quartzite surfaces, and seamless connection to the main living spaces. Expansive impact-rated PGT windows and doors fill the home with natural light while providing peace of mind and enhancing the home’s clean, modern aesthetic.

Outside, a serene private pool creates a true backyard retreat and extends the living experience outdoors for year-round enjoyment. Whether hosting friends after dinner downtown or enjoying a quiet afternoon at home, the outdoor setting offers the perfect balance of privacy and relaxation.

Located within the highly sought-after Southside Elementary School district and just minutes from Sarasota’s beaches, cultural amenities, restaurants, parks, and waterfront, 1681 Oak Street presents a rare opportunity to own a newly built home in Laurel Park, where quality construction, location, and lifestyle come together in one exceptional offering.
#A4697829

SARASOTA

1681 OAK STREET

5 Beds

4 Baths

3,128 Sq.Ft.

$2,799,000

MLS#: A4697829

Some homes impress. This one creates a lifestyle. Thoughtfully designed for the way todays families live, this exceptional 3,991 sq. ft. contemporary residence offers 5 bedrooms, 6 full bathrooms, a private office, and a flexible second-floor bonus room perfect as a game room, gym, or media lounge. Every detail was designed with comfort and connection in mind. The open-concept floor plan is filled with natural light and flows effortlessly into a private outdoor retreat featuring a saltwater pool and spa, outdoor grill, covered lanai, and spacious backyard with room for children, pets, and unforgettable family gatherings. Located in Arlington Park, one of Sarasota's fastest-growing and most desirable neighborhoods, this home offers more than luxury, it offers a lifestyle. Tree-lined streets, beautiful parks, highly rated schools, and a welcoming sense of community have made Arlington Park one of the city's  premier destinations for new construction. Enjoy the convenience of being just minutes from Southside Village, Sarasota Memorial Hospital, downtown Sarasota, Siesta Key, and Lido Key, while coming home to a neighborhood that continues to grow in value and demand. With striking modern architecture, expansive indoor-outdoor living, a covered carport, premium finishes, and thoughtfully designed spaces throughout, this home stands out as one of Arlington Parks most distinctive new residences. Come experience the lifestyle, design, and quality that make this home truly unforgettable.
#A4687473

SARASOTA

2050 EUCLID TERRACE

5 Beds

6 Baths

3,991 Sq.Ft.

$2,395,000

MLS#: A4687473

Experience island living at its finest in this exceptional residence within the private, gated community of La Linda on Siesta Key. Just moments from the Gulf's turquoise waters, this stunning custom home combines refined design, impressive craftsmanship, and the relaxed elegance that makes Siesta Key one of Florida's most sought-after destinations.

Spanning nearly 3,800 square feet across three thoughtfully designed levels, this four-bedroom, four-and-a-half-bath home offers the perfect blend of luxury and functionality. A private elevator provides convenient access to every floor, while the oversized four-car garage offers a rare and valuable feature for island living. Furnishings are negotiable.

Built to excellent standards with solid concrete block construction and impact-resistant windows and doors, this residence delivers exceptional peace of mind. Its outstanding structural design has proven its resilience through recent weather events, showcasing the quality and durability behind every detail.

The interior is rich with upscale finishes and custom touches throughout. An expansive open-floor plan creates an inviting atmosphere for entertaining and everyday living, while the chef-inspired kitchen features premium appliances, quartz surfaces, custom cabinetry, and a generous island that naturally becomes the gathering place for family and guests.

Walls of glass invite natural light inside and connect seamlessly to multiple outdoor living spaces, creating a true indoor-outdoor lifestyle. Each guest suite enjoys its own private bath, while the luxurious primary retreat offers spa-like amenities, spacious custom designed walk-in closets, and a private balcony perfect for enjoying gentle coastal breezes.

Outside, your own private resort awaits. Relax in the fully fenced backyard by the heated pool and spa, enjoy cocktails or a cookout at the tiki bar, or challenge friends and family on the private putting green. Surrounded by lush tropical landscaping, the backyard offers an atmosphere of privacy, tranquility, and year-round enjoyment.

Located just minutes from Siesta Key Village, renowned dining, boutique shopping, and the powder-soft sands of Siesta Key Beach, this remarkable home places the very best of Sarasota's coastal lifestyle at your doorstep. Whether you're seeking a full-time residence, luxury retreat, or entertainer's dream home, this property delivers an unmatched combination of location, quality, and island elegance.
#G5113633

SARASOTA

6925 BOCHI CIRCLE

4 Beds

4 Baths

3,796 Sq.Ft.

$2,950,000

MLS#: G5113633

Crafted by renowned luxury builder Todd Johnston, this legacy estate offers over 4,000 sq/ft of thoughtfully designed living space on two private acres within the sought-after community of Foxfire West. Framed by mature tropical landscaping and tranquil lake views, the property offers a timeless blend of elegant architecture, privacy, and resort-style living. A long, winding driveway welcomes you to the residence, where nearly every room enjoys picturesque views of the surrounding grounds. Designed for both everyday living and effortless entertaining, the home's open floor plan is centered around an expansive chef's kitchen- the true heart of the home. Featuring new Wolf and Sub-Zero appliances (2025), solid wood cabinetry, stone countertops and backsplash, a large center island with abundant storage, vaulted ceilings, and seamless connectivity to the surrounding living and dining spaces, the kitchen serves as the natural gathering place for family and friends. A truly exceptional feature rarely found in today's market is the home's private guest residence. Complete with its own living room, kitchenette, private bedroom and bath, attached one-car garage, and covered lanai, it functions as a true second living quarters- ideal for multigenerational living, extended guests, a live-in caregiver, or long-term visitors without sacrificing privacy for either host or guest. One of the home's most distinctive design elements is its seamless connection to the outdoors. The principal living spaces (great room, kitchen, primary suite, and flexible bonus room) all open directly to the screened lanai, allowing the home to wrap gracefully around the heated pool and spa. Complete with an outdoor kitchen and multiple areas for dining, relaxing, and entertaining, the lanai becomes a true extension of the home's interior, embracing Florida's year-round lifestyle. Rich architectural details, including arched windows, travertine flooring, soaring ceilings, and a wood-burning fireplace, create warmth and character throughout the main living areas. Beyond its architectural beauty, the home has been meticulously maintained with significant recent mechanical upgrades, including newer HVAC systems (2024) and a whole-home generator with a propane tank (2023), providing comfort, efficiency, and peace of mind for years to come. The first-floor primary suite offers a tranquil retreat with dual walk-in closets and direct access to the lanai. A handsome library or study offers the perfect work-from-home space, while the oversized flex room with a built-in Murphy bed provides endless possibilities as a media room, fitness studio, or additional guest accommodations. Upstairs, two generously sized bedrooms, each with its own walk-in closet, are connected by a thoughtfully designed Jack-and-Jill bath featuring two private vanity areas joined by a shared shower and water closet, offering both privacy and functionality. A spacious loft and oversized terrace create an inviting secondary gathering space overlooking the beautifully landscaped property. Beyond the heated pool and spa, the estate grounds feature a private pickleball/sports court, batting cage, expansive lawn, and multiple destinations for entertaining, recreation, or quiet relaxation. Combining timeless craftsmanship, an exceptionally versatile floor plan, recent system upgrades, and an extraordinary setting, this is a rare opportunity to own one of Foxfire West's most distinctive legacy estates.
#A4694865

SARASOTA

4981 HUBNER CIRCLE

4 Beds

4 Baths

4,036 Sq.Ft.

$2,400,000

MLS#: A4694865

A Rare Private Sarasota Estate Offering Resort-Style Living, Luxury, and Exceptional Craftsmanship.

Welcome to an extraordinary, one-of-a-kind gated modern farmhouse estate situated on two beautifully landscaped acres, where timeless charm meets modern luxury. Majestic Live Oaks grace the grounds, creating a private sanctuary rich with abundant wildlife, including deer and an array of native birds. Extensively transformed with nearly $1 million in renovations and improvements, this exceptional property offers a turnkey lifestyle unlike anything else.

The main residence showcases a beautifully renovated chef's kitchen, gas fireplace, remodeled baths, luxury vinyl plank flooring throughout, a custom theater room, and extensive upgrades including Renewal by Andersen Coastal Impact windows and French doors, James Hardie siding, updated HVAC systems, new ductwork, and enhanced insulation.

Step into your own private resort featuring a spectacular 60’ long custom pool completely rebuilt down to the shell in 2023 with PebbleTec finishes, waterfalls, deck jets, bubblers, custom lighting, fire features, and smart Hayward controls. Multiple outdoor living areas include TimberTech decking, a custom fireplace with a motorized TV lift, and inviting spaces designed for entertaining and relaxation.

The private 2 bedroom/2 bathroom guest residence has also been fully renovated with a new kitchen and bathrooms, impact windows, updated systems, and its own charming entertainment courtyard featuring a sandy beach lounge, shade sail, and hammock. The guest residence even enjoys its own private entrance. 

 A newly constructed 34’ x 35' fully insulated, detached garage and She Shed with oversized bay door (16’ x 10’) can house several automobiles, or utility vehicles/trailers. No deed restrictions and additional open parking allows space for other toys as well. The air-conditioned She Shed is a private oasis for reading, napping, or just relaxing. 

Additional amenities include extensive professional landscaping, irrigation upgrades, paver walkways, elegant landscape lighting, numerous infrastructure improvements, and a whole-house standby generator enhanced with custom artwork—providing beauty, functionality, and peace of mind during power outages.

Every detail has been thoughtfully curated—from the artistic touches to the resort amenities—creating a property that is as functional as it is breathtaking. This is more than a home; it is a private estate designed for generations of memories, grand entertaining, peaceful retreats, and the very best of the Florida lifestyle.

Don’t miss this exceptional opportunity to own one of Sarasota’s truly distinctive estate properties. ****NOTE: Total SQ under air - and bedroom/bathroom count - includes 3600 sf main house (3 bed/3.5 bath), 1100 guest house (2 bed/2 bath) and 120 sf "she shed". Total square footage - heated and unheated - also includes oversized 2-car garage attached to main house and large, detached metal garage.  

Full appraisal has just been completed by high respected, local luxury and unique property appraiser. Listed just below appraised value of $2.8m. Full list of renovations is available upon request.
#A4697611

SARASOTA

2810 SARASOTA GOLF CLUB BOULEVARD

5 Beds

5 Baths

4,828 Sq.Ft.

$2,790,000

MLS#: A4697611

 - property

Send a message

Message successfully sent.

Your message

What is 3 + 4 ?

Reason for contacting?

I agree to receive email communication and understand I can unsubscribe at any time.

I agree to be contacted by The Graf Group of Coldwell Banker via call, email, and text for real estate services. To opt out, you can reply 'stop' at any time or reply 'help' for assistance. You can also click the unsubscribe link in the emails. Message and data rates may apply. Message frequency may vary. Privacy Policy

Sign Out

Virtual Assistant

Would you like to take the next step with this property? We can help you schedule a showing or virtual tour, or send you more details.

Yes, I would like more information.

Thank You for Your Reply, One of Our Agents will contact you as soon as possible

No, maybe later.

Thank you, you can always contact me via email, phone number or through the contact form.

Realhub AI

Lucy - Your AI-Powered Realtor

Update Your Temporary Password

Personalize your search

Enter your email and we'll notify you immediately when new listings match what you're looking for.

or enter email address

Already have an account ? Login here

Continue your home search

I agree to receive communications and understand I can unsubscribe at any time.

I agree to be contacted by The Graf Group of Coldwell Banker via call, email, and text for real estate services. To opt out, you can reply 'stop' at any time or reply 'help' for assistance. You can also click the unsubscribe link in the emails. Message and data rates may apply. Message frequency may vary. Privacy Policy

Already have an account ? Login here

We use cookies

We use cookies primarily for analytics to enhance your experience. By accepting, you agree to our use of these cookies. You can manage your preferences or learn more about our cookies policy.