.webp?size=346x80)
- Properties
- Meet our agents
- Communities
- Market Report
- Home Value
- Calculator
Property
Beds
4
Full Baths
2
1/2 Baths
None
Year Built
2026
Sq.Footage
1,846
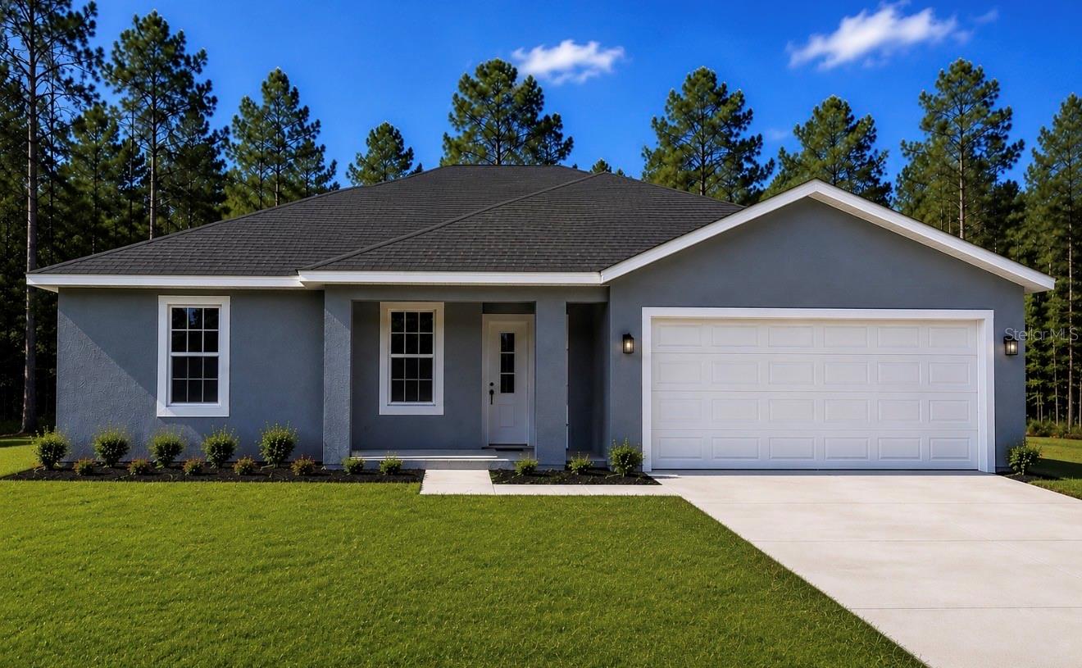
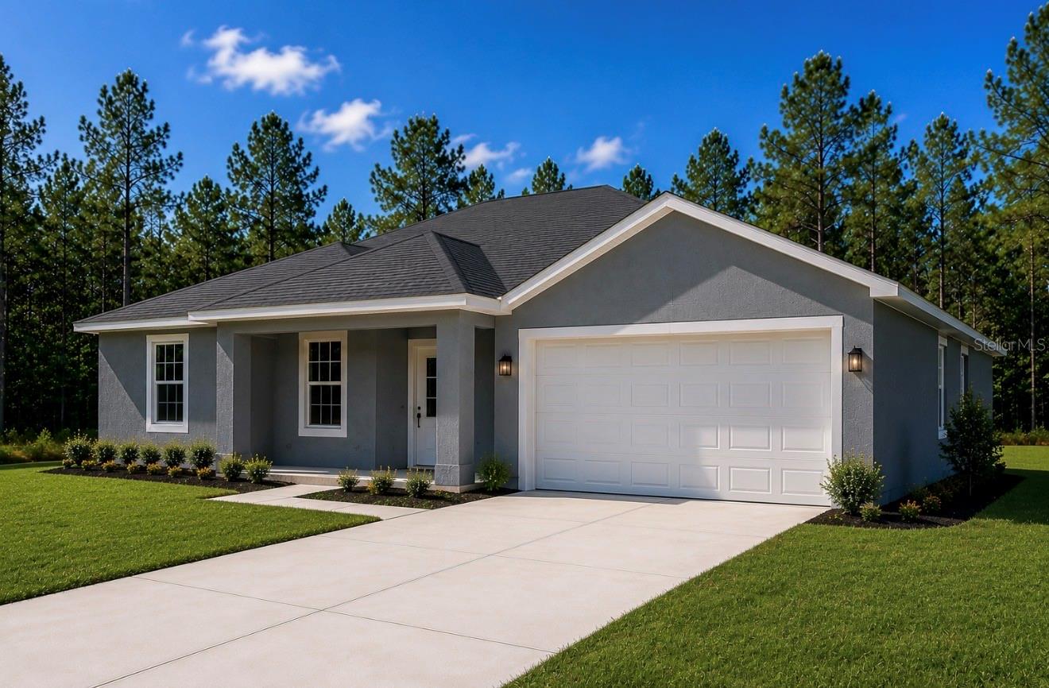
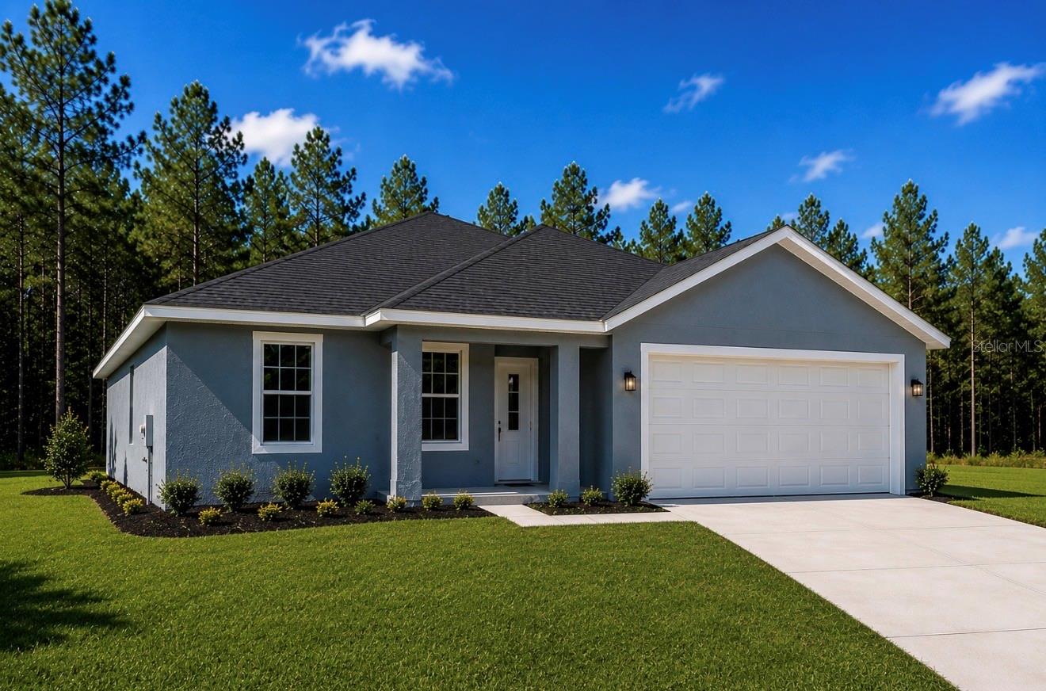
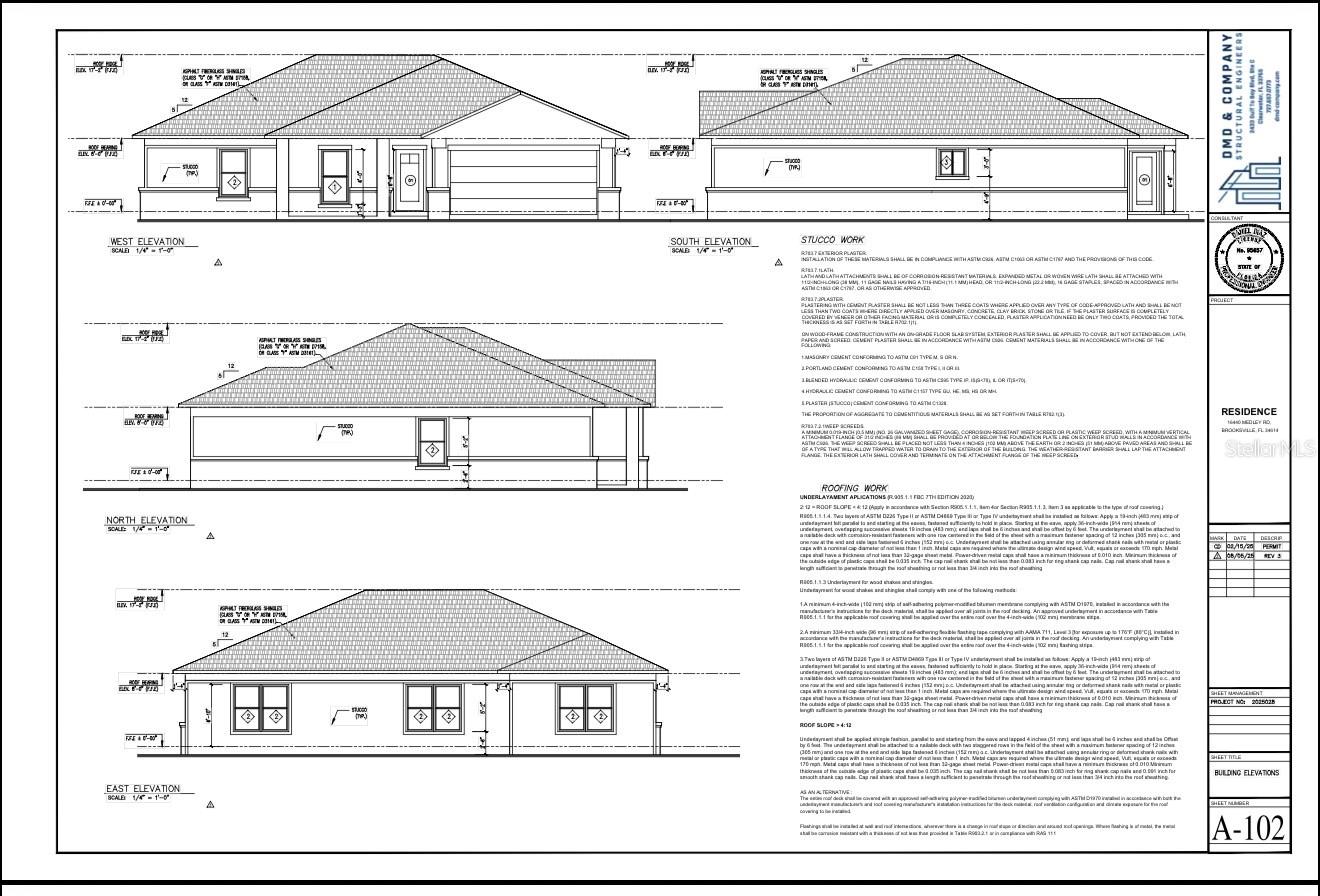
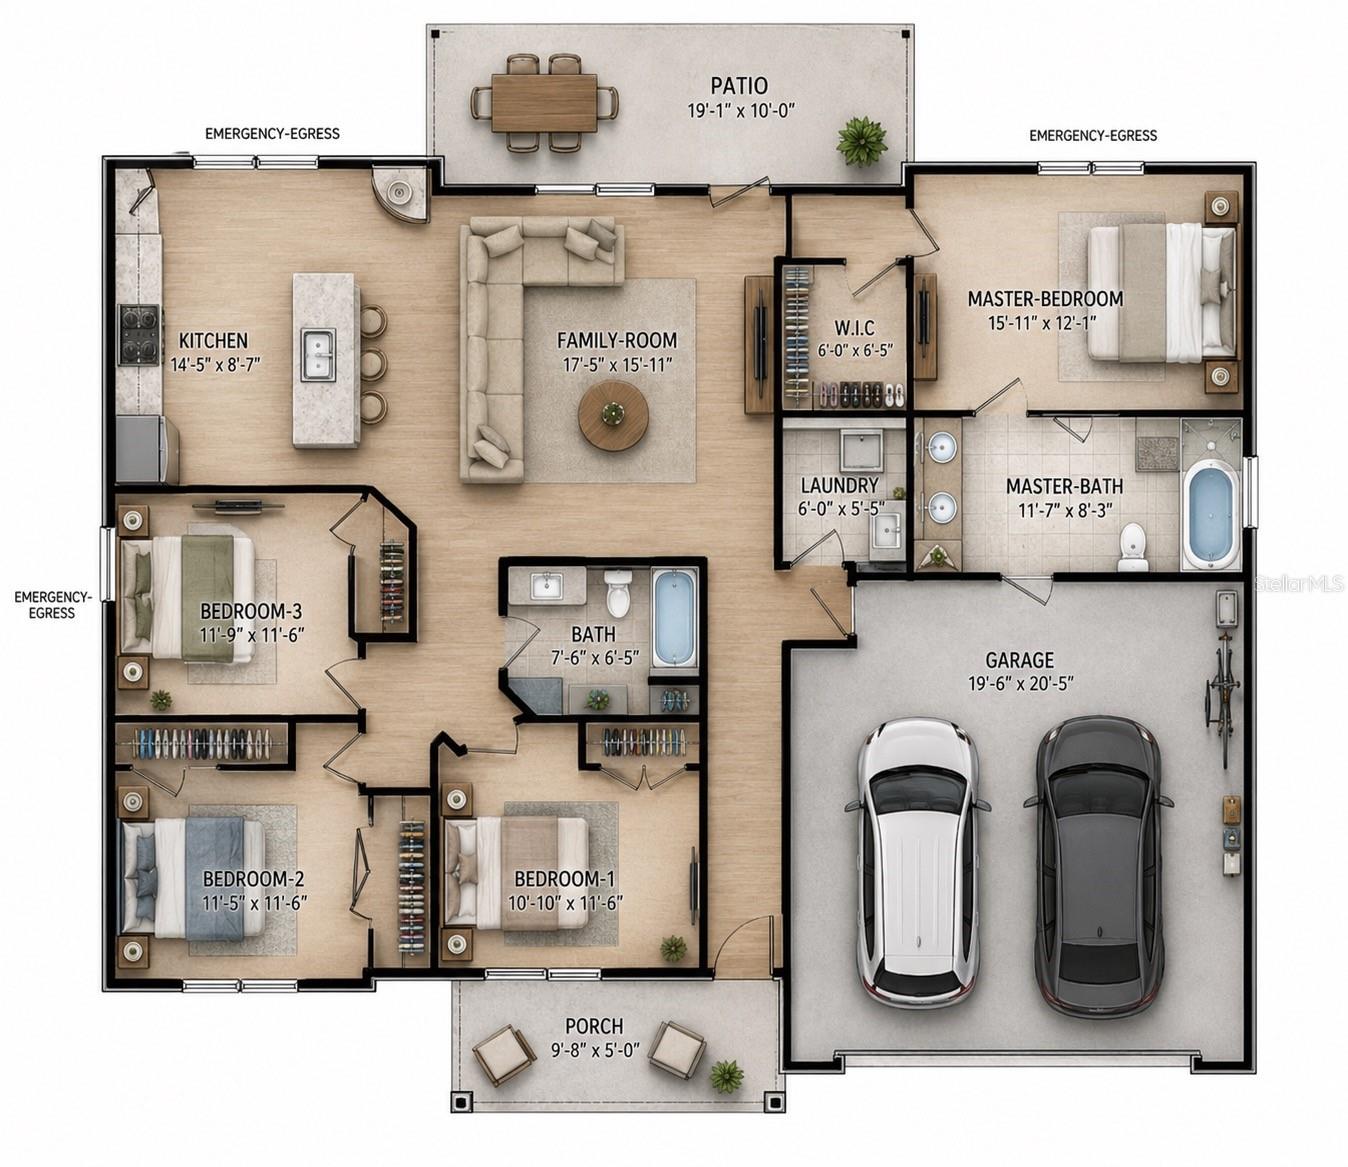
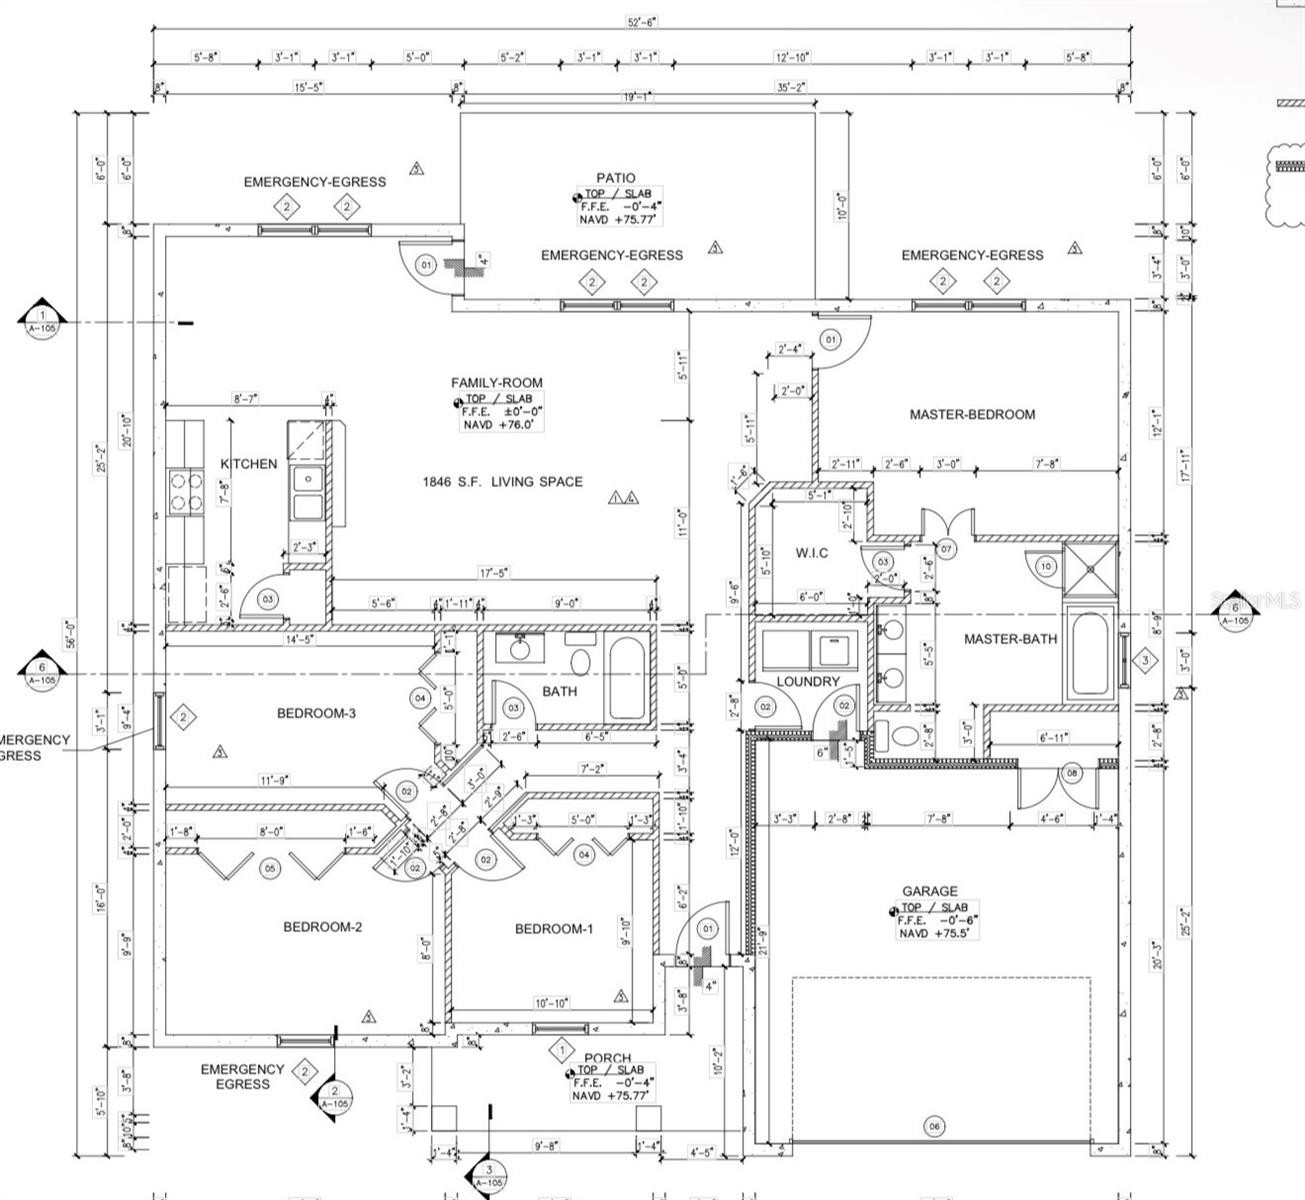
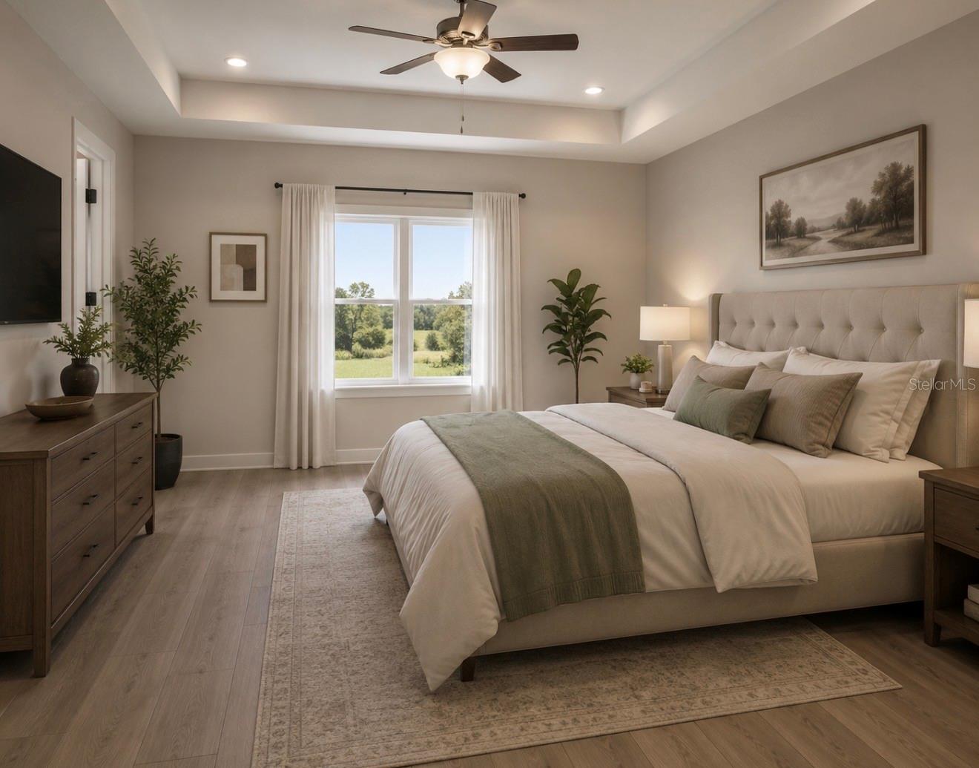
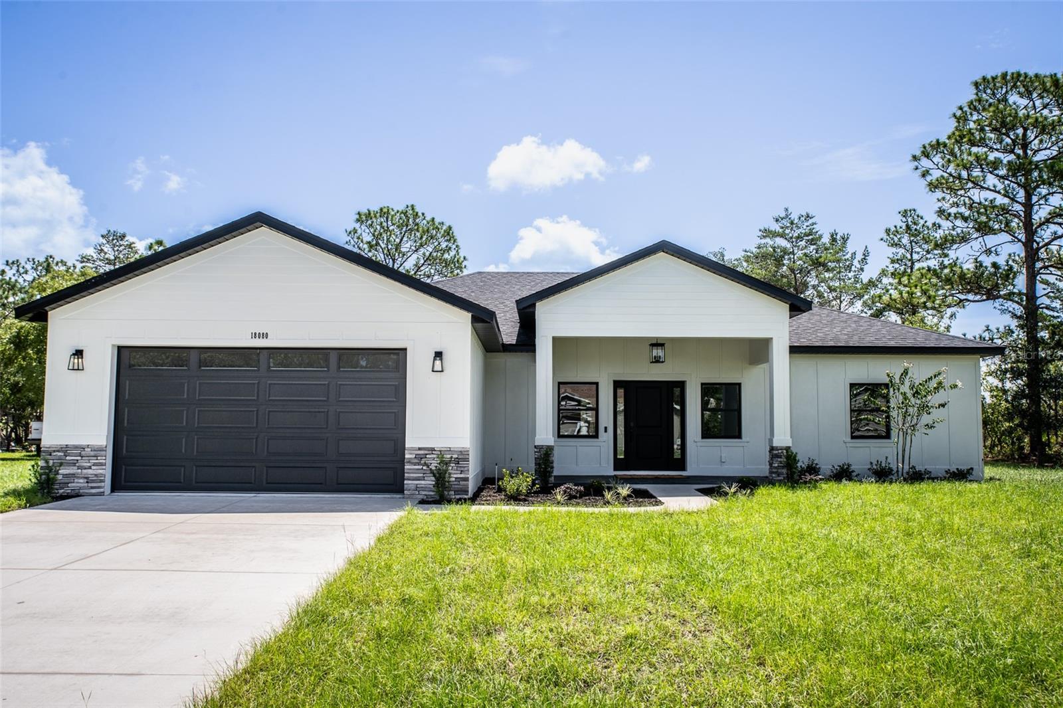
Under Construction. Discover the perfect blend of modern comfort and peaceful Florida living in this brand-new construction home located in the desirable Royal Highlands community of Brooksville. Offering 4 bedrooms, 2 bathrooms, and 1,846 square feet of thoughtfully designed living space, this home features an open-concept layout with a spacious family room, a well-appointed kitchen with an island, a private owner's suite with a walk-in closet, and a split-bedroom floor plan designed for both comfort and functionality. Situated on a generously sized homesite with no HOA or CDD fees, this property provides plenty of space to enjoy the outdoors while maintaining privacy. Royal Highlands is known for its natural beauty, quiet setting, and convenient access to nearby amenities. Outdoor enthusiasts will appreciate being just minutes from the Weeki Wachee Springs State Park, the Withlacoochee State Forest, kayaking, hiking, fishing, and the Suncoast Trail. Families will enjoy access tohighly regarded Hernando County schools, with access to additional A-rated public and magnet school options within the county, while nearby shopping, restaurants, medical facilities, and everyday conveniences are just a short drive away along US-19 and the Suncoast Parkway, providing an easy commute to Tampa and surrounding areas. Whether you're looking for a peaceful retreat or a place to entertain family and friends, this home offers the best of both worlds.
Features & Amenities
Interior
-
Total Bedrooms
4
-
Bathrooms
2
-
Cooling YN
YES
-
Cooling
Central Air
-
Fireplace YN
NO
-
Heating YN
YES
-
Heating
Central
-
Pet friendly
N/A
Exterior
-
Garage
Yes
-
Garage spaces
2
-
Construction Materials
Block, Stucco
-
Other Exterior Features
None
-
Parking
Attached
-
Pool
No
-
Waterfront YN
NO
-
View
City
Area & Lot
-
Lot Size(acres)
0.46
-
Lot Size(square feet)
20,000
-
Property Type
Residential
-
Property Sub Type
Single Family Residence
Price
-
Sales Price
$380,000
-
Tax Amount
$410.96
-
Sq. Footage
1,846
-
Price/SqFt
$205
HOA
-
Association
No
School District
-
Elementary School
Pine Grove Elementary School
-
Middle School
Winding Waters K-8
-
High School
Weeki Wachee High School
Property Features
-
New Construction
YES
-
Foundation Details
Block, Slab
-
Ownership
Fee Simple
-
Senior Community YN
NO
-
Sewer
Septic Tank
-
Tax Lot
4
-
Water Source
Private, Well
Schedule a Showing
Showing scheduled successfully.
Mortgage calculator
Estimate your monthly mortgage payment, including the principal and interest, property taxes, and HOA. Adjust the values to generate a more accurate rate.
Your payment
Principal and Interest:
$
Property taxes:
$
HOA fees:
$
Total loan payment:
$
Total interest amount:
$
Location
County
Hernando
Elementary School
Pine Grove Elementary School
Middle School
Winding Waters K-8
High School
Weeki Wachee High School
Listing Courtesy of Rodney Washington , KELLER WILLIAMS SOUTH SHORE
RealHub Information is provided exclusively for consumers' personal, non-commercial use, and it may not be used for any purpose other than to identify prospective properties consumers may be interested in purchasing. All information deemed reliable but not guaranteed and should be independently verified. All properties are subject to prior sale, change or withdrawal. RealHub website owner shall not be responsible for any typographical errors, misinformation, misprints and shall be held totally harmless.

Executive Assistant
Emil Garinga
Call Emil today to schedule a private showing.

* Listings on this website come from the FMLS IDX Compilation and may be held by brokerage firms other than the owner of this website. The listing brokerage is identified in any listing details. Information is deemed reliable but is not guaranteed. If you believe any FMLS listing contains material that infringes your copyrighted work please click here to review our DMCA policy and learn how to submit a takedown request.© 2024 FMLS.
Related Properties
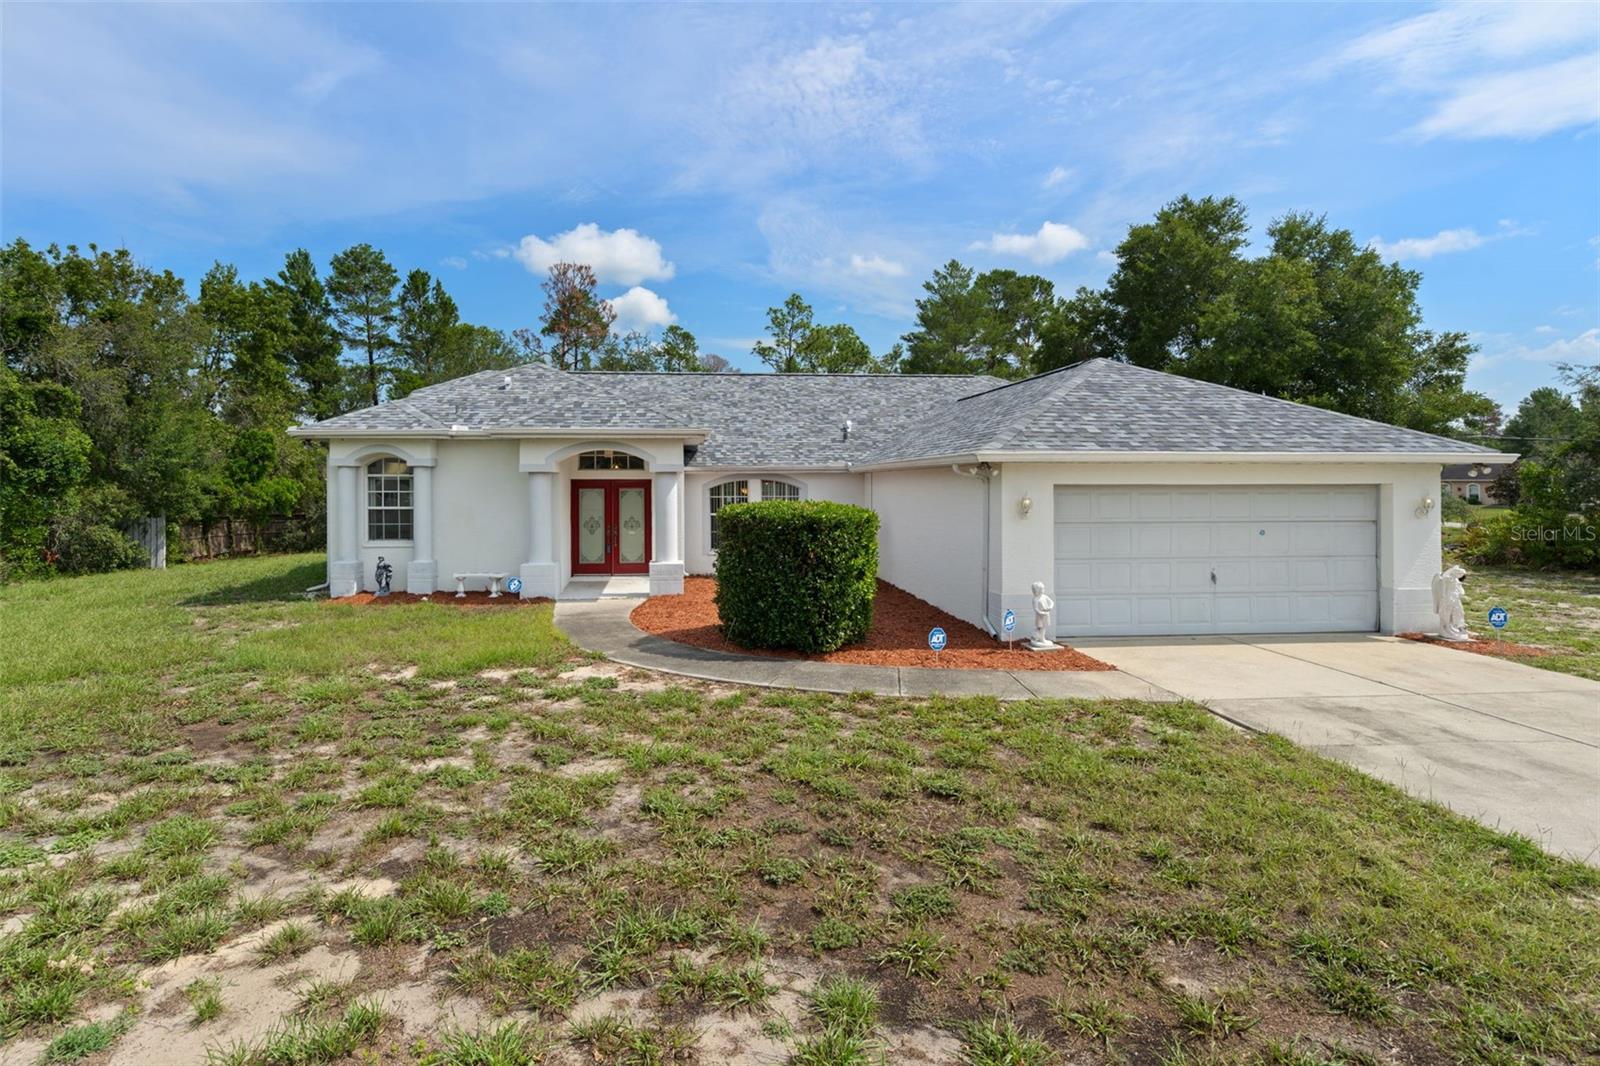
WEEKI WACHEE
7401 BLACKBIRD AVENUE
3 Beds
2 Baths
1,879 Sq.Ft.
$399,500
MLS#: W7887795
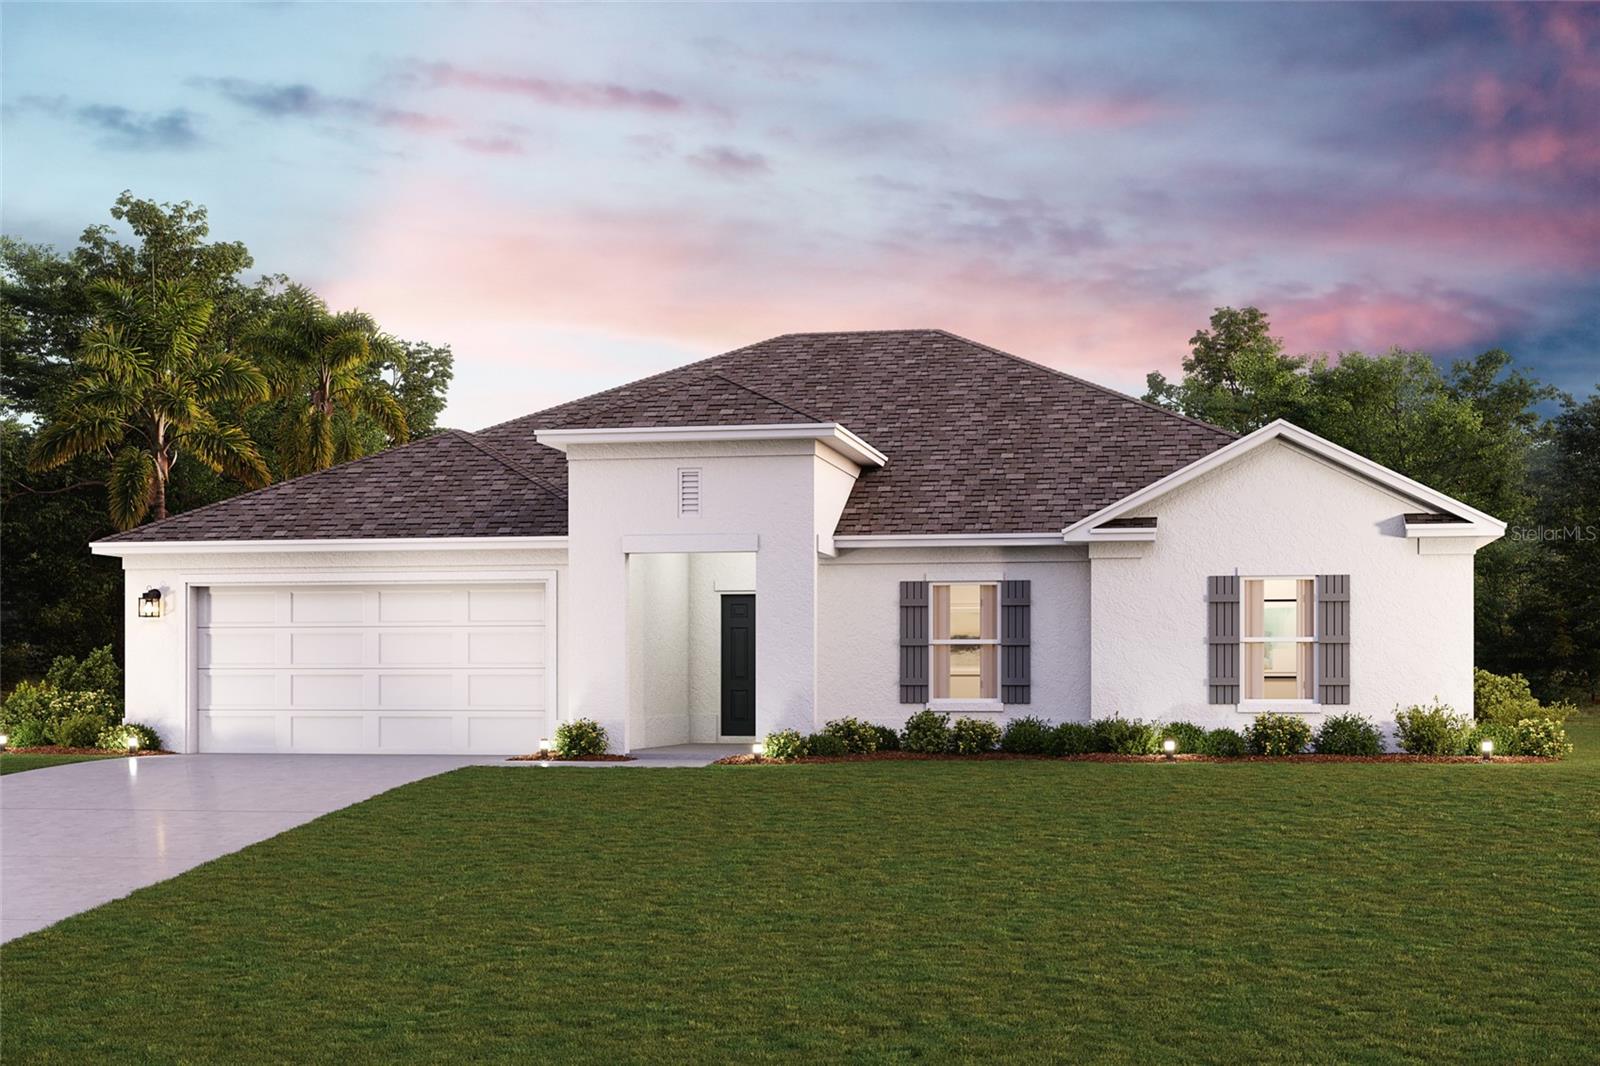
WEEKI WACHEE
13252 KILDEER ROAD
3 Beds
2 Baths
2,044 Sq.Ft.
$379,990
MLS#: C7528547
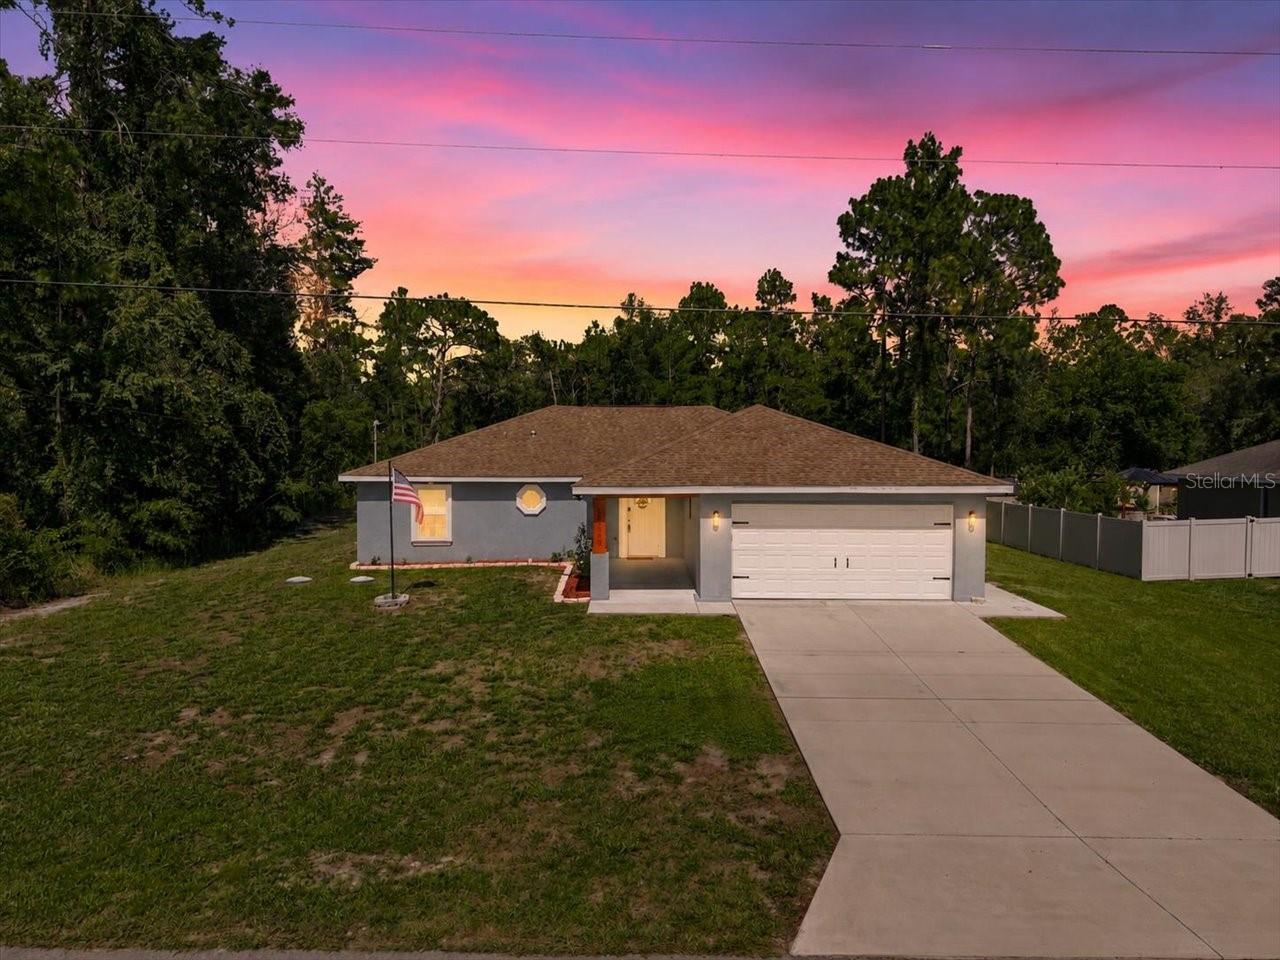
WEEKI WACHEE
12327 MILLINGTON AVENUE
3 Beds
2 Baths
1,744 Sq.Ft.
$330,000
MLS#: TB8530284
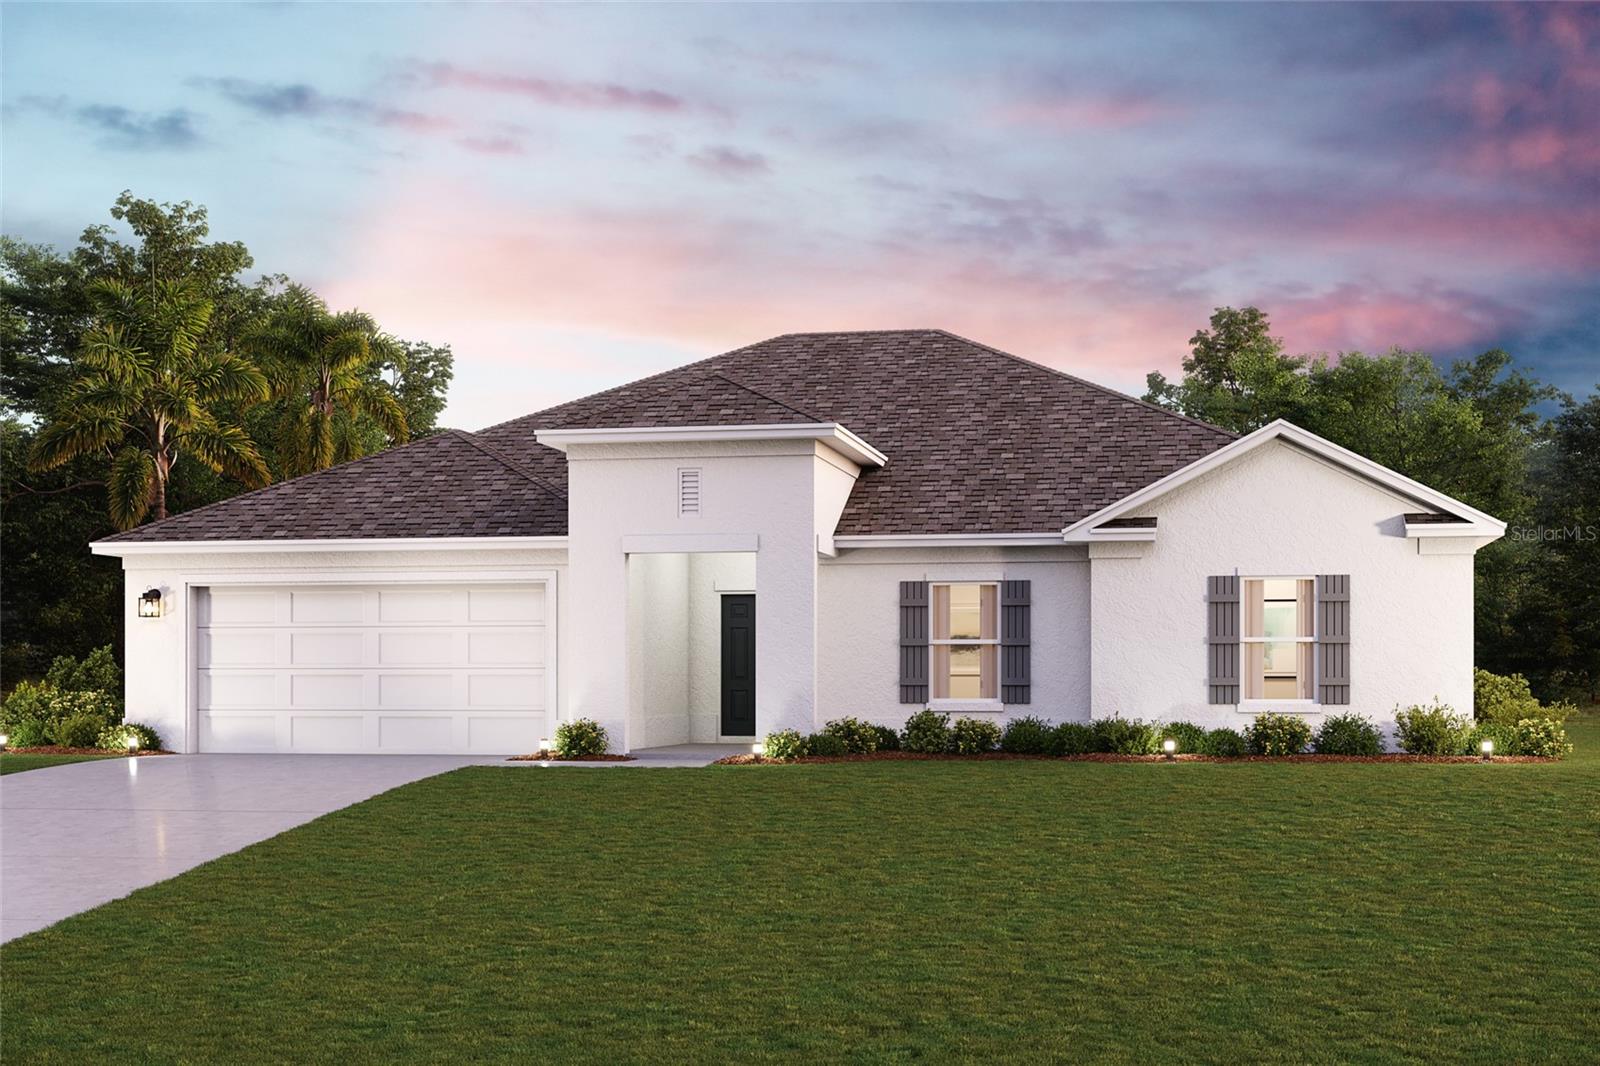
WEEKI WACHEE
11342 TELEPHONE ROAD
3 Beds
2 Baths
2,044 Sq.Ft.
$383,990
MLS#: C7528546
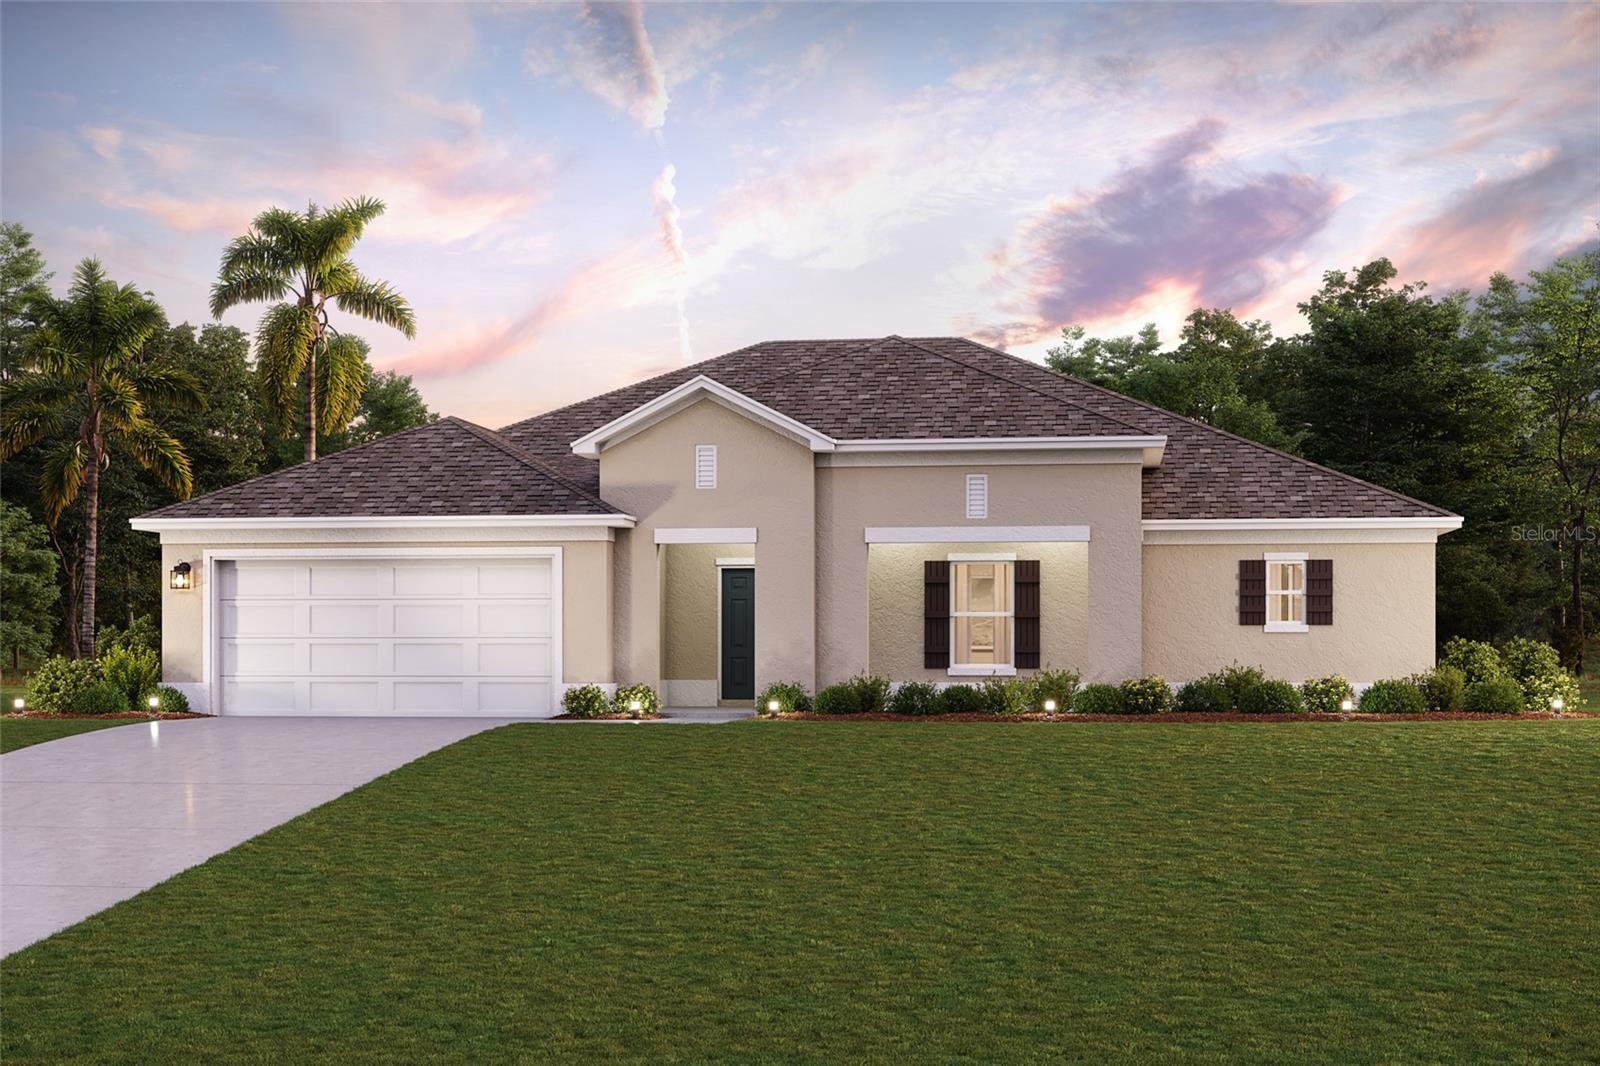
WEEKI WACHEE
11334 TELEPHONE ROAD
4 Beds
2 Baths
2,286 Sq.Ft.
$383,990
MLS#: C7528545
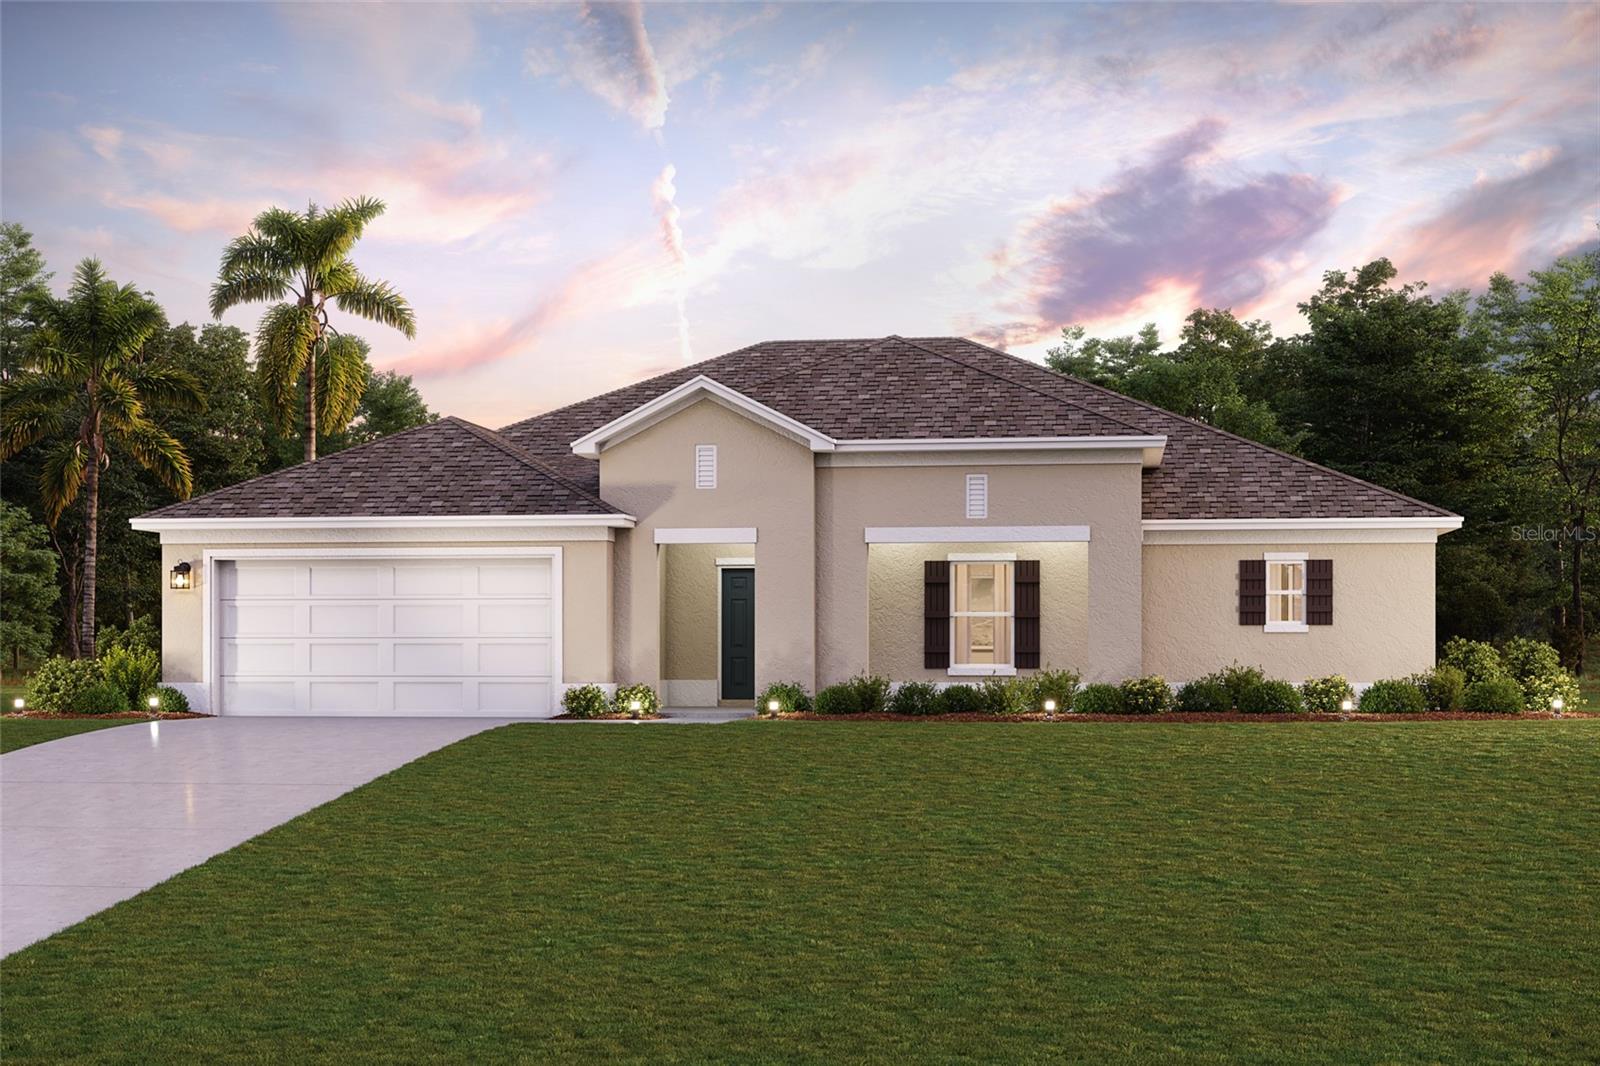
WEEKI WACHEE
12025 PENGUIN AVENUE
4 Beds
2 Baths
2,286 Sq.Ft.
$383,990
MLS#: C7528544
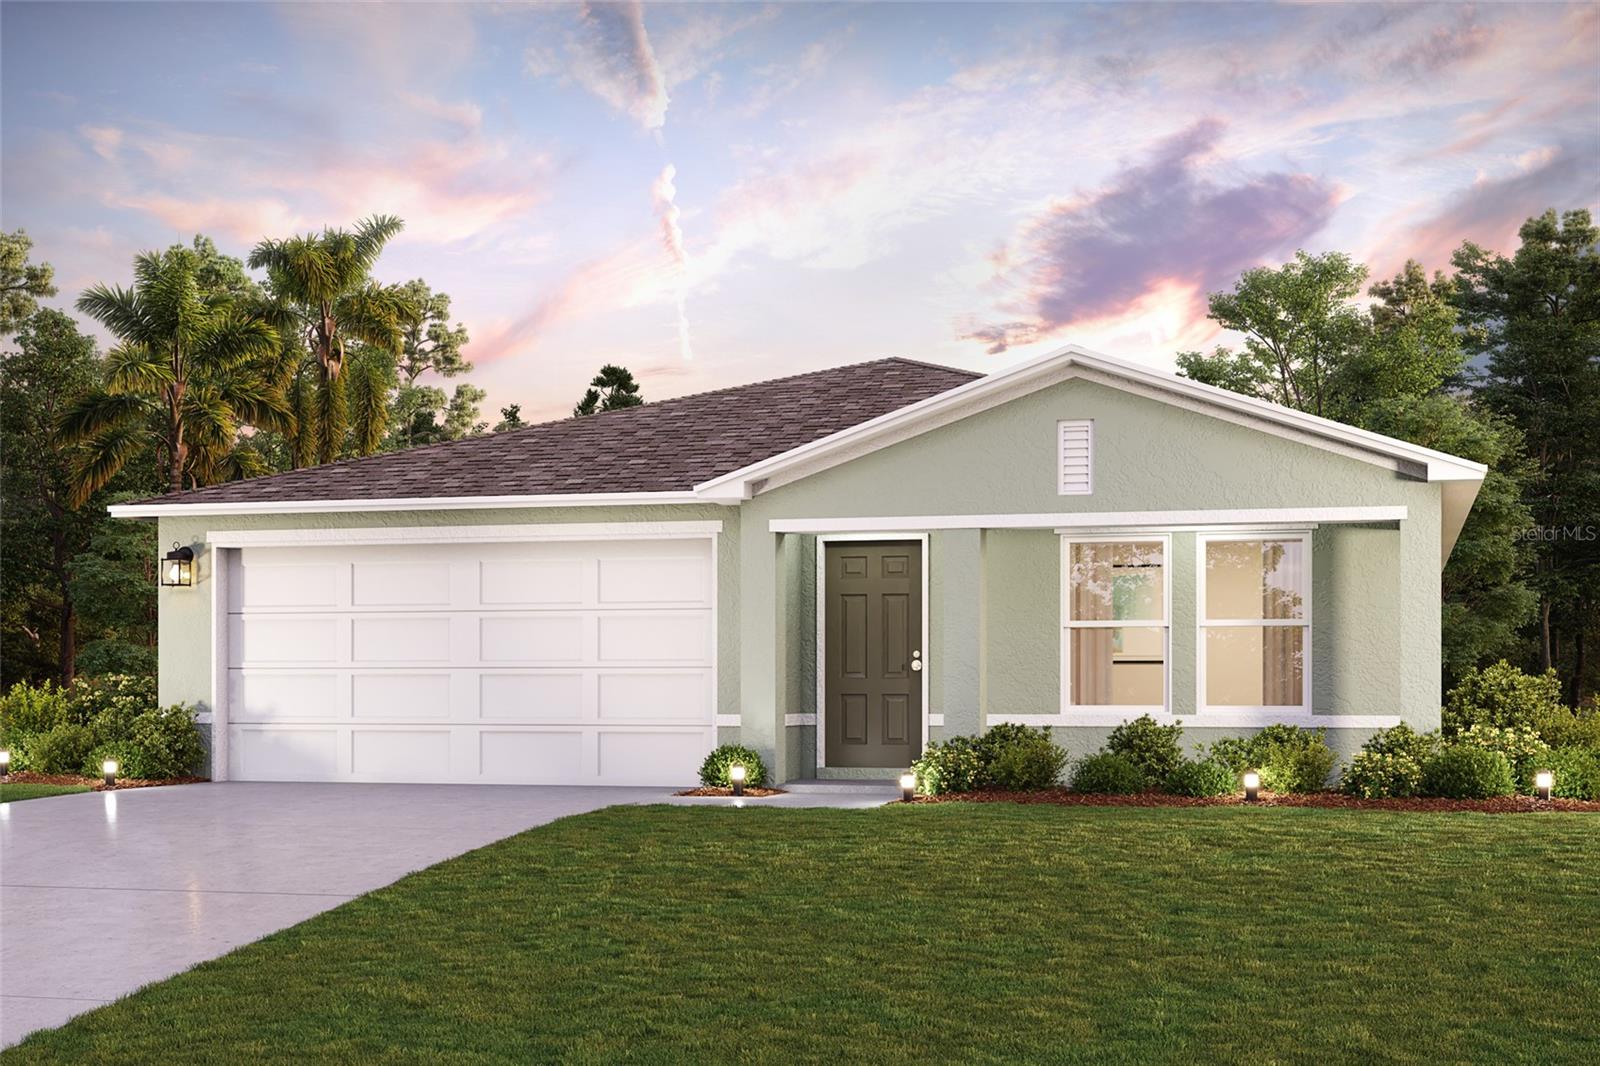
WEEKI WACHEE
15243 POMP PARKWAY
4 Beds
2 Baths
1,672 Sq.Ft.
$333,990
MLS#: C7528529
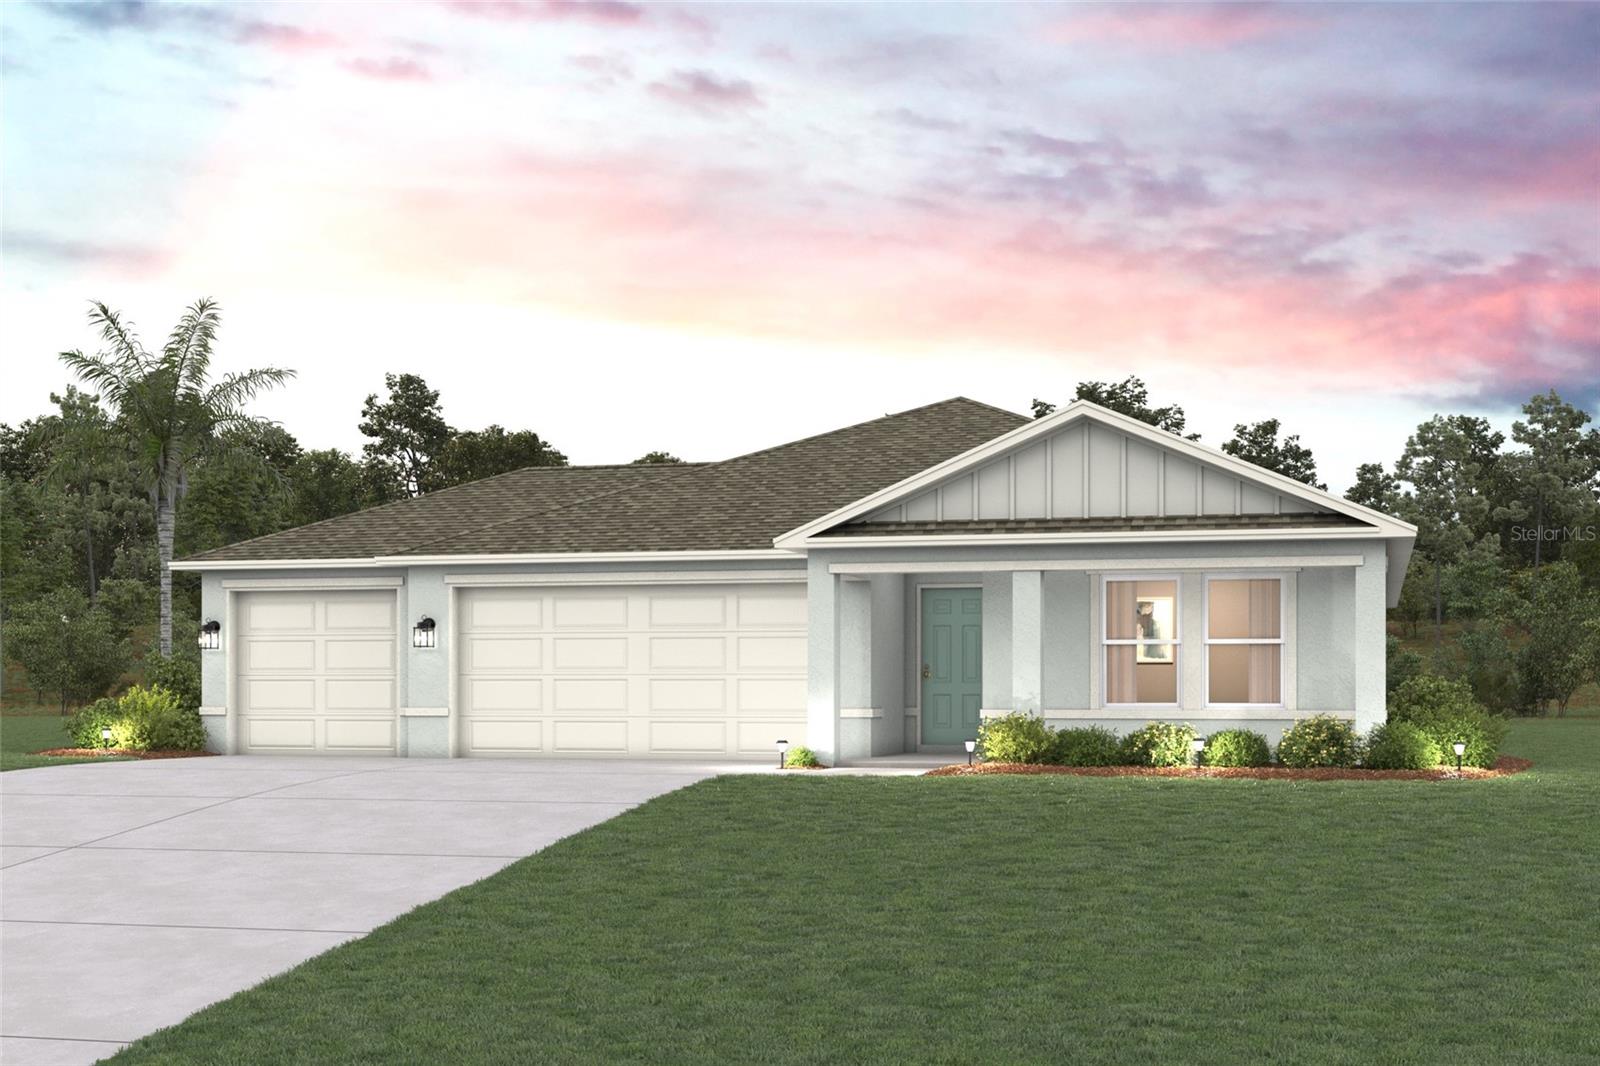
WEEKI WACHEE
16391 COURLAN ROAD
4 Beds
2 Baths
1,808 Sq.Ft.
$363,990
MLS#: C7528532
WEEKI WACHEE
18080 MABERLY ROAD
3 Beds
2 Baths
2,245 Sq.Ft.
$430,000
MLS#: TB8528829
