.webp?size=346x80)
- Properties
- Meet our agents
- Communities
- Market Report
- Home Value
- Calculator
Property
Beds
3
Full Baths
2
1/2 Baths
None
Year Built
2016
Sq.Footage
1,676
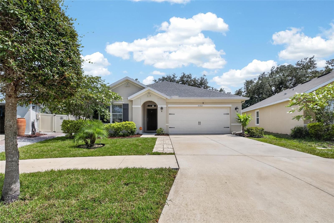
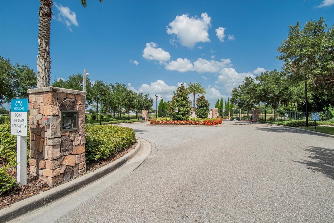
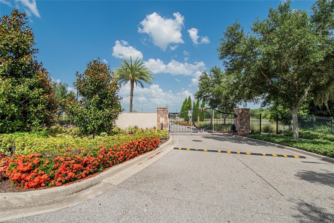
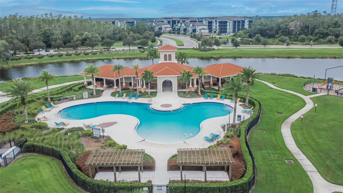
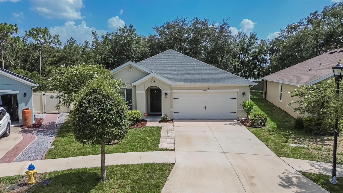
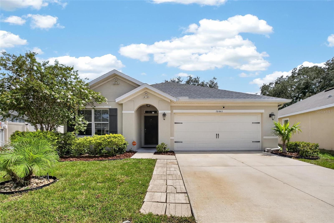
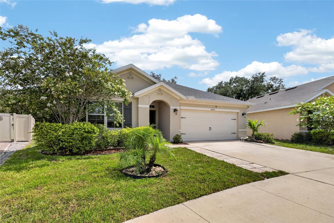
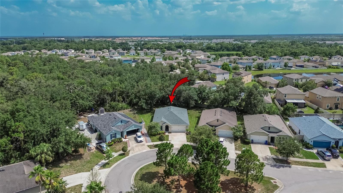
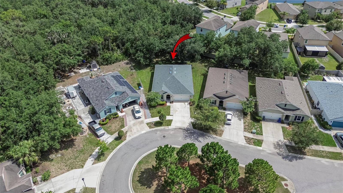
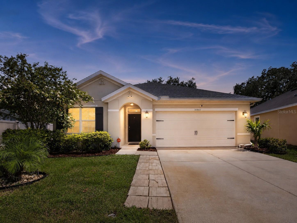
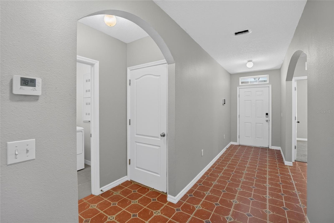
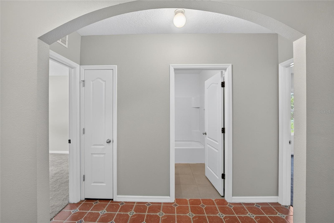
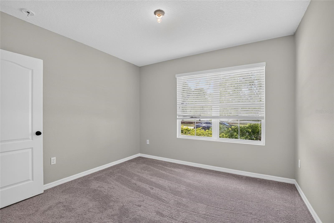
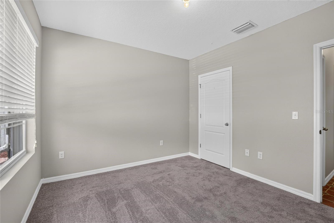
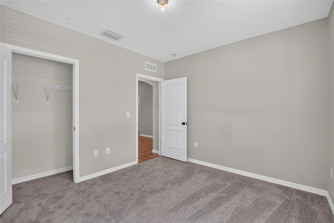
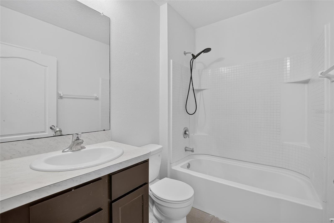
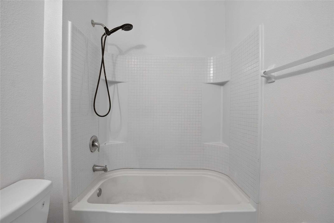
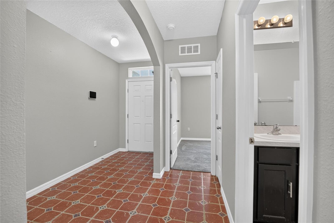
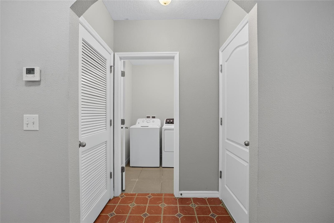
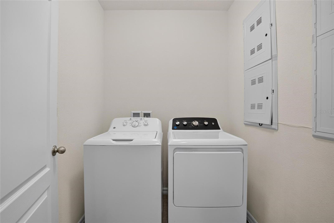
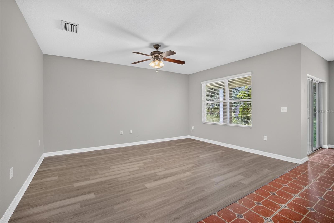
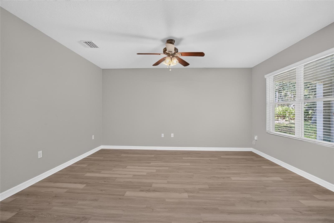
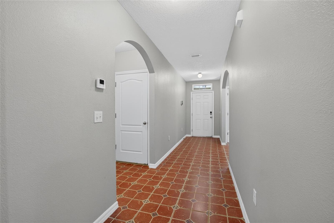
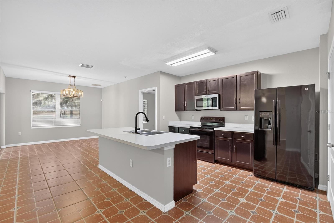
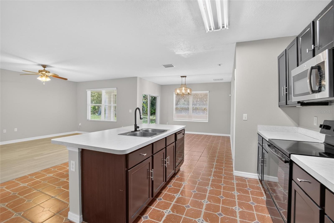
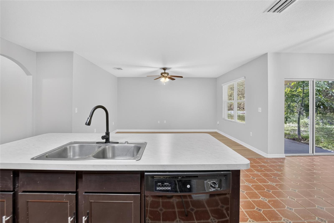
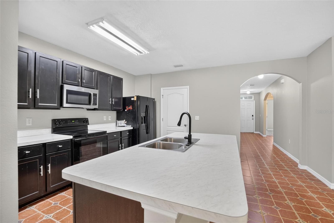
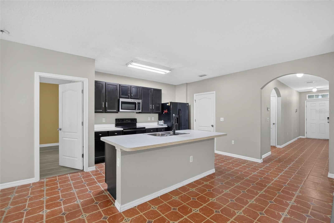
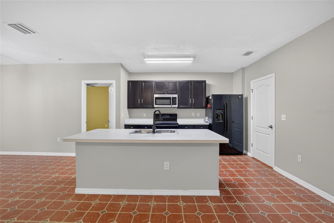
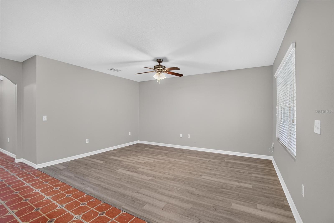
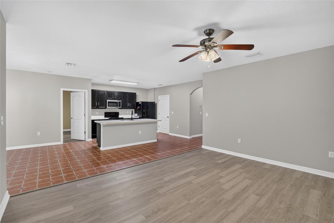
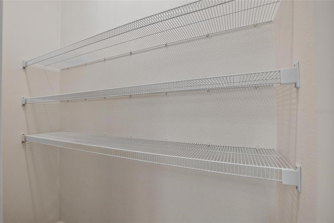
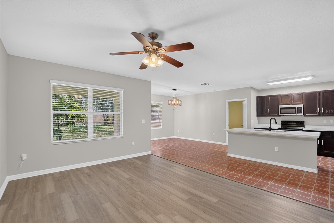
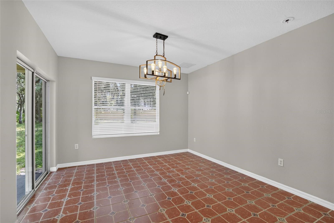
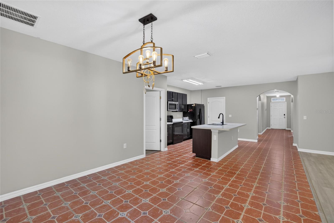
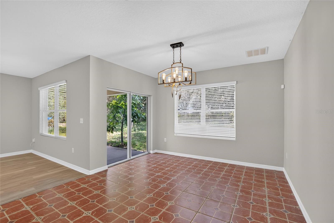
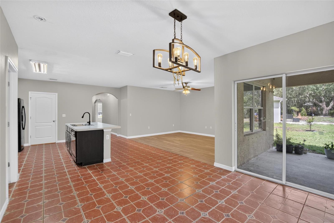
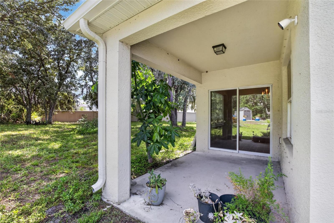
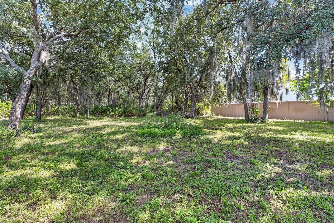
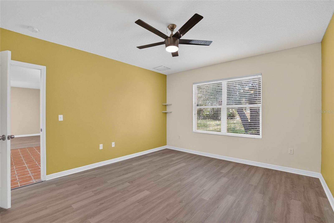
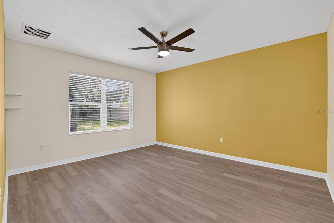
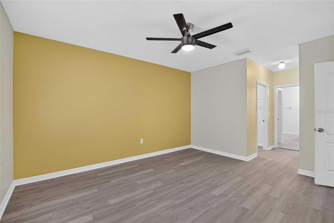
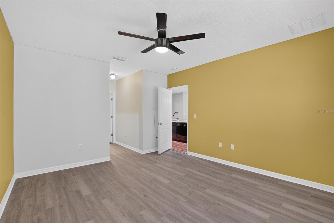
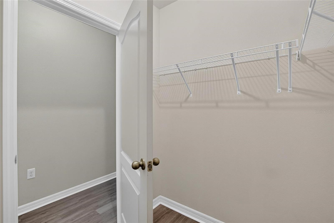
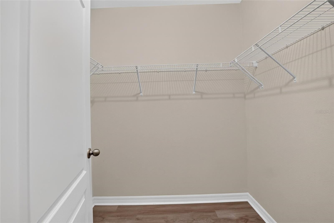
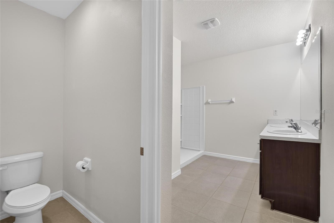
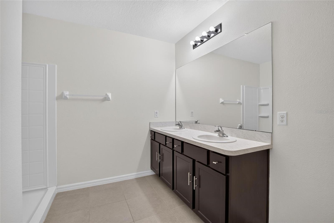
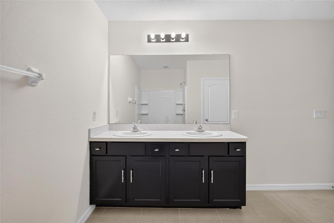
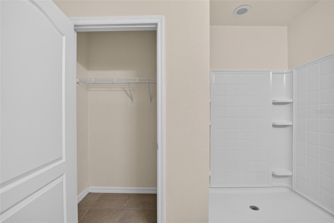
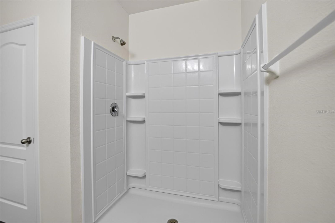
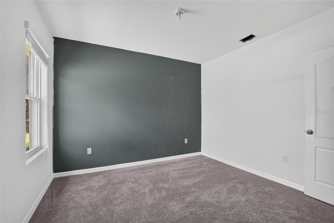
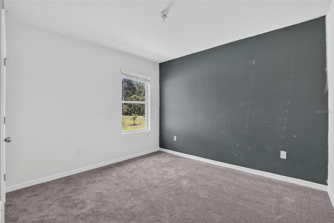
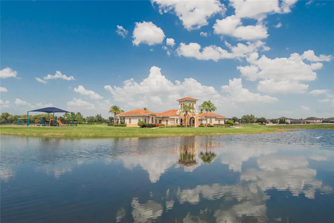
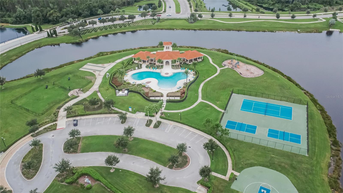
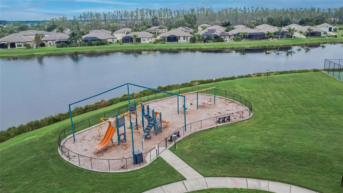
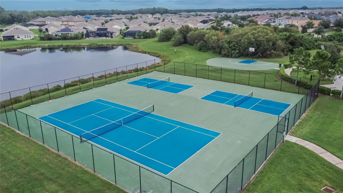
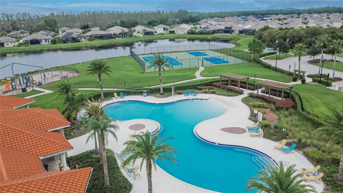
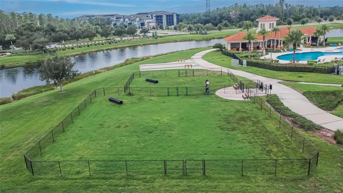
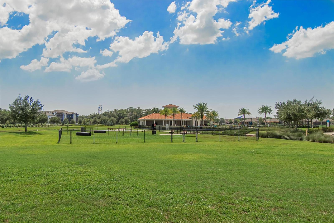
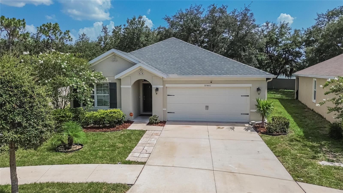
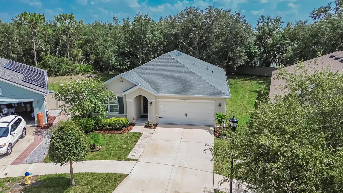
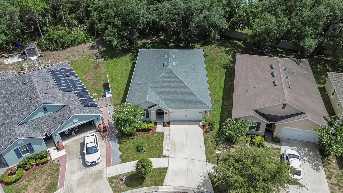
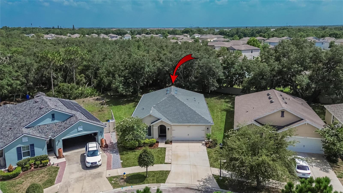
Built in 2016, this welcoming 3-bedroom, 2-bathroom home is completely move-in ready and waiting for you! Tucked away on a quiet cul-de-sac, it features a bright, open floorplan with brand-new vinyl and carpet flooring, making it super easy to just unpack and start enjoying your new space from day one. One of the best parts of this property is the large backyard that backs right up to a peaceful, wooded area. You get a beautiful, private view of nature and plenty of quiet space to relax, play, or host a weekend barbecue. You will love living in this friendly, gated, and golf-cart-friendly community. The HOA keeps things simple and stress-free by including high-speed internet and cable TV, plus full access to awesome perks like a large community pool, a clubhouse, tennis and basketball courts, a playground, and even a dog park for your furry friends. To top it all off, the location is incredibly convenient. You are right next door to a Super Walmart for quick grocery runs, and you have super easy, fast access to both US Highway 301 and Interstate 75 for a smooth daily commute.
Features & Amenities
Interior
-
Other Interior Features
Open Floorplan
-
Total Bedrooms
3
-
Bathrooms
2
-
Cooling YN
YES
-
Cooling
Central Air
-
Fireplace YN
NO
-
Heating YN
YES
-
Heating
Electric
-
Pet friendly
Yes
Exterior
-
Garage
Yes
-
Garage spaces
2
-
Construction Materials
Block, Stucco
-
Other Exterior Features
Lighting, Rain Gutters
-
Parking
Attached
-
Patio and Porch Features
Covered, Patio
-
Pool
No
-
Waterfront YN
NO
-
View
Trees/Woods
Area & Lot
-
Lot Size(acres)
0.24
-
Lot Size(square feet)
10,238
-
Property Type
Residential
-
Property Sub Type
Single Family Residence
Price
-
Sales Price
$325,000
-
Tax Amount
$6,270.73
-
Sq. Footage
1,676
-
Price/SqFt
$193
HOA
-
Association
YES
-
Association Fee
$268.44
-
Association Fee Frequency
Quarterly
-
Association Fee Includes
N/A
-
Total Monthly Fees
$89.48
School District
-
Elementary School
Reddick Elementary School
-
Middle School
Shields-HB
-
High School
Sumner High School
Property Features
-
Stories
1
-
New Construction
NO
-
Association Amenities
Basketball Court, Cable TV, Clubhouse, Fitness Center, Gated, Park, Playground, Pool, Tennis Court(s)
-
Foundation Details
Slab
-
Ownership
Fee Simple
-
Senior Community YN
NO
-
Sewer
Public Sewer
-
Tax Lot
21
-
Water Source
None
Schedule a Showing
Showing scheduled successfully.
Mortgage calculator
Estimate your monthly mortgage payment, including the principal and interest, property taxes, and HOA. Adjust the values to generate a more accurate rate.
Your payment
Principal and Interest:
$
Property taxes:
$
HOA fees:
$
Total loan payment:
$
Total interest amount:
$
Location
County
Hillsborough
Elementary School
Reddick Elementary School
Middle School
Shields-HB
High School
Sumner High School
Listing Courtesy of Kyle Keller , CHARLES RUTENBERG REALTY INC
RealHub Information is provided exclusively for consumers' personal, non-commercial use, and it may not be used for any purpose other than to identify prospective properties consumers may be interested in purchasing. All information deemed reliable but not guaranteed and should be independently verified. All properties are subject to prior sale, change or withdrawal. RealHub website owner shall not be responsible for any typographical errors, misinformation, misprints and shall be held totally harmless.

Business Coach | Executive Sales Associate | Realtor®
Michael Graf
Call Michael today to schedule a private showing.

* Listings on this website come from the FMLS IDX Compilation and may be held by brokerage firms other than the owner of this website. The listing brokerage is identified in any listing details. Information is deemed reliable but is not guaranteed. If you believe any FMLS listing contains material that infringes your copyrighted work please click here to review our DMCA policy and learn how to submit a takedown request.© 2024 FMLS.
Related Properties
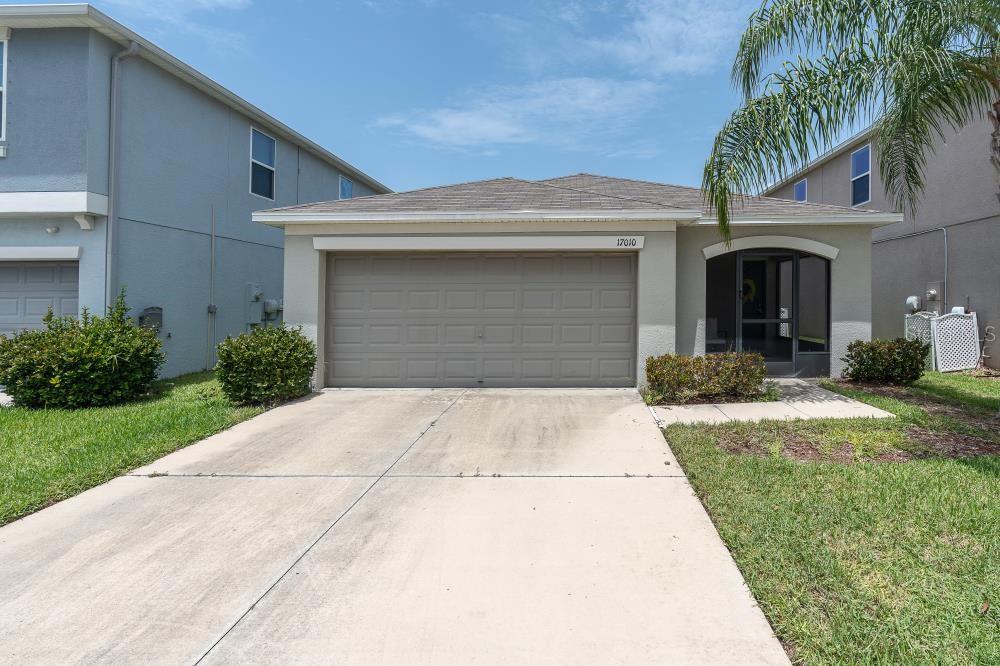
WIMAUMA
17010 YELLOW PINE STREET
3 Beds
2 Baths
1,451 Sq.Ft.
$309,900
MLS#: TB8529809
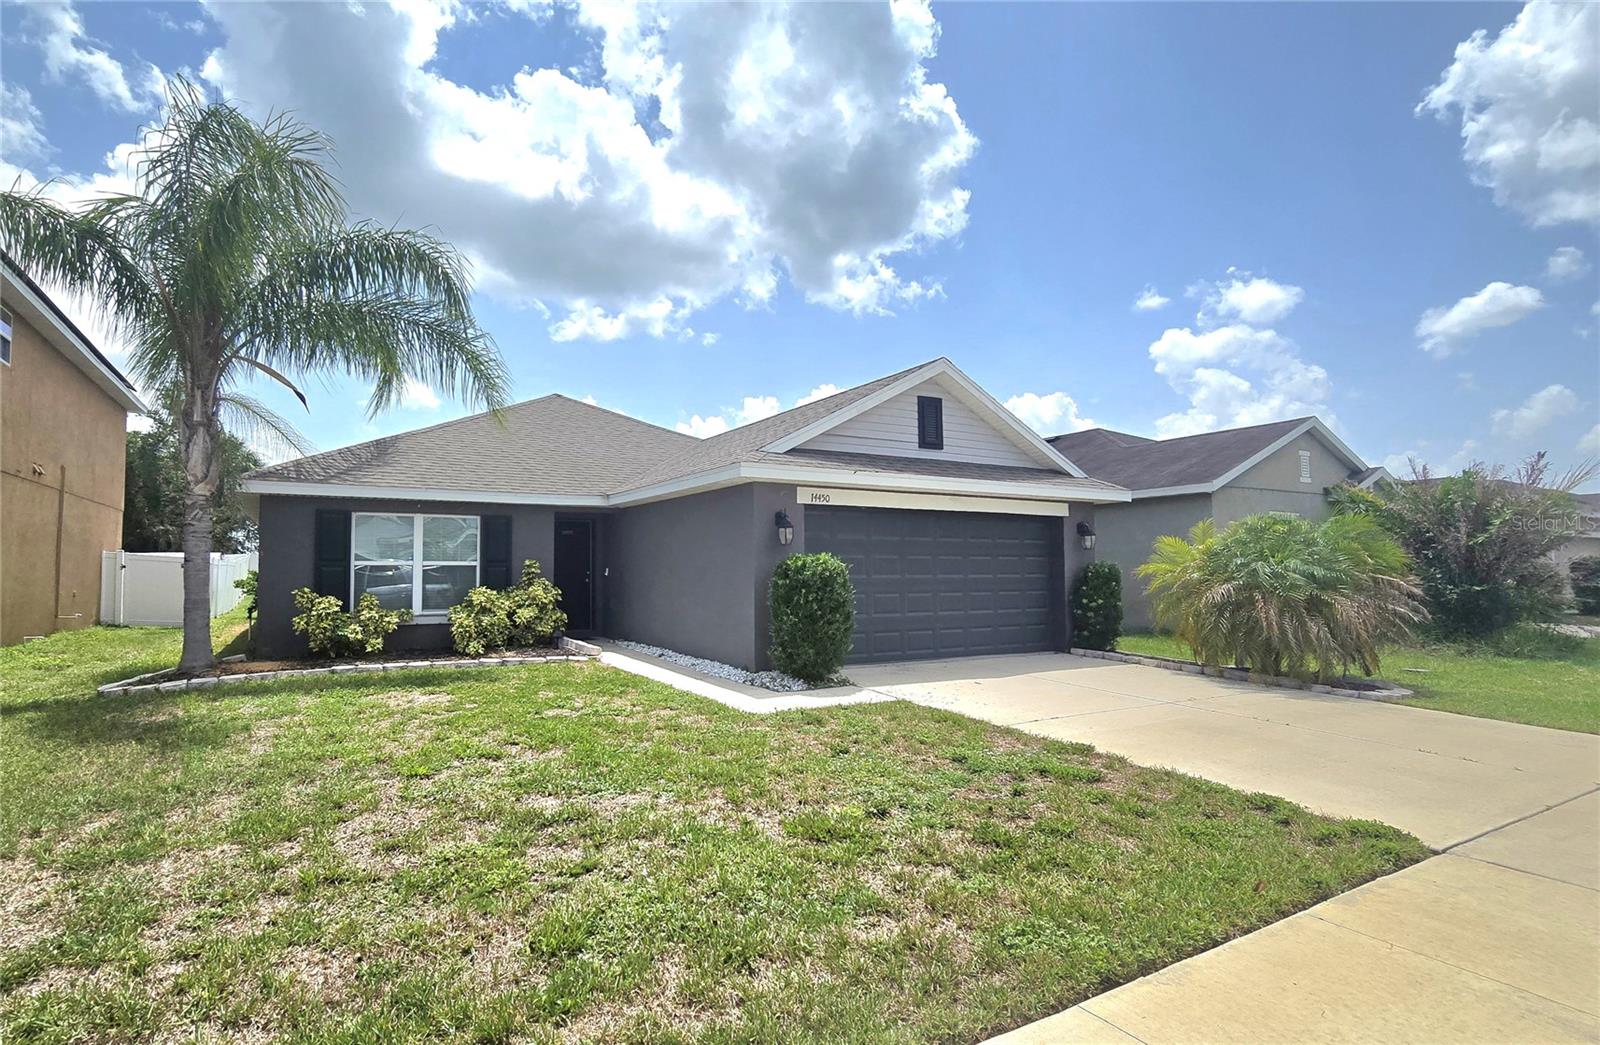
WIMAUMA
14450 HADDON MIST DRIVE
3 Beds
2 Baths
1,393 Sq.Ft.
$280,000
MLS#: TB8528271
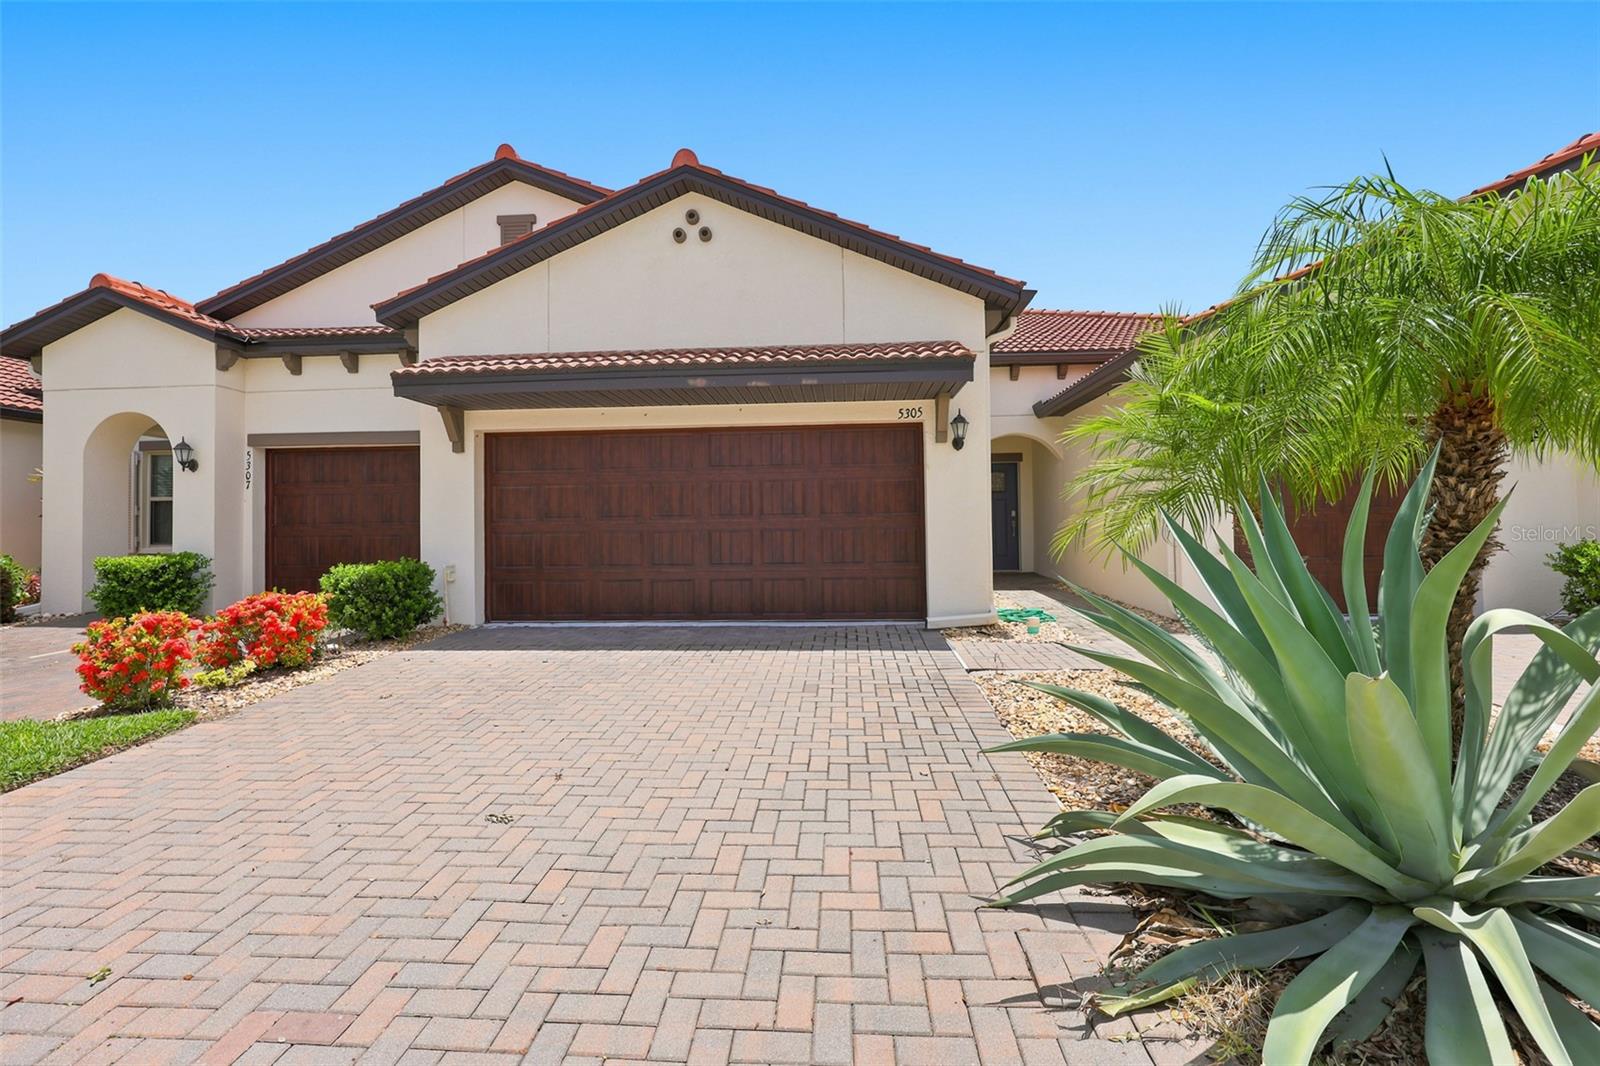
WIMAUMA
5305 STOIC VALE DRIVE
2 Beds
2 Baths
1,713 Sq.Ft.
$289,900
MLS#: TB8529292
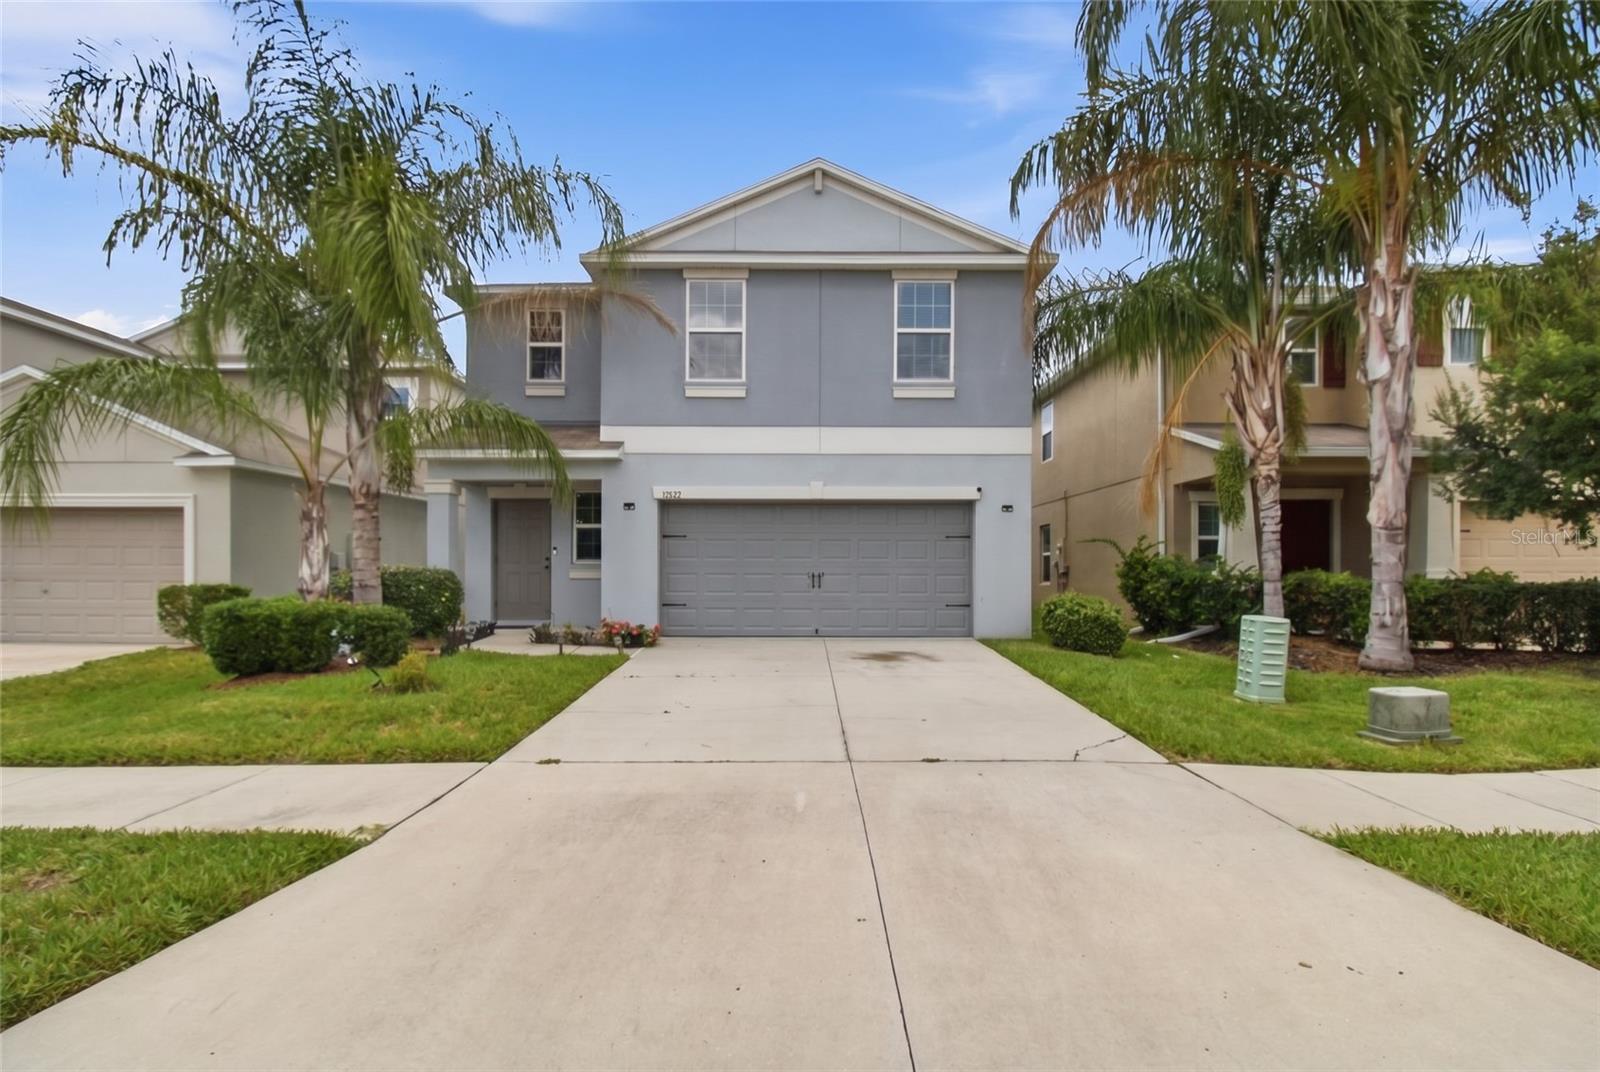
WIMAUMA
17032 YELLOW PINE STREET
4 Beds
2 Baths
1,914 Sq.Ft.
$290,000
MLS#: TB8526703
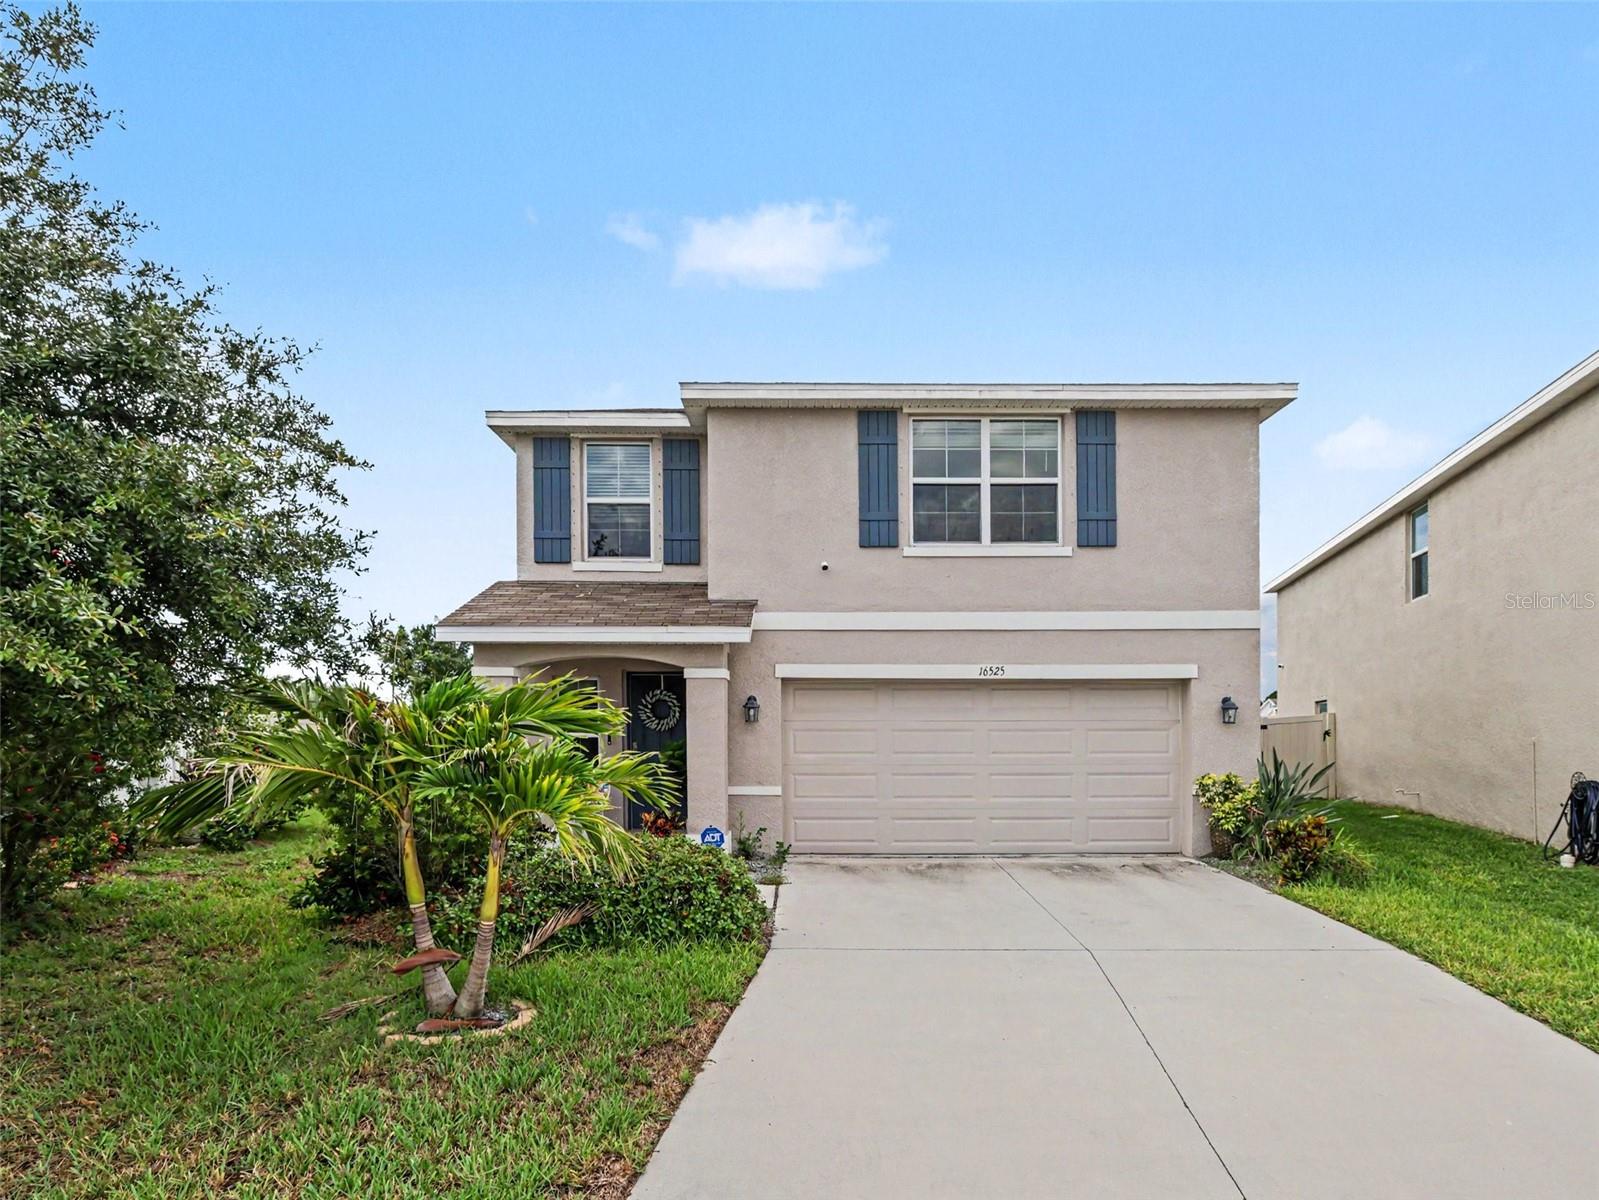
WIMAUMA
16525 MOSAIC OAR DRIVE
3 Beds
2 Baths
2,043 Sq.Ft.
$340,000
MLS#: TB8526727
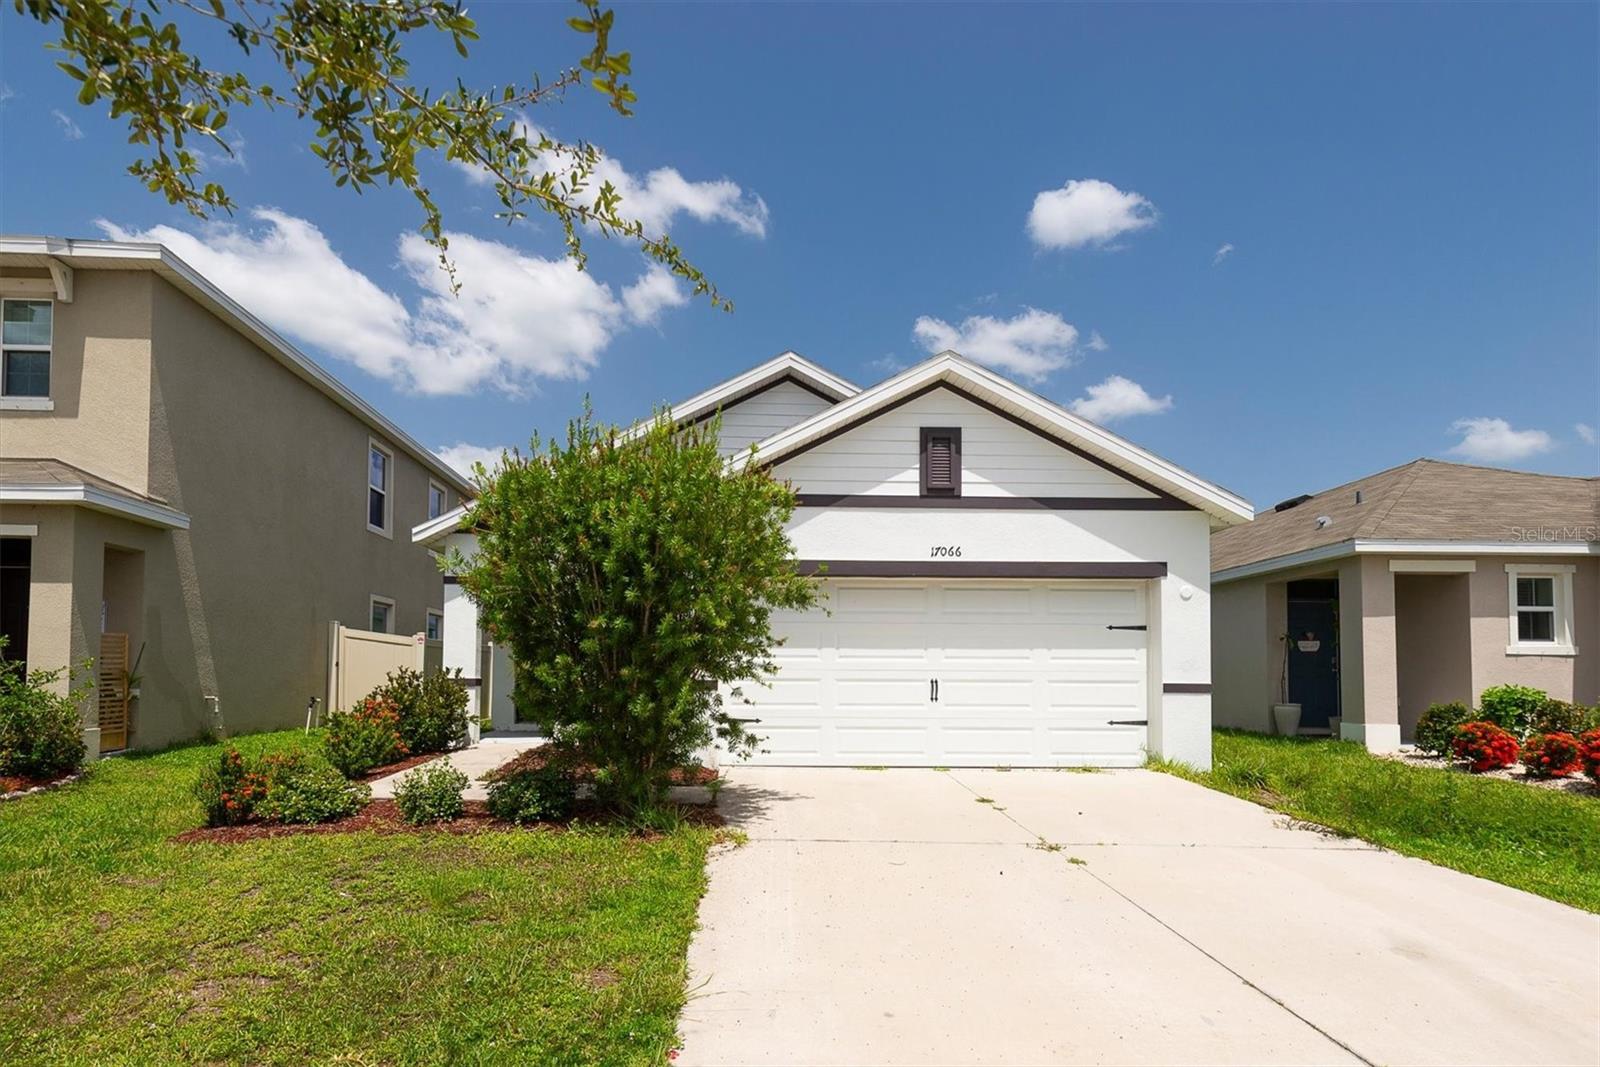
WIMAUMA
17066 OVAL RUM DRIVE
3 Beds
2 Baths
1,516 Sq.Ft.
$314,990
MLS#: TB8527282
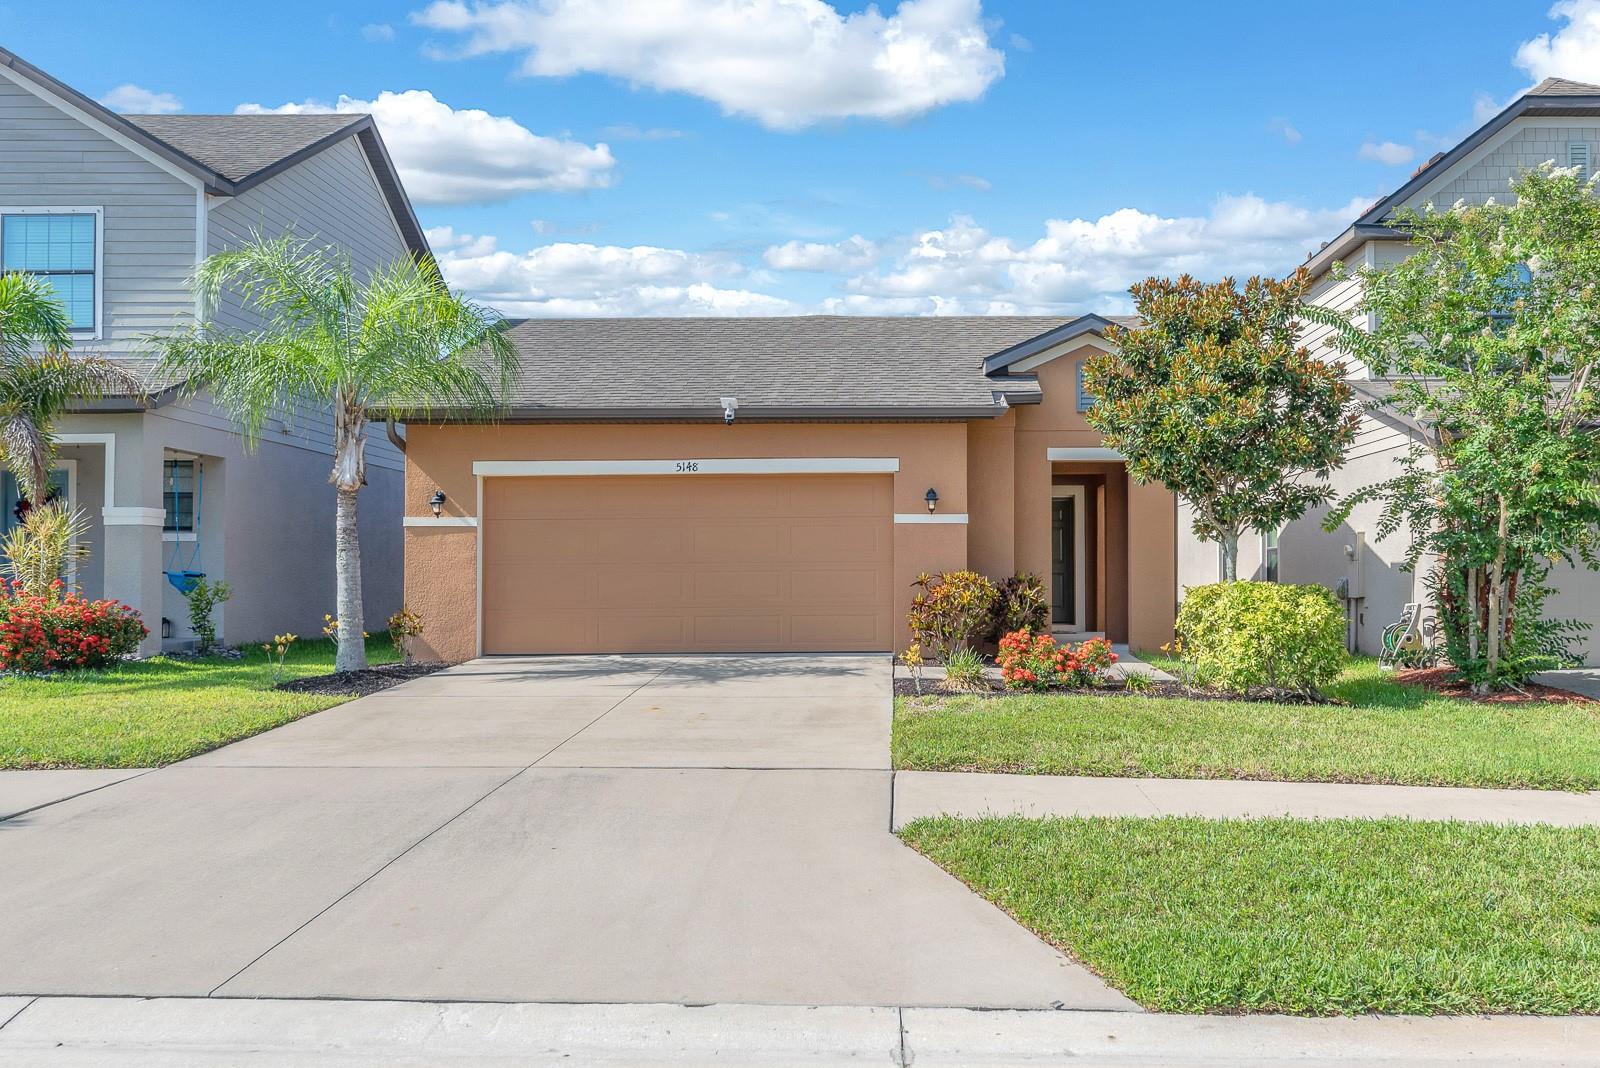
WIMAUMA
5148 BRICKWOOD RISE DRIVE
2 Beds
2 Baths
1,468 Sq.Ft.
$289,900
MLS#: TB8522996
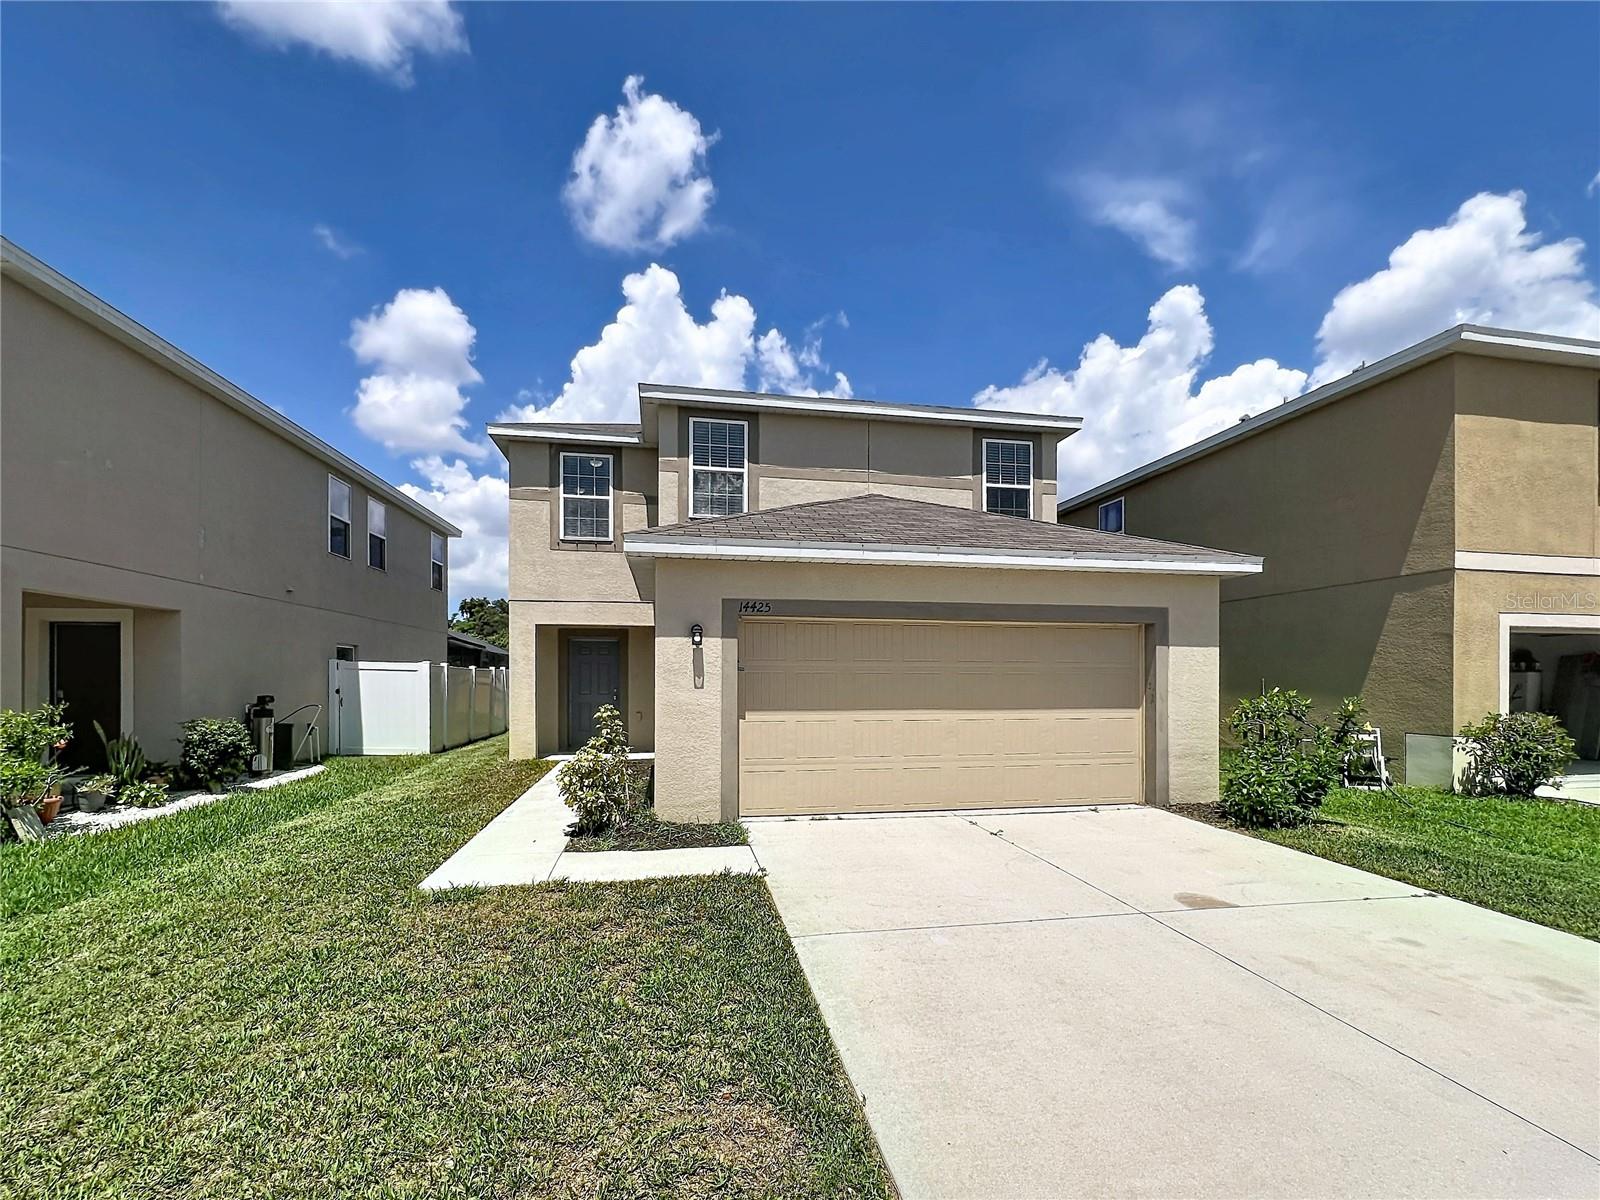
WIMAUMA
14425 DUNROBIN DRIVE
3 Beds
2 Baths
1,749 Sq.Ft.
$299,900
MLS#: TB8527528
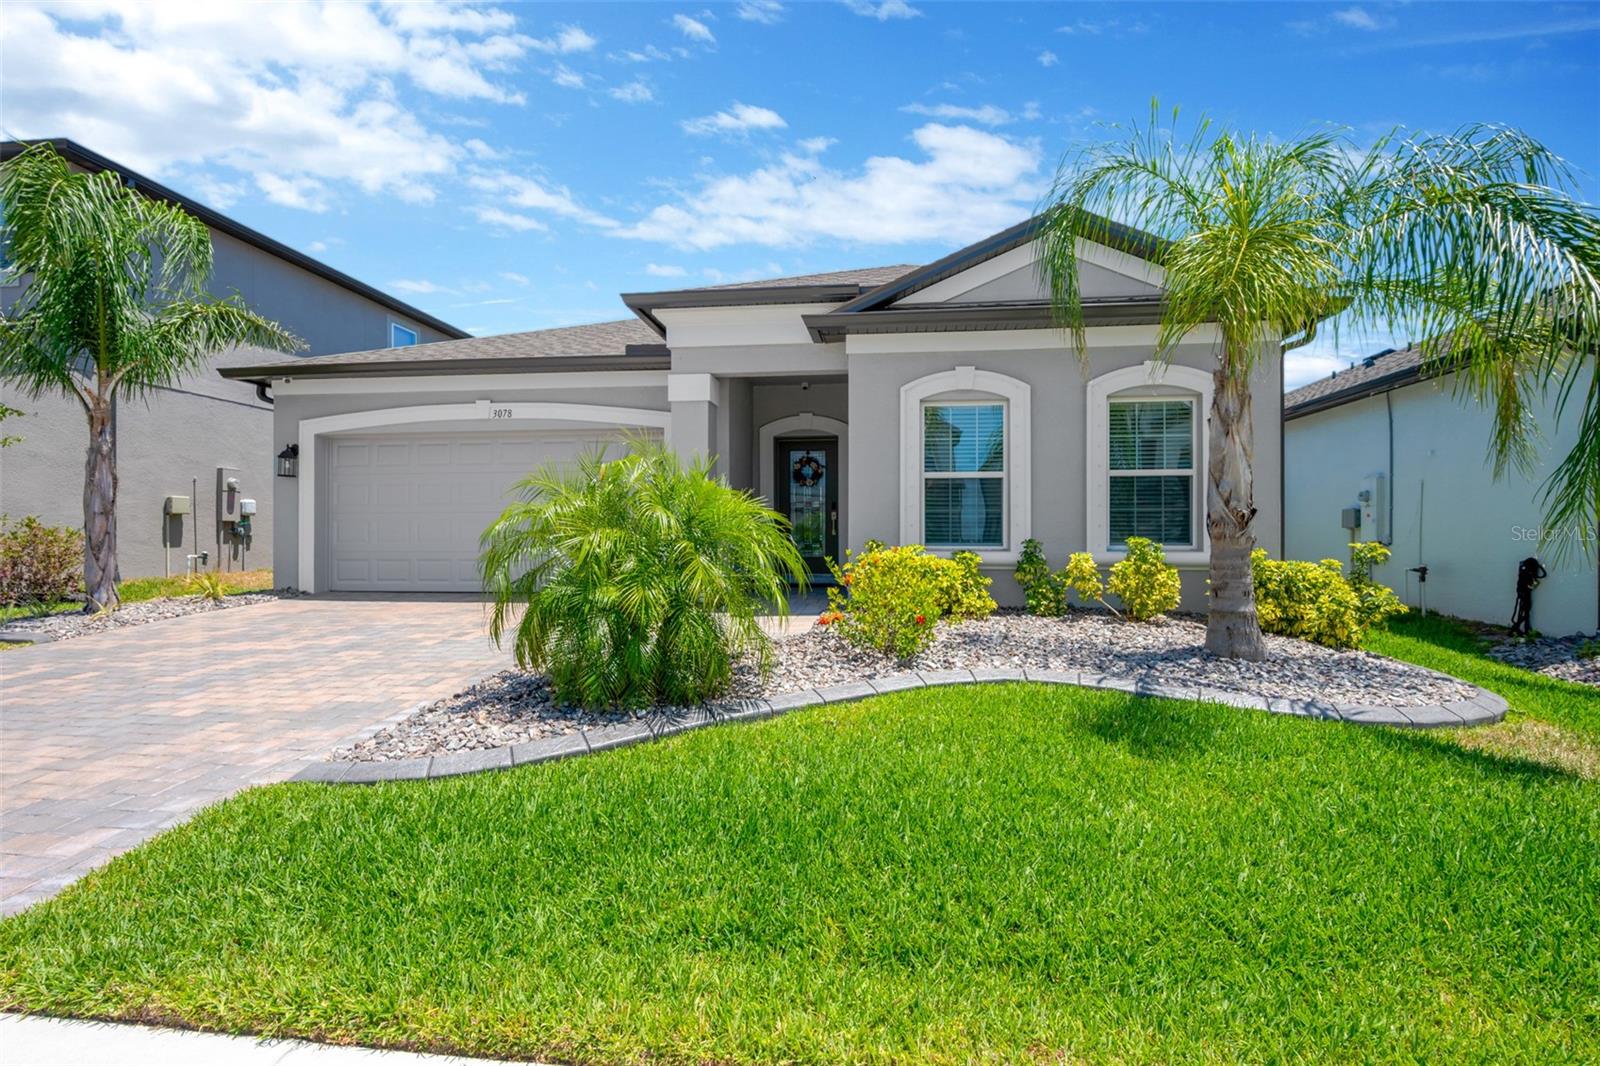
WIMAUMA
3078 MARINE GRASS DRIVE
3 Beds
2 Baths
1,753 Sq.Ft.
$359,900
MLS#: TB8527017
