Features & Amenities

Interior

  • Other Interior Features

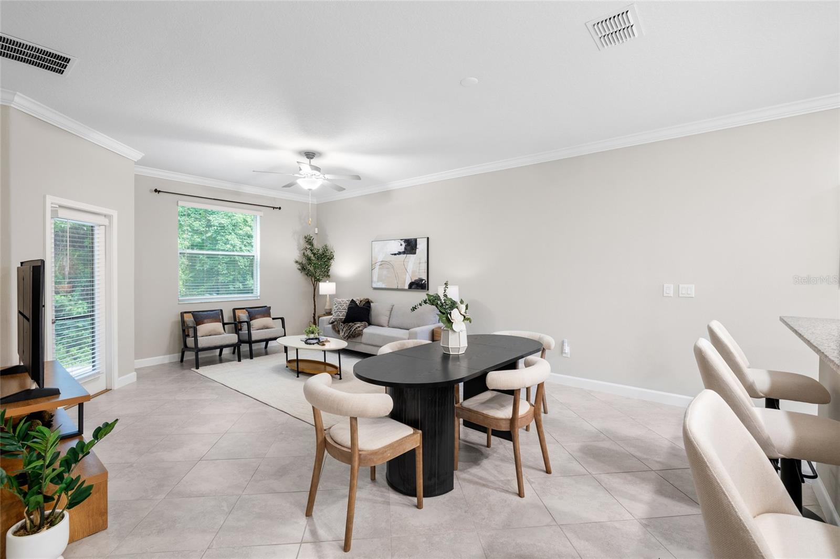
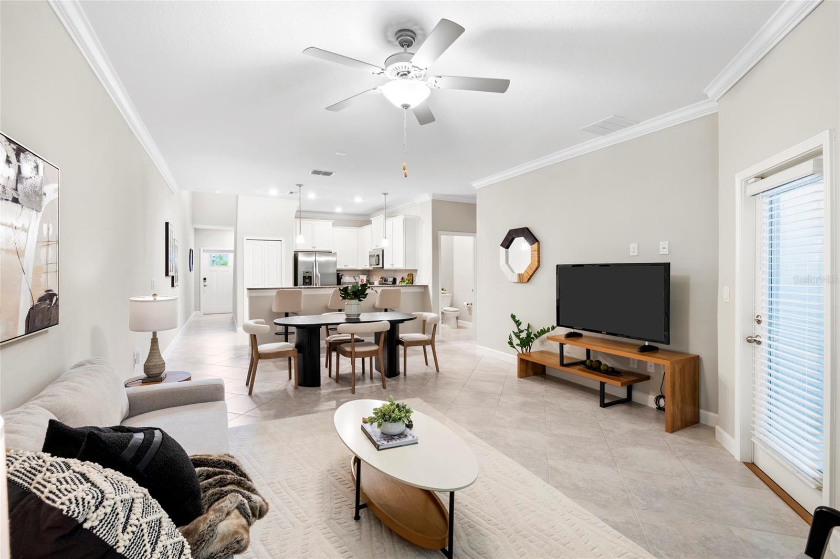
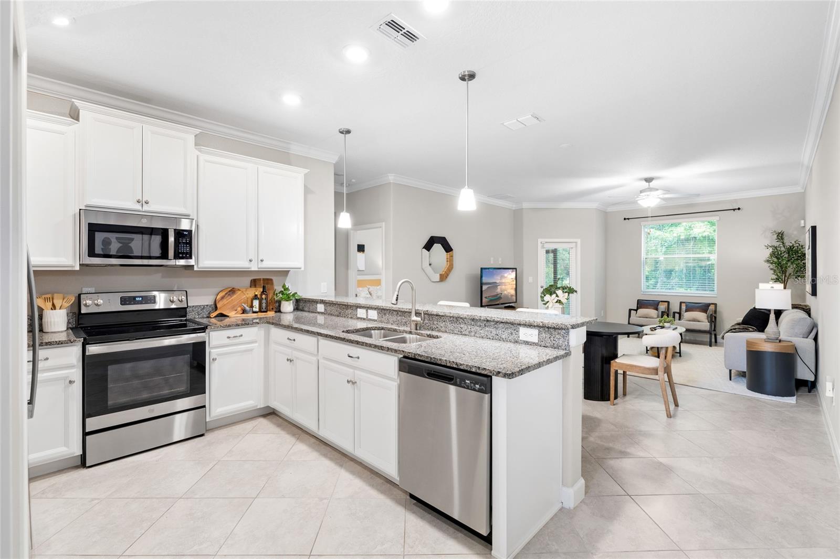
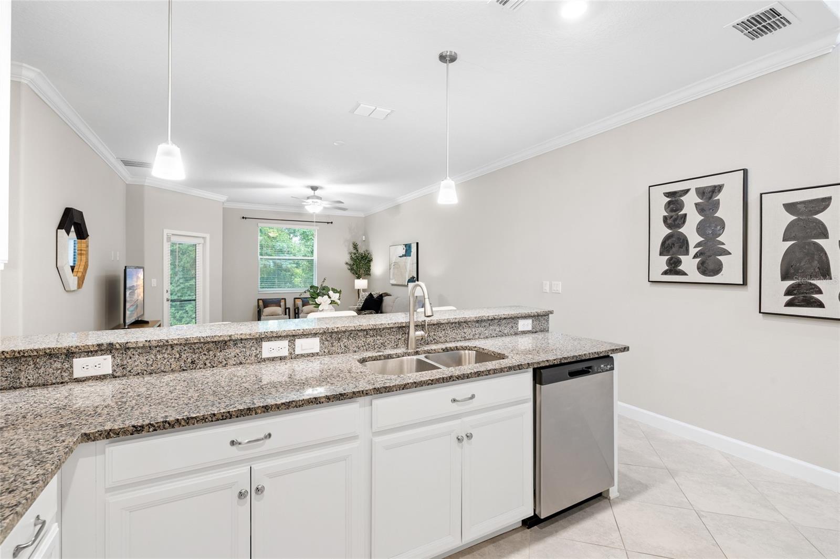
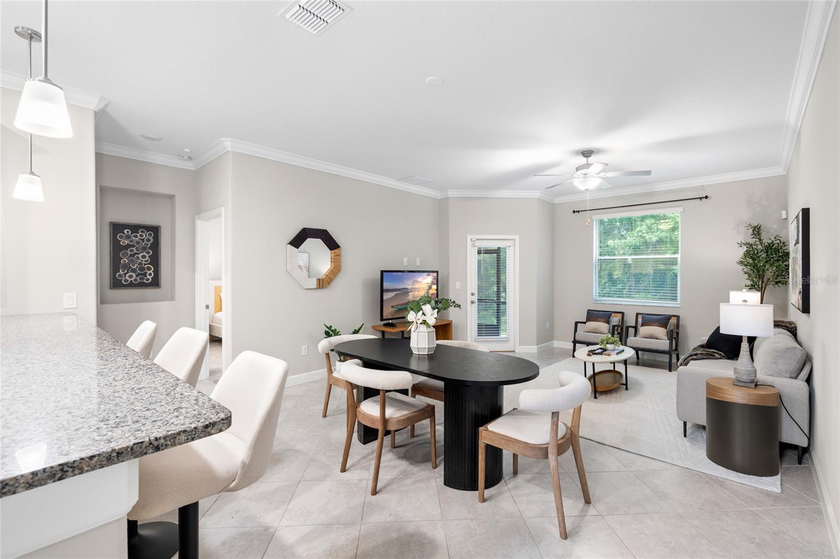
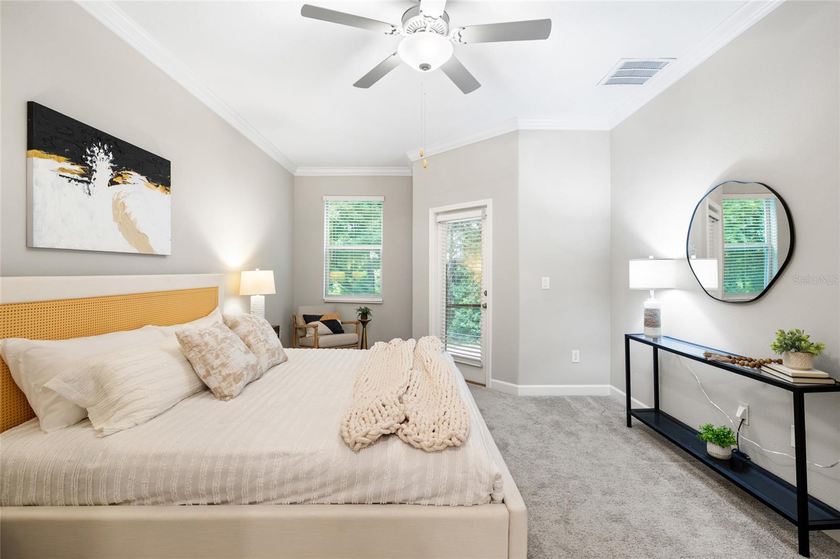
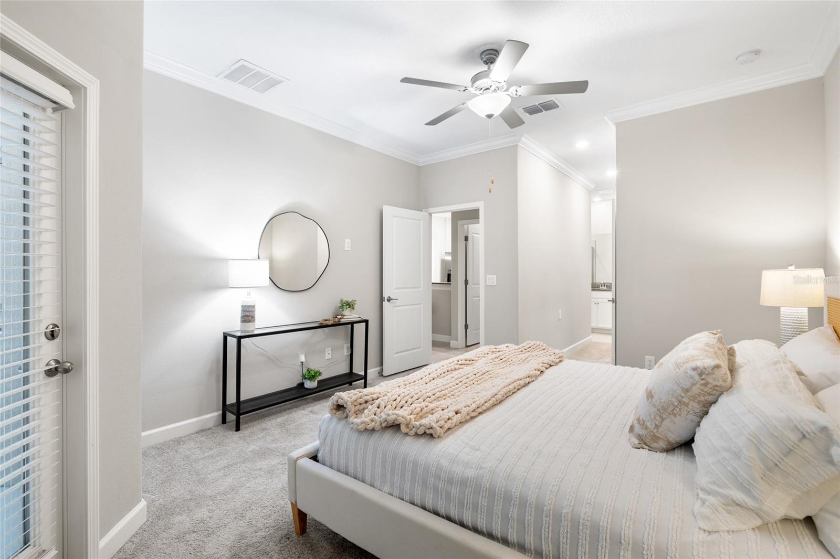
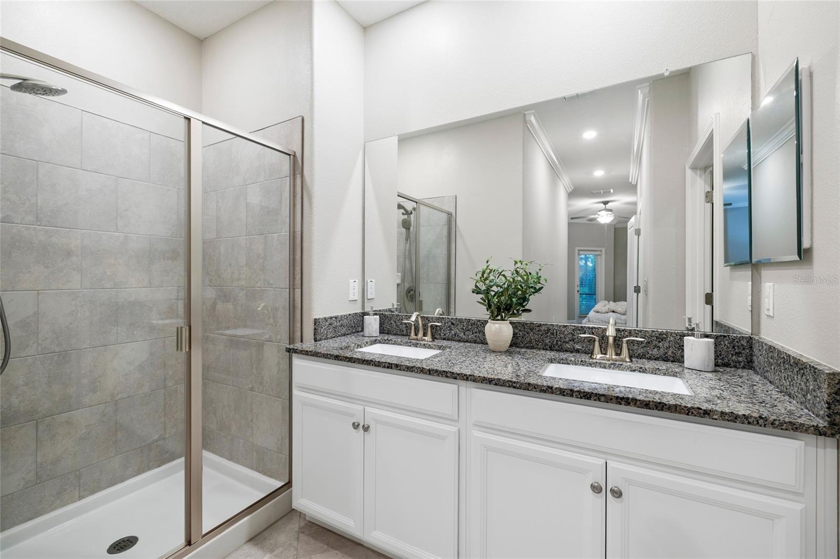
    Crown Molding, Open Floorplan, Stone Counters, Walk-In Closet(s)

  • Total Bedrooms

    4

  • Bathrooms

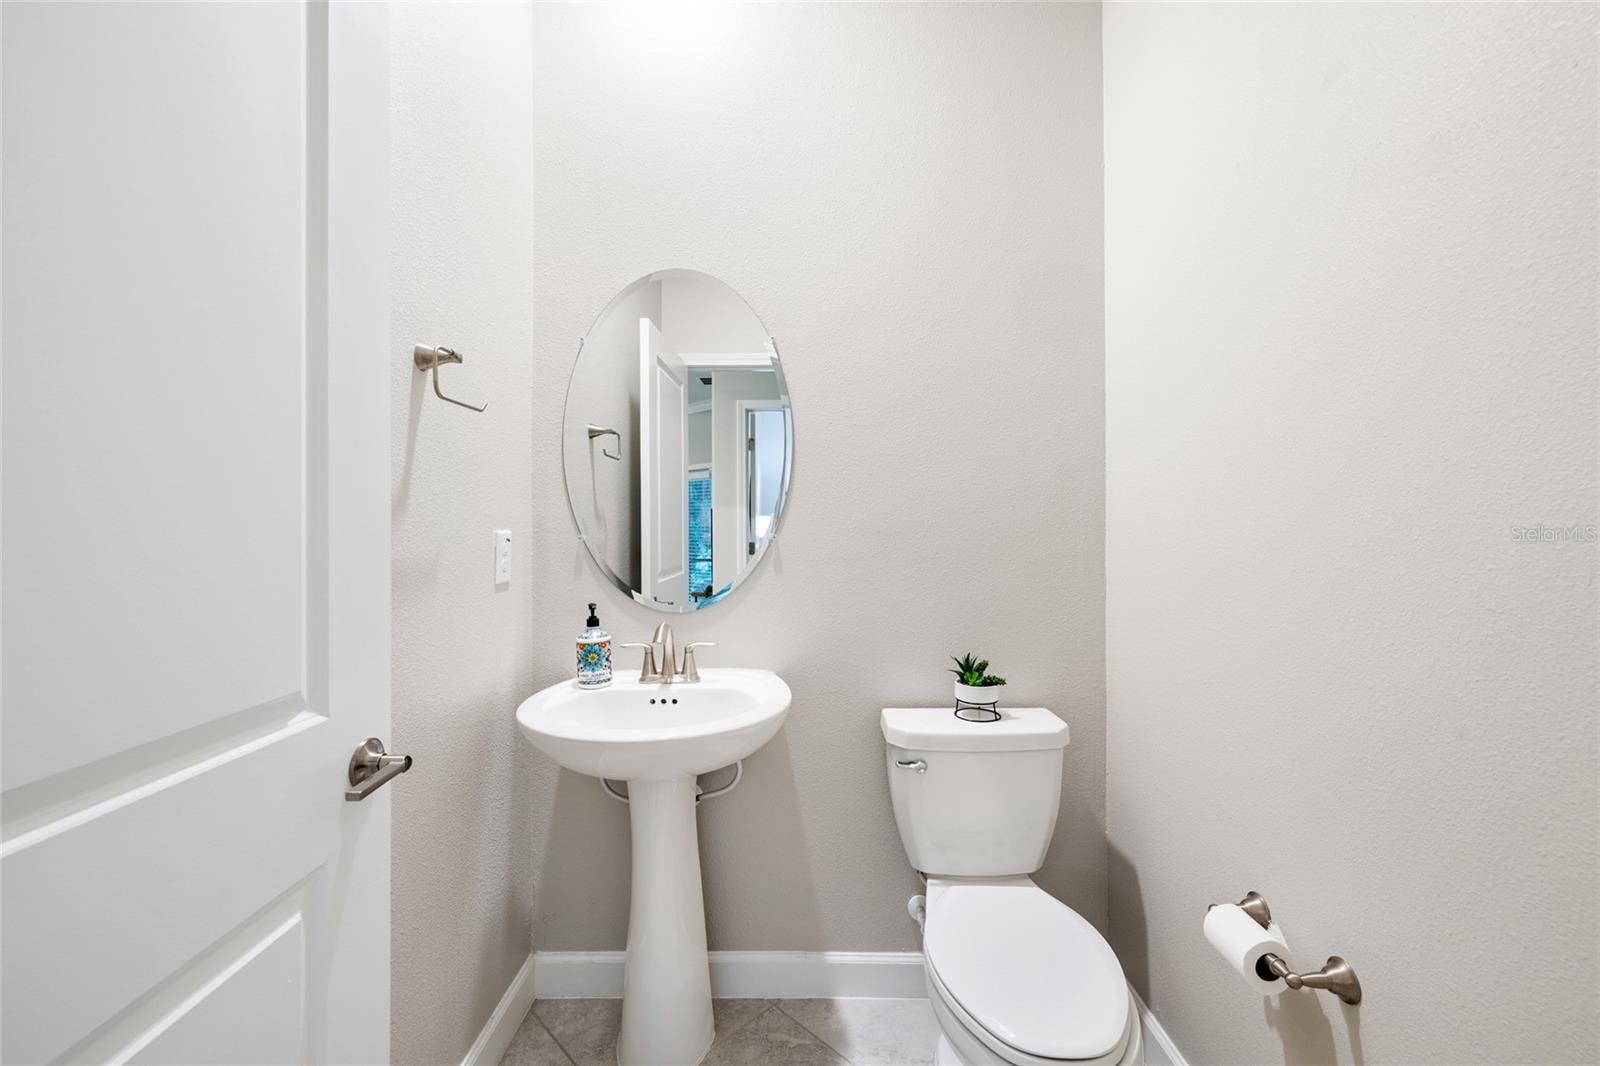
    2

  • 1/2 Bathrooms

    1

  • Cooling YN

    YES

  • Cooling

    Central Air

  • Fireplace YN

    NO

  • Heating YN

    YES

  • Heating

    Central

  • Pet friendly

    Yes

Exterior

  • Garage

    Yes

  • Garage spaces

    2

  • Construction Materials

    Block, Stucco

  • Other Exterior Features

    Lighting, Rain Gutters

  • Parking

    Driveway, Garage Door Opener, Guest, Attached

  • Patio and Porch Features

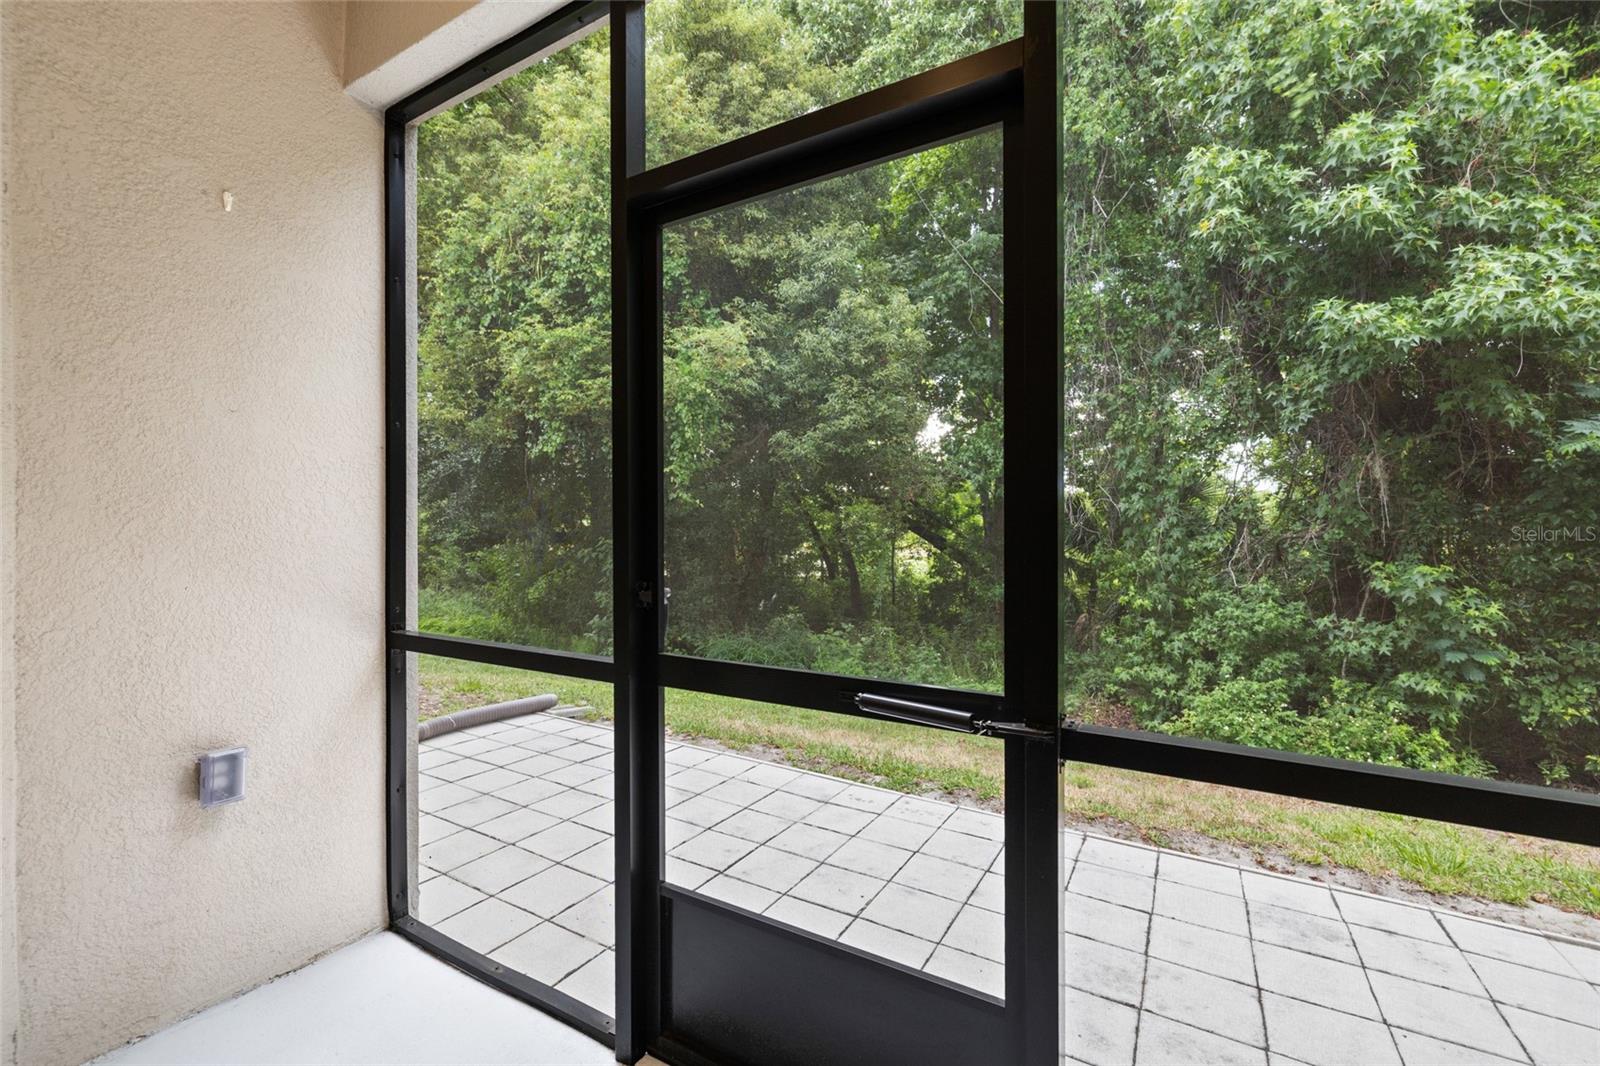
    Rear Porch, Screened

  • Pool

    No

  • Waterfront YN

    NO

  • View

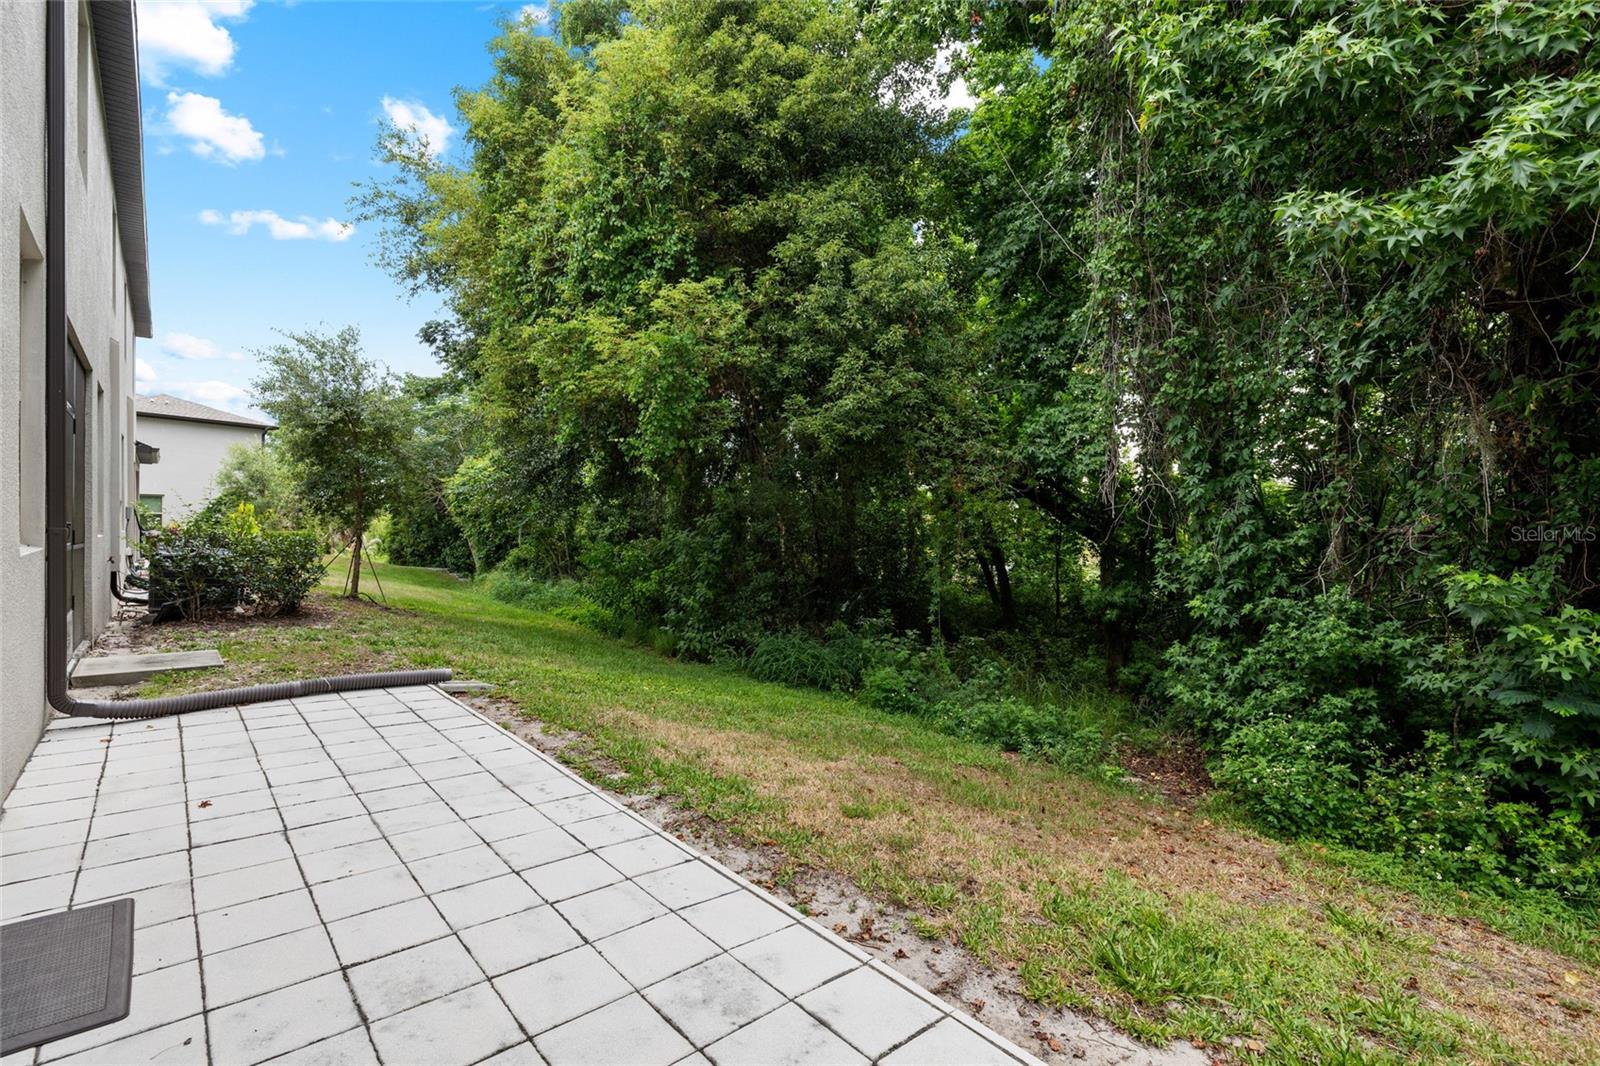
    Trees/Woods

Area & Lot

  • Lot Features

    Paved

  • Lot Size(acres)

    0.06

  • Lot Size(square feet)

    2552.0

  • Property Type

    Residential

  • Property Sub Type

    Townhouse

  • Architectural Style

    Contemporary

Price

  • Sales Price

    $375,000

  • Tax Amount

    $5,702.09

  • Sq. Footage

    2, 251

  • Price/SqFt

    $166

HOA

  • Association

    Yes

  • Association Fee

    $323.45

  • Association Fee Frequency

    Monthly

  • Association Fee Includes

    N/A

  • Total Monthly Fees

    $323.45

School District

  • Elementary School

    Lake Myrtle Elementary-PO

  • Middle School

    Charles S. Rushe Middle-PO

  • High School

    Sunlake High School-PO

Property Features

  • New Construction

    NO

  • Association Amenities

    Gated, Pool

  • Foundation Details

    Slab

  • Ownership

    Fee Simple

  • Senior Community YN

    NO

  • Sewer

    Public Sewer

  • Tax Lot

    191

  • Water Source

    Public

Schedule a Showing

Showing scheduled successfully.

<
>
IN PERSON
VIA CHAT

What is 3 + 4 ?


Change time

Mortgage calculator
Estimate your monthly mortgage payment, including the principal and interest, property taxes, and HOA. Adjust the values to generate a more accurate rate.

Your payment

Principal and Interest:

$

Property taxes:

$

HOA fees:

$

Total loan payment:

$

Total interest amount:

$

Location

County

Pasco

Elementary School

Lake Myrtle Elementary-PO

Middle School

Charles S. Rushe Middle-PO

High School

Sunlake High School-PO

Listing Courtesy of Julie Lawrence , BHHS FLORIDA PROPERTIES GROUP

RealHub Information is provided exclusively for consumers' personal, non-commercial use, and it may not be used for any purpose other than to identify prospective properties consumers may be interested in purchasing. All information deemed reliable but not guaranteed and should be independently verified. All properties are subject to prior sale, change or withdrawal. RealHub website owner shall not be responsible for any typographical errors, misinformation, misprints and shall be held totally harmless.

Agent Emil Garinga

Executive Assistant

Emil Garinga

Call Emil today to schedule a private showing.


* Listings on this website come from the FMLS IDX Compilation and may be held by brokerage firms other than the owner of this website. The listing brokerage is identified in any listing details. Information is deemed reliable but is not guaranteed. If you believe any FMLS listing contains material that infringes your copyrighted work please click here to review our DMCA policy and learn how to submit a takedown request.© 2024 FMLS.
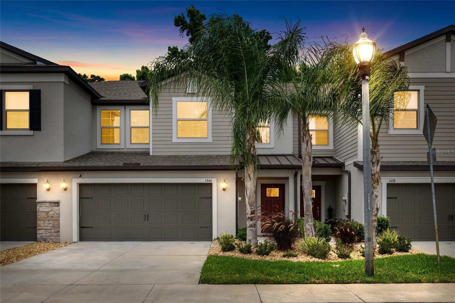
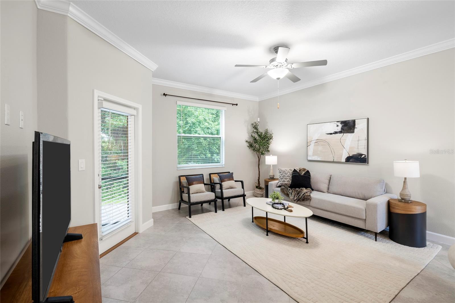
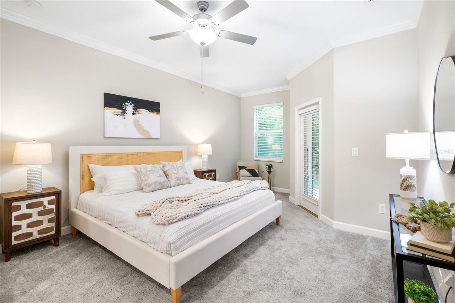
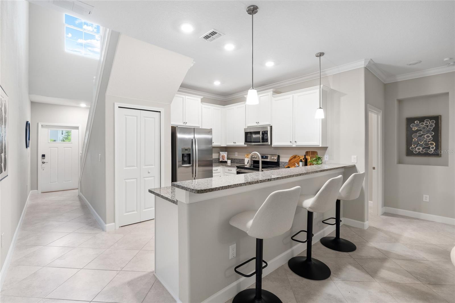
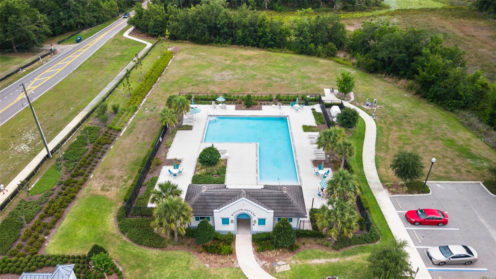
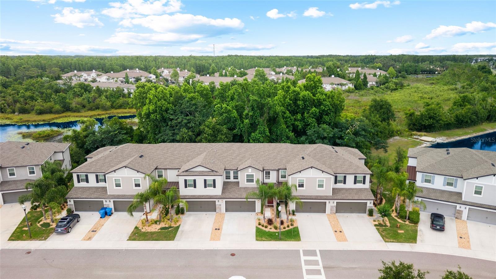
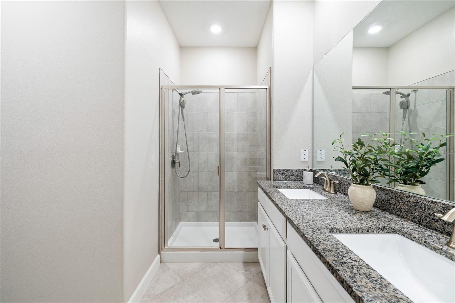
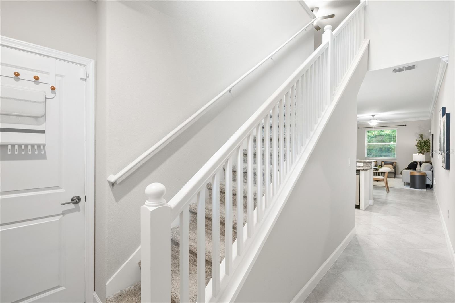
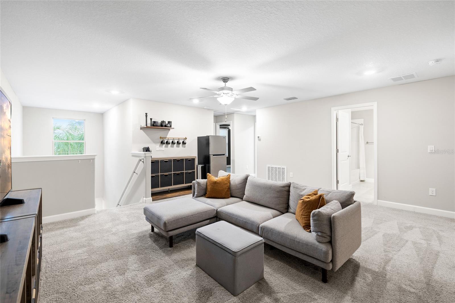
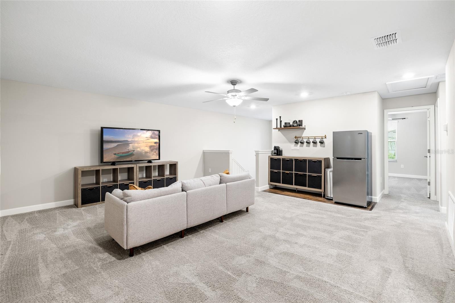
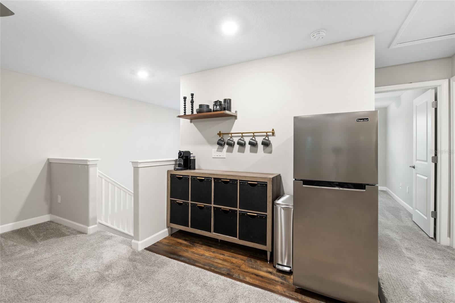
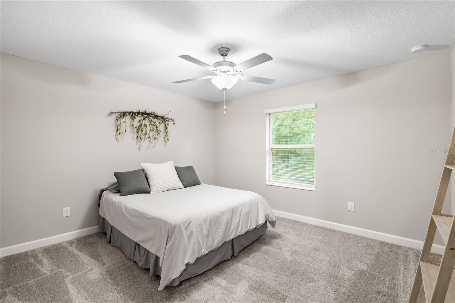
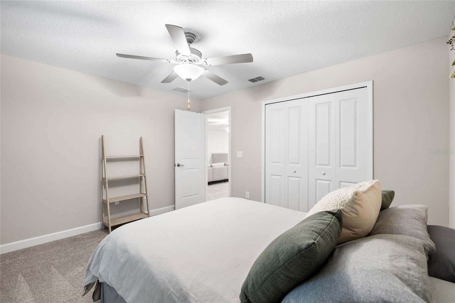
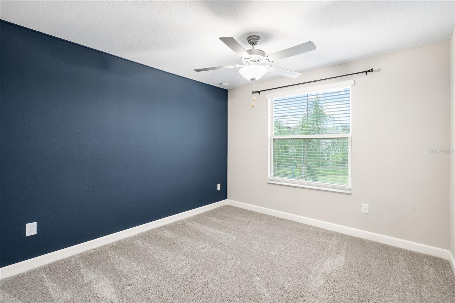
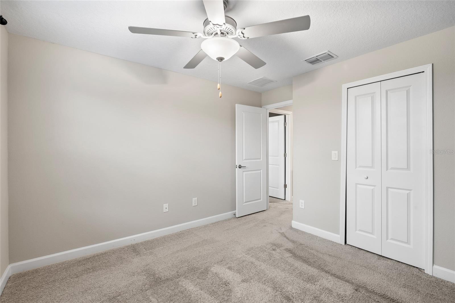
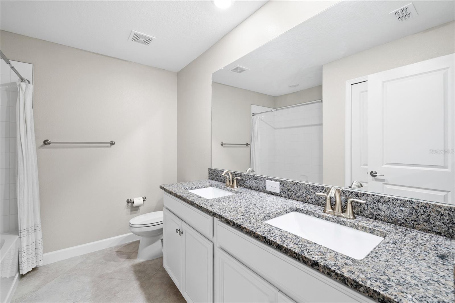
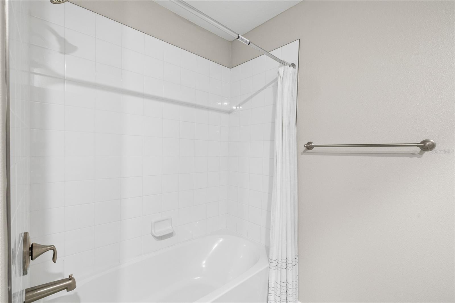
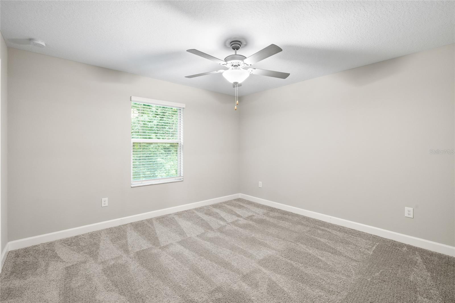
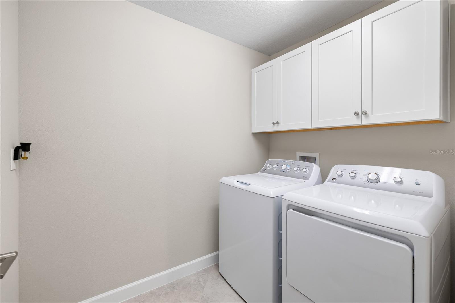
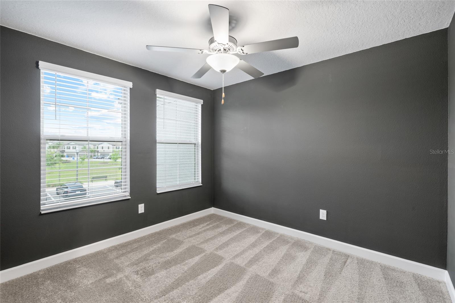
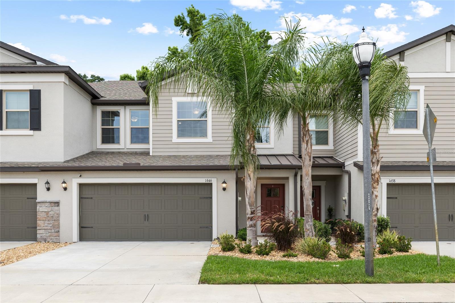
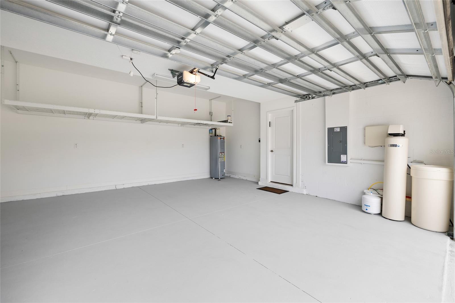
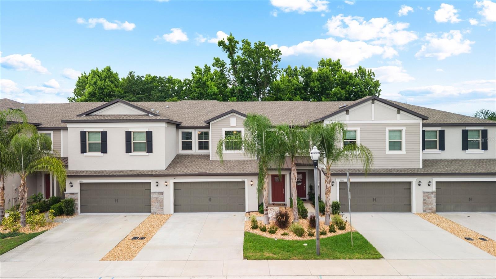
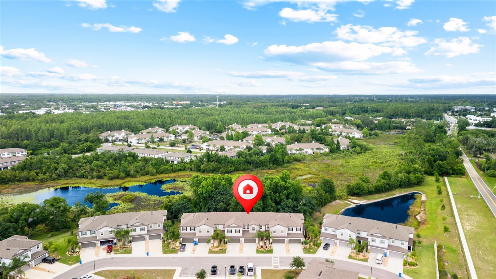
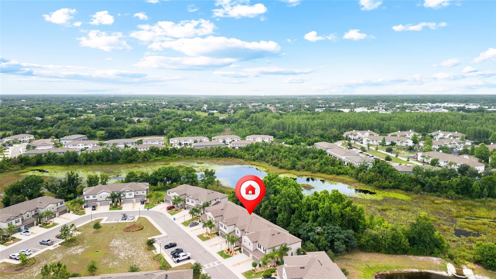
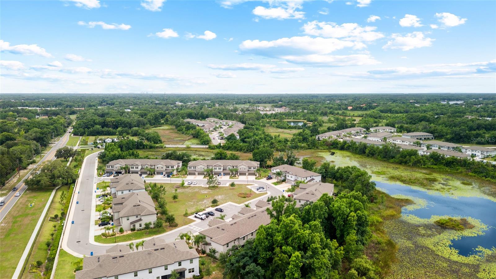
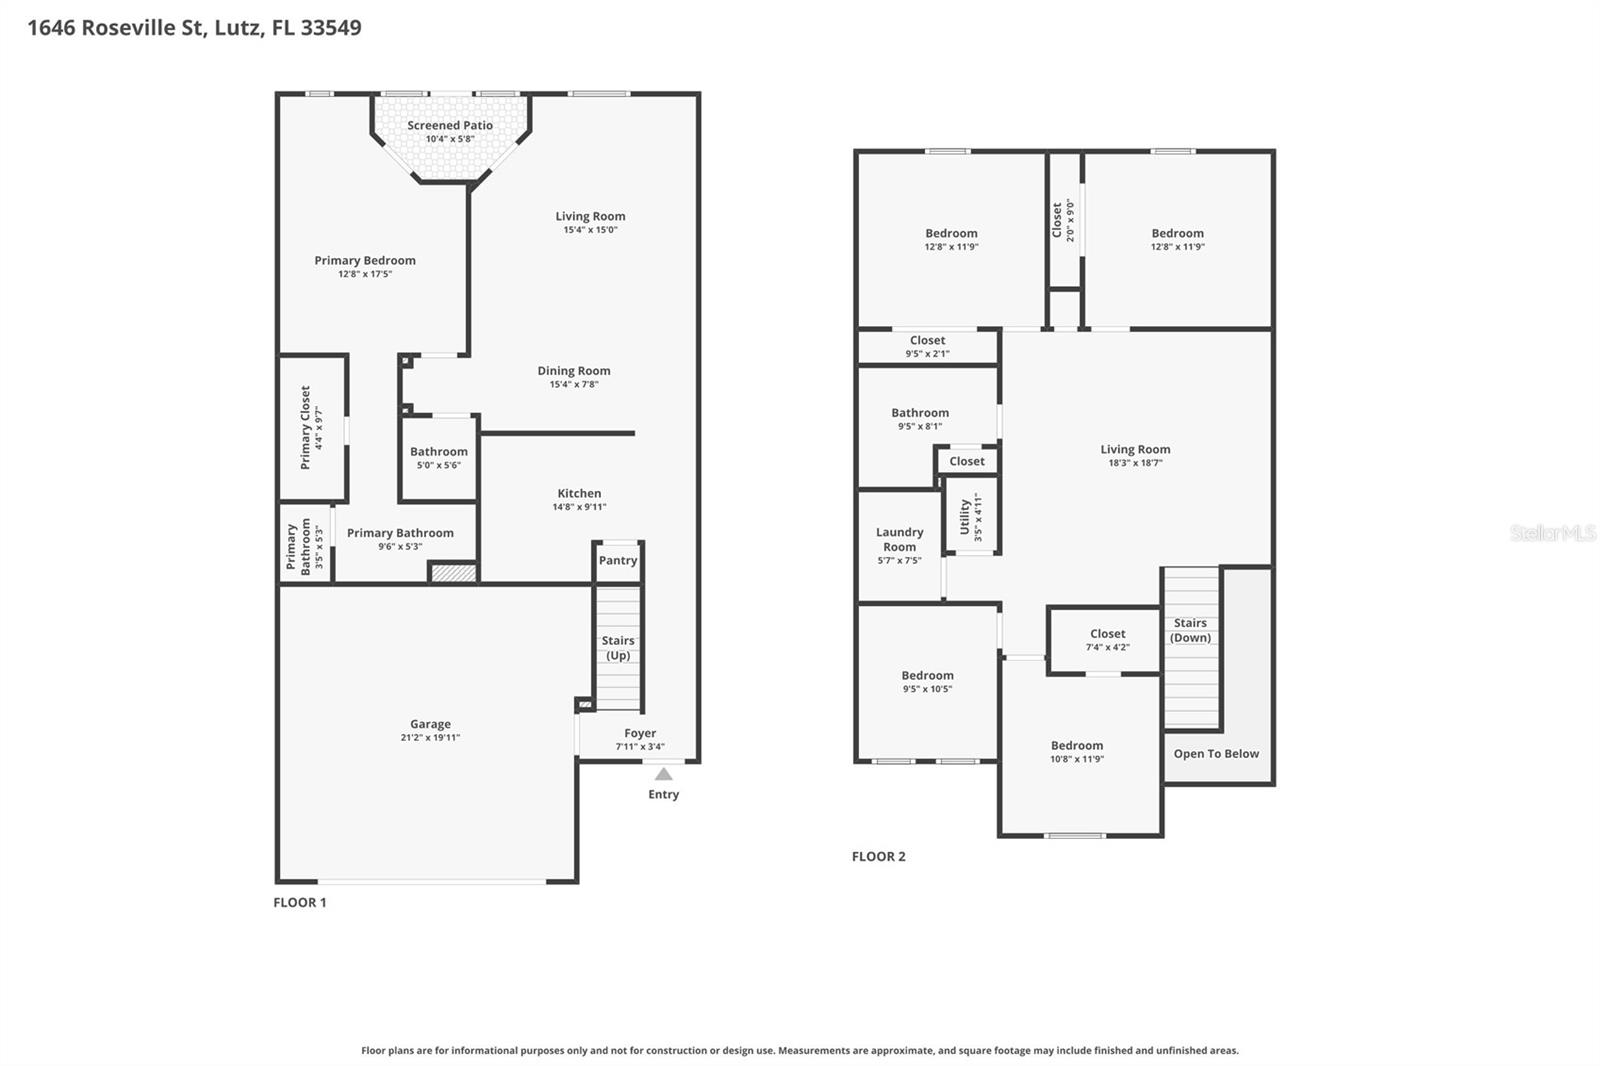
Surrounded by conservation and abundant green space, Willow Square is not your typical townhome community. As you enter through the gates of Willow Square you’ll find a unique floorplan at 1646 Roseville that provides the low-maintenance living of a townhome, but that feels more like a single family home with over 2,200 sqft of living space! What truly sets this home apart is a feature rarely found in townhomes: a spacious first-floor primary suite. Thoughtfully tucked away for privacy, the suite offers direct access to the screened lanai, creating the perfect place to start your mornings with coffee or unwind at the end of the day. You’ll love that the oversized walk-in closet has already been upgraded with custom closet built-ins. Upstairs is where this home will continue to surprise you. With three additional bedrooms, plus a designated office and an expansive loft space, there is room for everyone and everything. The loft even includes a kitchenette complete with a refrigerator and coffee bar, making it ideal for movie nights, overnight guests, or even multi-generational living. Only four years old and meticulously maintained, the owners have already completed upgrades you will appreciate from day one including custom closet systems, gutters, a water softener and overhead garage storage. Elevated finishes throughout the home include crown molding and granite countertops. Located in highly desirable Lutz, you’ll enjoy a setting that feels private, tranquil and far removed from the everyday hustle while still being just minutes from I-275 and the Tampa Premium Outlets. Residents of Willow Square enjoy the security of gated access, a community pool and plentiful guest parking. Here you will find low HOA fees covering the amenities, landscaping, exterior maintenance and roof. As a bonus this community has NO CDD.
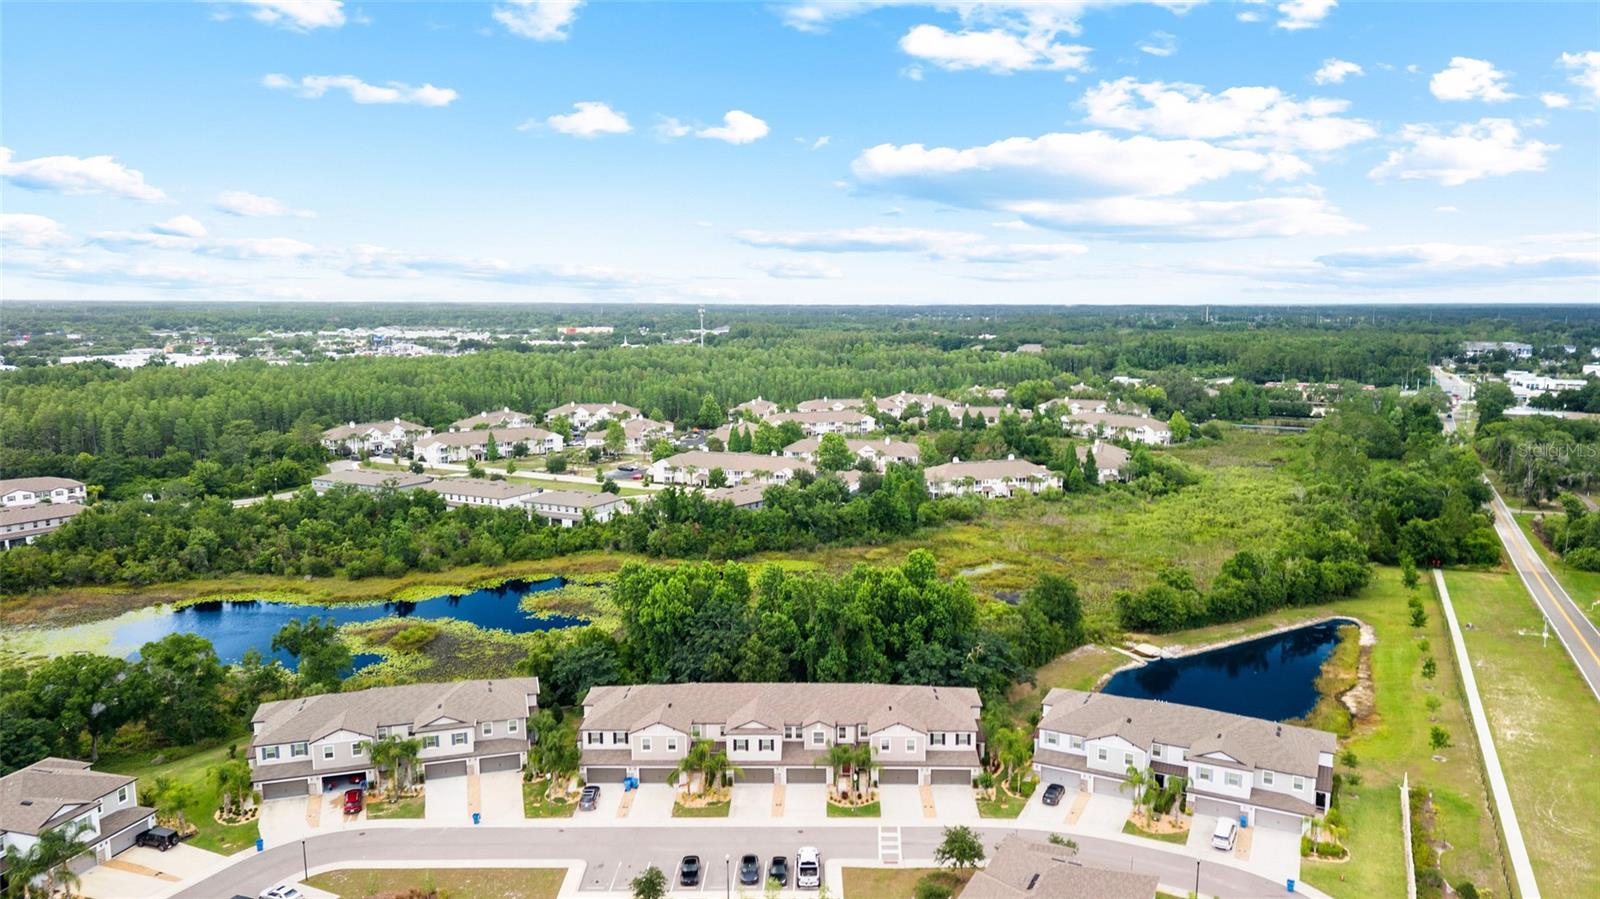
1646 ROSEVILLE STREET

Message successfully sent.

What would you like to know?

What is 3 + 4 ?

I agree to receive email communication and understand I can unsubscribe at any time.

I agree to be contacted by The Graf Group of Coldwell Banker via call, email, and text for real estate services. To opt out, you can reply 'stop' at any time or reply 'help' for assistance. You can also click the unsubscribe link in the emails. Message and data rates may apply. Message frequency may vary. Privacy Policy

Related Properties

New on site 1 day ago
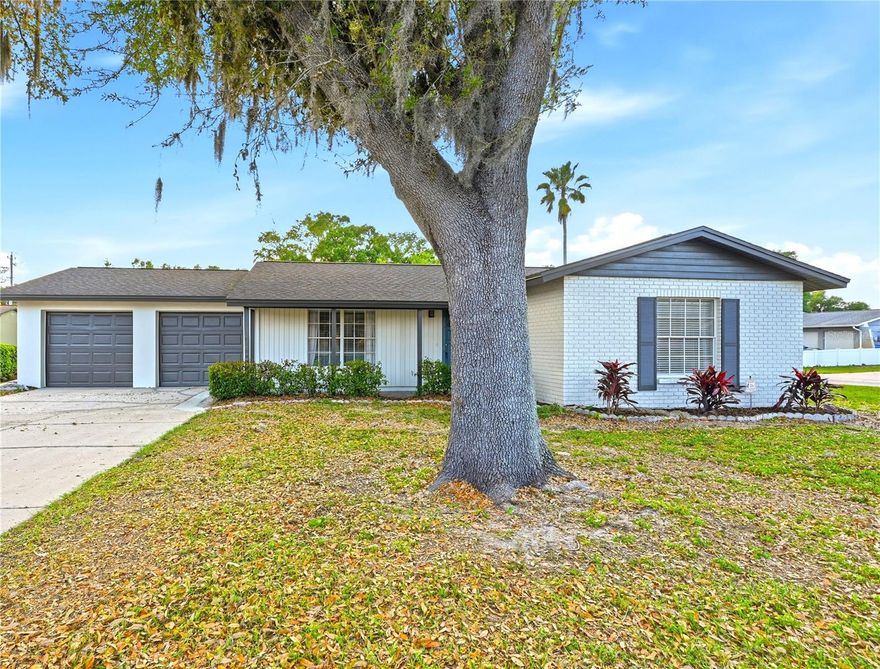
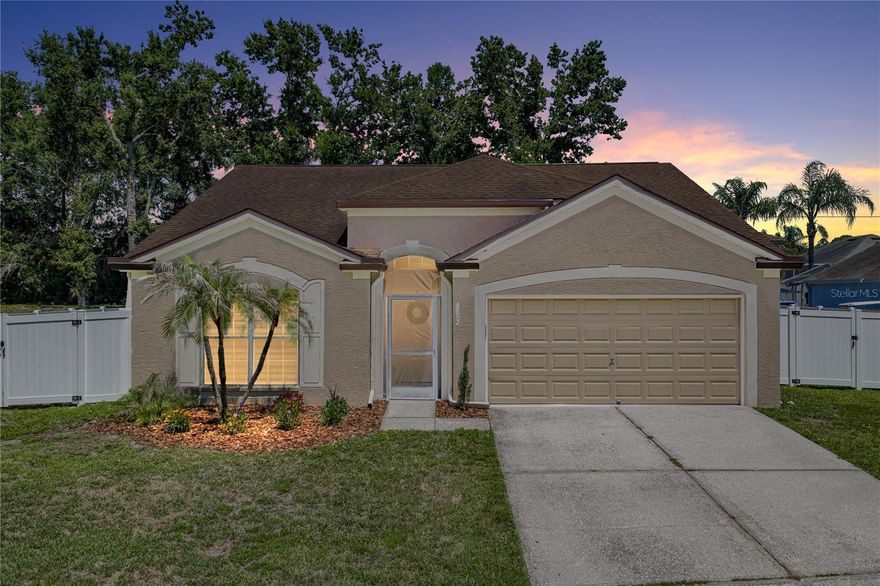
Affordable acreage feel in Lutz with updated kitchen and bath, huge screened porch, fenced yard, and endless potential. Whether you’re looking to renovate, invest, or create your own private retreat, this property offers space, character, and opportunity that’s getting harder to find. Opportunity awaits on this fenced oversized lot in the heart of Lutz! This 2 bedroom, 1 bathroom home offers 1,088 sq. ft. of living space PLUS an expansive 12’ x 29’ screened porch perfect for relaxing, entertaining, hobbies, or additional outdoor living enjoyment.

Inside, you’ll find a blend of updates, character, and renovation potential. The kitchen features newer white shaker cabinetry, butcher block countertops, and a stylish glass accent backsplash. The bathroom has been updated with classic hexagon tile surround and modern finishes. The dining room showcases ceramic tile laid on a 45-degree pattern along with a custom plaster ceiling medallion that adds a unique architectural touch.

The large living room offers excellent flexibility with a substantial closet area and potential for conversion into additional sleeping or office space. Spacious bedrooms, abundant natural light, and multiple gathering areas provide a comfortable layout with room to personalize over time.

Step outside and enjoy the privacy and possibilities of this over 1/3-acre fenced property. The oversized screened porch overlooks a backyard filled with mature trees and open space ready for gardening, recreation, storage, or future improvements.

Conveniently located near shopping, restaurants, major roadways, and everything Lutz and North Tampa have to offer, this property presents a great opportunity for investors, renovators, or buyers looking to create value and make a home their own.

Bring your vision and unlock the potential of this charming Lutz property!  Upgraded 200 amp panel in 2022, AC is 2017, Septic Drain field with lift station installed 2024, roof in 2011.
#TB8513154

LUTZ

16603 HANNA ROAD

2 Beds

1 Baths

1,088 Sq.Ft.

$300,000

MLS#: TB8513154

New on site 2 days ago
BRING YOUR BOATS AND BRING YOUR TOYS! NO HOA or CDD, this WATERFRONT home nestled on 0.34 acres in Keene Lake Manors with LAKE ACCESS to Keene Lake in the heart of Lutz is a RARE find! With 3-bedrooms + flex room, 2 bathrooms, and a 2-car garage, this home has it all Upon entering, light shines through the freshly painted (2026) open floor plan living, dining, and kitchen. Stepping inside your moody primary retreat, with rich plum walls and newer LVP dark wood flooring (2022), this spacious bedroom is designed to be a true escape. Fully equipped with a walk-in closet with custom shelving and its own en-suite bathroom, this is the kind of room you won’t want to leave. The kitchen boasts wood cabinets, granite countertops, an additional pantry, and newer stainless-steel appliances (oven and dishwasher 2022), all overlooking the sunroom and patio with water views. The remodeled sunroom (2023-2024) offers a speakeasy-inspired charm, with a newer, dramatic ceiling and warm lighting (2022). You’ll find it the perfect space to connect with others, get cozy with a good book, or simply watch the abundant wildlife. Bedroom three blends English library charm with newer LVP wood flooring (2022), botanical wallpaper, detailed crown molding, and a vintage-style chandelier (2024); this room is perfect for a home office, reading room, and so much more. Some additional upgrades include IMPACT WINDOWS AND DOOR THROUGHOUGHT (2020), WATER SOFTENER SYSTEM, and a NEWER SEPTIC AND DRAIN FIELD (2019).  Stepping outside, the fully screened-in patio was added in 2020, overlooking your FULLY FENCED IN BACKYARD, with canal views, leading to the 30-acre and private Lake Keene. A boat dock can easily be added, with the structure there to add one. Jen Ma Jo is a quiet, dead-end street with quick access to US 41 and I-275 heading south to Tampa. FL-54 is a short distance away, where you will find endless shopping, food, and more. This RARE gem offers country living while being close to all that Tampa has to offer. What are you waiting for? SCHEDULE TODAY!!
#TB8512371

LUTZ

1405 JEN MA JO LANE

3 Beds

2 Baths

1,880 Sq.Ft.

$435,000

MLS#: TB8512371

New on site 2 days ago
This 3 Bedroom, 2 Bathroom home nestled in Cypress Cove offers an open layout with a beautifully updated kitchen that truly stands out as the heart of the home.  You'll enter to the living room with lots of natural sunlight that flows nicely into the dining area and kitchen.   The tastefully updated kitchen is loaded with ample storage, granite countertops, and a breakfast bar.  This split bedroom floorplan has a nice sized primary bedroom with an en-suite bathroom and walk in closet.  Two additional good sized bedrooms.  There's a large backyard that's fully fenced.  Conveniently located close to shopping, dining, and everyday amenities, this property is a great opportunity for buyers looking for comfort, functionality, and value in a desirable area.
#TB8511917

LUTZ

1632 PINTAIL COURT

3 Beds

2 Baths

1,348 Sq.Ft.

$309,000

MLS#: TB8511917

Fantastic 3 bedroom 2 bath 2 car garage Lutz home a couple miles North of Tampa Premium outlets and Costco—THIS CONCRETE BLOCK HOME features high ceilings— remarkable windows allow brilliant light and sunshine in thru additional windows at front and in living room (9 feet to 13 feet high estimated)—Massive kitchen with plenty of gorgeous wood cabinets —-gleaming granite —stainless appliances—LG —eat in area in the extremely large kitchen with 2 Kitchen corner windows—
Great en suite primary bathroom with travertine and separate glass shower —jetted soaking tub—bidet optional—-Walk-in closet—New top of the line sherwin Williams emerald paints throughout the interior—new water-proof Luxury Vinyl plank flooring——
Garage floor paint treatment—-French doors lead to Florida room(new screens) **Shed to help keep the garage free of clutter and keep garage clean and organized—Neutral designer paints—buyer and buyers agent  to verify all measurements—statements and facts—Buyer to verify all Hoa rules and regulations—
#TB8511878

LUTZ

26815 ROSEANN PLACE

3 Beds

2 Baths

1,455 Sq.Ft.

$324,900

MLS#: TB8511878

Price reduced
PRICE REDUCED FOR QUICK SALE!

Magazine-worthy renovation at an unbelievable price. This fully renovated showpiece delivers rare model-home quality at an incredible value — priced below comparable homes currently on the market. From the moment you walk in, every detail feels fresh, modern, and elevated with high-end designer finishes throughout.

The stunning custom kitchen is the true centerpiece of the home, featuring brand-new stainless appliances, luxurious quartz countertops, custom cabinetry, and a seamless open-concept design that flows beautifully into the bright, oversized living space filled with natural light. The entire home feels clean, sophisticated, and move-in ready.

The spa-inspired primary suite offers a true luxury retreat with a beautifully redesigned designer shower and upscale finishes that create a boutique hotel feel. Major recent upgrades include a brand-new roof, fresh interior and exterior paint, recessed lighting, upgraded fixtures, and gorgeous luxury vinyl flooring throughout the main living areas — combining style, durability, and low-maintenance living.

Step outside to an outdoor living space perfect for entertaining, grilling, relaxing, or creating your dream backyard oasis.

Homes with this level of renovation, style, and attention to detail rarely hit the market at this price point. Turnkey, designer-updated, and aggressively priced — this is the one buyers have been waiting for.
#TB8511336

LUTZ

18320 DOLLY BROOK LANE

3 Beds

2 Baths

1,416 Sq.Ft.

$389,900

MLS#: TB8511336

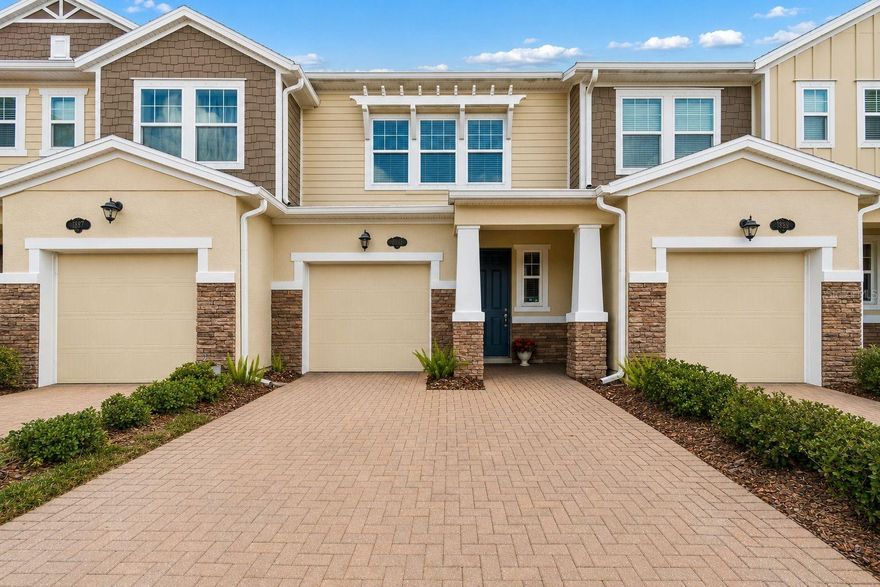
Move-in ready and updated, this Long Lake Ranch townhome offers low-maintenance living in one of Lutz's popular communities. Major updates were just completed in May 2026, including a new air-conditioning system, new carpet and updated stairs, helping buyers save money and move in with peace of mind. The layout feels open, bright and comfortable, with granite countertops, 42-inch cabinets, large kitchen island, walk-in pantry, screened lanai, water softener, CAT6 wiring for fast internet and a 240V Tesla/EV outlet installed in the garage. Washer and dryer are also included. Enjoy resort-style community amenities including pools, tennis and pickleball courts, basketball courts, playgrounds, dog park, walking trails, lake views and clubhouse areas. Near Tampa Premium Outlets, Wiregrass, restaurants, shopping, major highways and highly rated schools. Easy access to Tampa International Airport and downtown Tampa. Clean, updated and move-in ready.
#TB8510665

LUTZ

18843 ULMUS STREET

3 Beds

2 Baths

1,703 Sq.Ft.

$340,000

MLS#: TB8510665

THIS MOVE-IN READY CORNER-UNIT HOME OFFERS MODERN FINISHES, FLEXIBLE LIVING SPACE, AND ACCESS TO RESORT-STYLE AMENITIES IN ONE OF LUTZ’S MOST CONVENIENT LOCATIONS.  Whether you’re a first-time home buyer, relocating to the Tampa Bay area, or searching for a strong rental investment opportunity, this beautifully maintained 3-bedroom, 2.5-bathroom townhome checks all the boxes.  Built in 2022, this spacious townhome offers nearly 1,700 square feet of thoughtfully designed living space with an open-concept floor plan perfect for everyday living and entertaining.  The modern kitchen features quartz countertops, stainless steel appliances, upgraded cabinetry, pantry storage, and a large island overlooking the living and dining areas.  Sliding glass doors lead to a screened rear lanai, creating the perfect indoor-outdoor space to relax or entertain guests.  Upstairs, the oversized loft provides flexible space ideal for a home office, media room, playroom, gym area, or second living space.  The spacious primary suite includes multiple walk-in closets, dual sinks, and a large walk-in shower, while the secondary bedrooms are privately positioned across the loft for added separation and functionality.  Additional highlights include upstairs laundry, recessed lighting, ceiling fans, hurricane shutters, and an attached garage, all in a secure. gated community.  Residents enjoy access to Parkview at Long Lake Ranch amenities including a community pool, a dog park, playgrounds, and parks, along with additional Long Lake Ranch amenities featuring a large resort-style community pool and several recreational areas.  Conveniently located near shopping, restaurants, top-rated schools, the Veterans Expressway, and major commuting routes to Tampa and surrounding areas.  With modern construction, low-maintenance living, and one of the lowest prices currently available in the community, this property offers exceptional value and versatility for a wide range of buyers.  Schedule your private showing today!
#TB8510266

LUTZ

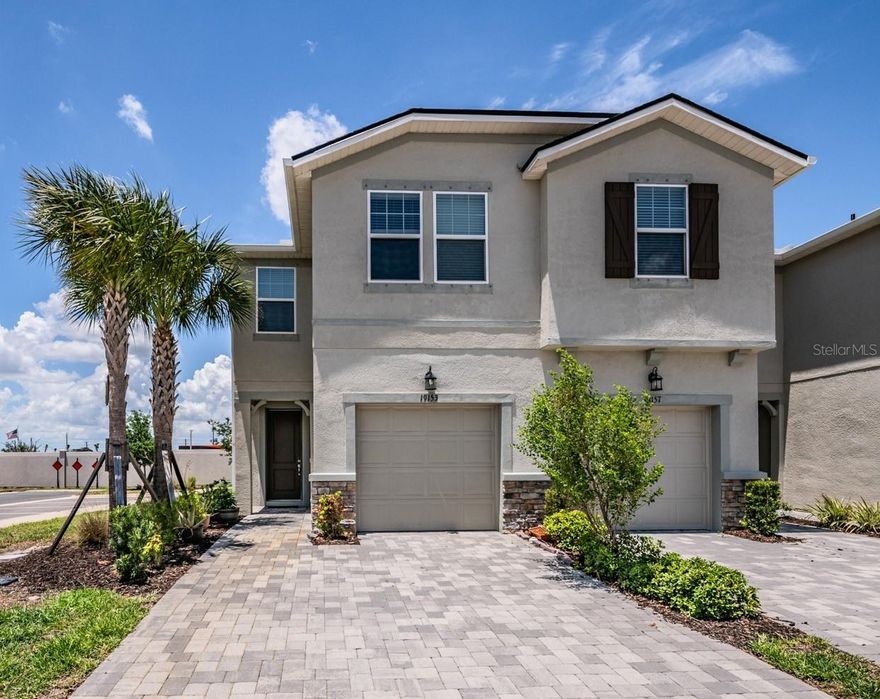
19153 ELSIMONT ISLE

3 Beds

2 Baths

1,667 Sq.Ft.

$349,000

MLS#: TB8510266

Beautifully maintained low-maintenance townhome featuring the highly desirable Sebring floor plan with elegant French Country elevation. This spacious home offers 3 bedrooms, 2.5 baths, a 2-car garage, and a versatile upstairs loft designed to fit a variety of lifestyle needs.
The open-concept layout is ideal for both everyday living and entertaining. The stylish dine-in kitchen showcases stainless steel appliances, Tahoe cabinetry painted in Stone, stunning Calacatta Marmi quartz countertops, and a large center island with breakfast bar seating — perfect for casual mornings, gathering with guests, or serving during special occasions.
Elegant plank-style tile flooring flows throughout the main living areas downstairs, creating both beauty and durability. Step outside to the screened lanai with paver flooring, offering a relaxing outdoor retreat with room for both lounging and dining — ideal for morning coffee or quiet evenings with a favorite book.
Upstairs, the spacious owner’s suite features two walk-in closets and a well-appointed en suite bath complete with dual raised vanities, walk-in shower, and private water closet. Two additional bedrooms, both with walk-in closets, share a full hall bath and are thoughtfully separated by the oversized loft area. Whether you envision a second living space, home office, fitness area, or playroom, the loft provides endless possibilities.
Additional upgrades include an Ecobee smart thermostat, Clare Voice Doorbell, and Clare One touchscreen smart home panel, adding convenience and modern comfort to this exceptional home.
This move-in-ready townhome combines style, functionality, and low-maintenance living in one impressive package.
Minutes from Outlet Mall , I 75
#TB8509739

LUTZ

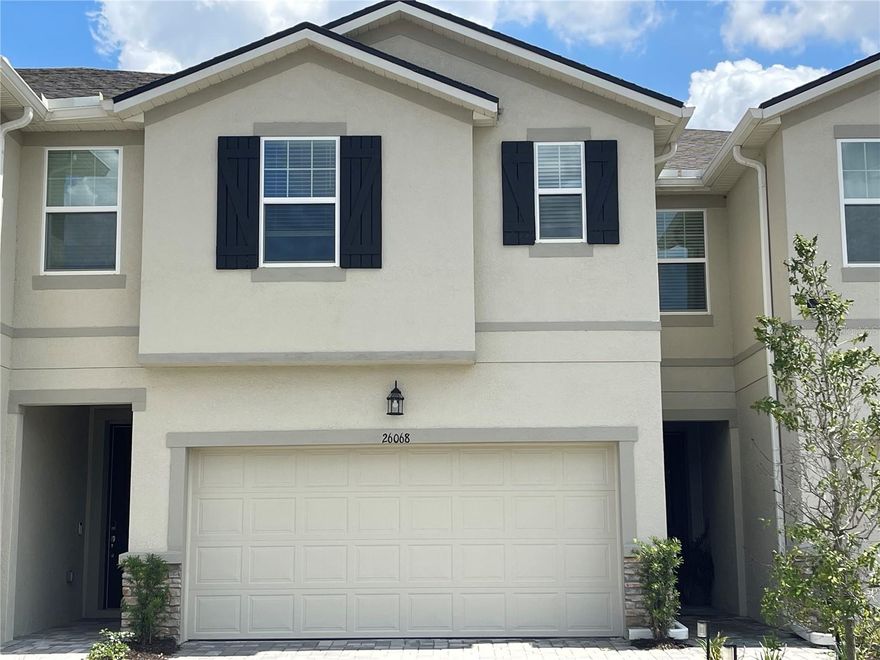
26068 WOVEN WICKER BEND

3 Beds

2 Baths

2,230 Sq.Ft.

$419,900

MLS#: TB8509739

LOW LOW HOA only $350 a year & **NO CDD $0** Immaculate & Beautifully REMODELED ONE STORY 3 Bedroom w/2 Spacious Baths & Oversized 2 Car Garage home w/Soaring Ceilings & MASSIVE 27X10 COVERED SCREENED LANAI/FLORIDA ROOM & ADDITIONAL 27X10 SCREENED BIRDCAGE PATIO **w/NEW SCREENING (2026)** on Private Fully Fenced Dbl Gate Large 1/4 of an Acre Lot!! LOCATED IN THE HIGHLY SOUGHT AFTER LUTZ LOCATION off Wesley Chapel Blvd!! **BRAND NEW WATER HEATER (2026)**, **BRAND NEW Interior PAINT & EXTERIOR PAINT (2026)**. **NEW A/C IN (2023)**, **ALL NEW A/C DUCTWORK IN (2024)** **REMOVED POPCORN CEILINGS & NEW KNOCKDOWN TEXTURE IN ENTIRE HOME IN (2025)**, **NEW VINYL FENCING (2025)**NEW WATER HEATER (2020)**, **NEW INTERIOR DOORS**, Fantastic Open Layout! **NO CARPETING ANYWHERE!** LUXURY VINYL FLOORING & TILE THROUGH ENTIRE HOME.  **Large UPDATED KITCHEN w/Loads of Solid Wood Cabinets, QUARTZ COUNTERTOPS, Modern Single bowl UNDER MOUNT SINK, PULL DOWN SPAYER FAUCET, NEW PENDANT, LIGHTING, NEW CUSTOM TILE BACKSPLASH, NEW HARDWARE, Beautiful Eat in Area, Modern Flat Counter Height Seating, STAINLESS STEEL APPLIANCES & Spacious Pantry.** Open to Wonderful Great Room! Vaulted Ceilings in Kitchen, Dining Room, Family Room & Primary Suite make an amazing "Heart of the Home" This truly is a wonderful entertaining space & offers lots of room to spread out. **NEW Zebra Silhouette Blinds (2025)**, **NEW Modern Light Fixtures Throughout (2024-2026)**, **NEW CEILING FANS in all Bedrooms and Family Room (2024)**. Primary Suite is a True Sanctuary w/loads of space Fantastic for a King Size Bedroom layout, Massive 9X5 Walk in Closet, Ensuite Bath **w/NEW Dual Sink Vanity, NEW HARDWARE, NEW FIXTURES, NEW MAKEUP VANITY LIGHT, EXQUISITELY REMODELED SHOWER w/RAIN & HAND SHOWER & UPGRADED HEAVY WEIGHT BARN DOOR GLASS ENCLOSURE**, Private Toilet Room & Large Linen Closet. Second Bath is EXCEPTIONALLY REDONE & REMODELED **w/NEW VANITY**, **NEW HARDWARE, NEW LIGHTING FIXTURE & NEW LIGHTED MAKEUP MIRROR**, TUB & SHOWER Beautifully Done w/UPGRADED TILE & SHOWER GLASS ENCLOSURE.**, **NEW HE WASHER & DRYER (2025).**  Located in the Highly Sought After Kings Landing Subdivision w/access to the Private Airport & Restaurant!! Nestled Right in between the Fantastic Lutz/Wesley Chapel Area w/Well OVER 100 UNPARALLELED DINING OPTIONS, Nightlife, Rooftop Bar & Lounges, FANTASTIC Shopping, Costco, Sam's, Entertainment & Top Medical Facilities. Convenient to I 75, SR56 & SR 54. Enjoy the Shoppes at Wiregrass, The New Tampa Premium Outlets, The Grove at Wesley Chapel, Krate the super cool Venue offering dozens of Restaurants, Shopping & Entertainment w/LIVE CONCERTS & EVENTS like Watch Parties, Concerts, Dancing & More, Local FARMERS MARKETS, ANTIQUE CAR SHOWS & MORE! The Largest Ice Rink in the Southern US, Close to The First Outdoor Winter Snow Park Snow Cat Ridge w/Ice Skating, Tubing & Dining & Entertainment in the Igloo Village. Access to the best Healthcare NEW John's Hopkins Children's Hospital & Florida Medical Clinic Hospital Both Under Construction, Multiple New Advent Health Hospitals, New Bay Care Hospital, Moffitt Cancer Center, VA Hospital & USF Health. This home is in a prime location close in to Tampa and has amazing Easy Access to the interstates & all the shopping and restaurants without all the traffic! A quick trip to Busch Gardens. Great access to the Beaches & Downtown straight up either 56 or 54 only minutes to I-75 & 2-75. LOW HOA only $350 a year and NO CDD!!!
#TB8509951

LUTZ

4552 STEEL DUST LANE

3 Beds

2 Baths

1,505 Sq.Ft.

$375,000

MLS#: TB8509951

 - property

Send a message

Message successfully sent.

Your message

What is 3 + 4 ?

Reason for contacting?

I agree to receive email communication and understand I can unsubscribe at any time.

I agree to be contacted by The Graf Group of Coldwell Banker via call, email, and text for real estate services. To opt out, you can reply 'stop' at any time or reply 'help' for assistance. You can also click the unsubscribe link in the emails. Message and data rates may apply. Message frequency may vary. Privacy Policy

Sign Out

Virtual Assistant

Would you like to take the next step with this property? We can help you schedule a showing or virtual tour, or send you more details.

Yes, I would like more information.

Thank You for Your Reply, One of Our Agents will contact you as soon as possible

No, maybe later.

Thank you, you can always contact me via email, phone number or through the contact form.

Realhub AI

Lucy - Your AI-Powered Realtor
Update Your Temporary Password

Personalize your search

Enter your email and we'll notify you immediately when new listings match what you're looking for.

or enter email address
Already have an account ? Login here

Continue your home search

I agree to receive communications and understand I can unsubscribe at any time.

I agree to be contacted by The Graf Group of Coldwell Banker via call, email, and text for real estate services. To opt out, you can reply 'stop' at any time or reply 'help' for assistance. You can also click the unsubscribe link in the emails. Message and data rates may apply. Message frequency may vary. Privacy Policy

Already have an account ? Login here

We use cookies

We use cookies primarily for analytics to enhance your experience. By accepting, you agree to our use of these cookies. You can manage your preferences or learn more about our cookies policy.