.webp?size=346x80)
- Properties
- Meet our agents
- Communities
- Market Report
- Home Value
- Calculator


Property
Beds
2
Full Baths
2
1/2 Baths
None
Year Built
1980
Sq.Footage
1,164
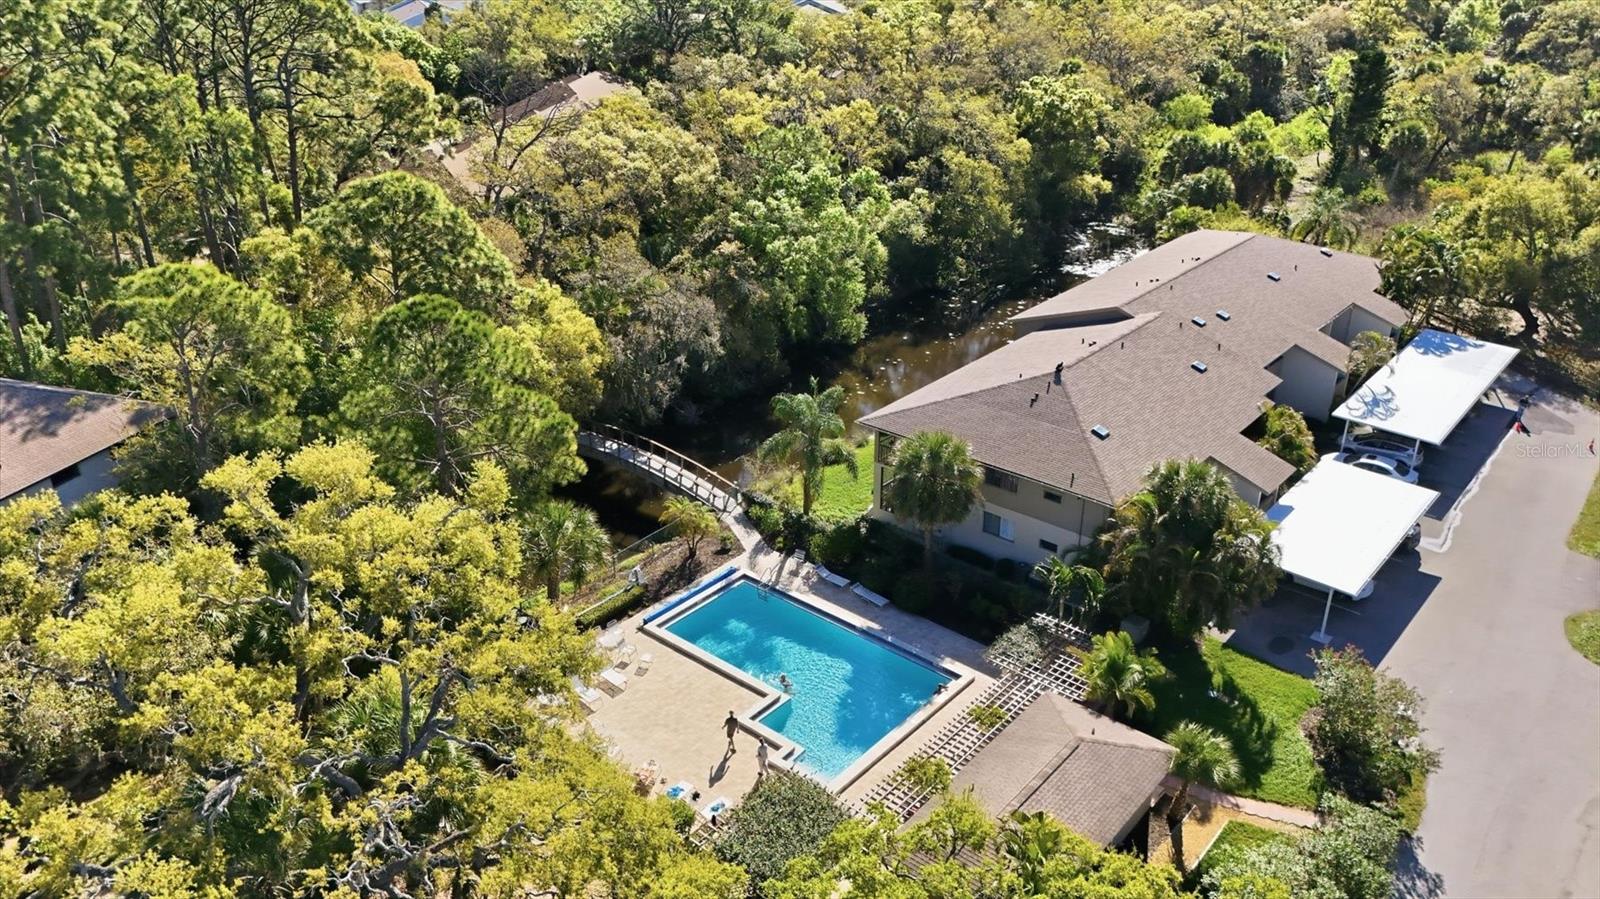
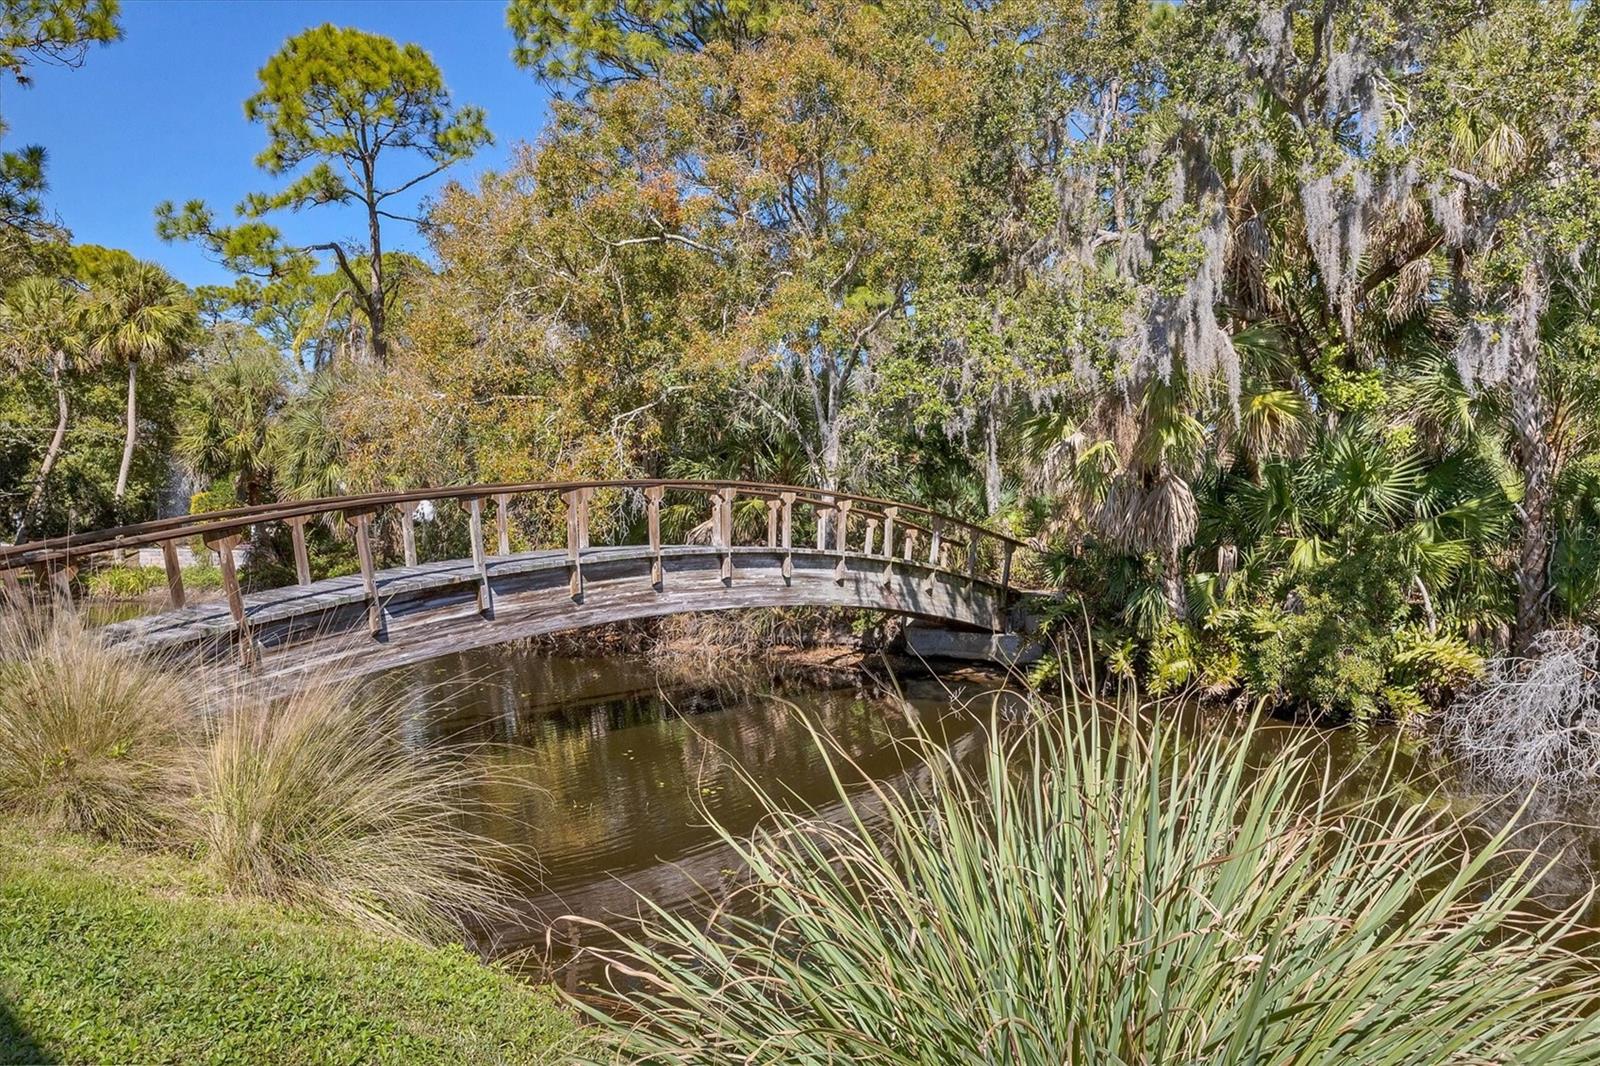
Virtually Staged. **This is the One!** Move-in ready, updated 2-bedroom, 2-bathroom condo in South Sarasota! Walk into a light and inviting space offering comfortable living in a beautifully maintained community. The open living and dining area features updated flooring, plantation shutters, and plenty of natural light, with sliding glass doors extending the living space to a spacious screened lanai overlooking the lush surroundings. The updated kitchen features white cabinetry, quartz countertops, stainless steel appliances, subway tile backsplash, recessed lighting, and a breakfast bar that opens to the main living area. The spacious primary suite offers ample room to unwind, while the versatile layout provides plenty of space for guests or a home office. Enjoy the convenience of covered parking and a heated saltwater community pool surrounded by tropical landscaping. Updates include but not limited to, **2023 A/C, 2022 Guest Bathroom Renovation, Plantation Shutters in 2022, 2021 Primary Bathroom, 2023 Countertops, Washer and Dryer 2026** Ideally situated near shopping, dining, Downtown Sarasota, Siesta Key, and the area's beautiful Gulf beaches, this home offers an effortless Florida lifestyle in a prime location! Reach out to schedule a private tour and see for yourself!
Features & Amenities
Interior
-
Other Interior Features
High Ceilings, Open Floorplan, Walk-In Closet(s)
-
Total Bedrooms
2
-
Bathrooms
2
-
Cooling YN
YES
-
Cooling
Central Air
-
Fireplace YN
NO
-
Heating YN
YES
-
Heating
Central
-
Pet friendly
Cats OK, Dogs OK, Number Limit, Size Limit
Exterior
-
Garage
No
-
Construction Materials
Block, Stucco
-
Other Exterior Features
Balcony, Other
-
Pool
No
-
Waterfront YN
NO
Area & Lot
-
Lot Size(acres)
0.61
-
Lot Size(square feet)
26,398
-
Property Type
Residential
-
Property Sub Type
Condominium
Price
-
Sales Price
$229,000
-
Tax Amount
$2,411.13
-
Sq. Footage
1,164
-
Price/SqFt
$196
HOA
-
Association
YES
-
Association Fee
$1,273
-
Association Fee Frequency
Monthly
-
Association Fee Includes
N/A
-
Total Monthly Fees
$1,273
School District
-
Elementary School
Phillippi Shores Elementary
-
Middle School
Brookside Middle
-
High School
Riverview High
Property Features
-
Stories
1
-
New Construction
NO
-
Foundation Details
Slab
-
Ownership
Condominium
-
Senior Community YN
NO
-
Sewer
Public Sewer
-
Tax Lot
1647
-
Water Source
Public
Schedule a Showing
Showing scheduled successfully.
Mortgage calculator
Estimate your monthly mortgage payment, including the principal and interest, property taxes, and HOA. Adjust the values to generate a more accurate rate.
Your payment
Principal and Interest:
$
Property taxes:
$
HOA fees:
$
Total loan payment:
$
Total interest amount:
$
Location
County
Sarasota
Elementary School
Phillippi Shores Elementary
Middle School
Brookside Middle
High School
Riverview High
Listing Courtesy of Ryan Miller, HARRY ROBBINS ASSOC INC
RealHub Information is provided exclusively for consumers' personal, non-commercial use, and it may not be used for any purpose other than to identify prospective properties consumers may be interested in purchasing. All information deemed reliable but not guaranteed and should be independently verified. All properties are subject to prior sale, change or withdrawal. RealHub website owner shall not be responsible for any typographical errors, misinformation, misprints and shall be held totally harmless.

Executive Assistant
Emil Garinga
Call Emil today to schedule a private showing.

* Listings on this website come from the FMLS IDX Compilation and may be held by brokerage firms other than the owner of this website. The listing brokerage is identified in any listing details. Information is deemed reliable but is not guaranteed. If you believe any FMLS listing contains material that infringes your copyrighted work please click here to review our DMCA policy and learn how to submit a takedown request.© 2024 FMLS.
Related Properties
SARASOTA
3361 CROSS CREEK DRIVE 3361
2 Beds
2 Baths
1,027 Sq.Ft.
$269,000
MLS#: A4685552
SARASOTA
3363 CROSS CREEK DRIVE 3363
2 Beds
2 Baths
1,027 Sq.Ft.
$259,000
MLS#: A4680117

SARASOTA
1141 MERLE WAY 14
2 Beds
2 Baths
1,500 Sq.Ft.
$190,000
MLS#: A4705985

SARASOTA
4138 CENTRAL SARASOTA PARKWAY 1521
2 Beds
2 Baths
1,209 Sq.Ft.
$224,900
MLS#: A4705769

SARASOTA
7283 ELEANOR CIRCLE
2 Beds
2 Baths
1,621 Sq.Ft.
$249,500
MLS#: A4705601

SARASOTA
5014 BARRINGTON CIRCLE 2102
2 Beds
2 Baths
1,078 Sq.Ft.
$200,000
MLS#: A4705182

SARASOTA
5601 BENTGRASS DRIVE 10-117
3 Beds
2 Baths
1,395 Sq.Ft.
$269,000
MLS#: A4705344

SARASOTA
850 S TAMIAMI TRAIL 309
1 Beds
1 Baths
576 Sq.Ft.
$260,000
MLS#: O6440169

SARASOTA
5001 BARALDI CIRCLE 22-209
2 Beds
2 Baths
1,246 Sq.Ft.
$215,000
MLS#: A4705292
