Features & Amenities

Interior

  • Other Interior Features

    Crown Molding

  • Total Bedrooms

    4

  • Bathrooms

    4

  • 1/2 Bathrooms

    1

  • Cooling YN

    YES

  • Cooling

    Central Air

  • Fireplace YN

    YES

  • Heating YN

    YES

  • Heating

    Electric

  • Pet friendly

    N/A

Exterior

  • Garage

    No

  • Construction Materials

    Block, Other, Stucco

  • Other Exterior Features

    Outdoor Grill, Outdoor Kitchen, Private Entrance

  • Parking

    Attached

  • Pool

    Yes

  • Pool Features

    In Ground, Heated, Lap, Private

  • Waterfront YN

    NO

Area & Lot

  • Lot Size(acres)

    5.15

  • Lot Size(square feet)

    224,334

  • Property Type

    Residential

  • Property Sub Type

    Single Family Residence

Price

  • Sales Price

    $2,760,137

  • Tax Amount

    $3,516

  • Sq. Footage

    5,250

  • Price/SqFt

    $525

HOA

  • Association

    No

School District

  • Elementary School

    N/A

  • Middle School

    N/A

  • High School

    N/A

Property Features

  • Stories

    1

  • New Construction

    YES

  • Foundation Details

    Block, Slab

  • Ownership

    Fee Simple

  • Senior Community YN

    NO

  • Sewer

    Septic Tank

  • Tax Lot

    0

  • Water Source

    Private, Well

Schedule a Showing

Showing scheduled successfully.

<
>
IN PERSON
VIA CHAT

What is 3 + 4 ?


Change time

Mortgage calculator

Estimate your monthly mortgage payment, including the principal and interest, property taxes, and HOA. Adjust the values to generate a more accurate rate.

Your payment

Principal and Interest:

$

Property taxes:

$

HOA fees:

$

Total loan payment:

$

Total interest amount:

$

Location

County

Manatee

Elementary School

Middle School

High School

Listing Courtesy of Mireya Nunez, PREFERRED SHORE LLC

RealHub Information is provided exclusively for consumers' personal, non-commercial use, and it may not be used for any purpose other than to identify prospective properties consumers may be interested in purchasing. All information deemed reliable but not guaranteed and should be independently verified. All properties are subject to prior sale, change or withdrawal. RealHub website owner shall not be responsible for any typographical errors, misinformation, misprints and shall be held totally harmless.

Agent Emil Garinga

Executive Assistant

Emil Garinga

Call Emil today to schedule a private showing.


* Listings on this website come from the FMLS IDX Compilation and may be held by brokerage firms other than the owner of this website. The listing brokerage is identified in any listing details. Information is deemed reliable but is not guaranteed. If you believe any FMLS listing contains material that infringes your copyrighted work please click here to review our DMCA policy and learn how to submit a takedown request.© 2024 FMLS.
Virtually Staged. Under Construction. Pre-Construction. To be built. Construction has not begun. List price includes the land and proposed home described in this listing. Renderings and floor plans are illustrative and may depict optional upgrades or features not included in the list price. Final design, placement, dimensions, and specifications are subject to site conditions, engineering, permitting, and the executed construction agreement. Only features expressly included in the written agreement are included in the purchase price. Any completion timeline is an estimate

Luxury Contemporary Ranch Style House. If you need a luxurious modern home that spreads its spaces across one expansive level, this dramatic contemporary ranch boasts diverse rooflines and plenty of windows perfect for taking in views and lighting from above. The 5,250-square-foot layout has four bedrooms, with the massive master suite located behind the garage and the other three bedrooms clear on the opposite side of the house for family privacy. In the middle, you'll find a wide variety of shared spaces from the parlor, to the living room, to the open great room, to the office, to the double island kitchen with full secondary prep kitchen, to the bar with dry sauna that has indoor and outdoor access. There's also a mudroom coming in from the four-car garage and plenty of outdoor living space in back with its own fireplace.

16501 COKER GULLY ROAD

Message successfully sent.

What would you like to know?

What is 3 + 4 ?

I agree to receive email communication and understand I can unsubscribe at any time.

I agree to be contacted by The Graf Group of Coldwell Banker via call, email, and text for real estate services. To opt out, you can reply 'stop' at any time or reply 'help' for assistance. You can also click the unsubscribe link in the emails. Message and data rates may apply. Message frequency may vary. Privacy Policy

Related Properties

New on site 1 day ago
Virtually Staged. Under Construction. Pre-Construction. To be built. Construction has not begun. List price includes the land and proposed home described in this listing. Renderings and floor plans are illustrative and may depict optional upgrades or features not included in the list price. Final design, placement, dimensions, and specifications are subject to site conditions, engineering, permitting, and the executed construction agreement. Only features expressly included in the written agreement are included in the purchase price. Any completion timeline is an estimate
#A4708476

MYAKKA CITY

16445 COKER GULLY ROAD

5 Beds

5 Baths

4,945 Sq.Ft.

$2,750,500

MLS#: A4708476

New on site 2 days ago
Virtually Staged. Pre-Construction. To be built. Pre-Construction. To be built. Construction has not begun. List price includes the land and proposed home described in this listing. Renderings and floor plans are illustrative and may depict optional upgrades or features not included in the list price. Final design, placement, dimensions, and specifications are subject to site conditions, engineering, permitting, and the executed construction agreement. Only features expressly included in the written agreement are included in the purchase price. Any completion timeline is an estimate.
#A4708358

MYAKKA CITY

6305 253RD STREET E

4 Beds

3 Baths

3,064 Sq.Ft.

$2,500,088

MLS#: A4708358

Pre-Construction. To be built. Introducing the Palmera Estate by Canvas Estate Homes, part of the Heritage Series, an elegantly designed single-level estate thoughtfully designed for modern multigenerational living. Blending contemporary elegance with timeless architectural character, this modern transitional residence offers an exceptional balance of shared gathering spaces, private retreats, and seamless indoor-outdoor living.

A grand covered entry opens to soaring 16- to 18-foot ceilings and an impressive great room featuring a dramatic 16-foot beamed ceiling, linear fireplace, custom built-ins, and expansive pocketing glass walls that extend the living experience to the covered loggia and pool area.

At the heart of the home, the gourmet kitchen features an oversized gathering island, walk-through pantry, pass-through service area, and casual dining surrounded by a cornerless sliding glass wall system. A formal dining room with private walk-in wine cellar elevates entertaining even further.

Designed with privacy in mind, the Palmera Estate features four bedrooms, 4+ baths, a private executive study, and thoughtfully separated living areas ideal for extended or multigenerational families. A private cabana retreat with direct outdoor access provides additional flexibility, while guest suites with private baths and walk-in closets offer exceptional accommodations for family and visitors.

The secluded owner's wing is a true retreat, featuring direct loggia access, dual walk-in wardrobes, a dedicated purse and shoe closet, and a spa-inspired bath with freestanding soaking tub, oversized shower, and dual vanities. A private entrance to the dedicated one-car garage further enhances convenience and privacy.

Completing the residence are expansive outdoor living areas, generous storage, a spacious utility room, and a three-car garage configuration.

The Palmera Estate represents a new approach to luxury living—designed to bring generations together while providing the privacy, independence, and elevated lifestyle each deserves.

Pre-Construction. To be built. Construction has not begun. List price includes the land and proposed home described in this listing. Renderings and floor plans are illustrative and may depict optional upgrades or features not included in the list price. Final design, placement, dimensions, and specifications are subject to site conditions, engineering, permitting, and the signed construction contract. Only features expressly specified in the signed construction contract are included in the purchase price. Any completion timeline is an estimate
#A4708237

MYAKKA CITY

8015 VERNA BETHANY ROAD

4 Beds

4 Baths

4,215 Sq.Ft.

$3,157,500

MLS#: A4708237

FIRST TIME ON THE MARKET! This is the kind of property that simply doesn’t come along often. Set on 14.09 acres with no neighbors behind you, this exceptional property backs to the Sarasota water storage area, offering privacy, room to roam, and an incredible opportunity to create the lifestyle you’ve been dreaming of.
The spacious home offers 4 generous bedrooms, 3 full baths, and 2 half baths, plus a large bonus room with a Jack-and-Jill bath connecting it to one of the upstairs bedrooms and bonus room currently being used as a 5th bedroom. This flexible space gives you plenty of options for guests, family, an office, recreation, or multigenerational living.
The main level features a generously sized eat-in kitchen with granite countertops, solid wood cabinetry, two ovens, a warming drawer, and a walk-in pantry. The luxurious owner’s suite feels like your own private spa, with room for a king-size bed, reading chairs or a sitting area, French doors opening to the back patio, and a spacious walk-in closet with access from both the bedroom and owner’s bath. The owner’s bath features built-in cabinetry, double sinks, a Jacuzzi tub, and a large walk-in shower with multiple shower features.
The second main-floor bedroom has its own unique architectural niches and is conveniently located across from a full bath with a walk-in shower. A laundry room with a privacy door completes this wing of the home.
And then there’s the garage space! The oversized attached two-car garage offers abundant storage and houses the tankless water heater. Across from it is an additional three-car, approximately 900-square-foot garage/workshop, complete with extra storage, plumbing for a sink, and an additional concrete pad. Whether you need room for vehicles, boats, recreational equipment, hobbies, a workshop, or your own business, the possibilities here are virtually endless.
Outside is where this property truly sets itself apart. There is a 50-amp electrical hookup, water softener, gas line for a future outdoor kitchen and pool, an outdoor shower with hot water, a shooting range, and a large fire-pit area perfect for cool evenings, family gatherings, and making s’mores with friends.
And with 14.09 acres, there is room for so much more. Bring your livestock, create your own private homestead, establish gardens or recreational areas, or explore the possibility of an additional residence for family, guests, or future use (subject to applicable county requirements). There is space here to expand your vision rather than compromise it.
Major improvements have already been taken care of, including a new roof in 2024, two new air-conditioning systems in 2020, and a water softener added in 2024. The tankless hot water system adds further efficiency and convenience.
Privacy. Acreage. Flexibility. Space for your hobbies, your animals, your family, and your future. This is far more than a home—it’s an opportunity to own a rare piece of property where you can spread out and make it truly your own.
First time on the market and nothing left to do but move in and start enjoying everything this remarkable property has to offer!
#A4704842

MYAKKA CITY

6200 VERNA ROAD

4 Beds

3 Baths

4,138 Sq.Ft.

$2,300,000

MLS#: A4704842
Price reduced
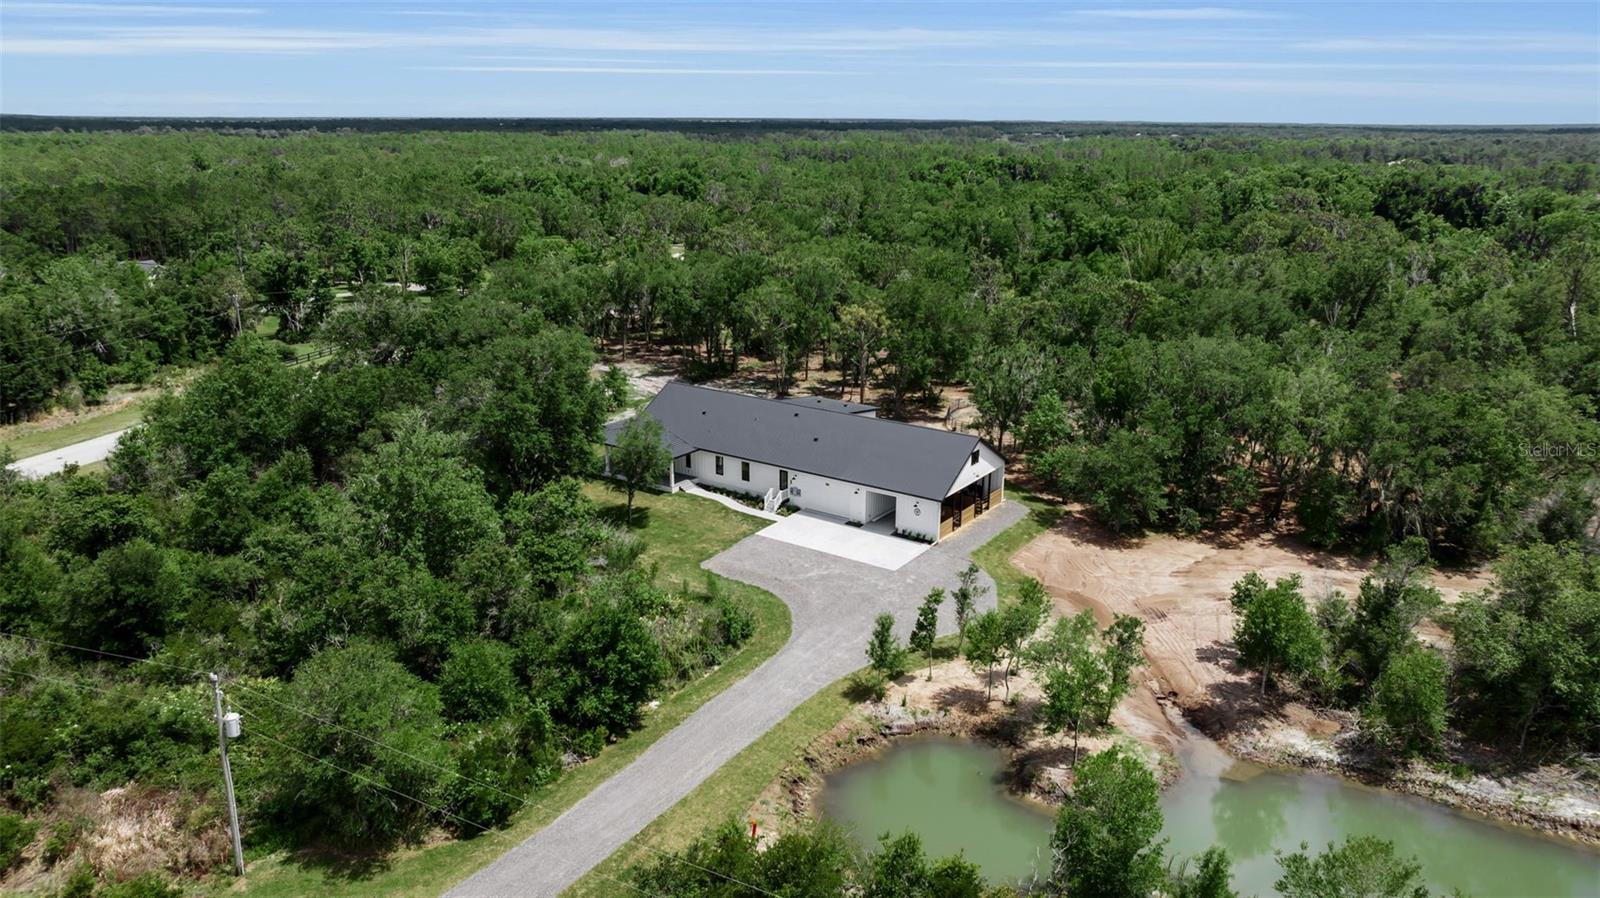
Melissa’s Hope is a custom barndominium-style home built by Homes by Laura, Inc. and a 2026 Parade of Homes Winner. Designed to blend everyday comfort, equestrian functionality, and long-term flexibility, the main level features an open great room, kitchen, walk-in pantry, office, primary suite, two guest bedrooms, and an expansive porch.
A drive-through breezeway, tack and feed room, and three stalls create a seamless connection between the home and outdoor living. Upstairs, a private two-bedroom apartment with a kitchen, living room, bathroom, and generous closet space offers flexibility for guests, extended family, or multigenerational living.
Located on 5.86 acres in the wonderful, peaceful community of Winding Creek. Within the community, Winding Trails Ranch often hosts barrel races and other events. Far enough away from the crowded city life and only an hour drive down state road 64 to Anna Maria Island Beach. This lifestyle is one you will quickly fall in love with.
#A4697701

MYAKKA CITY

40916 11TH AVENUE EAST

5 Beds

3 Baths

3,973 Sq.Ft.

$2,250,000

MLS#: A4697701
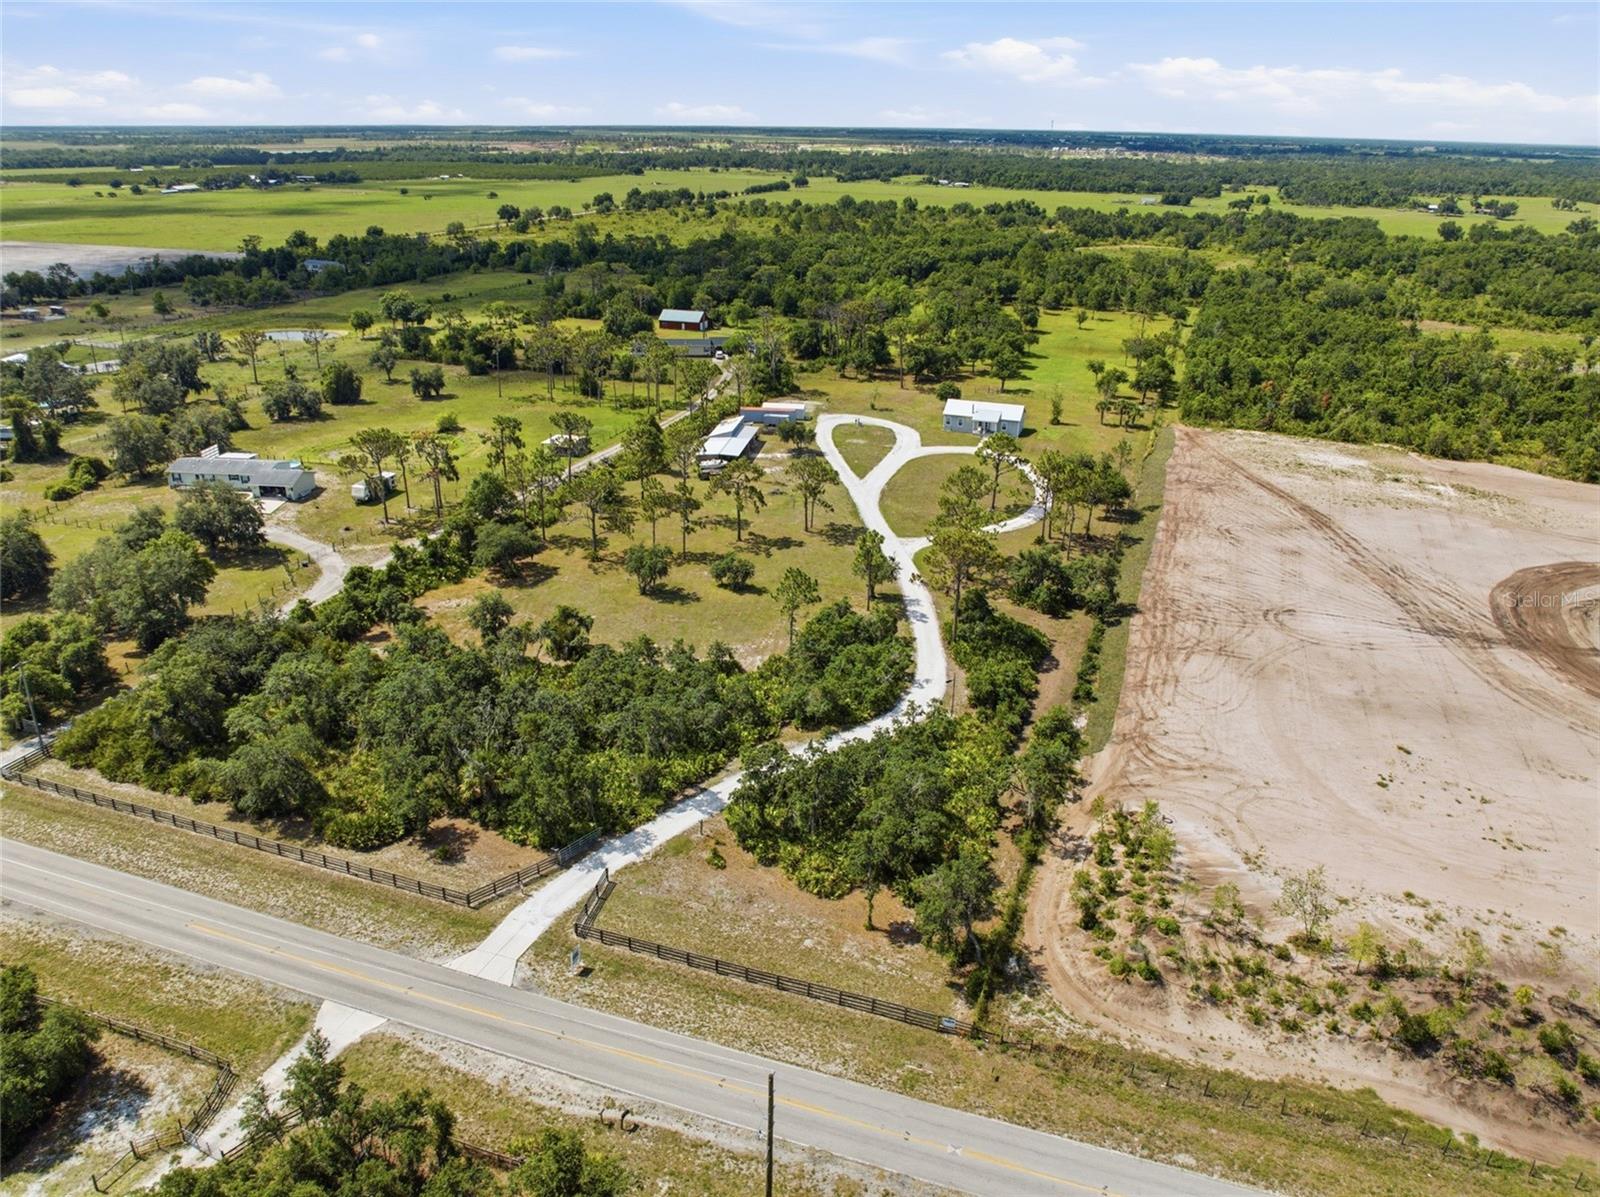
UNMATCHED OPPORTUNITY | A PRIVATE ESTATE COMPOUND WITH EXCLUSIVE SOLETA ACCESS
Opportunities like this are exceptionally rare and impossible to duplicate.
Set on more than 9 private acres adjacent to the highly anticipated Soleta Golf & Country Club, this extraordinary estate offers something no other property can: exclusive access directly into Soleta while remaining entirely outside of the community's restrictions, rules, and limitations.
Tucked behind mature oaks and towering pines, this secluded estate compound provides the ultimate blend of privacy, freedom, and luxury. Through a private entrance located between future Soleta homesites 51 and 52 or of your choosing, owners enjoy direct access to one of Florida's most exciting new country club communities while maintaining complete control of their own property.
Unlike homes located within the gates of Soleta, this estate is free from HOA oversight, builder requirements, architectural restrictions, and ancillary building limitations. Create the lifestyle you envision with room for guest houses, equestrian facilities, workshops, collector garages, recreational amenities, or future expansion opportunities.
For golf enthusiasts, the included Soleta membership unlocks access to a world-class lifestyle centered around a meticulously designed 18-hole USGA Championship Golf Course by Nick Price and an impressive 30-acre practice facility designed by David Leadbetter.
Beyond golf, Soleta's 537-acre master-planned community embraces the natural beauty of the Myakka River, featuring a 140-acre riverfront preserve with nature trails, biking paths, fishing, canoeing, and outdoor recreation. Residents enjoy access to tennis and pickleball courts, a state-of-the-art fitness center, luxury spa facilities, boutique shopping, a lagoon-style pool with splash pad, multiple dining venues, and a vibrant social calendar.
For those seeking the ultimate private retreat, the property's expansive acreage even offers the flexibility to accommodate a private helicopter landing area, creating unparalleled convenience for travel and entertaining.
This is more than a homesite. It is a legacy estate, a private compound, and a once-in-a-generation opportunity to enjoy country club luxury without sacrificing freedom, privacy, or possibility.

Photo 2 illustrates the approximate property boundaries in blue and Soleta boundaries in green as well as identifies the planned location of the private gated access into Soleta in red.
#A4696654

MYAKKA CITY

34452 SINGLETARY RD

3 Beds

2 Baths

1,404 Sq.Ft.

$2,900,000

MLS#: A4696654
Price reduced
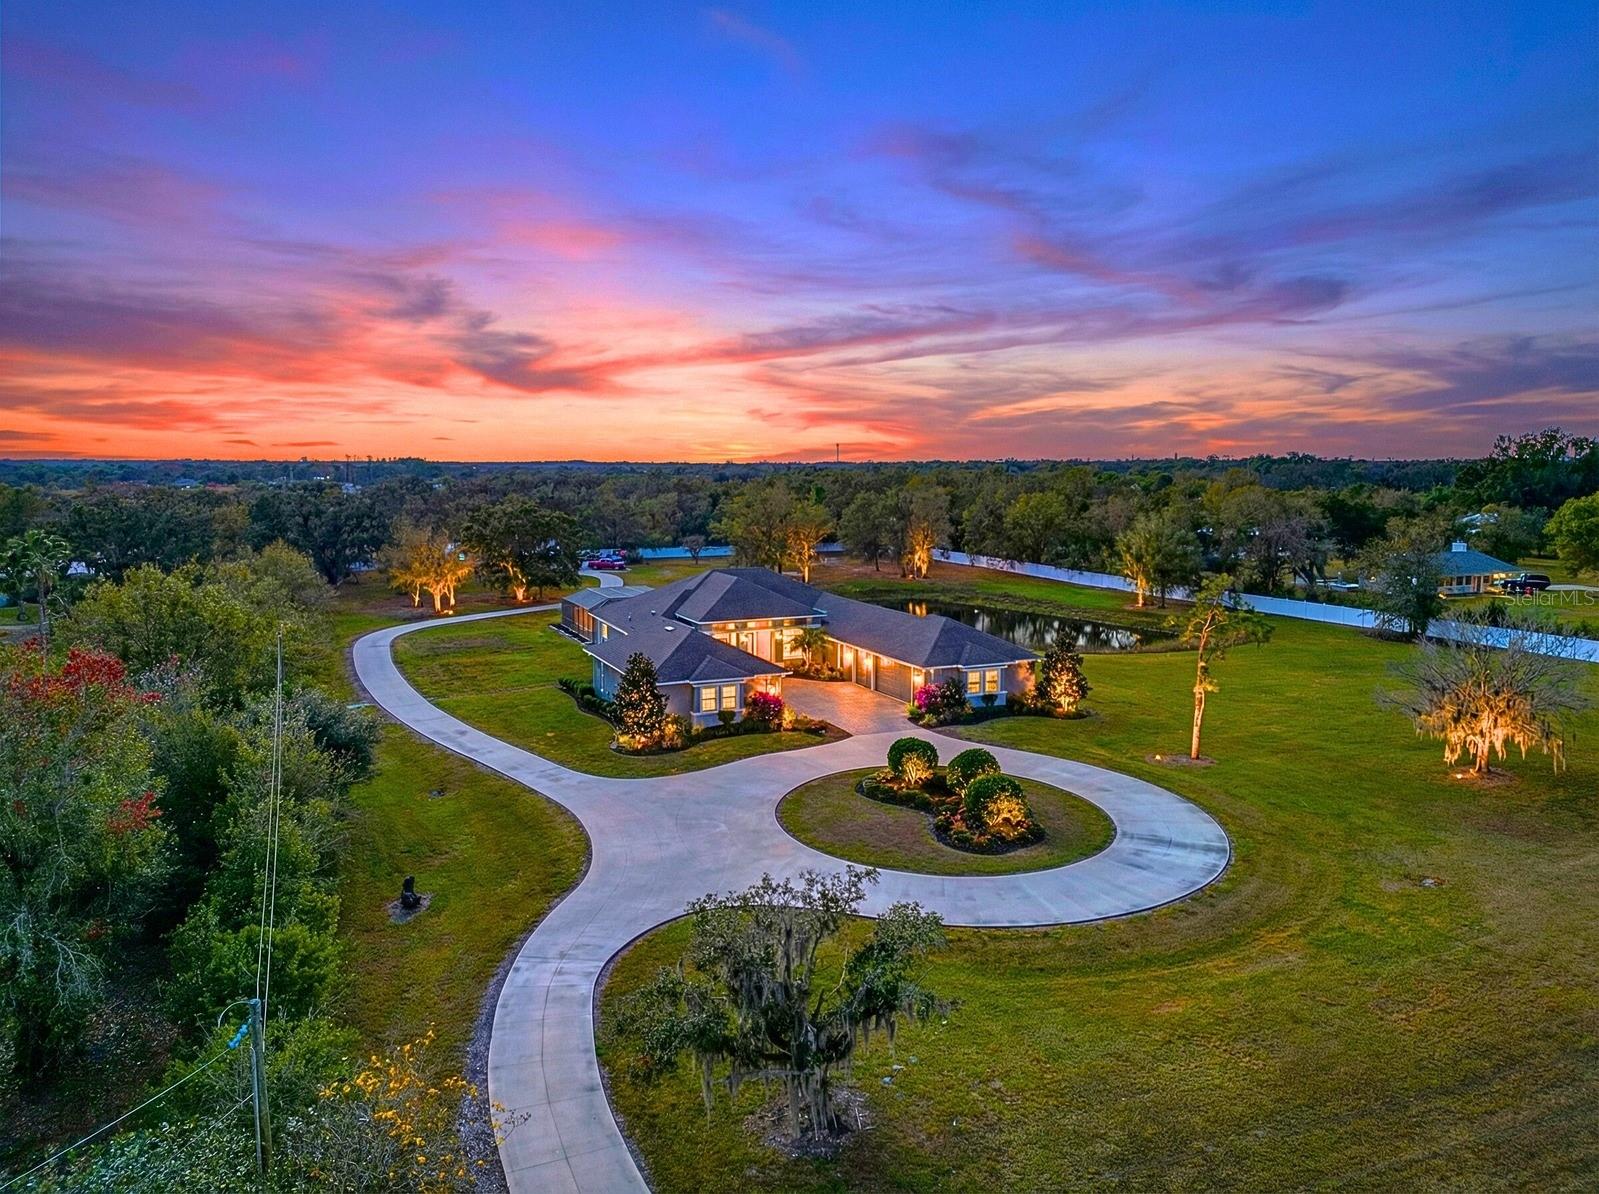
NEW PRICE! AN EXTRAORDINARY OPPORTUNITY TO OWN A PRIVATE 5+ ACRE LUXURY ESTATE!

OVER 5 ACRES. THREE BUILDINGS. ONE EXTRAORDINARY ESTATE.

Discover a rare opportunity to enjoy luxury living, exceptional privacy, and incredible versatility on more than five acres in Myakka City—with no HOA.

This gated estate is fully fenced, featuring white vinyl privacy fencing along three sides and attractive open-style vinyl and steel fencing across the front. A picturesque spring-fed pond enhances the property's natural beauty and peaceful setting.

The impressive main residence offers a chef's kitchen, private home theater, two dedicated offices, impact-rated windows and doors, and a luxurious primary suite designed for relaxation. Offered partially furnished, this home is ready for your next chapter.

Step outside into your own private resort, complete with a sparkling pool, spa, outdoor kitchen, fire features, and expansive entertaining areas. Whether hosting unforgettable gatherings or enjoying a quiet evening under the stars, this property delivers an exceptional Florida lifestyle.

What truly sets this estate apart are TWO ADDITIONAL BUILDINGS offering remarkable flexibility.

A separate, fully air-conditioned building of approximately 3,000 square feet features a private office, full bathroom with shower, two additional rooms, and an expansive garage occupying nearly half the building. Whether you're a car enthusiast, collector, entrepreneur, or simply seeking extra space for hobbies and personal pursuits, this remarkable building provides exceptional versatility.

The third building, a separate three-stall garage, offers even more possibilities for a creative studio, hobby space, private lounge, or additional storage.

Imagine having room for your vehicles, hobbies, work, and recreation—all within your own private estate.

Three buildings. Five-plus acres. Exceptional privacy. Endless possibilities.

Experience the freedom to live life on your terms. 
Schedule your private tour and discover everything this extraordinary property has to offer.
#A4674651

MYAKKA CITY

28154 GOPHER HILL ROAD

5 Beds

4 Baths

4,815 Sq.Ft.

$2,395,000

MLS#: A4674651
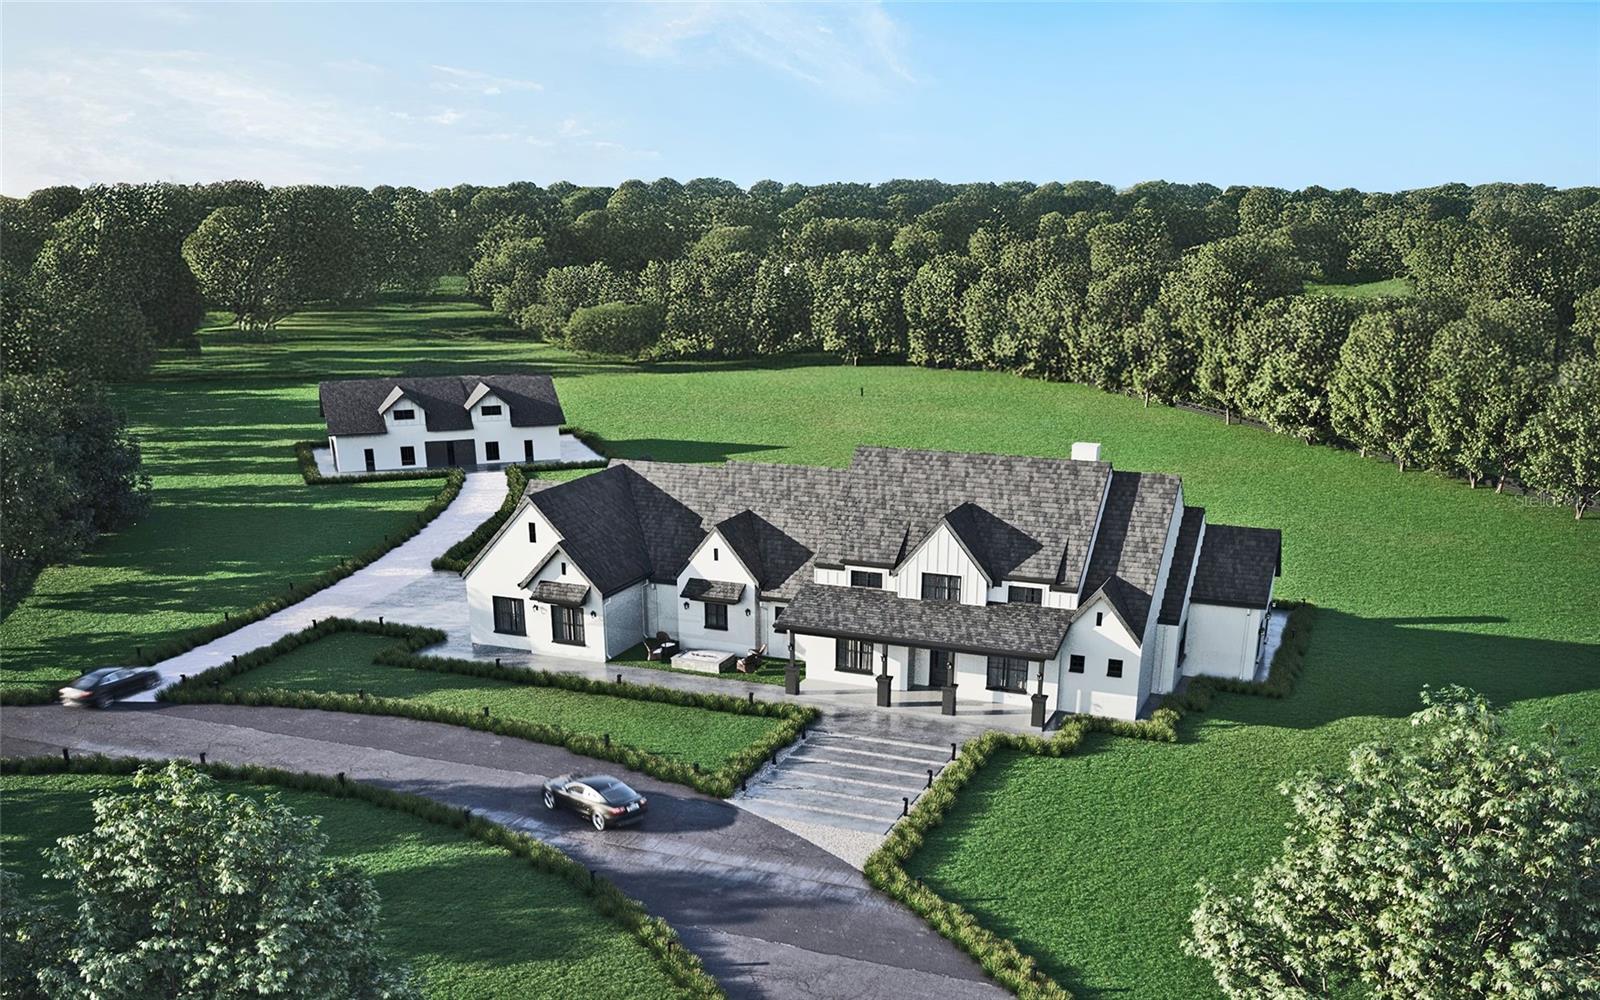
Under Construction. Meet the Carson builder-curated home in The Estates at TerraNova. It is custom-built, designer-finished, and set on five acres of open space and quiet privacy. Built by preferred builder KB2 Construction with Blank Canvas Design Group, the home offers three bedrooms, 3.5 baths, and 3,738 square feet (5,055 square feet total). The layout is as functional as it is inviting, with a study for quiet focus, a game room for easy entertaining and a mud room designed for real life, whether that means boots, barn days or beach days. The home opens to an exceptional 884-square-foot covered back porch, creating an indoor-outdoor lifestyle, all under one generous roofline. Builder-curated means you get a home that feels custom without being overwhelmed by endless selections. A professional designer has chosen the flooring, countertops, cabinetry, backsplashes, lighting and finishes with TerraNova’s style in mind, clean, timeless and easy to love. And depending on where construction stands when you purchase, there may still be room to personalize. Life at TerraNova is about space and freedom. Train and compete at TerraNova Equestrian Center. The private, invitation-only Miakka Golf Club is next door. Enjoy the privacy of an uncrowded, unspoiled nature experience on the nature trails along the Myakka River ecosystem. Nearby Lakewood Ranch offers convenient day-to-day lifestyle. And when you want the coast, you’re a straightforward drive to Sarasota’s cultural scene and Gulf beaches. A home with room to breathe, designed with intention, built with care and ready for a lifestyle that balances country calm with Gulf Coast access. Price subject to change. Pre-construction. To be built. Renderings are artist renditions and may differ from final construction. Barn not included in price.
#A4676962

MYAKKA CITY

13825 BILSDALE COURT

3 Beds

3 Baths

3,738 Sq.Ft.

$3,295,000

MLS#: A4676962

Send a message

Message successfully sent.

Your message

What is 3 + 4 ?

Reason for contacting?

I agree to receive email communication and understand I can unsubscribe at any time.

I agree to be contacted by The Graf Group of Coldwell Banker via call, email, and text for real estate services. To opt out, you can reply 'stop' at any time or reply 'help' for assistance. You can also click the unsubscribe link in the emails. Message and data rates may apply. Message frequency may vary. Privacy Policy

Sign Out

Virtual Assistant

Would you like to take the next step with this property? We can help you schedule a showing or virtual tour, or send you more details.

Yes, I would like more information.

Thank You for Your Reply, One of Our Agents will contact you as soon as possible

No, maybe later.

Thank you, you can always contact me via email, phone number or through the contact form.

Realhub AI

Lucy - Your AI-Powered Realtor

Update Your Temporary Password

Personalize your search

Enter your email and we'll notify you immediately when new listings match what you're looking for.

or enter email address

Already have an account ? Login here

Continue your home search

I agree to receive communications and understand I can unsubscribe at any time.

I agree to be contacted by The Graf Group of Coldwell Banker via call, email, and text for real estate services. To opt out, you can reply 'stop' at any time or reply 'help' for assistance. You can also click the unsubscribe link in the emails. Message and data rates may apply. Message frequency may vary. Privacy Policy

Already have an account ? Login here

We use cookies

We use cookies primarily for analytics to enhance your experience. By accepting, you agree to our use of these cookies. You can manage your preferences or learn more about our cookies policy.