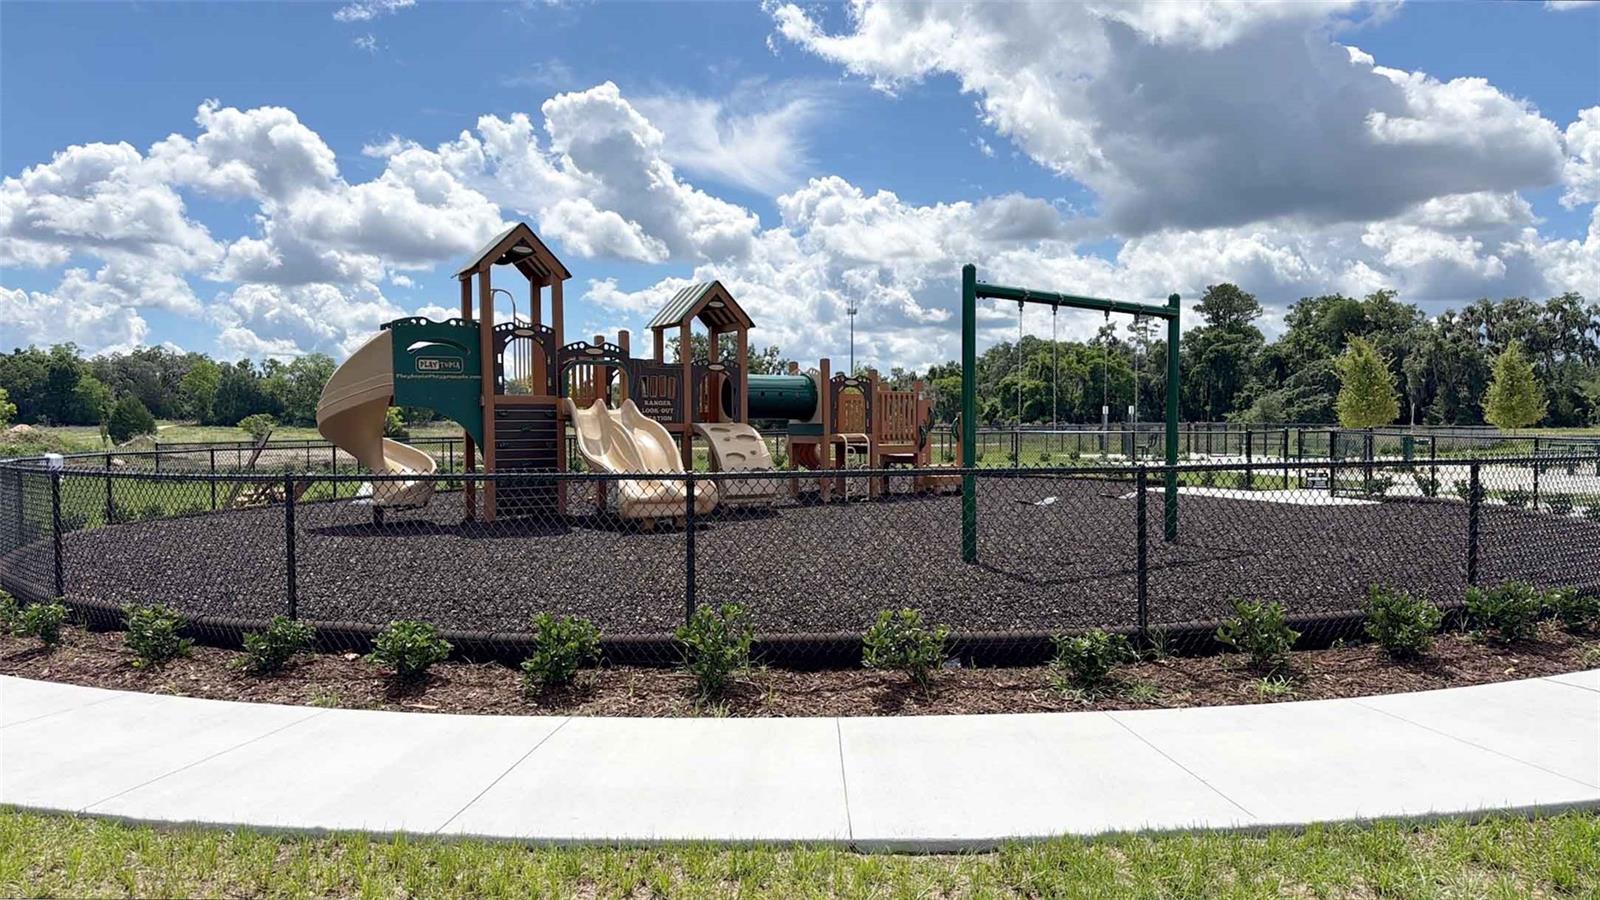
Features & Amenities

Interior

  • Other Interior Features

    Open Floorplan

  • Total Bedrooms

    4

  • Bathrooms

    3

  • Cooling YN

    YES

  • Cooling

    Central Air

  • Fireplace YN

    NO

  • Heating YN

    YES

  • Heating

    Central, Electric

  • Pet friendly

    Yes

Exterior

  • Garage

    Yes

  • Garage spaces

    2

  • Construction Materials

    Frame

  • Parking

    Attached

  • Pool

    No

  • Waterfront YN

    NO

Area & Lot

  • Lot Size(acres)

    0.21

  • Lot Size(square feet)

    9,147

  • Property Type

    Residential

  • Property Sub Type

    Single Family Residence

Price

  • Sales Price

    $454,990

  • Sq. Footage

    2,662

  • Price/SqFt

    $170

HOA

  • Association

    YES

  • Association Fee

    $137

  • Association Fee Frequency

    Monthly

  • Association Fee Includes

    N/A

  • Total Monthly Fees

    $137

School District

  • Elementary School

    Meadowbrook Elementary School-AL

  • Middle School

    Fort Clarke Middle School-AL

  • High School

    F. W. Buchholz High School-AL

Property Features

  • New Construction

    YES

  • Foundation Details

    Slab

  • Ownership

    Fee Simple

  • Senior Community YN

    NO

  • Sewer

    Public Sewer

  • Tax Lot

    97

  • Water Source

    Public

Schedule a Showing

Showing scheduled successfully.

<
>
IN PERSON
VIA CHAT

What is 3 + 4 ?


Change time

Mortgage calculator

Estimate your monthly mortgage payment, including the principal and interest, property taxes, and HOA. Adjust the values to generate a more accurate rate.

Your payment

Principal and Interest:

$

Property taxes:

$

HOA fees:

$

Total loan payment:

$

Total interest amount:

$

Location

County

Alachua

Elementary School

Meadowbrook Elementary School-AL

Middle School

Fort Clarke Middle School-AL

High School

F. W. Buchholz High School-AL

Listing Courtesy of Jessica Cruz , DR HORTON REALTY OF WEST CENTRAL FLORIDA

RealHub Information is provided exclusively for consumers' personal, non-commercial use, and it may not be used for any purpose other than to identify prospective properties consumers may be interested in purchasing. All information deemed reliable but not guaranteed and should be independently verified. All properties are subject to prior sale, change or withdrawal. RealHub website owner shall not be responsible for any typographical errors, misinformation, misprints and shall be held totally harmless.

Agent Michael Graf

Business Coach | Executive Sales Associate | Realtor®

Michael Graf

Call Michael today to schedule a private showing.


* Listings on this website come from the FMLS IDX Compilation and may be held by brokerage firms other than the owner of this website. The listing brokerage is identified in any listing details. Information is deemed reliable but is not guaranteed. If you believe any FMLS listing contains material that infringes your copyrighted work please click here to review our DMCA policy and learn how to submit a takedown request.© 2024 FMLS.
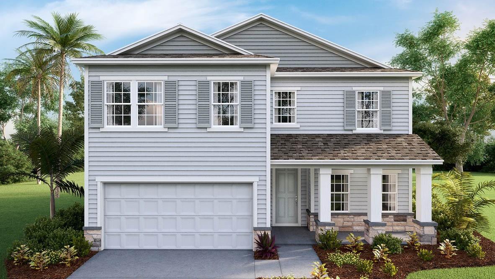
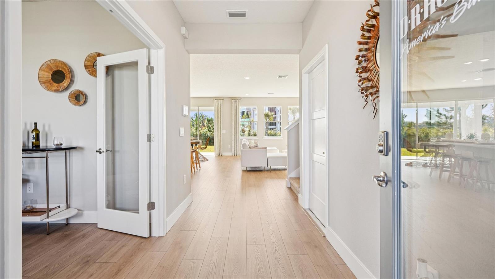
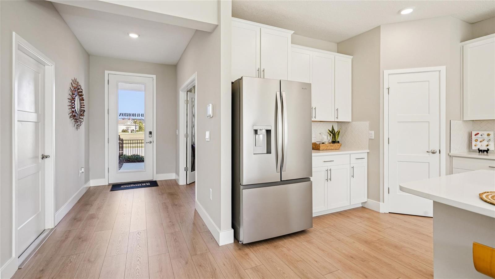
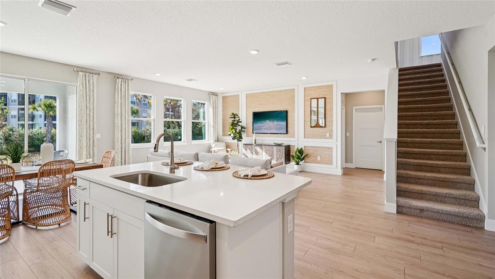
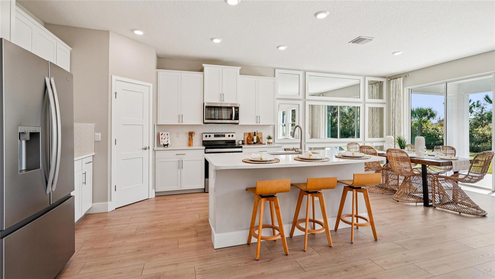
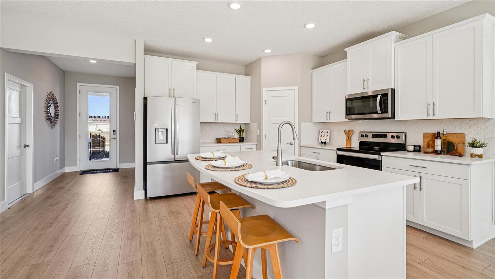
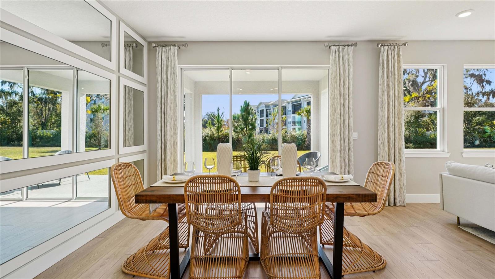
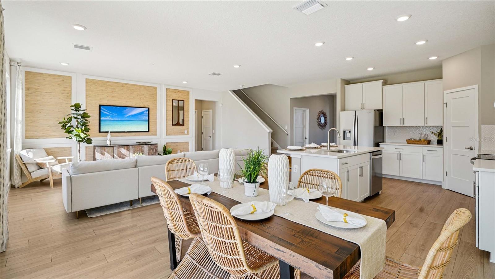
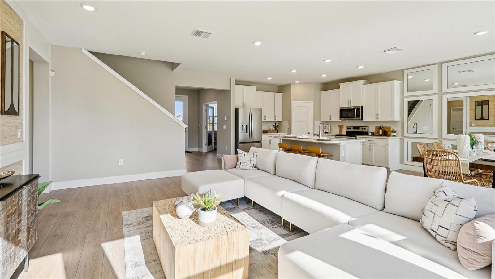
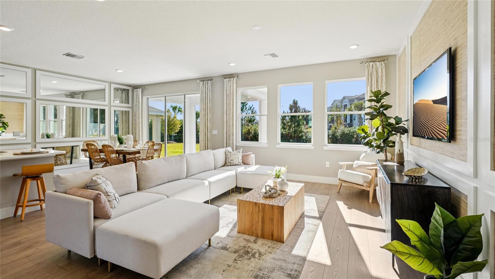
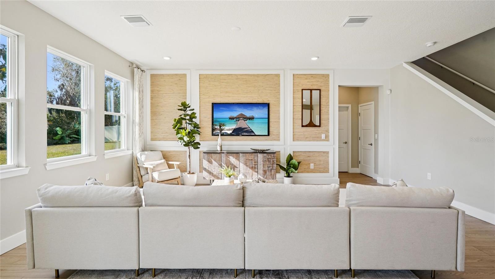
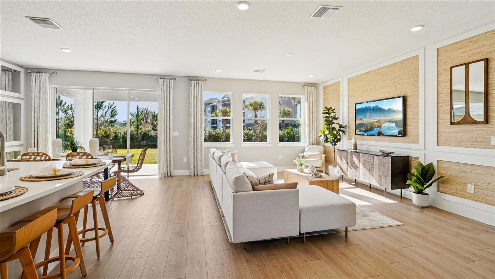
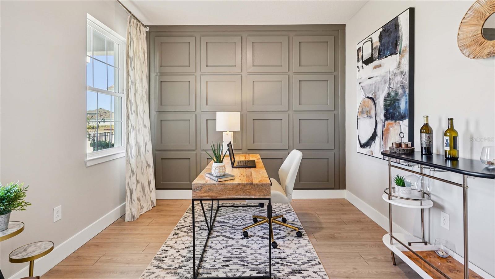
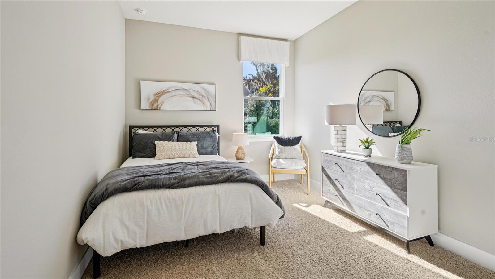
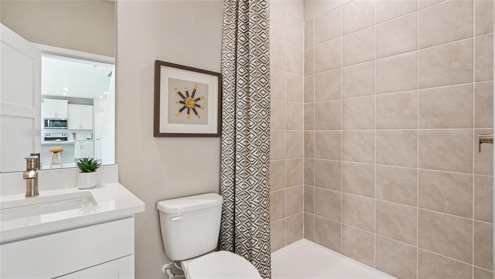
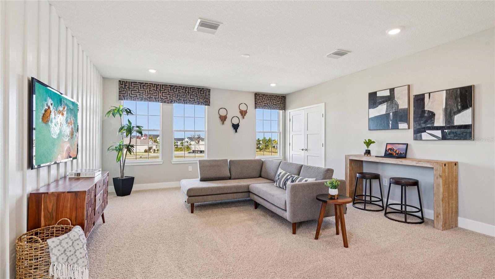
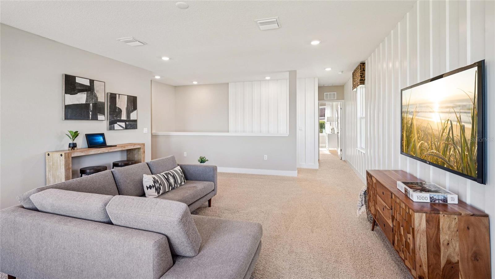
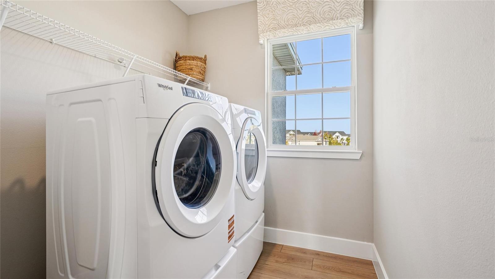
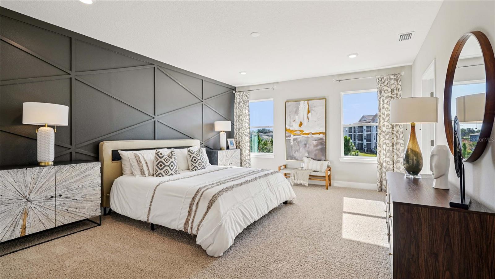
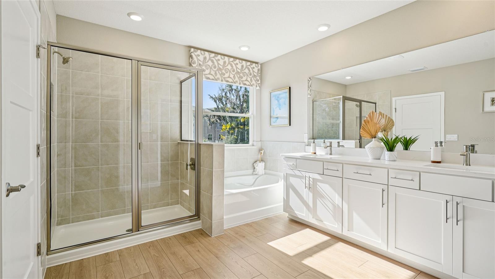
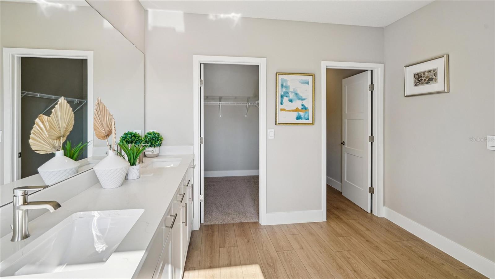
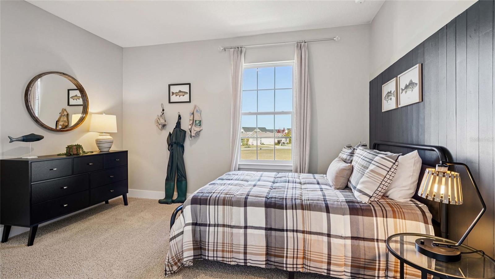
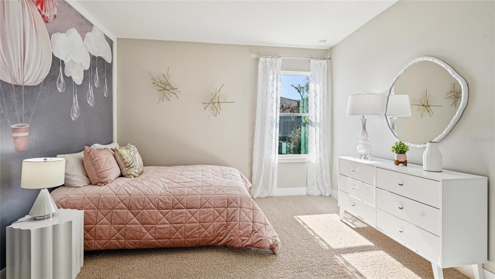
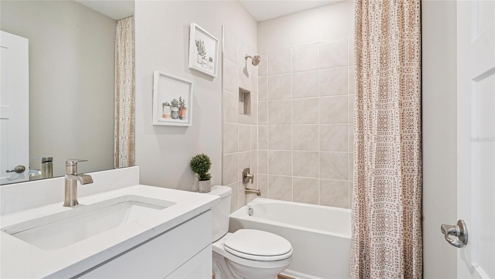
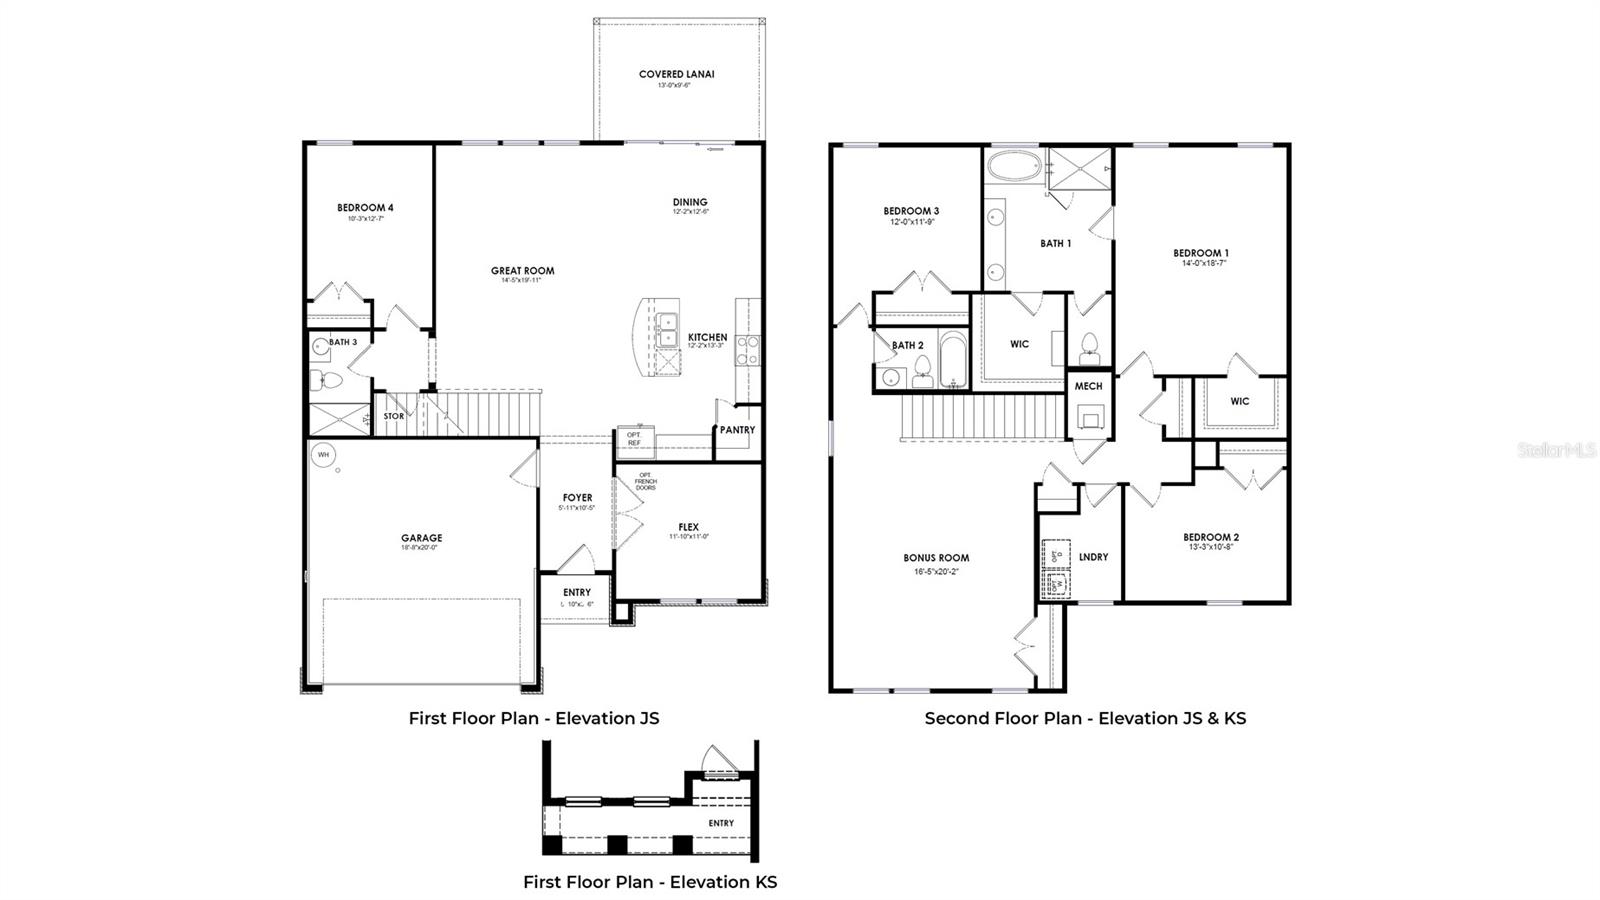
Virtually Staged. Under Construction. This 2 story home features a well-appointed kitchen that overlooks the living and dining areas and flows outdoors to a covered lanai. The flex space at the front of the home and a guest room and full bath off the living area complete the first floor. Upstairs, Bedroom 1 is complete with an ensuite bathroom and offers tons of space. Two additional bedrooms, a second full bath, and a laundry room surround a large bonus room, perfect for work or for play. This home comes with an installed range, microwave, and built-in dishwasher. Pictures, photographs, colors, features, and sizes are for illustration purposes only and will vary from the homes as built. Home and community information including pricing, included features, terms, availability, and amenities are subject to change and prior sale at any time without notice or obligation. CRC057592.

1651 NW 127TH DRIVE

Message successfully sent.

What would you like to know?

What is 3 + 4 ?

I agree to receive email communication and understand I can unsubscribe at any time.

I agree to be contacted by The Graf Group of Coldwell Banker via call, email, and text for real estate services. To opt out, you can reply 'stop' at any time or reply 'help' for assistance. You can also click the unsubscribe link in the emails. Message and data rates may apply. Message frequency may vary. Privacy Policy

Related Properties

New on site 2 days ago
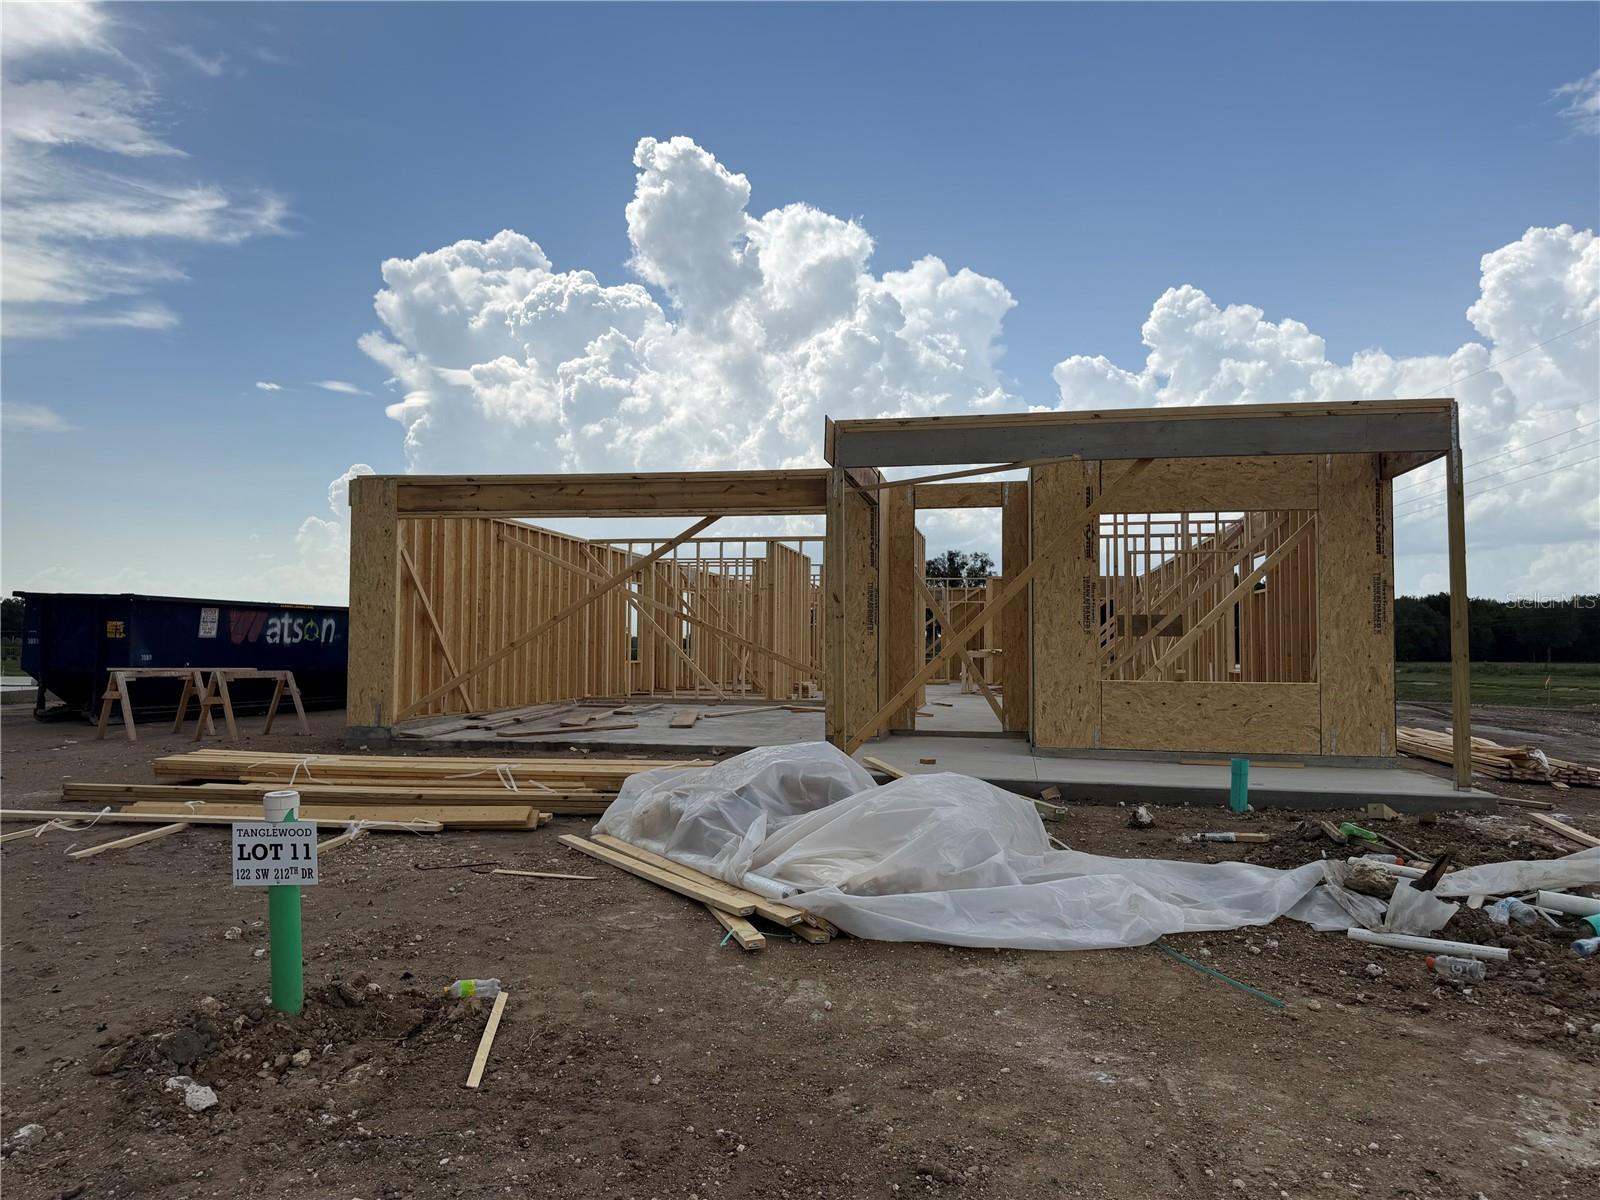
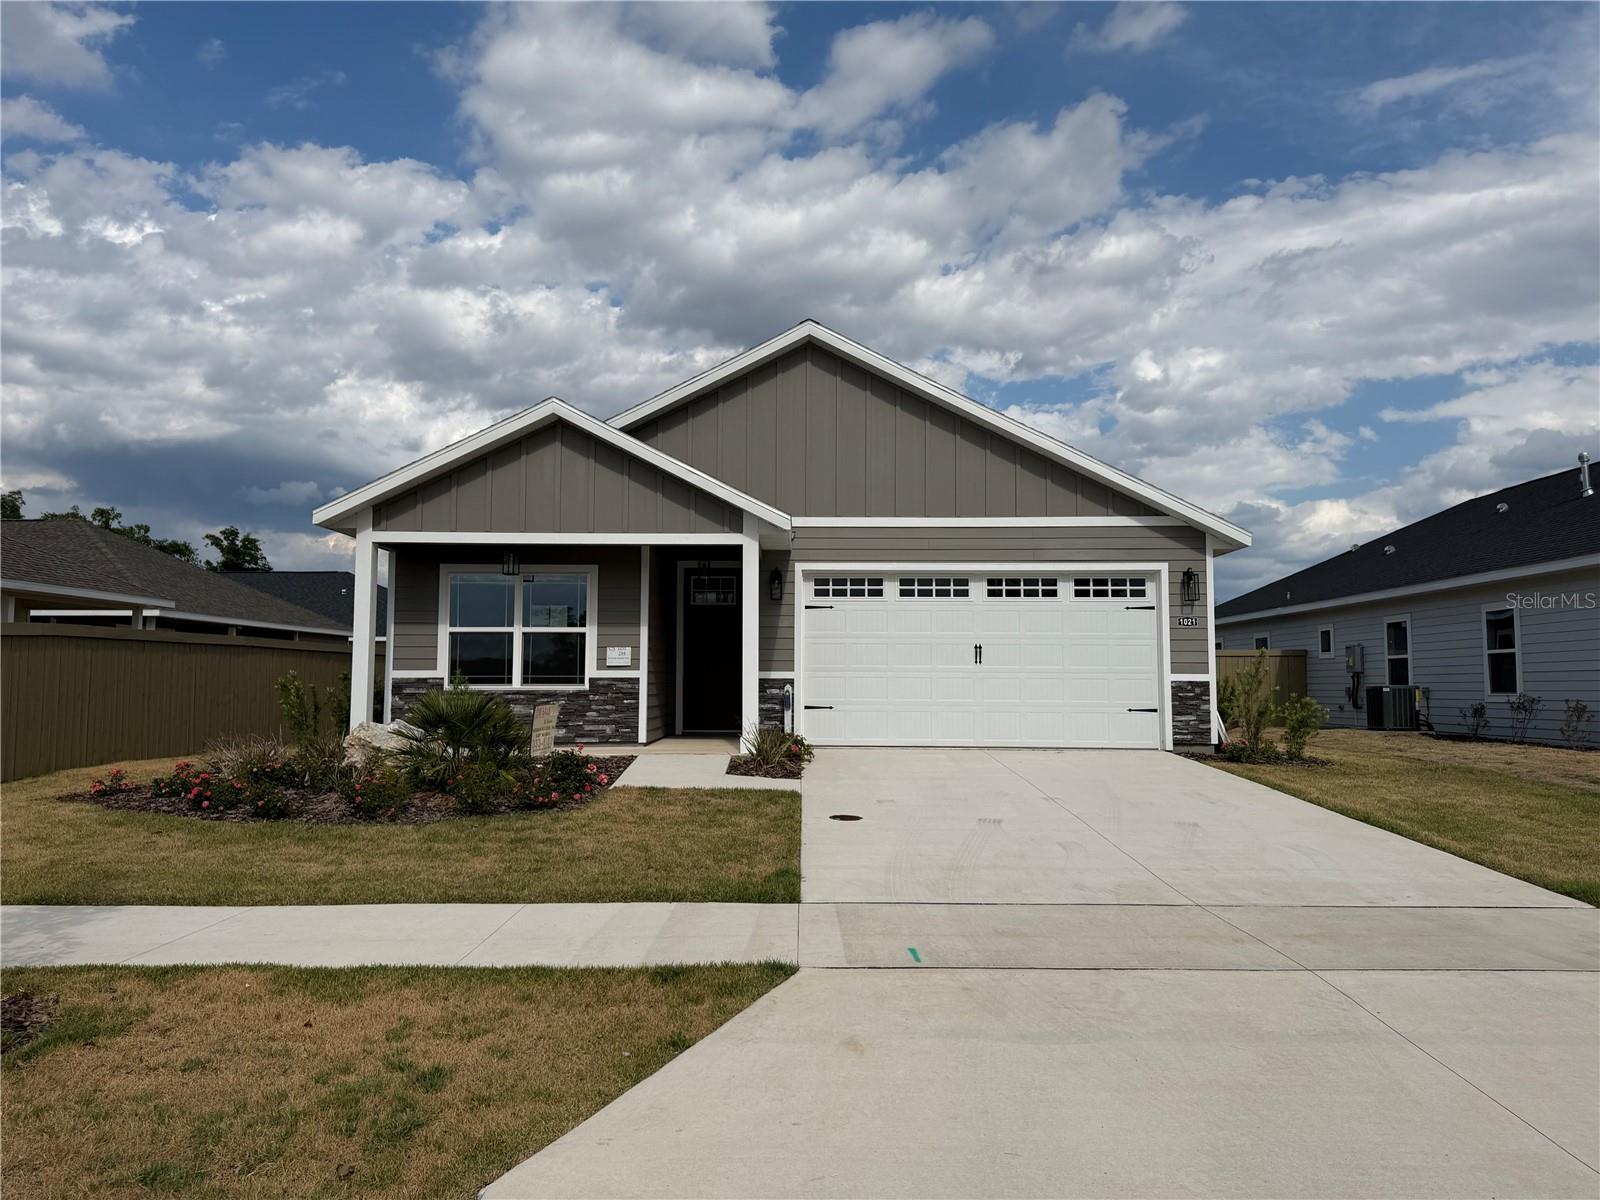
Under Construction. Introducing The Gabby @ Tanglewood!! New floorplan with open concept kitchen, dining and great room area. Affordable luxury and quality construction in SW Gainesville by local developer/builder of over 30 years, Weseman Builders Inc. Check out this brand new 4 bedroom 3 bath home with 1,947 sf. As you walk in the front door, you will notice right away the luxury vinyl plank flooring that will lead you throughout the home including great room, dining area and bedrooms. Spacious open kitchen with wood shaker cabinets, quartz counter tops, decorative tile backsplash, under cabinet lighting, large center island, walk-in pantry, "farmhouse" sink, stainless steel stove, dishwasher and microwave hood. Great room area leads you to the sliding doors that open to the large rear covered lanai which provides access to the large back yard for some outdoor living. The open concept kitchen and great room are designed for entertaining. Spacious primary bedroom with on-suite luxury bath, walk-in closet, double sinks and walk-in shower. Tray ceilings with crown molding in great room, dining area and primary bedroom. 2 car garage with "carriage style" 8 foot tall door for larger vehicles, pull down attic ladder and automatic garage door opener. Premium lot backs up to a common area. Energy saving features like, LED lights, double pane windows, R13 wall insulation, R30 attic insulation, and 15 SEER HVAC. 100% financing (no down payment) options available to qualified buyers. Tanglewood HOA fee is only $95 per month and it included the maintenance of the front lawn, community pool and pavilion. Located between Gainesville and Newberry, right down the street from the newly built Publix marketplace and all the growth that is currently under way. Scheduled completion is September 2026. Photos are of a previously completed, similar floor plan with a similar elevation. Finishes and options may vary. Buyer may choose some selections like flooring, cabinetry and counter tops.
#GC541900

NEWBERRY

122 SW 212TH DRIVE

4 Beds

3 Baths

1,947 Sq.Ft.

$446,900

MLS#: GC541900
New on site 3 days ago
Under Construction. Introducing The Lily @ Tanglewood!! New floorplan with open concept kitchen, dining and great room area. Affordable luxury and quality construction in SW Gainesville by local developer/builder of over 30 years, Weseman Builders Inc. Check out this brand new 3 bedroom 2 bath home with 1,722 sf. As you walk in the front door, you will notice right away the luxury vinyl plank flooring that will lead you throughout the home including great room, dining area and bedrooms. Spacious open kitchen with wood shaker cabinets, quartz counter tops, decorative tile backsplash, under cabinet lighting, large center island, walk-in pantry, "farmhouse" sink, stainless steel stove, dishwasher and microwave hood. Great room area leads you to the sliding doors that open to the large rear covered lanai which provides access to the large back yard for some outdoor living. The open concept kitchen and great room are designed for entertaining. Spacious primary bedroom with on-suite luxury bath, walk-in closet, double sinks and walk-in shower. Tray ceilings with crown molding in great room, dining area and primary bedroom. 2 car garage with "carriage style" 8 foot tall door for larger vehicles, pull down attic ladder and automatic garage door opener. Premium lot backs up to a common area. Energy saving features like, LED lights, double pane windows, R13 wall insulation, R30 attic insulation, and 15 SEER HVAC. 100% financing (no down payment) options available to qualified buyers. Tanglewood HOA fee is only $95 per month and it included the maintenance of the front lawn, community pool and pavilion. Located between Gainesville and Newberry, right down the street from the newly built Publix marketplace and all the growth that is currently under way.  Scheduled completion is September 2026. Photos are of a previously completed, similar floor plan with the same elevation, finishes, options may vary. Buyer may choose some selections like flooring, cabinetry and counter tops.
#GC541893

NEWBERRY

146 SW 212TH DRIVE

3 Beds

2 Baths

1,722 Sq.Ft.

$399,900

MLS#: GC541893
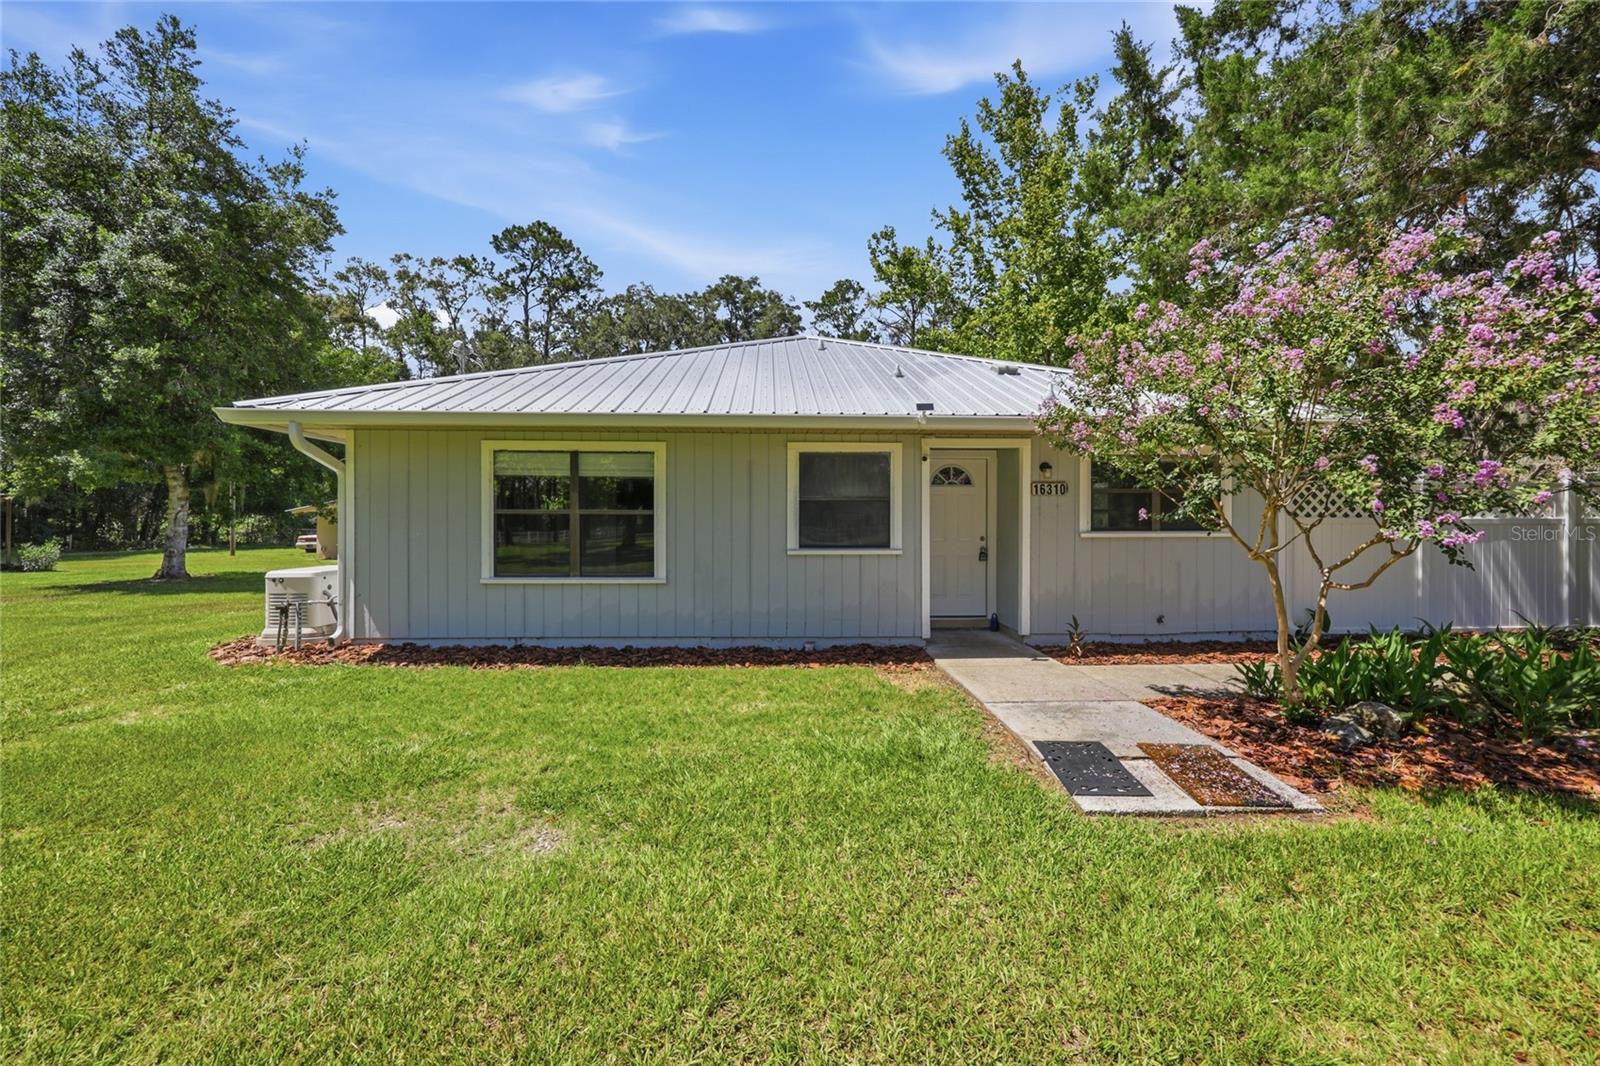
Virtually Staged. Private 5-Acre Country Estate with Guest House, Pole Barn & modern updates. Every property has a story, and this one begins with the beauty of North Florida—majestic oak trees, breathtaking sunsets, and the peaceful charm of country living. Welcome to your own private retreat on 5 beautiful acres.  Offering the perfect combination of privacy, flexibility and modern updates-all just minutes from Newberry, Alachua, and Gainesville. This unique property features 2,027-square-foot main home with 2 bedrooms, 2 bathrooms, and a bonus room along with a detached 1-bedroom, 1-bath guest house complete with its own kitchen and living area. Whether you're looking for multigenerational living, a private home office, guest accommodations, or additional space for family, this property offers exceptional flexibility. Move-in ready with over $30,000 in recent improvements, including fresh interior paint, new flooring, updated electrical work, new seamless gutters, landscaping, and numerous repairs, allowing you to enjoy the property from day one. Zoned Agricultural (AG), the property is ideal for horses, livestock, gardening, or creating your own hobby farm. Major updates include: New Metal Roof (2018), Two HVAC systems (2019), Generac whole-house generator (2020), Additional septic system and drain field (2021).  Outdoor Amenities include: 30'X36' pole barn with electricity, Two EV charging hookups, Four storage buildings, Large two-story storage building/workshop, fire pit, plenty of room for RVs, boats, trailers, and recreational equipment. This one-of-a kind property offers the peaceful lifestyle you've been looking for without sacrificing convenience. Whether you're searching for a family homestead, hobby farm, private country retreat, or simply room to spread out and enjoy nature, this exceptional property is ready to welcome its next owners.
#GC541452

NEWBERRY

16310 NW 40TH PLACE

3 Beds

3 Baths

2,027 Sq.Ft.

$539,900

MLS#: GC541452
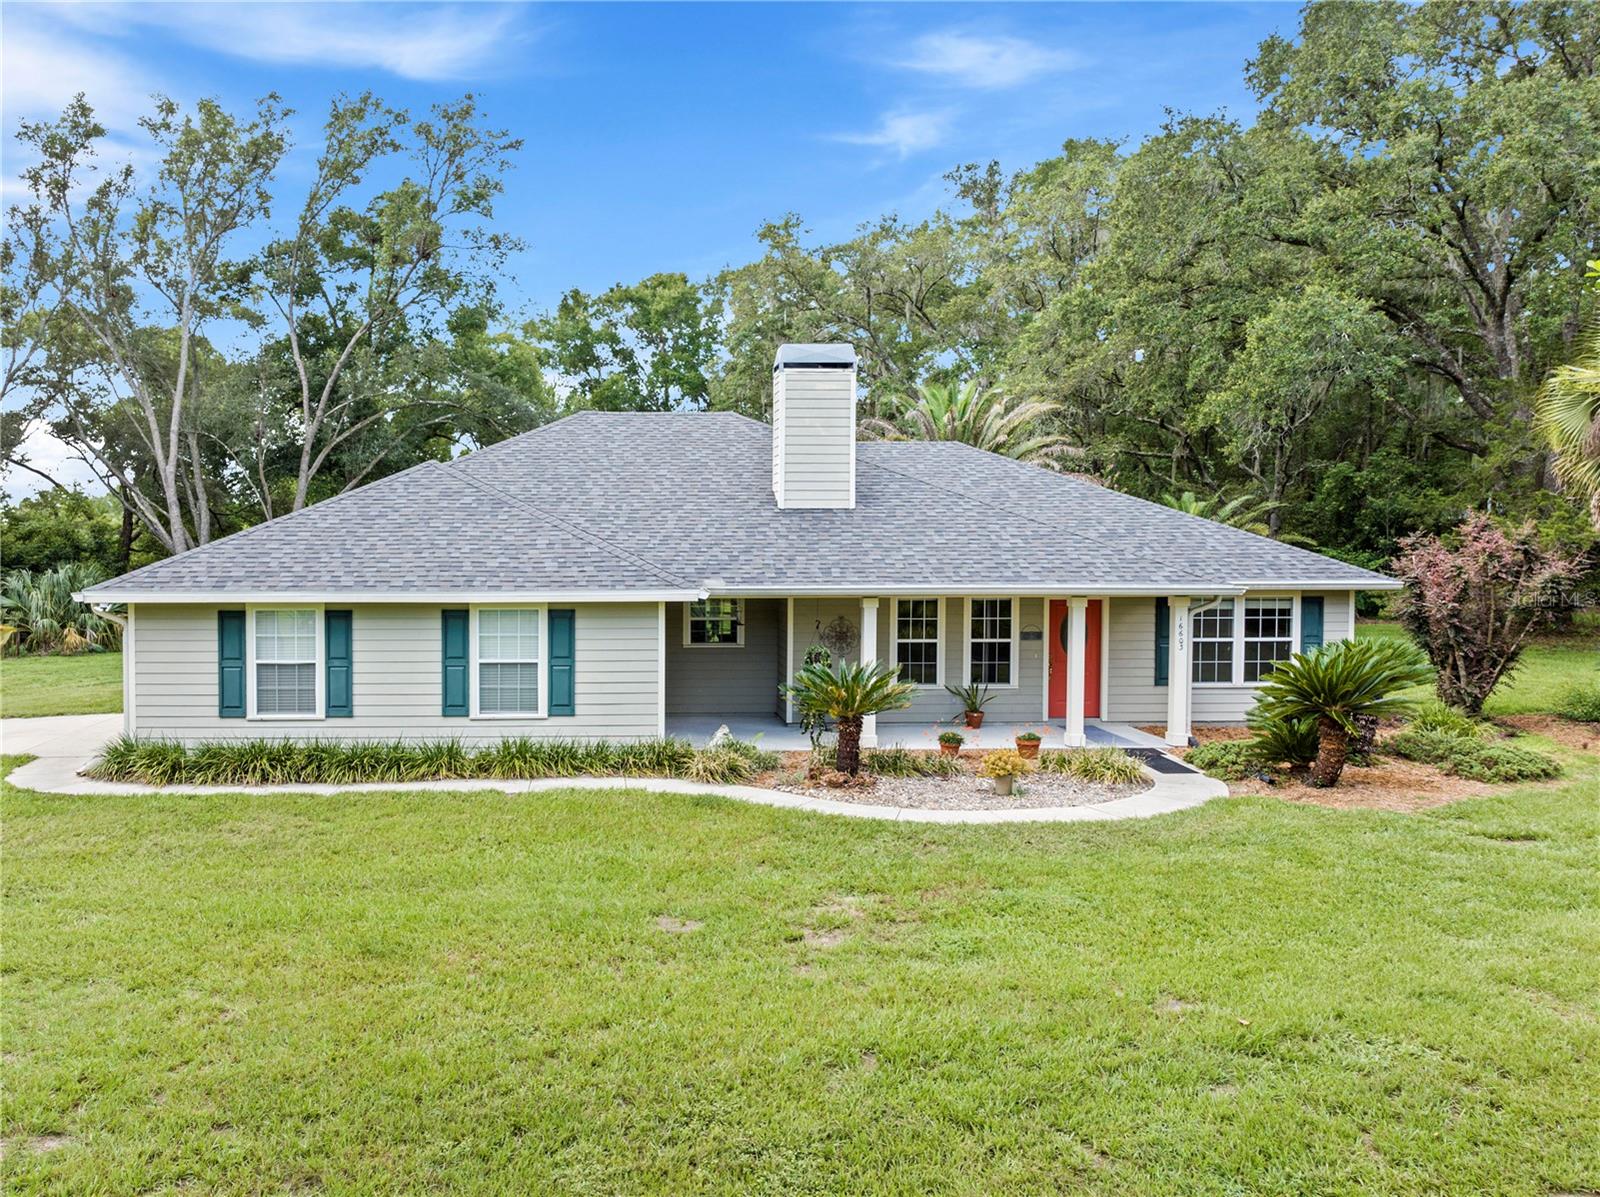
Peaceful country living just minutes from Gainesville! This 3-bedroom, 2-bath home with a 2-car garage sits on 5 fenced acres in Newberry and is ready for horses, hobbies, and room to roam. A gated entrance, mature trees, open pasture, and barn/workshop give this property that hard-to-find country setup while still keeping you close to shopping, dining, UF, hospitals, and everything Gainesville has to offer. Major updates include a new roof on both the home and barn in June 2026 plus a new water heater. Inside offers a comfortable open layout, fireplace, bright kitchen, and inviting living spaces. Bring the horses, bring the tools, bring the rocking chairs. This is countryside living with convenience baked right in.
#GC541711

NEWBERRY

16603 SW 15TH AVENUE

3 Beds

2 Baths

1,525 Sq.Ft.

$495,000

MLS#: GC541711
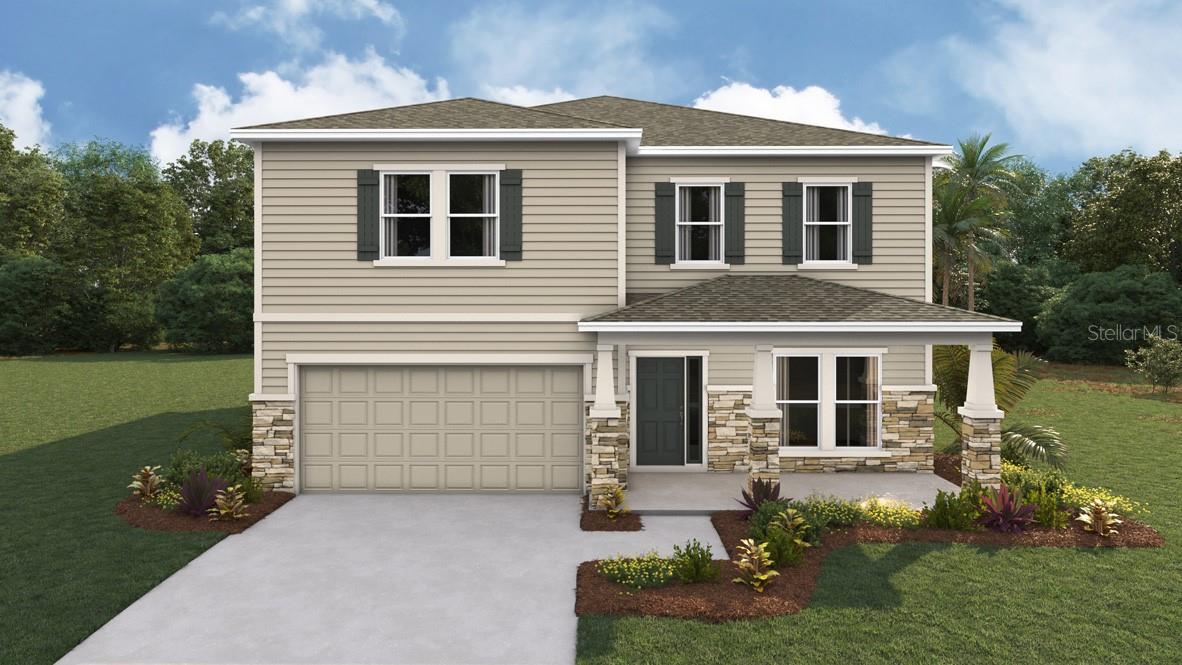
Virtually Staged. Under Construction. This two-story home has a large open concept first floor with a kitchen overlooking the great room, dining area, and a covered lanai. A flex room at the entrance of the home, as well as a spacious guest bedroom and full bathroom, complete the first floor. Upstairs, Bedroom 1 with an ensuite bath, three additional bedrooms, a third full bathroom, and a well-appointed laundry room surround a large bonus living room. This home comes with an installed stainless-steel dishwasher, electric range, and microwave. Pictures, photographs, colors, features, and sizes are for illustration purposes only and will vary from the homes as built. Home and community information including pricing, included features, terms, availability, and amenities are subject to change and prior sale at any time without notice or obligation. CRC057592.
#OM727674

NEWBERRY

1627 NW 128TH TERRACE

4 Beds

3 Baths

3,209 Sq.Ft.

$480,990

MLS#: OM727674
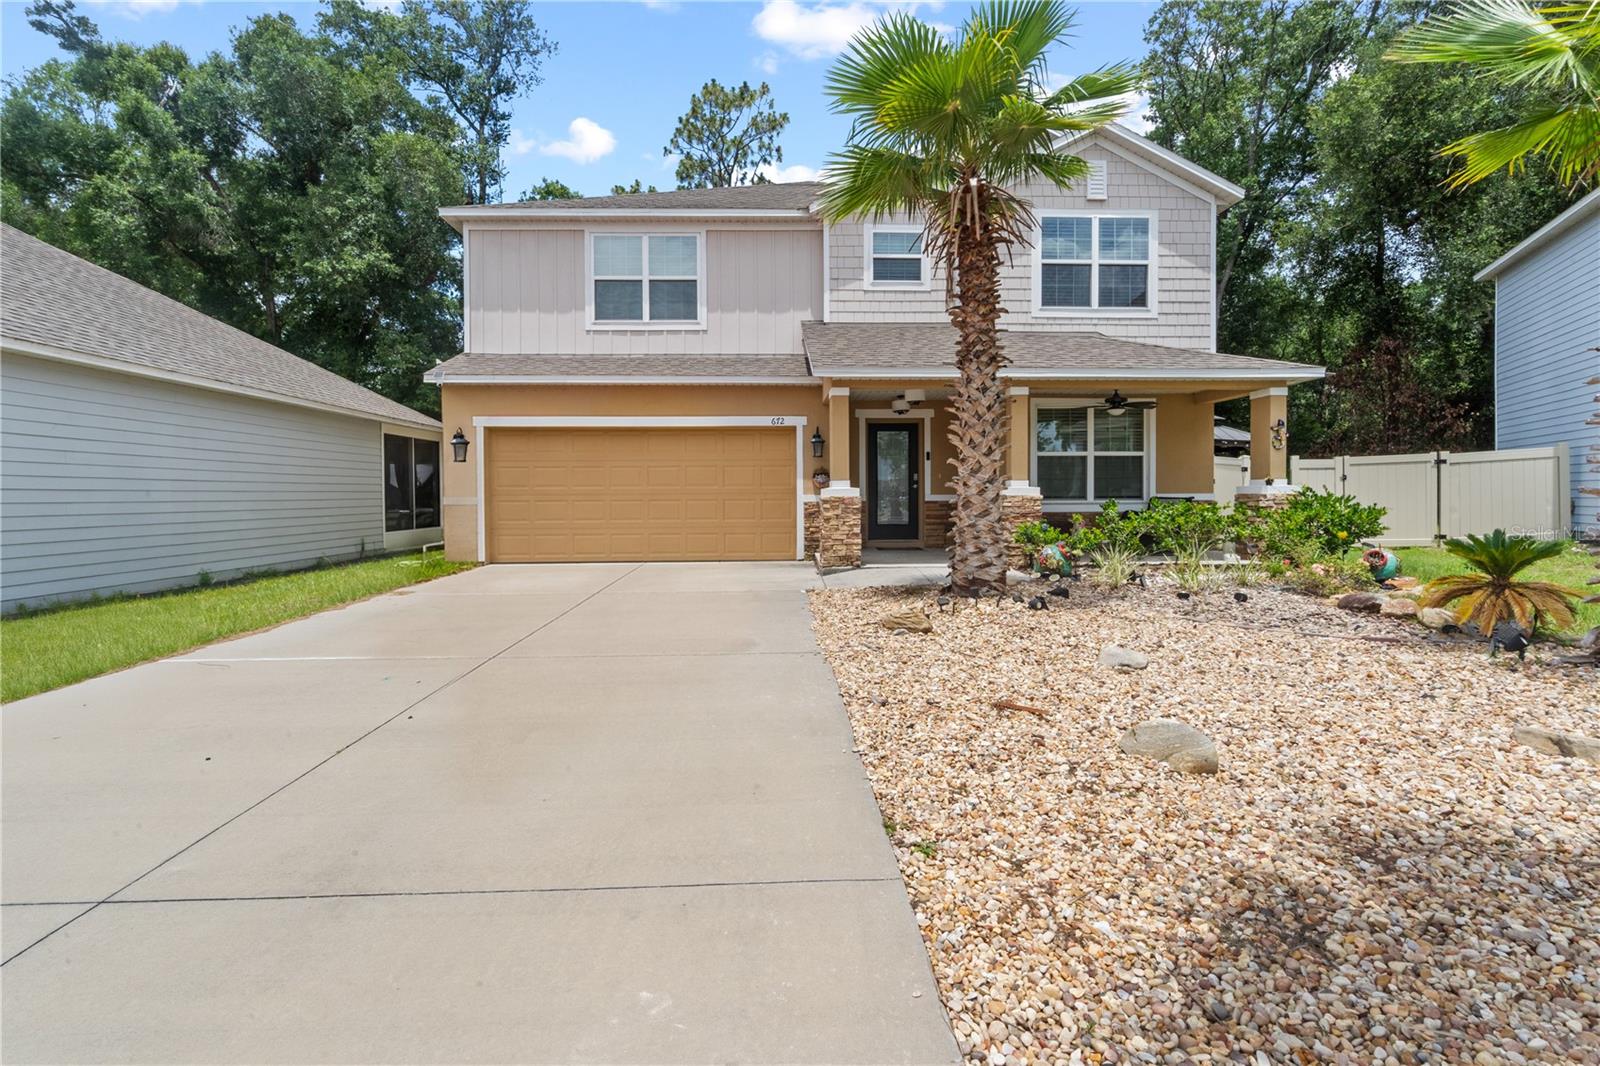
Welcome to this well-maintained two-story home in the desirable Oak Park neighborhood offering thoughtfully designed living space. This 4 bedroom, 2.5 bath home features an open concept floor plan with a spacious kitchen complete with stainless steel appliances, generous counter space, and a seamless connection to the dining and living areas. Large windows provide abundant natural light throughout the home. A versatile flex room offers additional space that may be used as a home office, hobby room, guest room, or other household needs. Upstairs, the primary suite features tray ceilings, a spacious en-suite bathroom, and ample closet space. The garage includes a finished 15' x 10' room equipped with a mini-split HVAC system that is currently used as a recording studio and may also serve as a media room, office, storage area, or other flexible space while also leaving space for two vehicles. Outdoor features include a covered front porch, screened back porch, pergola, hot tub, patio with pavers, and low-maintenance hardscape landscaping, creating comfortable spaces to enjoy throughout the year. Conveniently located near shopping, dining, schools, parks, and major roadways, this home combines functional living spaces with a variety of indoor and outdoor amenities.
#GC541514

NEWBERRY

672 NW 247TH TERR

4 Beds

2 Baths

2,869 Sq.Ft.

$435,000

MLS#: GC541514
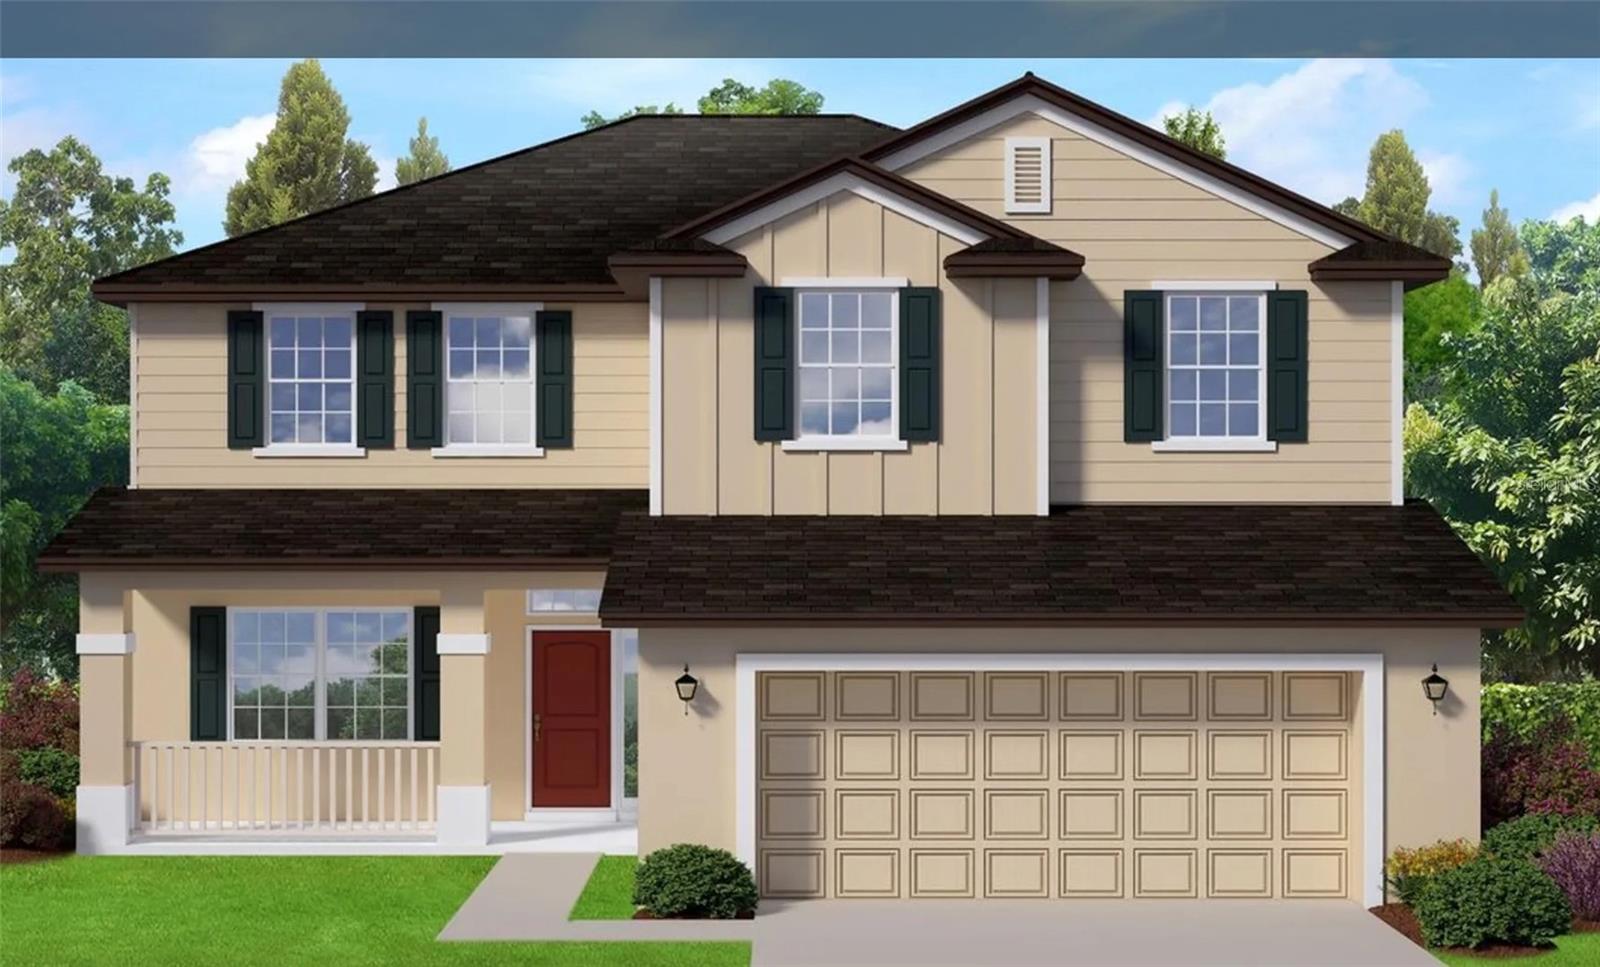
Under Construction. Welcome to Country Way South Phase 2 by Adams Homes in Newberry! This exclusive new community features just 35 homesites, offering the perfect blend of peaceful country living and convenient access to shopping, dining, highly rated schools, and an easy commute to Gainesville.

The popular 2705 floor plan offers approximately 2,705 square feet of thoughtfully designed living space with 5 bedrooms, 3.5 bathrooms, and a spacious 2-car garage. The owner's suite is conveniently located on the main level, providing privacy and convenience, while four additional bedrooms and two full bathrooms upstairs offer plenty of room for family, guests, or a home office. Lot 61 corner lot backend of community.

Designed for modern living, the open-concept floor plan features 9-foot ceilings on the first floor, a spacious great room, formal dining area, and a chef-inspired kitchen complete with granite or quartz countertops (per plan and stage of construction), 36-inch Shaker-style wood cabinetry with crown molding, stainless steel Frigidaire appliances, a large center island, pantry, and abundant cabinet and counter space.

Interior finishes include luxury vinyl plank flooring throughout the main living and wet areas, matte black plumbing fixtures, coordinating black cabinet and door hardware, energy-efficient LED lighting, and Adams Homes' renowned craftsmanship. The primary suite features a spacious walk-in closet, dual vanities, and a large walk-in shower. An upstairs laundry room adds convenience for the secondary bedrooms.

Exterior features include durable Hardie® siding, stacked stone accents, covered front and rear porches, energy-efficient double-pane Low-E windows, a TAEXX  built-in pest defense system, and a fully sodded and landscaped yard.

Builder incentives available! Qualified buyers financing through one of Adams Homes' preferred lenders may receive up to $20,000 Flex Cash to use toward approved options, closing costs, prepaid expenses, or interest rate buydowns on qualifying homes. Secure your homesite with only a $1,000 earnest money deposit.

Homes are available in various stages of construction, from pre-sale opportunities where buyers may personalize interior and exterior selections to homes nearing completion for a quicker move-in. Visit our beautifully decorated model home at 25205 SW 15th Avenue, Newberry, FL 32669 to explore available homesites and floor plans.

Photos are of a similar home and may differ from the completed home. Buyer to verify all information. Pricing, specifications, incentives, and availability are subject to change without notice ETA completion date NOV/DEC
#GC541510

NEWBERRY

2630 SW 250TH TERRACE

5 Beds

3 Baths

2,705 Sq.Ft.

$390,500

MLS#: GC541510
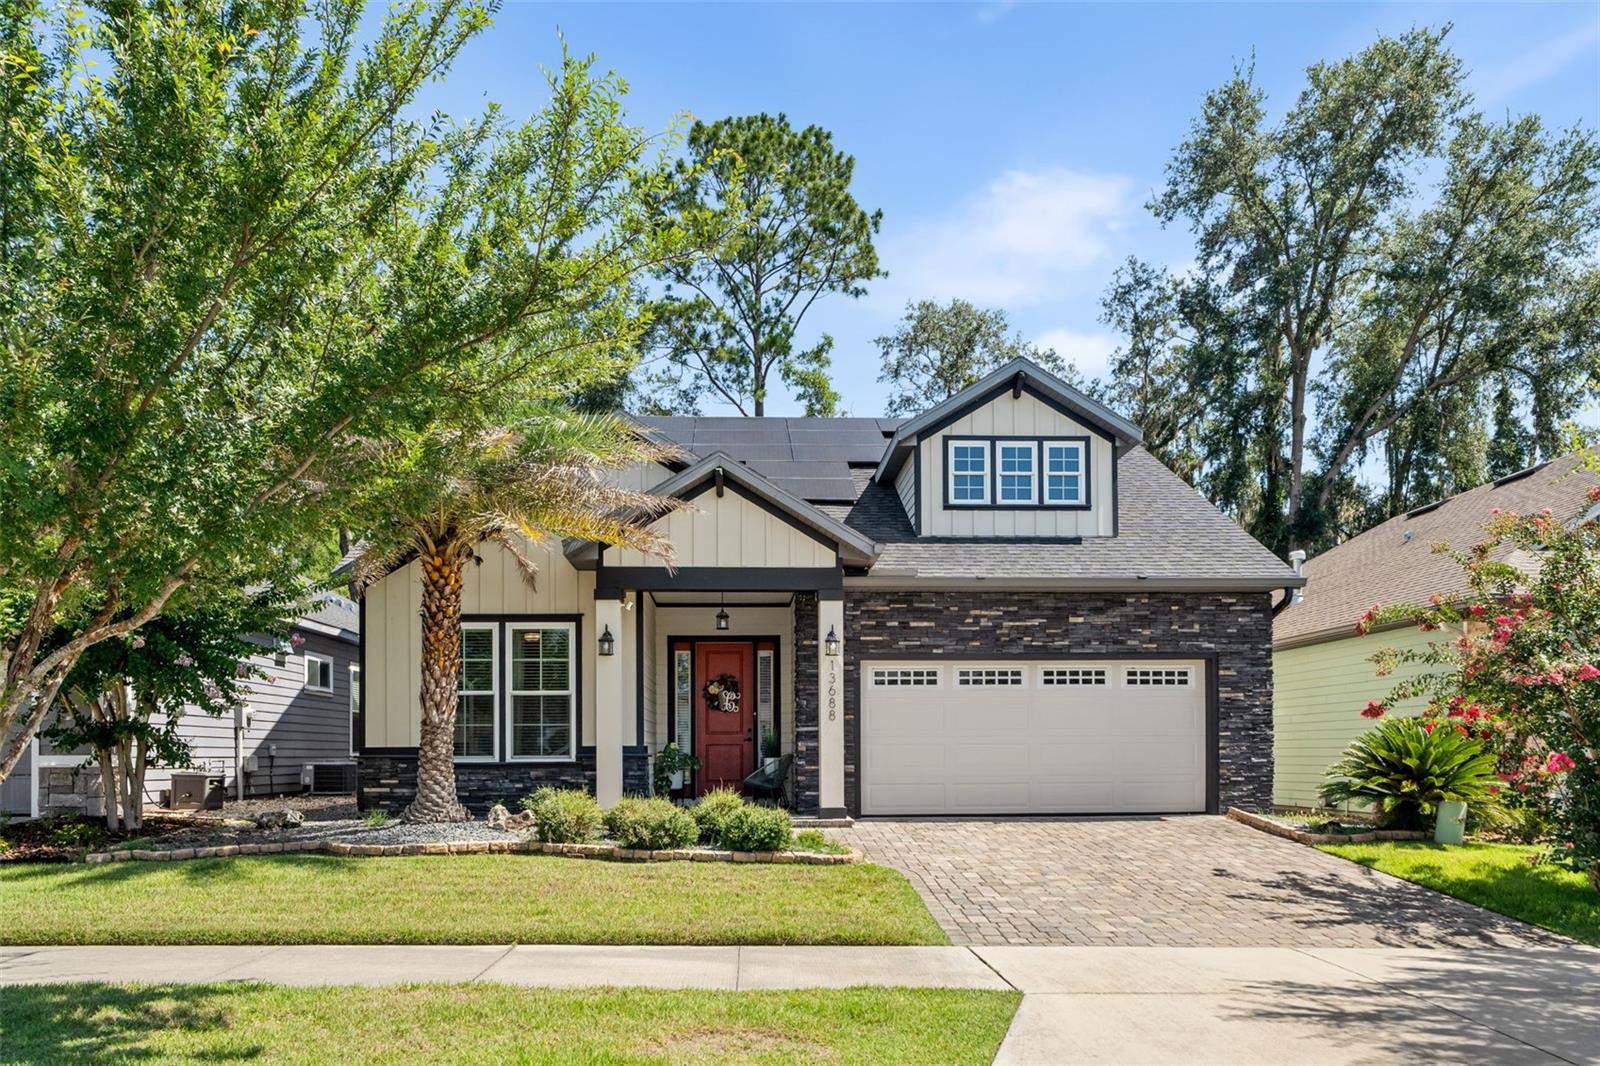
Beautifully crafted and extensively upgraded Robinshore Chardonnay model in the highly sought-after Arbor Greens community, featuring solar panels on Clay Electric for enhanced energy efficiency and lower utility costs. 2018-built and offering nearly 2,000 square feet of heated and cooled living space, this impeccably maintained home combines luxury finishes with an easy-maintenance lifestyle. Enjoy exceptional curb appeal with extended paver patios, installed artificial turf backyard, and HOA-maintained front lawn care, allowing for truly effortless living. The thoughtfully designed triple-split floor plan features 4 bedrooms and 3 bathrooms, including two guest bedrooms connected by a convenient JNJ bath, an additional guest bedroom with a nearby full bath, and a private owner's retreat situated at the rear of the home. A stunning gallery-style hallway adorned with custom trim details and crown molding welcomes you into the spacious great room, highlighted by a dramatic accent wall and contemporary fireplace. The gourmet kitchen showcases upgraded cabinetry, designer backsplash, stainless steel appliances, a large center island, and a walk-in corner pantry, creating the perfect space for entertaining and everyday living. The adjacent dining area offers tranquil views of the outdoor living space. Additional features include soaring ceilings, extensive molding details, and tile flooring throughout the main living areas. The spacious owner's suite easily accommodates a sitting area and features a luxurious en-suite bath complete with a floor-to-ceiling tiled glass-enclosed shower, dual vanities, and a walk-in closet. The secondary bathrooms have also been tastefully upgraded. Residents of Arbor Greens enjoy exceptional community amenities, including front yard maintenance, a resort-style clubhouse, community pool, playground, and beautifully maintained common areas. Ideally located near Tioga Town Center, shopping, restaurants, medical offices, and with convenient access to I-75, this home offers the perfect combination of luxury, comfort, efficiency, and location. Other features include ceiling fans, 8' doors, French doors to screened in back porch, shower niches, valet drop off built ins. Robinshore homes include a post tension foundation system and radiant heat roof barrier. Call today to see this exceptional home! Please note: Cameras are inside the home.
#GC541494

NEWBERRY

13688 NW 12TH PLACE

4 Beds

3 Baths

1,959 Sq.Ft.

$499,900

MLS#: GC541494
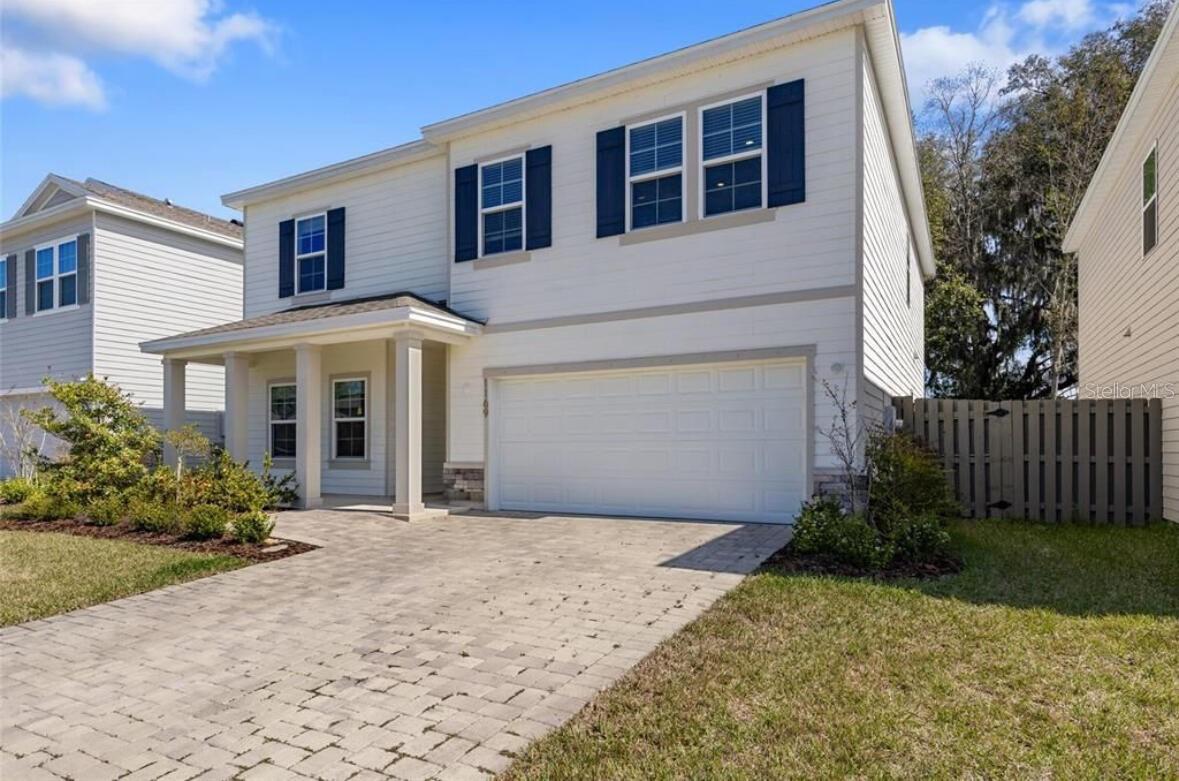
Welcome to 1169 NW 133rd Way in Newberry, FL! This inviting house presents a wonderful opportunity to enjoy a residence in a charming area. The property presents a welcoming exterior that complements its surroundings. As you explore this home, you'll notice its potential to accommodate various living arrangements. Whether you are considering making this your primary residence or exploring other possibilities, the address features a location within the vibrant community of Newberry. The house stands ready to welcome new occupants to make it their own. Enjoy the benefits of residing in this appealing area in a home that invites you to envision your own style and comfort within its walls. This property is a chance to experience a place in Newberry where you can create new memories and be part of a community.
#O6419581

NEWBERRY

1169 NW 133RD WAY

5 Beds

3 Baths

2,821 Sq.Ft.

$440,000

MLS#: O6419581

 - property

Send a message

Message successfully sent.

Your message

What is 3 + 4 ?

Reason for contacting?

I agree to receive email communication and understand I can unsubscribe at any time.

I agree to be contacted by The Graf Group of Coldwell Banker via call, email, and text for real estate services. To opt out, you can reply 'stop' at any time or reply 'help' for assistance. You can also click the unsubscribe link in the emails. Message and data rates may apply. Message frequency may vary. Privacy Policy

Sign Out

Virtual Assistant

Would you like to take the next step with this property? We can help you schedule a showing or virtual tour, or send you more details.

Yes, I would like more information.

Thank You for Your Reply, One of Our Agents will contact you as soon as possible

No, maybe later.

Thank you, you can always contact me via email, phone number or through the contact form.

Realhub AI

Lucy - Your AI-Powered Realtor

Update Your Temporary Password

Personalize your search

Enter your email and we'll notify you immediately when new listings match what you're looking for.

or enter email address

Already have an account ? Login here

Continue your home search

I agree to receive communications and understand I can unsubscribe at any time.

I agree to be contacted by The Graf Group of Coldwell Banker via call, email, and text for real estate services. To opt out, you can reply 'stop' at any time or reply 'help' for assistance. You can also click the unsubscribe link in the emails. Message and data rates may apply. Message frequency may vary. Privacy Policy

Already have an account ? Login here

We use cookies

We use cookies primarily for analytics to enhance your experience. By accepting, you agree to our use of these cookies. You can manage your preferences or learn more about our cookies policy.