Features & Amenities

Interior

  • Other Interior Features

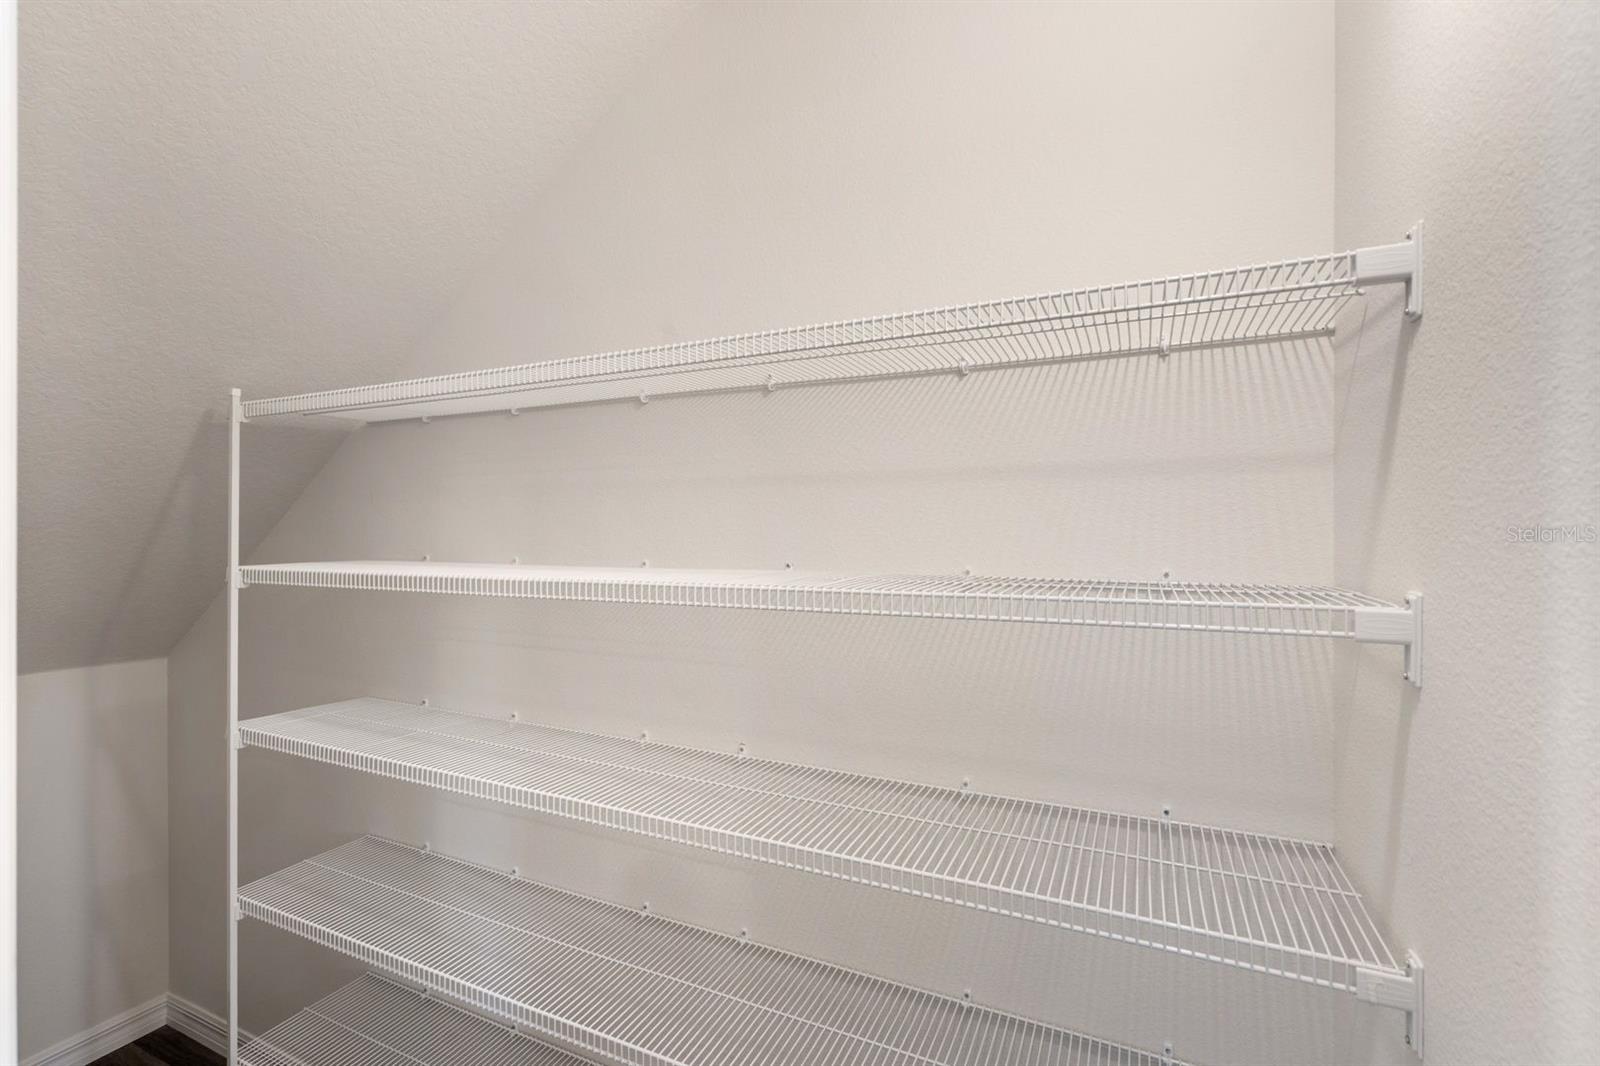
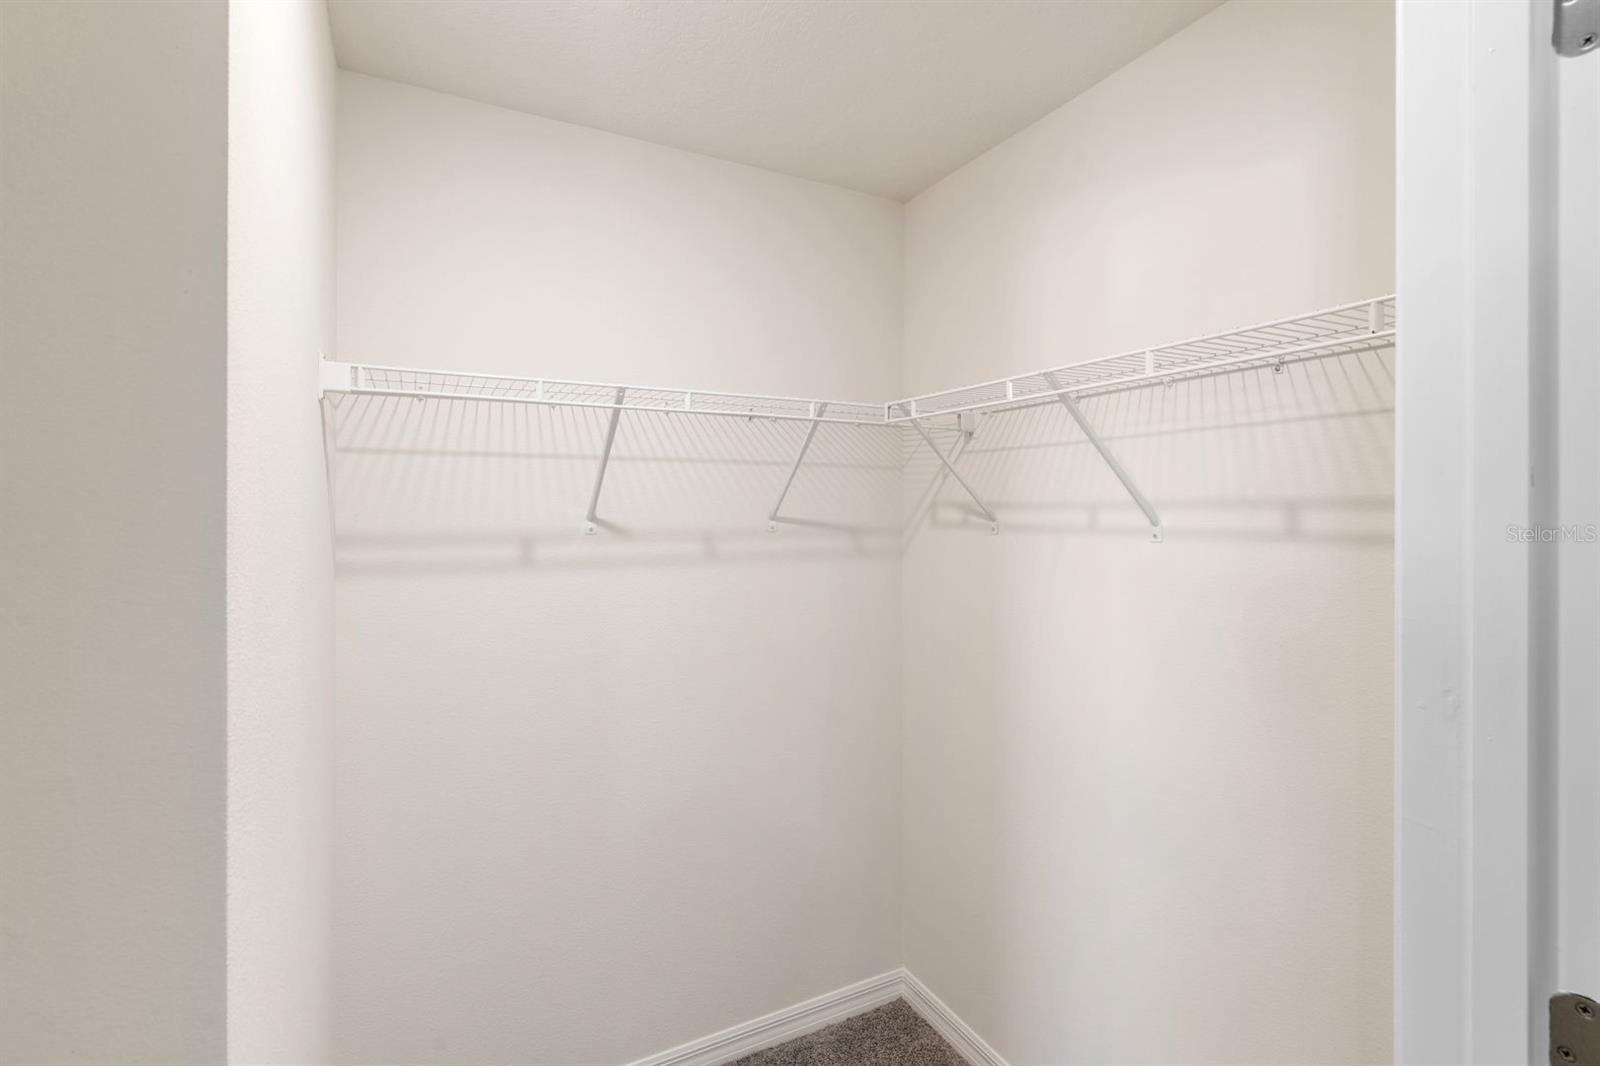
    Eat-in Kitchen, Open Floorplan, Stone Counters, Walk-In Closet(s)

  • Total Bedrooms

    3

  • Bathrooms

    2

  • 1/2 Bathrooms

    1

  • Cooling YN

    YES

  • Cooling

    Central Air

  • Fireplace YN

    NO

  • Heating YN

    YES

  • Heating

    Central, Electric

  • Pet friendly

    Cats OK, Dogs OK

Exterior

  • Garage

    Yes

  • Garage spaces

    1

  • Construction Materials

    Block, Stucco

  • Parking

    Attached

  • Pool

    No

  • Waterfront YN

    NO

Area & Lot

  • Lot Size(acres)

    0.07

  • Lot Size(square feet)

    2,860

  • Property Type

    Residential

  • Property Sub Type

    Townhouse

Price

  • Sales Price

    $414,990

  • Tax Amount

    $1,424

  • Sq. Footage

    1,567

  • Price/SqFt

    $264

HOA

  • Association

    YES

  • Association Fee

    $205

  • Association Fee Frequency

    Monthly

  • Association Fee Includes

    N/A

  • Total Monthly Fees

    $205

School District

  • Elementary School

    N/A

  • Middle School

    N/A

  • High School

    N/A

Property Features

  • New Construction

    YES

  • Association Amenities

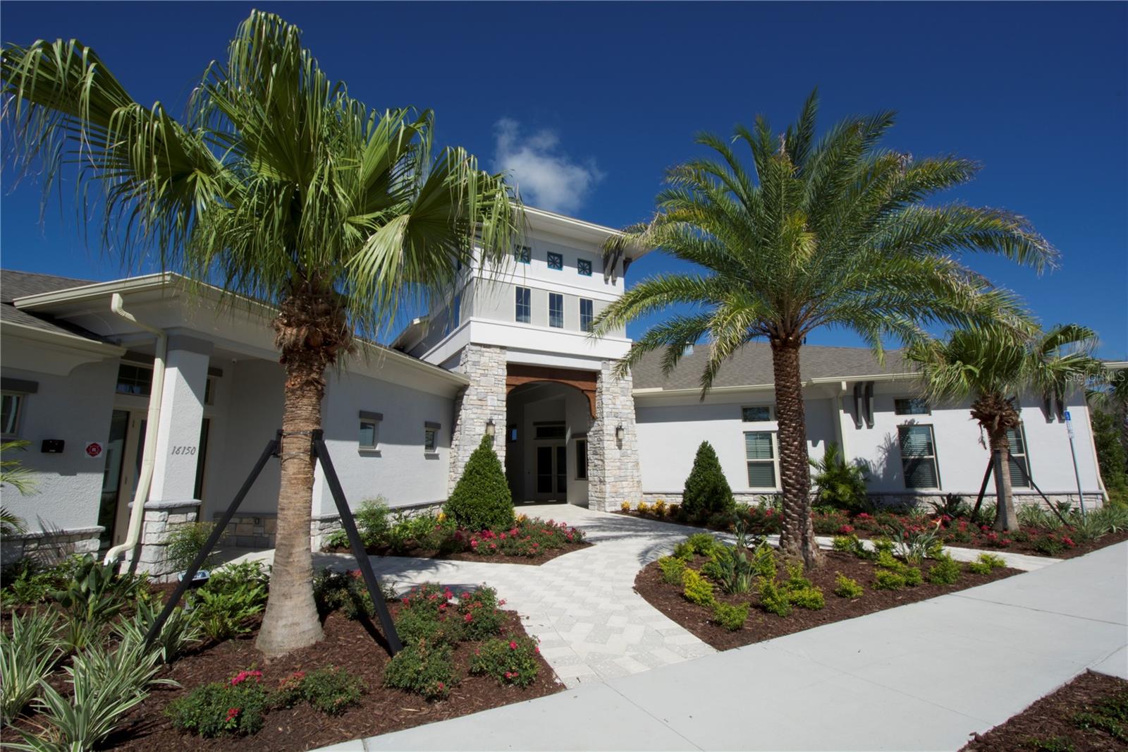
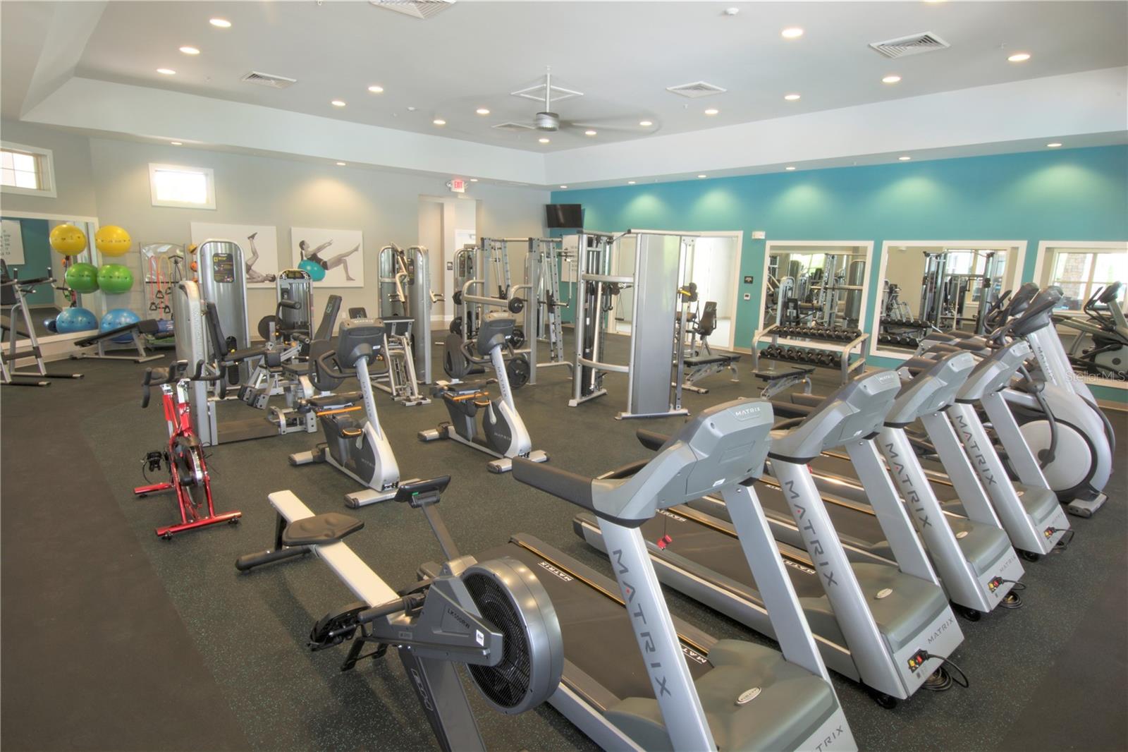
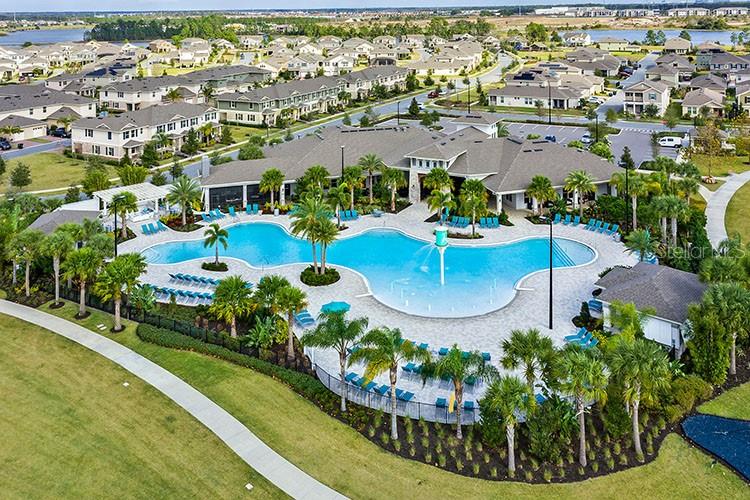
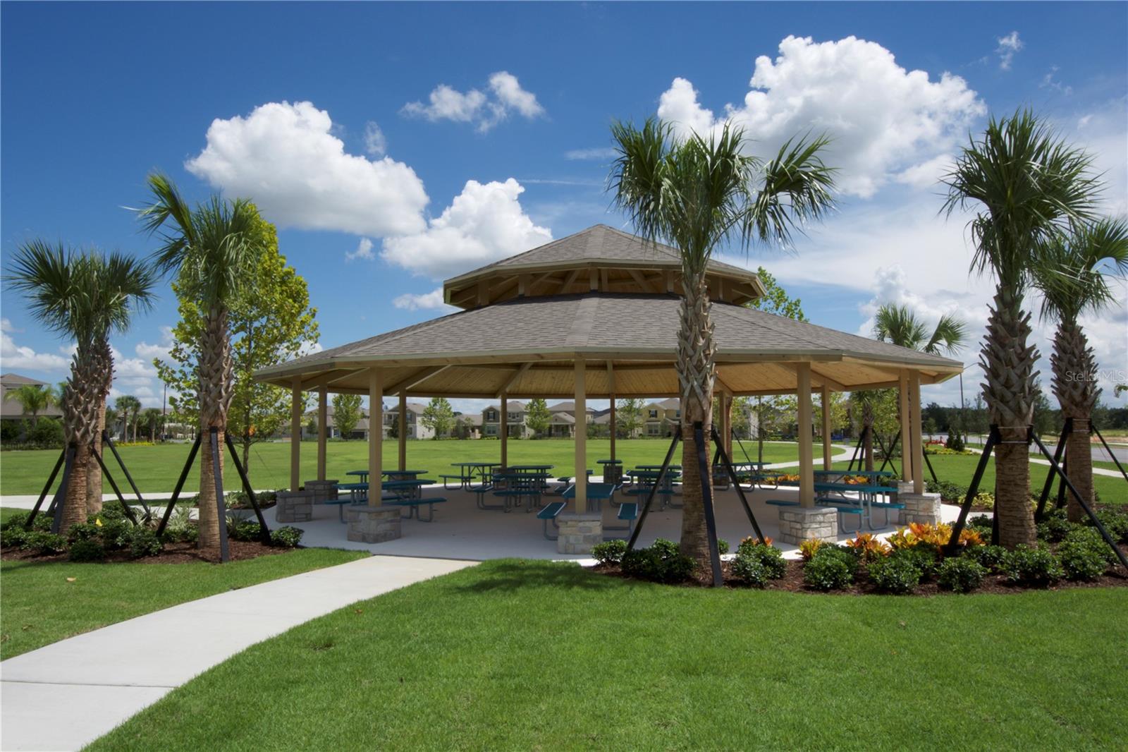
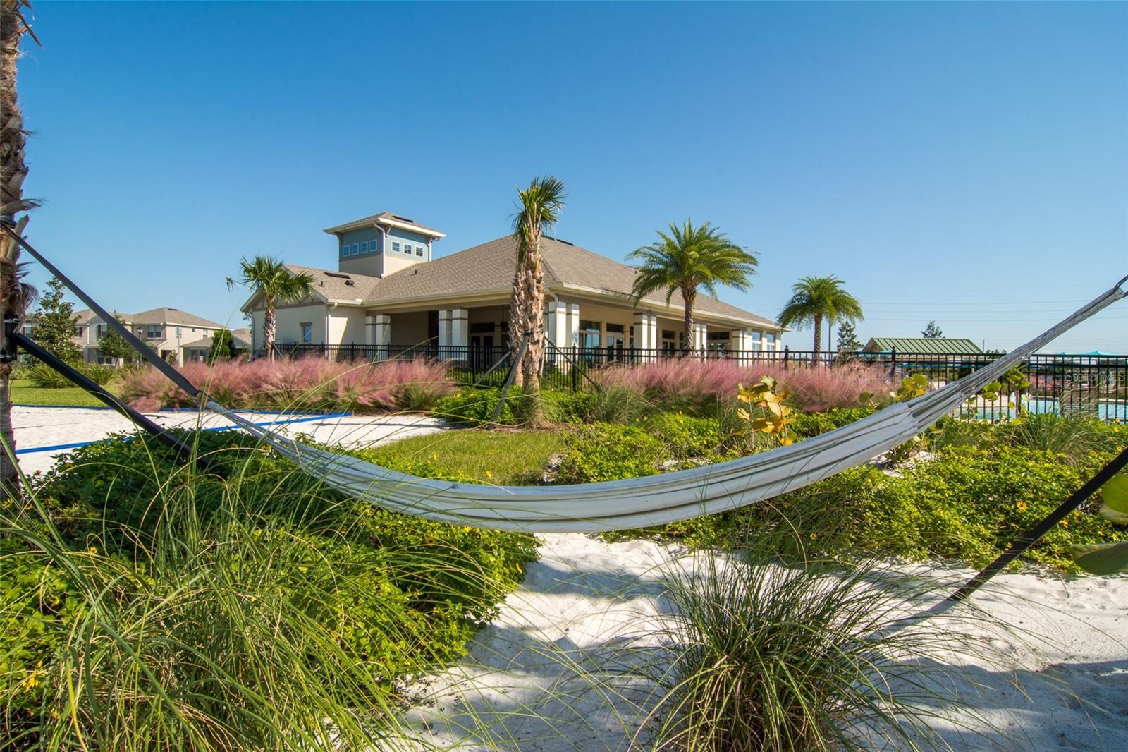
    Clubhouse, Fitness Center, Playground, Pool

  • Foundation Details

    Slab

  • Ownership

    Fee Simple

  • Senior Community YN

    NO

  • Sewer

    Public Sewer

  • Tax Lot

    170

  • Water Source

    Public

Schedule a Showing

Showing scheduled successfully.

<
>
IN PERSON
VIA CHAT

What is 3 + 4 ?


Change time

Mortgage calculator

Estimate your monthly mortgage payment, including the principal and interest, property taxes, and HOA. Adjust the values to generate a more accurate rate.

Your payment

Principal and Interest:

$

Property taxes:

$

HOA fees:

$

Total loan payment:

$

Total interest amount:

$

Location

County

Orange

Elementary School

Middle School

High School

Listing Courtesy of Stephen Cline , DR HORTON REALTY OF CENTRAL FLORIDA LLC

RealHub Information is provided exclusively for consumers' personal, non-commercial use, and it may not be used for any purpose other than to identify prospective properties consumers may be interested in purchasing. All information deemed reliable but not guaranteed and should be independently verified. All properties are subject to prior sale, change or withdrawal. RealHub website owner shall not be responsible for any typographical errors, misinformation, misprints and shall be held totally harmless.

Agent Michael Graf

Business Coach | Executive Sales Associate | Realtor®

Michael Graf

Call Michael today to schedule a private showing.


* Listings on this website come from the FMLS IDX Compilation and may be held by brokerage firms other than the owner of this website. The listing brokerage is identified in any listing details. Information is deemed reliable but is not guaranteed. If you believe any FMLS listing contains material that infringes your copyrighted work please click here to review our DMCA policy and learn how to submit a takedown request.© 2024 FMLS.
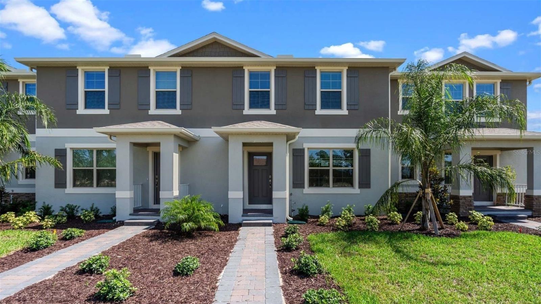
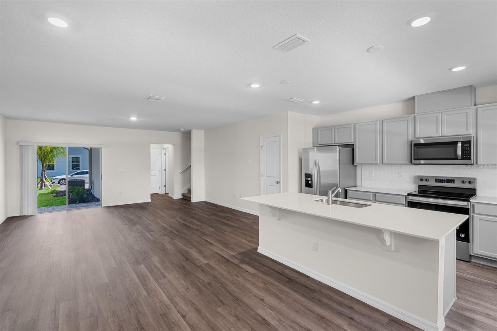
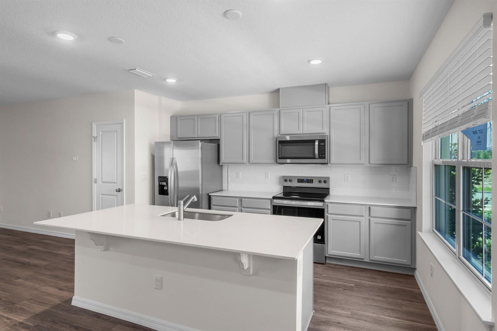
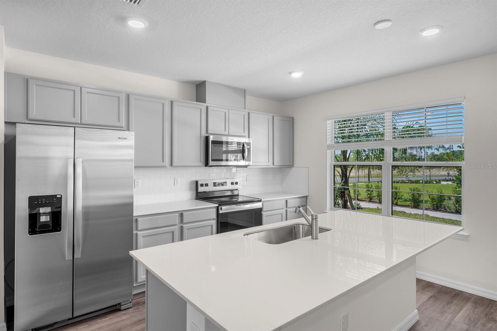
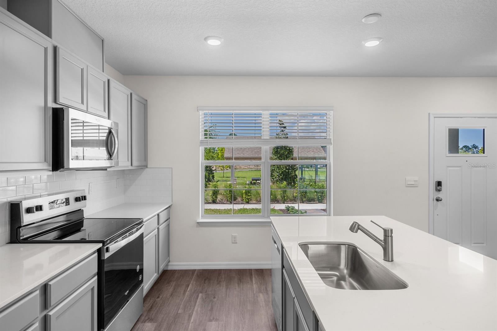
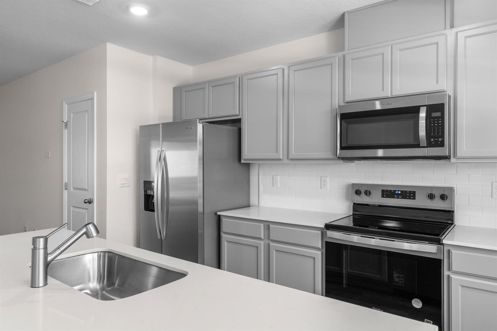
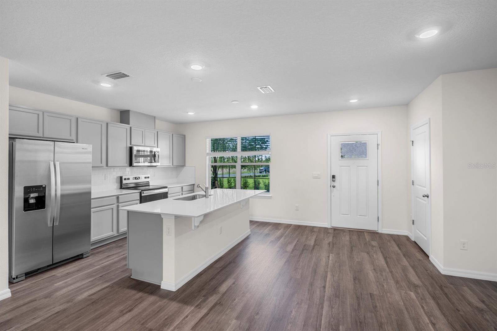
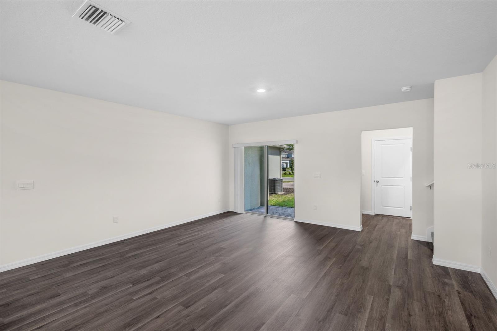
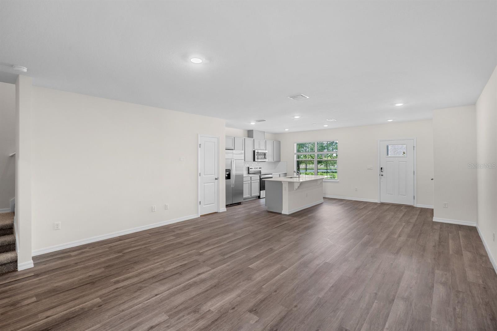
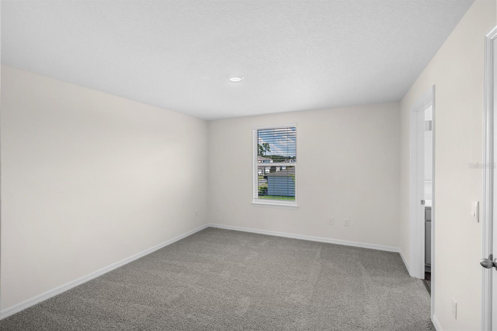
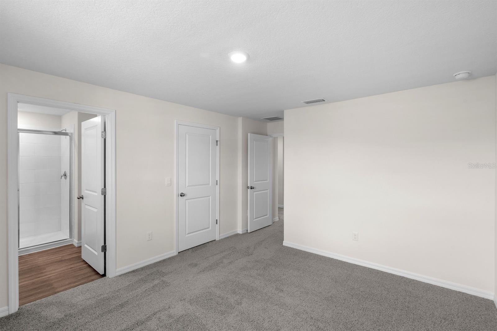
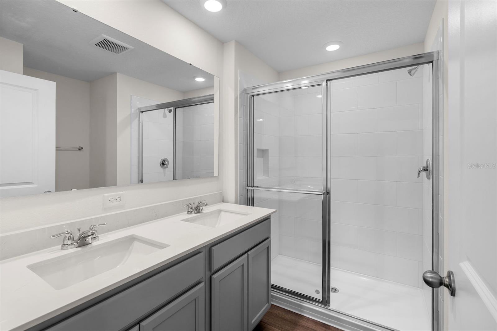
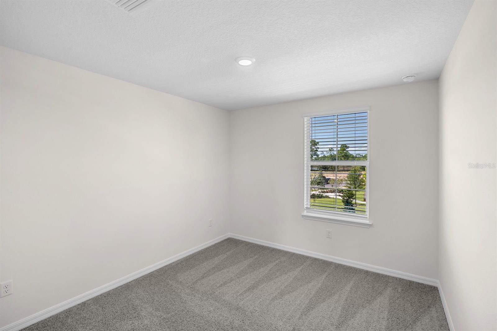
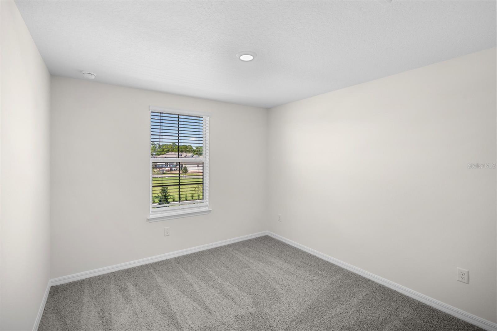
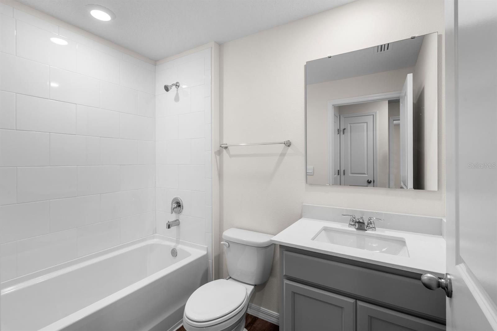
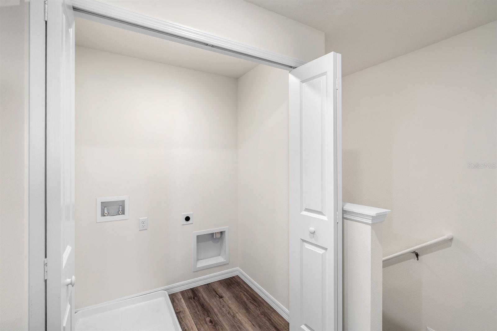
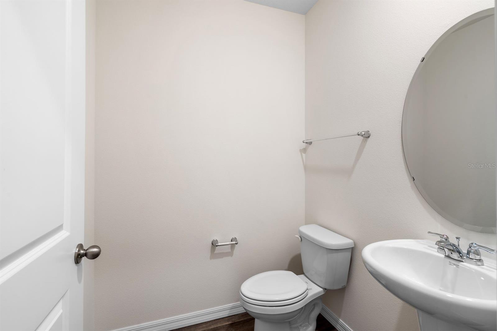
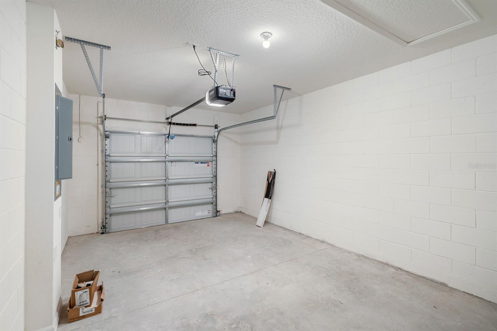
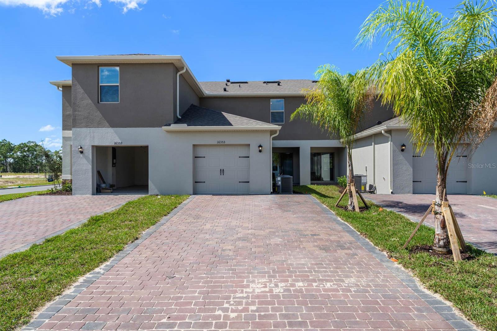
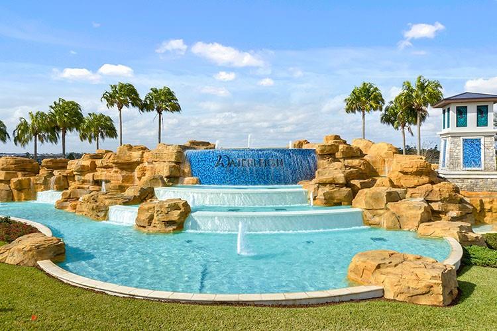
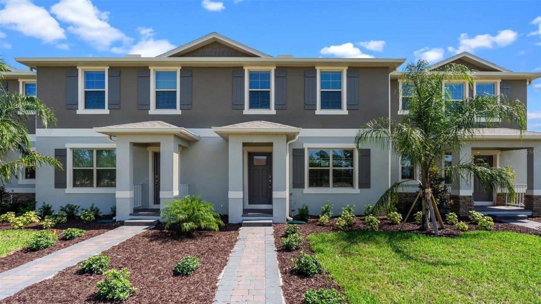
Waterleigh presents the Ibis. This spacious townhome features 3 bedrooms and 2.5 baths. As you enter the foyer you are welcomed with an open concept a spacious kitchen with bar seating, dining area and a living room overlooking a covered patio. This popular townhome features a single car garage and powder room at the rear of the home. This community has upgraded stainless steel appliances and quartz countertops making cooking and cleaning a breeze. As you head up to the second floor you are greeted with all 3 bedrooms and 2 bathrooms. The bedroom one suite impresses with double bowl vanity, walk in closet and spacious shower space. The second floor is complete with two guest bedrooms, an additional bathroom, along with laundry room.  Like all homes in Waterleigh, the Ibis includes a Smart home technology package which allows you to control your home with your smart device while near or away. Your new townhome will always have fantastic curb appeal while allowing you time to do the activities your family enjoys most. 

*Photos are of similar model but not that of exact house. Pictures, photographs, colors, features, and sizes are for illustration purposes only and will vary from the homes as built. Home and community information including pricing, included features, terms, availability and amenities are subject to change and prior sale at any time without notice or obligation. Please note that no representations or warranties are made regarding school districts or school assignments; you should conduct your own investigation regarding current and future schools and school boundaries.*

16588 BARBOURS CREEK WAY

Message successfully sent.

What would you like to know?

What is 3 + 4 ?

I agree to receive email communication and understand I can unsubscribe at any time.

I agree to be contacted by The Graf Group of Coldwell Banker via call, email, and text for real estate services. To opt out, you can reply 'stop' at any time or reply 'help' for assistance. You can also click the unsubscribe link in the emails. Message and data rates may apply. Message frequency may vary. Privacy Policy

Related Properties

New on site 1 day ago
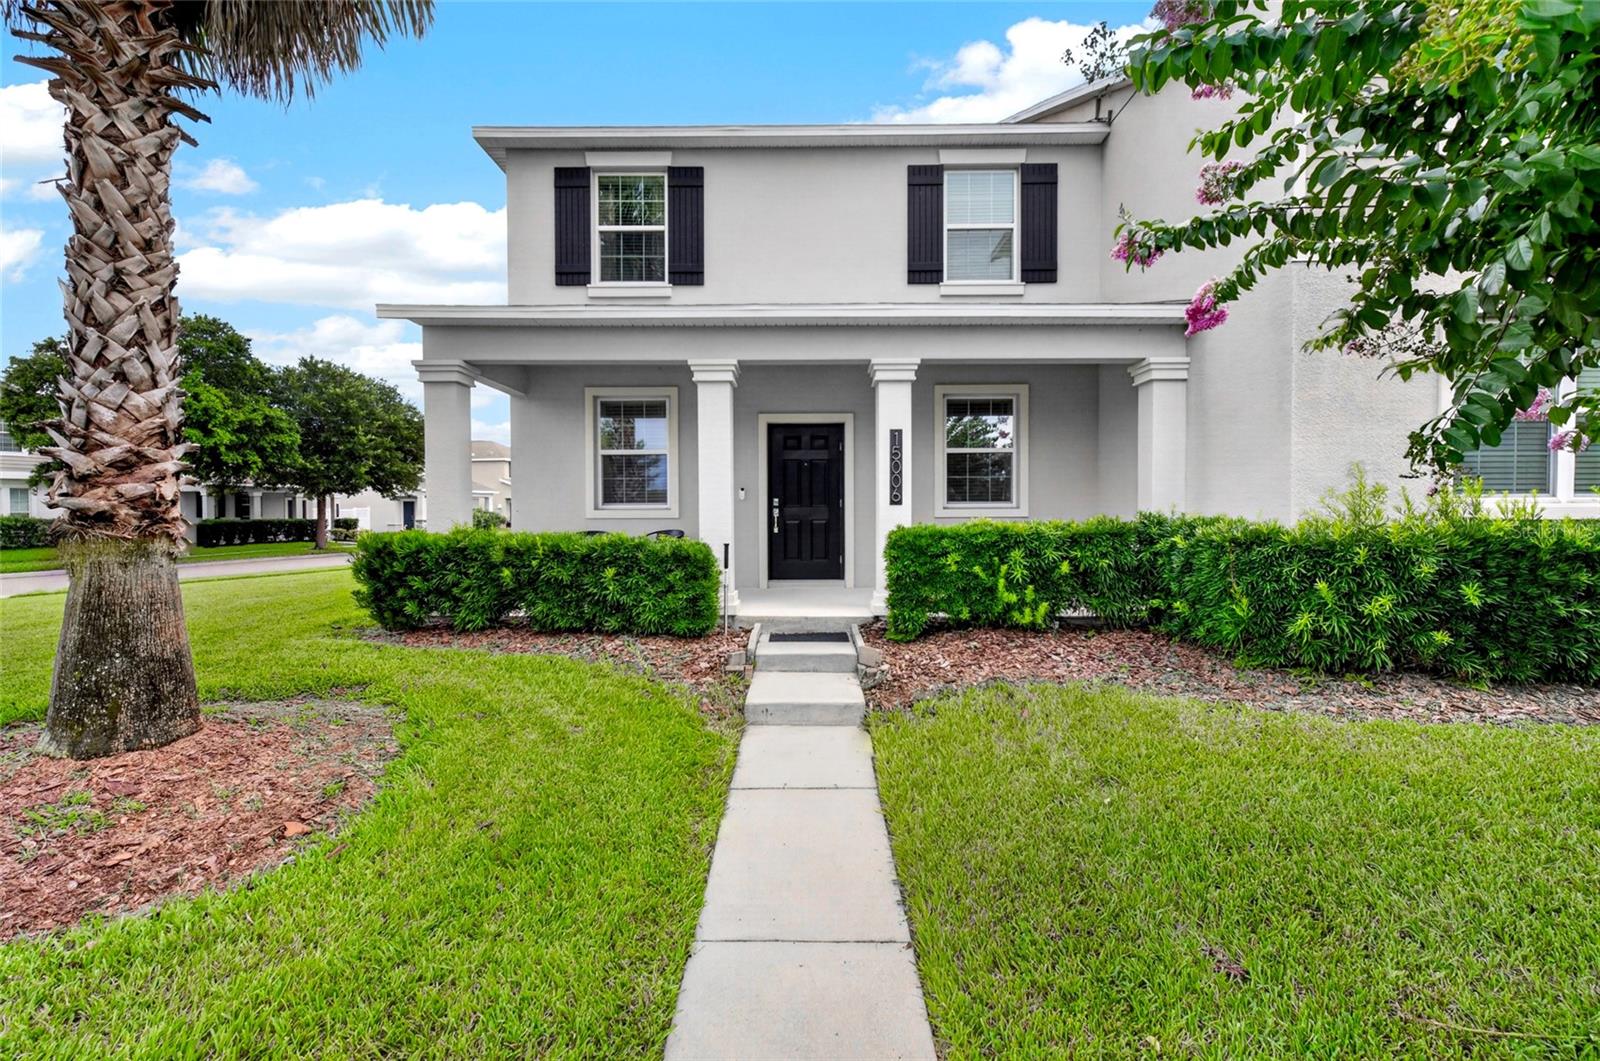
Welcome to 15006 Chapter Way in Storey Grove, a beautifully maintained 3-bedroom, 2.5-bath end-unit townhome offering extra privacy, abundant outdoor space, and an unbeatable Winter Garden location. With no side neighbor and a large side yard, this home feels more like a single-family residence while providing the low-maintenance lifestyle of townhome living. Enjoy relaxing or entertaining on the extended paver patio, with plenty of room for outdoor dining, grilling, or simply unwinding at the end of the day. The detached two-car garage provides ample parking and storage. Inside, you'll find a bright and inviting floor plan designed for comfortable everyday living. Just across the street, a peaceful green space creates a scenic view and adds to the home's open feel. Residents also enjoy a short walk to the community's resort-style pool and playground, making it easy to take advantage of the neighborhood amenities. Located in a quiet, friendly community just 5 minutes from Horizon West, you'll have convenient access to shopping, dining, entertainment, and everyday essentials. Plus, Walt Disney World is only 15 minutes away, making this an exceptional location for work, play, and everything in between. Don't miss this opportunity to own a private end-unit in one of Winter Garden's most desirable communities!
#O6422762

WINTER GARDEN

15006 CHAPTER WAY

3 Beds

2 Baths

1,717 Sq.Ft.

$435,000

MLS#: O6422762
New on site 1 day ago
Waterleigh presents the Ibis. This spacious townhome features 3 bedrooms and 2.5 baths. As you enter the foyer you are welcomed with an open concept a spacious kitchen with bar seating, dining area and a living room overlooking a covered patio. This popular townhome features a single car garage and powder room at the rear of the home. This community has upgraded stainless steel appliances and quartz countertops making cooking and cleaning a breeze. As you head up to the second floor you are greeted with all 3 bedrooms and 2 bathrooms. The bedroom one suite impresses with double bowl vanity, walk in closet and spacious shower space. The second floor is complete with two guest bedrooms, an additional bathroom, along with laundry room.  Like all homes in Waterleigh, the Ibis includes a Smart home technology package which allows you to control your home with your smart device while near or away. Your new townhome will always have fantastic curb appeal while allowing you time to do the activities your family enjoys most. 

*Photos are of similar model but not that of exact house. Pictures, photographs, colors, features, and sizes are for illustration purposes only and will vary from the homes as built. Home and community information including pricing, included features, terms, availability and amenities are subject to change and prior sale at any time without notice or obligation. Please note that no representations or warranties are made regarding school districts or school assignments; you should conduct your own investigation regarding current and future schools and school boundaries.*
#O6423785

WINTER GARDEN

16576 BARBOURS CREEK WAY

3 Beds

2 Baths

1,567 Sq.Ft.

$414,990

MLS#: O6423785
New on site 1 day ago
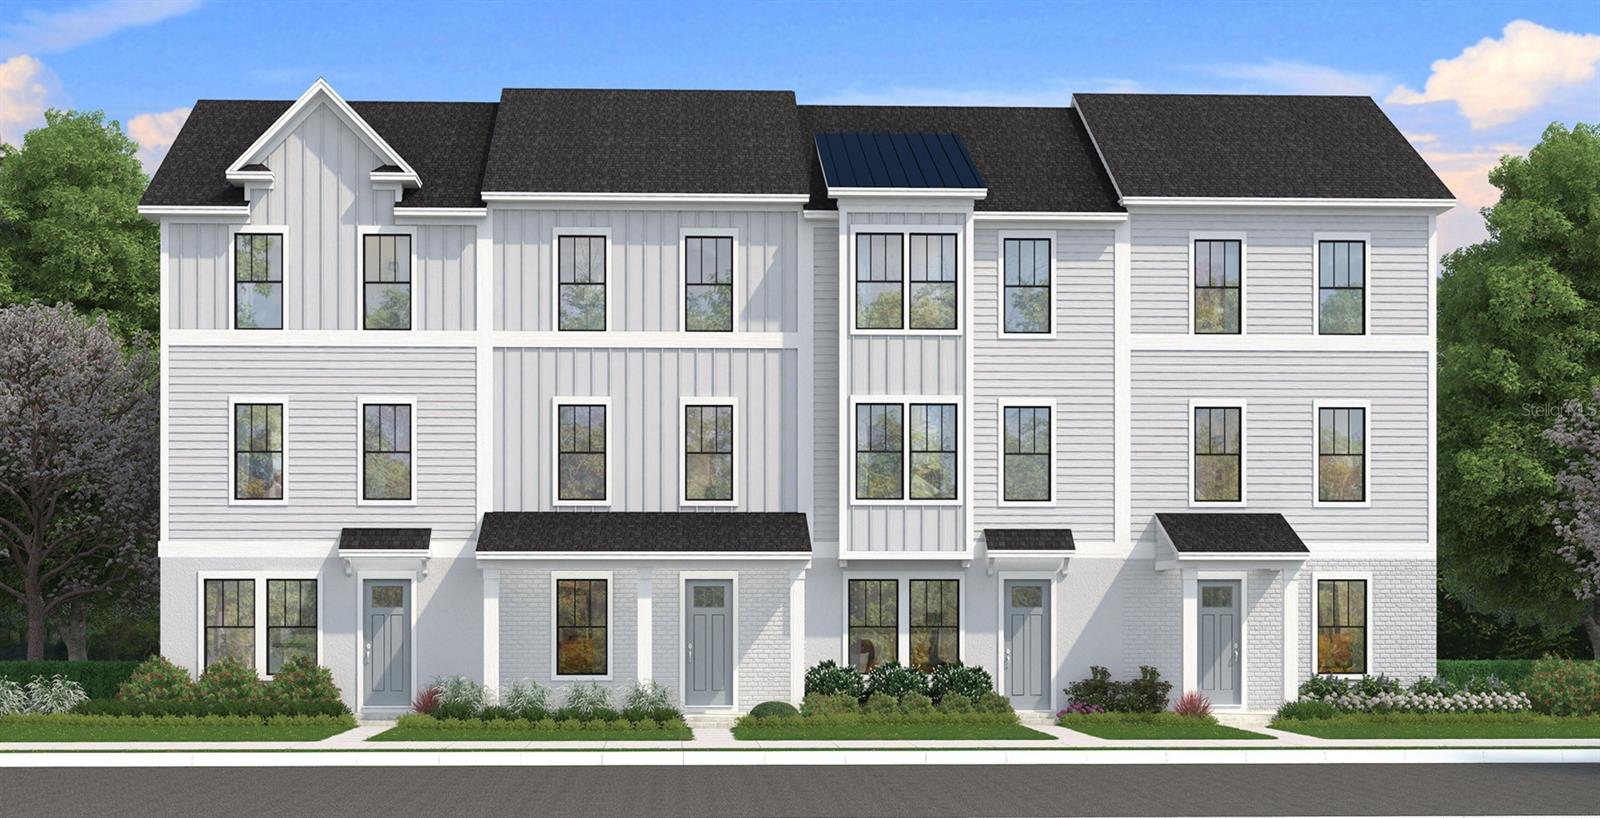
Under Construction. Ready in October 2026! This new construction, three-story townhome (The Lantana) is a showstopper with its popular farmhouse exterior. This townhome features 4 bedrooms, 3 full bathrooms, a powder room, spanning 1,846 sq. ft. As you enter this home through the 8 ft. entry-door, you are welcomed by your 4th bed with ensuite bathroom. As you continue up, you will find luxury vinyl plank flooring that that leads you to the open concept living room, dining room and stunning kitchen. Your inner gourmet will be delighted by the large eat-in island, 42 in. cabinets with crown molding, quartz counters and soft-close drawers. Your eyes will be drawn to the bank of windows flooding your dining room and kitchen with light. Moving to the third level, you have quick access to the generously sized primary suite that accesses your ensuite bathroom with glass-enclosed shower, dual vanities, and the roomy, well-lit walk-in closet. Adjacent to the primary suite is your laundry room with adjacent, secondary bedrooms and guest bath.
#O6423895

WINTER GARDEN

15165 GROVESIDE ROAD

4 Beds

3 Baths

1,846 Sq.Ft.

$489,890

MLS#: O6423895
New on site 2 days ago
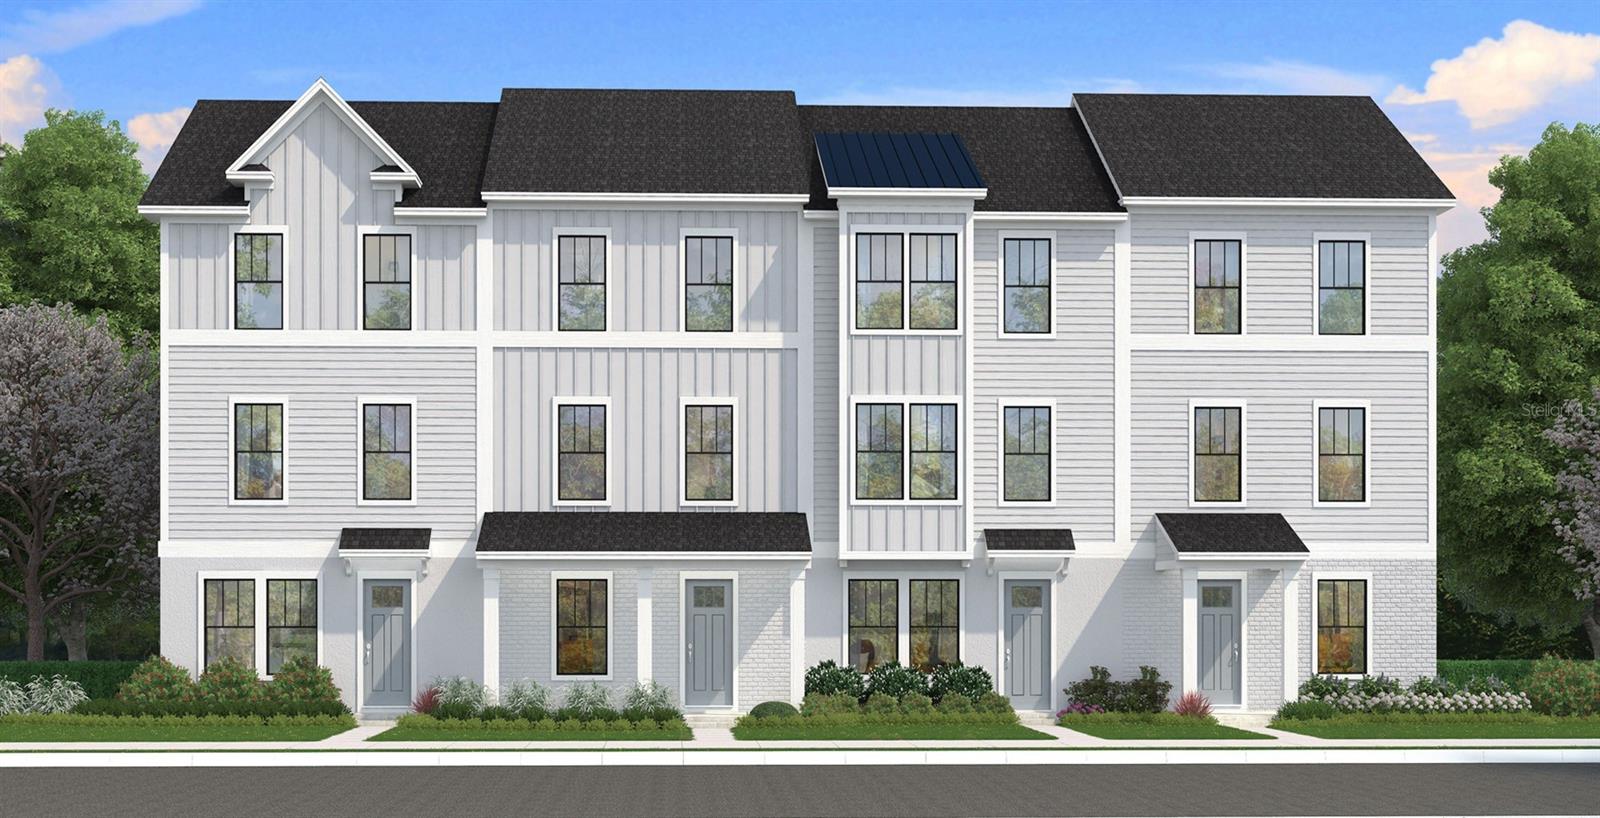
Under Construction. Ready in September 2026! This new construction, three-story townhome (The Lantana) is a showstopper with its popular farmhouse exterior. This townhome features 3 bedrooms, 2 full bathrooms, a powder room, spanning 1,846 sq. ft. As you enter this home through the 8 ft. entry-door, you are welcomed by your spacious flex space. As you continue up, you will find luxury vinyl plank flooring that that leads you to the open concept living room, dining room and stunning kitchen. Your inner gourmet will be delighted by the large eat-in island, 42 in. cabinets with crown molding, quartz counters and soft-close drawers. Your eyes will be drawn to the bank of windows flooding your dining room and kitchen with light. Moving to the third level, you have quick access to the generously sized primary suite that accesses your ensuite bathroom with glass-enclosed shower, dual vanities, and the roomy, well-lit walk-in closet. Adjacent to the primary suite is your laundry room with adjacent, secondary bedrooms and guest bath.
#O6423268

WINTER GARDEN

15111 GROVESIDE ROAD

3 Beds

2 Baths

1,846 Sq.Ft.

$495,935

MLS#: O6423268
New on site 2 days ago
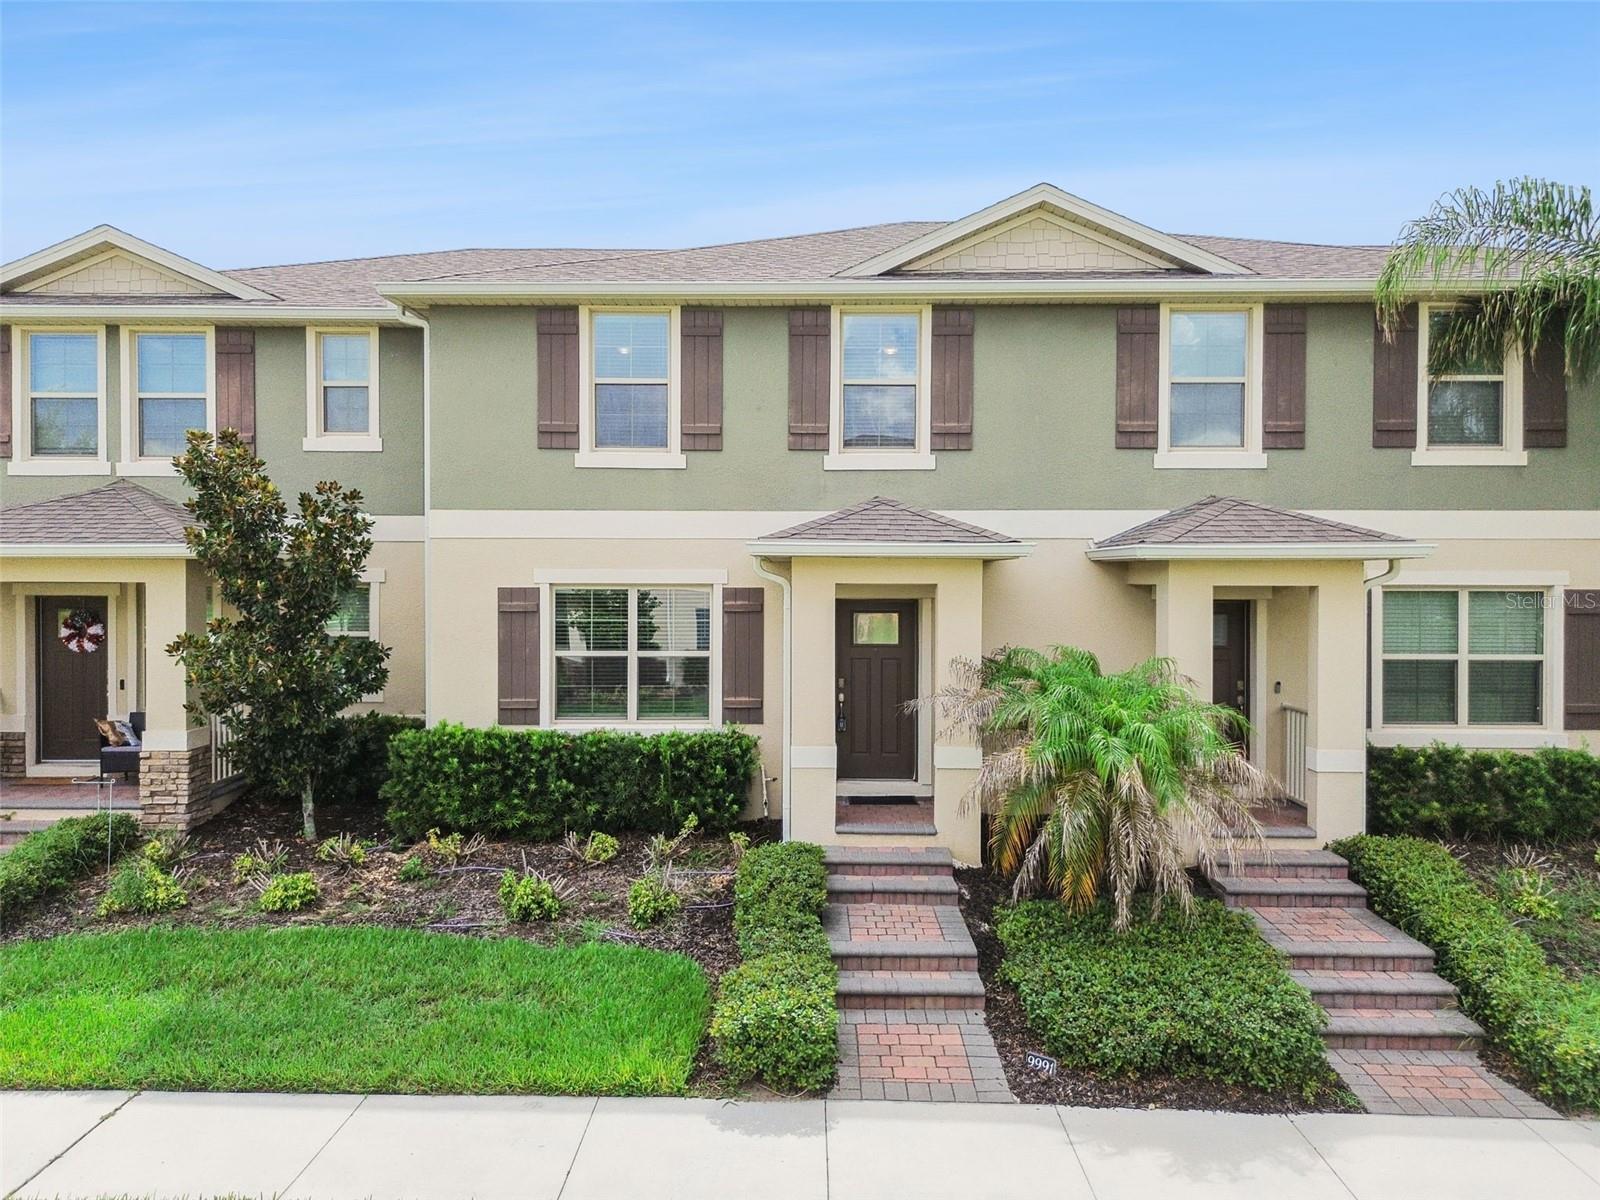
Welcome to Waterleigh where you’ve got the best of Orange County just outside your front door.  The community itself offers TENNIS and PICKLEBALL courts, community POOLS, a FITNESS CENTER, a DOG PARK, CLUBHOUSE, a 6-HOLE MINI GOLF COURSE and PLAYGROUNDS.  LAWN MAINTENANCE IS INCLUDED IN THE HOA DUES.  Plus, Waterleigh is just minutes from theme parks, restaurants, shopping, the 429, I4, and the Turnpike.  The curb appeal is charming and the WATER VIEW is beautiful.  Inside you’ll find an OPEN FLOORPLAN that is perfect for relaxing and entertaining.  The kitchen has GRANITE countertops and STAINLESS STEEL appliances.  The dedicated dining space is open to the spacious living room that spills open to the PATIO.  There’s a half bath downstairs and the laundry closet upstairs for convenience.  The primary suite offers a GRANITE countertop, double sinks, tub and shower plus a large walk-in closet.  The hall bath has a granite countertop with a tub and shower.  Additional upgrades include a NEW AC (2026 with a 10-year warranty), NEW DISHWASHER (2026), CEILING FANS in all of the bedrooms, a built-in bench near the garage entrance, fantastic storage and gutters.  Don’t miss your chance to make this great townhome yours!
#O6422573

WINTER GARDEN

9991 SCHROEDER ALLEY

3 Beds

2 Baths

1,568 Sq.Ft.

$385,000

MLS#: O6422573
New on site 3 days ago
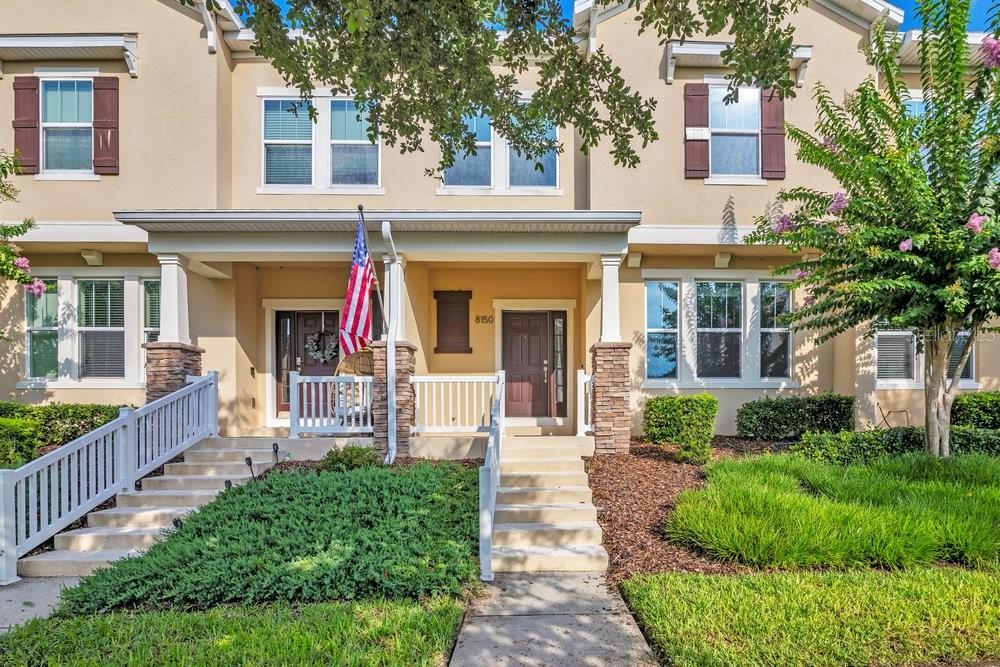
Virtually Staged. Obtainable Luxury in Summerlake! This Move-In-Ready ,Energy Star Certified townhome offers the perfect blend of style, comfort, luxury and convenience with 3 bedrooms, 2.5 baths, a 2-car garage, and 1,738 square feet of thoughtfully designed living space. Recently refreshed with NEW interior Paint and NEW carpeting, this home welcomes you from the moment you step onto the covered front porch. Inside, the open-concept floor plan is enhanced by contemporary wood-look tile flooring throughout the first level, creating a warm and inviting atmosphere. The spacious living and dining areas flow seamlessly into the beautifully appointed kitchen featuring granite countertops, rich 42-inch wood cabinetry, stainless steel appliances, a large center island with sink and breakfast bar, walk-in pantry, and a convenient built-in desk workspace. Whether preparing meals or entertaining guests, the open design keeps everyone connected.
Step outside to your private, partially fenced courtyard with brick pavers—an ideal setting for morning coffee, outdoor dining, or relaxing after a busy day. The courtyard leads directly to the detached 2-car garage for added convenience.
Upstairs, you'll find all three bedrooms, the laundry area, and new carpeting throughout. The spacious primary suite easily accommodates a king-size bed and features a large walk-in closet and an en-suite bath with dual granite vanities, a garden tub, and separate shower. Two additional bedrooms share a full bath with granite countertops.
Located in the highly desirable Summerlake community, residents enjoy outstanding resort-style amenities including a community pool, clubhouse with fitness center and recreation room, pickleball/tennis and basketball courts, playgrounds, zip line, parks, and scenic walking trails. The home is conveniently located near Summerlake Elementary School and a neighborhood park. As an added bonus, enjoy spectacular nightly Disney fireworks from designated viewing areas throughout the community.
Just minutes from Hamlin Town Center, Cinépolis Luxury Cinemas, Orange County National Golf Center & Lodge, shopping, dining, and major roadways. This luxurious, beautifully updated home offers an exceptional opportunity to enjoy one of Horizon West's most sought-after communities. Experience the perfect combination of modern comfort, recent updates, and an outstanding Florida lifestyle.  Lawn maintenance is included.
#O6416867

WINTER GARDEN

8150 RED STOPPER LANE

3 Beds

2 Baths

1,738 Sq.Ft.

$450,000

MLS#: O6416867
New on site 4 days ago
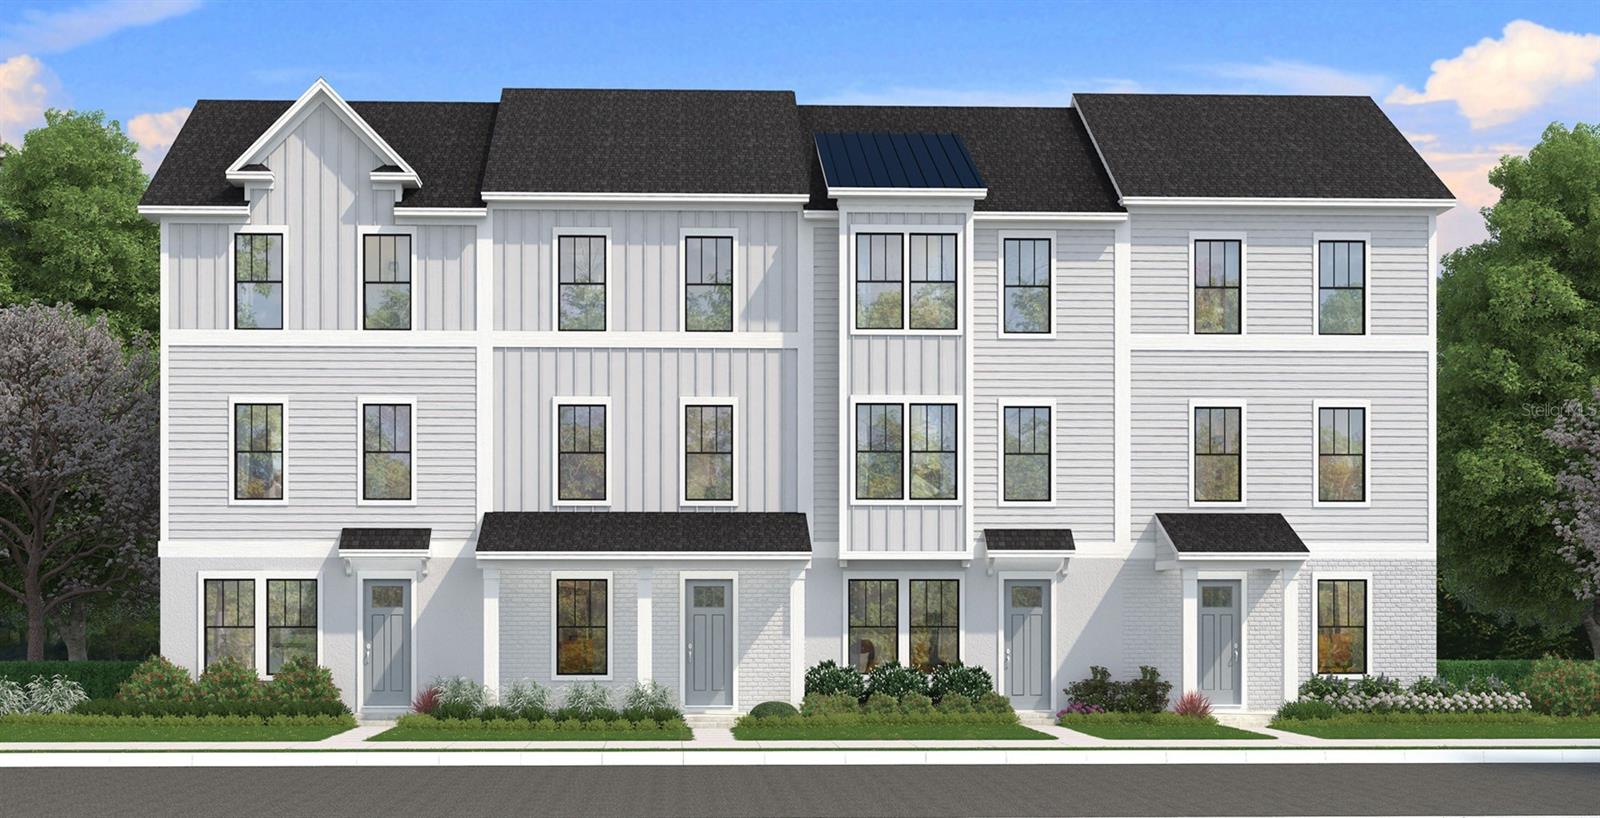
Under Construction. 3 Level Townhome with 3 Bedrooms! Ready in August 2026! This new construction, three-story townhome (The Lantana) is a showstopper with its popular farmhouse exterior. This townhome features 3 bedrooms, 2 full bathrooms with a powder room, spanning 1,881 sq. ft. As you enter this home through the 8 ft. entry-door, you are welcomed by a Study room. As you continue up, you will find luxury vinyl plank flooring that that leads you to the open concept living room, dining room and stunning kitchen. Delighted by the large eat-in island, 42 in. cabinets with crown molding, quartz counters and soft-close drawers. Your eyes will be drawn to the bank of windows flooding your dining room and kitchen with light. Moving to the third level, you have quick access to the generously sized primary suite that accesses your ensuite bathroom with glass-enclosed shower, dual vanities, and the roomy, well-lit walk-in closet. Adjacent to the primary suite is your laundry room with adjacent, secondary bedrooms and guest bath.
#O6422529

WINTER GARDEN

15075 GROVESIDE ROAD

3 Beds

2 Baths

1,881 Sq.Ft.

$491,080

MLS#: O6422529
Rare Dual Owner's Suite Townhome — Priced to Move, Near Disney

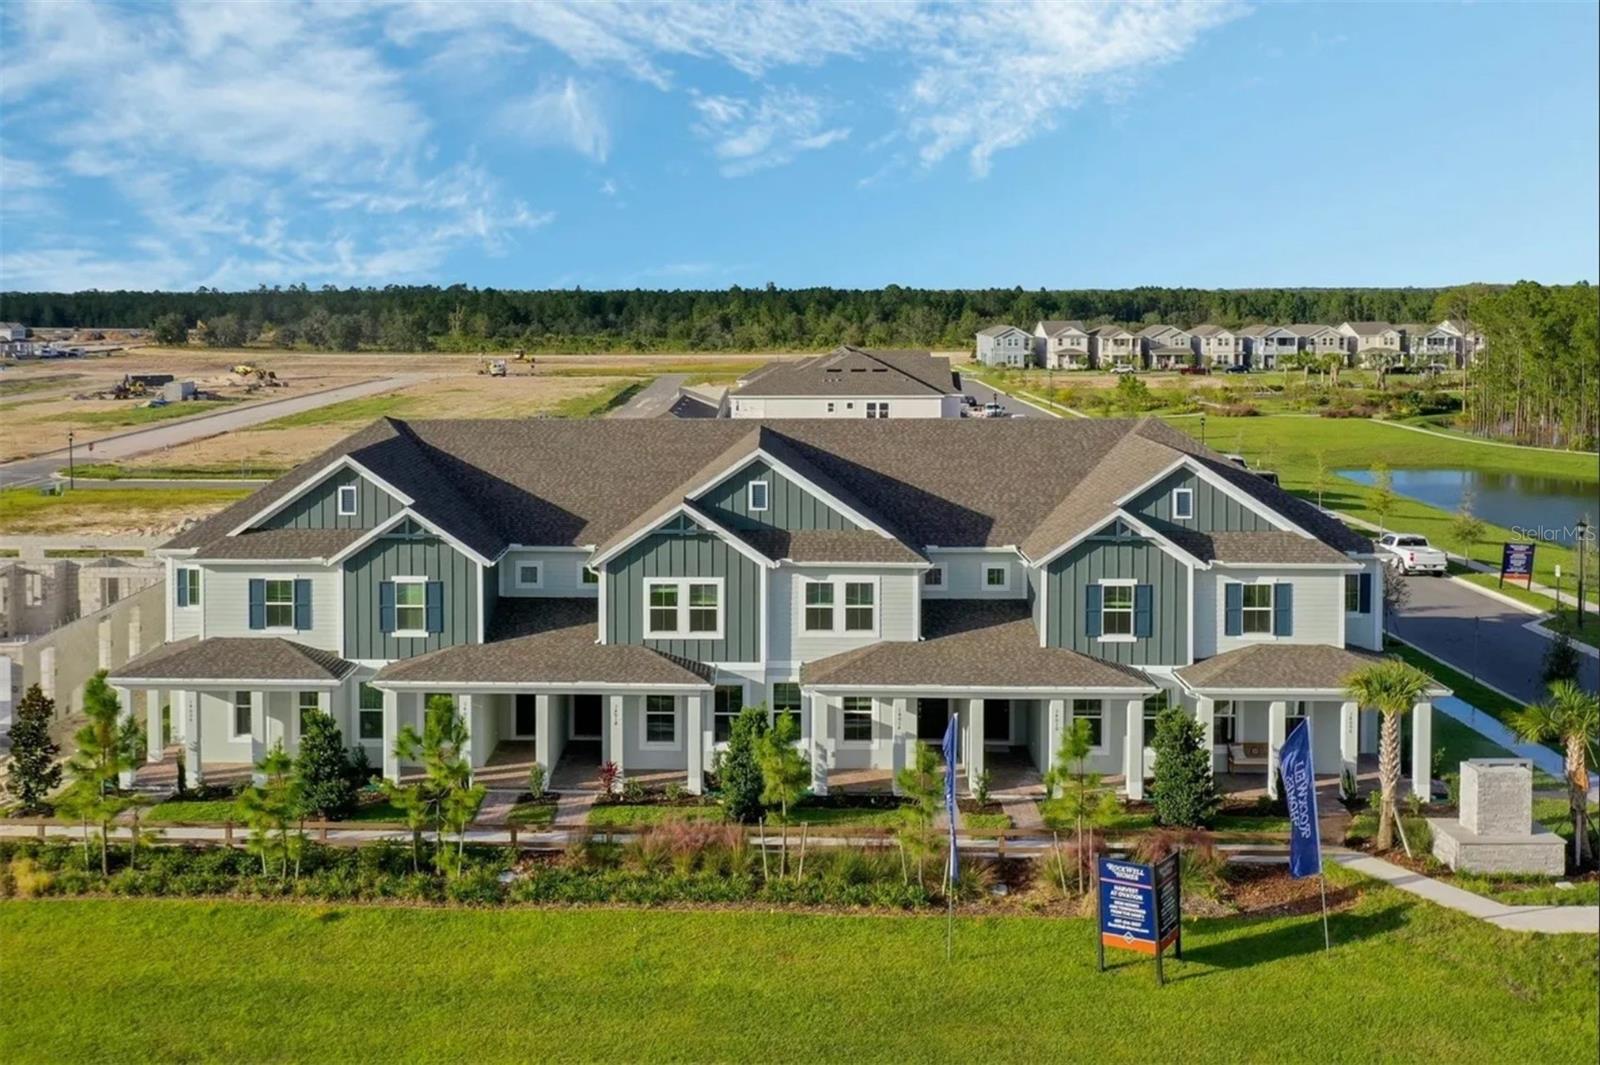
This 3-bedroom, 3-bath, 1,808 sq ft Newton model townhome in Harvest at Ovation is one of the best values in the community right now. Built in 2024 and less than 2 years old, it shows like a model and is ready for immediate move-in, while comparable new construction in the area runs 7+ months out.

What sets this home apart is its dual owner's suite layout, a rare find at this price point, with one suite offering a private balcony retreat overlooking the pond, with peaceful water views and nightly glimpses of Magic Kingdom fireworks. Step outside to your own covered patio, a comfortable outdoor living space perfect for everyday relaxation and entertaining. Upgraded flooring and fixtures run throughout, adding a polished, elevated feel without the premium price tag typically attached to that level of finish.

Enjoy a community pool and playground, less than 10 minutes from Walt Disney World in one of Central Florida's fastest-growing corridors. With Winter Garden's shopping and dining nearby, this home offers exceptional value for buyers and investors who know the market. This home also includes a transferable 2-10 Pinnacle home warranty (active through May 2027) with zero service history, giving buyers added peace of mind on top of the builder's coverage.

Priced competitively for a fast sale. Schedule your showing today.
#O6418814

WINTER GARDEN

14014 SCARLET ASTER ALLEY

3 Beds

3 Baths

1,808 Sq.Ft.

$469,000

MLS#: O6418814
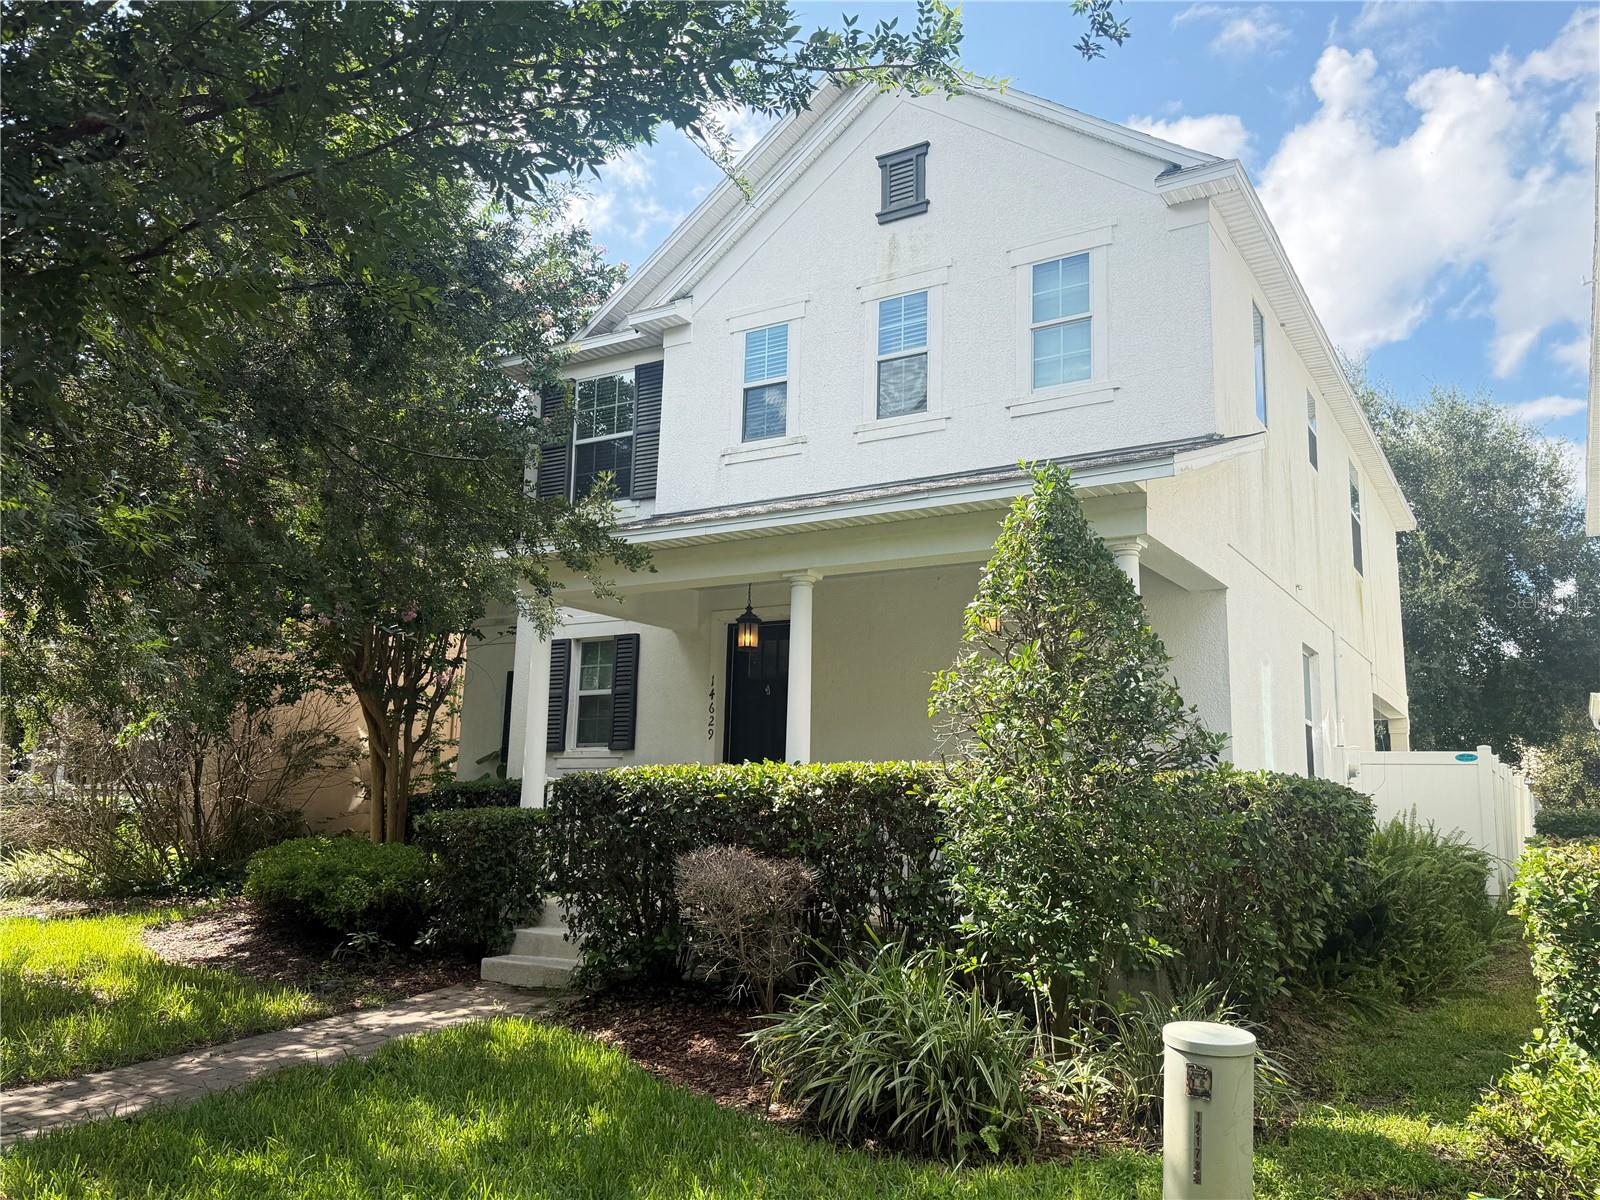
Virtually Staged. This 3-bedroom, 2-bathroom home features open concept design that connects the main spaces into one flowing layout. The primary suite is located upstairs, and a loft bonus room provides flexible space for a home office or guest retreat. The property combines practical design with convenient access to shopping, dining, and recreation throughout the Winter Garden area. The gourmet kitchen showcases stainless steel appliances and a custom tile backsplash, with solid surface countertops providing durable workspace. Luxury vinyl plank flooring runs through the formal dining area and open-concept great room, while ceramic tile anchors the foyer entryway and kitchen. The primary bedroom features carpet, as do the upstairs bedrooms, loft area, and second floor hallway. Sliding glass patio doors open the interior spaces to outdoor areas, bringing in natural light and creating visual connection to the exterior. The primary bathroom includes dual sinks for convenience, with ceramic tile flooring throughout. A laundry room with storage keeps essentials organized and accessible. The covered lanai extends outdoor enjoyment with shade and shelter, while the fenced backyard provides privacy and security. A covered front porch welcomes visitors at the entry. The architectural shingle roof protects the home, and a smart thermostat manages energy efficiency. The secluded patio offers a quiet retreat, and on clear evenings, you can catch distant Disney fireworks from the property. The community resort-style pool provides year-round recreation and social opportunities for residents. Hamlin Town Center shopping is nearby for everyday needs, while Horizon West Town Center offers expanded retail and dining options. Cinepolis Luxury Cinemas and Publix Super Market are within convenient reach. Golf enthusiasts will appreciate proximity to Orange County National Golf Center. Contact us to schedule a showing and explore this home's location and lifestyle benefits. Seller will entrain offers 5 days after list date.
#O6421797

WINTER GARDEN

14629 BAHAMA SWALLOW BOULEVARD

3 Beds

2 Baths

2,223 Sq.Ft.

$492,900

MLS#: O6421797

 - property

Send a message

Message successfully sent.

Your message

What is 3 + 4 ?

Reason for contacting?

I agree to receive email communication and understand I can unsubscribe at any time.

I agree to be contacted by The Graf Group of Coldwell Banker via call, email, and text for real estate services. To opt out, you can reply 'stop' at any time or reply 'help' for assistance. You can also click the unsubscribe link in the emails. Message and data rates may apply. Message frequency may vary. Privacy Policy

Sign Out

Virtual Assistant

Would you like to take the next step with this property? We can help you schedule a showing or virtual tour, or send you more details.

Yes, I would like more information.

Thank You for Your Reply, One of Our Agents will contact you as soon as possible

No, maybe later.

Thank you, you can always contact me via email, phone number or through the contact form.

Realhub AI

Lucy - Your AI-Powered Realtor

Update Your Temporary Password

Personalize your search

Enter your email and we'll notify you immediately when new listings match what you're looking for.

or enter email address

Already have an account ? Login here

Continue your home search

I agree to receive communications and understand I can unsubscribe at any time.

I agree to be contacted by The Graf Group of Coldwell Banker via call, email, and text for real estate services. To opt out, you can reply 'stop' at any time or reply 'help' for assistance. You can also click the unsubscribe link in the emails. Message and data rates may apply. Message frequency may vary. Privacy Policy

Already have an account ? Login here

We use cookies

We use cookies primarily for analytics to enhance your experience. By accepting, you agree to our use of these cookies. You can manage your preferences or learn more about our cookies policy.