Features & Amenities

Interior

  • Other Interior Features

    Built-in Features, Eat-in Kitchen, High Ceilings, Open Floorplan, Stone Counters, Walk-In Closet(s)

  • Total Bedrooms

    4

  • Bathrooms

    3

  • 1/2 Bathrooms

    1

  • Cooling YN

    YES

  • Cooling

    Central Air, Zoned

  • Fireplace YN

    YES

  • Heating YN

    YES

  • Heating

    Central, Zoned

  • Pet friendly

    Yes

Exterior

  • Garage

    Yes

  • Garage spaces

    3

  • Construction Materials

    Block, Stucco, Frame

  • Other Exterior Features

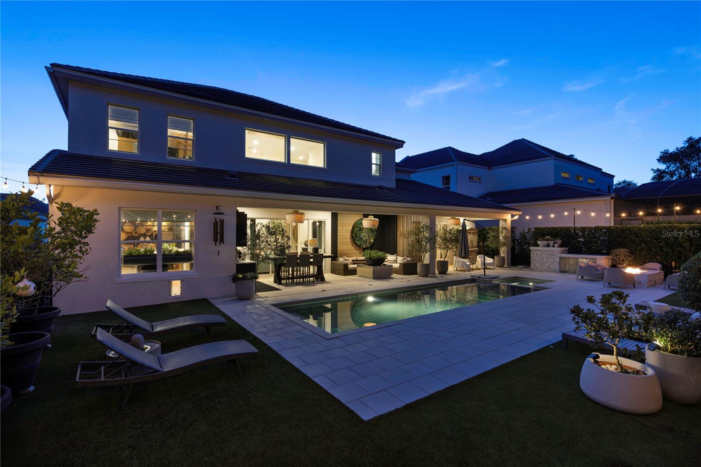
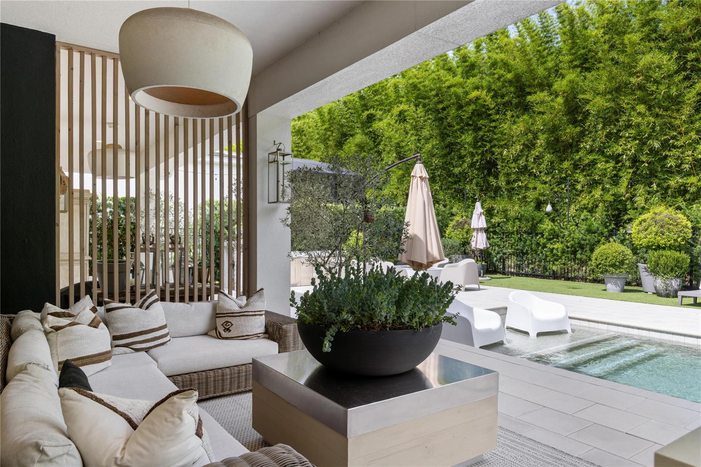
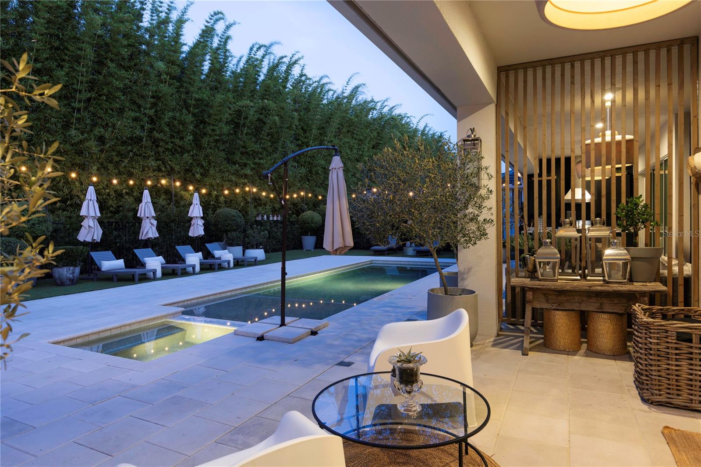
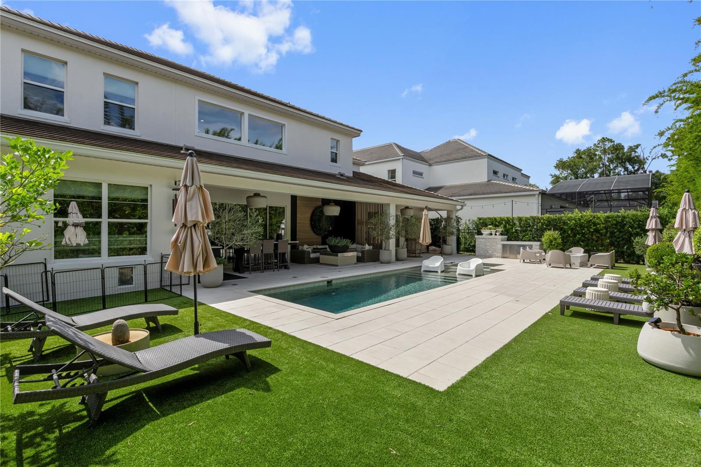
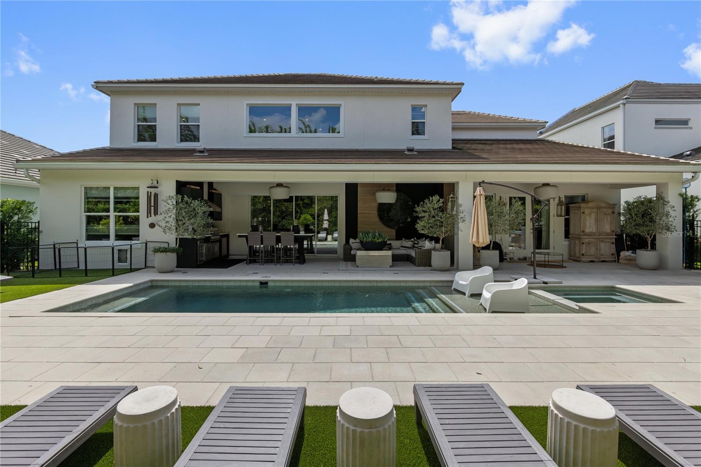
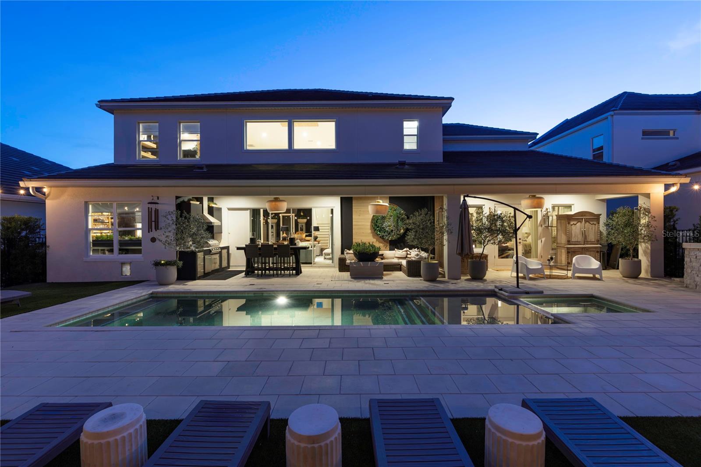
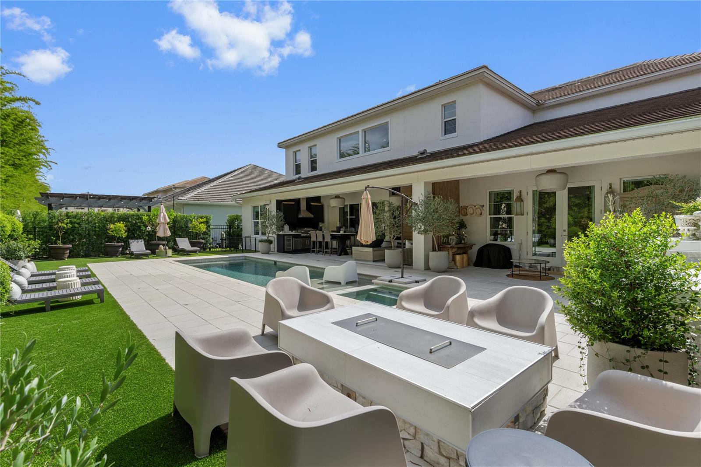
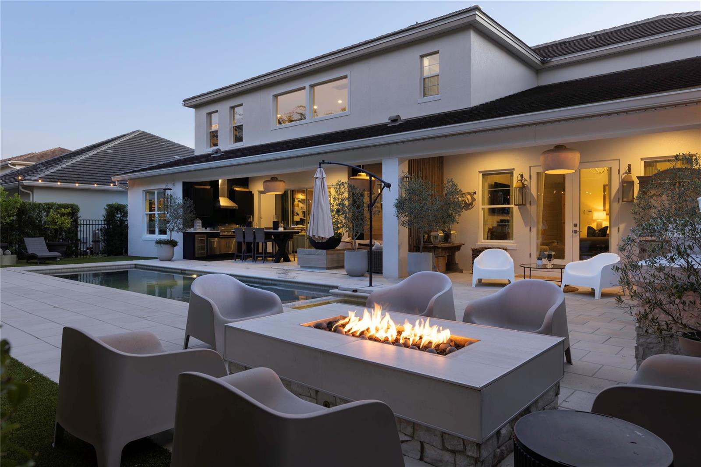
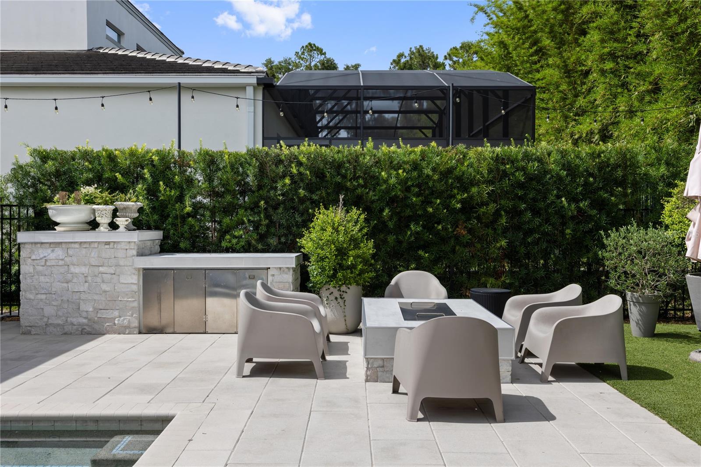
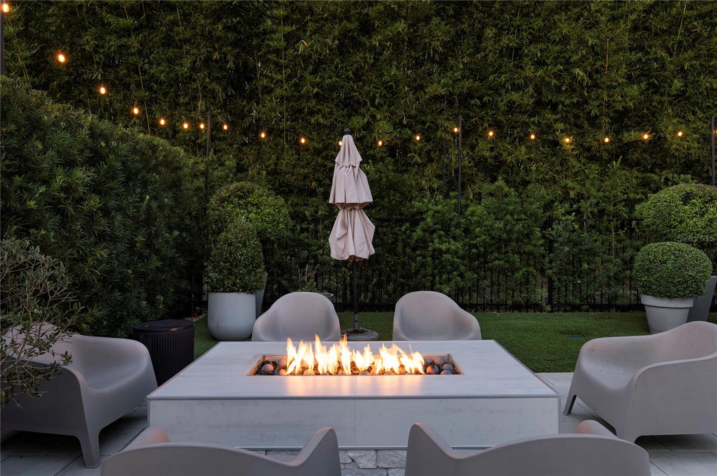
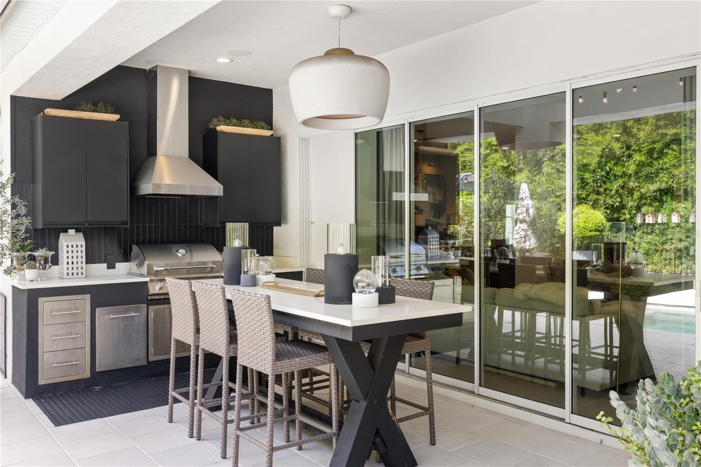
    Fire Pit, Lighting, Outdoor Kitchen

  • Parking

    Driveway, Garage Door Opener, Garage Faces Side, Attached

  • Patio and Porch Features

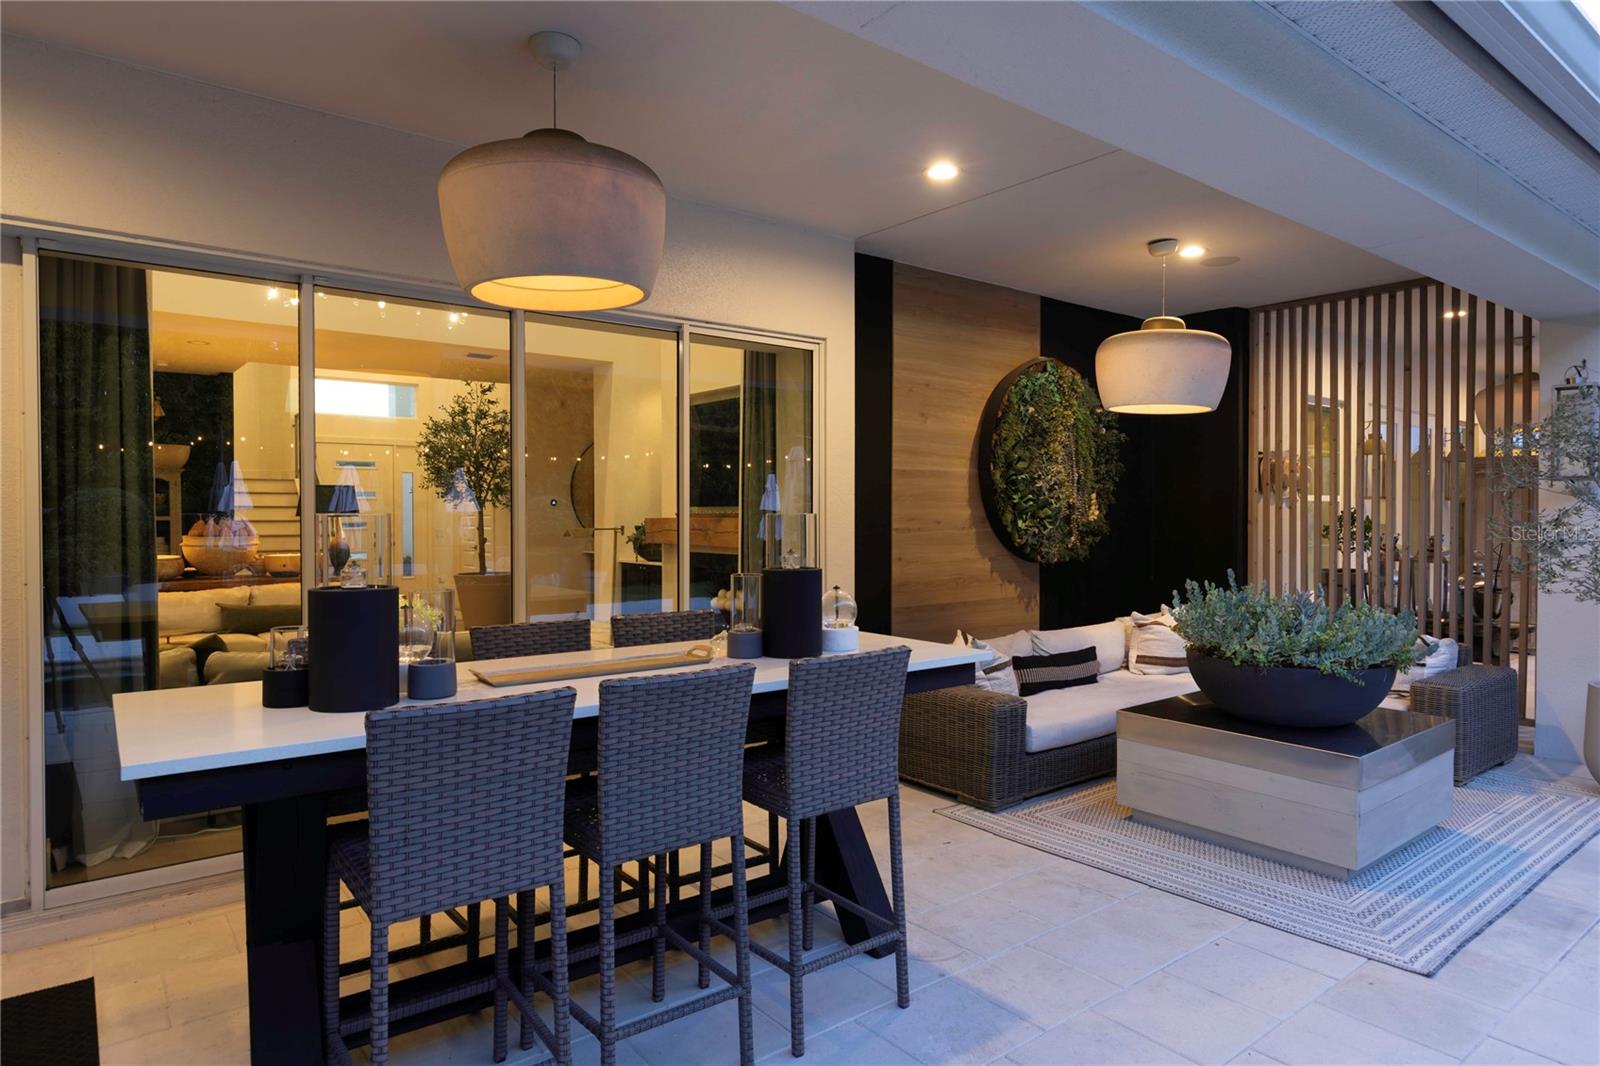
    Patio, Rear Porch

  • Pool

    Yes

  • Pool Features

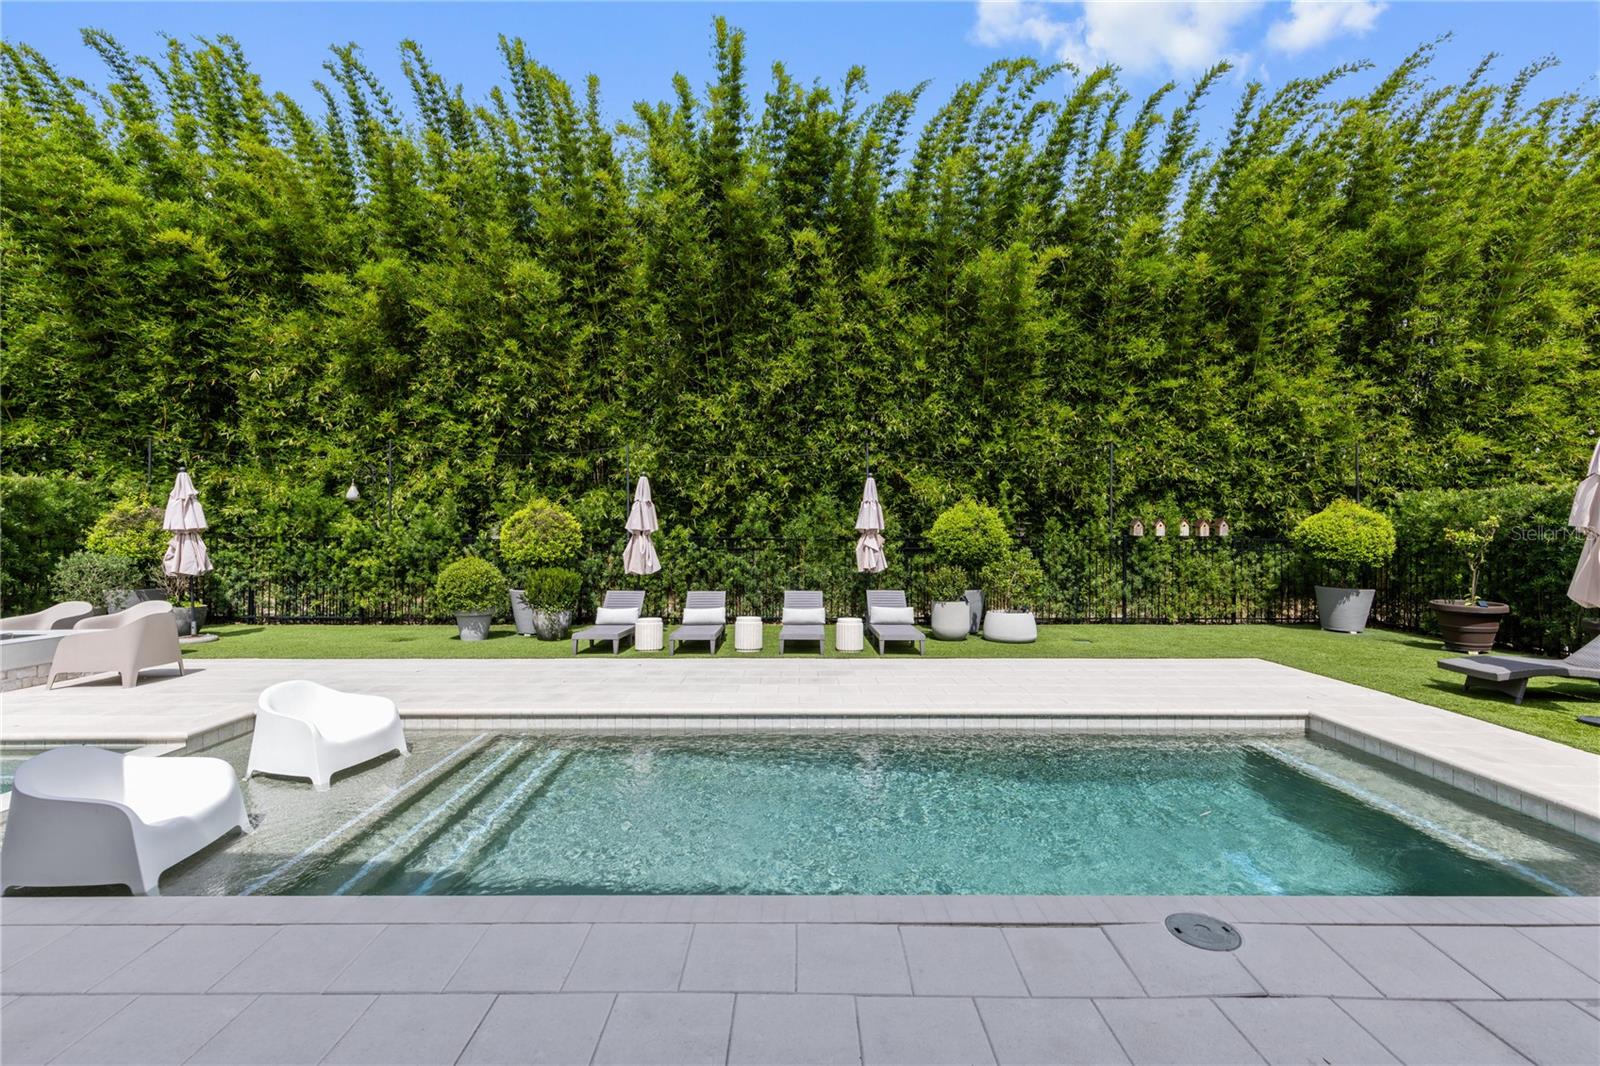
    Gunite, Heated, Salt Water, Private

  • Waterfront YN

    NO

Area & Lot

  • Lot Size(acres)

    0.23

  • Lot Size(square feet)

    9,827

  • Property Type

    Residential

  • Property Sub Type

    Single Family Residence

Price

  • Sales Price

    $1,945,000

  • Tax Amount

    $14,651.71

  • Sq. Footage

    4,188

  • Price/SqFt

    $464

HOA

  • Association

    YES

  • Association Fee

    $475

  • Association Fee Frequency

    Quarterly

  • Association Fee Includes

    N/A

  • Total Monthly Fees

    $158.33

School District

  • Elementary School

    N/A

  • Middle School

    N/A

  • High School

    N/A

Property Features

  • New Construction

    NO

  • Foundation Details

    Slab

  • Ownership

    Fee Simple

  • Senior Community YN

    NO

  • Sewer

    Public Sewer

  • Tax Lot

    3

  • Water Source

    Public

Schedule a Showing

Showing scheduled successfully.

<
>
IN PERSON
VIA CHAT

What is 3 + 4 ?


Change time

Mortgage calculator
Estimate your monthly mortgage payment, including the principal and interest, property taxes, and HOA. Adjust the values to generate a more accurate rate.

Your payment

Principal and Interest:

$

Property taxes:

$

HOA fees:

$

Total loan payment:

$

Total interest amount:

$

Location

County

Seminole

Elementary School

Middle School

High School

Listing Courtesy of Mel Bernstein , PREMIER SOTHEBYS INT'L REALTY

RealHub Information is provided exclusively for consumers' personal, non-commercial use, and it may not be used for any purpose other than to identify prospective properties consumers may be interested in purchasing. All information deemed reliable but not guaranteed and should be independently verified. All properties are subject to prior sale, change or withdrawal. RealHub website owner shall not be responsible for any typographical errors, misinformation, misprints and shall be held totally harmless.

Agent Emil Garinga

Executive Assistant

Emil Garinga

Call Emil today to schedule a private showing.


* Listings on this website come from the FMLS IDX Compilation and may be held by brokerage firms other than the owner of this website. The listing brokerage is identified in any listing details. Information is deemed reliable but is not guaranteed. If you believe any FMLS listing contains material that infringes your copyrighted work please click here to review our DMCA policy and learn how to submit a takedown request.© 2024 FMLS.
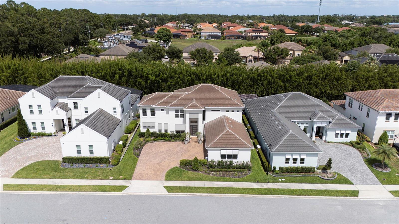
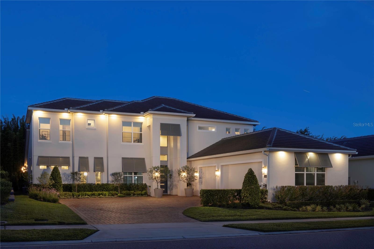
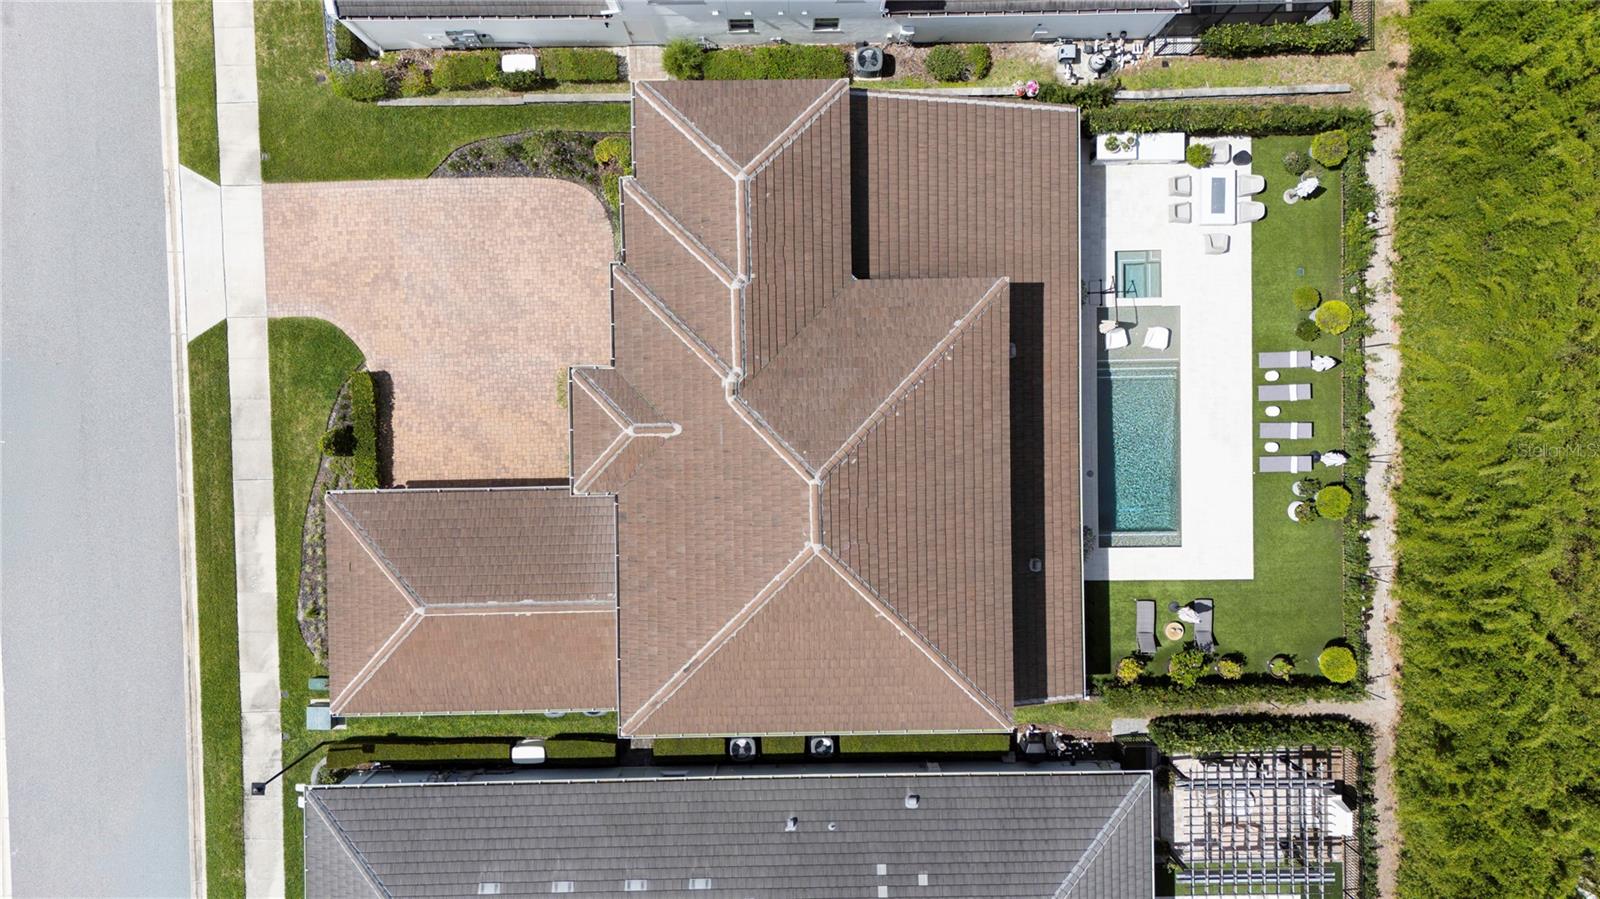
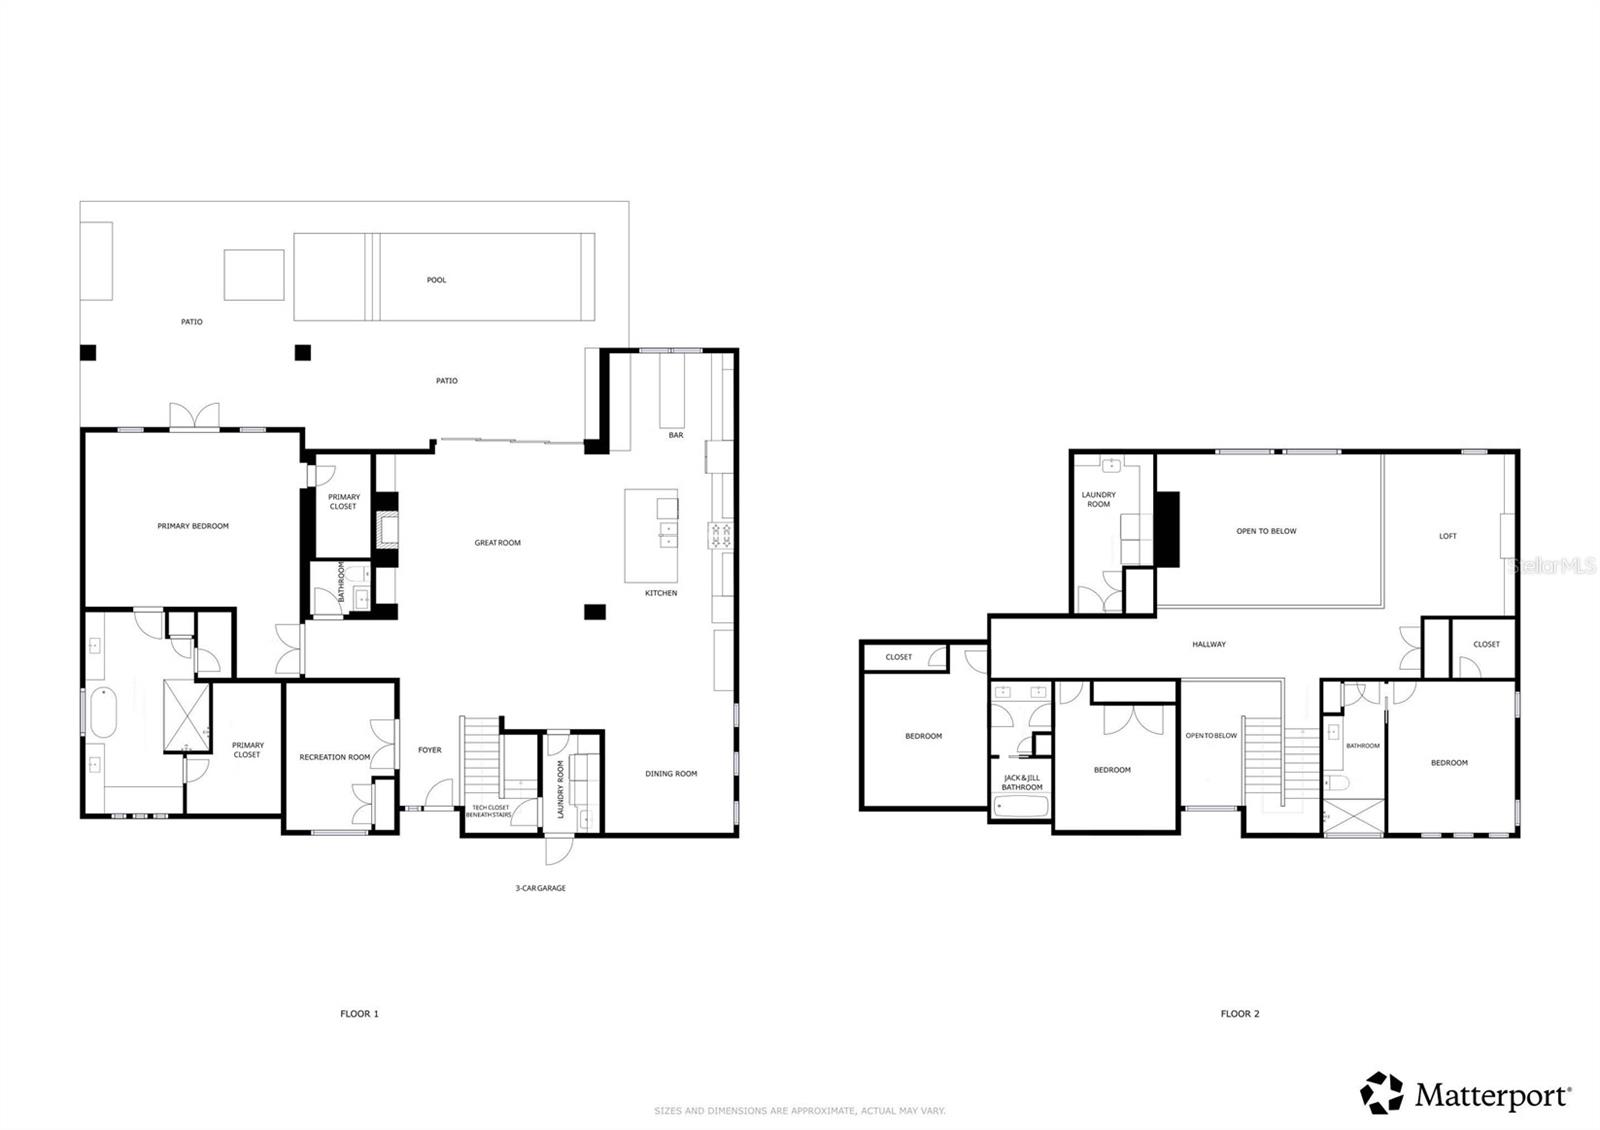
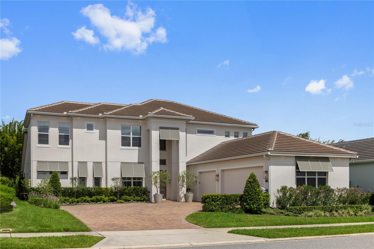
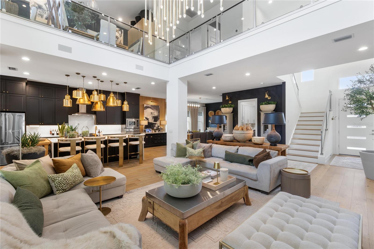
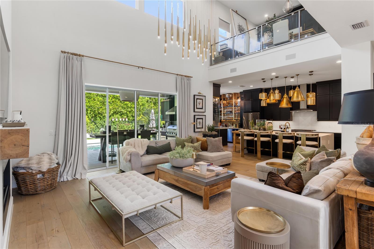
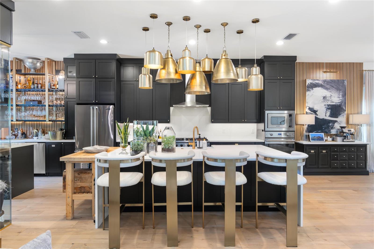
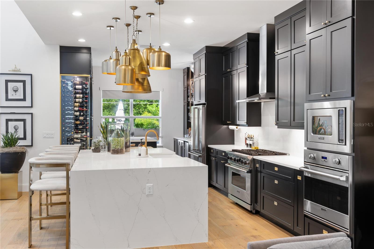
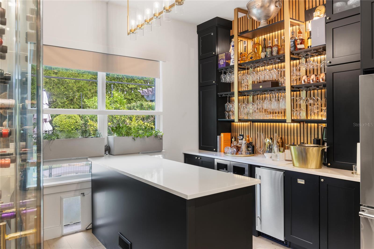
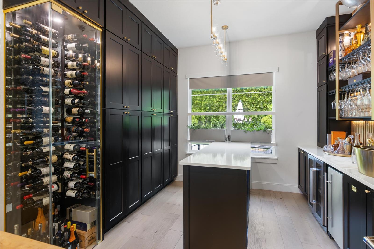
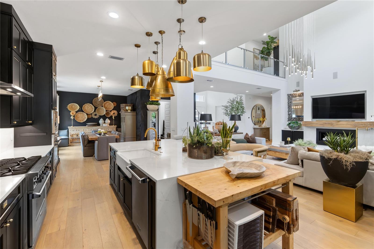
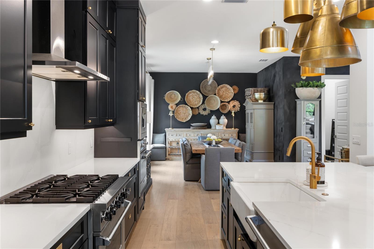
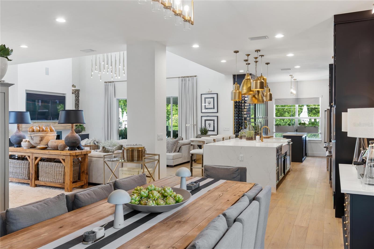
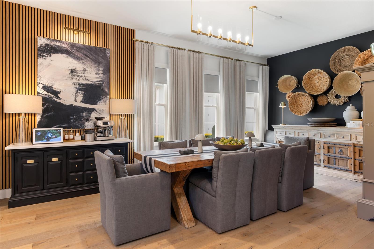
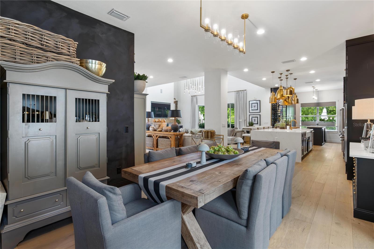
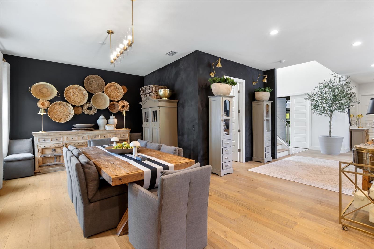
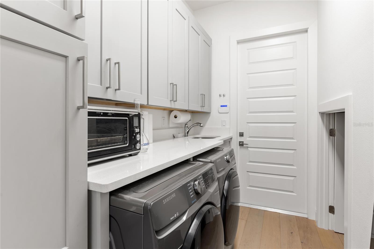
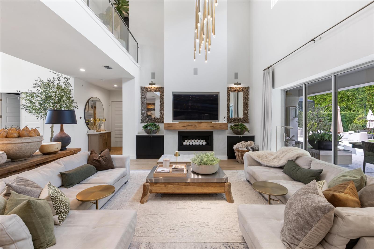
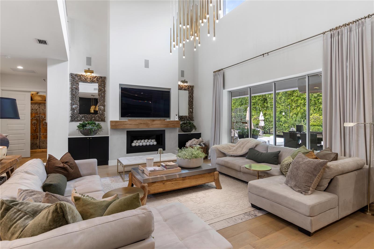
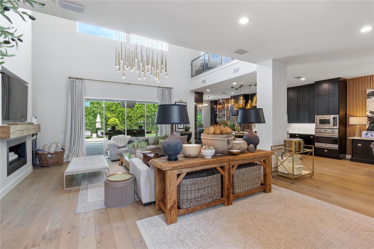
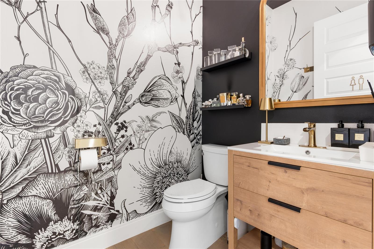
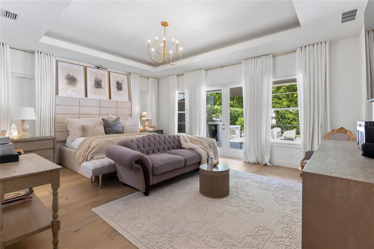
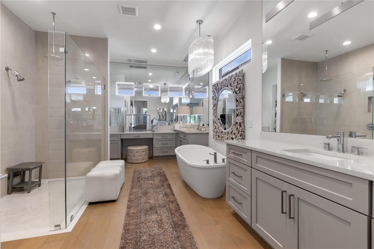
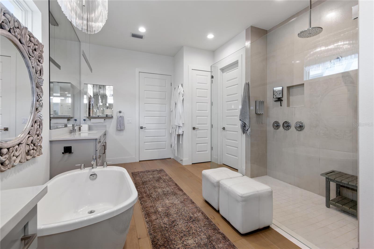
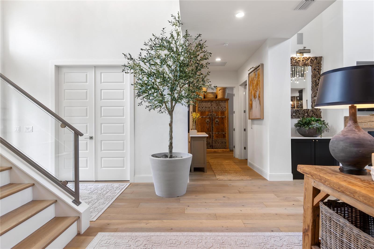
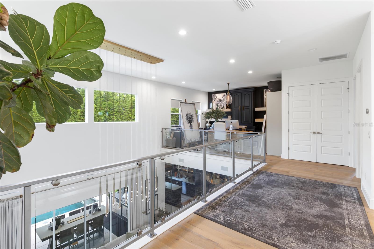
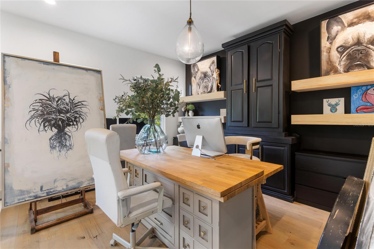
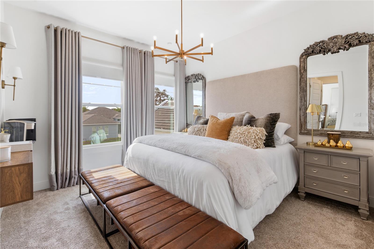
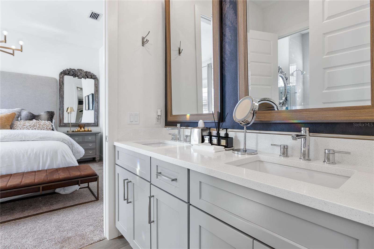
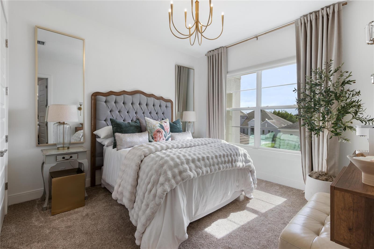
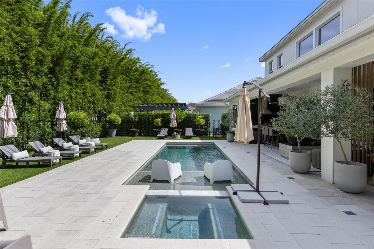
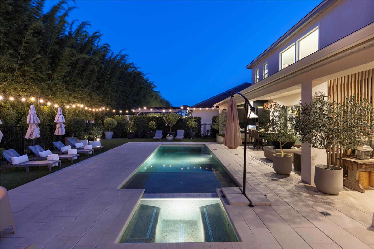
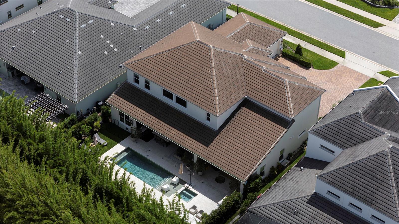
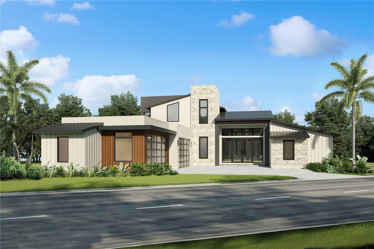
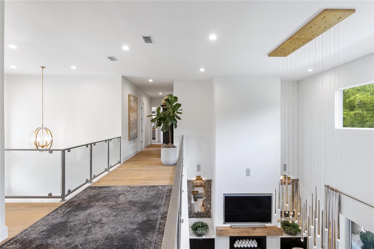
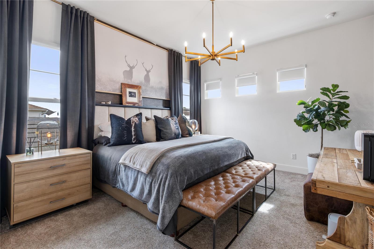
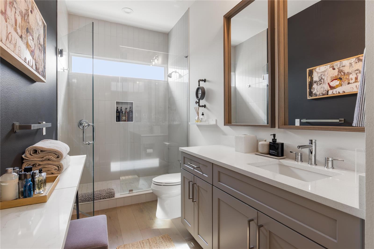
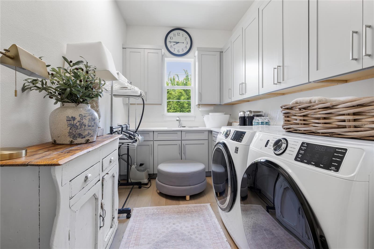
Lavishly designed for modern living and exceptional entertaining, this newer-built residence within the gated community of Sylvan Trails offers nearly 4,200 square feet of refined living space, featuring four bedrooms, 3.5 baths and a seamless blend of elevated design, contemporary comfort and effortless indoor-outdoor living. From the moment of entry, the home showcases a designer-inspired aesthetic defined by intricate architectural details, curated lighting selections, and thoughtfully appointed finishes throughout. Wood flooring extends across the main living spaces, creating warmth and continuity while complementing the home's clean, modern design. Filled with natural light, the open-concept layout is centered around expansive gathering areas that flow effortlessly between the kitchen, dining, and living spaces, creating an inviting atmosphere equally suited for intimate evenings and large-scale entertaining. At the heart of the home, the chef's kitchen combines style and functionality with an impressive suite of Viking appliances, generous preparation space and seamless connection to the surrounding living areas. Adjacent to the kitchen, a dedicated entertaining space features a striking wine display wall and bar area, providing a distinguished focal point for hosting guests and creating memorable gatherings. Designed to accommodate everyday living and long-term convenience, the thoughtfully planned floor plan includes four spacious bedrooms, three-and-a-half baths and the rare advantage of dual laundry rooms, with one on each floor. This practical feature enhances functionality while supporting the flexibility and ease expected in a home of this caliber. Outdoor living is equally compelling. Surrounded by mature landscaping that creates a private and tranquil setting, the backyard has been designed as an extension of the home. An expansive resort-style pool and spa serve as the centerpiece of the outdoor environment, complemented by a fully equipped summer kitchen, inviting fire pit, and multiple spaces for dining, relaxation and entertaining. Artificial turf enhances the beauty and usability of the backyard while providing a low-maintenance setting for year-round enjoyment. Combining modern architecture, designer finishes, and thoughtfully curated indoor and outdoor living spaces, this exceptional Sylvan Trails residence presents a rare opportunity to enjoy a refined lifestyle within one of Seminole County's newest gated communities, conveniently near Central Florida's premier dining, shopping, business centers and transportation corridors.

1659 CANYON OAK WAY

Message successfully sent.

What would you like to know?

What is 3 + 4 ?

I agree to receive email communication and understand I can unsubscribe at any time.

I agree to be contacted by The Graf Group of Coldwell Banker via call, email, and text for real estate services. To opt out, you can reply 'stop' at any time or reply 'help' for assistance. You can also click the unsubscribe link in the emails. Message and data rates may apply. Message frequency may vary. Privacy Policy

Related Properties

Virtually Staged. Spectacular Private Gated Lakefront Estate on Lake Markham Preserve

From the moment you enter through the custom iron gates, you are welcomed to a private lakefront estate unlike any other. Nestled on a full acre, this stunning Mediterranean residence combines Tuscan-inspired architecture, mature landscaping, and a winding paver driveway to create an impressive sense of arrival, privacy, and timeless elegance.

Offering six bedrooms and five bathrooms, including a Jack-and-Jill bath, the home is thoughtfully designed for both elegant living and exceptional entertaining. The primary suite is conveniently located on the main level, while the spacious bonus/media area is situated upstairs.

Elegant craftsmanship is showcased throughout the residence with rich wood accents, travertine marble finishes, and refined architectural details. The luxurious primary retreat features oversized windows framing abundant natural light and breathtaking views of the pool and lake. A custom closet and spa-inspired bathroom complete the suite, featuring stone flooring, a beautifully tiled shower, soaking tub, dual vanities, and an illuminated makeup area.

The gourmet chef’s kitchen is designed to impress, featuring an oversized island, elegant marble countertops, and premium appliances. Additional highlights include formal living and dining spaces, a spacious laundry room, an upstairs media/games room, and an oversized four-car garage.

Outdoor living is truly exceptional, with multiple gathering areas overlooking the pool and lake. The resort-style outdoor space features a fully equipped summer kitchen with grill, refrigerator, and sink, along with a stone fireplace perfect for relaxing or entertaining. The breathtaking lagoon-style saltwater pool and spa create a private oasis surrounded by lush landscaping and serene lake views.

This rare lakefront estate offers the perfect combination of architectural elegance, privacy, exceptional entertaining spaces, and modern comfort in the highly desirable Lake Markham area. Conveniently located near world-class shopping, major highways, dining, and Central Florida’s premier attractions.

Move-in ready and available for immediate showings.
#S5154302

SANFORD

7764 ISLEWOOD COURT

6 Beds

5 Baths

4,854 Sq.Ft.

$1,725,000

MLS#: S5154302

Virtually Staged. Courtyard and Backyard only. WELCOME HOME! If you've been dreaming of a home where you could create your own year-round luxury resort, your search ends here. Perfectly situated on a sprawling one-acre homesite in the exclusive gated community of Bella Foresta, this exceptional residence combines sophisticated design, thoughtful upgrades, and endless possibilities for outdoor living.
The heart of the home is a true chef's kitchen, beautifully appointed with premium WOLF appliances, dual ovens, pot filler, SUB-ZERO beverage center, under-cabinet lighting, and abundant workspace designed for both everyday living and effortless entertaining. Every detail throughout the home reflects quality craftsmanship, from tray ceilings, painted crown molding, and floor-to-ceiling tiled bathrooms to upgraded lighting, elegant scroll iron balusters, full-height vanity mirrors, and a durable silicone-coated garage floor.
Storage is exceptional, with custom-designed closets, an oversized pantry, and cleverly integrated under-the-stair storage areas, including one conveniently accessed through the laundry room.
Step through the expansive pocket sliding doors and discover the home's greatest opportunity—an incredible backyard that's ready to become the tropical paradise you've always imagined. With a full acre of land, there's room to design the resort-style pool of your dreams, create lush tropical landscaping, add a relaxing spa, or build the ultimate outdoor entertainment space. The extended patio offers the perfect setting for evenings around a firepit, while plumbing has already been stubbed for an outdoor kitchen and grill. A dedicated pool bath provides added convenience, and mature fruit trees complete the idyllic setting. This is your chance to create a one-of-a-kind backyard retreat tailored entirely to your vision and lifestyle.
A stunning front courtyard leads to a private casita with its own entrance, making it ideal for guests, multigenerational living, or a private home office. Upstairs, you'll find four additional bedrooms and bathrooms, and a spacious game room that's already pre-plumbed for a future wet bar, offering even more room to entertain and unwind.
Beyond the home, Bella Foresta offers an exceptional Central Florida lifestyle. Enjoy quick access to I-4, SR-417, SR-429, SunRail, premier shopping, dining, and business centers. Spend weekends biking the Seminole Wekiva Trail, enjoying brunch in Downtown Lake Mary, dining in Historic Sanford, or exploring Colonial Town Park, Sylvan Lake Park, the Central Florida Zoo & Botanical Gardens, and miles of scenic recreation. Families will also appreciate Seminole County's highly acclaimed A-rated schools.
With just 56 estate homes behind the gates of Bella Foresta, this intimate community offers privacy, tranquility, and a lifestyle that's increasingly difficult to find. If you've been searching for luxury living with the rare opportunity to create your own private outdoor oasis, this extraordinary residence is ready to bring that vision to life.
#O6430832

SANFORD

7361 BELLA FORESTA PLACE

6 Beds

7 Baths

5,497 Sq.Ft.

$1,875,000

MLS#: O6430832

One or more photo(s) has been virtually staged. Welcome to this stunning custom-built estate nestled on an oversized lot with serene pond views inside a gated and guarded community. This spacious home was thoughtfully designed with both everyday living and entertaining in mind, offering a versatile floor plan, incredible storage, and beautiful indoor-outdoor living spaces.

Step through the grand entryway into the formal living and dining areas, complete with a cozy fireplace and elegant architectural details throughout. The private office features custom shelving, while the expansive primary suite offers tray ceilings, a sitting area, dual walk-in closets, and a luxurious ensuite bath with a whirlpool tub, oversized shower, and dual vanities.

The gourmet kitchen is truly the heart of the home, featuring Monogram appliances, a gas cooktop, double ovens, an oversized pantry, butler’s pantry, additional prep sink, and an open layout overlooking the family room and dinette area. The thoughtfully designed three-way split bedroom layout provides privacy and functionality for family and guests alike.

Enjoy endless entertainment possibilities with a huge game room, upstairs bonus/media room with half bath, and multiple storage areas throughout the home. The upstairs space is finished with A/C and hardwired connections, making it ideal for a media room, home gym, playroom, or flex space.

Step outside to your private backyard retreat featuring a corner pool, spacious lanai, four sets of sliding doors, and an expansive yard overlooking the spring-fed pond filled with incredible wildlife, including otters and unique whistling ducks. The property also offers a garden area, French drain system to the lake, and direct neighborhood trail access.

Additional highlights include 8-foot doors throughout, a large laundry room with sink and cabinetry, pool bath access, oversized storage room, and a 3-bay garage with high-bay access perfect for additional vehicles, boats, or storage.

This one-of-a-kind property offers the perfect blend of luxury, privacy, and functionality — ready for its next family to call it home.
#O6407460

SANFORD

1900 LAKE MARKHAM PRESERVE TRAIL

4 Beds

3 Baths

4,219 Sq.Ft.

$1,649,000

MLS#: O6407460

Pre-Construction. To be built. Live. Life. Lakefront. A rare and compelling expression of newly constructed lakefront luxury awaits on the shores of Lake Markham, where architectural brilliance meets effortless beauty of waterfront living. Expertly envisioned to maximize views and lifestyle, this extraordinary residence showcases a striking exterior clad in a curated blend of rich, luxurious materials, setting the tone for refinement that unfolds within. Spanning more than 4,700 square feet of living space and 6,600 square feet under roof, the open concept design is defined by grand yet inviting spaces, where walls of glass frame panoramic lake vistas and flood the interiors with natural light. The great room, dining space and chef’s kitchen flow seamlessly together, each oriented to capture the shimmering water beyond. Designed for elevated entertaining, the expansive lanai introduces a fully appointed summer kitchen, resort-style pool and sweeping lake backdrop, an idyllic setting for sunset gatherings and elegant outdoor soirées. Days begin on the water and end in serenity, launch your boat from your private dock for a morning cruise or an afternoon of watersports along Lake Markham’s scenic chain of lakes, returning home just near your door. The owner’s suite is a sanctuary unto itself, privately positioned to overlook the pool and lake, complemented by a spa-inspired bath and expansive walk in wardrobes. The main level is further enhanced by a private office, mudroom, secondary bedroom suite and thoughtfully designed living spaces. Upstairs, additional bedroom suites, a loft retreat, and flexible gathering areas provide comfort and versatility for family and guests alike. With building plans submission ready, the path to completion is significantly accelerated. For those seeking a more bespoke vision, full custom design opportunities remain available. With no HOA restrictions, the freedom to create a legacy estate is without limitation. Ideally near boutique shopping, fine dining, championship golf, private clubs, premier medical facilities and miles of picturesque trails, this remarkable offering pairs tranquil lakefront seclusion with everyday convenience. This is more than a home, it is a newly built waterfront lifestyle of distinction on sought-after Lake Markham.
#O6383129

SANFORD

601 TUSCANY COURT

5 Beds

5 Baths

4,711 Sq.Ft.

$2,325,000

MLS#: O6383129

 - property

Send a message

Message successfully sent.

Your message

What is 3 + 4 ?

Reason for contacting?

I agree to receive email communication and understand I can unsubscribe at any time.

I agree to be contacted by The Graf Group of Coldwell Banker via call, email, and text for real estate services. To opt out, you can reply 'stop' at any time or reply 'help' for assistance. You can also click the unsubscribe link in the emails. Message and data rates may apply. Message frequency may vary. Privacy Policy

Sign Out

Virtual Assistant

Would you like to take the next step with this property? We can help you schedule a showing or virtual tour, or send you more details.

Yes, I would like more information.

Thank You for Your Reply, One of Our Agents will contact you as soon as possible

No, maybe later.

Thank you, you can always contact me via email, phone number or through the contact form.

Realhub AI

Lucy - Your AI-Powered Realtor
Update Your Temporary Password

Personalize your search

Enter your email and we'll notify you immediately when new listings match what you're looking for.

or enter email address
Already have an account ? Login here

Continue your home search

I agree to receive communications and understand I can unsubscribe at any time.

I agree to be contacted by The Graf Group of Coldwell Banker via call, email, and text for real estate services. To opt out, you can reply 'stop' at any time or reply 'help' for assistance. You can also click the unsubscribe link in the emails. Message and data rates may apply. Message frequency may vary. Privacy Policy

Already have an account ? Login here

We use cookies

We use cookies primarily for analytics to enhance your experience. By accepting, you agree to our use of these cookies. You can manage your preferences or learn more about our cookies policy.