Features & Amenities

Interior

  • Total Bedrooms

    3

  • Bathrooms

    3

  • Cooling YN

    YES

  • Cooling

    Central Air

  • Fireplace YN

    YES

  • Heating YN

    YES

  • Heating

    Central

  • Pet friendly

    N/A

Exterior

  • Garage

    Yes

  • Garage spaces

    2

  • Construction Materials

    Concrete

  • Other Exterior Features

    Dock

  • Parking

    Driveway, Attached

  • Patio and Porch Features

    Deck

  • Pool

    No

  • Waterfront YN

    YES

  • View

    Water

Area & Lot

  • Lot Features

    Waterfront

  • Lot Size(acres)

    0.17

  • Lot Size(square feet)

    7,501

  • Property Type

    Residential

  • Property Sub Type

    Single Family Residence

  • Architectural Style

    Florida

Price

  • Sales Price

    $2,090,000

  • Tax Amount

    $31,721.28

  • Sq. Footage

    2,430

  • Price/SqFt

    $860

HOA

  • Association

    No

School District

  • Elementary School

    Sandy Lane Elementary-PN

  • Middle School

    Dunedin Highland Middle-PN

  • High School

    Clearwater High-PN

Property Features

  • Stories

    1

  • New Construction

    NO

  • Foundation Details

    Block

  • Ownership

    Fee Simple

  • Senior Community YN

    NO

  • Sewer

    Public Sewer

  • Tax Lot

    17

  • Water Source

    Public

Schedule a Showing

Showing scheduled successfully.

<
>
IN PERSON
VIA CHAT

What is 3 + 4 ?


Change time

Mortgage calculator

Estimate your monthly mortgage payment, including the principal and interest, property taxes, and HOA. Adjust the values to generate a more accurate rate.

Your payment

Principal and Interest:

$

Property taxes:

$

HOA fees:

$

Total loan payment:

$

Total interest amount:

$

Location

County

Pinellas

Elementary School

Sandy Lane Elementary-PN

Middle School

Dunedin Highland Middle-PN

High School

Clearwater High-PN

Listing Courtesy of Selviye Tzekas, ENGEL & VOLKERS BELLEAIR

RealHub Information is provided exclusively for consumers' personal, non-commercial use, and it may not be used for any purpose other than to identify prospective properties consumers may be interested in purchasing. All information deemed reliable but not guaranteed and should be independently verified. All properties are subject to prior sale, change or withdrawal. RealHub website owner shall not be responsible for any typographical errors, misinformation, misprints and shall be held totally harmless.

Agent Emil Garinga

Executive Assistant

Emil Garinga

Call Emil today to schedule a private showing.


* Listings on this website come from the FMLS IDX Compilation and may be held by brokerage firms other than the owner of this website. The listing brokerage is identified in any listing details. Information is deemed reliable but is not guaranteed. If you believe any FMLS listing contains material that infringes your copyrighted work please click here to review our DMCA policy and learn how to submit a takedown request.© 2024 FMLS.
Welcome to an exceptional waterfront retreat located along one of Clearwater’s most exclusive residential channels, just steps from the beach with direct access to the Gulf of Mexico. With its prime waterfront setting, extensive 2024–2026 renovations, and flexible lifestyle appeal, this property offers a rare opportunity for a primary residence, second home, or investment property with potential for rental income. From the moment you enter, the dramatic soaring foyer and high ceilings create an impressive first impression. Beautiful porcelain flooring flows throughout the home, complementing the light-filled, open-concept design and showcasing the coastal surroundings. The remodeled kitchen is designed for both everyday living and entertaining, featuring a spacious layout and convenient walk-in pantry. All three bedrooms have been fully remodeled and offer generous space and comfort. The expansive game room, complete with a cozy fireplace, creates an inviting gathering space for family and guests. Additional features include a large laundry room, dedicated bar area, two AC units, and a circular driveway providing ample parking. Every inch of the home has been thoughtfully upgraded for modern coastal living. Step outside into your private, low-maintenance oasis featuring premium artificial turf, mature palms, and an herb garden. Relax in the private hot tub, entertain outdoors, or head to the waterfront fishing dock with covered boat slip and enjoy spectacular sunsets, fishing, and easy access to the water. Recent Improvements Include: Complete home remodel — 2024, Water heater — 2024, Roof — 2025, Impact-rated garage door — 2025, Front & backyard pavers — 2026, and Hot tub — 2026. With no HOA, direct Gulf access, a private waterfront setting, and proximity to the beach, this property combines lifestyle and investment appeal in one of Clearwater’s most desirable coastal locations.
The limited availability of waterfront channels in this established area makes this a truly special opportunity. Whether you're searching for a full-time residence, a coastal getaway, or a property with rental income potential, this waterfront gem offers a combination of location, upgrades, boating access, and lifestyle that is increasingly difficult to find.

166 BAYSIDE DRIVE

Message successfully sent.

What would you like to know?

What is 3 + 4 ?

I agree to receive email communication and understand I can unsubscribe at any time.

I agree to be contacted by The Graf Group of Coldwell Banker via call, email, and text for real estate services. To opt out, you can reply 'stop' at any time or reply 'help' for assistance. You can also click the unsubscribe link in the emails. Message and data rates may apply. Message frequency may vary. Privacy Policy

Related Properties

New on site today
Come see and experience Florida luxury, waterfront living at 319 Midway.  Located in Island Estates, one of Clearwater Beach’s most sought after communities.  From the moment you enter enjoy breathtaking views of the intracoastal waters, water front views from the kitchen, dining, bedrooms, and balcony as well as from the pool and generous back yard and patio.  You have direct gulf access within minutes from the private dock and boat lift in order to take advantage of boating, fishing, waterfront dining, and sunset runs from your own backyard.  This four bedroom, three and a half bath residence is light, sophisticated and sleek. The open plan moves easily from formal rooms to everyday spaces, functioning effortlessly for entertaining a full house as it does for a quiet weeknight. The kitchen is outfitted with top of the line appliances, an extra-large refrigerator, and a beverage fridge.  Outside, an expansive covered patio gives you shade and sun in equal measure. Upstairs, a wide balcony stretches the views even further. Both levels are hard to leave with these relaxing views, glimpses of dolphin and boats along with the lovely breeze coming in cooled by the water.  319 Midway...a home... and a lifestyle.
#O6442148

CLEARWATER

319 MIDWAY ISLAND

4 Beds

3 Baths

2,790 Sq.Ft.

$1,995,000

MLS#: O6442148

Experience elevated coastal living from this beautifully renovated ninth-floor residence in the San Marco Tower at Mandalay Beach Club, one of Clearwater Beach’s most established and sought-after Gulf-front communities. This spacious two-bedroom, two-bath, turnkey condo features a desirable split-bedroom floor plan and exceptional south-and-west views encompassing the resort-style pool, sweeping Gulf views, Pier 60, Clearwater Harbor and the Memorial Causeway. The thoughtfully remodeled interior showcases sophisticated finishes and a cohesive contemporary design. Wood-look plank tile flows throughout the main living areas, while engineered hardwood flooring adds warmth to both bedrooms. The renovated kitchen features quartz countertops, a granite-composite sink, Reverse Osmosis system, induction cooktop, wine cooler, designer backsplash and lighting, and premium appliances, including a Fulgor Milano refrigerator. Both bathrooms have been beautifully updated. The primary suite offers a spa-inspired bath with a waterfall shower, along with a convenient coffee bar and beverage refrigerator. A stylish barn door provides added privacy between the guest bedroom and bathroom, creating a comfortable and welcoming space for guests. Floor-to-ceiling glass fills the residence with natural light and draws attention to the remarkable views. Newly installed PGT impact-resistant sliding glass doors further enhance comfort and peace of mind. Additional highlights include new washer and dryer, updated interior doors and hardware, ceiling fans and window treatments, a two-year-old HVAC system with a transferable warranty, climate-controlled storage and one deeded parking space within the private garage. Mandalay Beach Club offers an exceptional resort-style lifestyle with direct access to Clearwater Beach’s sugar-white sand, a beachfront heated pool and spa, fitness center, sauna and showers, clubhouse with kitchen, billiards room, grilling stations, on-site management and 24-hour guarded security. Located just steps from Pier 60, award-winning restaurants, shopping, water activities, nightly sunset celebrations and signature events such as the Sugar Sand Festival, this residence places the best of Clearwater Beach at your doorstep. Offered Turnkey, Unit #905 is ready to be enjoyed as a primary residence or elegant beachfront retreat, offering an exceptional opportunity to experience the views, convenience and lifestyle that make Mandalay Beach Club so highly regarded.
#TB8545765

CLEARWATER

11 SAN MARCO STREET 905

2 Beds

2 Baths

1,460 Sq.Ft.

$1,692,000

MLS#: TB8545765

RARE OPPORTUNITY TO OWN A LUXURY WATERFRONT TOWNHOME WITH STRONG INCOME POTENTIAL! Ideally situated on Clearwater Beach ,this spacious 3 Bedroom, 2.5 Bath COASTAL residence offers the perfect combination of a personal beach retreat , seasonal home,  investment property or full time residence. With a 7 day minimum rental period, owners have the flexibility to enjoy the home themselves while also taking advantage of the highly desirable short term rental market. Offering approximately 2551 square feet of beautifully designed living space, this townhome provides inviting accomodations for family and guests. The open concept living area and coastal setting create an exceptional environmemt for entertaining or relaxing after a day at the beach. This waterfront community offers resort-style amenities and easy access to Clearwater's renowned beaches,dining,entertainment, shopping, waterfront activities,and so much more! Stunning coastal townhome with breathtaking views, a open floor plan and ideally located on the award winning beaches of Clearwater. The first floor has a large media room great for entertaining. On the main floor you will find a gorgeous kitchen with quartz countertops , laundry room, guest bath and a relaxing coastal dining and living space. Enjoy your own private waterfront outdoor dining  overlooking the Intracoastal waterway. Beautiful Master Bedroom retreat with private balcony overlooking the water.  2 car garage and Private BOAT SLIP included. Only steps to the heated pool / spa and outdoor entertaining area with grills. A luxurious private retreat with a resort like feel. Easy access to Tampa and St Petersburg International Airports. Come experience the relaxing elegance of waterfront living in Florida.
#TB8539165

CLEARWATER

176 BRIGHTWATER DRIVE 2

3 Beds

2 Baths

2,551 Sq.Ft.

$1,780,000

MLS#: TB8539165

This Beautiful Airbnb is a dream home!  “Coconut Cottage” is a rare find: a completely renovated original 1949 waterfront home in the highly sought-after neighborhood of Clearwater Beach, just a short walk from the sugar-sand beaches and crystal-clear waters of the Gulf of America.  This completely updated home has 3 bedrooms, 2 baths, and offers ample natural light and waterfront views from almost every room.  It features a modern kitchen with stainless steel appliances and a gas stove, three comfortable bedrooms, completely updated bathrooms, and indoor laundry, all of which provide a perfect setting for your ideal Florida life.  The large backyard is a tropical oasis, complete with a resort-style saltwater pool and outdoor kitchen.  It also features a dock with pontoon fittings, Trex decking & railing, low-voltage dock lighting, and a boat lift system with remote controls.  The landscaping has a sprinkler system and ambient lighting.  This popular Airbnb is an extraordinary investment opportunity for both generating income and/or creating your own personal vacation spot in wonderful Clearwater Beach.   Financial details regarding Airbnb income and expenses are available for well-qualified buyers – contact the listing agent.  2026 Pro Forma indicates a 4.9% cap rate based on rentals through July 2026.
#TB8544611

CLEARWATER

110 DEVON DRIVE

3 Beds

2 Baths

1,377 Sq.Ft.

$1,995,000

MLS#: TB8544611

Million-dollar sweeping, mesmerizing views of the Intracoastal Waterway, Memorial Causeway, and the Clearwater Beach skyline set the tone for this elegantly remodeled, move-in-ready waterfront home. Designer finishes throughout enhance the light-filled interior, where floor-to-ceiling windows and sliding doors in the living room, dining room, kitchen, and primary bedroom showcase the stunning vistas.

The open, spacious great-room floor plan features ceramic tile flooring throughout, creating an ideal setting for everyday living or entertaining. The sleek gourmet kitchen offers abundant cabinetry, quartz countertops, a JennAir refrigerator, Thermador stove, upgraded faucet, cooking/breakfast island, stylish backsplash, and a water filtration system. Custom lighting adds warmth and sophistication.

The primary bedroom includes a beautifully updated en-suite bath with a modern walk-in shower, dual sink vanity, bidet, and a large walk-in closet. The second and third bedrooms are generously sized and share an attractively updated bath with both a walk-in shower and tub. An inside utility room with washer, dryer, and additional storage adds convenience. All windows are equipped with electric blinds for effortless comfort and privacy.

Enjoy peace of mind with major updates already completed: Roof (2025), AC and ductwork, windows and sliding doors, water and gas lines, insulation, and flooring.

The backyard is a private waterfront retreat perfect for relaxing or entertaining, featuring a saltwater pool, pool bath, wooden deck off the dining room, and spectacular water views. Experience breathtaking sunsets, dolphin sightings, and serene nature watching. For boating enthusiasts, the private composite dock—equipped with electric and water—provides easy access to the Intracoastal Waterway and Gulf of Mexico.

Located close to Coachman Park, The Sound Amphitheater, Capitol Theatre, premier dining, shopping, beaches, and all the amenities Clearwater offers. Florida waterfront living at its finest.
#TB8534227

CLEARWATER

1826 VENETIAN POINT DRIVE

3 Beds

2 Baths

2,240 Sq.Ft.

$1,775,000

MLS#: TB8534227
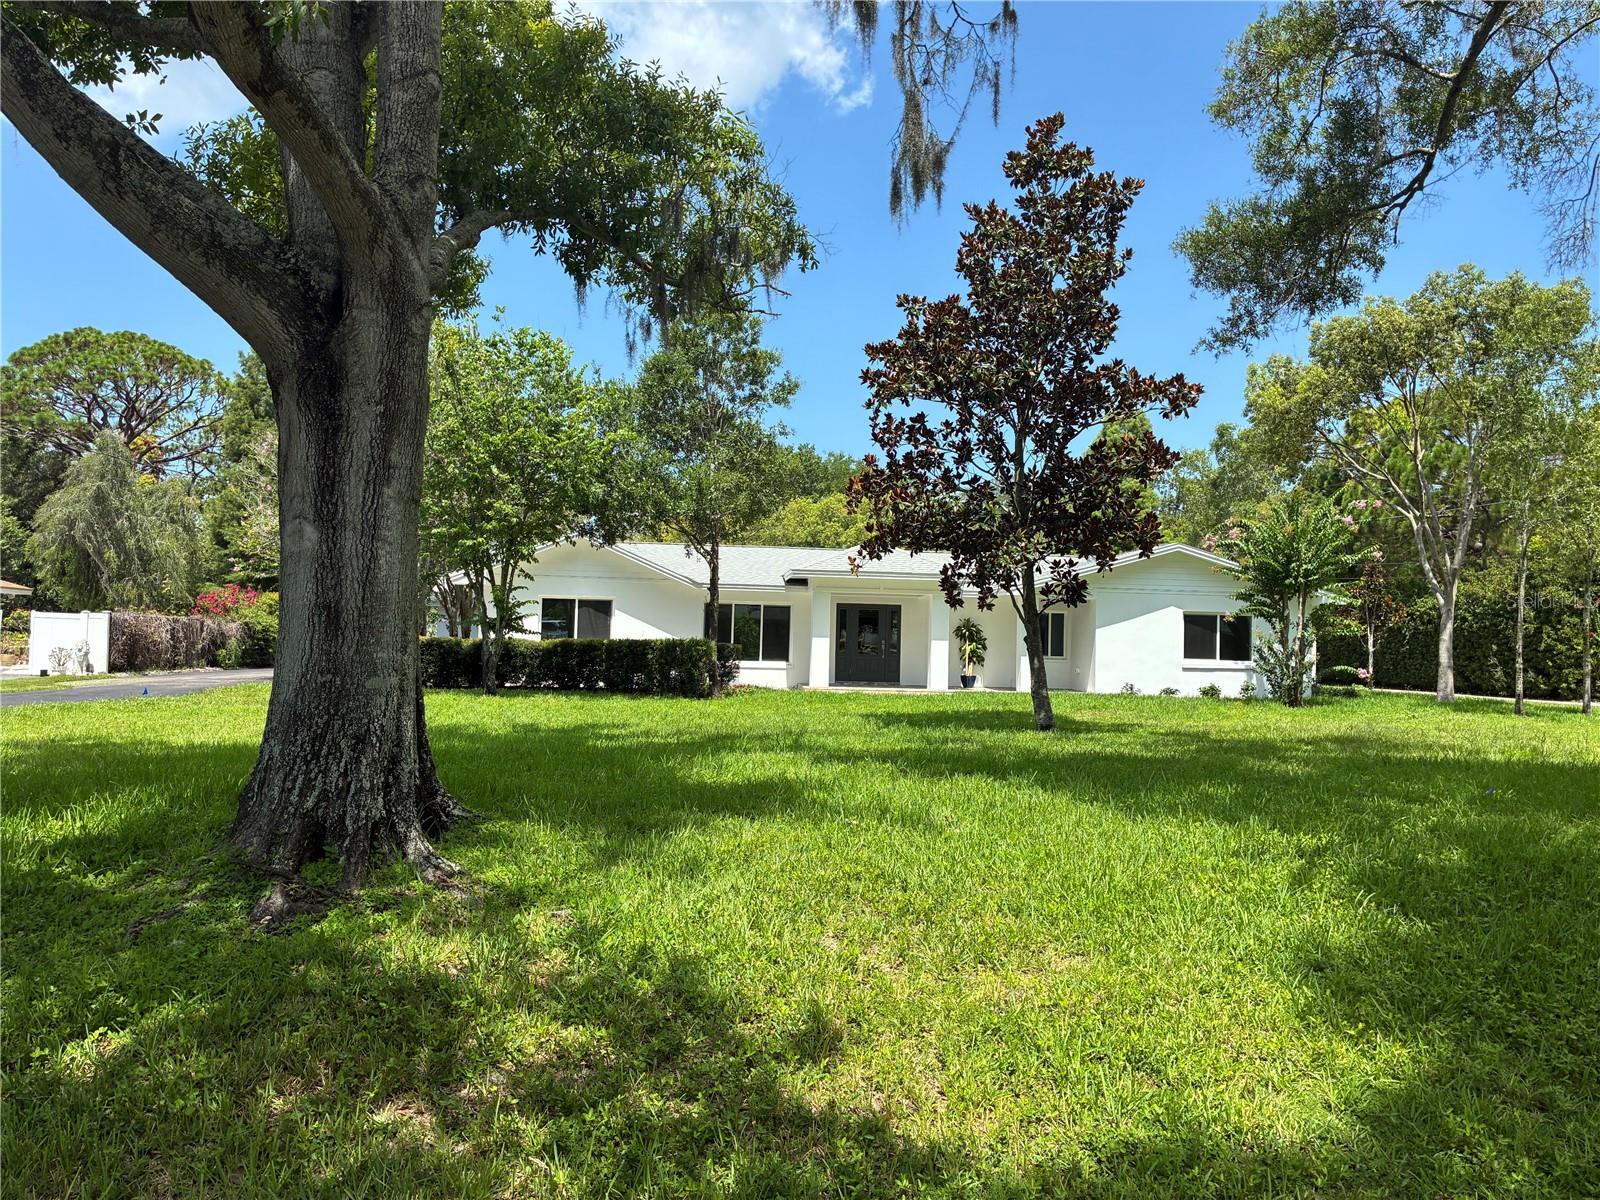
Virtually Staged. Magnificent, upscale, contemporary split-plan pool home.  Craftsmanship is evident throughout this distinctive Level 3 remodeled home.  New roof, hurricane rated windows and doors, HVAC, electric, plumbing, irrigation system with private well.  Features 4 bedrooms, 3 baths, 3 car garage, with a large panoramic porch on fenced nearly one-acre landscaped lot.  The new kitchen boasts large quartz island, quartz countertops, stainless steel appliances with gas range, soft-closed hardwood cabinets in kitchen and baths (w/pullout drawers). Backyard features a beautiful 32X16 9' deep pool and tanning shelf.  Brick pavers high-light the expansive patio with fans and lighting-perfect for dining, lounging and entertaining.  Fenced beautiful, landscaped backyard with room for tennis, pickleball, playground and garden.  This picturesque home is in a private neighborhood in an excellent Clearwater location on a quiet street in a non-HOA neighborhood.  Minutes from world-renowned Clearwater Beach, Eagle Lake Park, top schools, Morton Plant Hospital, Shopping, Dining and major thoroughfares.  Contact us today to schedule a private showing of this Clearwater jewel.
#TB8530357

CLEARWATER

1646 ROBIN HOOD LANE

4 Beds

3 Baths

2,174 Sq.Ft.

$1,700,000

MLS#: TB8530357
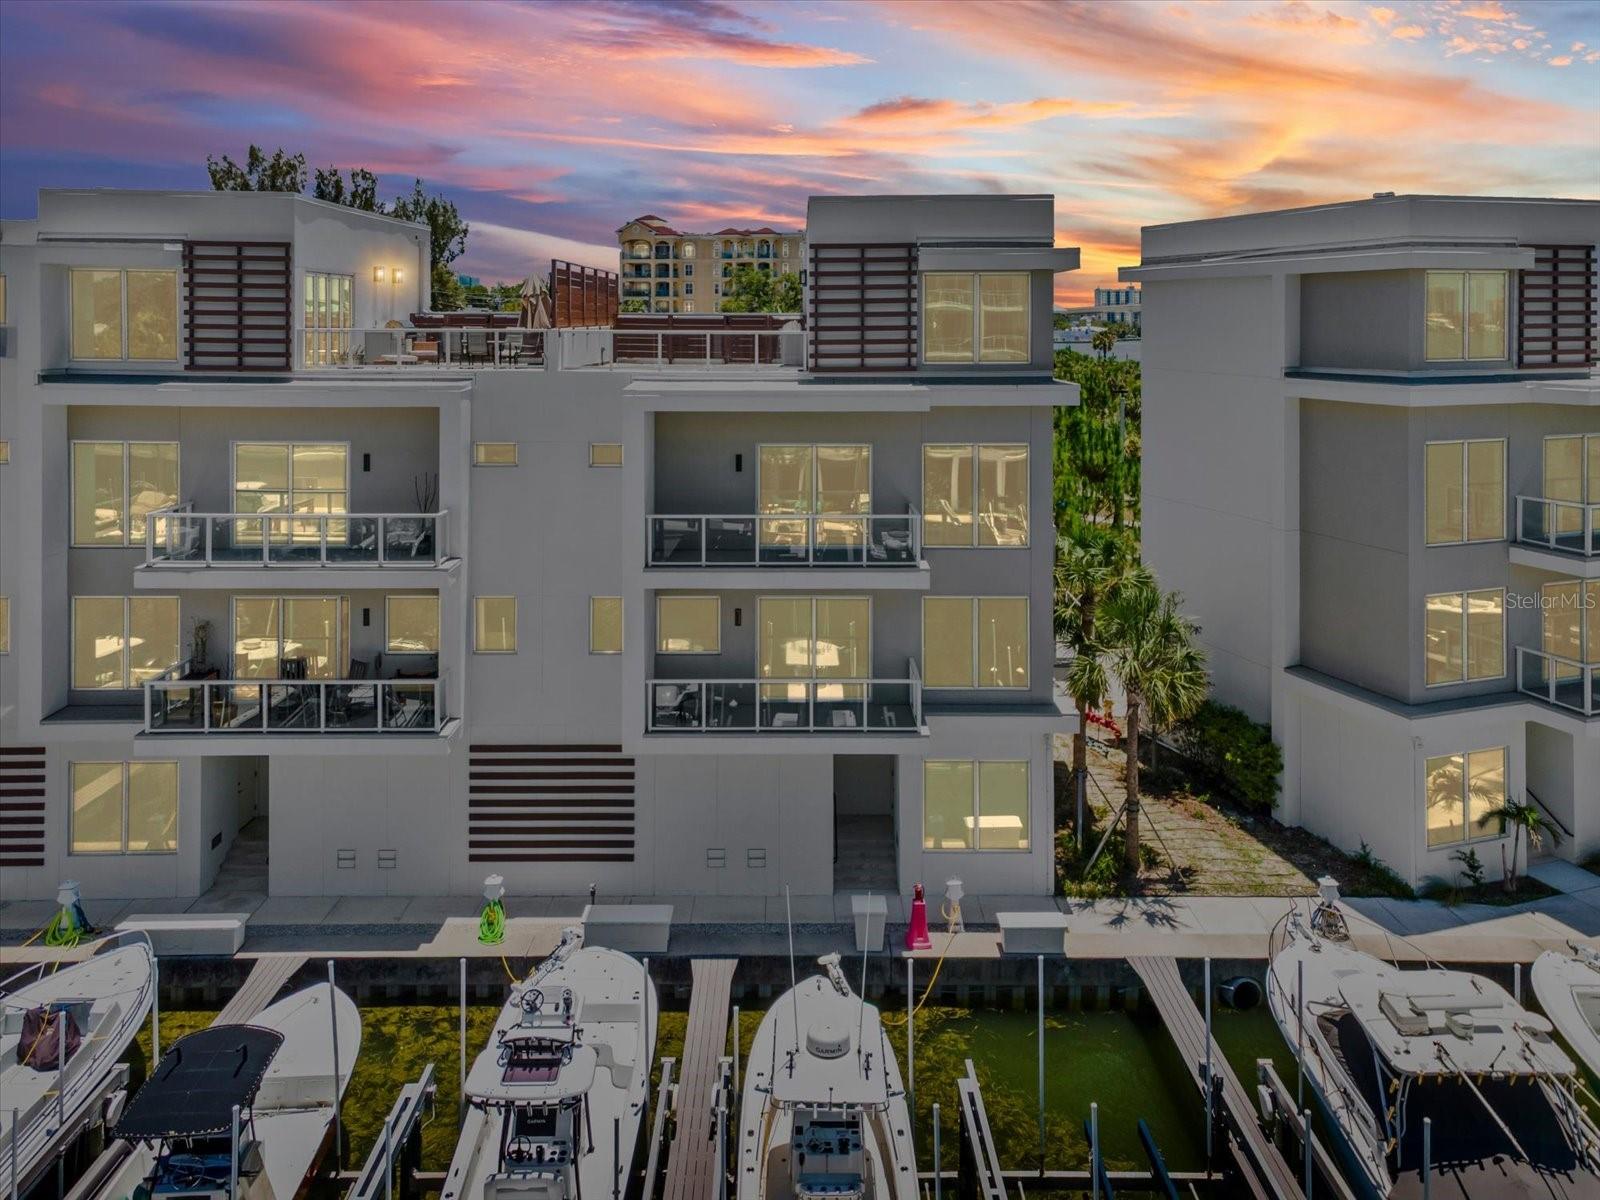
Experience elevated waterfront living in this stunning new construction luxury townhome overlooking the marina in an exclusive gated enclave of just eight residences. This exceptional end unit offers four levels of sophisticated living, connected by a private elevator and crowned by an extraordinary rooftop entertainment space with breathtaking panoramic views of the water and marina that become even more spectacular after sunset. The first level features an oversized two-car garage, an expansive storage area, and private access to the marina, where boat slips with lifts are available for rent—perfect for embracing the Florida boating lifestyle. Ideally located just minutes from Downtown Clearwater, premier dining, shopping, and America's #1 Beach, you'll also enjoy easy access by boat to nearby islands, waterfront restaurants, and the Gulf. A dramatic floating staircase welcomes you to the main living level, where an open-concept design showcases sweeping water views, soaring tray ceilings, designer lighting, expansive balcony and exceptional finishes throughout. The gourmet kitchen is thoughtfully appointed with premium stainless steel appliances, a gas range, abundant custom cabinetry, island, and generous storage, making it ideal for entertaining. This level also includes a large guest suite with a walk-in closet and convenient access to a beautifully appointed full bath featuring a jetted tub. The third floor is dedicated to comfort and privacy, highlighted by an expansive primary suite with its own private waterfront balcony, dual walk-in closets, and a luxurious spa-inspired ensuite bath. An additional guest bedroom with a private bath and a conveniently located laundry room complete this level. The fourth floor is the ultimate entertainment destination, featuring a spacious gathering room, kitchenette, and accordion glass doors that seamlessly open to an impressive 475-square-foot rooftop terrace. Complete with a custom outdoor BBQ kitchen, this incredible outdoor living space is the perfect setting for sunset dinners, cocktails with friends, or watching your favorite game or movie while enjoying panoramic marina views. As a premium end unit, this residence offers additional windows that flood the home with natural light and maximize the spectacular water views. Additional features include electric shades, hurricane-impact windows and doors, designer finishes, and luxury craftsmanship throughout. This is a rare opportunity to own an exceptional waterfront residence that perfectly blends contemporary design, effortless indoor-outdoor living, and an unbeatable Clearwater location.
#TB8522953

CLEARWATER

868 N OSCEOLA AVENUE

3 Beds

3 Baths

3,341 Sq.Ft.

$1,850,000

MLS#: TB8522953
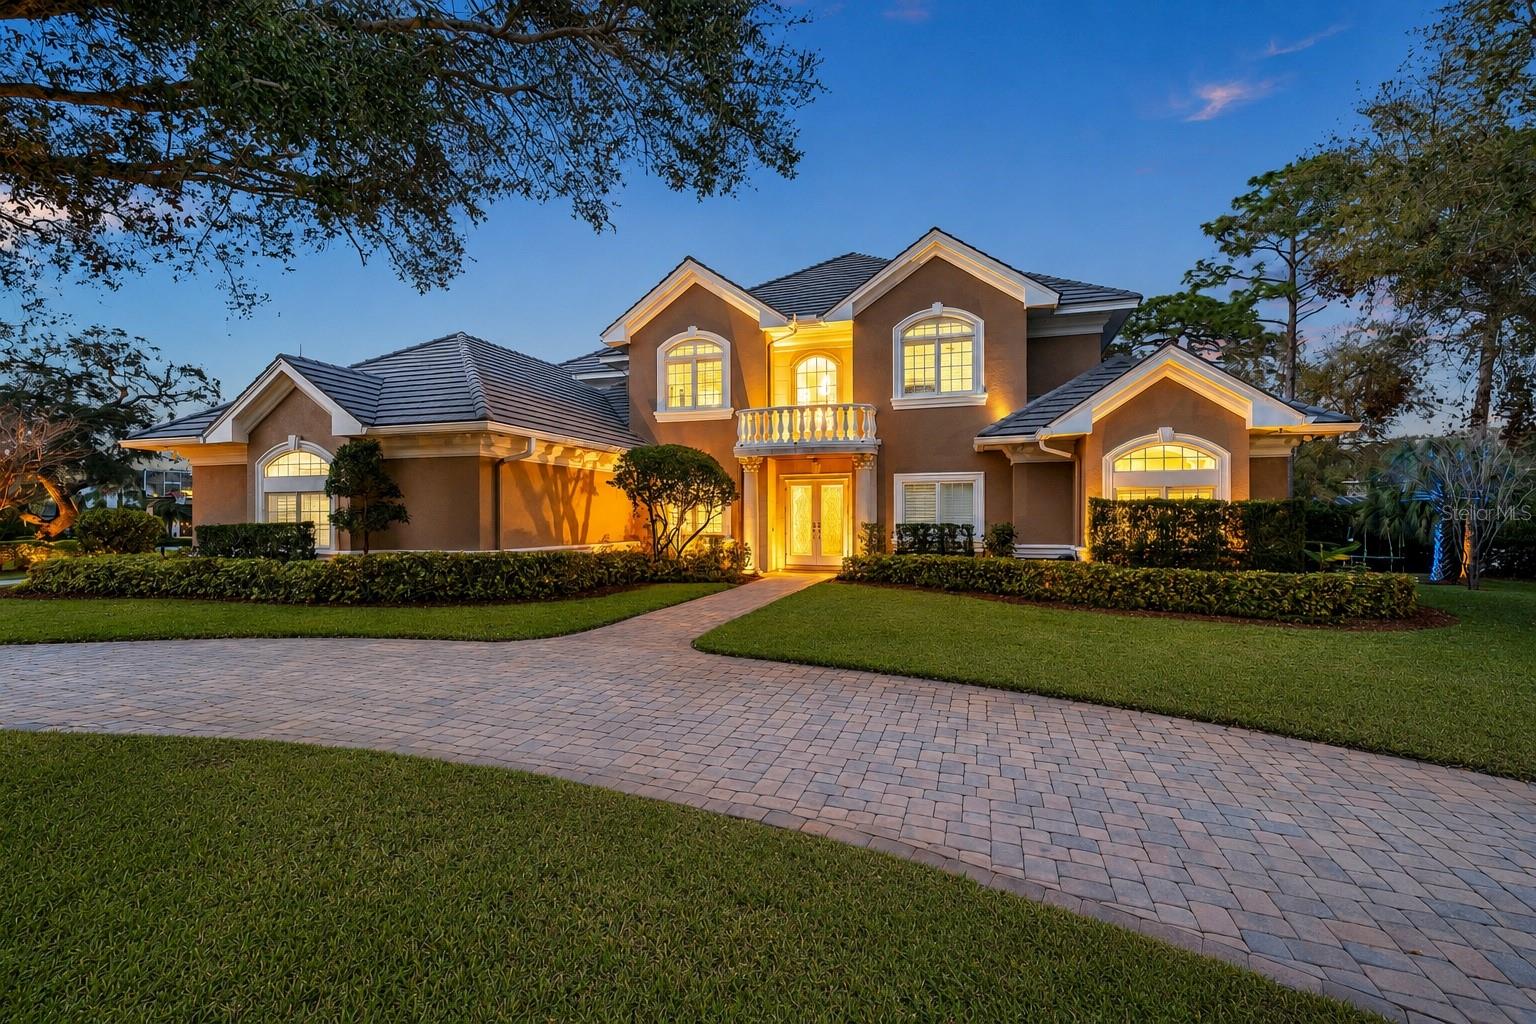
Now offered at its recently appraised value. Set within the private gated enclave of Coachman Hill Preserve, this exceptional Clearwater estate is available fully furnished and offers grand scale, privacy, and resort-style living across 5,256 livable square feet on an expansive 0.85-acre homesite. Built with concrete block construction and situated in a non-flood zone, the residence features hurricane-rated windows and doors and premium concrete tile roofing designed for durability, longevity, and peace of mind. A lagoon-style saltwater pool and spa, screened lanai, summer kitchen, and covered outdoor entertaining areas create a true turnkey Florida luxury retreat just over 5 miles from world-renowned Clearwater Beach.

Designed for both refined everyday living and impressive entertaining, the interior showcases soaring 21-foot ceilings, expansive architectural volume, a dedicated executive office, and 5 spacious bedrooms including a home gym with a smoothie bar. The highly desirable first-floor primary suite offers a spa-like bath with dual rain showers, a whirlpool tub, and dual walk-in closets. Advanced smart-home capabilities and high-end infrastructure include whole-home water filtration with reverse osmosis, two tankless water heaters, a Sonos multi-zone sound system, and a comprehensive camera and security system with remote monitoring.

The newly updated gourmet kitchen is appointed with Cristallo countertops, custom cabinetry, premium tile flooring, Sub-Zero refrigeration, Bosch gas range and appliances, an instant hot-water tap, and an independent ice maker. The elevated design continues into the oversized laundry and utility room, featuring matching Cristallo surfaces, smart appliances, extensive cabinetry, and abundant storage. Each full bathroom is finished with frameless glass doors, rain showers, and handheld sprayers.

Outdoor living is centered around the lagoon-style saltwater pool and spa with screened lanai. Recent upgrades include dual electric and gas heaters, wireless smart automation controls, color-changing ambient lighting, an updated salt cell, pool pump, and related equipment. The covered entertaining area is designed for year-round hosting with a summer kitchen, built-in grill island, sit-up wet bar with refrigeration, fire-pit dining area, weather-resistant TVs, and integrated in-ground subwoofers.

The manicured grounds are framed by more than 100 mature Areca palms and Podocarpus trees, creating a secluded setting complemented by professional landscape lighting. Additional features include an in-ground basketball hoop, an oversized 3-car garage, a circular driveway, and a separate side driveway. Positioned in a premier Tampa Bay location, the property offers convenient access to Clearwater Beach, St. Petersburg, and Tampa International Airport.

With only 10 homes in Coachman Hill Preserve, this is a rare opportunity to own a turnkey estate available fully furnished, combining modern infrastructure, luxury finishes, resort-style outdoor living, and a premier Clearwater location. Schedule your private viewing today!

*This listing offers a one-point-lender-paid rate buydown for qualifying buyers.

(Some images have been digitally enhanced for visual presentation, including lighting and TV/fireplace display. No structural elements or material property features have been altered. Buyer to verify all property details.)
#TB8522189

CLEARWATER

2280 MACKENZIE COURT

5 Beds

5 Baths

5,256 Sq.Ft.

$1,950,000

MLS#: TB8522189
Price reduced
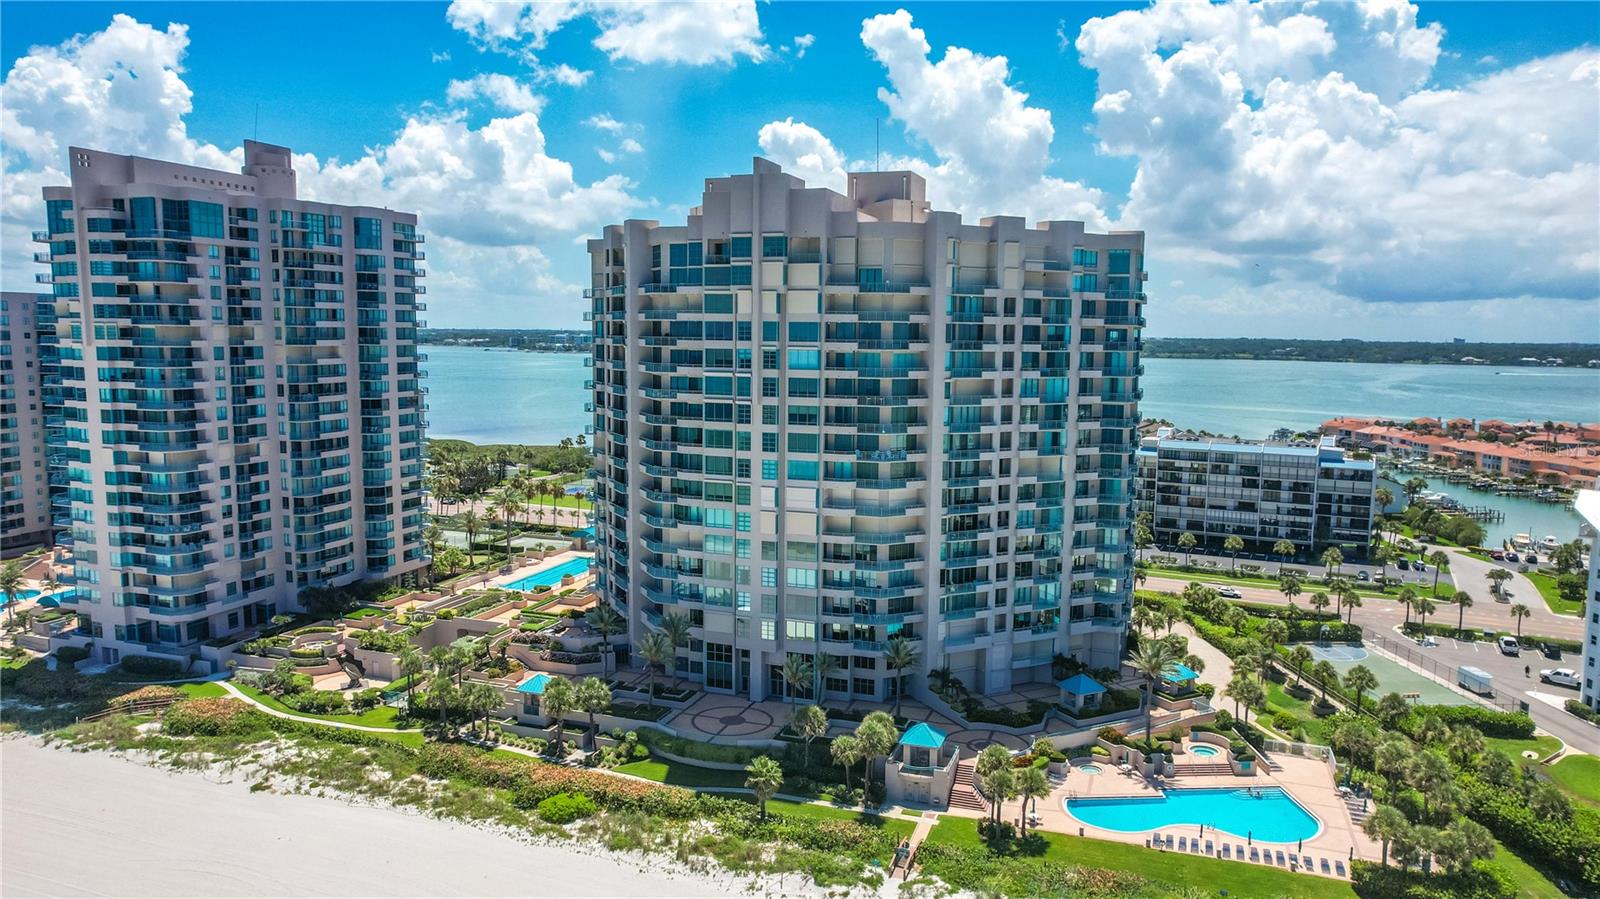
Welcome to Ultimar on Sand Key, where luxury beachfront living meets the relaxed elegance of a world-class coastal resort. Located on the 16th floor, this corner residence offers spectacular 180-degree views of both the Gulf and Intracoastal Waterway, creating a front-row seat to some of Florida's most breathtaking sunrises and sunsets.  This gorgeous, end unit residence showcases panoramic water views from every room and tons of natural light throughout. Beautifully renovated in a sophisticated coastal contemporary style, the home features 10 foot ceilings, three bedrooms, and two and a half bathrooms. The kitchen is beautifully appointed with granite countertops, custom cabinetry, black stainless steel appliances, crown molding, and tray ceilings. Open to the dining and living areas, it creates an the perfect setting for entertaining or relaxing while enjoying the waterfront scenery. The primary suite serves as a private retreat, offering stunning Gulf views, direct access to the wraparound balcony, a walk-in closet, and a beautifully updated bath featuring dual granite vanities and a  glass walk-in shower with a rainfall showerhead. A desirable split-bedroom floor plan provides privacy for family and guests, with each guest bedroom offering remarkable water views and balcony access. Additional features include hurricane shutters and remote-controlled sunshades for convenience and peace of mind. Ultimar is one of Sand Key's most prestigious beachfront communities, offering 24 hour guard gated security, private beach access, and an unmatched collection of resort-style amenities. Residents enjoy three heated pools, including a lap pool, a state-of-the-art fitness center with sauna and steam rooms, tennis and pickleball courts, a putting green, croquet lawn, basketball court, outdoor kitchen, fire pit gathering area, media room, billiards room, business center, and a beautifully appointed clubroom with full kitchen. Located on Sand Key Beach, just over the bridge from Clearwater Beach's renowned dining, shopping, and entertainment, this residence also offers convenient access to Tampa International Airport, St. Pete-Clearwater International Airport, and the Beach Trolley located just outside the community. Experience the ultimate beachfront lifestyle at Ultimar, where every day begins with breathtaking views and ends with spectacular sunsets.
#TB8488488

CLEARWATER

1560 GULF BOULEVARD 1607

3 Beds

2 Baths

2,464 Sq.Ft.

$2,300,000

MLS#: TB8488488

 - property

Send a message

Message successfully sent.

Your message

What is 3 + 4 ?

Reason for contacting?

I agree to receive email communication and understand I can unsubscribe at any time.

I agree to be contacted by The Graf Group of Coldwell Banker via call, email, and text for real estate services. To opt out, you can reply 'stop' at any time or reply 'help' for assistance. You can also click the unsubscribe link in the emails. Message and data rates may apply. Message frequency may vary. Privacy Policy

Sign Out

Virtual Assistant

Would you like to take the next step with this property? We can help you schedule a showing or virtual tour, or send you more details.

Yes, I would like more information.

Thank You for Your Reply, One of Our Agents will contact you as soon as possible

No, maybe later.

Thank you, you can always contact me via email, phone number or through the contact form.

Realhub AI

Lucy - Your AI-Powered Realtor

Update Your Temporary Password

Personalize your search

Enter your email and we'll notify you immediately when new listings match what you're looking for.

or enter email address

Already have an account ? Login here

Continue your home search

I agree to receive communications and understand I can unsubscribe at any time.

I agree to be contacted by The Graf Group of Coldwell Banker via call, email, and text for real estate services. To opt out, you can reply 'stop' at any time or reply 'help' for assistance. You can also click the unsubscribe link in the emails. Message and data rates may apply. Message frequency may vary. Privacy Policy

Already have an account ? Login here

We use cookies

We use cookies primarily for analytics to enhance your experience. By accepting, you agree to our use of these cookies. You can manage your preferences or learn more about our cookies policy.