Features & Amenities

Interior

  • Other Interior Features

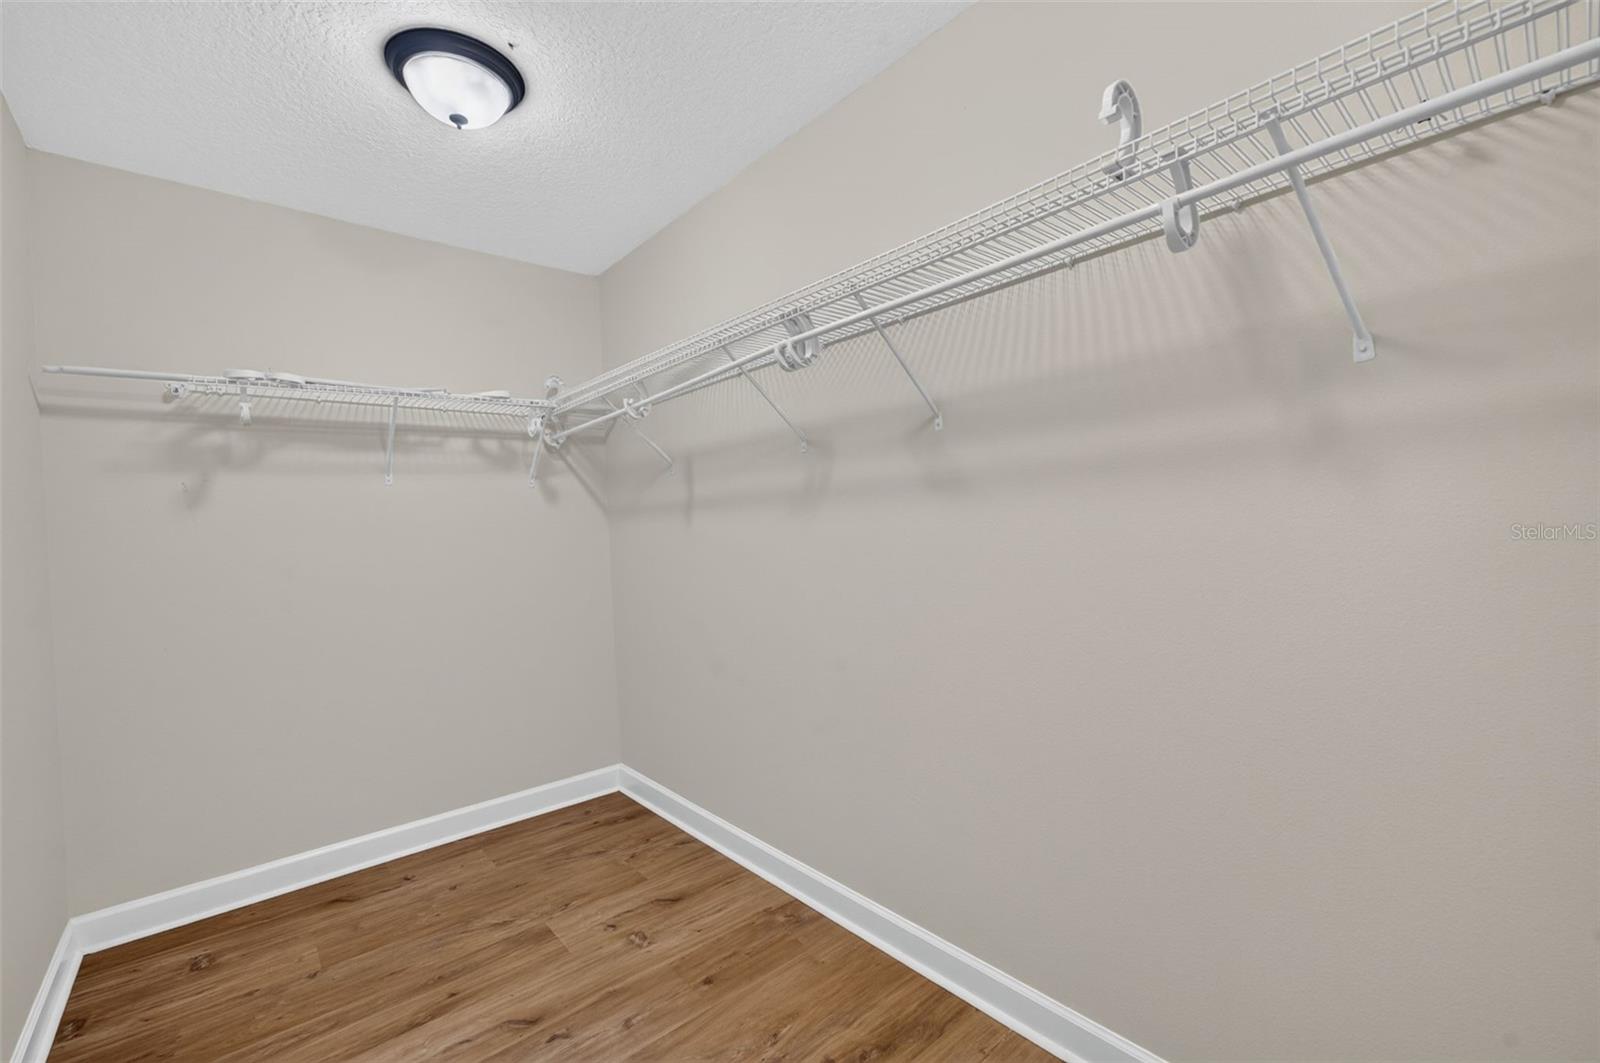
    High Ceilings, Open Floorplan, Walk-In Closet(s)

  • Total Bedrooms

    5

  • Bathrooms

    3

  • Cooling YN

    YES

  • Cooling

    Central Air

  • Fireplace YN

    NO

  • Heating YN

    YES

  • Heating

    Electric

  • Pet friendly

    Yes

Exterior

  • Garage

    Yes

  • Garage spaces

    2

  • Construction Materials

    Block, Stucco, Frame

  • Parking

    Attached

  • Patio and Porch Features

    Patio

  • Pool

    No

  • Waterfront YN

    NO

Area & Lot

  • Lot Features

    Paved

  • Lot Size(acres)

    0.26

  • Lot Size(square feet)

    11,250

  • Property Type

    Residential

  • Property Sub Type

    Single Family Residence

Price

  • Sales Price

    $675,000

  • Tax Amount

    $3,184

  • Sq. Footage

    3,579

  • Price/SqFt

    $188

HOA

  • Association

    No

School District

  • Elementary School

    Walker Elementary

  • Middle School

    Chiles Middle

  • High School

    Hagerty High

Property Features

  • New Construction

    NO

  • Foundation Details

    Slab

  • Ownership

    Fee Simple

  • Senior Community YN

    NO

  • Sewer

    Septic Tank

  • Tax Lot

    0120

  • Water Source

    Public

Schedule a Showing

Showing scheduled successfully.

<
>
IN PERSON
VIA CHAT

What is 3 + 4 ?


Change time

Mortgage calculator
Estimate your monthly mortgage payment, including the principal and interest, property taxes, and HOA. Adjust the values to generate a more accurate rate.

Your payment

Principal and Interest:

$

Property taxes:

$

HOA fees:

$

Total loan payment:

$

Total interest amount:

$

Location

County

Seminole

Elementary School

Walker Elementary

Middle School

Chiles Middle

High School

Hagerty High

Listing Courtesy of Dawn Romance , FANNIE HILLMAN & ASSOCIATES

RealHub Information is provided exclusively for consumers' personal, non-commercial use, and it may not be used for any purpose other than to identify prospective properties consumers may be interested in purchasing. All information deemed reliable but not guaranteed and should be independently verified. All properties are subject to prior sale, change or withdrawal. RealHub website owner shall not be responsible for any typographical errors, misinformation, misprints and shall be held totally harmless.

Agent Michael Graf

Business Coach | Executive Sales Associate | Realtor®

Michael Graf

Call Michael today to schedule a private showing.


* Listings on this website come from the FMLS IDX Compilation and may be held by brokerage firms other than the owner of this website. The listing brokerage is identified in any listing details. Information is deemed reliable but is not guaranteed. If you believe any FMLS listing contains material that infringes your copyrighted work please click here to review our DMCA policy and learn how to submit a takedown request.© 2024 FMLS.
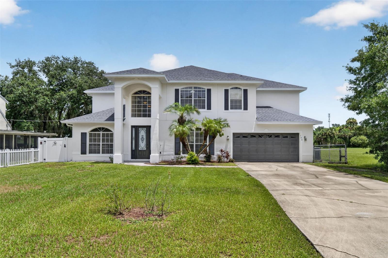
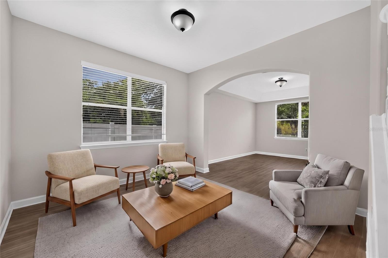
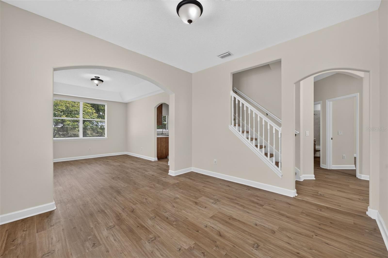
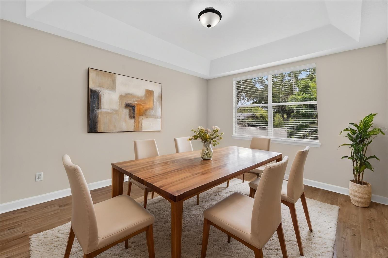
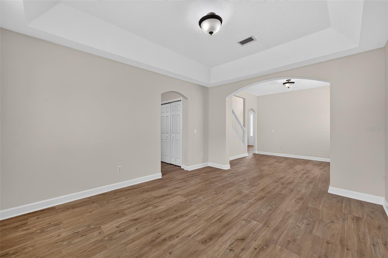
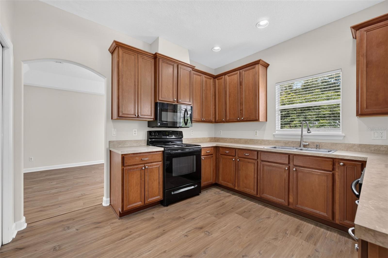
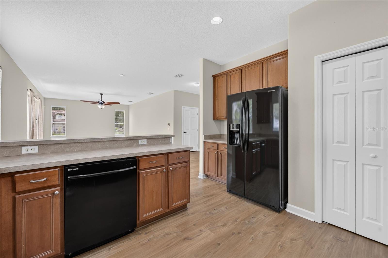
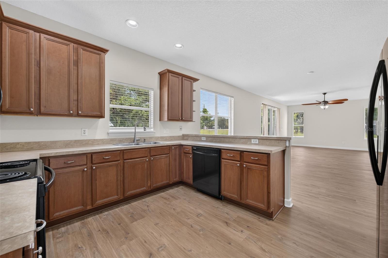
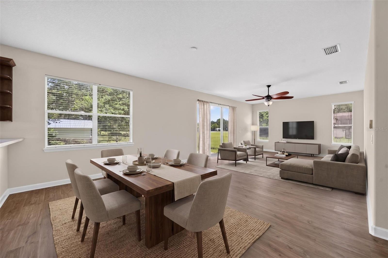
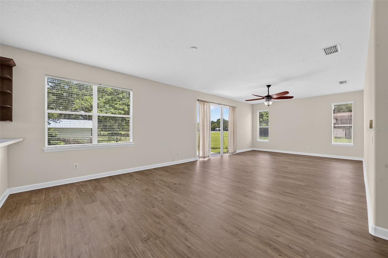
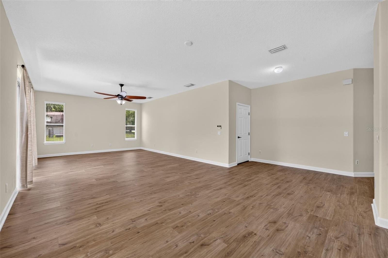
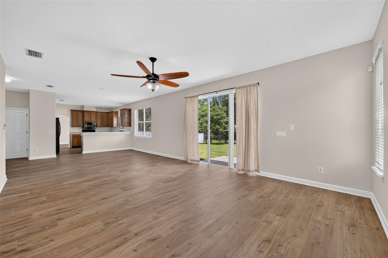
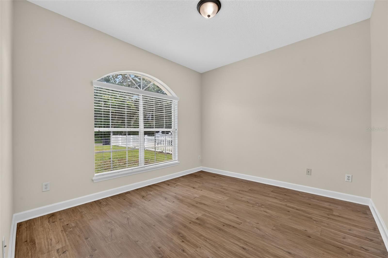
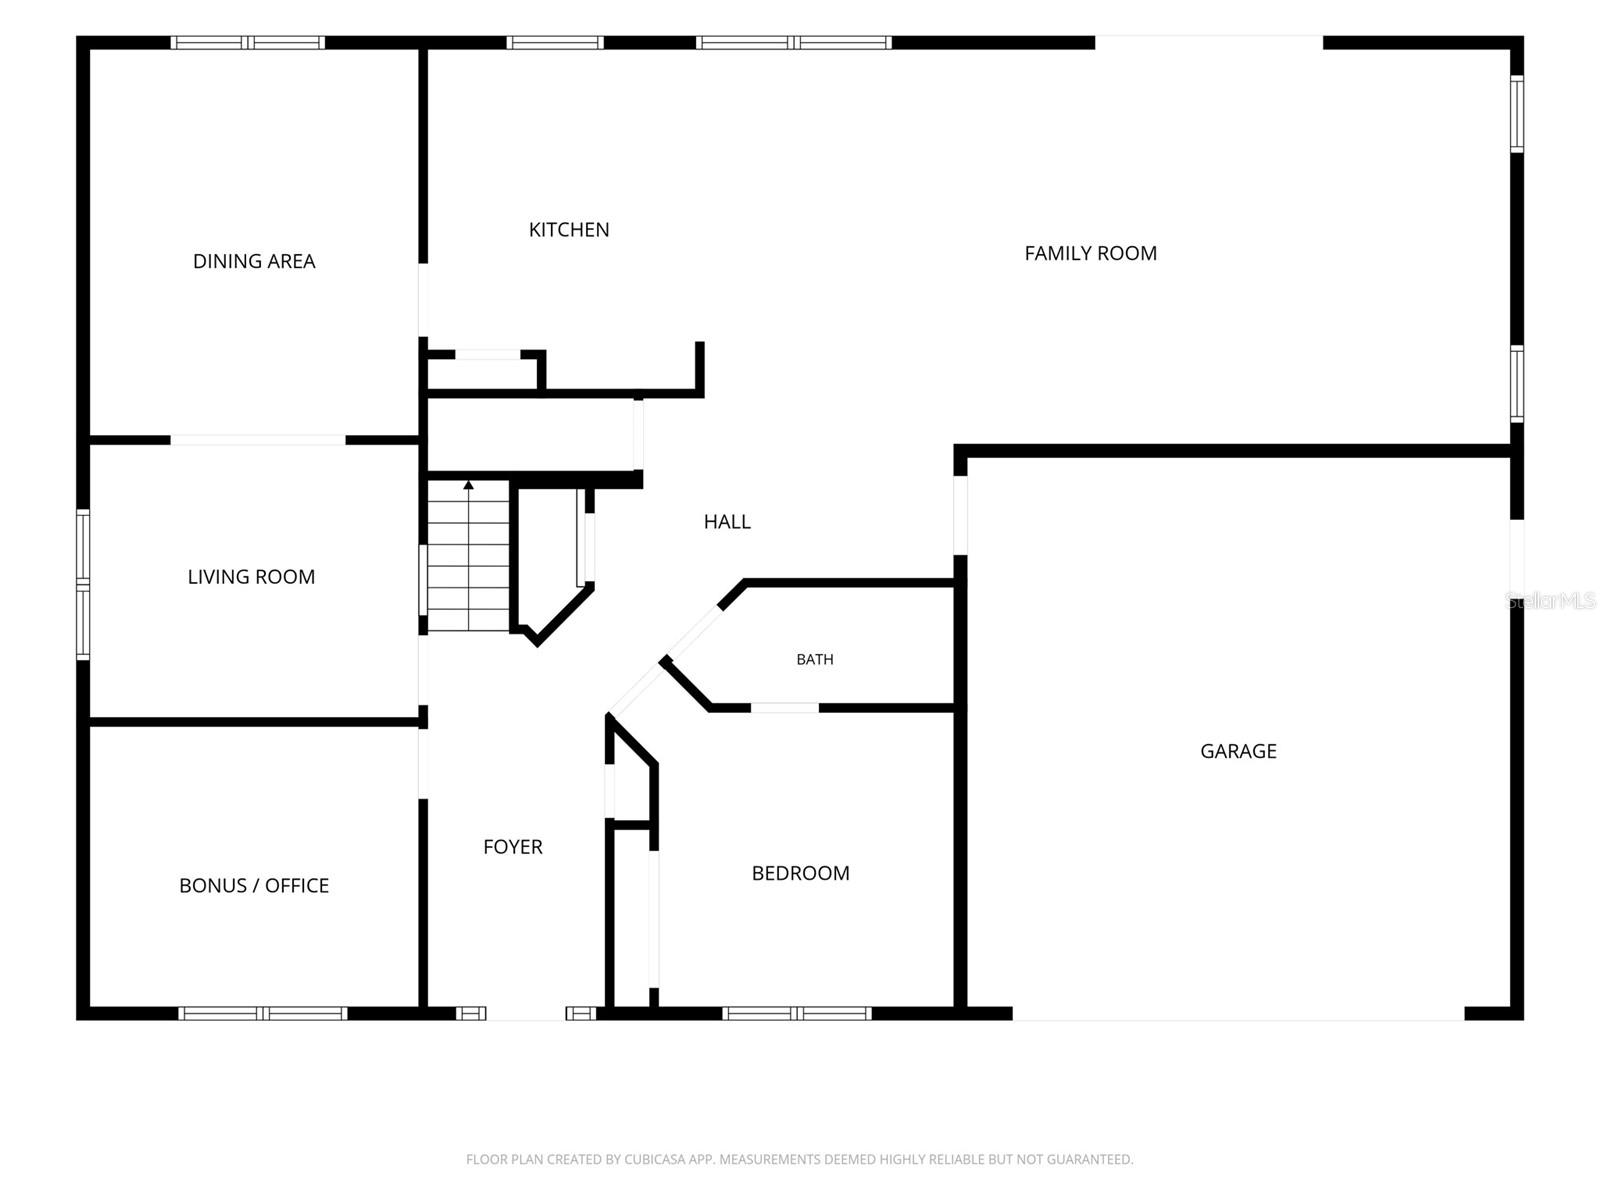
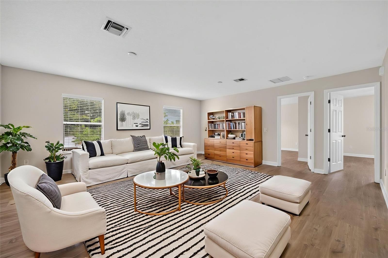
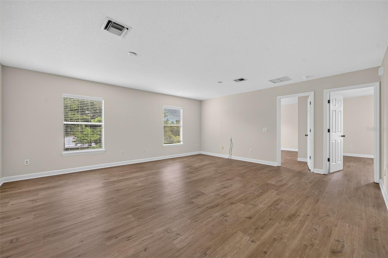
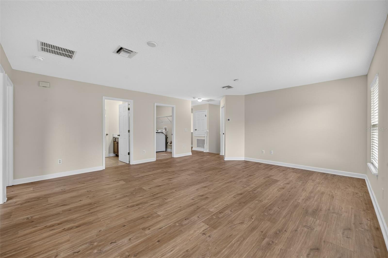
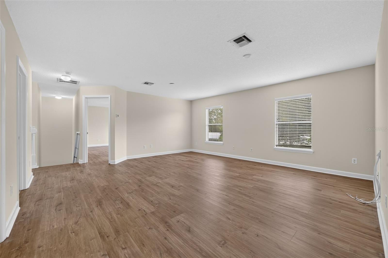
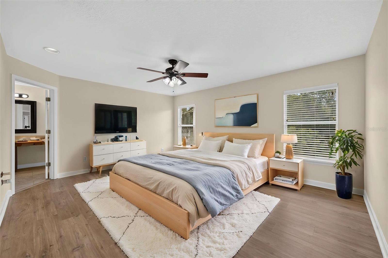
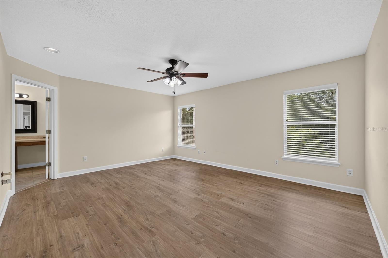
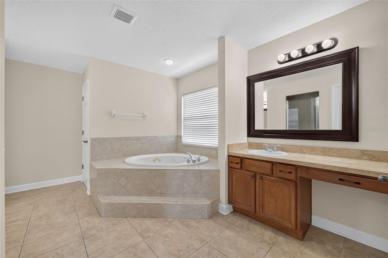
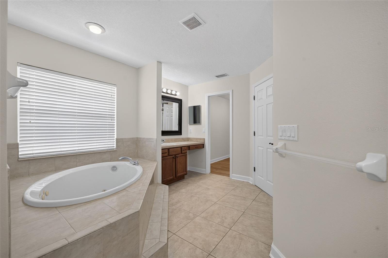
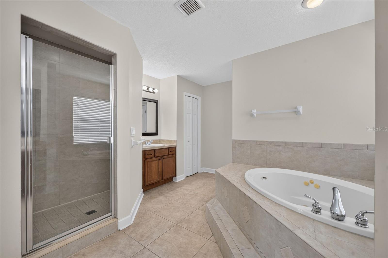
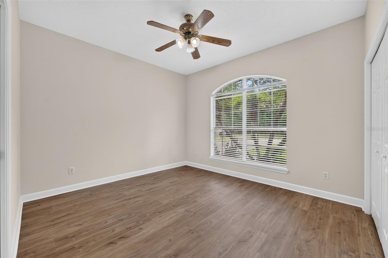
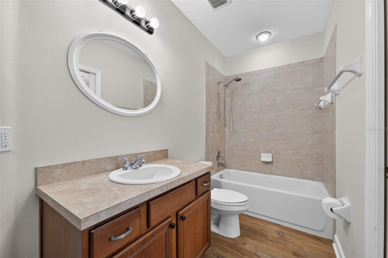
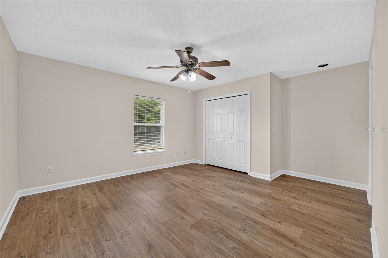
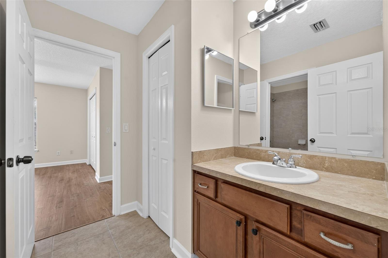
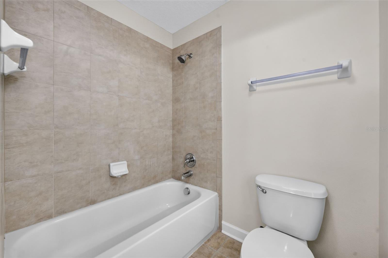
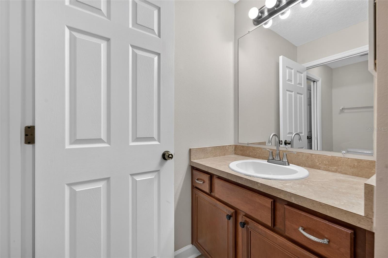
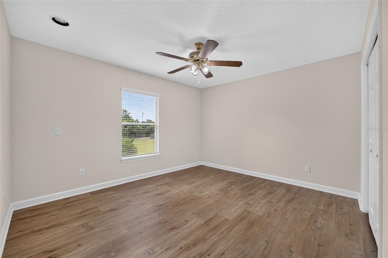
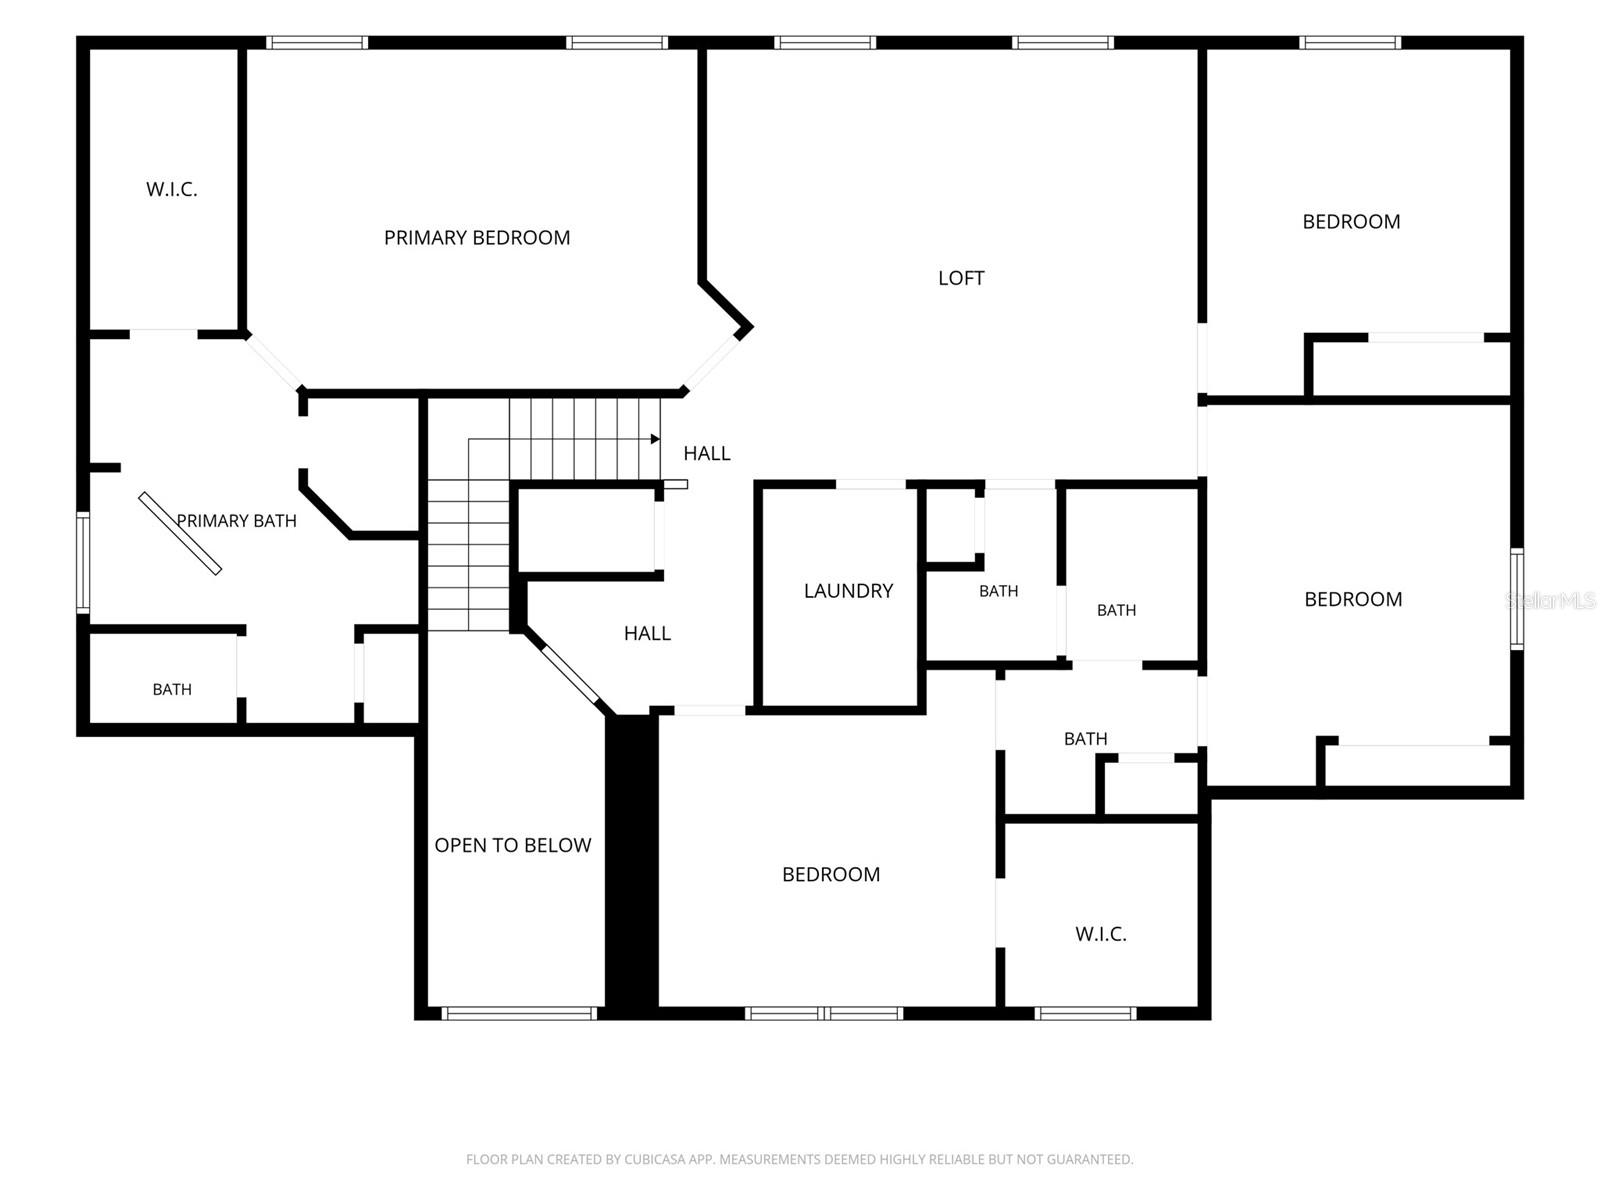
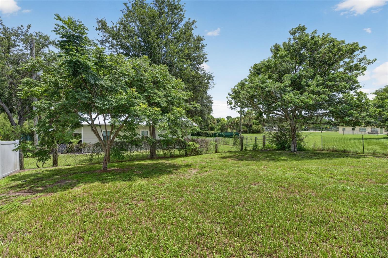
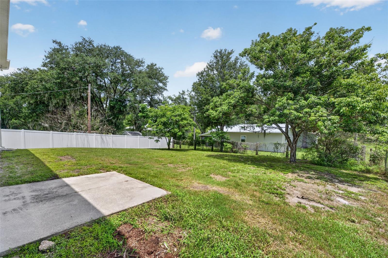
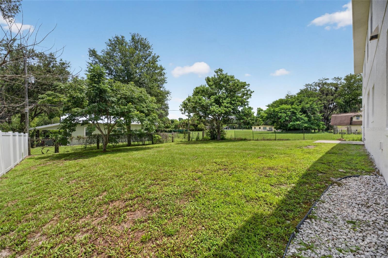
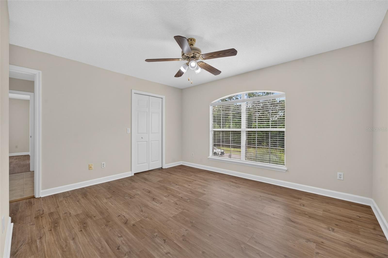
Virtually Staged. Situated on a quiet dead-end street, this property has much to offer! With a tremendous floorplan that includes 5 bedrooms + an office + a bonus room, this home gives you great versatility and lots to enjoy. As you enter the foyer you can’t help but notice the high ceilings to the second story. Beautiful new luxury vinyl plank flooring throughout most of the home, including downstairs, the staircase and upstairs! On the first floor…Versatile and spacious living and dining areas. Great downstairs guest en-suite. A nice private office.  Light and bright open kitchen and family room floor plan which is an expansive space that gives you a great day to day functionality or a wonderful opportunity to entertain. Upstairs is a treat for sure… A tremendous bonus room that is another great living space. The master suite is a fabulous setup with a large bedroom and a master bath that has separate vanities, a soaking tub and a large walk -in closet. You even have a plumbed wall in the master bedroom for any water feature you may want to add! There are 3 more good size bedrooms upstairs along with a separate laundry room.  Then step outside to the open patio off the family room and enjoy your terrific ¼ acre fenced-in property with beautiful Tabbouleh trees along the back of the property. Other notable features – BRAND NEW ROOF – 2026, Freshly painted inside and out – 2026, 2 Updated AC Systems - 2019 & 2023 , New Hot Water Heater - 2022. All of this, and so close Publix and other shopping and restaurants!

166 W 11TH STREET

Message successfully sent.

What would you like to know?

What is 3 + 4 ?

I agree to receive email communication and understand I can unsubscribe at any time.

I agree to be contacted by The Graf Group of Coldwell Banker via call, email, and text for real estate services. To opt out, you can reply 'stop' at any time or reply 'help' for assistance. You can also click the unsubscribe link in the emails. Message and data rates may apply. Message frequency may vary. Privacy Policy

Related Properties

Price reduced
Country living within minutes of the city! All the privacy you could want on OVER AN ACRE/CORNER LOT, in a PRIME LOCATION on the border of Chuluota/Oviedo - COMPLETELY RENOVATED and ZONED FOR A-RATED SEMINOLE COUNTY SCHOOLS. Tucked away between the entrances of the highly sought-after Live Oak Reserve Community and surrounded by million dollar plus lakefront homes on Lake Eva. This 3BD/2BA home sits surrounded by gorgeous Oak trees and is fully fenced with two yards. The property is zoned agricultural so bring your farm animals. Everything has been updated with impeccable detail from the ROOF, KITCHEN & BATHS, FLOORING, modern paint inside and out, WINDOWS, stucco, a WATER HEATER. This beautiful home is MOVE-IN READY! The OPEN CONCEPT feels light and bright from the moment you walk in the front door. Every angle of this home lookouts to nature views. WOOD LAMINATE FLOORS and kitchen finishes have a fresh and upgraded appeal. The kitchen is fully equipped with UPGRADED STAINLESS STEEL APPLIANCES, plenty of storage and a large ISLAND with a farmhouse sink and bar seating! Off the kitchen is the perfect space for dining and entertainment. The bedrooms are all spacious, including your PRIMARY SUITE delivering another bright space with a built in closet and private bath. The master bathroom also been completely renovated in the same style as the kitchen with a DUAL SINK VANITY, chic light fixtures and a custom tile walk-in shower! The two additional bedrooms share a second full bath, also updated with waterfall shower and bath. The screened Lanai / Back Porch is the perfect place to enjoy the views this property delivers, a ceiling fan ensures comfort while you cookout with family and friends. The large main backyard feels private and endless with ample space for gardening, dining, and entertaining. The secondary yard boasts the water shed, screened in back porch, and nature views. A large well-maintained SHED for storage that is currently utilized as a chicken coop with outdoor run matches the homes exterior. in addition to the pristine 2-CAR GARAGE, there is a enclosed room that will suit all your storage needs. The home has a circular driveway and uncovered car port for extra parking. Across from Lake Eva Road the property extends into the woods that is perfectly maintained and fenced. The convenient location just off County Road 419 makes it easy to access all that Oviedo has to offer - phenomenal schools, local parks, recreation, shopping, dining, Oviedo on the Park and so much more! This kind of opportunity doesn’t come along often, a feels-like-new home on over an acre in the perfect location!
#O6402768

CHULUOTA

176 LAKE EVA DRIVE

3 Beds

2 Baths

1,204 Sq.Ft.

$549,000

MLS#: O6402768

 - property

Send a message

Message successfully sent.

Your message

What is 3 + 4 ?

Reason for contacting?

I agree to receive email communication and understand I can unsubscribe at any time.

I agree to be contacted by The Graf Group of Coldwell Banker via call, email, and text for real estate services. To opt out, you can reply 'stop' at any time or reply 'help' for assistance. You can also click the unsubscribe link in the emails. Message and data rates may apply. Message frequency may vary. Privacy Policy

Sign Out

Virtual Assistant

Would you like to take the next step with this property? We can help you schedule a showing or virtual tour, or send you more details.

Yes, I would like more information.

Thank You for Your Reply, One of Our Agents will contact you as soon as possible

No, maybe later.

Thank you, you can always contact me via email, phone number or through the contact form.

Realhub AI

Lucy - Your AI-Powered Realtor

Update Your Temporary Password

Personalize your search

Enter your email and we'll notify you immediately when new listings match what you're looking for.

or enter email address

Already have an account ? Login here

Continue your home search

I agree to receive communications and understand I can unsubscribe at any time.

I agree to be contacted by The Graf Group of Coldwell Banker via call, email, and text for real estate services. To opt out, you can reply 'stop' at any time or reply 'help' for assistance. You can also click the unsubscribe link in the emails. Message and data rates may apply. Message frequency may vary. Privacy Policy

Already have an account ? Login here

We use cookies

We use cookies primarily for analytics to enhance your experience. By accepting, you agree to our use of these cookies. You can manage your preferences or learn more about our cookies policy.