.webp?size=346x80)
- Properties
- Meet our agents
- Communities
- Market Report
- Home Value
- Calculator

Property
Beds
3
Full Baths
2
1/2 Baths
1
Year Built
2004
Sq.Footage
1,655
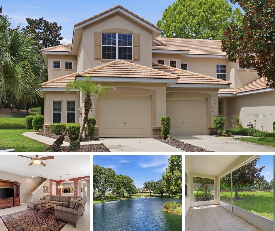
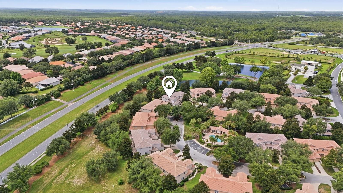
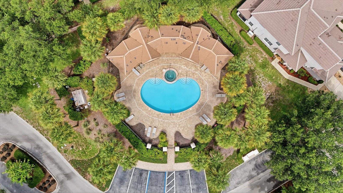
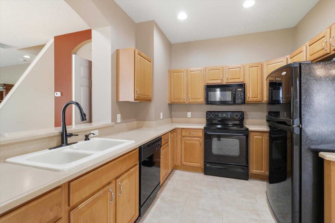
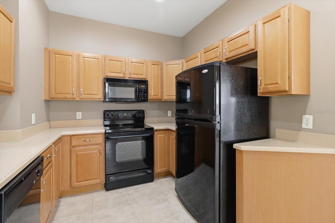
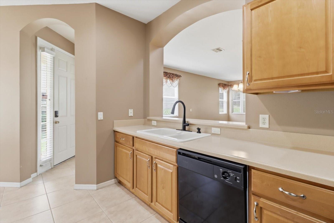
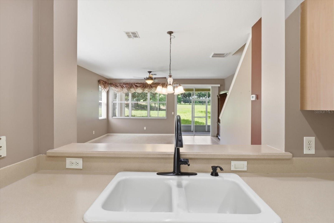
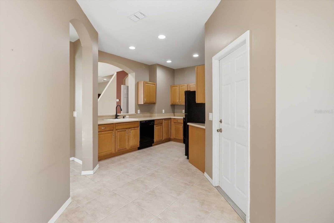
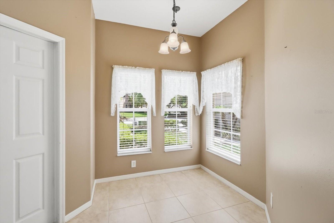
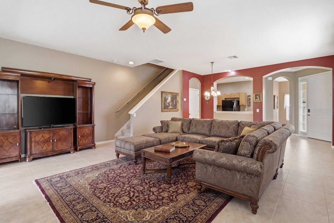
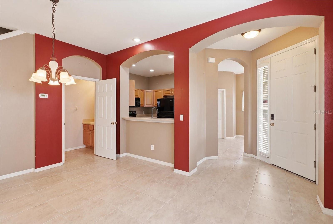
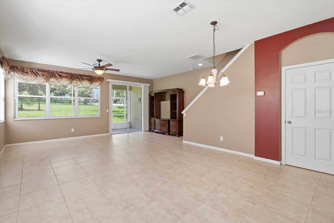
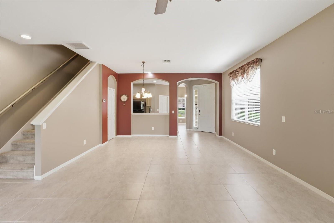
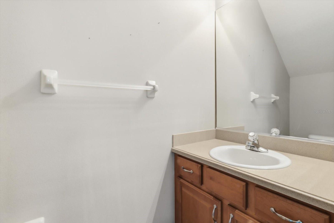
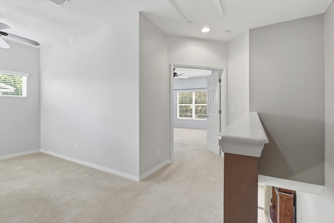
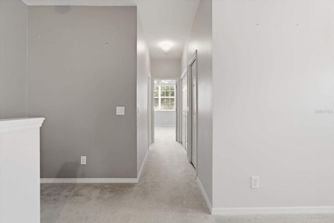
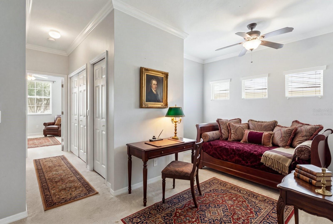
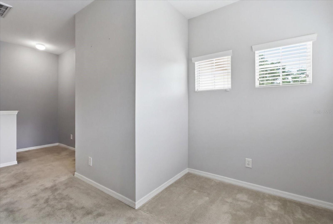
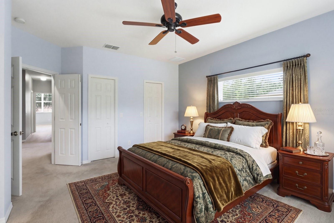
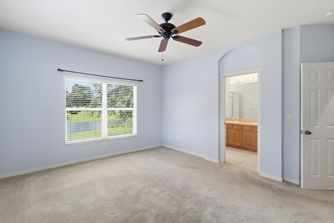
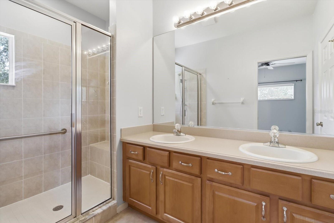
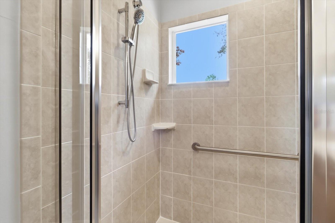
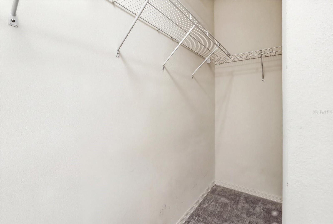
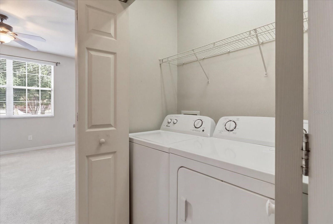
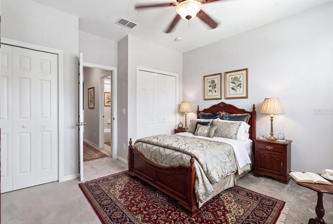
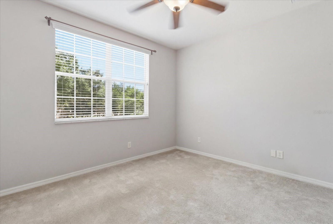
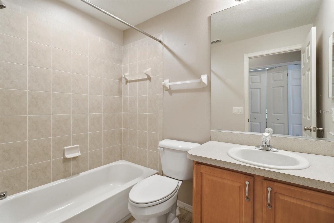
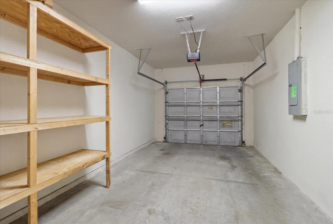
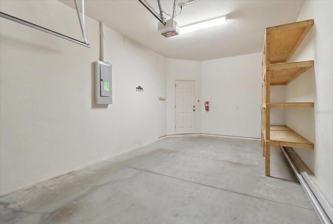
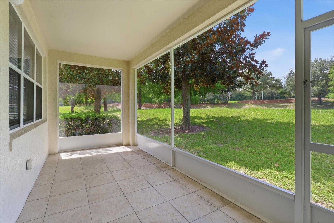
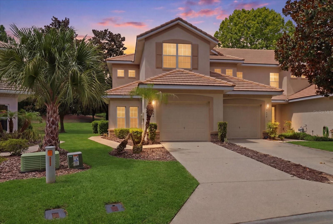
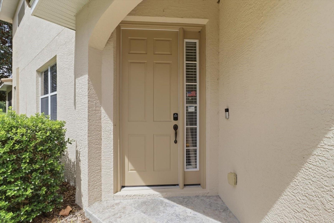
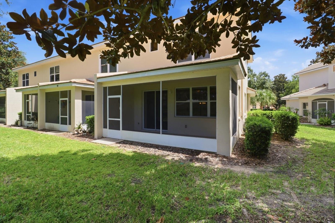
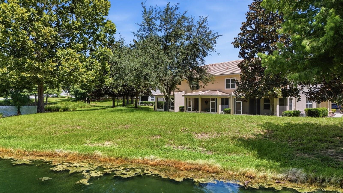
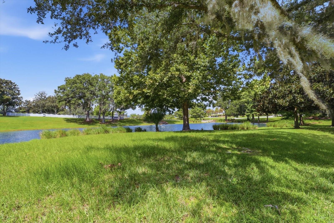
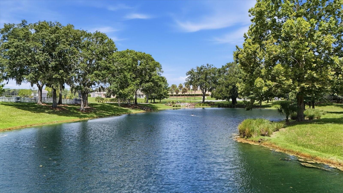
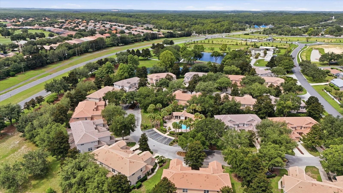
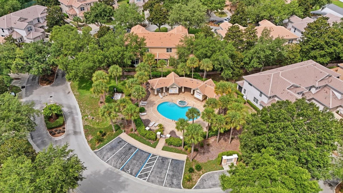
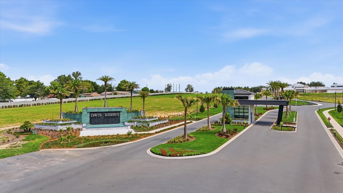
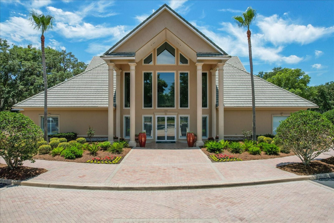
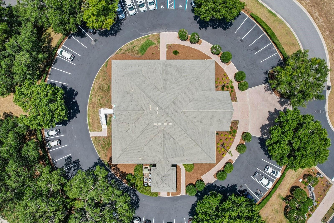
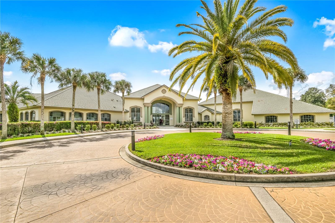
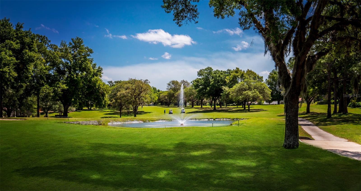
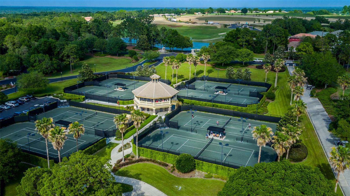
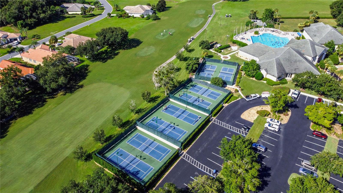
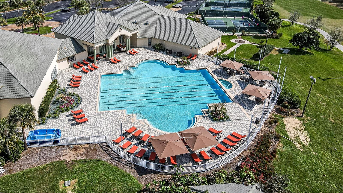
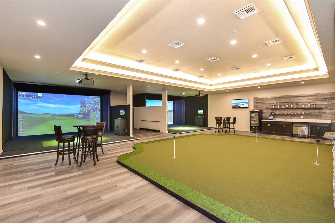
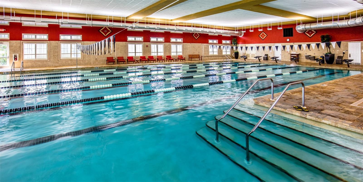
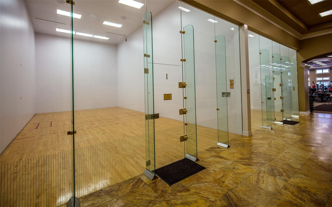
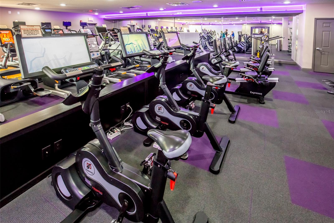
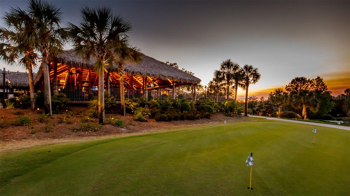
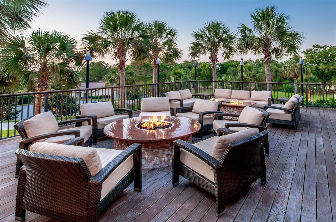
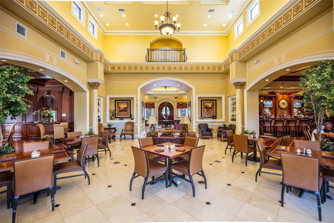
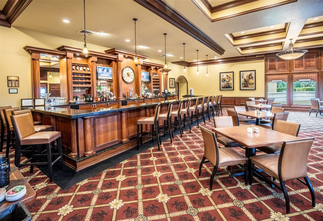
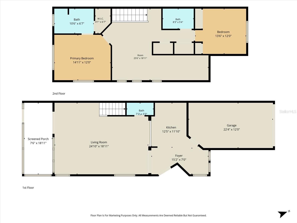
Welcome to the newly designed Brentwood neighborhood within the gated community of Davis Reserve, where MAINTENANCE-FREE living meets the exceptional Citrus Hills lifestyle. This spacious end-unit townhome offers 3 bedrooms, 2.5 bathrooms, 1,655 square feet of living space, and an attached one-car garage, all ideally situated directly ACROSS FROM THE COMMUNITY POOL, making it easy to enjoy the pool without ever having to get in the car. Relax on the oversized screened lanai overlooking a fountain pond, creating the perfect setting to unwind. Inside, the open floor plan features tile flooring throughout the main level, abundant natural light, and a spacious living area that flows seamlessly into the kitchen with wood cabinetry, a breakfast nook, and views of the main living space. A convenient half bath is located downstairs for guests. Upstairs, the primary suite offers a walk-in closet and private ensuite bath with a walk-in shower and dual sink vanity. Two additional bedrooms complete the second floor, with one offering the flexibility to serve as a home office, hobby room, or reading nook. The home also includes a washer and dryer, driveway parking, convenient guest parking spots, is NOT in a flood zone, and features underground utilities. Enjoy true maintenance-free living with the monthly HOA covering lawn care, roof maintenance and replacement, exterior painting, and community pool maintenance. The quarterly HOA covers maintenance of the gated entrance, streets, and common areas, along with Spectrum cable and internet service, including three cable boxes. A required Citrus Hills Social Membership provides access to an outstanding array of amenities, including state-of-the-art fitness centers, resort-style swimming pools, restaurants, scenic walking trails, dog parks, and a full calendar of social events and activities. Golf enthusiasts will enjoy convenient access to the renowned Skyview, The Oaks, and The Meadows championship golf courses, as well as the nearby Brentwood Executive Golf Course. Even more amenities are on the horizon with the exciting new Davis Reserve community, which is planned to feature a clubhouse, resort-style pool, tennis and pickleball courts, dining venues, and additional recreational offerings. Conveniently located near the Shoppes at Black Diamond with Target, Sprouts, Aldi, Walmart, and numerous restaurants, this home also offers easy access to the Gulf for boating, fishing, scalloping, and kayaking, while Tampa International Airport is approximately one hour away via the Suncoast Parkway. Whether you're looking for a full-time residence or a low-maintenance Florida retreat, this beautifully maintained townhome offers the perfect blend of comfort, convenience, and the sought-after Citrus Hills lifestyle. Schedule your private showing today! (Note: Some photos are virtually staged.)
Features & Amenities
Interior
-
Other Interior Features
Open Floorplan, Walk-In Closet(s)
-
Total Bedrooms
3
-
Bathrooms
2
-
1/2 Bathrooms
1
-
Cooling YN
YES
-
Cooling
Central Air
-
Fireplace YN
NO
-
Heating YN
YES
-
Heating
Central, Electric
-
Pet friendly
Yes
Exterior
-
Garage
Yes
-
Garage spaces
1
-
Construction Materials
Block, Concrete, Stucco
-
Parking
Driveway, Garage Door Opener, Attached
-
Patio and Porch Features
Covered, Enclosed, Rear Porch, Screened
-
Pool
No
-
Waterfront YN
NO
-
View
Water
Area & Lot
-
Lot Features
Landscaped, Level, Near Golf Course, Paved, Private
-
Lot Size(acres)
0.07
-
Lot Size(square feet)
3,120
-
Property Type
Residential
-
Property Sub Type
Single Family Residence
-
Architectural Style
Florida, Mediterranean
Price
-
Sales Price
$214,900
-
Tax Amount
$27
-
Sq. Footage
1,655
-
Price/SqFt
$129
HOA
-
Association
YES
-
Association Fee 2
$548.64
-
Association Fee
$182
-
Association Fee Frequency
Monthly
-
Association Fee 2 Frequency
Quarterly
-
Association Fee Includes
N/A
-
Total Monthly Fees
$539.21
School District
-
Elementary School
Forest Ridge Elementary School
-
Middle School
Lecanto Middle School
-
High School
Lecanto High School
Property Features
-
New Construction
NO
-
Accessibility Features
Stair Lift
-
Association Amenities
Cable TV, Clubhouse, Fitness Center, Gated, Golf Course, Maintenance, Pool, Recreation Facilities, Security, Spa/Hot Tub, Tennis Court(s)
-
Ownership
Fee Simple
-
Senior Community YN
NO
-
Sewer
Public Sewer
-
Tax Lot
20
-
Water Source
Public
Schedule a Showing
Showing scheduled successfully.
Mortgage calculator
Estimate your monthly mortgage payment, including the principal and interest, property taxes, and HOA. Adjust the values to generate a more accurate rate.
Your payment
Principal and Interest:
$
Property taxes:
$
HOA fees:
$
Total loan payment:
$
Total interest amount:
$
Location
County
Citrus
Elementary School
Forest Ridge Elementary School
Middle School
Lecanto Middle School
High School
Lecanto High School
Listing Courtesy of Kathryn Fielding , WAVE ELITE REALTY LLC
RealHub Information is provided exclusively for consumers' personal, non-commercial use, and it may not be used for any purpose other than to identify prospective properties consumers may be interested in purchasing. All information deemed reliable but not guaranteed and should be independently verified. All properties are subject to prior sale, change or withdrawal. RealHub website owner shall not be responsible for any typographical errors, misinformation, misprints and shall be held totally harmless.

Executive Assistant
Emil Garinga
Call Emil today to schedule a private showing.

* Listings on this website come from the FMLS IDX Compilation and may be held by brokerage firms other than the owner of this website. The listing brokerage is identified in any listing details. Information is deemed reliable but is not guaranteed. If you believe any FMLS listing contains material that infringes your copyrighted work please click here to review our DMCA policy and learn how to submit a takedown request.© 2024 FMLS.
Related Properties
LECANTO
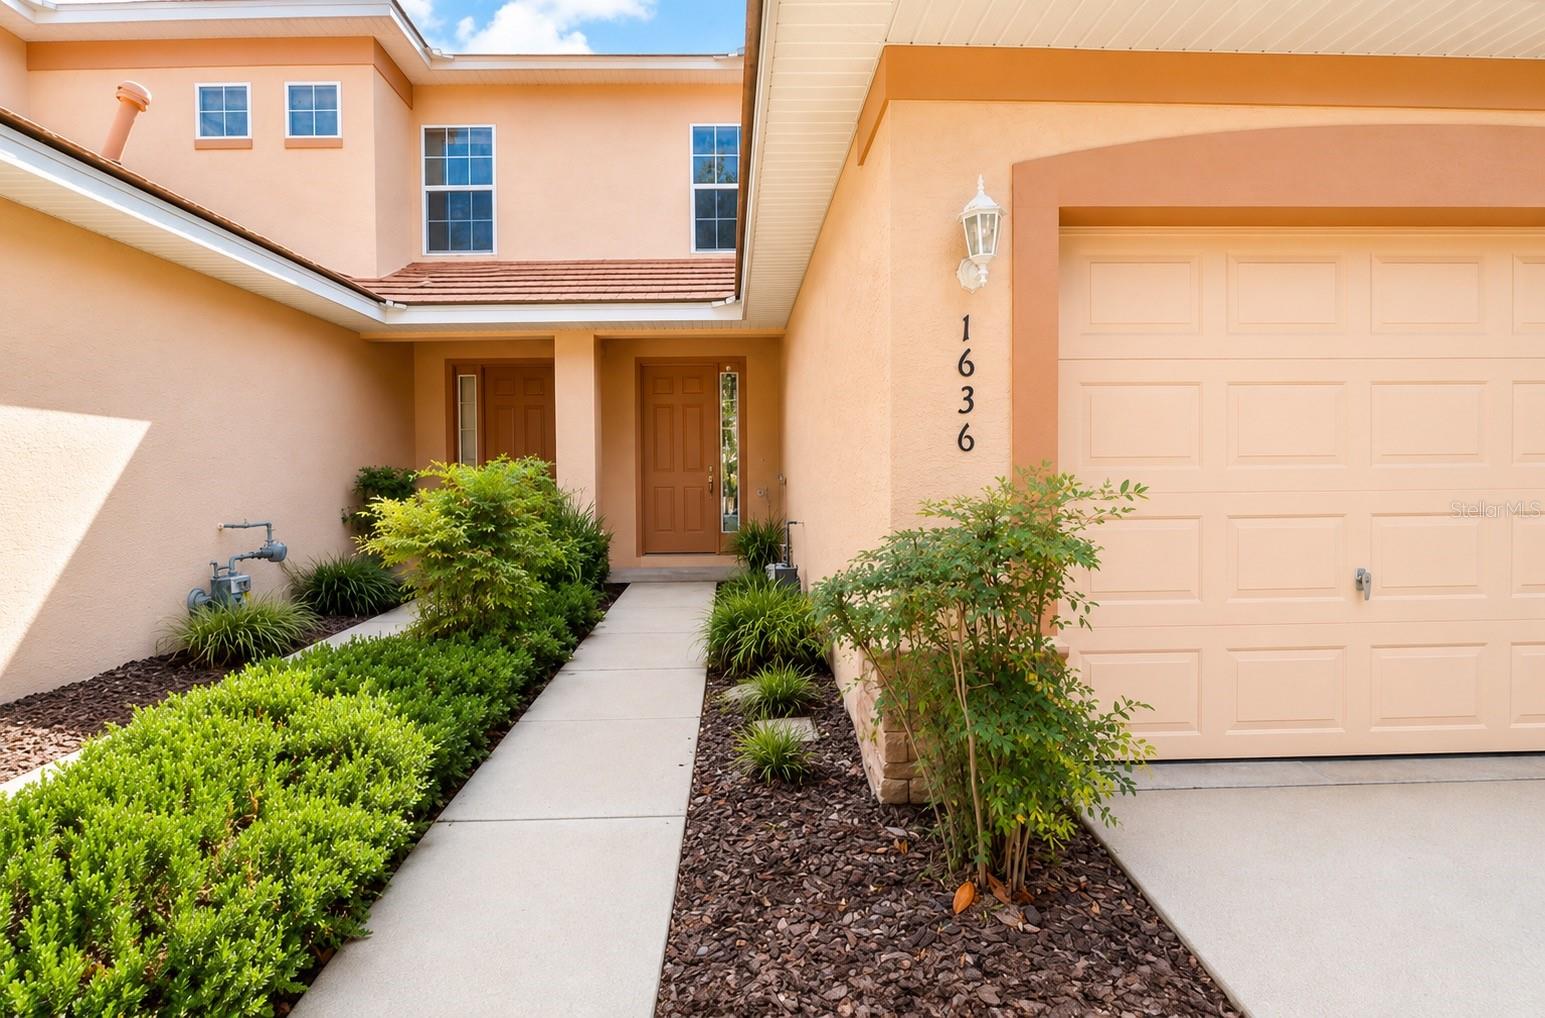
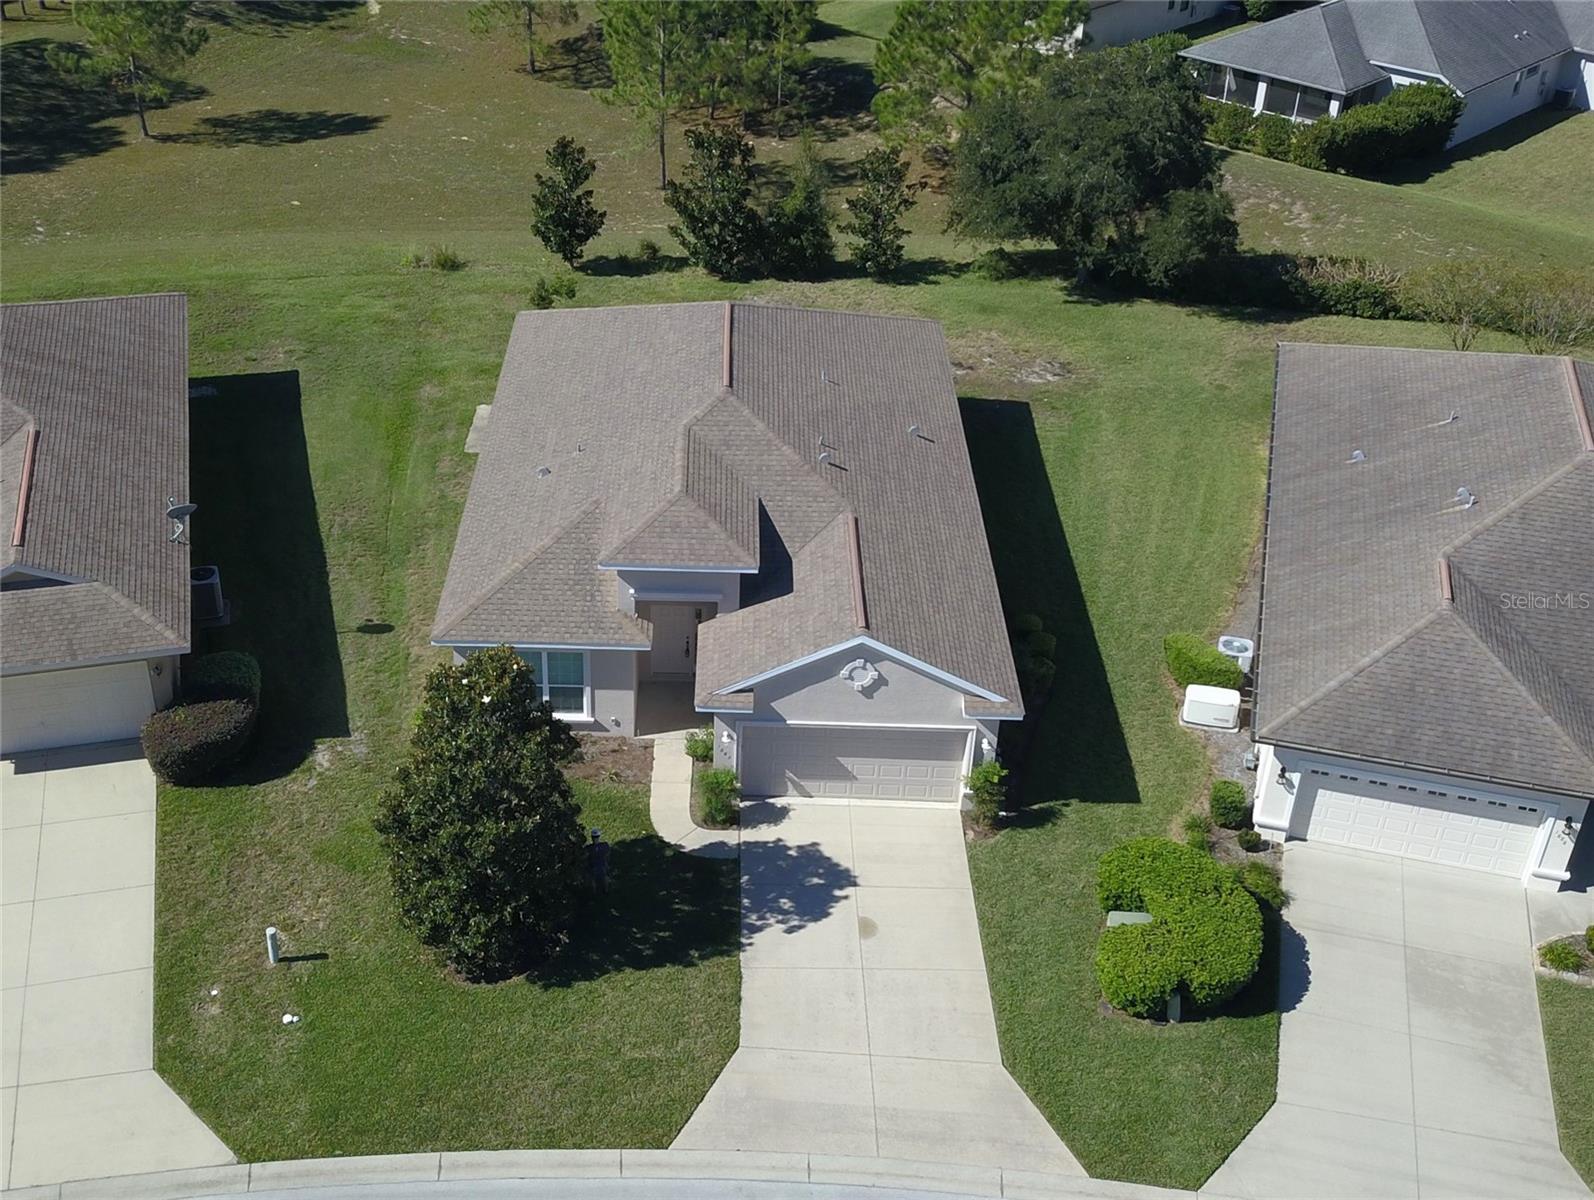
1636 W SPRING MEADOW LOOP
2 Beds
2 Baths
1,341 Sq.Ft.
$219,900
MLS#: OM727939
LECANTO
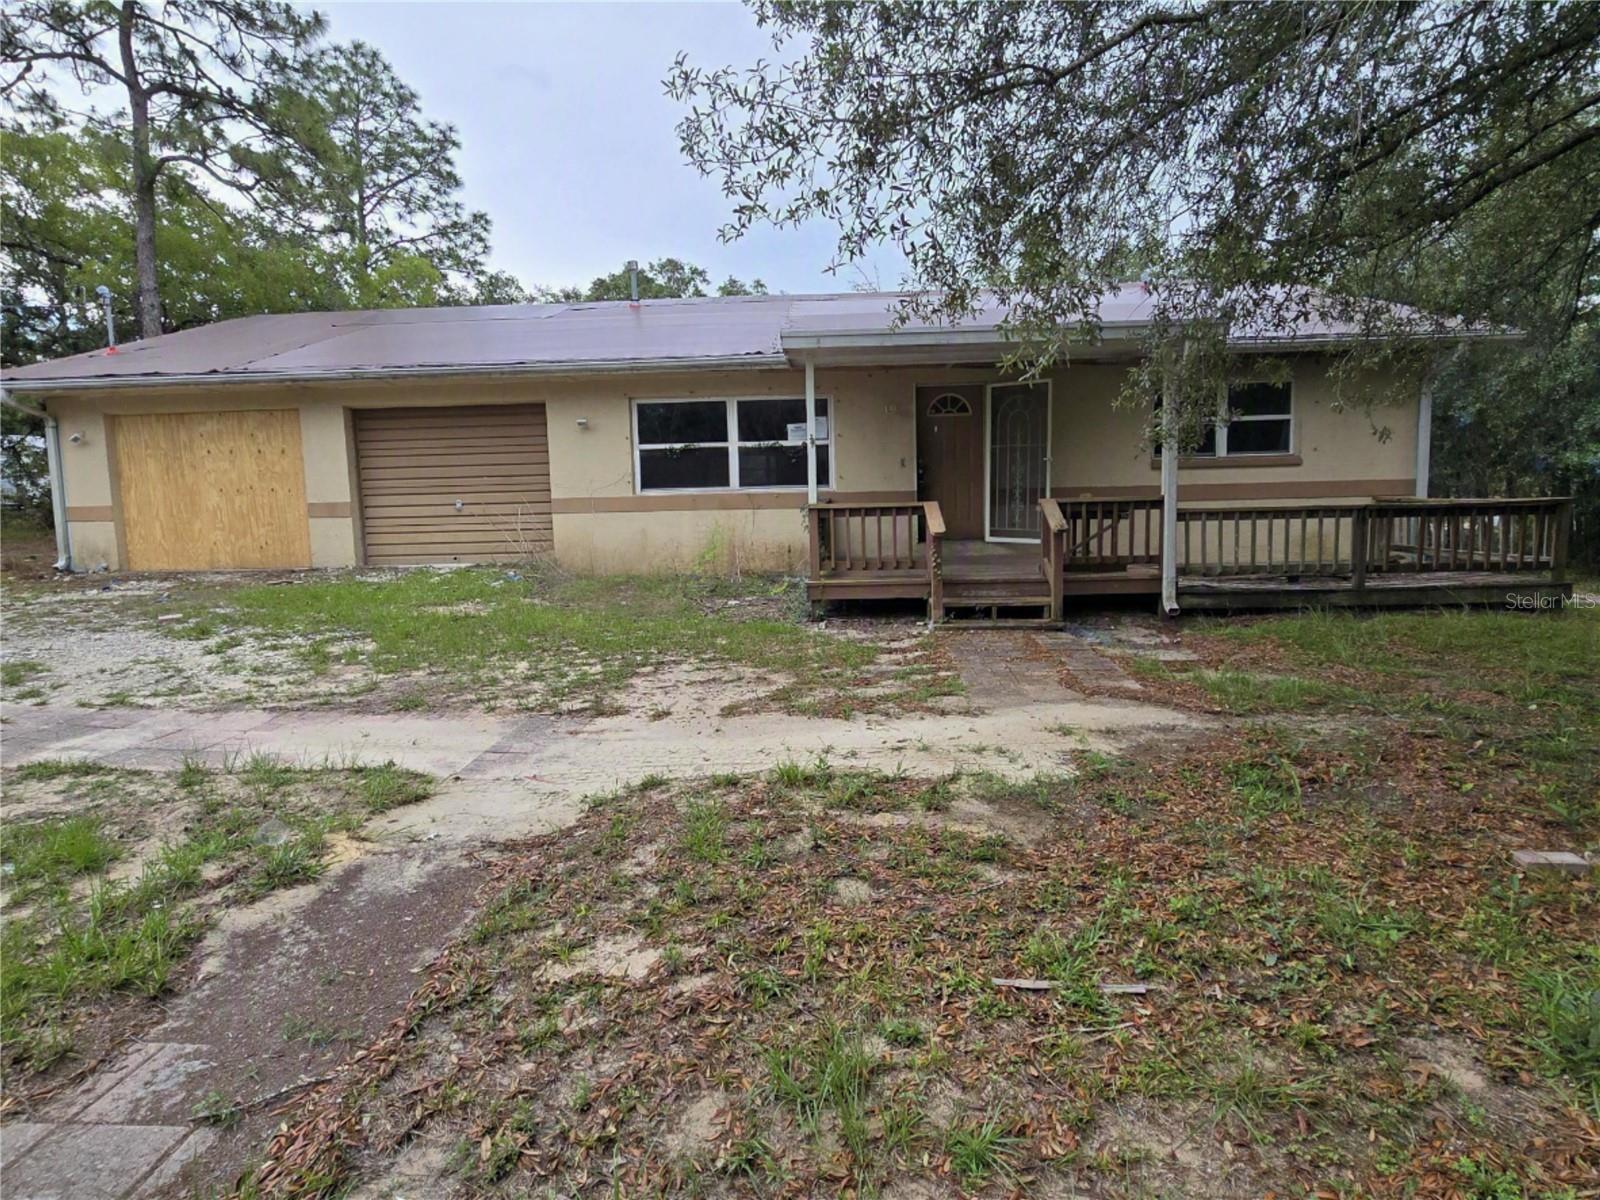
1882 W ANGELICA LOOP
3 Beds
2 Baths
1,706 Sq.Ft.
$230,000
MLS#: TB8521006
LECANTO
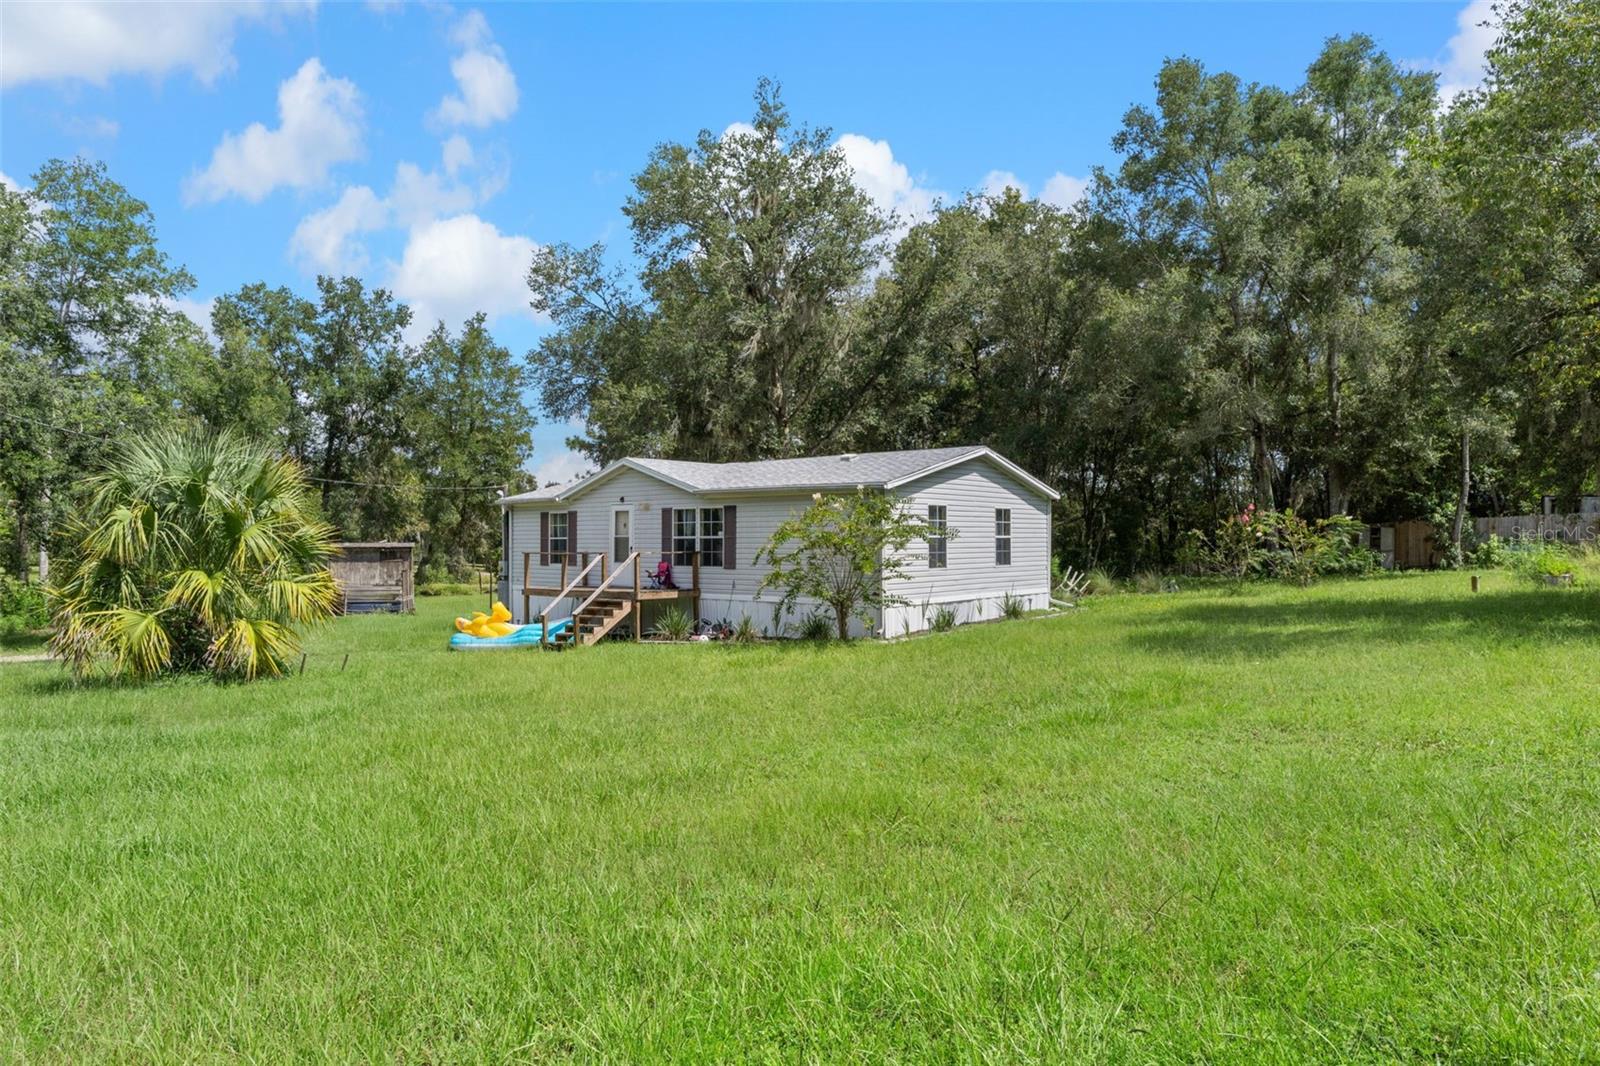
4711 S HAWKDALE POINT
3 Beds
2 Baths
1,946 Sq.Ft.
$183,208
MLS#: OM725898
LECANTO
4350 S SONGBIRD DRIVE
2 Beds
2 Baths
960 Sq.Ft.
$175,000
MLS#: A4661987
