Features & Amenities

Interior

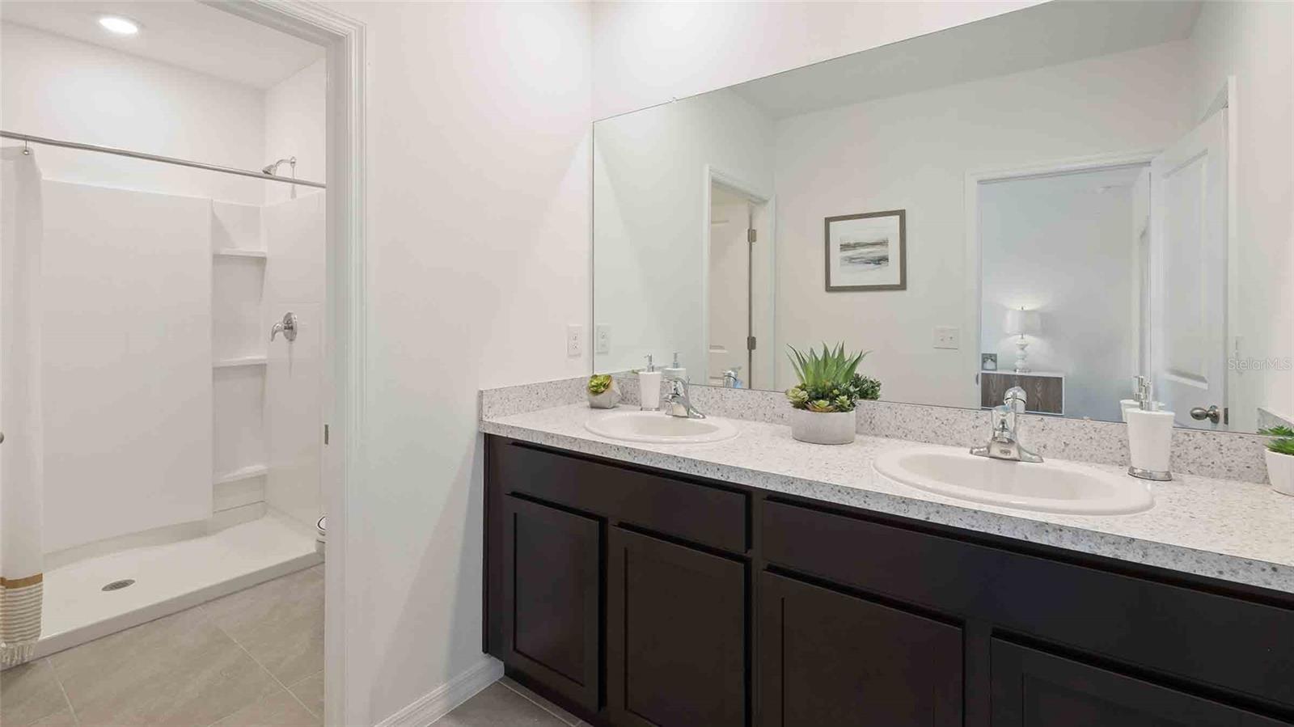
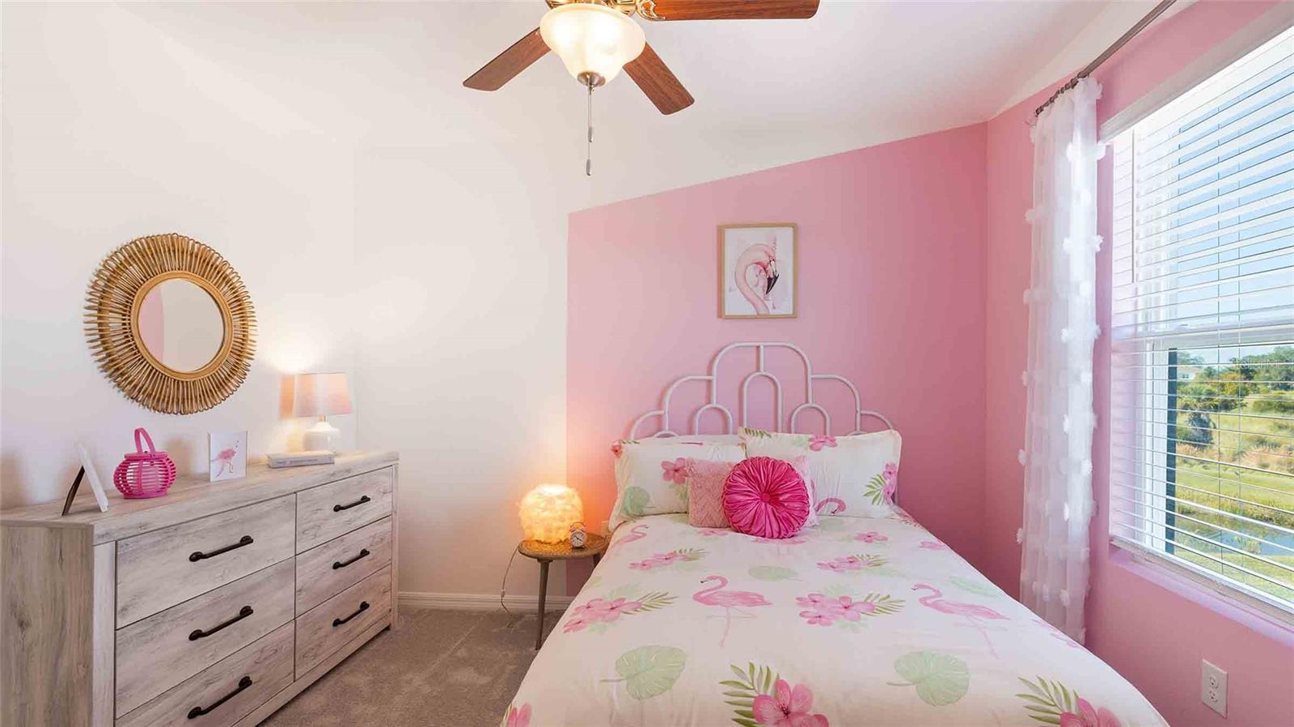
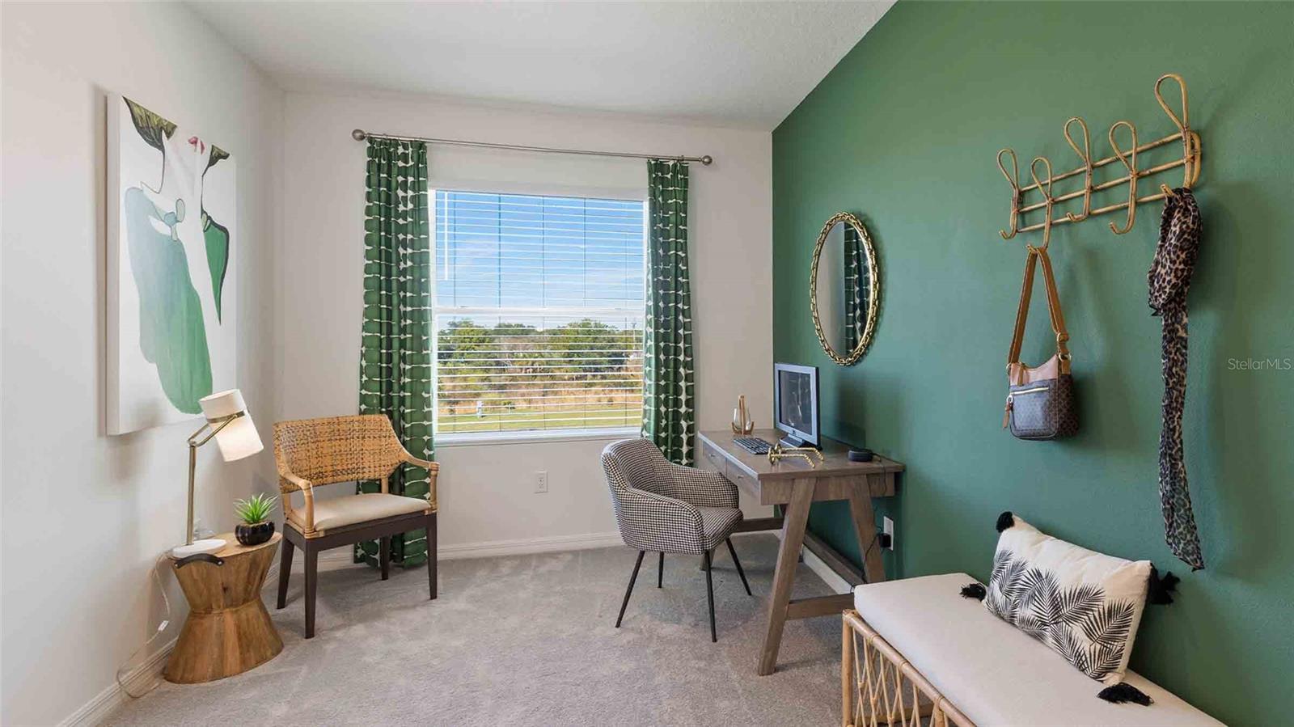
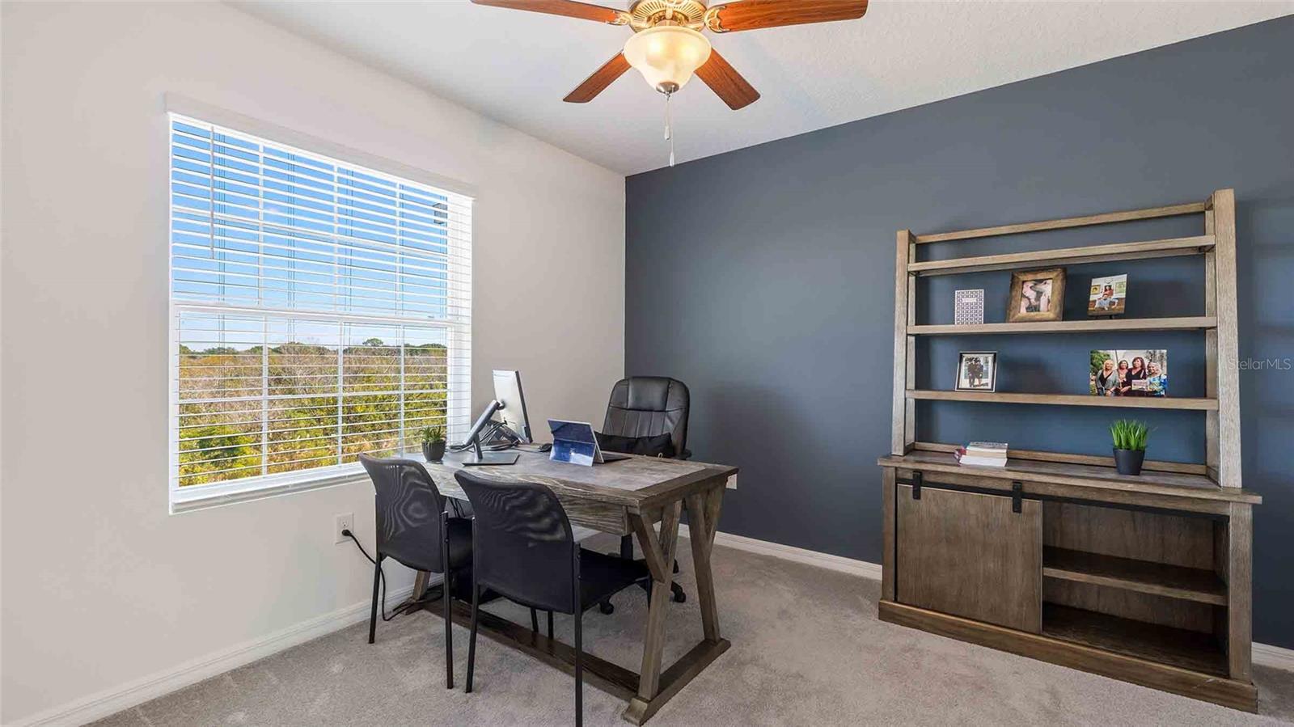
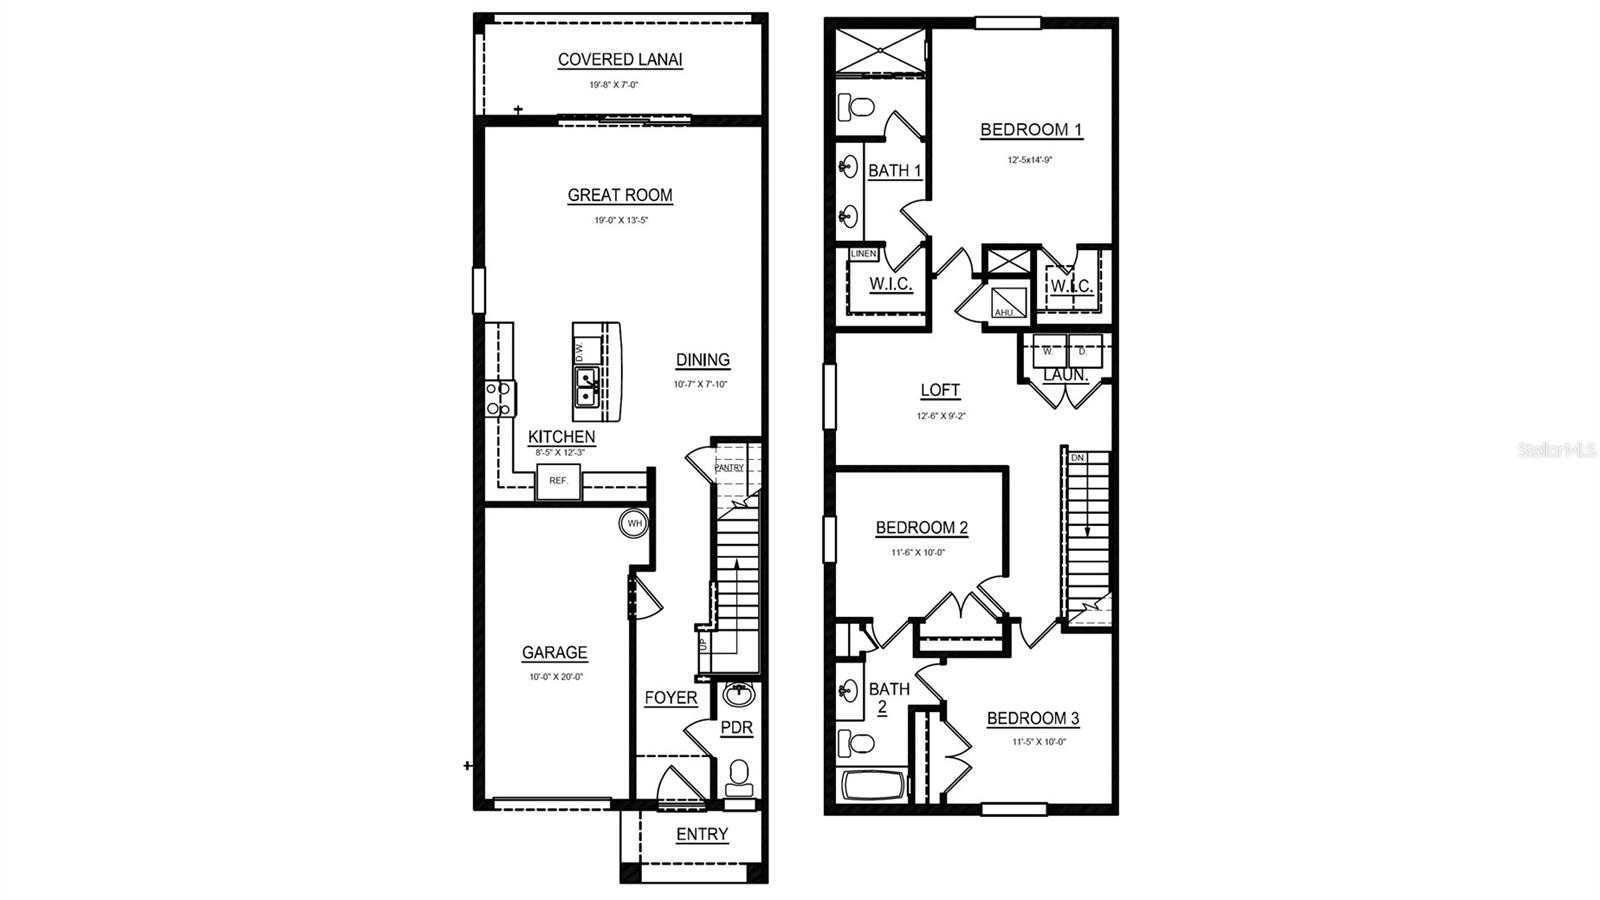
  • Other Interior Features

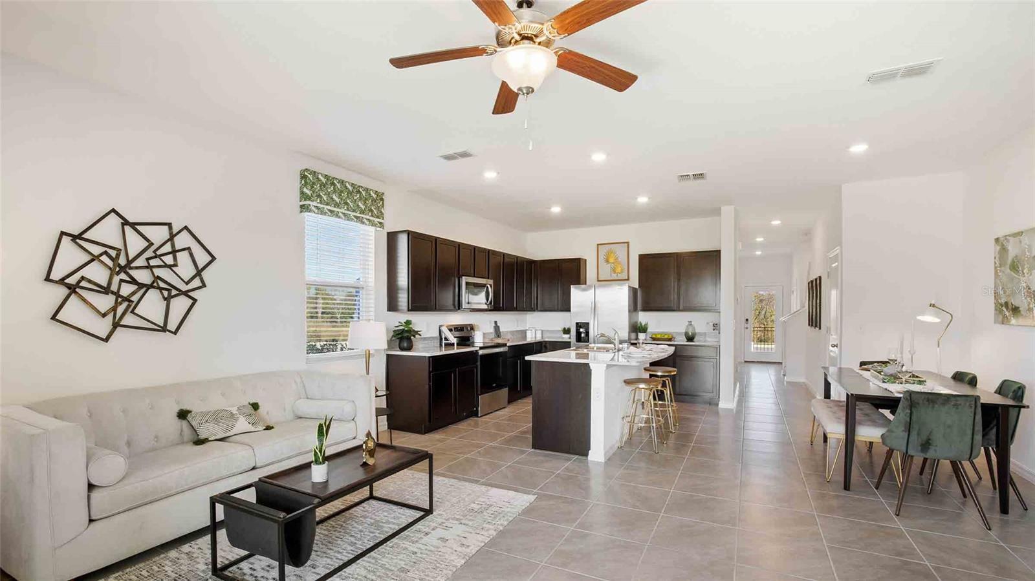
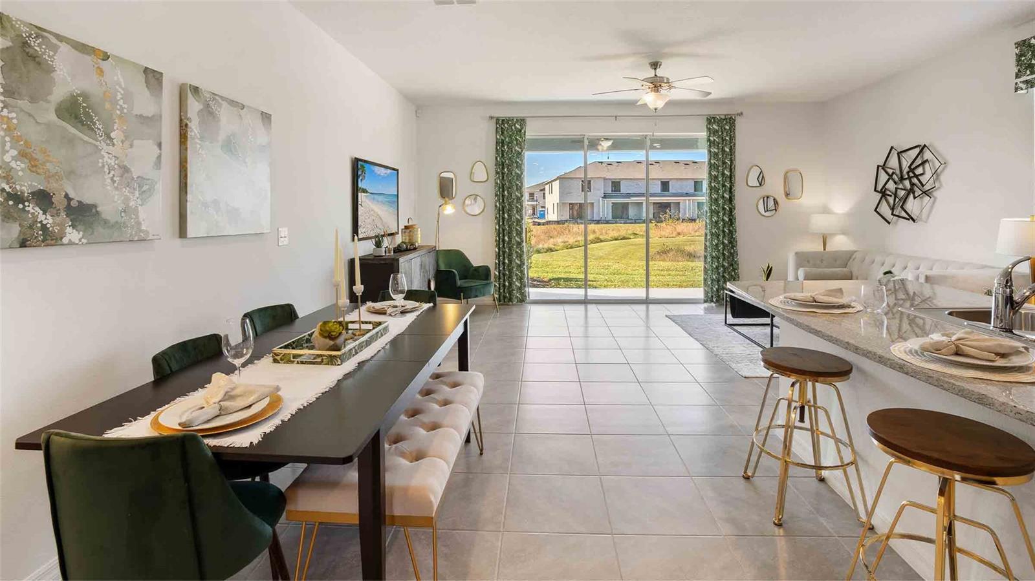
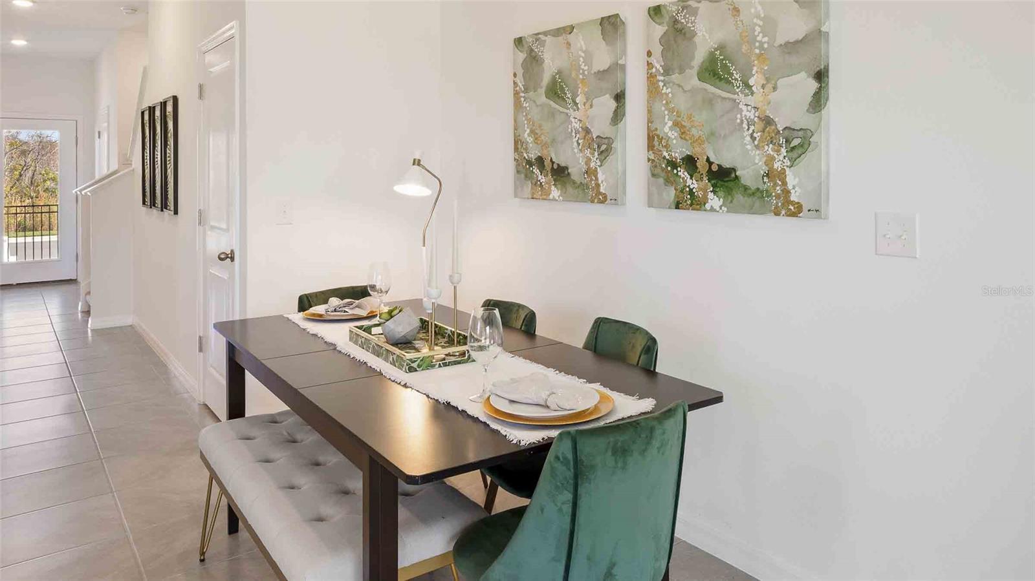
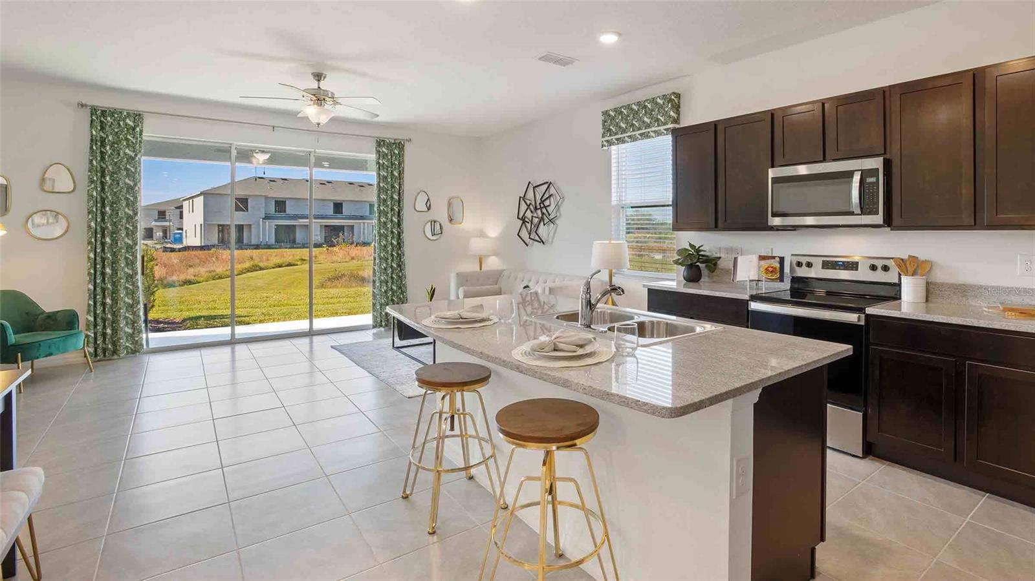
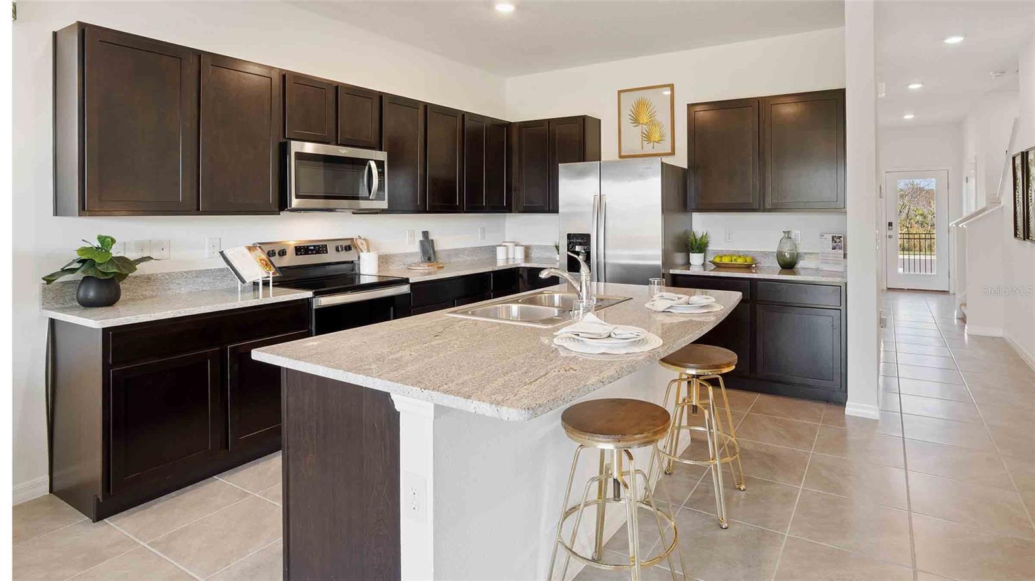
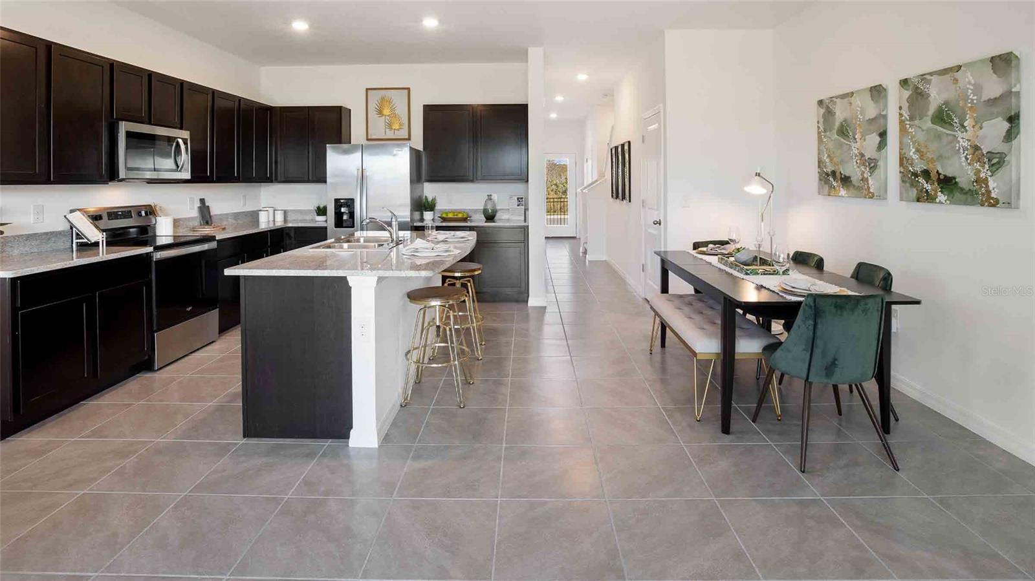
    Open Floorplan

  • Total Bedrooms

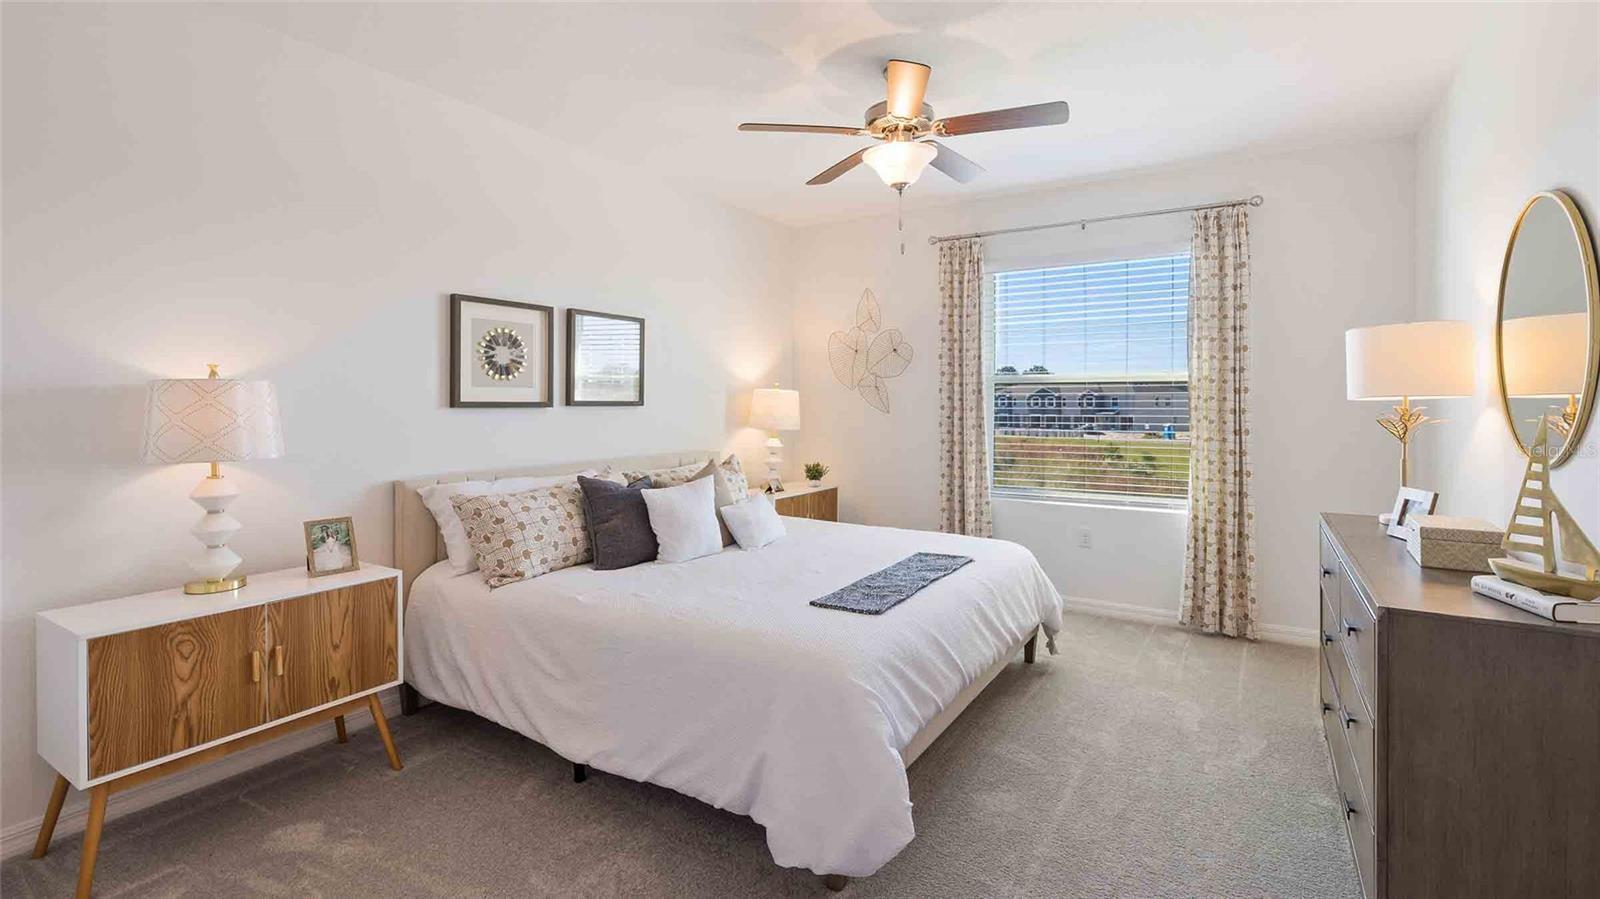
    3

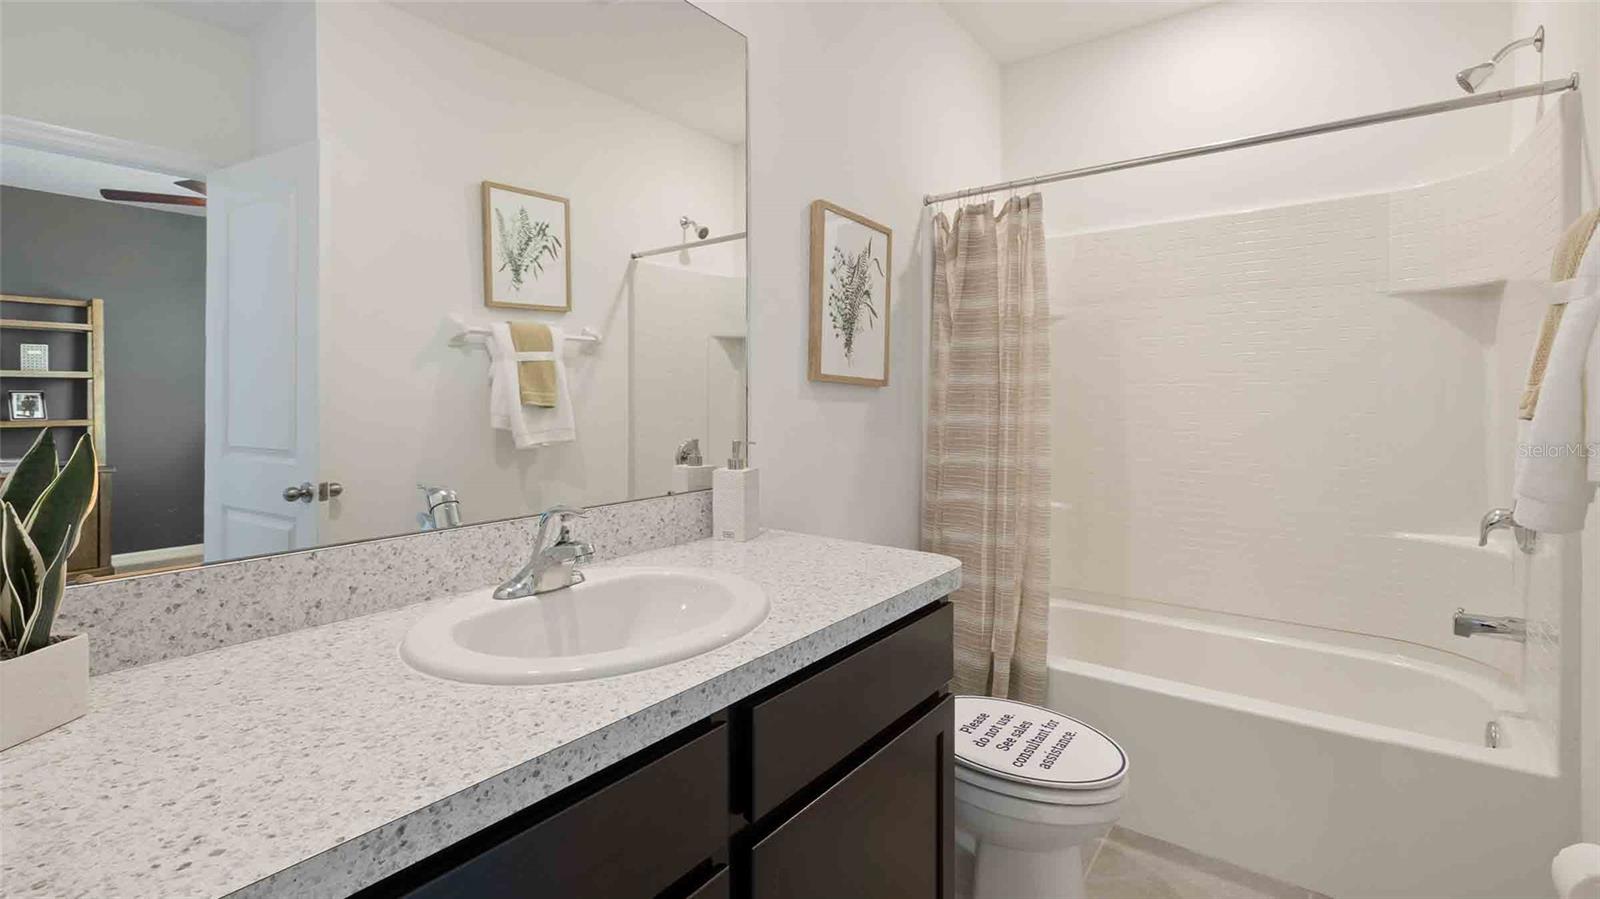
  • Bathrooms

    2

  • 1/2 Bathrooms

    1

  • Cooling YN

    YES

  • Cooling

    N/A

  • Heating YN

    YES

  • Heating

    Central, Heat Pump

  • Pet friendly

    Yes

Exterior

  • Garage

    Yes

  • Garage spaces

    1

  • Construction Materials

    Block, Stucco

  • Parking

    Parking Pad, Attached

  • Pool

    Yes

  • Pool Features

    Other

  • Waterfront YN

    NO

Area & Lot

  • Property Type

    Residential

  • Property Sub Type

    Townhouse

Price

  • Sales Price

    $313,990

  • Zoning

    PD

  • Sq. Footage

    1,758

  • Price/SqFt

    $178

HOA

  • Association

    YES

  • Association Fee

    $209

  • Association Fee Frequency

    Monthly

  • Association Fee Includes

    N/A

School District

  • Elementary School

    Reddick Elementary School

  • Middle School

    Shields-HB

  • High School

    Sumner High School

Property Features

  • Association Amenities

    Park, Pool, Trail(s)

  • Foundation Details

    Slab

  • Ownership

    Fee Simple

  • Sewer

    Public Sewer

Schedule a Showing

Showing scheduled successfully.

<
>
IN PERSON
VIA CHAT

What is 3 + 4 ?


Change time

Mortgage calculator

Estimate your monthly mortgage payment, including the principal and interest, property taxes, and HOA. Adjust the values to generate a more accurate rate.

Your payment

Principal and Interest:

$

Property taxes:

$

HOA fees:

$

Total loan payment:

$

Total interest amount:

$

Location

County

Hillsborough

Elementary School

Reddick Elementary School

Middle School

Shields-HB

High School

Sumner High School

Listing Courtesy of Jodi Smenda , D R HORTON REALTY LLC

RealHub Information is provided exclusively for consumers' personal, non-commercial use, and it may not be used for any purpose other than to identify prospective properties consumers may be interested in purchasing. All information deemed reliable but not guaranteed and should be independently verified. All properties are subject to prior sale, change or withdrawal. RealHub website owner shall not be responsible for any typographical errors, misinformation, misprints and shall be held totally harmless.

Agent Michael Graf

Business Coach | Executive Sales Associate | Realtor®

Michael Graf

Call Michael today to schedule a private showing.


* Listings on this website come from the FMLS IDX Compilation and may be held by brokerage firms other than the owner of this website. The listing brokerage is identified in any listing details. Information is deemed reliable but is not guaranteed. If you believe any FMLS listing contains material that infringes your copyrighted work please click here to review our DMCA policy and learn how to submit a takedown request.© 2024 FMLS.
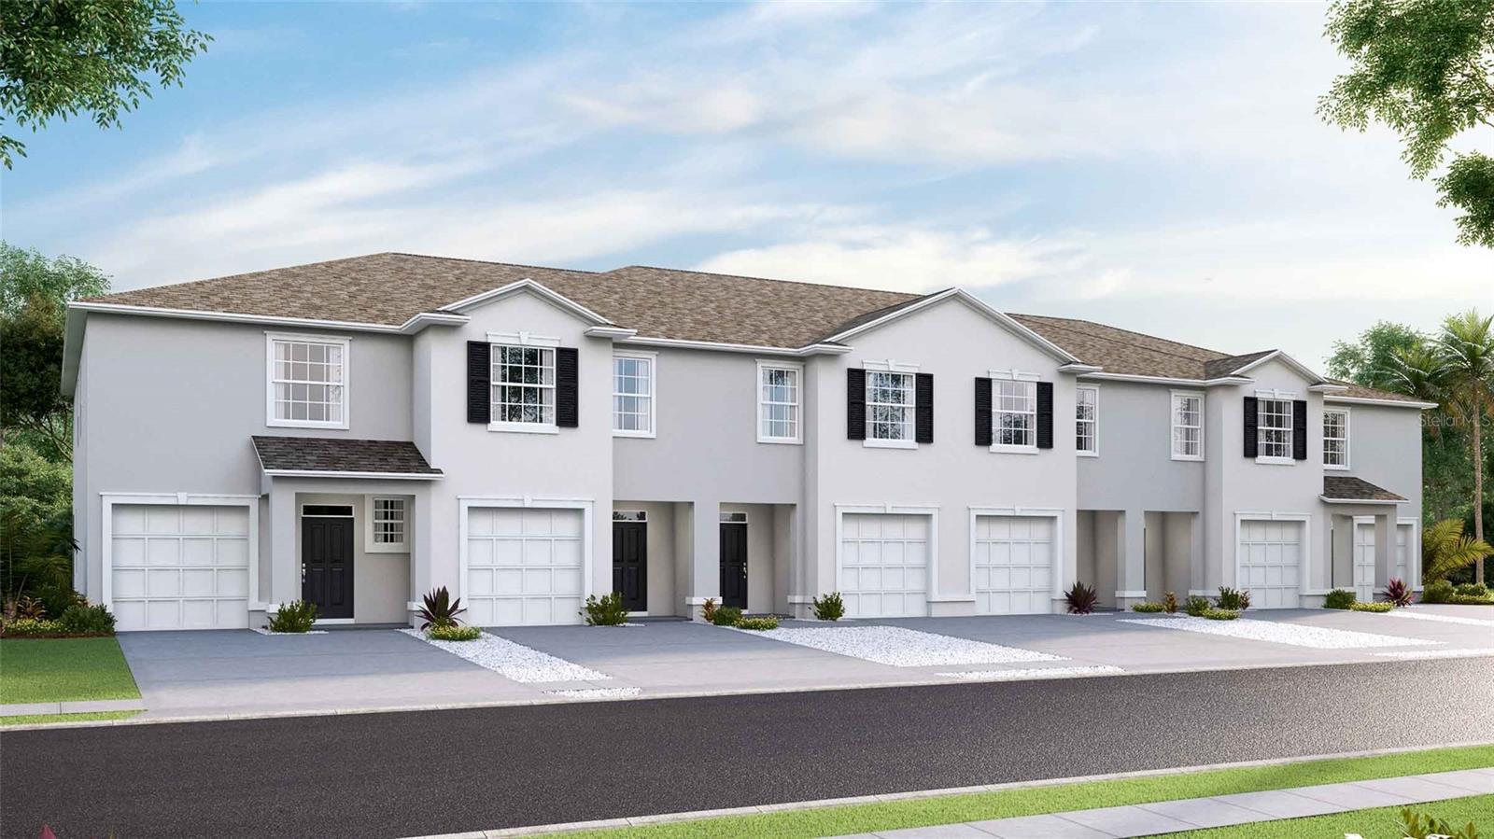
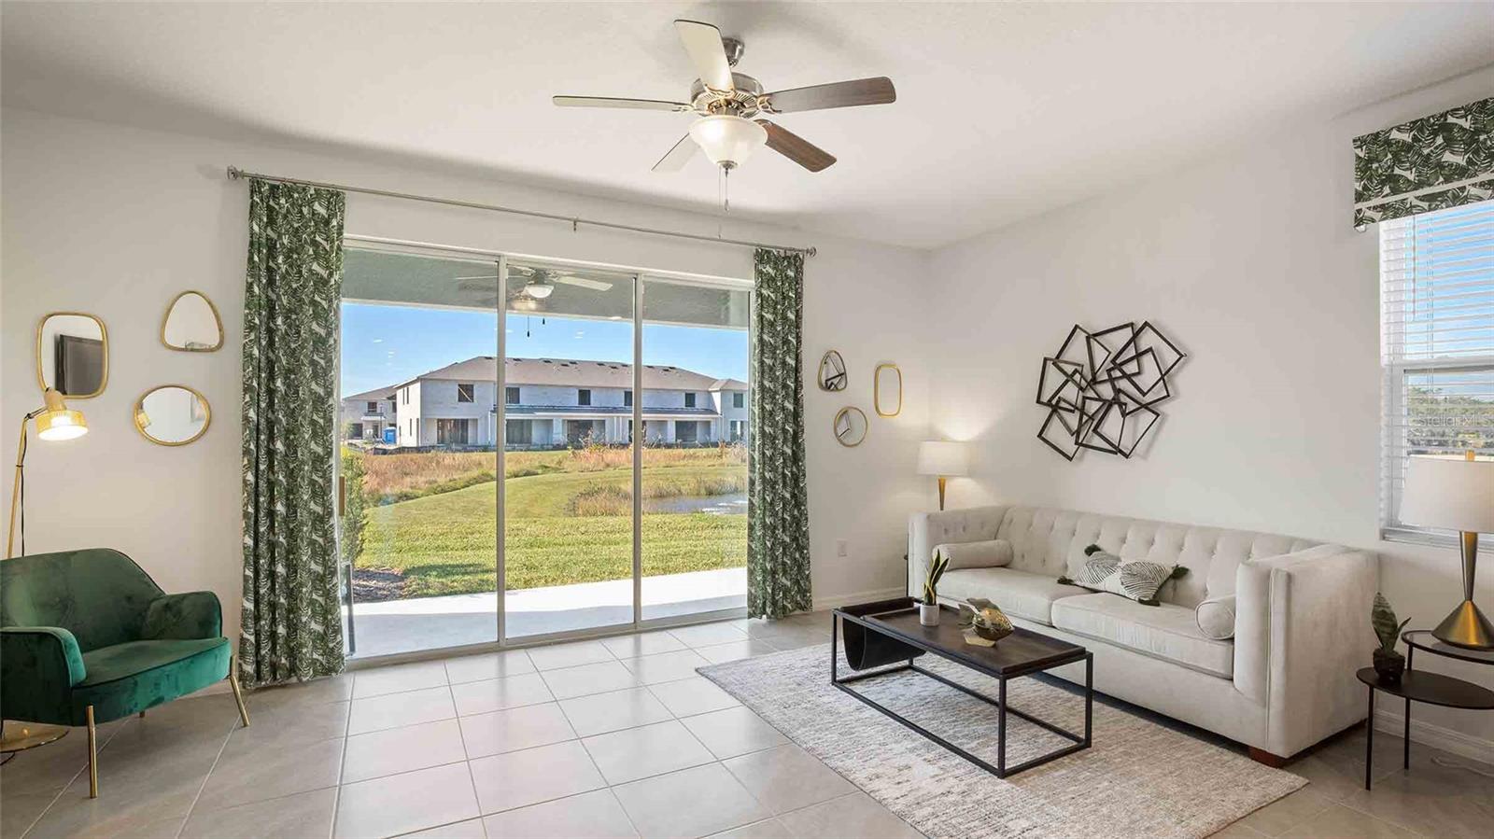
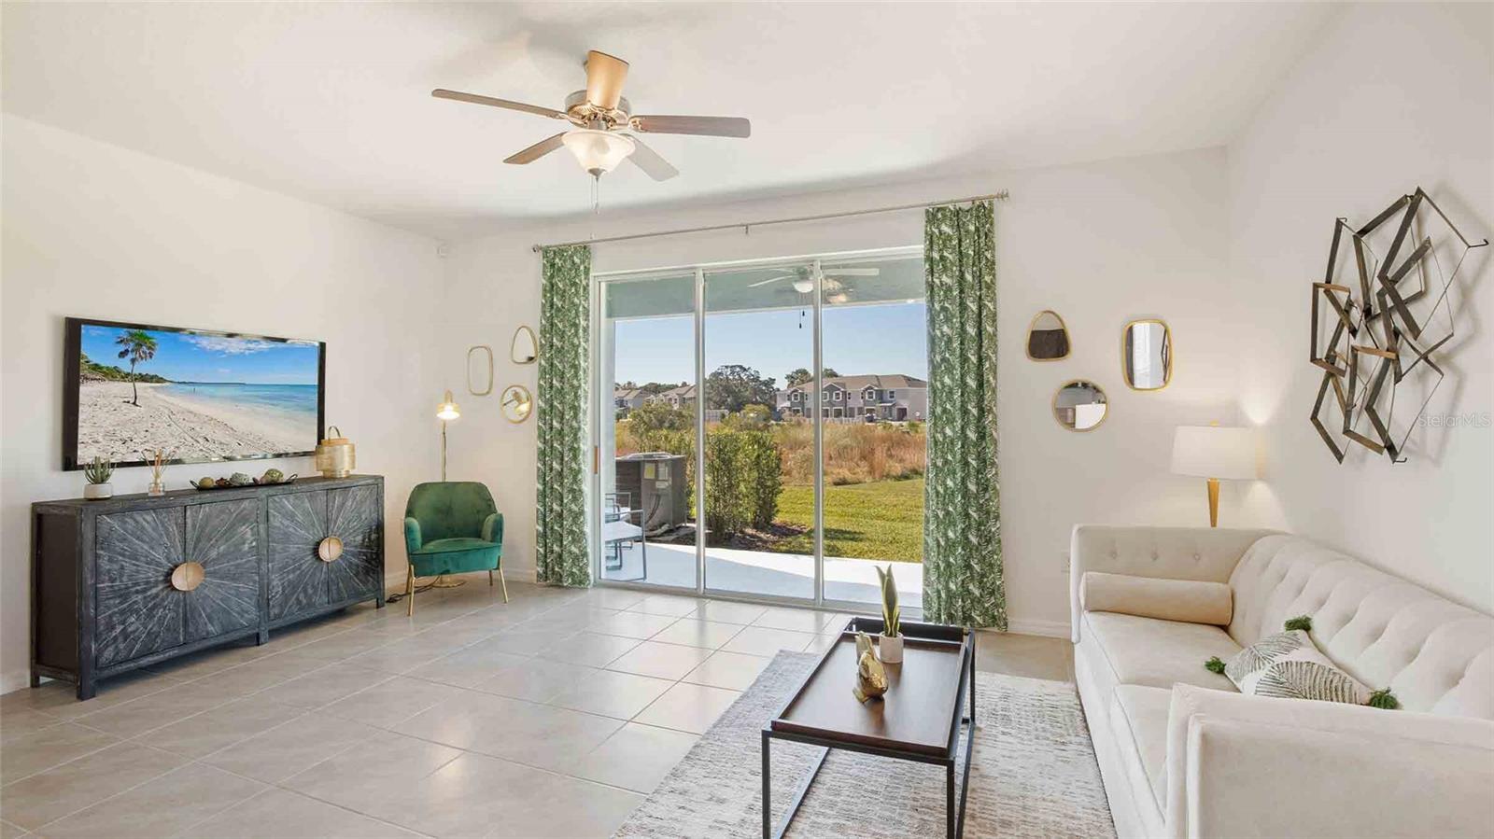
Under Construction. Located off State Road 674 in Wimauma, Southshore Bay brings MetroLagoon living to life! Its 5-acre crystal MetroLagoon provides several activities to enjoy under the warm Florida sun, and has something for everyone. The gated community offers walking and golf cart paths, and is just minutes from I-75, which grants easy access to St. Pete, Downtown Tampa, and Sarasota. When calling Southshore Bay home, you’ll be just 15-minutes from the Bay, public golf courses, and plenty of shops and dining.
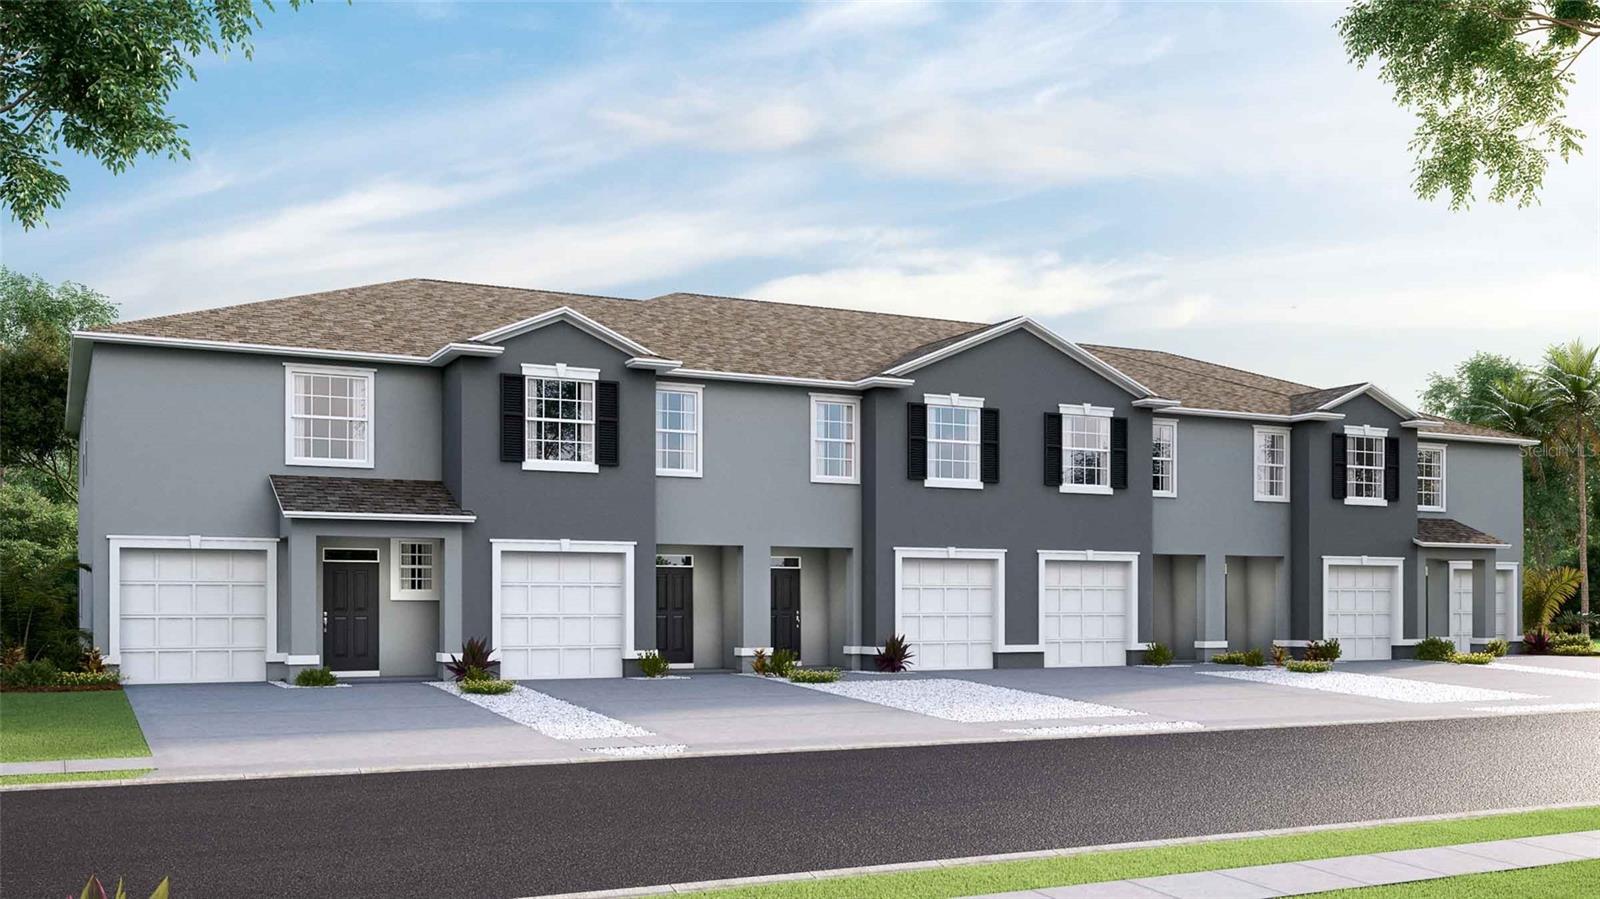
Each townhome is constructed with all concrete block construction on 1st and 2nd stories and Home is Connected; D.R. Horton’s Smart Home System. 
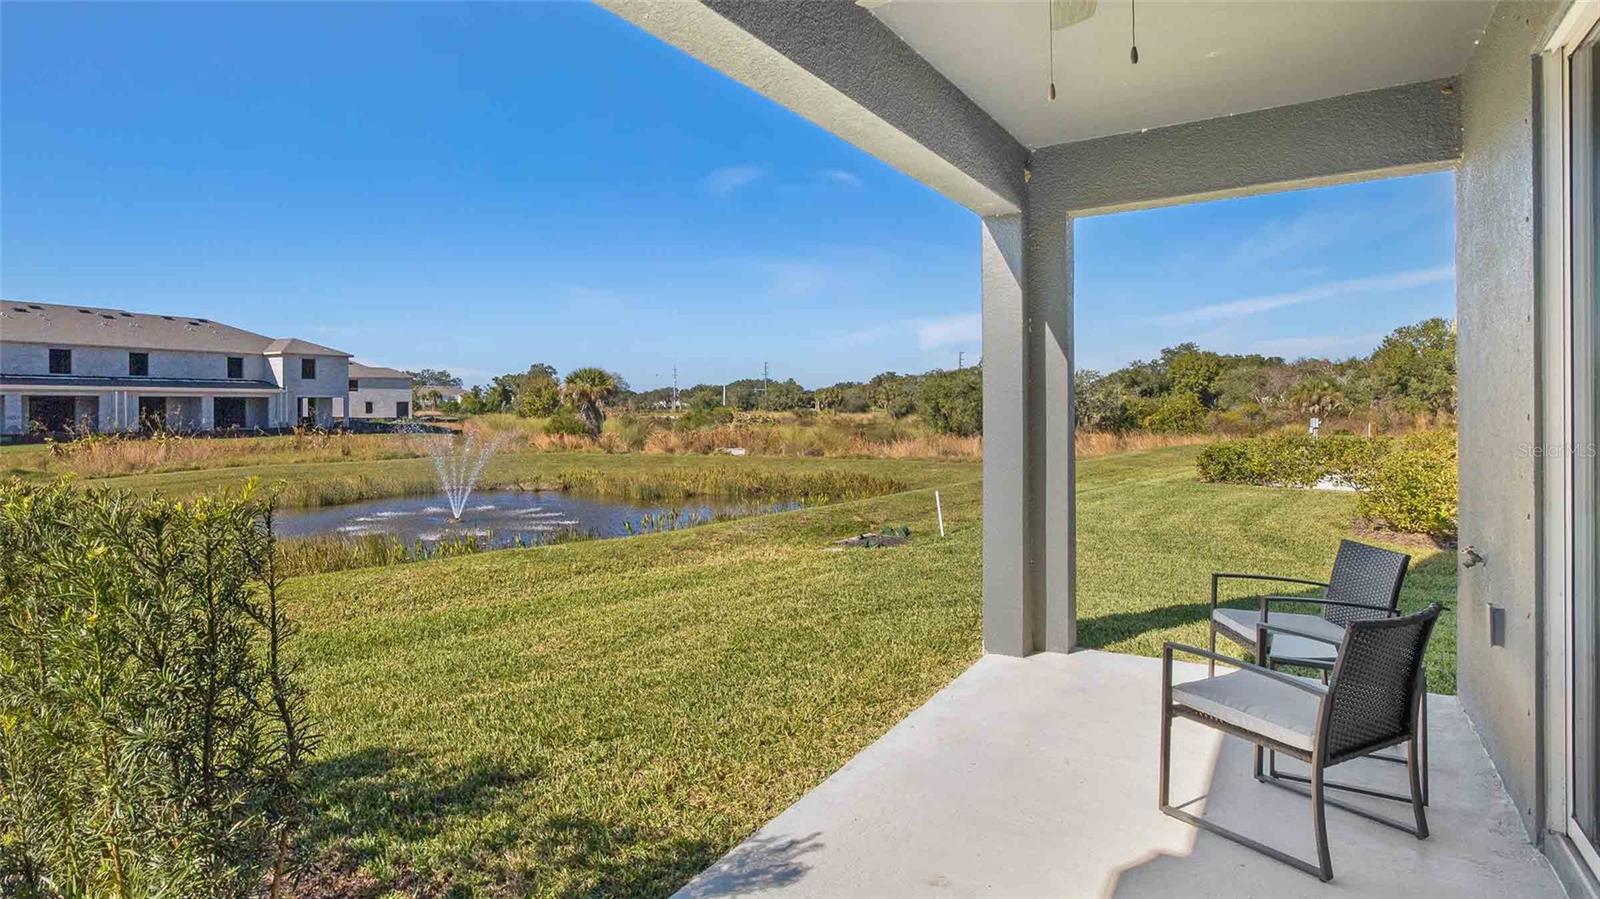
Many townhome sites throughout the community sit on pond and conservation sites, which offer beautiful views, as does the scenic MetroLagoon
Other inventory options may be available in this community. Please reach out for a list of availability.
Pictures, photographs, colors, features, and sizes are for illustration purposes only and will vary from the homes as built. Home and community information, including pricing, included features, terms, availability, and amenities, are subject to change and prior sale at any time without notice or obligation. Materials may vary based on availability. D.R. Horton Reserves all Rights.

16710 MAUDE DRIVE

Message successfully sent.

What would you like to know?

What is 3 + 4 ?

I agree to receive email communication and understand I can unsubscribe at any time.

I agree to be contacted by The Graf Group of Coldwell Banker via call, email, and text for real estate services. To opt out, you can reply 'stop' at any time or reply 'help' for assistance. You can also click the unsubscribe link in the emails. Message and data rates may apply. Message frequency may vary. Privacy Policy

Related Properties

New on site 1 day ago
Under Construction. Turquesa 
BELOW MARKET INTEREST RATES with use of Seller's Preferred Lender.
The Turquesa is the ultimate family haven, a two-story home featuring 4 bedrooms, 2.5 bathrooms and a private 2-car garage. This home offers an open concept living space designed for both relaxation and entertainment. The half bathroom off the foyer ensures every guest feels at home while the extended foyer opens to the main living and dining area. Featuring luxury vinyl plank flooring and convenient indoor-outdoor living with a lanai through sliding glass doors, it’s a haven of comfort and style perfect for gatherings. The kitchen includes stunning quartz countertops and sleek stainless-steel appliances. Enjoy the spacious upstairs recreation room and the convenience of a laundry room just steps away from the bedrooms. The owner's suite is a secluded retreat with oversized his-and-her walk-in closets, dual vanity and a walk-in shower. Completing this expansive home is the smart thermostat with voice control and professionally designed landscaping, this is truly the epitome of family-friendly luxury! 
Images shown are for illustrative purposes only and may differ from actual home. Completion date subject to change.
Contact or make an appointment for more details on interest rates.
#TB8543527

WIMAUMA

15257 MAUDE LANDING LOOP

4 Beds

2 Baths

2,039 Sq.Ft.

$375,590

MLS#: TB8543527

New on site 1 day ago
Welcome to 16636 Windmill Forge Pass, a breathtaking 2-story single-family residence nestled within the beautiful gated private community of Sereno. Completed in 2023, this modern home boasts cutting-edge design and luxurious finishes. Community Amenities: - Resort-style public pool perfect for relaxation and entertainment - Park and common area ideal for outdoor gatherings and community events - Dog park for furry friends to socialize and play - Tennis court for enthusiasts to stay active Nearby Attractions: - New UUU High School: Just 1.5 miles away, set to open in August, providing convenient access to top-notch education for families Key Features: - Gated community for added security and peace of mind - Spacious interior living areas with high ceilings and large windows Don't miss this incredible opportunity to own a piece of paradise in a highly sought-after community. Schedule your showing today! Additional Details: - Property Type: Single-family residence - Year Built: 2023 - Community: Sereno - Amenities: Pool, Park, Dog Park, Tennis Court - Nearby Schools: UUU High School, Contact me for more information or to schedule a private tour!
#TB8543446

WIMAUMA

16636 WINDMILL FORGE PASS

4 Beds

3 Baths

2,435 Sq.Ft.

$345,000

MLS#: TB8543446

New on site 2 days ago
Welcome to 17255 Holly Well Ave, a gorgeous 2024-built villa offering 1,614 sq. ft. of beautifully designed living space in Medley at Southshore Bay, a vibrant 55+ community located on the outskirts of Sun City Center. Situated on a desirable corner lot in a no-flood zone, this home combines modern finishes, energy efficiency, low-maintenance living, and an impressive resort lifestyle.

Step inside through the charming side-entry front door to an inviting open-concept living and dining area accented by crown molding throughout the entire home. The oversized kitchen is designed for both entertaining and everyday living, featuring quartz countertops, upgraded cabinetry, a gas range, generous workspace, and a large walk-in pantry. Smart-home technology, ultra-efficient features, natural gas, and a tankless water heater add convenience and efficiency.

The thoughtfully designed split-bedroom floor plan provides privacy, with two spacious bedrooms plus a versatile flex room that’s perfect for a home office, den, craft room, or hobby space. The primary suite offers an impressive 11-foot walk-in closet, while the ensuite bath features dual sinks and plenty of room to get ready.

One of the home’s best features is the outdoor living space. Step onto the screened lanai overlooking a large pond and enjoy peaceful water views—the perfect setting for morning coffee, evening cocktails, or simply relaxing and enjoying the Florida lifestyle.

Additional features include a tile roof, paver driveway, one-car garage with upgraded overhead storage, and low-maintenance villa living. The HOA makes ownership even easier by covering roof and exterior maintenance, landscaping, irrigation water, high-speed internet, and cable.

Living in Medley at Southshore Bay is about much more than the home. Residents enjoy a beautiful clubhouse, resort-style pool, pickleball courts, dog park, and access to the incredible Southshore Bay Lagoon, where you can enjoy water activities, entertainment, and live concerts—all without leaving your community.

If you’re looking for a nearly new Florida home where you can spend less time maintaining and more time enjoying life, 17255 Holly Well Ave delivers the perfect combination of comfort, style, water views, and resort-style 55+ living.
#TB8542705

WIMAUMA

17255 HOLLY WELL AVENUE

2 Beds

2 Baths

1,614 Sq.Ft.

$299,900

MLS#: TB8542705

New on site 3 days ago
Welcome to 5325 Stoic Vale Drive, a beautifully upgraded 2-bedroom, 2-bathroom home with a versatile flex room and 1,636 square feet of thoughtfully designed living space in Medley at Southshore Bay, one of Wimauma’s premier gated 55+ active-adult communities. Built in 2020, this inviting Dayspring model combines modern comfort, low-maintenance living, and an exceptional resort-style lifestyle.

Inside, the bright open-concept floor plan offers high ceilings and an effortless flow between the kitchen, dining area, and spacious living room, creating the perfect setting for entertaining or relaxing at home. The kitchen features generous cabinetry, ample counter space, a large center island, stainless steel appliances, and above-and-under-cabinet lighting. The flex room is enclosed with a custom sliding barn door, providing valuable privacy and flexibility for a home office, hobby room, reading retreat, or guest space.

The spacious primary suite offers a peaceful place to unwind, complete with an en-suite bathroom and generous storage. A comfortable secondary bedroom and full guest bathroom provide an ideal arrangement for visiting family and friends. Smart-home automation adds everyday convenience, while the screened lanai invites you to enjoy Florida’s beautiful weather without leaving home. Open the front Phantom screen and rear doors to create a refreshing cross breeze throughout the living areas.

Outside, tropical landscaping, a striking foxtail palm, decorative rock beds, and professionally installed gutters create attractive curb appeal with reduced upkeep. The attached garage includes dedicated golf-cart space, making it easy to embrace the community’s golf-cart-friendly lifestyle.

Living in Medley at Southshore Bay feels like having a private resort just beyond your front door. Residents enjoy a state-of-the-art clubhouse, beach-entry swimming pool, fitness center, pickleball and bocce courts, billiards and card rooms, a grand ballroom, and indoor and outdoor dining with full bar service. An active calendar of clubs, organized activities, live entertainment, parties, day trips, trivia nights, and social events makes meeting neighbors and staying active effortless. Residents also enjoy access to the spectacular Southshore Bay Lagoon, featuring acres of crystal-blue water, sandy beach areas, a swim-up bar, water activities, and special events.

This Wimauma home is conveniently located near Publix, Walmart, Aldi, Sam’s Club, and the growing selection of shops, services, and restaurants along State Road 674 and US Highway 301. Enjoy nearby local favorites and waterfront dining throughout Sun City Center, Ruskin, Apollo Beach, and Riverview. Outdoor recreation and entertainment are within easy reach at E.G. Simmons Regional Park, Little Harbor, Apollo Beach Nature Preserve, and the Manatee Viewing Center.

With convenient access to SR 674, US 301, and I-75, trips to Downtown Tampa, Brandon, Sarasota, St. Petersburg, Tampa International Airport, and Florida’s Gulf Coast beaches are easy to plan. St. Joseph’s Hospital-South and HCA Florida South Shore Hospital are also nearby, offering added peace of mind.

If you have been searching for a 55+ home in Wimauma with resort-style amenities, a flexible floor plan, golf-cart living, and low-maintenance Florida appeal, 5325 Stoic Vale Drive deserves a place at the top of your list. Schedule your private showing and discover the Southshore Bay lifestyle today.
#TB8542548

WIMAUMA

5325 STOIC VALE DRIVE

2 Beds

2 Baths

1,636 Sq.Ft.

$299,000

MLS#: TB8542548

New on site 4 days ago
Short Sale. SHORTSALE!!!! Welcome to Ayersworth Glen! This beautiful 4-bedroom, 2-bath home, built in 2022, offers 1,820 sq. ft. of comfortable living space on a desirable corner lot. Featuring a spacious layout, 2-car garage, and plenty of natural light, this home is Conveniently located in Wimauma with easy access to shopping, dining, schools, and major roadways. Don’t miss the opportunity to make this wonderful home yours!
#A4703942

WIMAUMA

14921 TROPICAL VIOLET WAY

4 Beds

2 Baths

1,820 Sq.Ft.

$310,000

MLS#: A4703942

New on site 4 days ago
Welcome to 5035 Sable Chime Drive, a beautifully maintained 5-bedroom, 2.5-bath home with a versatile loft and a peaceful conservation backdrop in the gated Sereno community of Wimauma. Built in 2020 and freshly painted inside, this spacious home offers a comfortable blend of indoor living space and exceptional outdoor living.

The open-concept main level features a spacious family room, dining area and well-appointed kitchen with abundant cabinetry, quartz countertops, stainless steel appliances and a large center island with seating. Crown molding and recessed lighting add a polished touch throughout the main living areas, while tile flooring provides easy Florida living.

Upstairs, the generously sized primary suite features a private bath with dual sinks, quartz countertops, a separate water closet, walk-in shower and an oversized walk-in closet. Four additional bedrooms and a flexible loft provide plenty of room for family, guests, a home office, media area or hobbies.

The real showstopper may be the expansive screened lanai, offering plenty of space for dining, entertaining and relaxing while overlooking the lush conservation area beyond the backyard. Step outside to enjoy the tranquil natural setting and create your own private outdoor retreat.
Additional highlights include a 50-amp generator hookup, providing a convenient connection point for a portable generator (generator itself does not convey), and an in-duct UV light system designed to help inhibit mold and microbial growth within the HVAC system.

Residents of Sereno enjoy a gated community with an impressive selection of amenities, including a resort-style pool, clubhouse, pickleball and tennis courts, playground, dog park, shuffleboard, basketball court and walking trails.

With its spacious floor plan, freshly painted interior, generous outdoor living area and serene conservation setting, this home offers the space and lifestyle you've been looking for!
#TB8541882

WIMAUMA

5035 SABLE CHIME DRIVE

5 Beds

2 Baths

2,264 Sq.Ft.

$365,000

MLS#: TB8541882

Welcome to 3166 Oyster Cove Street in the desirable Berry Bay community of Wimauma. Built in 2022, this 4-bedroom, 2.5-bath home offers 1,925 square feet of thoughtfully designed living space with an open-concept floor plan and peaceful pond views. Conveniently located near US-301 and I-75, you'll enjoy easy access to shopping, dining, medical facilities, and a new Circle K currently under construction just outside the community. Outdoor recreation is minutes away at the popular Southshore Bay Lagoon, offering swimming, kayaking, paddleboarding, and other water activities, while nearby Little Manatee River State Park features hiking trails, kayaking, canoeing, fishing, camping, and abundant wildlife. Conveniently located near Apollo Beach, Ruskin, Sun City Center, Brandon, Tampa, and Sarasota, this home combines modern living with easy access to the best of Florida's outdoor lifestyle.
#TB8540549

WIMAUMA

3166 OYSTER COVE STREET

4 Beds

2 Baths

1,925 Sq.Ft.

$340,000

MLS#: TB8540549

A beautifully appointed home, an exceptional water-view setting, and an outstanding resort-style community—this Julia Model offers a truly special opportunity to enjoy the best of Florida living. The unique location of this 2 bdrm + den/3rd bdrm, 2-bath home from the highly desirable GL Homes Regal Twin Villas Collection truly sets this home apart. A serene water view and expansive, garden-like backyard create a striking first impression and welcome you the moment you enter this charming residence. The home offers excellent curb appeal and features a large screened front patio perfect for relaxing, entertaining, or simply enjoying beautiful Florida days. A striking 12-foot ceiling in the elegant foyer leads into the heart of the home, where an open-concept floor plan provides an ideal setting for both everyday living and entertaining. Luxurious ceramic tile, installed diagonally, flows throughout the main living areas and den/3rd bdrm and brand new carpeting is featured in the primary bdrm. The spacious gourmet kitchen is beautifully designed with an island-style granit countertop with an 18-inch extension for additional seating. 42-inch maple wood cabinetry offers exceptional storage, under- and over-cabinet lighting and a custom built pantry. A spacious breakfast area provides the perfect spot for casual dining, while the dedicated formal dining area comfortably accommodates 8–10 guests. An 8-foot-tall sliding glass door opens to the expansive screened lanai with 4 ft paver extension for additional living space outdoors and providing a wonderful setting to enjoy gentle breezes, peaceful water views, and the surrounding natural landscape—a true reflection of the Florida lifestyle. The spacious primary suite, privately positioned at the rear of the home, features two walk-in closets and a luxurious ensuite bath. The bath offers dual vanities, undermount sinks and abundant cabinet storage. The glass-enclosed shower features floor-to-ceiling tile and a built-in corner bench.The second bdrm and guest bath are located in the front section of the home, separated from the main living areas to provide more privacy and comfort for both residents and guests. Additional upgrades and features include a whole-house water softener, accordion hurricane shutters, new HVAC system (2022) and new water heated (2026). Garage features durable epoxy flooring and storage shelving. All mechanical systems have been regularly serviced and meticulously maintained. Located in Valencia Lakes, a highly sought-after 55+ active-adult golf-cart community, residents enjoy an exceptional array of amenities centered around a 40-acre waterfront recreation area. The community features a resort-style heated pool, lap and resistance pool, expansive 40,000-square-foot clubhouse, Bistro led by Chef Paul Mattison, Har-Tru tennis courts, fitness center, half-court basketball, pickleball and bocce courts, dog park, baseball park, hundreds of clubs and activities, and much more. More than 100 acres of the community are preserved as nature preserves, offering peaceful surroundings and opportunities to enjoy beautiful water views, birds, and abundant wildlife. Miles of walking and biking paths further enhance the outdoor lifestyle. Conveniently located within approximately 30–45 minutes of Tampa, St. Petersburg, and Sarasota, the community also offers easy access to the airport, medical facilities, shopping, dining, golf, and other attractions.
#TB8539888

WIMAUMA

4874 MARBLE SPRINGS CIRCLE

2 Beds

2 Baths

1,756 Sq.Ft.

$322,500

MLS#: TB8539888

Welcome to Soreno! 
This move-in ready ONE STORY home offers 3 bedrooms, 2 full bathrooms with an open, functional layout perfect for everyday living and entertaining.Enjoy a spacious great room, modern kitchen with ALL APPLIANCES INCLUDED, and a dining area that flows to the outdoor living space. The primary suite features a private bath and walk-in closet, while two additional bedrooms offer flexibility for guests, home office, or family.
Located in the sought-after Soreno community in Wimauma with resort-style amenities, playground, and easy access to I-75, shopping, dining, and the Tampa/Sarasota corridor. Low-maintenance living with modern finishes - ready for you to call home.
#TB8539463

WIMAUMA

16511 MOSAIC OAR DRIVE

3 Beds

2 Baths

1,516 Sq.Ft.

$300,000

MLS#: TB8539463

Virtually Staged. 16805 Trite Bend St is a two-story Wimauma home with a spacious, open layout. The kitchen features dark cabinetry, a large center island with stone counters, and a tile floor, opening to the main living and dining area. A staircase leads to the upper level, where the primary bedroom connects to a bathroom with a double vanity, a separate soaking tub, and a walk-in shower. Additional generously sized bedrooms and full baths provide flexible space throughout, and a main-floor bedroom and bath add versatility. A paver patio overlooks the fully fenced backyard, and a two-car attached garage adds practical storage, completing this well-maintained residence with functional amenities throughout. Included 100-Day Home Warranty with buyer activation
#O6435468

WIMAUMA

16805 TRITE BEND STREET

5 Beds

3 Baths

2,447 Sq.Ft.

$335,000

MLS#: O6435468

 - property

Send a message

Message successfully sent.

Your message

What is 3 + 4 ?

Reason for contacting?

I agree to receive email communication and understand I can unsubscribe at any time.

I agree to be contacted by The Graf Group of Coldwell Banker via call, email, and text for real estate services. To opt out, you can reply 'stop' at any time or reply 'help' for assistance. You can also click the unsubscribe link in the emails. Message and data rates may apply. Message frequency may vary. Privacy Policy

Sign Out

Virtual Assistant

Would you like to take the next step with this property? We can help you schedule a showing or virtual tour, or send you more details.

Yes, I would like more information.

Thank You for Your Reply, One of Our Agents will contact you as soon as possible

No, maybe later.

Thank you, you can always contact me via email, phone number or through the contact form.

Realhub AI

Lucy - Your AI-Powered Realtor

Update Your Temporary Password

Personalize your search

Enter your email and we'll notify you immediately when new listings match what you're looking for.

or enter email address

Already have an account ? Login here

Continue your home search

I agree to receive communications and understand I can unsubscribe at any time.

I agree to be contacted by The Graf Group of Coldwell Banker via call, email, and text for real estate services. To opt out, you can reply 'stop' at any time or reply 'help' for assistance. You can also click the unsubscribe link in the emails. Message and data rates may apply. Message frequency may vary. Privacy Policy

Already have an account ? Login here

We use cookies

We use cookies primarily for analytics to enhance your experience. By accepting, you agree to our use of these cookies. You can manage your preferences or learn more about our cookies policy.