Features & Amenities

Interior

  • Other Interior Features

    Built-in Features, Crown Molding, Dry Bar, Eat-in Kitchen, High Ceilings, Open Floorplan, Stone Counters, Tray Ceiling(s), Walk-In Closet(s)

  • Total Bedrooms

    4

  • Bathrooms

    3

  • 1/2 Bathrooms

    1

  • Cooling YN

    YES

  • Cooling

    Central Air

  • Fireplace YN

    NO

  • Heating YN

    YES

  • Heating

    Central

  • Pet friendly

    Yes

Exterior

  • Garage

    Yes

  • Garage spaces

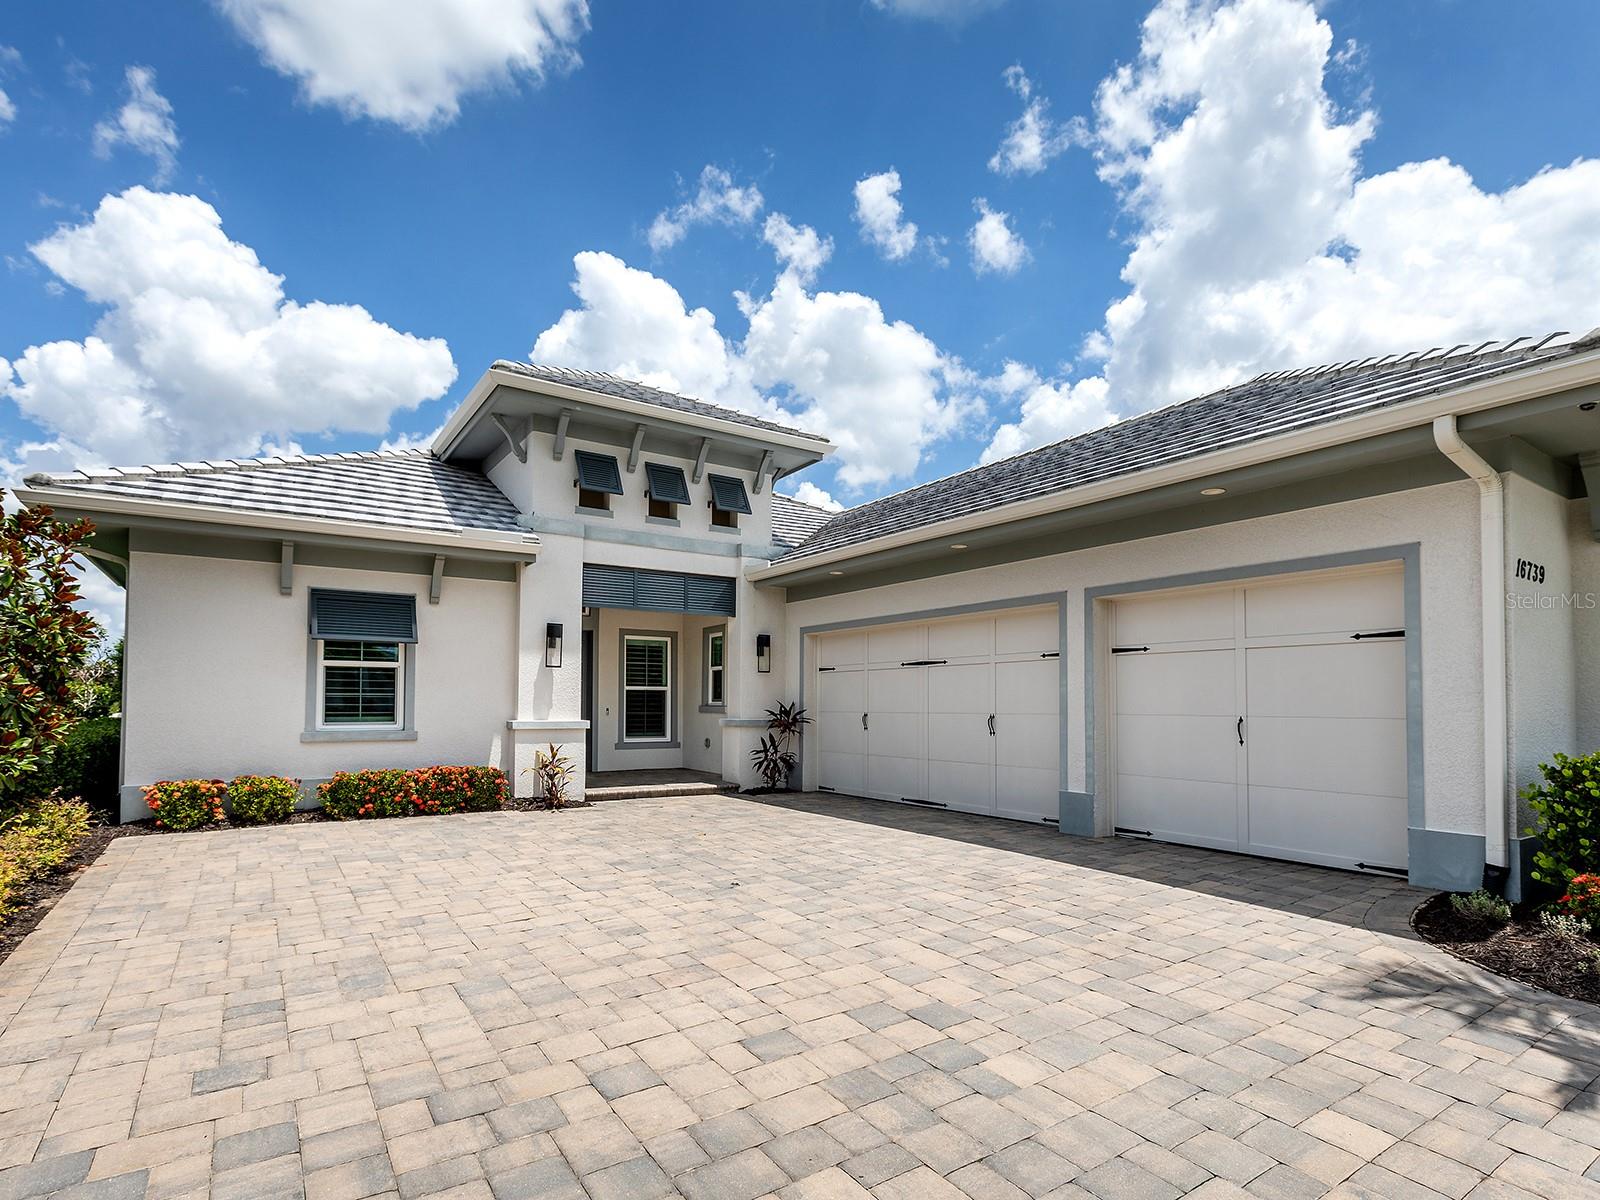
    3

  • Construction Materials

    Block, Stucco

  • Other Exterior Features

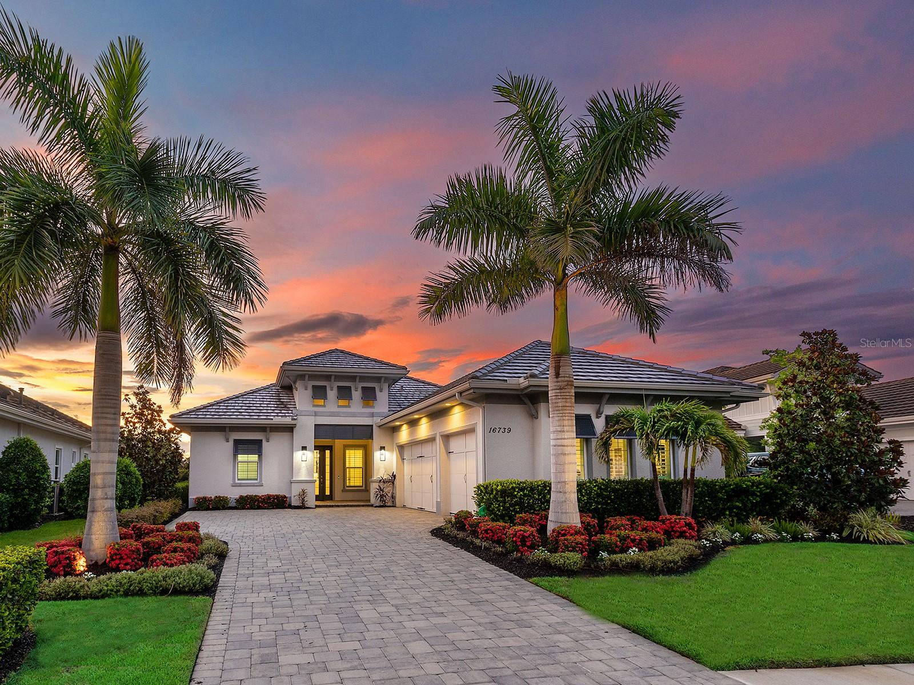
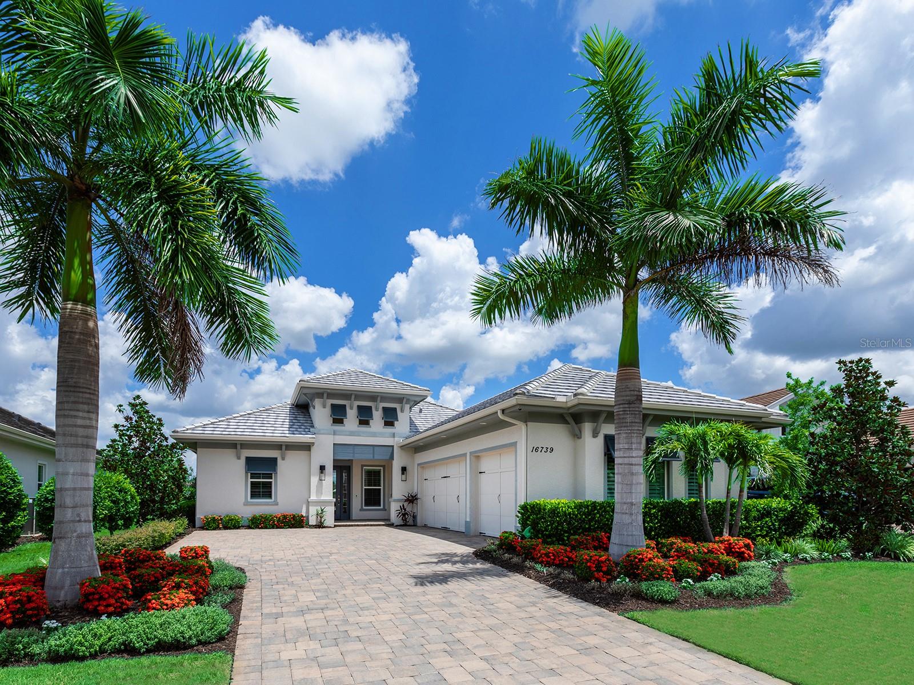
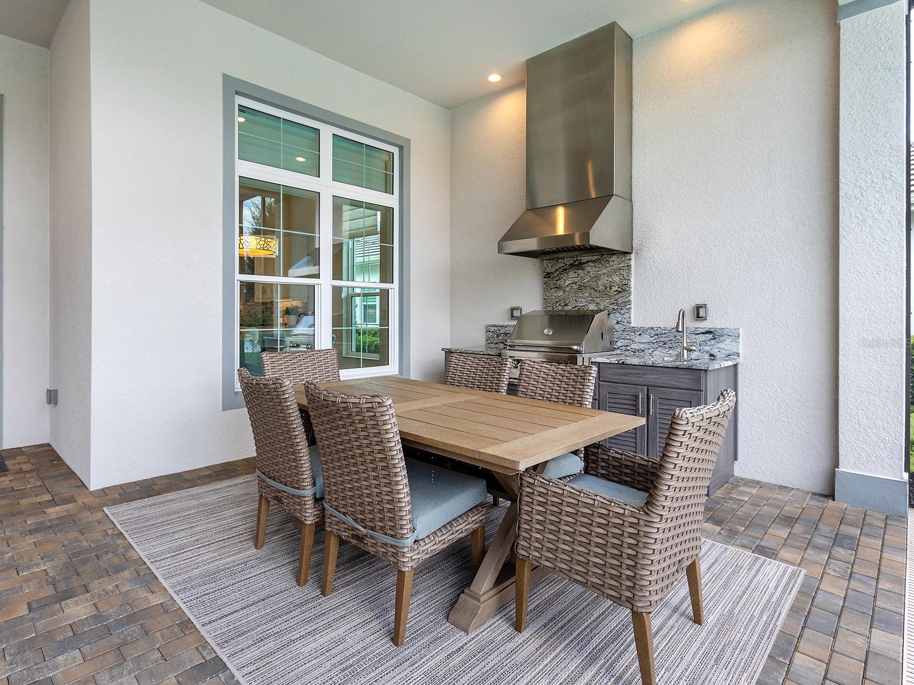
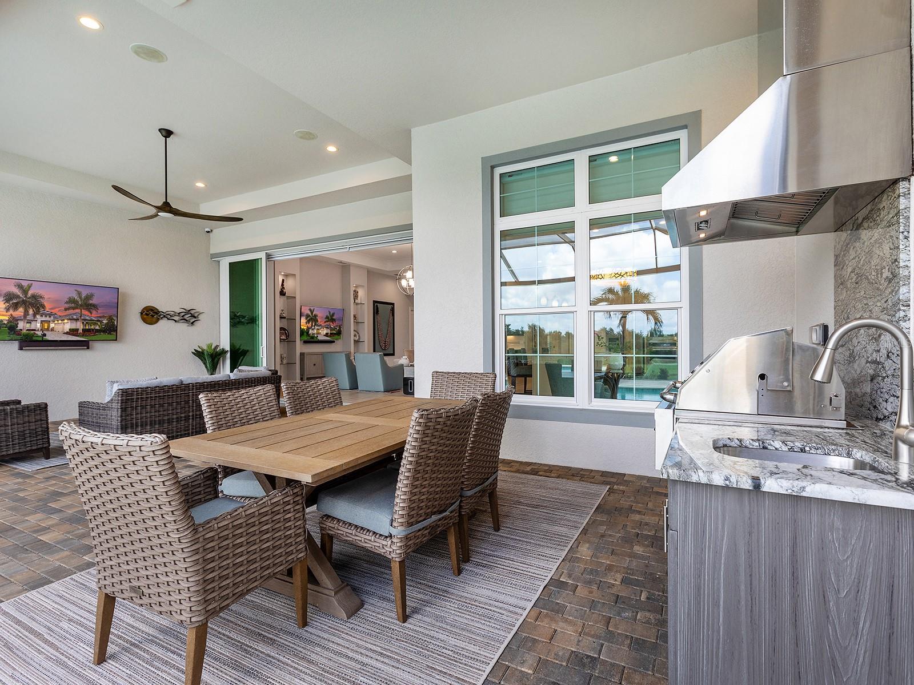
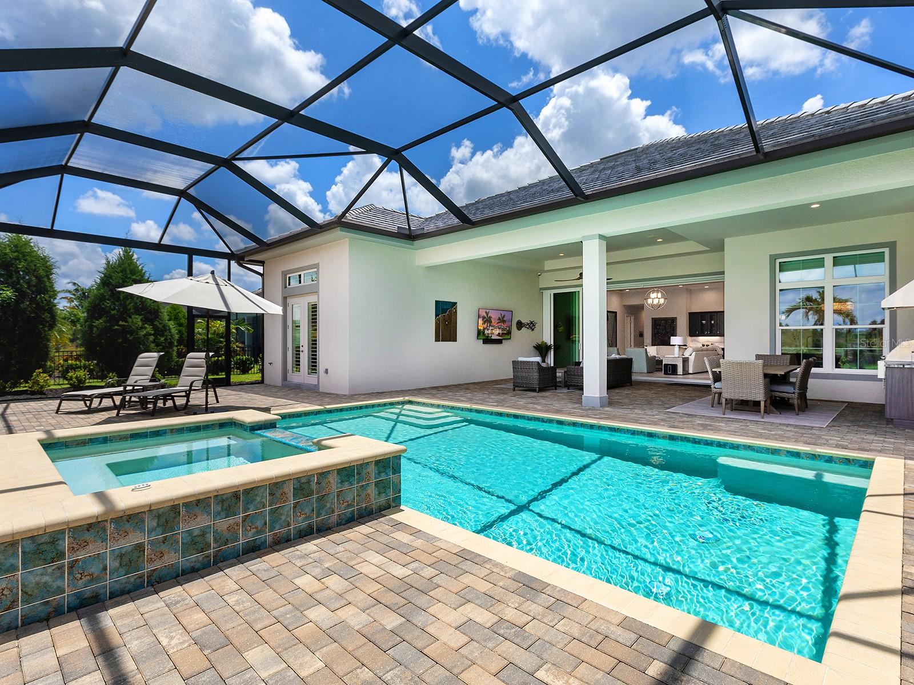
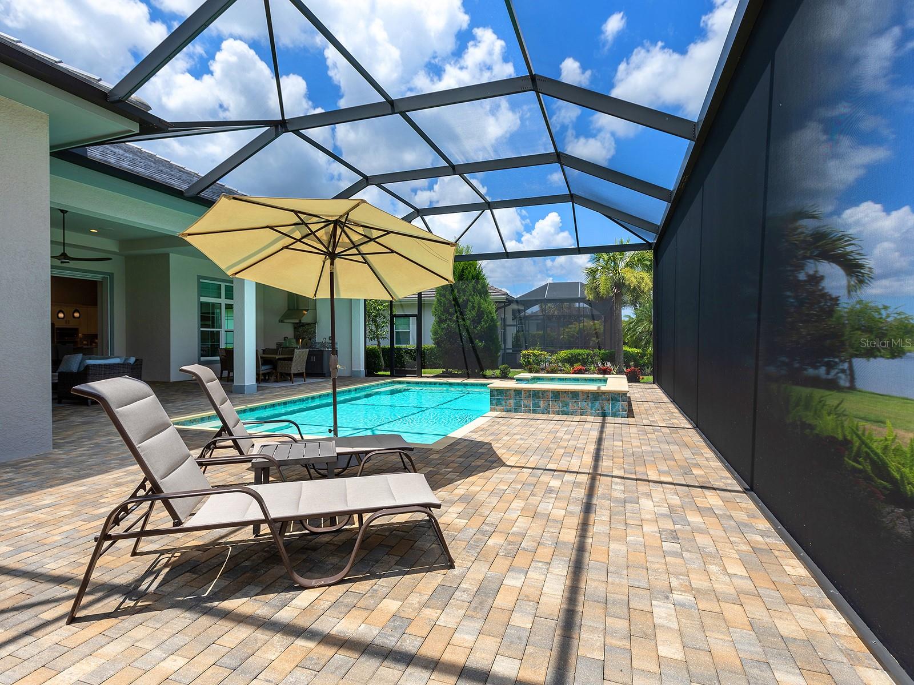
    Lighting, Outdoor Grill, Outdoor Kitchen, Private Entrance, Private Yard, Rain Gutters

  • Parking

    Driveway, Garage Door Opener, Garage Faces Side, Attached

  • Patio and Porch Features

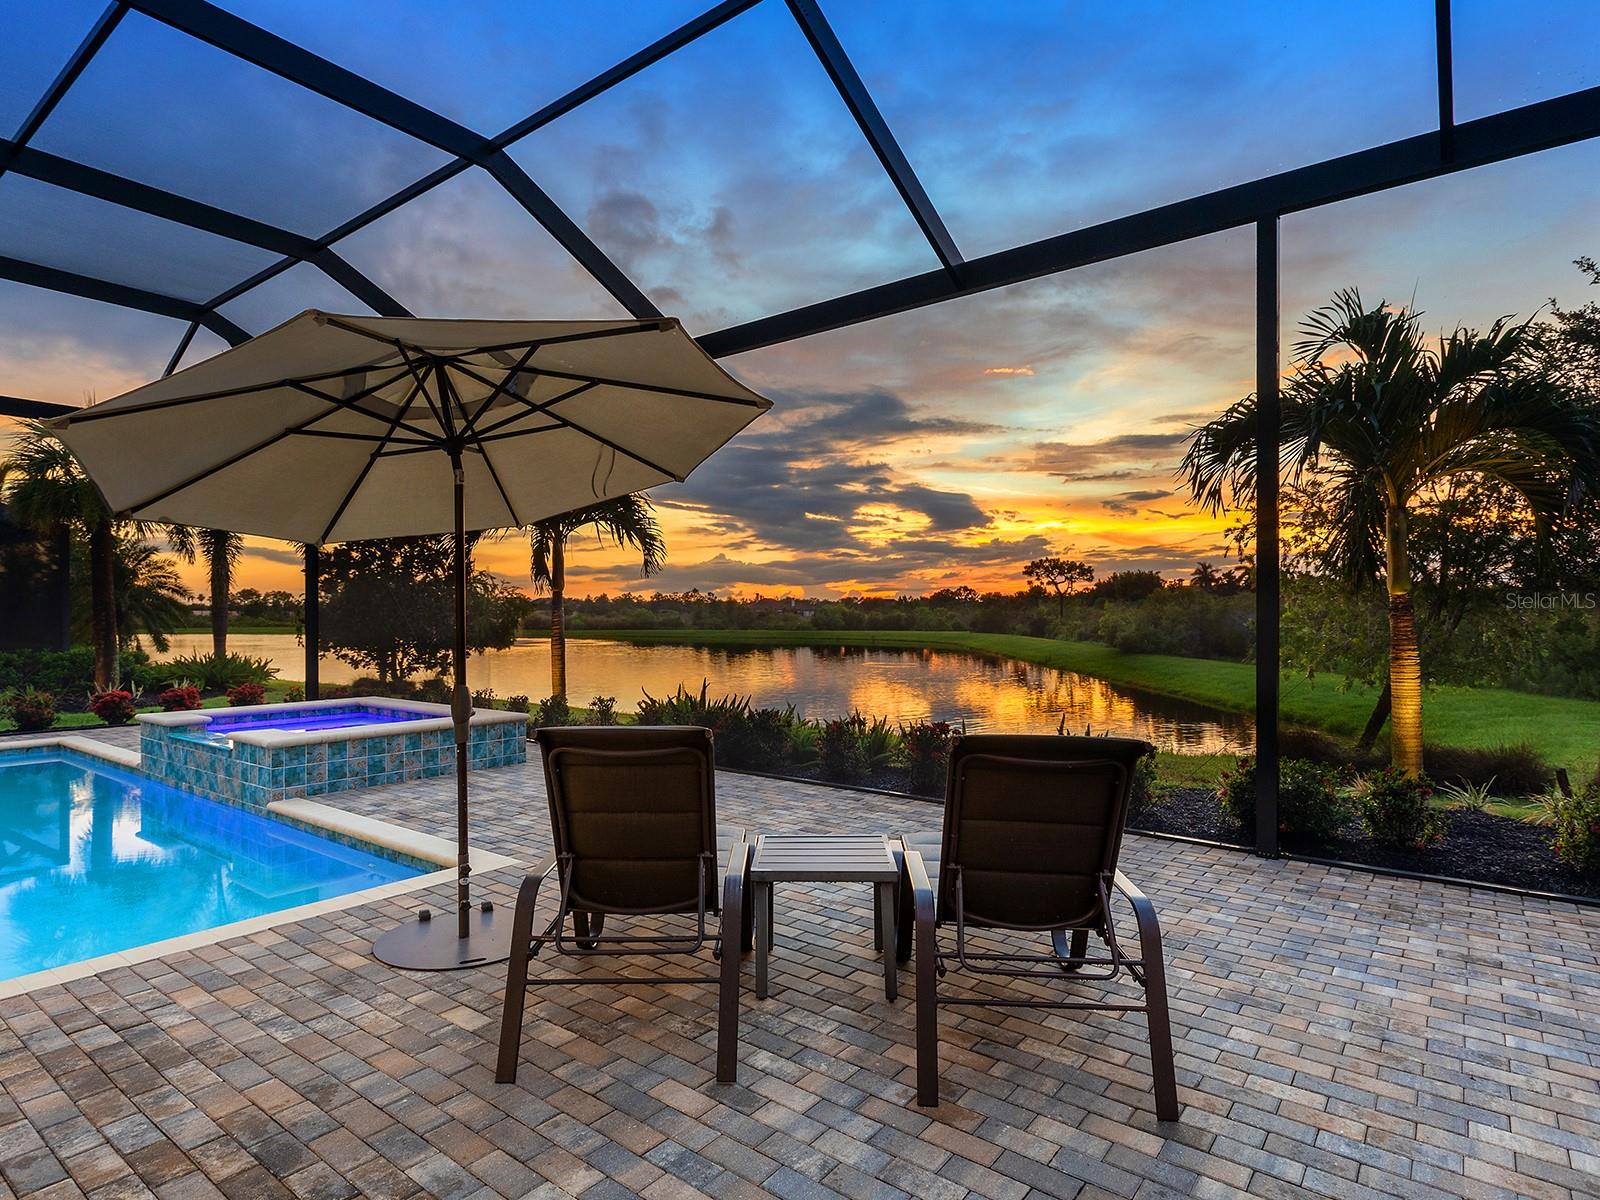
    Covered, Rear Porch, Screened

  • Pool

    Yes

  • Pool Features

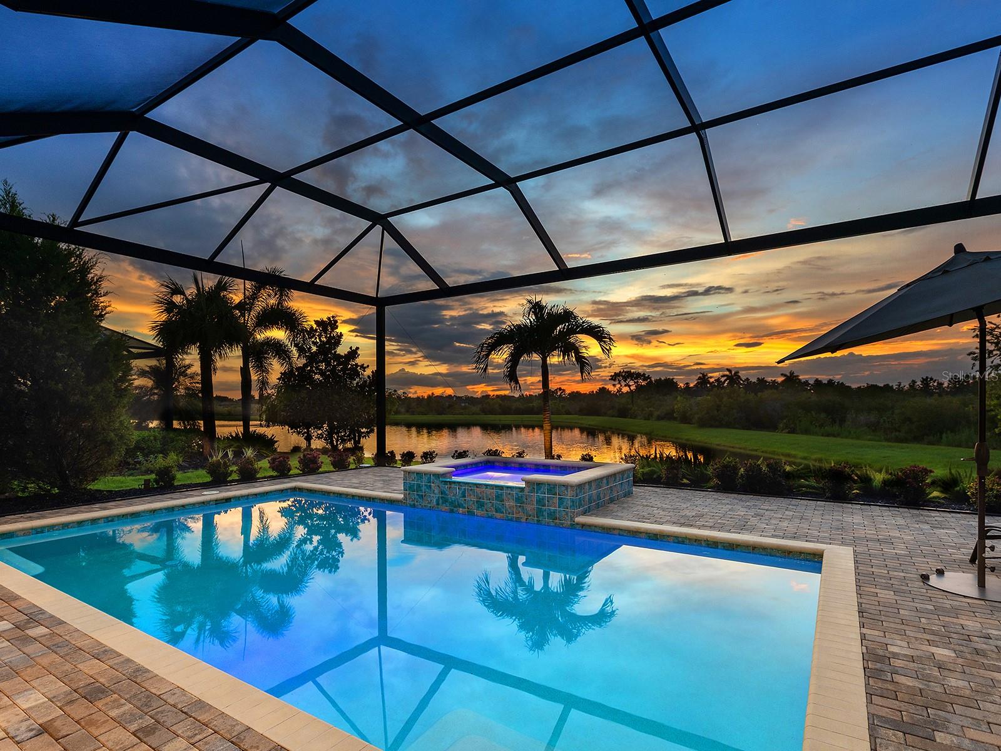
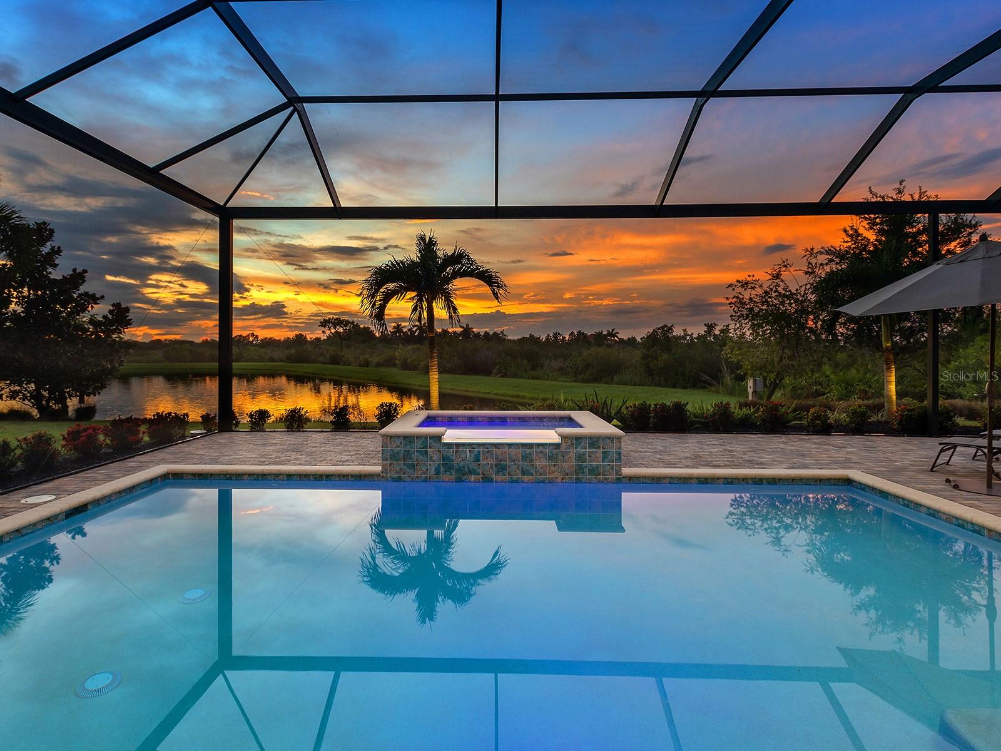
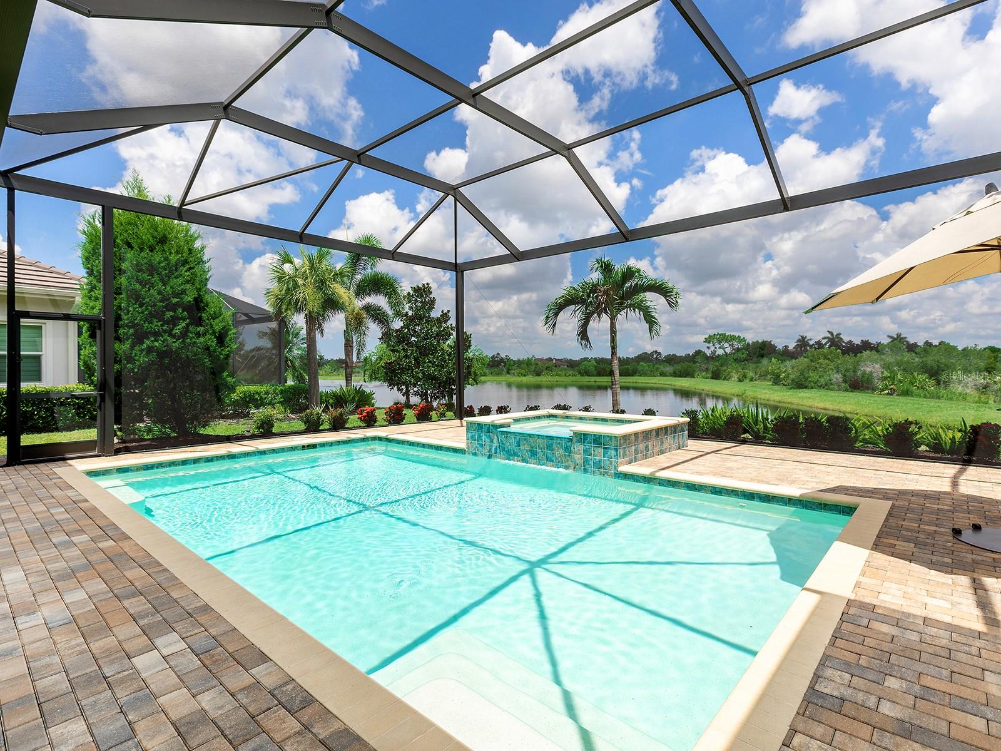
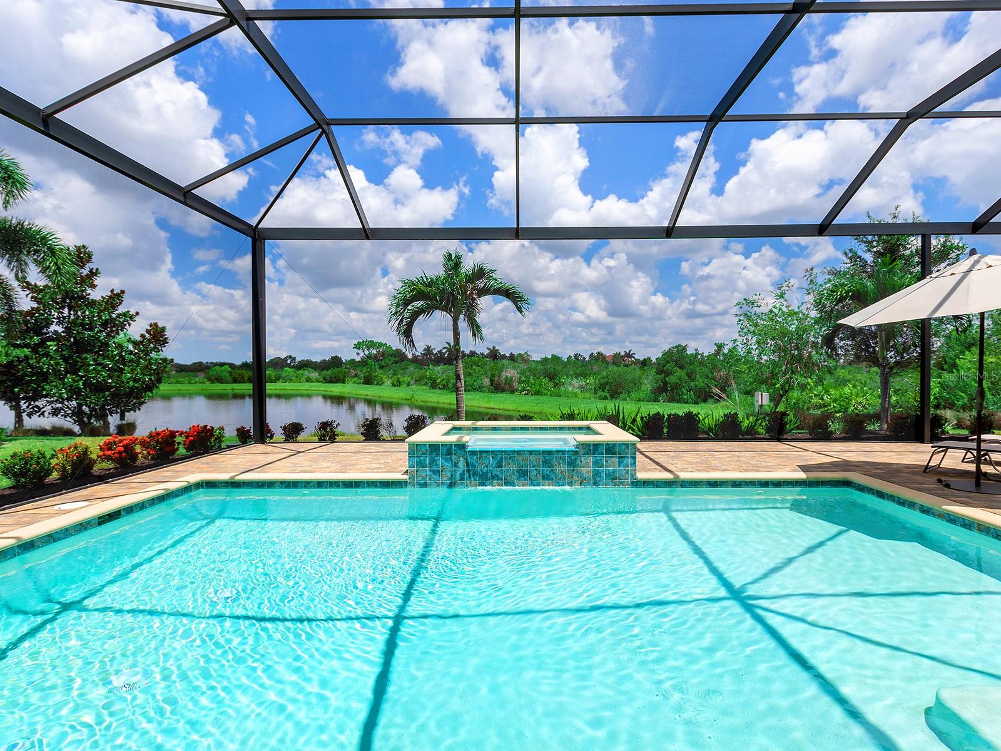
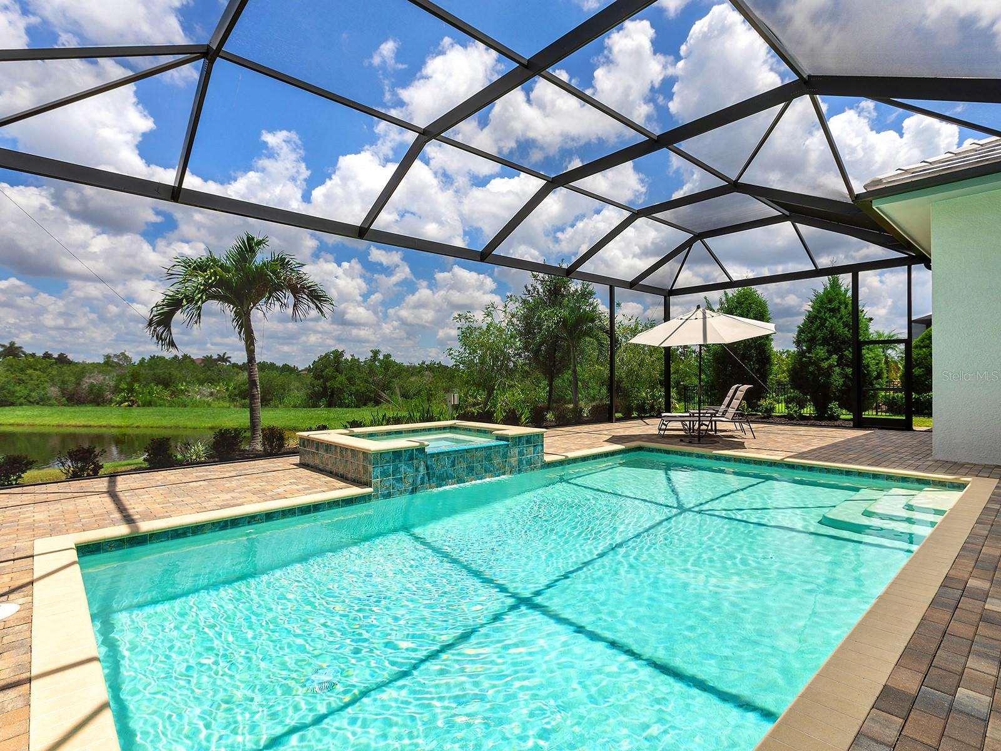
    Heated, In Ground, Salt Water, Screen Enclosure, Private

  • Waterfront YN

    YES

  • View

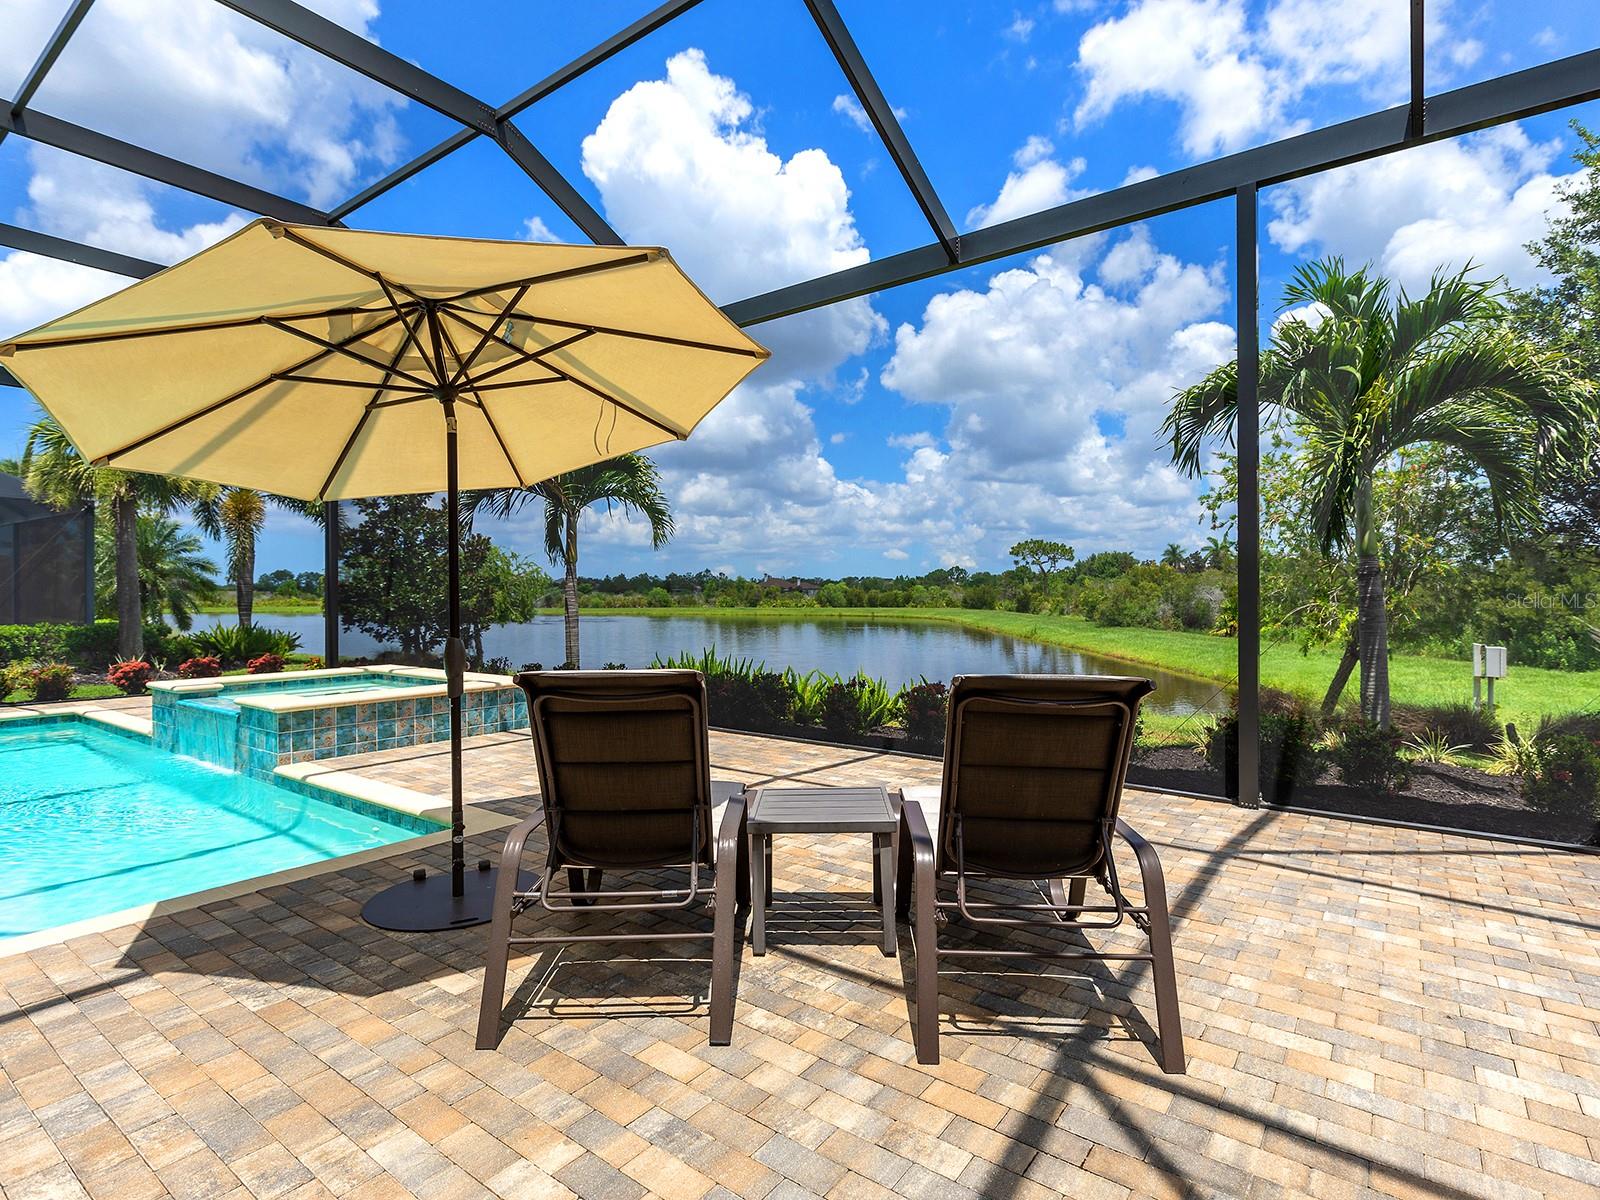
    Lake, Water, Pool, Trees/Woods

Area & Lot

  • Lot Features

    Landscaped, Level, Paved, Private, Waterfront

  • Lot Size(acres)

    0.3

  • Lot Size(square feet)

    12,676

  • Property Type

    Residential

  • Property Sub Type

    Single Family Residence

  • Architectural Style

    Florida

Price

  • Sales Price

    $1,975,000

  • Tax Amount

    $14,079

  • Sq. Footage

    3,033

  • Price/SqFt

    $651

HOA

  • Association

    YES

  • Association Fee

    $8,770

  • Association Fee Frequency

    Annually

  • Association Fee Includes

    N/A

  • Total Monthly Fees

    $730.83

School District

  • Elementary School

    Robert E Willis Elementary

  • Middle School

    Nolan Middle

  • High School

    Lakewood Ranch High

Property Features

  • New Construction

    NO

  • Association Amenities

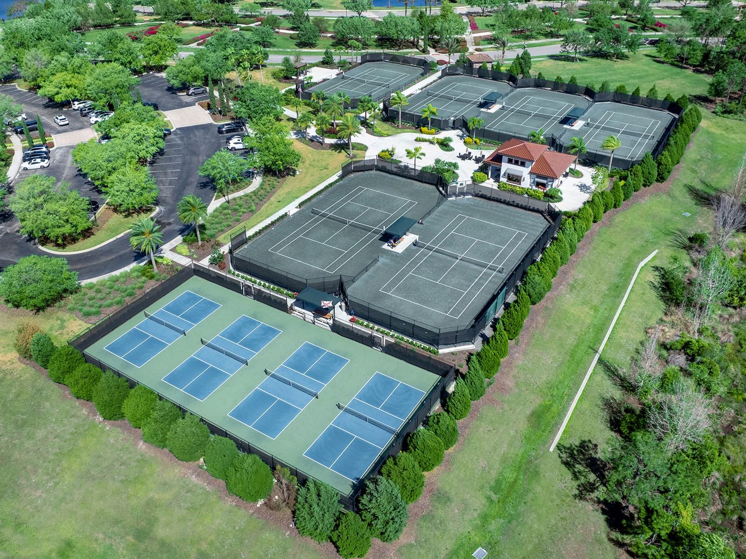
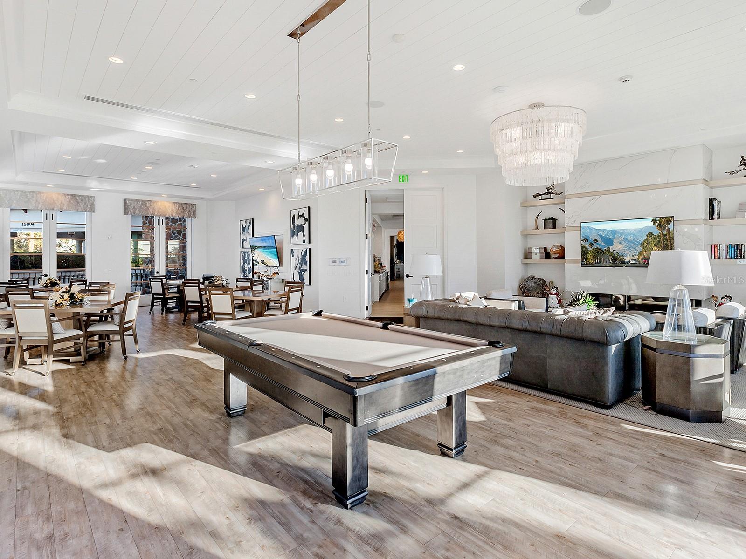
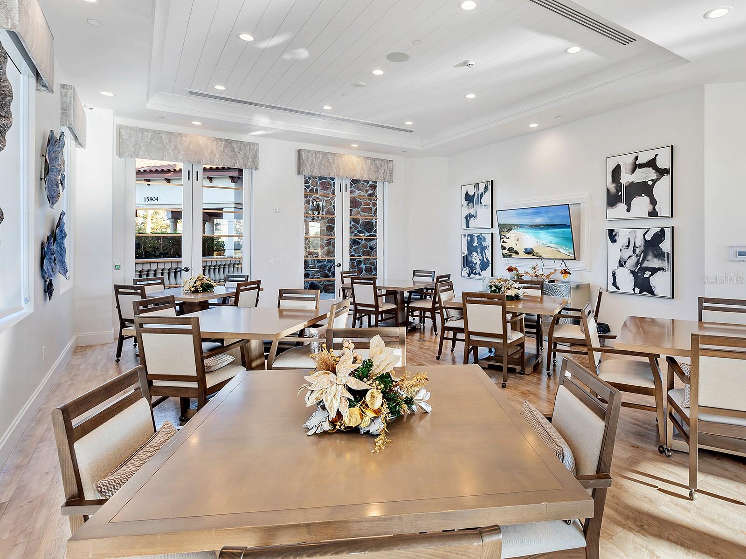
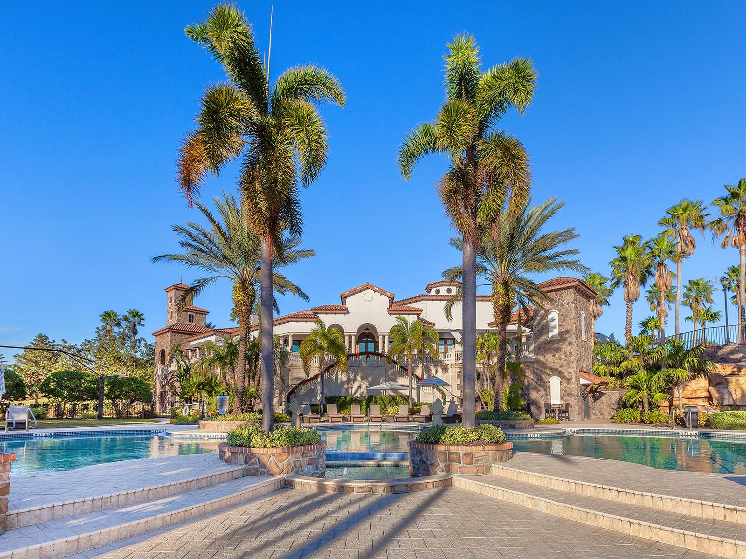
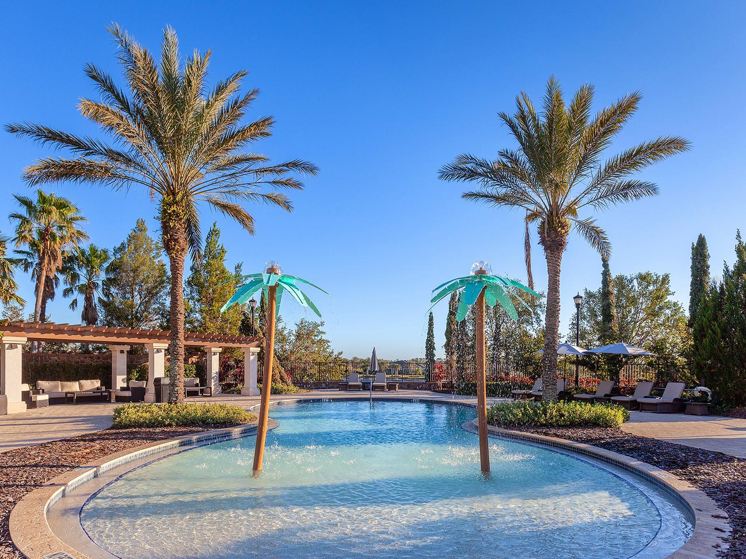
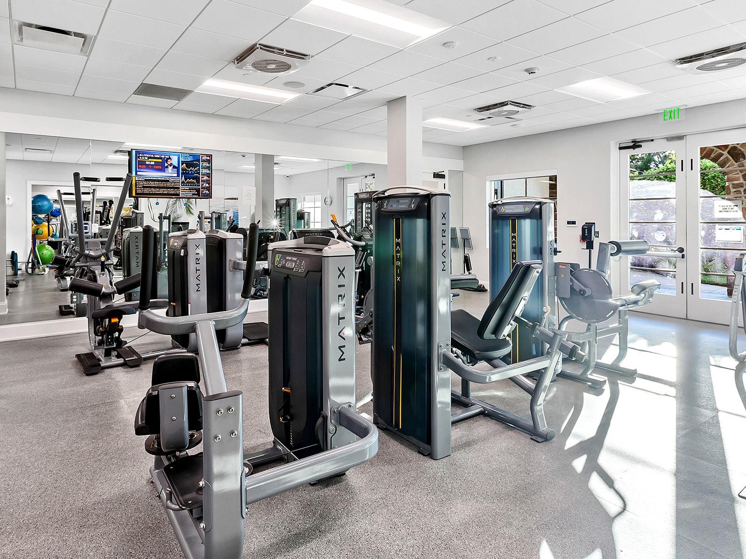
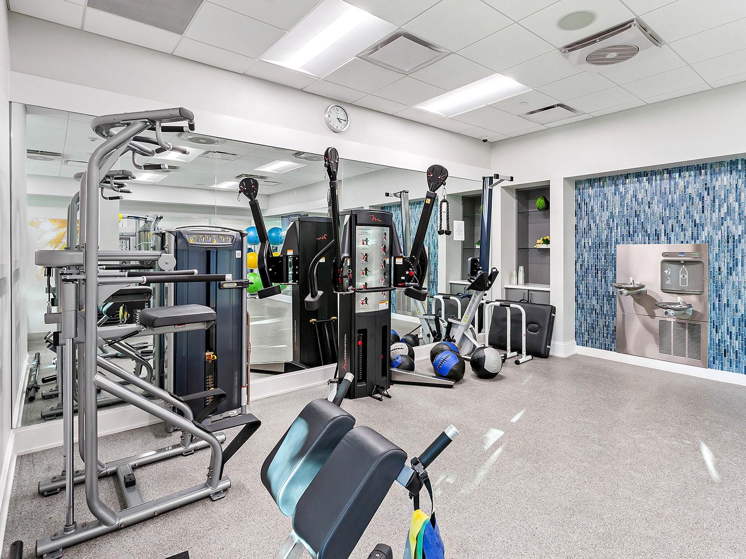
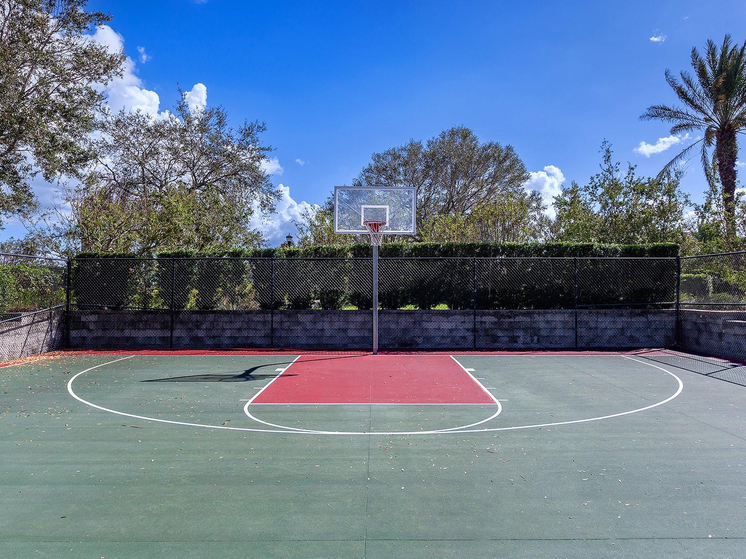
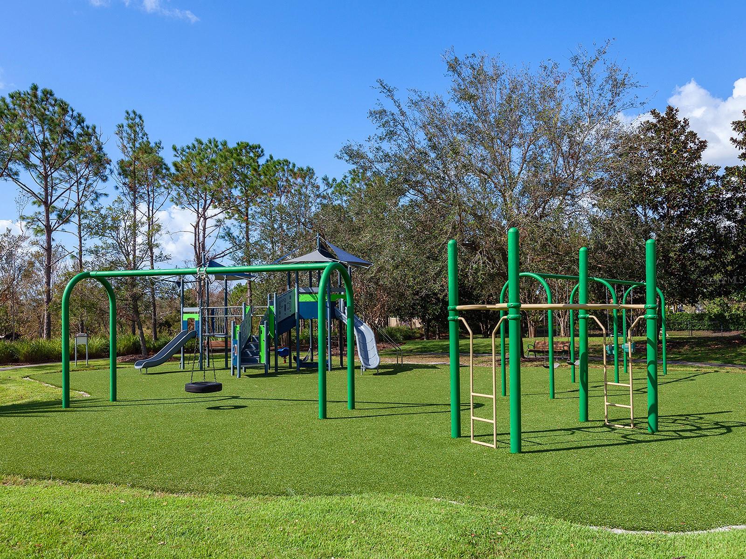
    Basketball Court, Clubhouse, Fitness Center, Gated, Park, Playground, Pool, Recreation Facilities, Security, Spa/Hot Tub, Tennis Court(s), Trail(s)

  • Foundation Details

    Slab

  • Ownership

    Fee Simple

  • Senior Community YN

    NO

  • Sewer

    Public Sewer

  • Tax Lot

    18

  • Water Source

    Public

Schedule a Showing

Showing scheduled successfully.

<
>
IN PERSON
VIA CHAT

What is 3 + 4 ?


Change time

Mortgage calculator
Estimate your monthly mortgage payment, including the principal and interest, property taxes, and HOA. Adjust the values to generate a more accurate rate.

Your payment

Principal and Interest:

$

Property taxes:

$

HOA fees:

$

Total loan payment:

$

Total interest amount:

$

Location

County

Manatee

Elementary School

Robert E Willis Elementary

Middle School

Nolan Middle

High School

Lakewood Ranch High

Listing Courtesy of Stacy Haas, PL , MICHAEL SAUNDERS & COMPANY

RealHub Information is provided exclusively for consumers' personal, non-commercial use, and it may not be used for any purpose other than to identify prospective properties consumers may be interested in purchasing. All information deemed reliable but not guaranteed and should be independently verified. All properties are subject to prior sale, change or withdrawal. RealHub website owner shall not be responsible for any typographical errors, misinformation, misprints and shall be held totally harmless.

Agent Michael Graf

Business Coach | Executive Sales Associate | Realtor®

Michael Graf

Call Michael today to schedule a private showing.


* Listings on this website come from the FMLS IDX Compilation and may be held by brokerage firms other than the owner of this website. The listing brokerage is identified in any listing details. Information is deemed reliable but is not guaranteed. If you believe any FMLS listing contains material that infringes your copyrighted work please click here to review our DMCA policy and learn how to submit a takedown request.© 2024 FMLS.
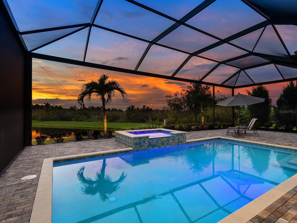
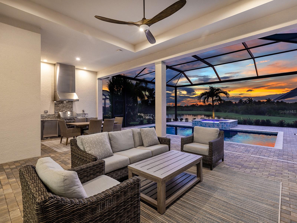
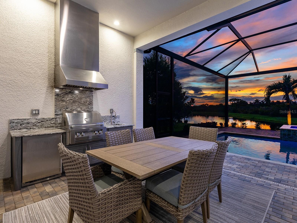
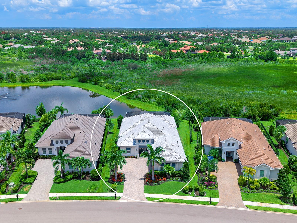
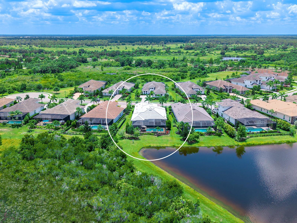
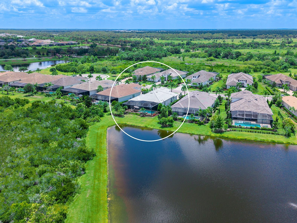
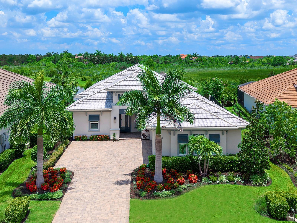
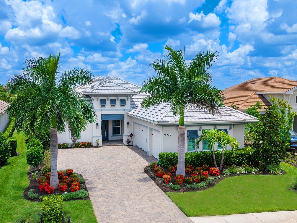
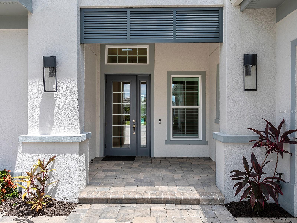
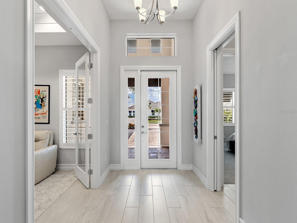
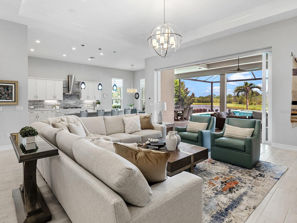
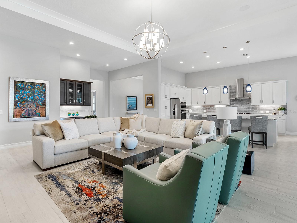
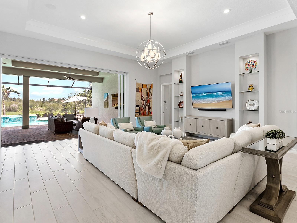
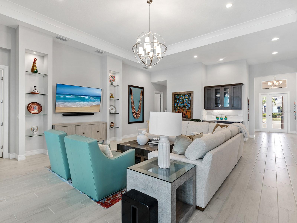
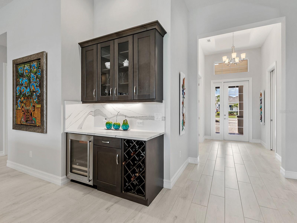
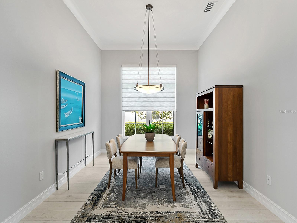
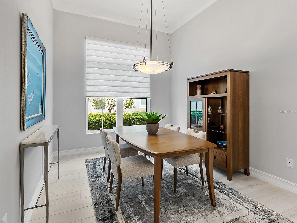
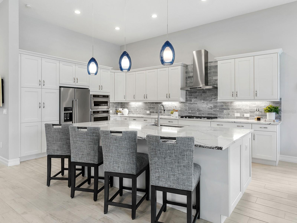
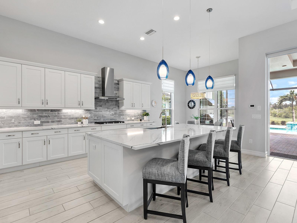
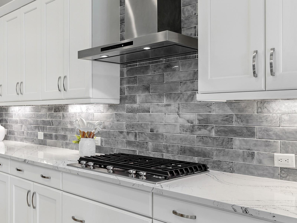
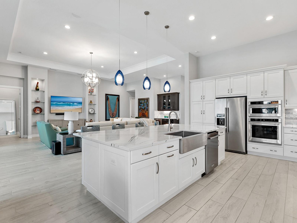
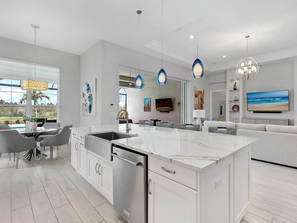
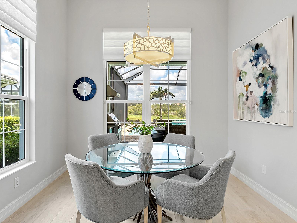
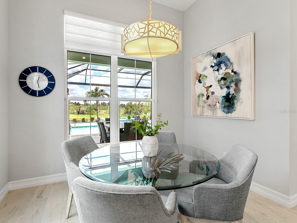
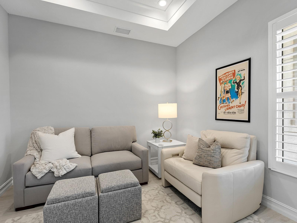
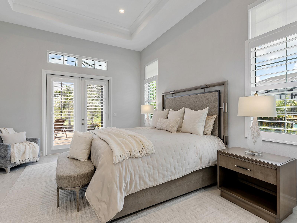
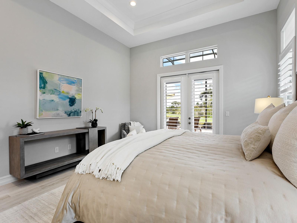
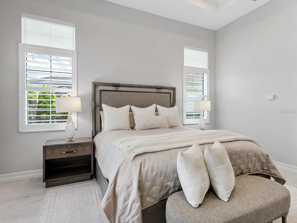
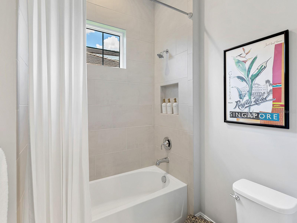
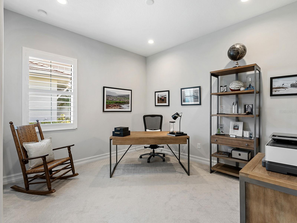
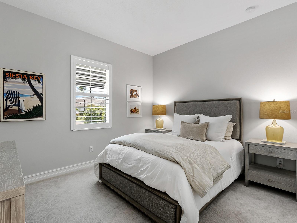
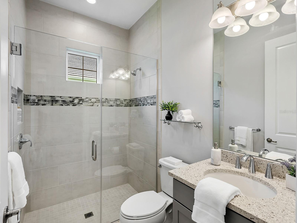
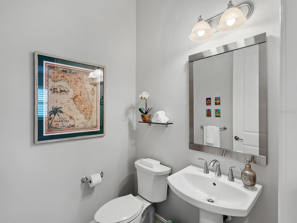
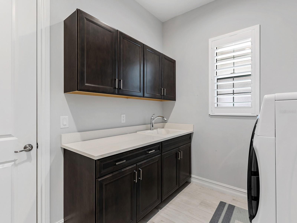
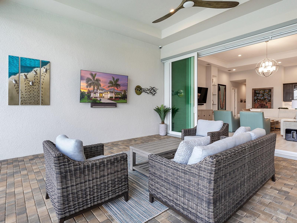
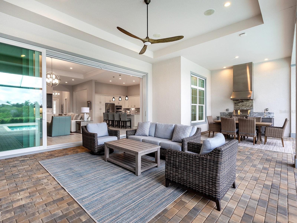
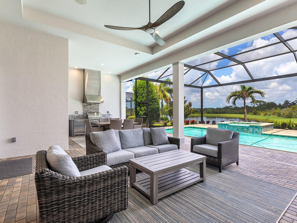
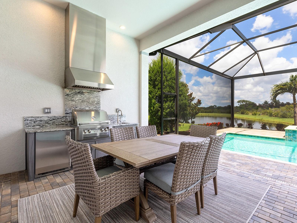
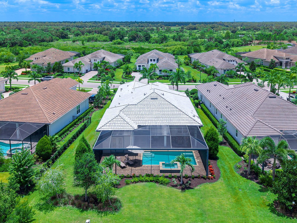
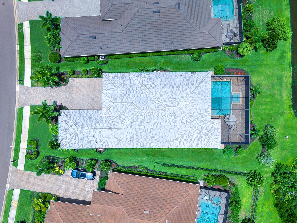
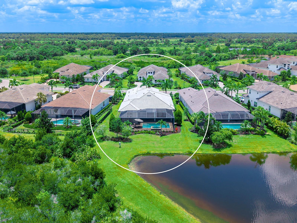
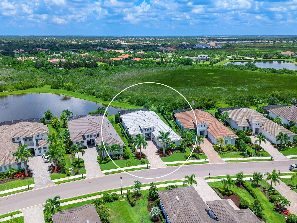
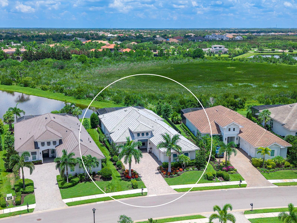
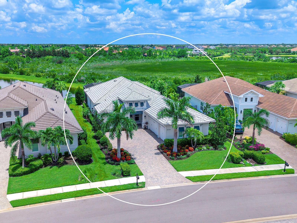
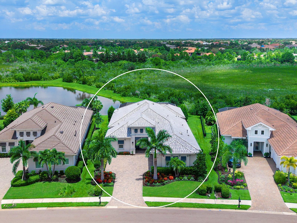
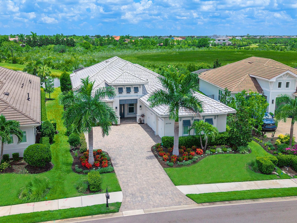
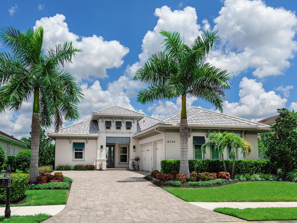
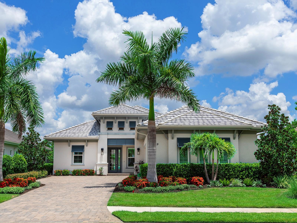
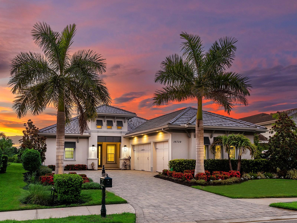
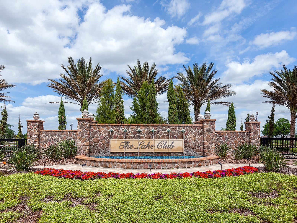
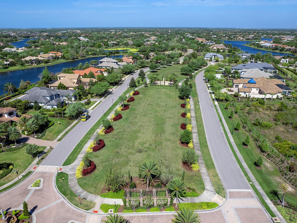
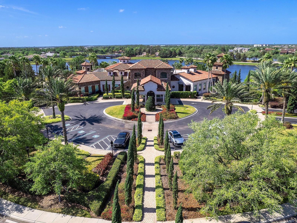
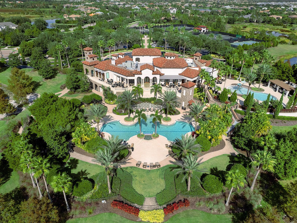
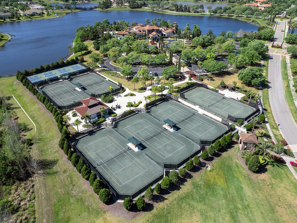
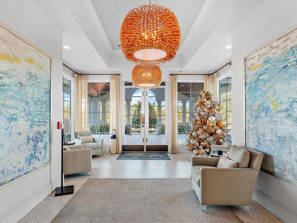
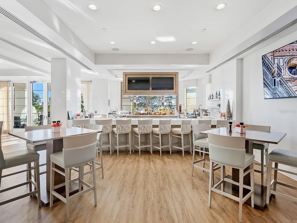
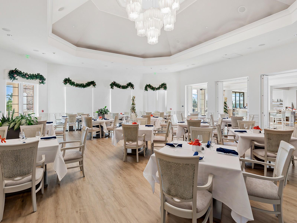
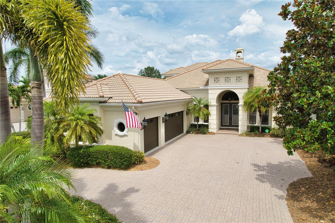
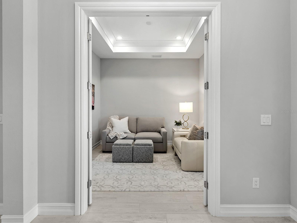
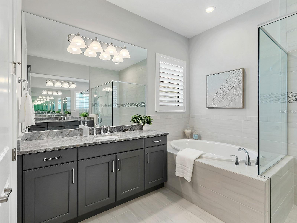
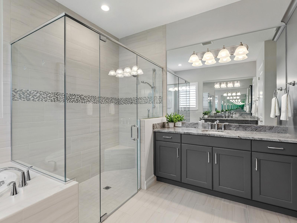
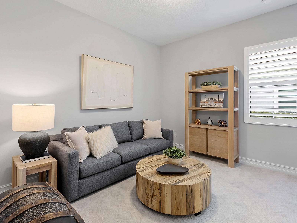
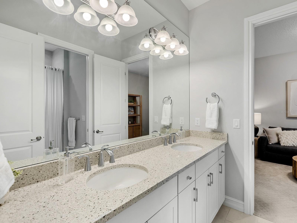
Embrace the best that The Lake Club has to offer with this stunning, upgraded Mayfield III home by Stock Luxury Homes.  No need to choose between different kinds of views with this premier lot that showcases both lake and preserve views, plus beautiful sunsets.  Enjoy premium upgrades that provide additional peace of mind throughout this home including impact windows and doors, custom window treatments, solid core doors, security system, whole-home water filtration system, water softener system, plus a lower property tax bill than other homes because the debt portion of the CDD Lakewood Ranch Stewardship has been PAID OFF.  The neutral interior is ready for your style to shine with porcelain plank tile flooring, extra tall ceilings, and designer light fixtures.  The central great room has an entertainment niche flanked by built-in glass display shelving; a custom dry bar with wine storage, wine refrigerator, and quartz counters; and 10’ impact, pocketing sliding glass doors for seamless indoor and outdoor entertaining on the lanai.  Relish in the complete privacy of your expanded lanai which includes entertaining and dining spaces, custom outdoor kitchen, and additional sunny lounging areas.  Enclosed by a panoramic, clearview screen enclosure, the heated saltwater pool and raised spa are perfectly poised to take in the lake views and surrounding conservation.  Entertaining is made a breeze with in-ceiling speakers on the lanai and in the great room.  Inside, the chef’s kitchen features a central island, expansive soft-close cabinetry in crisp white, quartz counters, custom tile backsplash, integrated pantry, and stainless steel KitchenAid appliance suite.  Serve casual meals at the adjacent dinette with lake views, or elegant dinners in the formal dining room.  The owner’s oasis in the primary suite is a luxurious place for respite with tray ceiling, crown molding, impact French doors to the lanai, plantation shutters, and dual walk-in closets with custom built in shelving systems.  The en-suite bath has every upgrade you’re looking for with split his and hers vanities with quartz counters, large soaking tub, spacious walk-in shower, and private water closet.  This home is the ideal example of modern living with many functional spaces that can be used to suit your unique lifestyle.  The private study with walk-in closet is great for work, but also functions as a formal den or reading room.  Guest bedrooms provide comfort for family and visitors, or can be used as offices, media rooms, or fitness spaces.  Two of the guest bedrooms are joined by en-suite jack and jill bathroom, and the front guest bedroom has an adjacent full bathroom and hall pocketing door that creates a private en-suite experience.  Additional spaces include a convenient guest powder bathroom, laundry room with cabinetry, and side loading 3-car garage.  The Lake Club is an exclusive premier, gated community with a Grande Clubhouse, restaurant, pool, tennis, pickleball and more. Lakewood Ranch is the top multi-generational community in the country for 8 years in a row with award-winning shopping, dining, A-rated schools, parks, and nearby beaches.

16739 VERONA PLACE

Message successfully sent.

What would you like to know?

What is 3 + 4 ?

I agree to receive email communication and understand I can unsubscribe at any time.

I agree to be contacted by The Graf Group of Coldwell Banker via call, email, and text for real estate services. To opt out, you can reply 'stop' at any time or reply 'help' for assistance. You can also click the unsubscribe link in the emails. Message and data rates may apply. Message frequency may vary. Privacy Policy

Related Properties

New on site 3 days ago
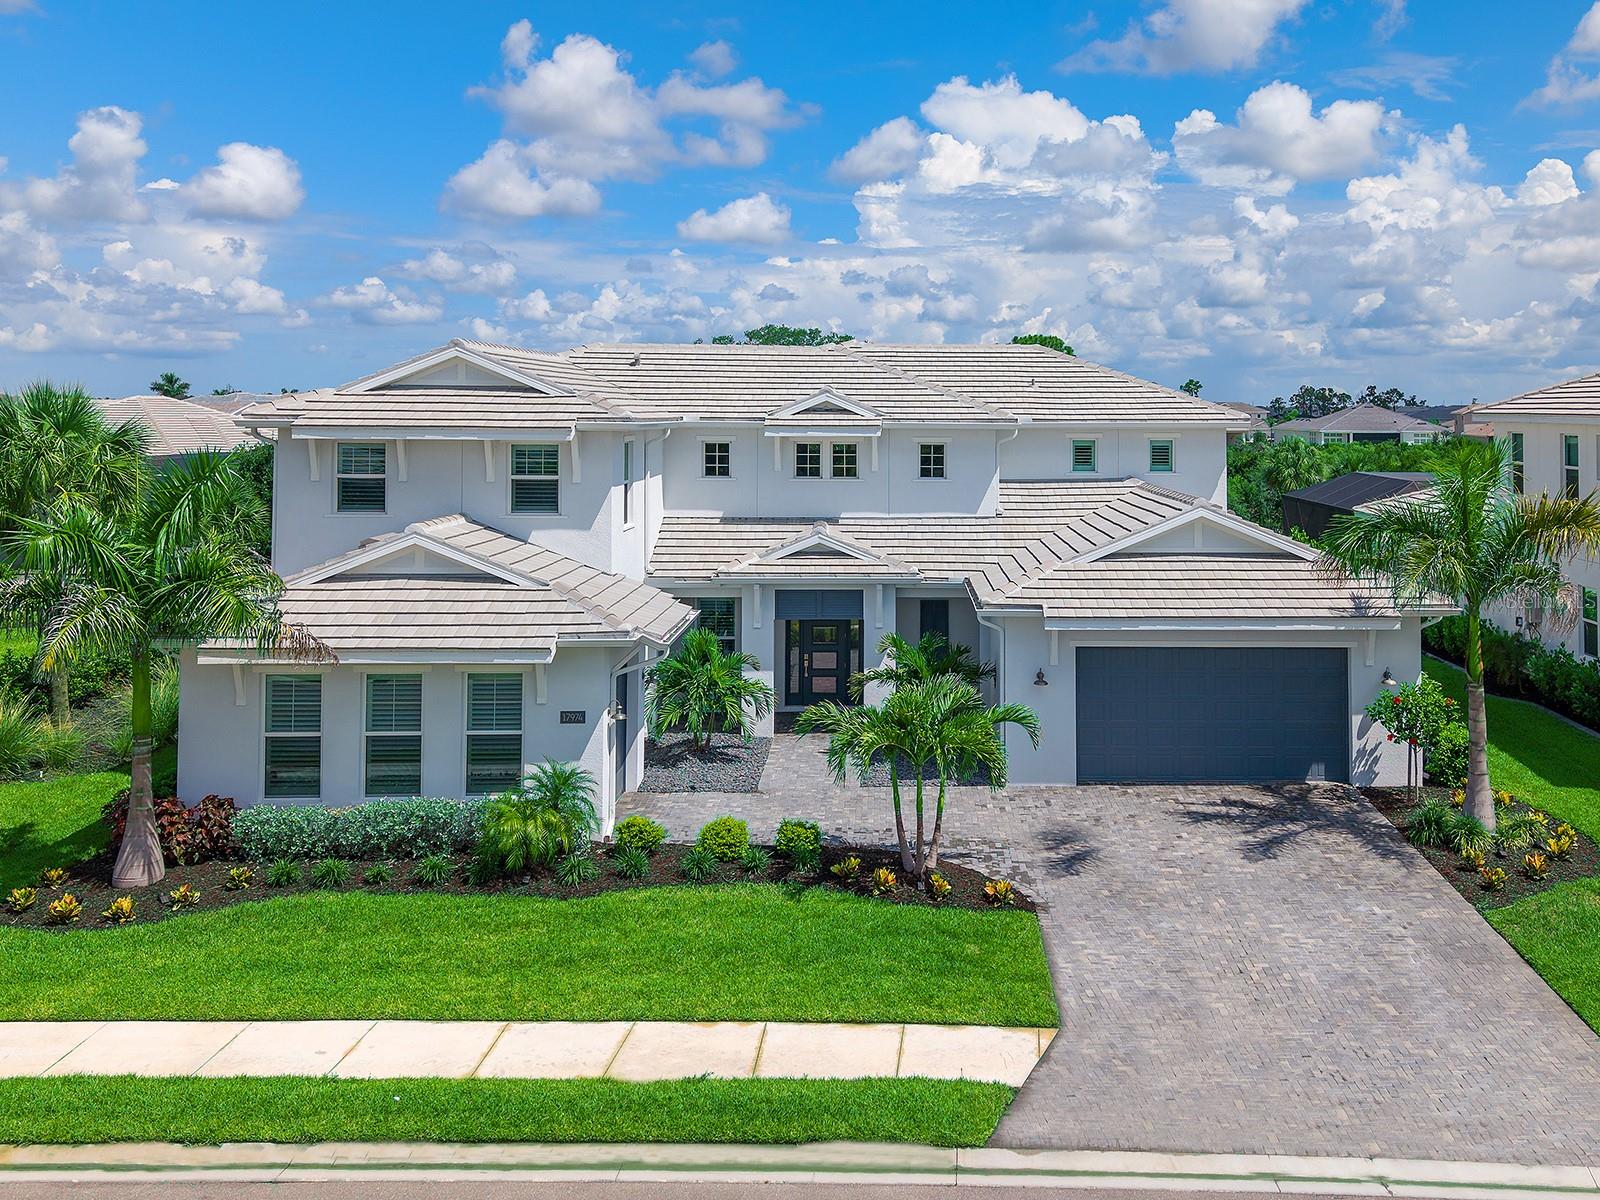
Designed for effortless luxury living and entertaining, this 2024 Toll Brothers Fullerton Caribbean residence offers 4 bedrooms, 5 full baths, 1 half bath, a dedicated office, spacious bonus room, and a split 3-car garage with separate 2-car and 1-car bays. A covered entry with a contemporary frosted glass front door opens to a dramatic 2-story foyer with engineered hardwood flooring and a striking staircase. Beyond, the great room features soaring coffered ceilings with exposed beams, designer lighting, a linear electric fireplace with a custom stone surround and wood mantel, and pocketing sliding glass doors that create a seamless connection to the lanai. Designed as the heart of the home, the gourmet kitchen is beautifully appointed with custom shaker cabinetry, glass-front display cabinets, quartz countertops, a full-height quartz backsplash, under-cabinet lighting, an oversized center island, expansive walk-in pantry and built-in desk area. A premium JennAir appliance package includes a 48-inch RISE built-in refrigerator, natural gas cooktop, vent hood, built-in wall oven, microwave and Noir dishwasher, while the adjacent dining area is enhanced by designer lighting, large plantation-shuttered windows and an open layout ideal for entertaining. Privately positioned on the main level, the expanded owner's suite offers a tray ceiling, spacious sitting area and 2 oversized custom walk-in closets with built-in organization systems. Its spa-inspired bath features dual quartz vanities, custom cabinetry, a freestanding soaking tub, oversized frameless shower with rainfall, handheld and standard shower heads, floor-to-ceiling tile, transom windows and a private water closet. Also on the main level are a private office with double-door entry, a beautifully appointed powder bath, a well-equipped laundry room with GE Profile washer and natural gas dryer, and a guest bedroom with engineered hardwood flooring, a walk-in closet and a private en-suite bath with a floor-to-ceiling tiled shower. Upstairs, the open catwalk overlooks the foyer and great room while leading to 2 guest bedroom suites, each featuring plantation shutters, designer finishes and private en-suite baths. The spacious bonus room with a closet and full bath provides exceptional flexibility as a media room, game room, or guest retreat. The resort-style outdoor living spaces are equally impressive with an expanded covered lanai, picture-frame screen enclosure, heated saltwater pool and spa with an auto-fill feature, textured marble pool decking, multiple covered entertaining areas and a fully equipped outdoor kitchen featuring a natural gas grill, vent hood, sink, refrigerator, tile backsplash and custom cabinetry. Built with concrete block construction and impact-rated windows and doors, this home also features a concrete tile roof, whole-house Generac 26kW generator, natural gas, a Rinnai tankless water heater, reverse osmosis system, dual-tank water softener, epoxy-coated garage flooring, professionally landscaped grounds with landscape lighting, smart home infrastructure and security and speaker pre-wiring. Located within the gated, maintenance-free community of The Isles at Lakewood Ranch, residents enjoy resort-style amenities including a clubhouse, fitness center, pool, spa, tennis, and pickleball. Located in the heart of Lakewood Ranch, you're minutes from Waterside Place, UTC, top-rated schools, dining, shopping and the Gulf Coast's renowned beaches.
#A4698117

LAKEWOOD RANCH

17974 PALMISTE DRIVE

4 Beds

5 Baths

4,803 Sq.Ft.

$2,199,000

MLS#: A4698117

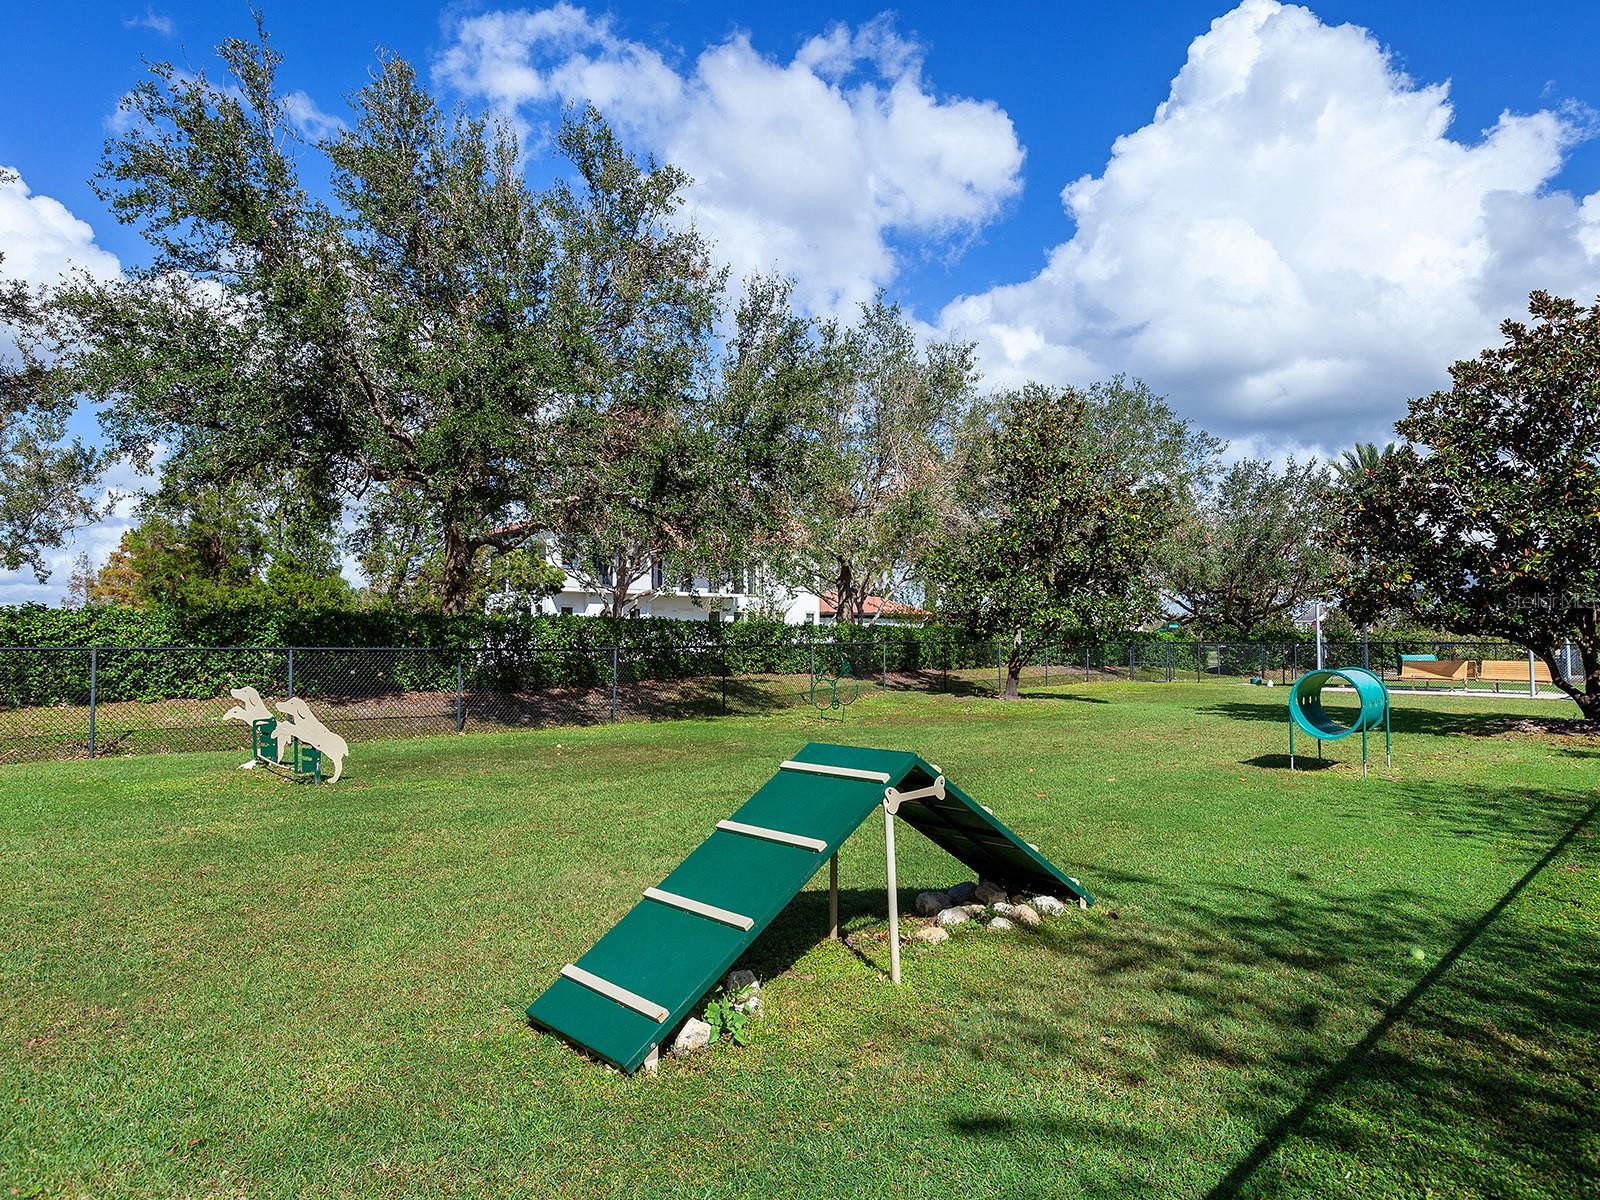
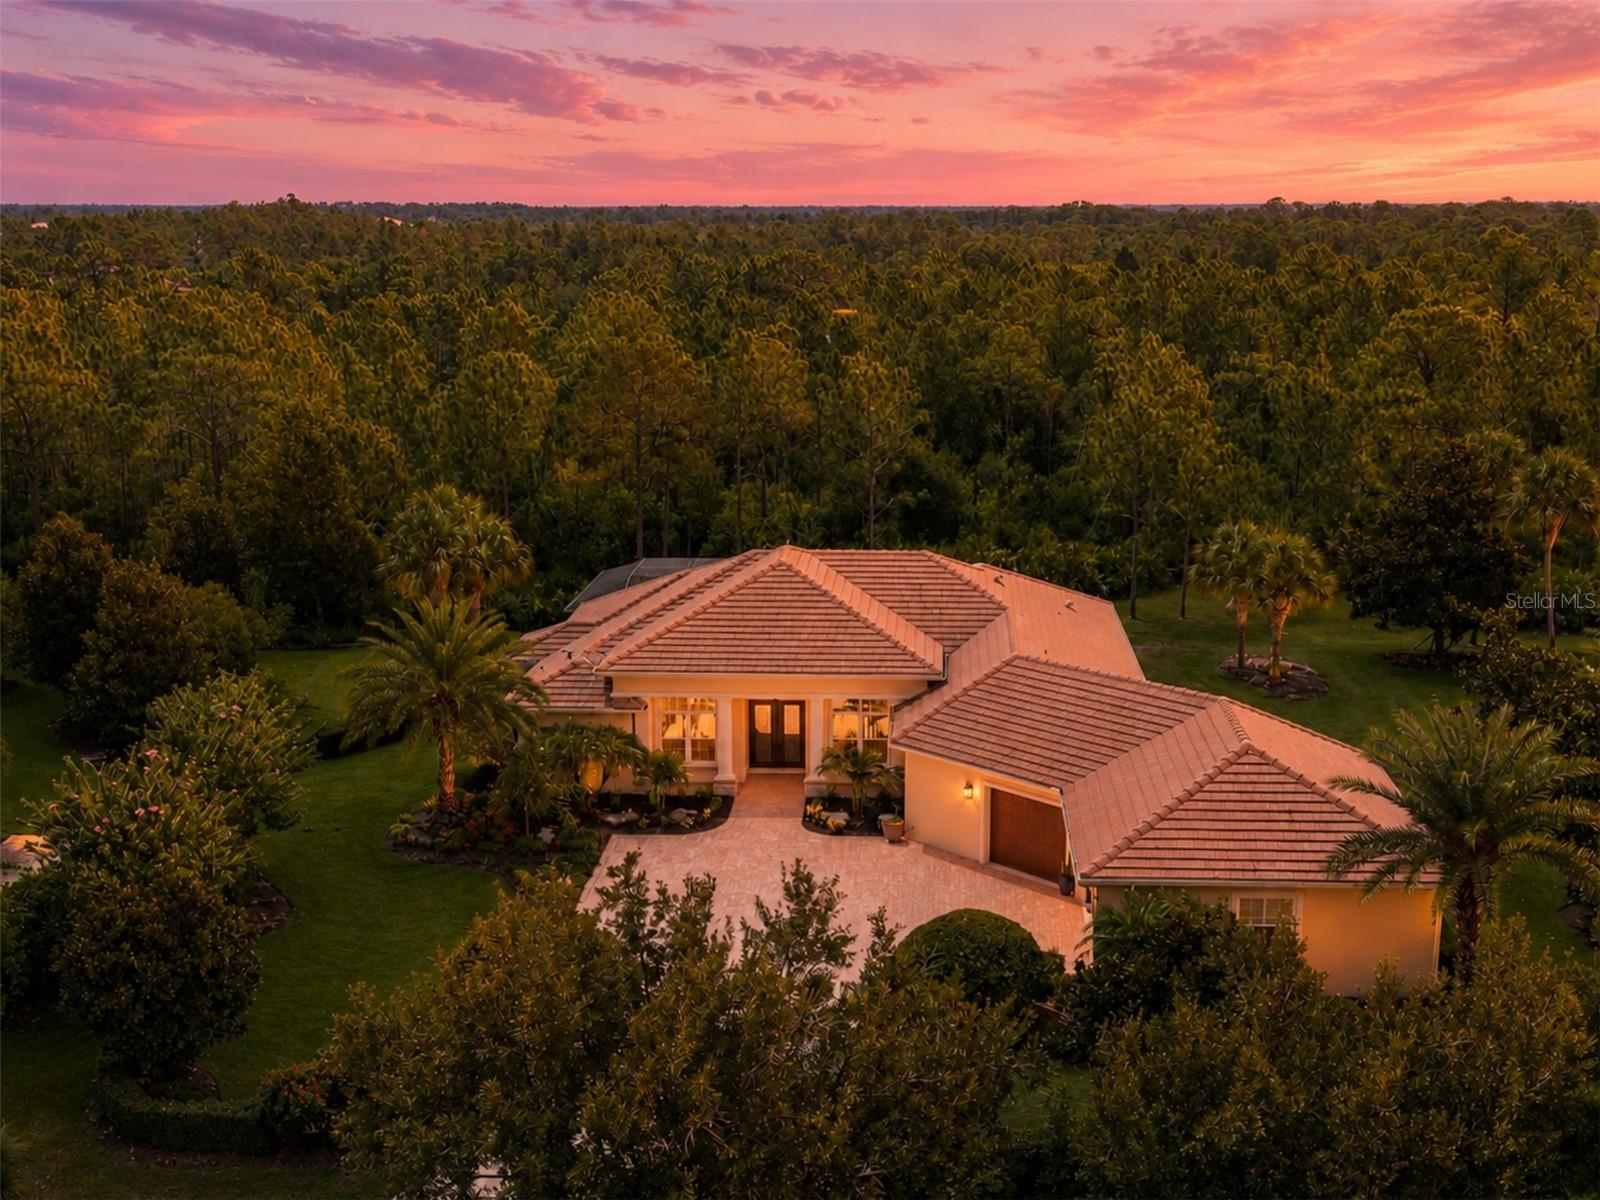
Virtually Staged. This exquisite custom-built home is a true value in The Concession. Set on a private half-acre homesite, this Johnson Home estate defines true privacy, with only the sights and sounds of the expansive preserve and its abundant wildlife surrounding you. This exceptional residence offers nearly 3,000 square feet of thoughtfully designed living space with designer touches throughout, including a coffered ceiling in the great room, upgraded fixtures with LED lighting, and crown molding throughout the home. The gourmet kitchen is equipped with Bosch appliances, quartz countertops, upgraded white cabinetry, a tile backsplash, a large center island, double wall ovens, and a gas cooktop, creating the perfect space for everyday living and entertaining. The heated saltwater pool features a PebbleTec finish and overlooks the tranquil preserve, providing a peaceful outdoor retreat. Additional features include solid wood interior doors, impact-rated windows, doors, and sliders, Icynene spray foam insulation, a tankless gas water heater, whole-house generator, Sonos surround sound for the great room television, and a centrally controlled whole-home music system. The impressive oversized garage features 18-foot double and 10-foot single garage doors, upgraded LED lighting, ceiling storage, and a built-in garage storage system, providing ample space for vehicles, hobbies, and organization. Located behind the private gates of The Concession, residents enjoy one of Florida's most acclaimed golf destinations, featuring the Jack Nicklaus and Tony Jacklin-designed championship course, elegant clubhouse, dining, and miles of scenic natural beauty, all just minutes from Lakewood Ranch, Waterside Place, University Town Center, and Sarasota's world-renowned beaches.
#A4695820

LAKEWOOD RANCH

19452 BEACON PARK PLACE

3 Beds

3 Baths

2,958 Sq.Ft.

$1,799,000

MLS#: A4695820

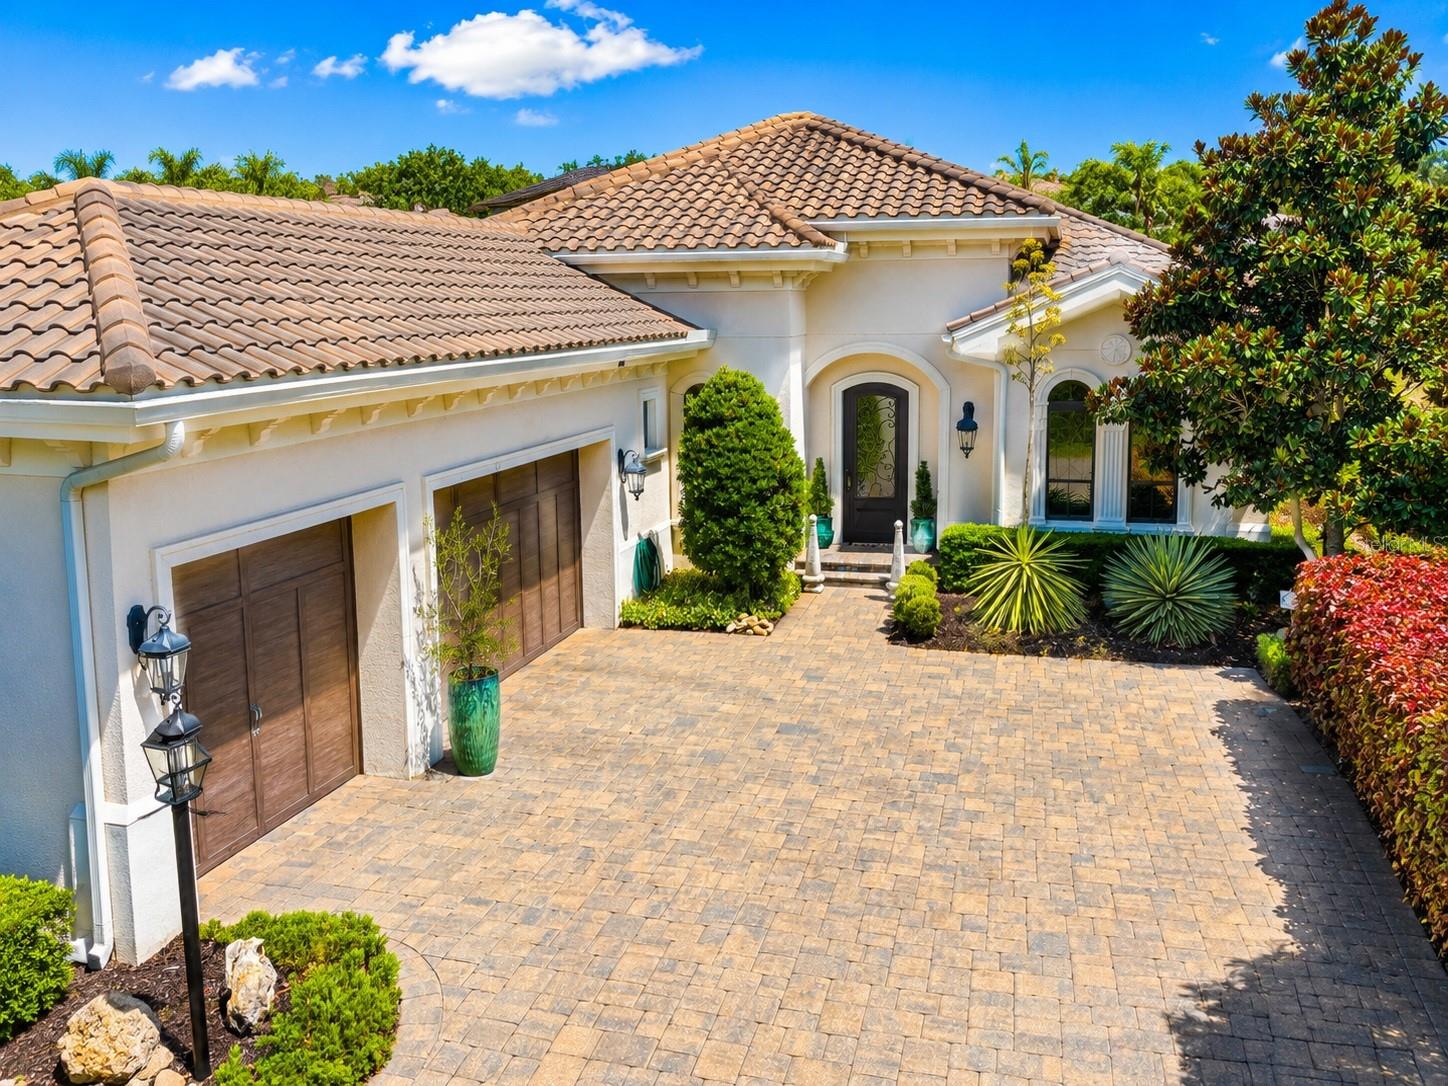
A rare opportunity to own one of the best values in The Lake Club. Priced to sell, this extensively upgraded Stock Signature Homes Ruffino II presents an exceptional blend of luxury, privacy, and peace of mind. Situated on a premium homesite in the sought-after Matera enclave, this beautifully appointed residence offers 3 bedrooms, 2.5 baths, a private office, and a spacious 3-car garage. From the moment you enter, you'll appreciate the remarkable craftsmanship and attention to detail, including extensive custom crown molding, wainscoting, millwork, hand-painted walls, designer wallpaper, plantation shutters, and striking stone accents in the dining room, great room, and lanai. Elegant Schöenbek and Ralph Lauren crystal chandeliers add timeless sophistication throughout. Numerous recent improvements enhance both beauty and functionality. The half bath was completely remodeled in 2025, and new electric shades were installed across the lanai sliders. A Generac whole-house generator installed in 2024 provides added security and peace of mind, while the air-conditioning system includes a transferable warranty covering both parts and labor. The kitchen is equipped with newer Bosch and GE appliances. Car enthusiasts and hobbyists will appreciate the air-conditioned 3-car garage featuring approximately 17 feet of custom quartz countertops and cabinetry, eight electrical outlets, insulated garage doors, overhead storage racks, and recently replaced garage door springs. The true centerpiece of this home is its extraordinary outdoor setting. Thoughtfully designed and uniquely positioned, the property creates a secluded sanctuary rarely found within a luxury community. Mature palms, lush tropical landscaping, soft ferns, and ivy-covered walls surround the expansive screened lanai, providing exceptional privacy and attracting an abundance of beautiful birds. Enhanced by more than $18,000 in professionally designed landscape lighting, the setting becomes even more magical after sunset. Enjoy Florida living at its finest with a heated pool and spa, outdoor kitchen, and generous covered entertaining areas designed for both intimate gatherings and grand celebrations. Maintenance-assisted living allows homeowners to spend less time on chores and more time enjoying life, with landscape maintenance and weekly pool service included. Located behind the gates of The Lake Club, residents enjoy an unparalleled lifestyle with access to a grand clubhouse, fitness center, tennis courts, parks, resort-style amenities, and fine dining. Beautifully upgraded, exceptionally private, and priced to sell, this is a must-see home and one of the most compelling opportunities currently available in The Lake Club.
#A4697755

LAKEWOOD RANCH

7952 MATERA COURT

3 Beds

2 Baths

2,585 Sq.Ft.

$1,595,000

MLS#: A4697755

Experience refined LUXURY in this exceptional 4 bedroom, 4.5 bath, 3 car garage Maxwell floor plan by Toll Brothers, offering 3,600 square feet of thoughtfully designed living space in the highly sought-after community of The Isles at Lakewood Ranch. This stunning single story residence welcomes you with soaring ceilings, CUSTOM wall accents in the grand foyer, and breathtaking views through EXPANSIVE sliders to the resort-style pool and tranquil pond beyond. The open concept floor plan is designed for both everyday living and elegant entertaining, featuring a spacious great room with CUSTOM BUILT-IN cabinetry and shelving, TRAY ceilings accented with beautiful wood style beams, and seamless indoor-outdoor flow. At the heart of the home is a chef’s dream kitchen showcasing shaker style cabinetry with glass front details, tile backsplash, stone countertops, built-in oven and microwave, cooktop, stainless steel hood, premium stainless steel appliances, and an oversized island with a dual stainless steel farmhouse sink and generous seating. The impressive WALK-IN PANTRY, customized by Clive Daniel, provides great organization and storage. Adjacent to the kitchen, the dining room features additional built-ins, a striking accent wall, and corner sliders that fully open to the lanai, creating an effortless connection to the outdoor living space. The private den offers custom built-in desks and cabinetry, creating the perfect executive office or flex space. The LUXURIOUS primary suite is a true retreat, featuring direct access to the lanai and a spa-inspired bath with oversized split vanities, a dedicated makeup station, a large walk-in glass-enclosed shower, and a relaxing garden tub. Custom designed closet systems throughout the home provide both elegance and exceptional organization. Three additional bedrooms are thoughtfully positioned on the opposite side of the home, with private ENSUITE baths, while a stylish powder bath serves guests. The spacious laundry room is equally impressive with ABUNDANT cabinetry and a utility sink. Outdoor living reaches new heights with an EXPANSIVE SCREENED lanai featuring a spectacular HEATED SALTWATER POOL and SPA, including a 22x44 pool, 8x10 spa, sun shelf, CLEAR VIEW SCREENING for unobstructed sunset views, and a SUNSETTER AUTOMATIC SHADE for additional comfort. Beautiful landscaping, ceiling fans throughout, an EXTENDED driveway, overhead garage STORAGE RACKS, and HURRICANE IMPACT-GLASS WINDOWS further enhance the home’s appeal. Residents of The Isles enjoy an outstanding collection of amenities including a clubhouse, resort-style pool with cabanas, state-of-the-art fitness center and wellness studio, tennis and pickleball courts, half basketball court, playground, dog park, fishing pond, dock, and scenic walking trails. Perfectly situated just minutes from the Sarasota Polo Club, Waterside Place full of boutique shopping, restaurants and weekly farmers markets, the UTC Mall and shopping area, the Sarasota-Bradenton International Airport, and the Gulf Coast's FAMOUS BEACHES, this EXTRAORDINARY residence offers an unmatched blend of luxury, comfort, and location. Don't wait to make this your HOME and begin your FLORIDA Lifestyle!
#A4697708

LAKEWOOD RANCH

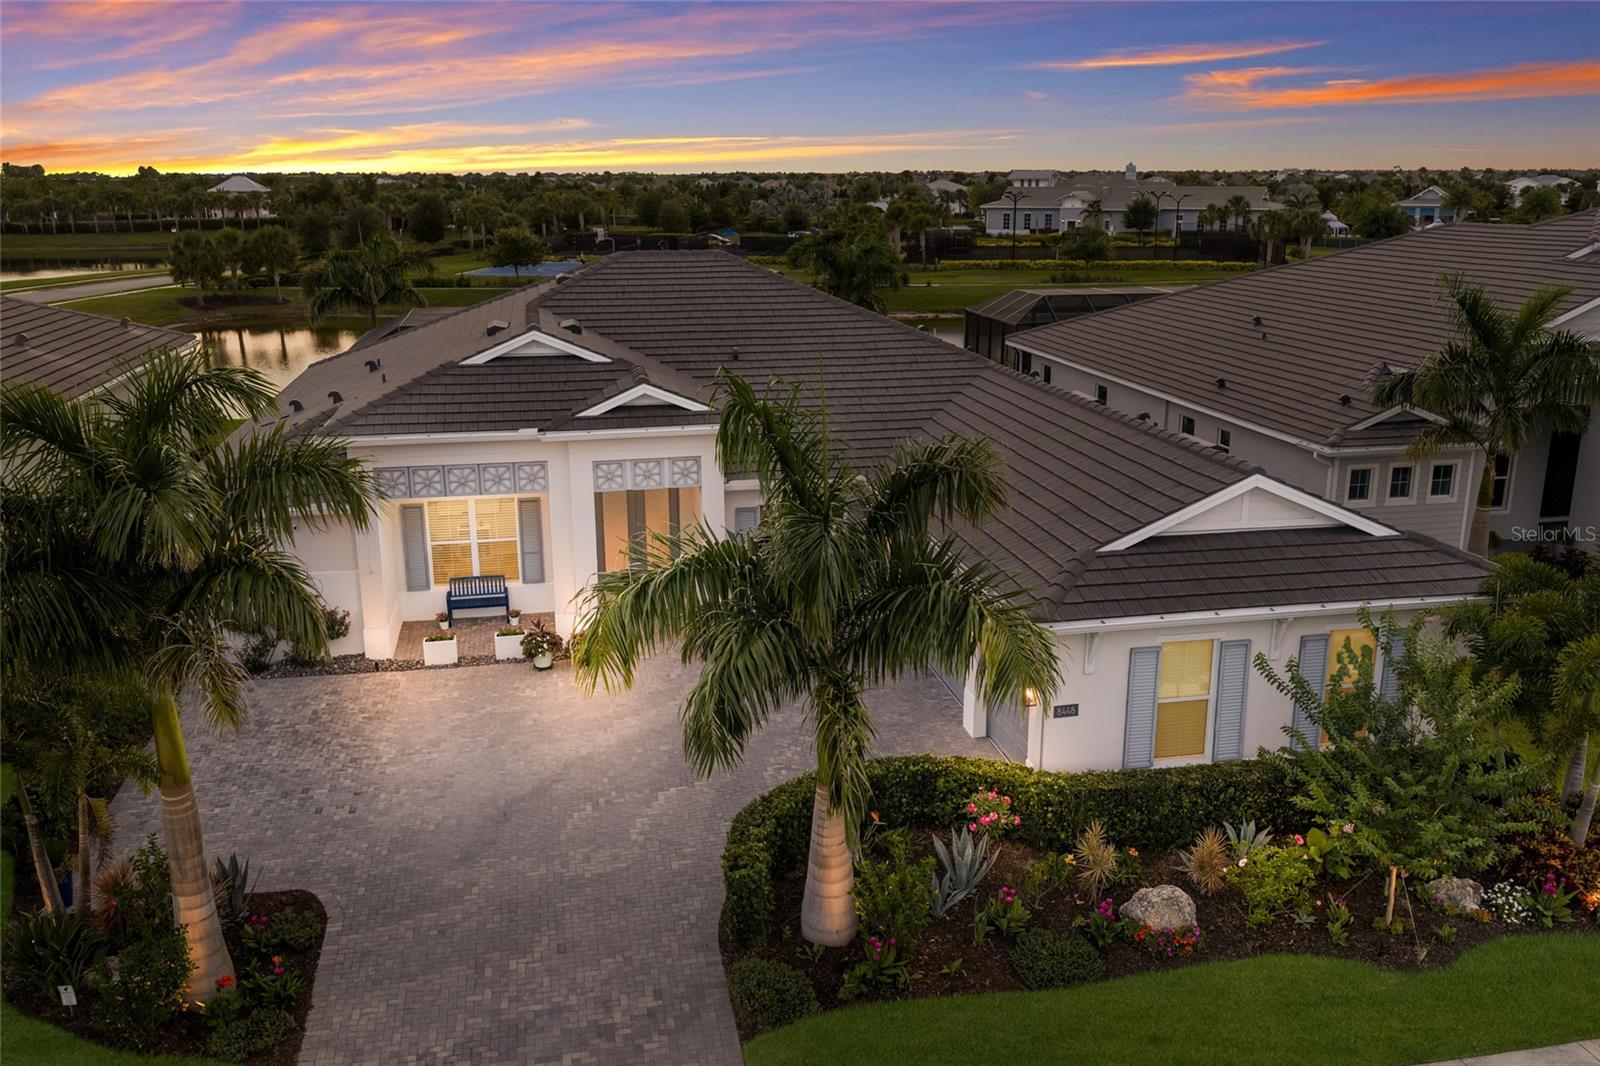
8448 CANE BAY COURT

4 Beds

4 Baths

3,599 Sq.Ft.

$1,900,000

MLS#: A4697708

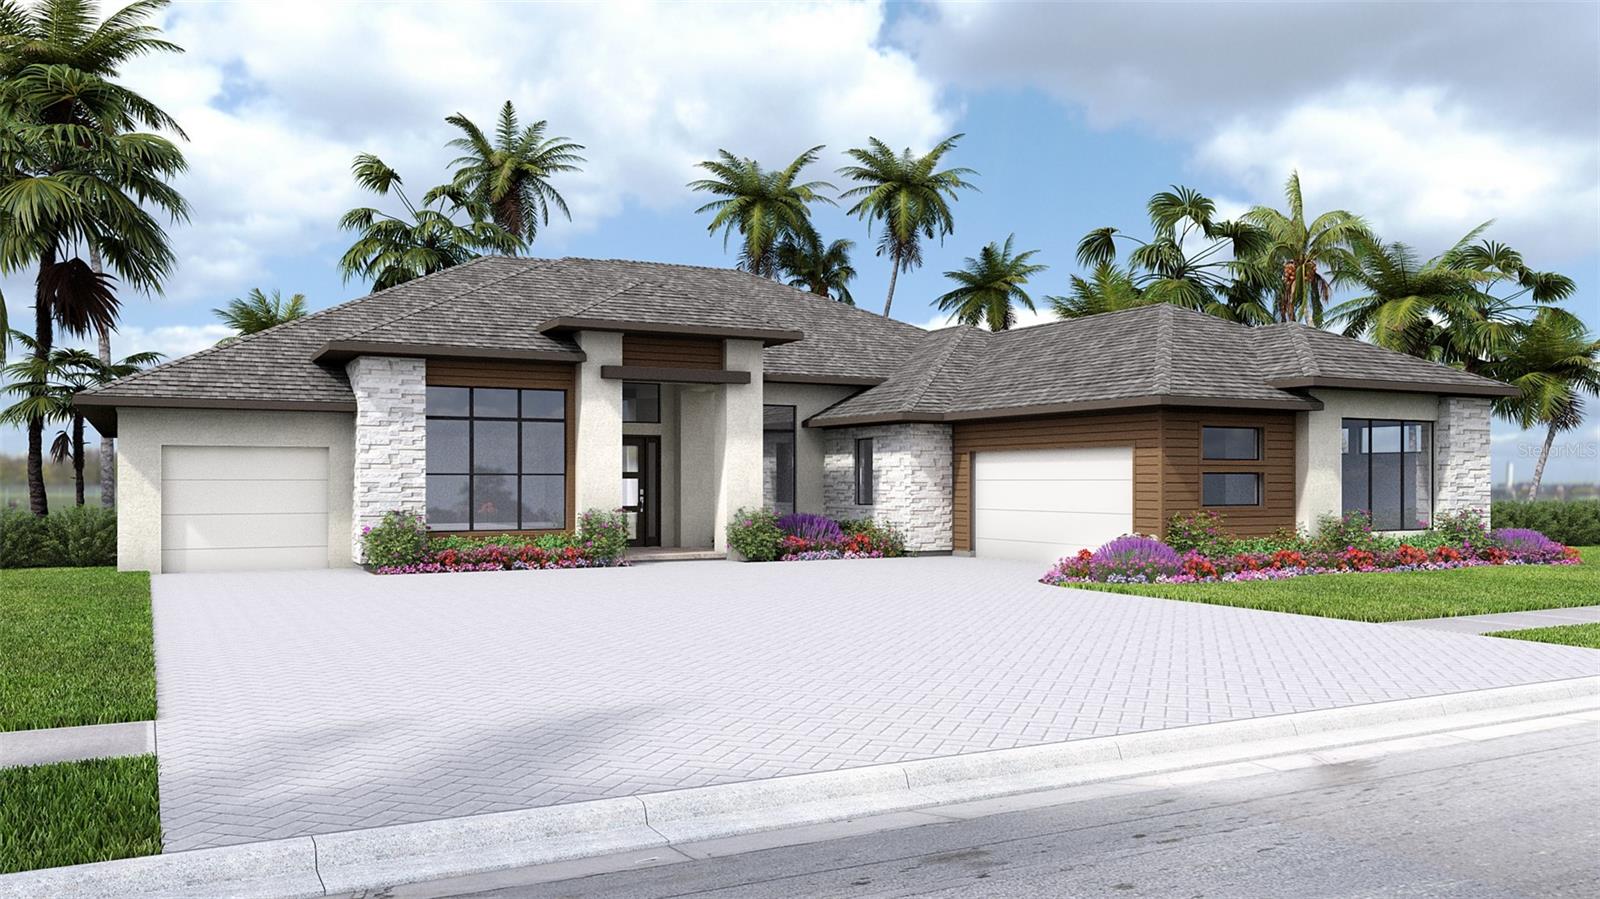
Under Construction. The covered front porch opens to an entryway with a coffered 14-foot ceiling. A private home office with front yard views is located just off the entry. The family room features a cast stone fireplace and a wall of windows with a sliding glass door that opens to a backyard covered lanai. The kitchen, equipped with a 6-burner gas cooktop, an island with built-in seating, ample counter space, and a walk-in pantry, flows seamlessly into the dining area, which overlooks a backyard cabana. A full bathroom is conveniently located between the dining area and the primary suite. Just off the family room is the game room, enhanced with a corner wall of windows and a sliding glass door that provides access to the backyard. The primary suite is a tranquil retreat with a wall of windows. French doors lead to the primary bathroom with two walk-in closets, a linen closet, dual vanities, a freestanding tub, and a large glass-enclosed shower. Each secondary bedroom includes a private bathroom and a walk-in closet. The three-car split garage offers an additional storage area.
#TB8520285

LAKEWOOD RANCH

3912 BUTTE TRAIL

4 Beds

4 Baths

3,702 Sq.Ft.

$1,918,900

MLS#: TB8520285

Arthur Rutenberg masterpiece – The St. Vincent II model – offers the best in Florida luxury living. Welcome to "The Dominion" one of the most sought after streets behind the gates of The Lakewood Ranch Country Club.  Located on a premier homesite this "like new" home offers: 6 bedrooms, 4 full baths, a spacious office, and an upper level bonus room. Architectural details abound: the stately exterior beckons you inside to take in the intricate crown molding, high tray ceilings and built-in features. The executive office located in the front of the home is spacious with built-in work space, cabinetry and is full of natural light. Bedroom 2 is located at the rear of the home overlooking the golf course, and sliding glass doors open onto the pool deck, which could also be another private office if desired.  The chef’s kitchen features solid wood cabinets, a built-in pantry, and has been recently updated with Quartz counters and high-end SS appliances.  Storm rated windows and sliding doors draws both light and views inward and flow through the main living areas. High decorative ceilings throughout create a sense of timeless sophistication. The primary suite is conveniently located on the main floor in its own private wing. With high ceilings, access to the pool and lanai area, this suite will accommodate large estate furnishing in style. Dual walk-in closets, and a luxurious and recently updated bath with a large walk-in shower, garden tub, and private water closet with bidet, round out the primary suite.  The upstairs contains a large bonus room, the 6th bedroom and 4th bath, and a dreamy covered balcony. Outdoor living is elevated while enjoying your screened in private saltwater pool and spa oasis.  Surrounded by tropical foliage unwind under the covered lanai or at the cabana with a fully equipped modern summer kitchen—perfectly designed for year-round entertaining. The circular paving brick driveway, side-entry garage, and dual 220V EV charging stations add modern convenience as well as curb appeal. RECENT UPDATES: travertine-style porcelain tile, luxury vinyl plank flooring, new countertops throughout (except office), newer appliances including dishwasher, refrigerator, oven, cooktop, and dual-function microwave, front loading washer & dryer, All 3 AC units replaced with high-efficiency filter systems, and a 24KW natural gas Generac Whole House Generator keeps everything running during power outages, updated security system, recently refinished wood ceilings and freshly painted cabinetry (excluding office), along with an upgraded outdoor grill and hood. 2025 Roof inspection report available. Windows are rated for 130mph wind loads. Resort-style living with an optional membership to The Lakewood Ranch Country Club—offering 4 championship golf courses, 3 luxurious clubhouses, 18 Har-Tru tennis courts, pickleball, state-of-the-art fitness and aquatic centers, walking trails, and many social events. With no waitlist and optional membership, the choice is yours. Situated near high-rated schools, premier medical facilities, parks, shopping, dining, and just minutes to Gulf Coast beaches, this property represents a lifestyle of luxury. Schedule your private showing today.
#A4696974

LAKEWOOD RANCH

6919 DOMINION LANE

6 Beds

4 Baths

4,193 Sq.Ft.

$1,870,000

MLS#: A4696974
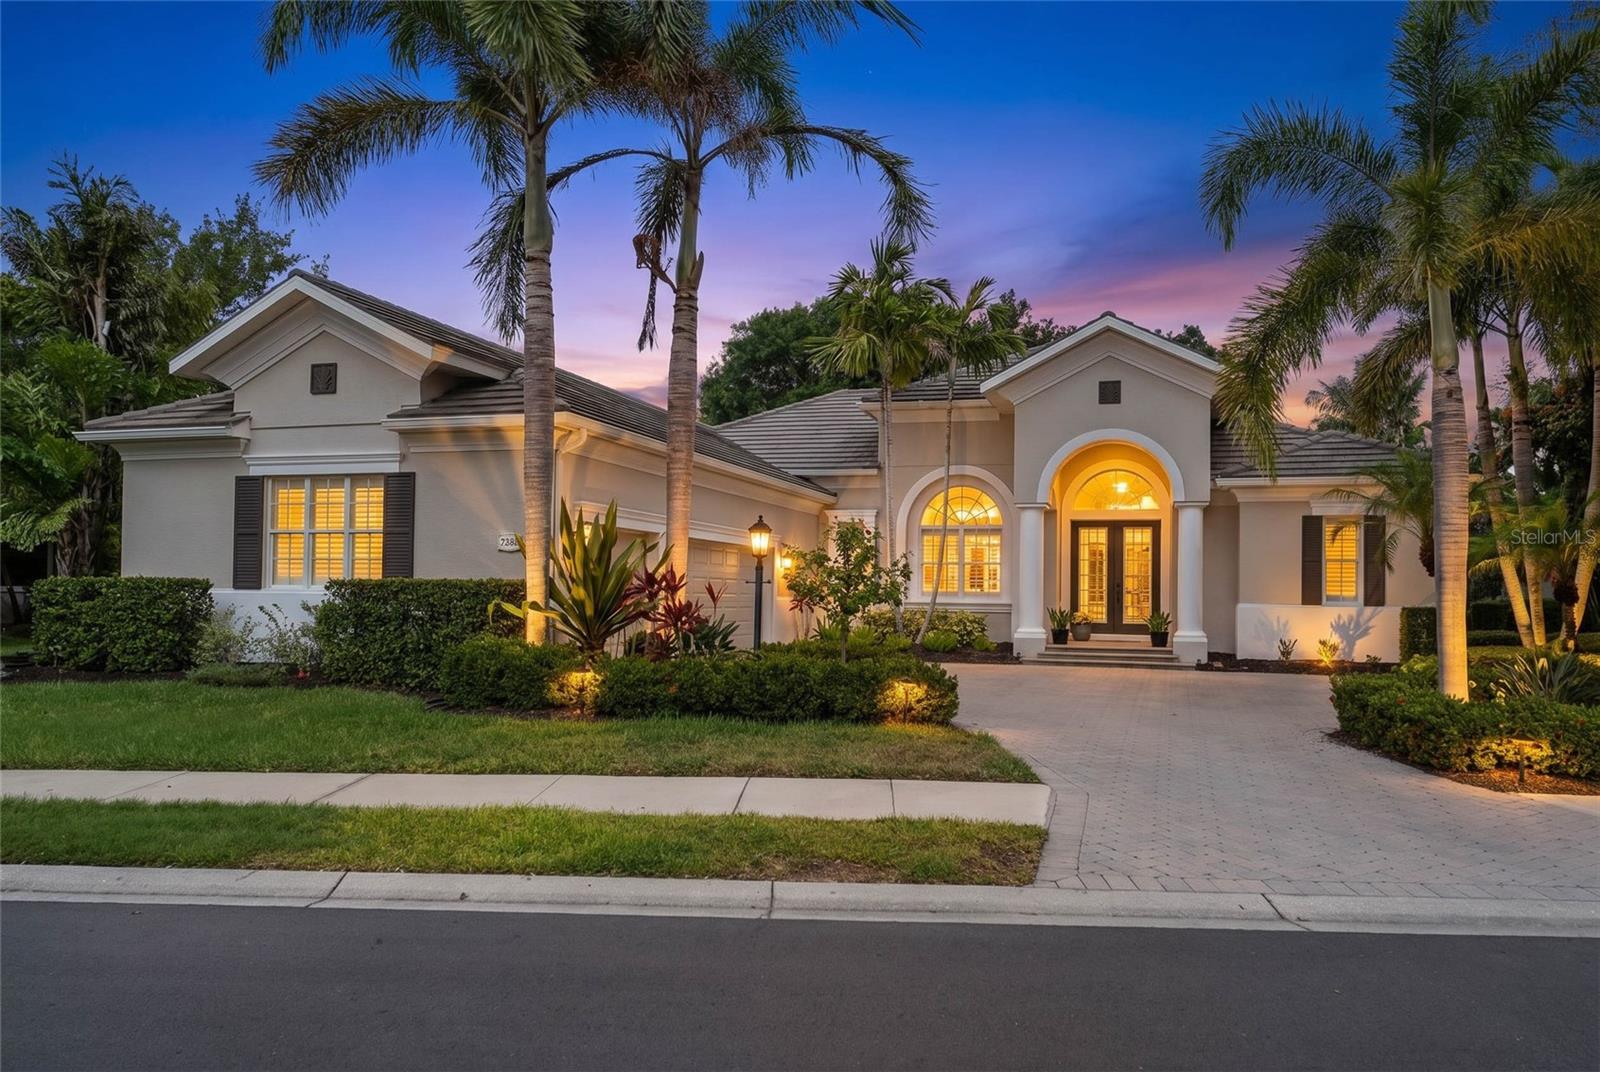
Perfectly positioned on one of Greystone’s most desirable maintenance-free homesites within Lakewood Ranch Country Club, this custom-built residence offers breathtaking water, preserve, and golf course views along with an exceptional combination of luxury, privacy, and functionality.

Featuring 4 bedrooms, 4 full bathrooms, 2 dedicated offices/den/flex room, a spacious loft/bonus room, and an oversized 3-car garage, this thoughtfully designed floor plan provides flexibility for working from home, multigenerational living, and entertaining guests.

A paver driveway and elegant French door entry welcome you into a light-filled interior showcasing soaring ceilings, plantation shutters, European oak engineered hardwood flooring, porcelain tile, custom built-ins, and designer finishes throughout. Expansive windows frame picturesque views while filling the home with natural light.

The chef’s kitchen is designed to impress with Cambria quartz and granite countertops, custom cabinetry with soft-close drawers and pull-outs, under-cabinet lighting, a center island, butler’s pantry, walk-in pantry, and premium appliances. The adjacent family room and breakfast nook overlook the heated pool, expansive screened lanai, and stunning natural surroundings beyond.

The private owner’s suite serves as a peaceful retreat with custom closet systems and a spa-inspired bath. Upstairs, a guest bedroom, full bath, and large loft/bonus room create the perfect private space for visitors, recreation, or a media room.

Designed to embrace Florida’s indoor-outdoor lifestyle, the expansive screened lanai offers multiple covered entertaining areas, a large heated pool, and panoramic views of the lake, preserve, and golf course. Mature landscaping provides exceptional privacy while maintaining the beauty of the surrounding scenery.

Extensive recent improvements provide outstanding peace of mind, including three new Ruud multi-stage HVAC systems with advanced filtration, UV microbe management, and transferable warranties (2026), a new pool filter (2026), Titan whole-home water filtration and softening system (2024), new pool pump (2024), ChargePoint Level 2 EV charger, updated garage door openers with WiFi connectivity, refreshed interior finishes and upgraded lanai screens and hardware. CDD Bond is paid off. 
Residents enjoy a truly maintenance-free lifestyle with lawn care, cable, internet, and gated security included through the HOA, along with optional Lakewood Ranch Country Club memberships offering championship golf, tennis, fitness, dining, and social amenities.

Ideally located just minutes from University Town Center, I-75, top-rated schools, fine dining, shopping, and world-renowned Gulf Coast beaches, this exceptional property presents a rare opportunity to enjoy luxury living in one of Lakewood Ranch’s most sought-after communities.
#A4695049

LAKEWOOD RANCH

7312 GREYSTONE STREET

4 Beds

4 Baths

3,871 Sq.Ft.

$1,999,000

MLS#: A4695049
Price reduced
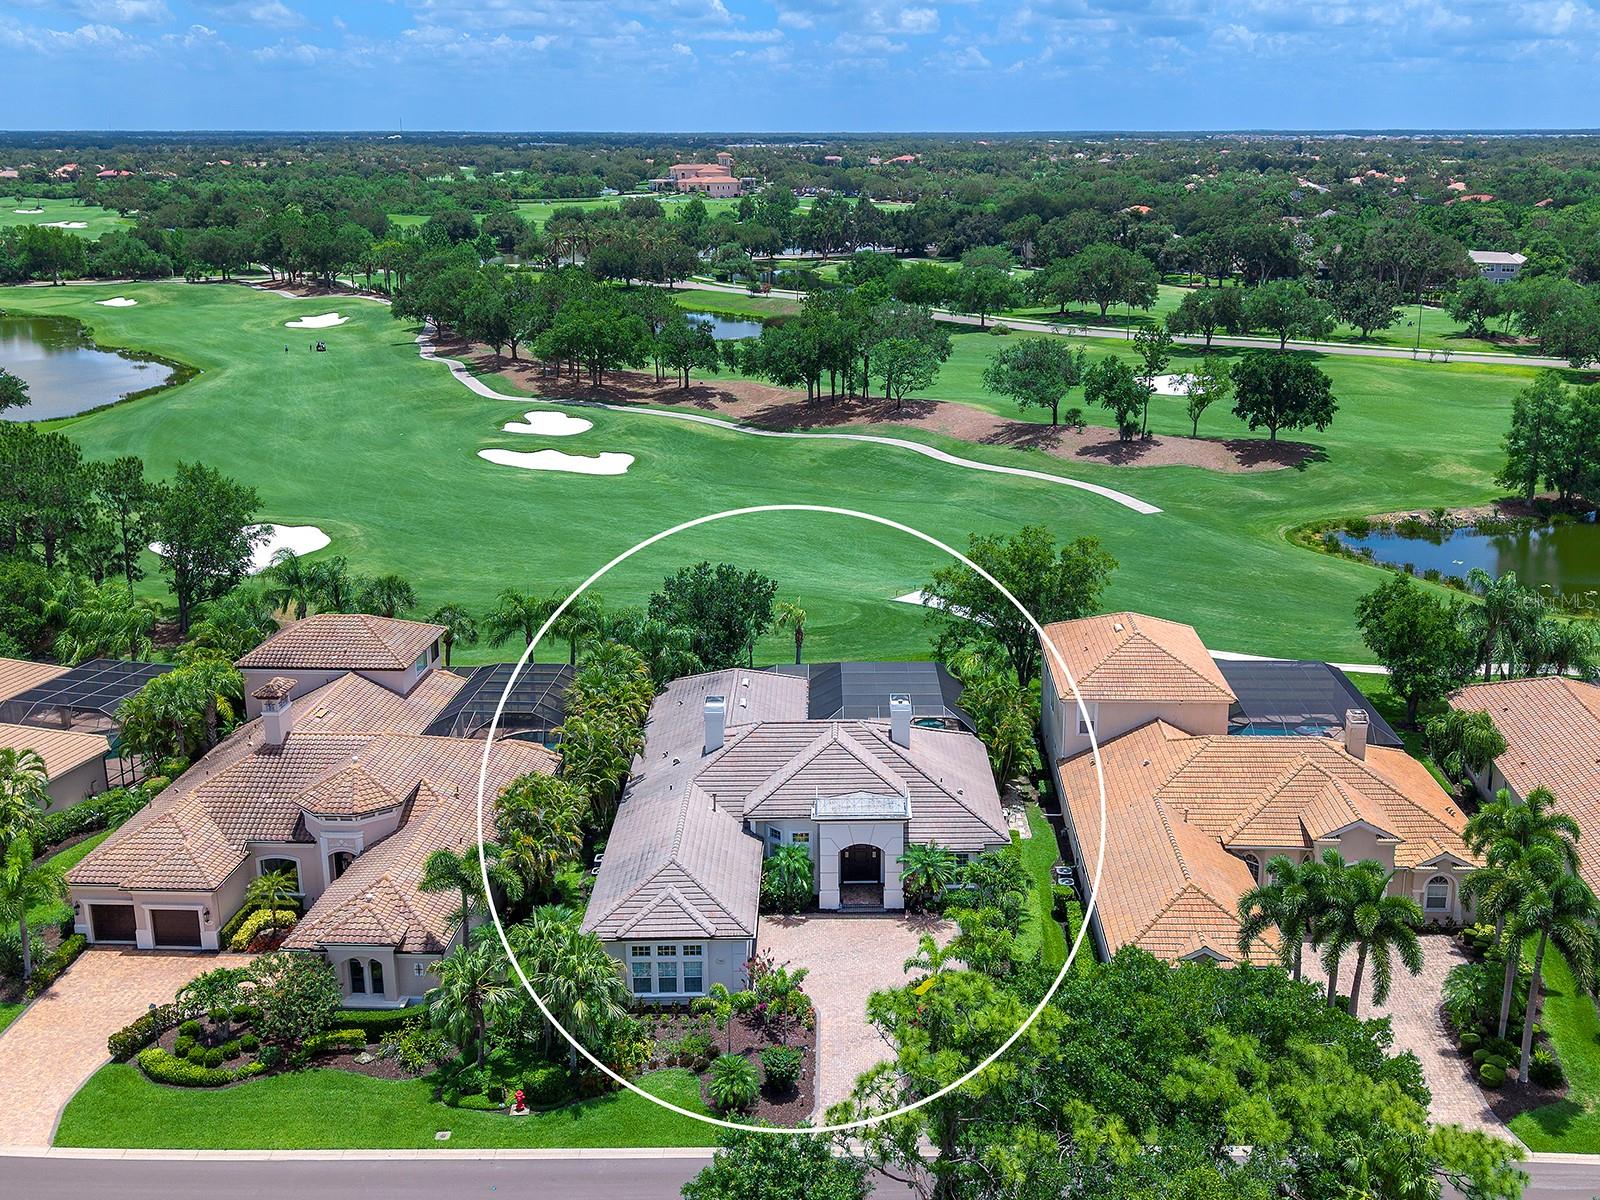
Located in the renowned Greystone enclave of Lakewood Ranch Country Club, this immaculately home has gorgeous upgrades that rival the beautiful golf course views over the second hole of the Kings Dune golf course.  This gorgeously renovated home was completely remodeled and updated in 2021-2022 for modern, upscale living and has been meticulously maintained and upgraded ever since.  Evoking a sense of elegance and effortless entertaining, the timeless updates throughout the residence include a cool color palette that matches every design style, luxury oak vinyl flooring, designer light fixtures, plantation shutters and black out shades, LED lighting throughout, and elegant one-of-a-kind design features through. Enter through a solid door surrounded by lush, blooming, recently upgraded landscaping into an elegant foyer with expansive golf course views.  The formal living room showcases a gas fireplace for cozy gatherings, and a stunning wine showcase cellar with lighting and polished porcelain tile to display your collection.  Entertaining is a delight in the formal dining room with bay style window, designer chandelier, and custom butler’s bar with wine refrigerator that leads into the kitchen for effortless entertaining.   Adorned with designer finishes, the chef’s kitchen features a central prep island and outer island with bar seating, refinished wood cabinetry with pull-out drawers and hidden outlets, brushed gold hardware, Calcutta Laza quartz counters and full-height backsplash, and Culligan water filter.  Cooking is a delight on the stainless-steel appliance suite featuring KitchenAid range with dual fuel, built-in wall oven,  built-in microwave, dishwasher, refrigerator with glass door, and even an new ice maker.  The heart of the home is the family room that shines with an Italian porcelain tile feature wall and accent puck lighting.  An adjacent dinette with large aquarium window is perfect for casual meals.  Entertaining spills out onto the lanai with panoramic views of the golf course and adjacent lakes through 2025 panoramic screen enclosure, travertine covered entertaining areas, and refinished pool and raised spa.  Enjoy meals alfresco from the new 2026 outdoor kitchen by Synergy with stainless steel grill, bar refrigerator, and ice maker.  Inside the primary suite is a study in relaxation with ultra-plush carpeting, large windows highlighting the views, and dual walk-in closets.  The magazine-worthy primary bathroom will spark envy with its expansive vanity, freestanding tub, frameless glass walk-in shower, accent tile, and luxe details. Three guest suites offer your guests privacy and comfort, along with two full guest bathrooms. The rear guest bedroom can also be used as a study, bonus room, or media room resulting in a truly flexible floor plan that works for your life.  Completing this opulent home is a renovated laundry, smart mudroom with an enormous amount of storage you won’t find in any other home, 3-car oversized side-loading garage with space for a golf cart plus 3 cars, and grounds maintenance and cable included in your HOA dues.  Recent upgrades include a freshly painted exterior, additional garage LED lighting, 2025 EcoShield insulation, 2026 electric service boxes, 2026 sewer clean out, and more.  Appreciate a state-of-the-art fitness center, clubhouses, junior Olympic-sized pool, four 18-hole championship golf courses, tennis and pickleball and more by becoming a member of the Lakewood Ranch Country Club.
#A4690054

LAKEWOOD RANCH

7431 GREYSTONE STREET

4 Beds

3 Baths

3,170 Sq.Ft.

$1,895,000

MLS#: A4690054
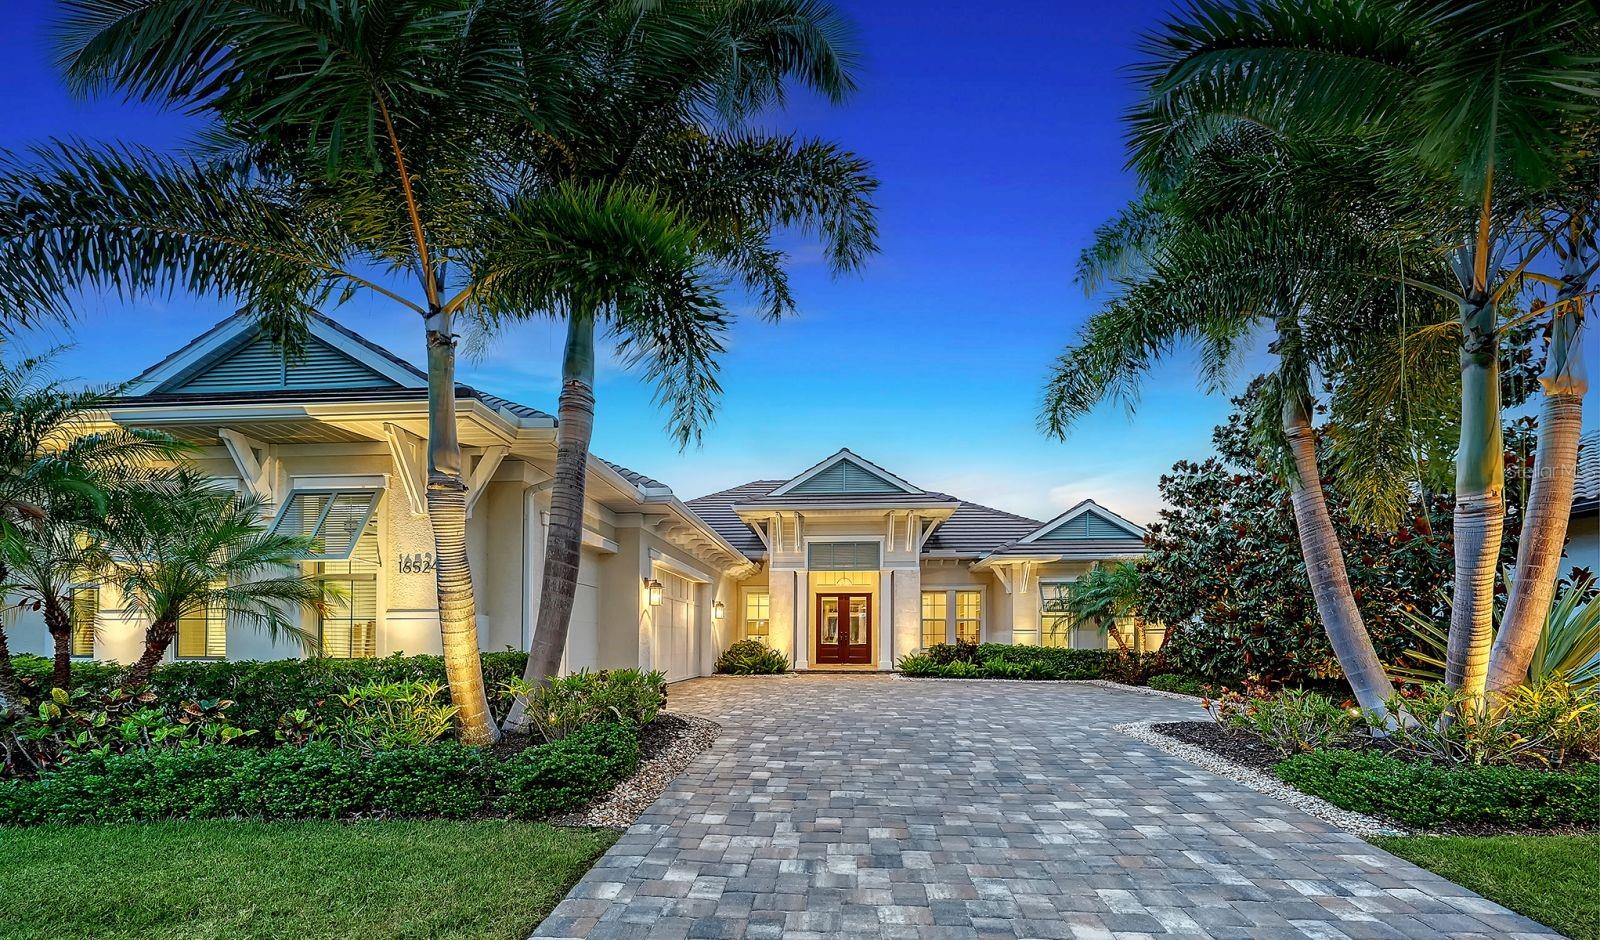
Welcome to an extraordinary expression of luxury living in Country Club East—where timeless design meets modern comfort in this impeccably crafted Lee Wetherington custom residence. Perfectly positioned to capture tranquil lake views, this 3-bedroom, 3-bath home offers a refined yet relaxed lifestyle in one of Lakewood Ranch’s most coveted gated neighborhoods.

From the moment you enter, you’re greeted by elegant finishes, upgraded flooring, and detailed crown molding that elevate the home’s refined ambiance. The open-concept design seamlessly connects the main living spaces, creating an inviting setting ideal for both everyday living and entertaining. At the heart of the home, the gourmet kitchen impresses with a gas range, custom vent hood, expansive island with seating and storage, and thoughtfully selected high-end finishes.

The spacious great room flows effortlessly to a private office with custom built-ins and a versatile bonus room, offering flexibility for work or leisure. Each bedroom is a private retreat with its own en-suite bath, ensuring comfort for family and guests alike. The primary suite is a serene haven, featuring dual walk-in closets, bay windows with sitting area, and a spa-like bath with dual vanities, soaking tub, and an oversized walk-in shower.

Step outside to your personal oasis, where impact-rated sliders open to a covered lanai, fully equipped outdoor kitchen, built-in gase firepit and sparkling pool—all set against peaceful water views. Lush landscaping and curated exterior lighting create a picturesque backdrop both day and night.

Additional highlights include impact glass windows and doors, a desirable 3-car side-load garage, and close proximity to championship golf, upscale dining, boutique shopping, and the vibrant lifestyle that defines Lakewood Ranch.

Experience the perfect balance of elegance, comfort, and Florida resort-style living—this exceptional home is ready to impress.
#A4693823

LAKEWOOD RANCH

16524 KENDLESHIRE TERRACE

3 Beds

3 Baths

3,149 Sq.Ft.

$1,850,000

MLS#: A4693823

 - property

Send a message

Message successfully sent.

Your message

What is 3 + 4 ?

Reason for contacting?

I agree to receive email communication and understand I can unsubscribe at any time.

I agree to be contacted by The Graf Group of Coldwell Banker via call, email, and text for real estate services. To opt out, you can reply 'stop' at any time or reply 'help' for assistance. You can also click the unsubscribe link in the emails. Message and data rates may apply. Message frequency may vary. Privacy Policy

Sign Out

Virtual Assistant

Would you like to take the next step with this property? We can help you schedule a showing or virtual tour, or send you more details.

Yes, I would like more information.

Thank You for Your Reply, One of Our Agents will contact you as soon as possible

No, maybe later.

Thank you, you can always contact me via email, phone number or through the contact form.

Realhub AI

Lucy - Your AI-Powered Realtor

Update Your Temporary Password

Personalize your search

Enter your email and we'll notify you immediately when new listings match what you're looking for.

or enter email address

Already have an account ? Login here

Continue your home search

I agree to receive communications and understand I can unsubscribe at any time.

I agree to be contacted by The Graf Group of Coldwell Banker via call, email, and text for real estate services. To opt out, you can reply 'stop' at any time or reply 'help' for assistance. You can also click the unsubscribe link in the emails. Message and data rates may apply. Message frequency may vary. Privacy Policy

Already have an account ? Login here

We use cookies

We use cookies primarily for analytics to enhance your experience. By accepting, you agree to our use of these cookies. You can manage your preferences or learn more about our cookies policy.