Features & Amenities

Interior

  • Other Interior Features

    High Ceilings

  • Total Bedrooms

    3

  • Bathrooms

    2

  • Cooling YN

    YES

  • Cooling

    Central Air

  • Fireplace YN

    NO

  • Heating YN

    YES

  • Heating

    Central, Electric

  • Pet friendly

    Breed Restrictions

Exterior

  • Garage

    Yes

  • Garage spaces

    2

  • Construction Materials

    Block

  • Other Exterior Features

    None

  • Parking

    Attached

  • Pool

    No

  • Waterfront YN

    NO

Area & Lot

  • Lot Size(acres)

    0.22

  • Lot Size(square feet)

    9,375

  • Property Type

    Residential

  • Property Sub Type

    Single Family Residence

Price

  • Sales Price

    $534,900

  • Tax Amount

    $1,246.9

  • Sq. Footage

    1,837

  • Price/SqFt

    $291

HOA

  • Association

    YES

  • Association Fee

    $1,050

  • Association Fee Frequency

    Semi-Annually

  • Association Fee Includes

    N/A

  • Total Monthly Fees

    $175

School District

  • Elementary School

    Walter Caldwell Elem

  • Middle School

    Stambaugh Middle

  • High School

    Auburndale High School

Property Features

  • New Construction

    YES

  • Association Amenities

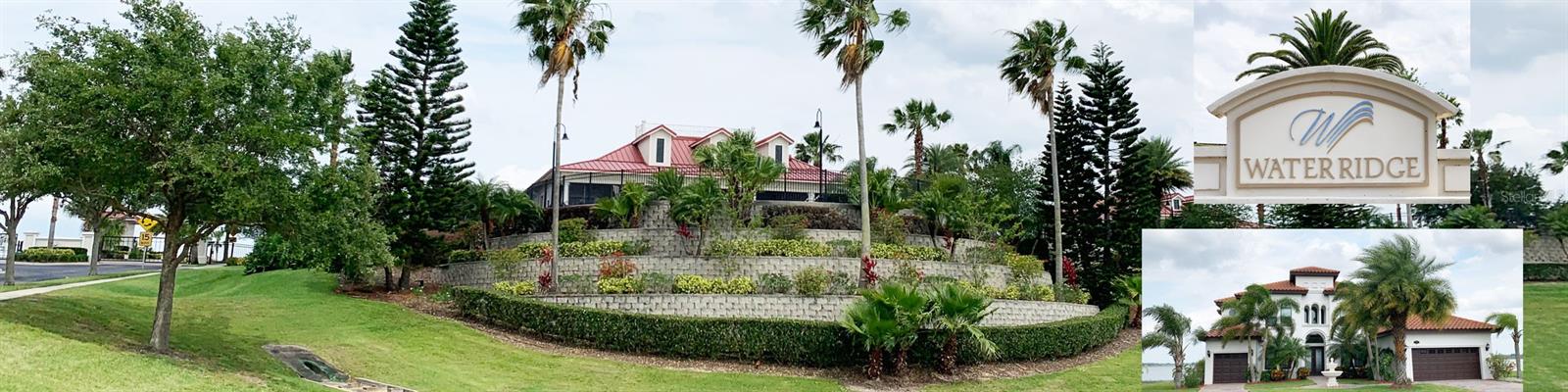
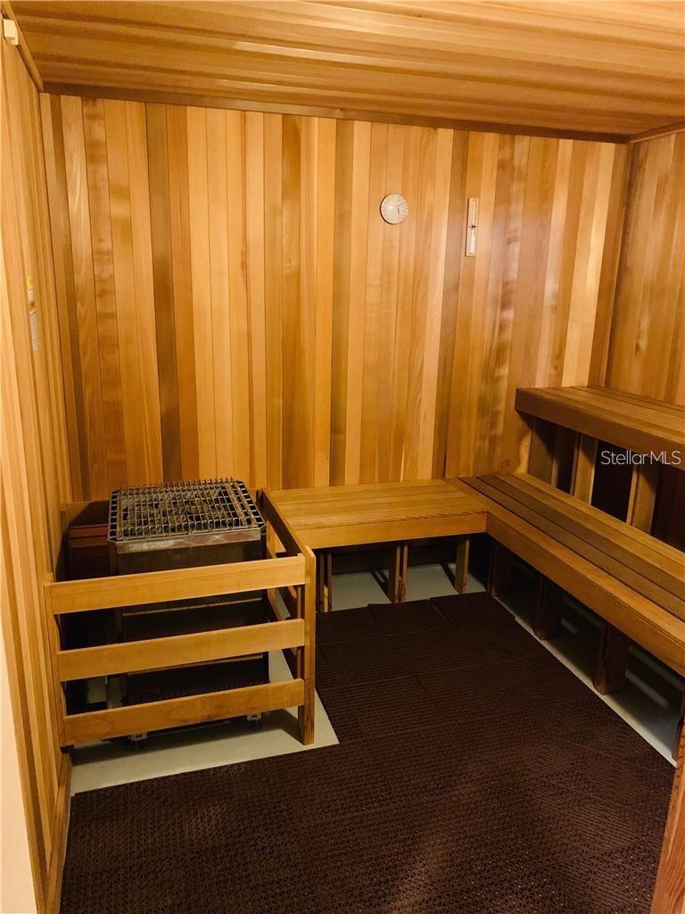
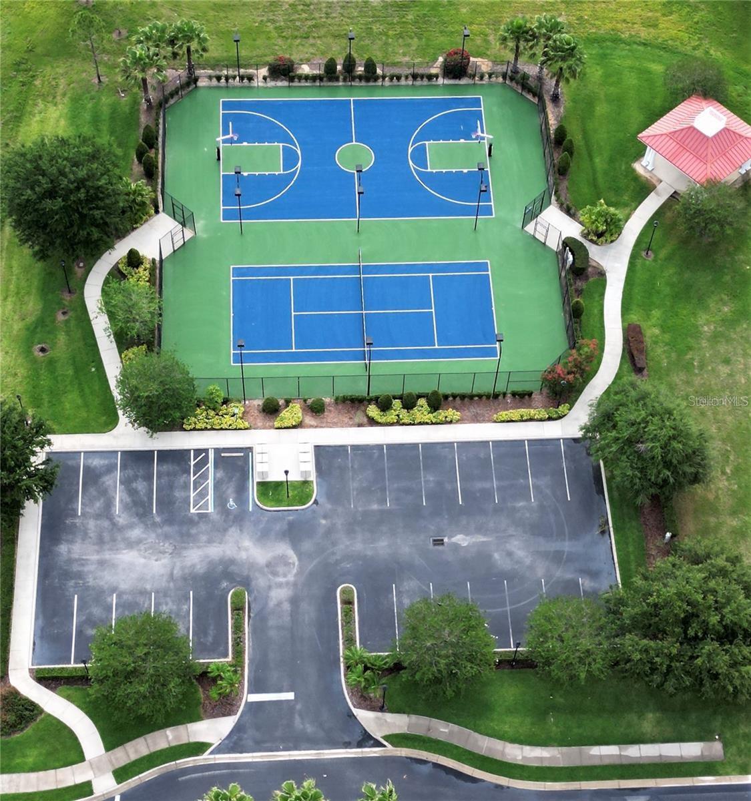
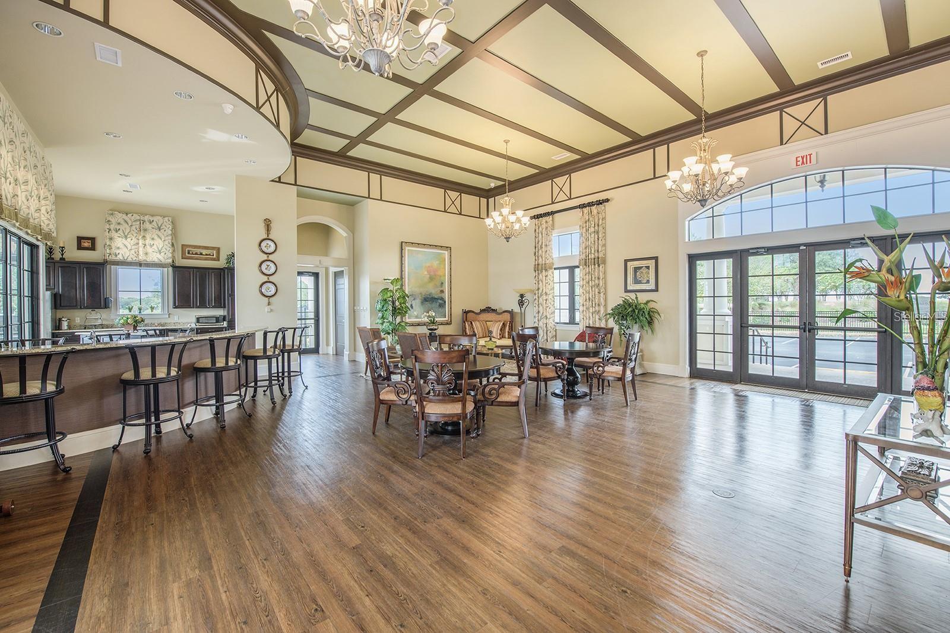
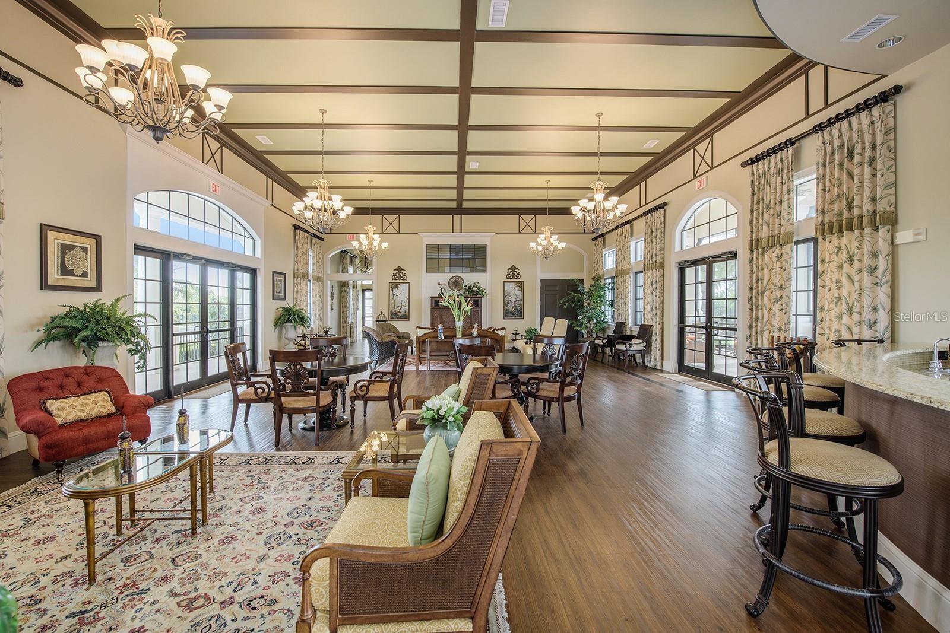
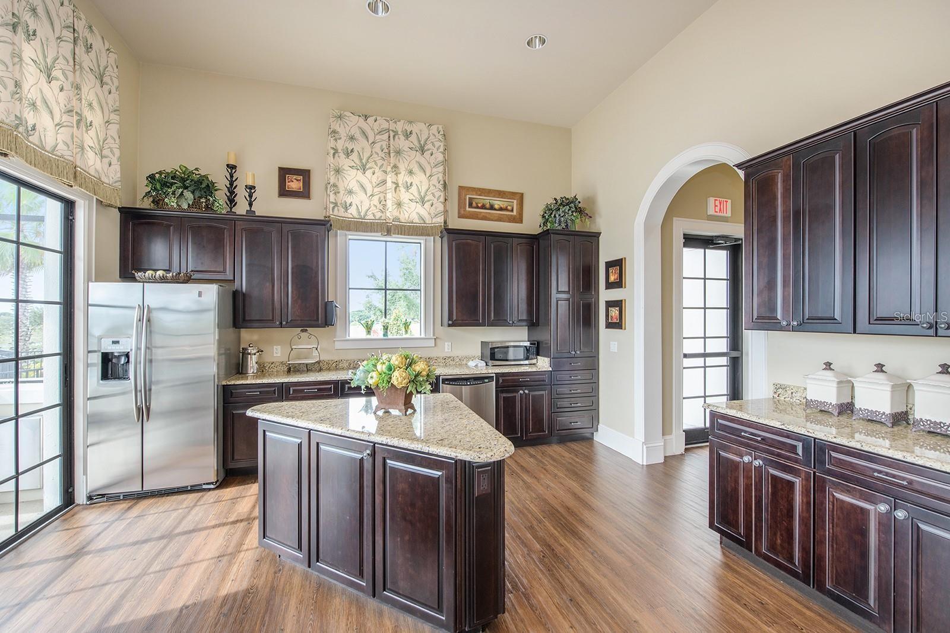
    Clubhouse, Fitness Center, Gated, Pool, Sauna, Storage, Tennis Court(s)

  • Foundation Details

    Slab

  • Ownership

    Fee Simple

  • Senior Community YN

    NO

  • Sewer

    Public Sewer

  • Tax Lot

    190

  • Water Source

    Public

Schedule a Showing

Showing scheduled successfully.

<
>
IN PERSON
VIA CHAT

What is 3 + 4 ?


Change time

Mortgage calculator
Estimate your monthly mortgage payment, including the principal and interest, property taxes, and HOA. Adjust the values to generate a more accurate rate.

Your payment

Principal and Interest:

$

Property taxes:

$

HOA fees:

$

Total loan payment:

$

Total interest amount:

$

Location

County

Polk

Elementary School

Walter Caldwell Elem

Middle School

Stambaugh Middle

High School

Auburndale High School

Listing Courtesy of Roger Ollanketo , SMART SOLUTIONS REALTY LLC

RealHub Information is provided exclusively for consumers' personal, non-commercial use, and it may not be used for any purpose other than to identify prospective properties consumers may be interested in purchasing. All information deemed reliable but not guaranteed and should be independently verified. All properties are subject to prior sale, change or withdrawal. RealHub website owner shall not be responsible for any typographical errors, misinformation, misprints and shall be held totally harmless.

Agent Emil Garinga

Executive Assistant

Emil Garinga

Call Emil today to schedule a private showing.


* Listings on this website come from the FMLS IDX Compilation and may be held by brokerage firms other than the owner of this website. The listing brokerage is identified in any listing details. Information is deemed reliable but is not guaranteed. If you believe any FMLS listing contains material that infringes your copyrighted work please click here to review our DMCA policy and learn how to submit a takedown request.© 2024 FMLS.
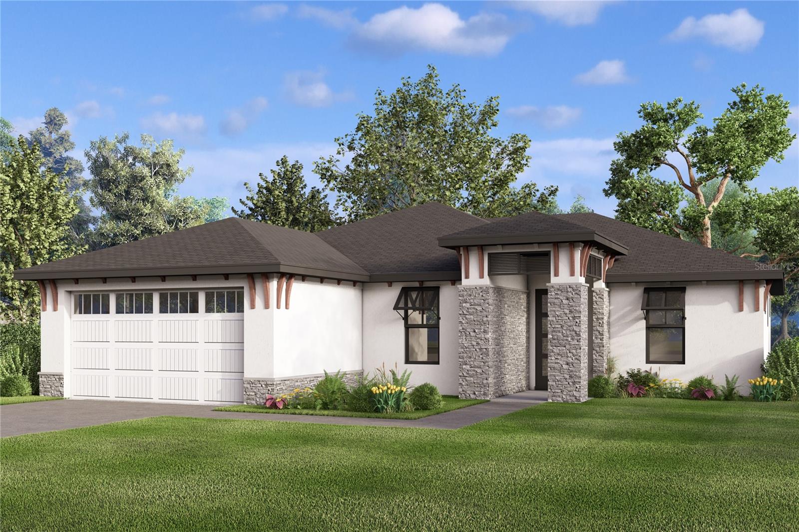
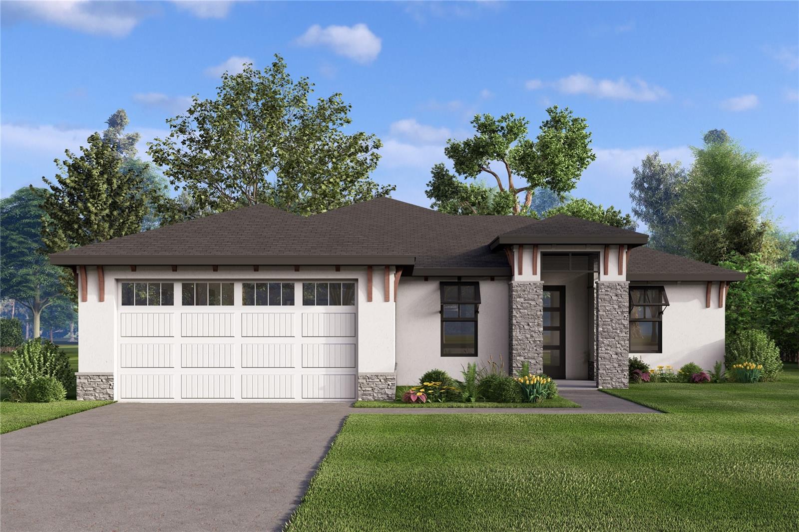
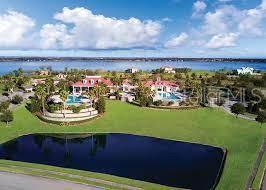
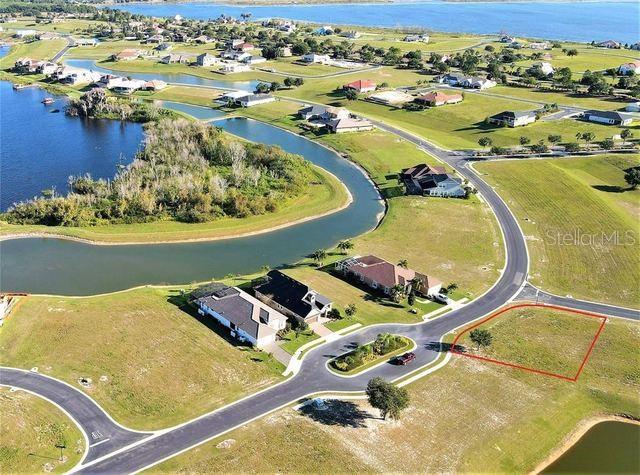
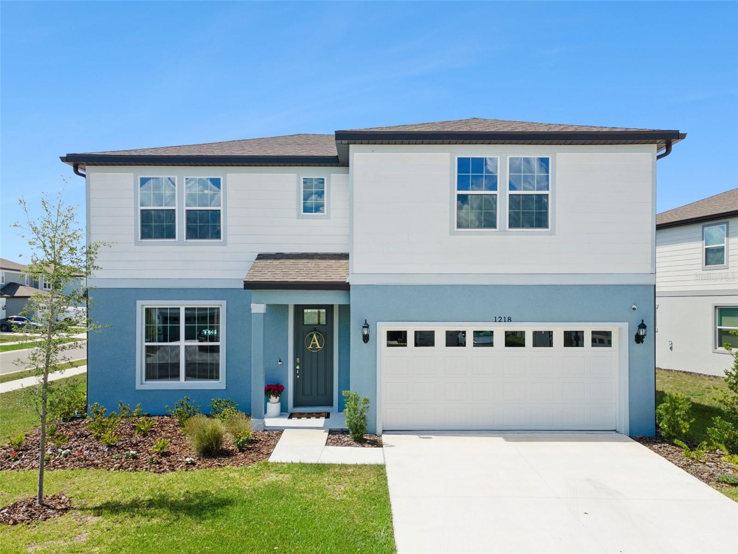
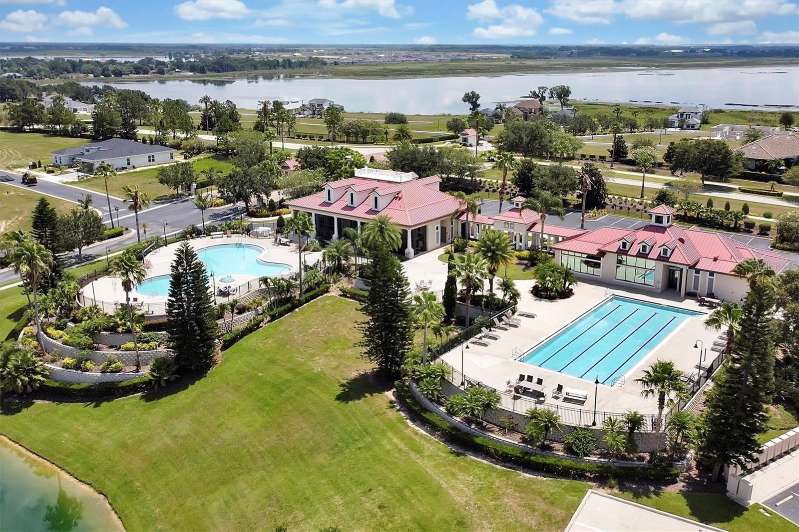
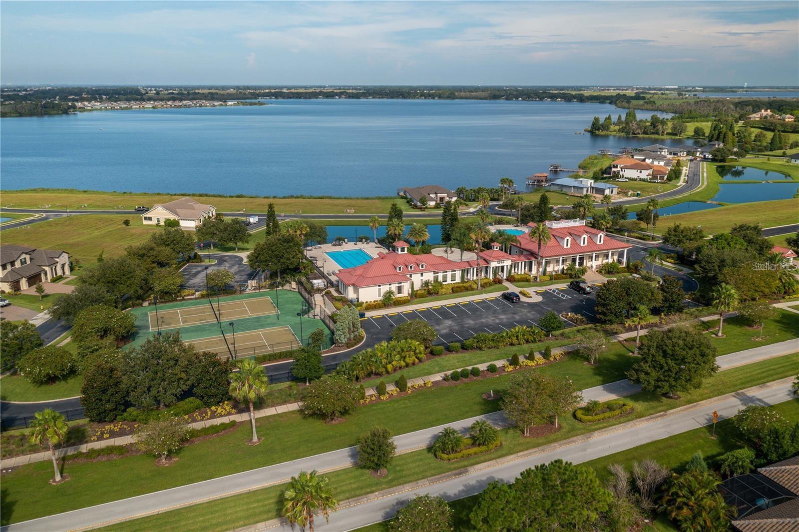
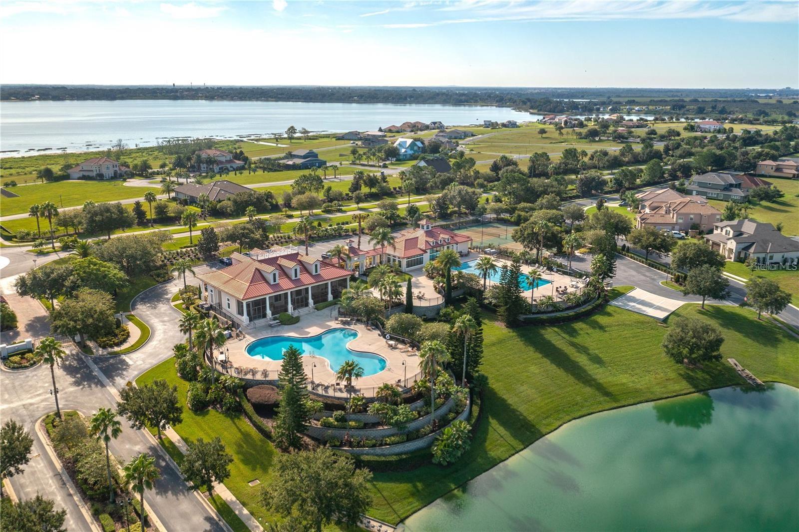
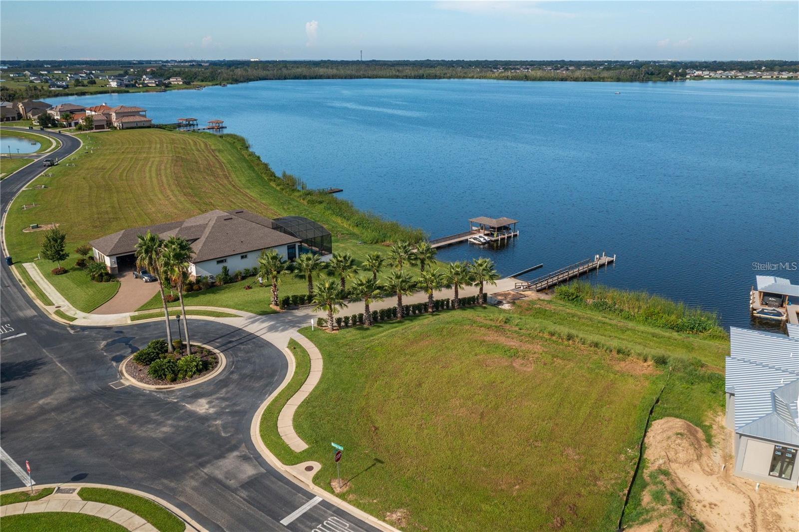
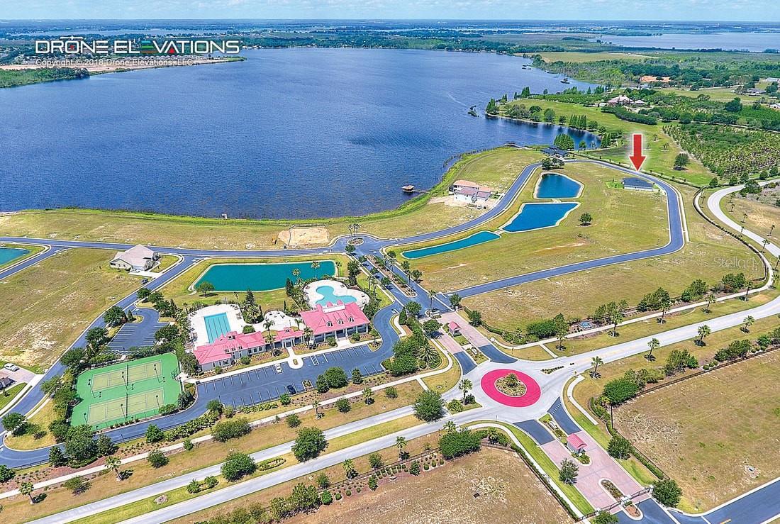
Discover exceptional new construction in the beautiful Water Ridge community, perfectly positioned between Lake Alfred and Auburndale. Surrounded by scenic lakes, this sought-after neighborhood offers a true resort-style lifestyle.

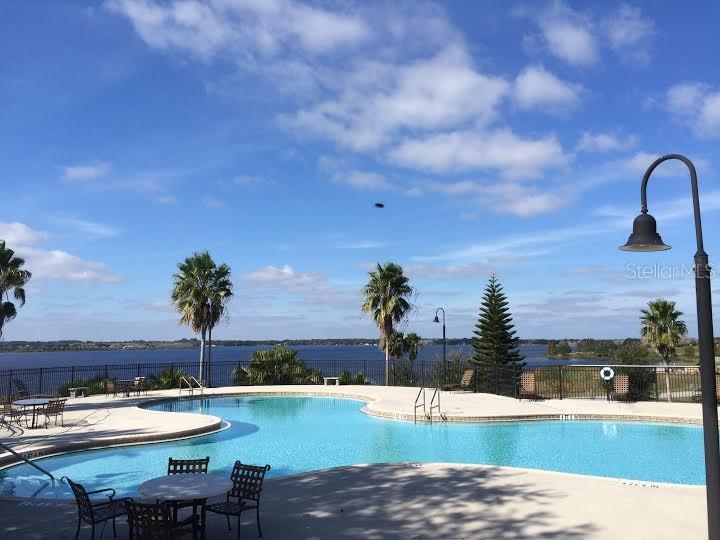
Enjoy impeccably maintained grounds and a five-star clubhouse featuring two expansive pools, tennis courts, pickleball courts, and a relaxing hot tub. Every detail of this home has been thoughtfully designed for easy, low-maintenance living—so you can spend more time enjoying everything around you.  

Step out onto your back patio and take in breathtaking views from one of the highest vantage points in the area, overlooking the tranquil lake system below. Located within a private, gated community, you’ll experience peaceful surroundings, friendly neighbors, and a wide range of activities.

This isn’t just a home—it’s a lifestyle investment.

168 FRINGE TREE

Message successfully sent.

What would you like to know?

What is 3 + 4 ?

I agree to receive email communication and understand I can unsubscribe at any time.

I agree to be contacted by The Graf Group of Coldwell Banker via call, email, and text for real estate services. To opt out, you can reply 'stop' at any time or reply 'help' for assistance. You can also click the unsubscribe link in the emails. Message and data rates may apply. Message frequency may vary. Privacy Policy

Related Properties

New on site 4 days ago
Welcome to this **move-in-ready 4-bedroom home in Lake Alfred, Florida**, offering beautiful lake views, no rear neighbors, and an open field beyond the backyard for an added sense of space and privacy. Only a few years old and showing like new, this home combines modern finishes with a peaceful Florida setting.

Inside, you’ll find **tall ceilings, ceiling fans, and a bright, open feel** throughout. The kitchen appliances are included, making the transition into your new home even easier. Step outside to the **screened-in lanai**, an inviting place to relax, enjoy the lake view, and make the most of Florida’s indoor-outdoor lifestyle.

The home also offers the added value of **remaining warranties** and a **low HOA**. Community amenities are just a short walk away and include a resort-style pool and amenity center.

Lake Alfred continues to grow, with a **new Publix planned as part of the Lake Alfred Square development**, adding future shopping convenience to the area. The location also provides convenient access to **I-4 and the greater Central Florida area**, with Walt Disney World Resort approximately 30–40 minutes away depending on traffic and destination.

If you’ve been searching for a **nearly new 4-bedroom Lake Alfred home with a lake view, screened lanai, no rear neighbors, community amenities, and convenient Central Florida access**, this one deserves a closer look.
#P4939653

LAKE ALFRED

1046 SILVERLAKE BOULEVARD

4 Beds

2 Baths

1,850 Sq.Ft.

$430,000

MLS#: P4939653

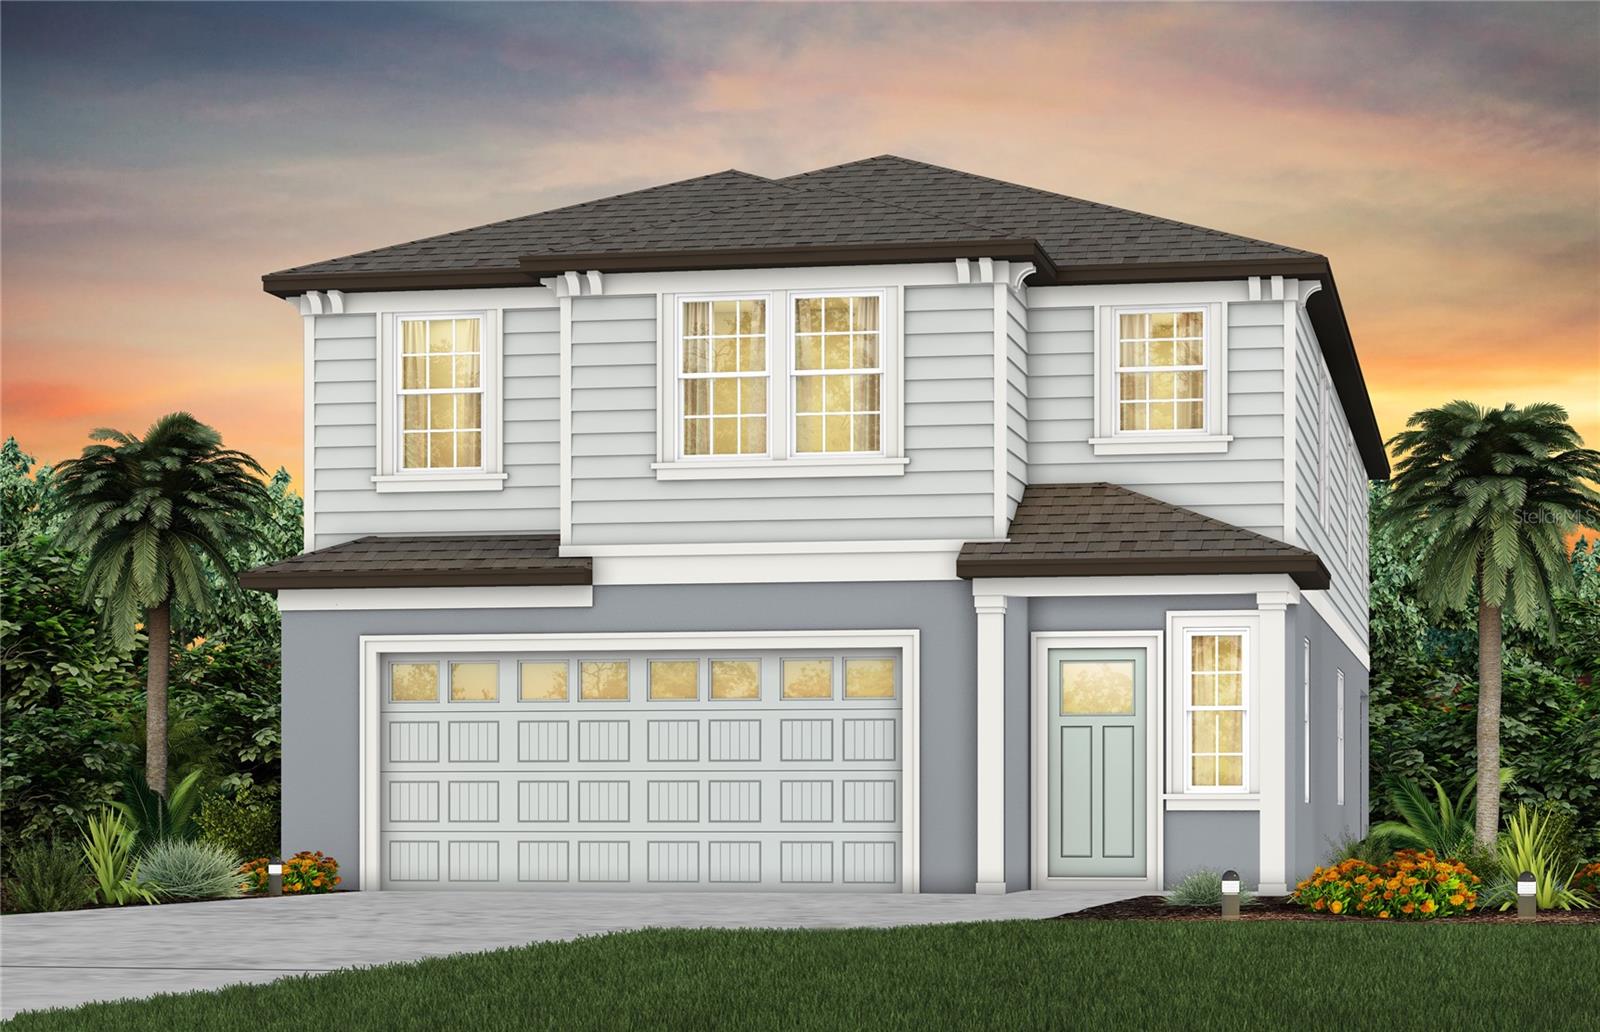
Under Construction. Enjoy all the benefits of a New Construction Home in the Pulte Homes community of Silverlake, ideally located in Lake Alfred, FL, just minutes from I-4 and US-17. This community provides easy access to Lakeland and the Greater Orlando Area and offers resort-style amenities, including a covered cabana clubhouse, pool, playground, and more. Plus, this community is Water Start Certified, so you’ll enjoy monthly energy savings!
Featuring the popular Yellowstone floor plan, this home has the space you’ve been looking for. The stylish kitchen showcases a large center island, woodgrain cabinets, quartz countertops, Whirlpool stainless steel appliances including a built-in oven and microwave, stovetop with range hood, and dishwasher and a large single-bowl sink.
The bathrooms have matching cabinets and quartz countertops and dual sinks in the Owner's bath. There is luxury vinyl plank flooring in the main living areas, 18”x18” tile floor in the baths and laundry room, and stain-resistant carpet in the bedrooms and loft. 
This home has an ideal layout with a 1st-floor bedroom with full bath, oversized loft, versatile flex room, convenient 2nd-floor laundry room, walk-in closets in 4 of the 5 bedrooms, storage under the stairs, and a 2-car garage.
Additional upgrades include pocket sliding glass doors that open to a covered lanai, cabinet hardware and a Smart Home technology package with a video doorbell. 
Enjoy peace of mind with Pulte’s transferable, 10-year Limited Structural Warranty that covers materials and workmanship in the 1st year, workability of plumbing, electrical, HVAC, and other mechanical systems through the 2nd year, various types of water infiltration and internal leaks through the 5th year, and the structural integrity of the home through the 10th year. Plus, we’re currently offering limited-time incentives and below-market rates!
#TB8525240

LAKE ALFRED

1803 RUBY LANE

5 Beds

4 Baths

3,416 Sq.Ft.

$493,740

MLS#: TB8525240

Virtually Staged. Welcome to an exceptional opportunity in the highly desirable Eden Hills community, where everyday living is elevated by breathtaking views of Grassy Lake and an unbeatable Central Florida location.

This impressive two-story residence offers more than 3,000 square feet of thoughtfully designed living space. This home features a one of a kind suite, five spacious bedrooms, three full bathrooms, and a floor plan that seamlessly blends comfort, functionality, and style. Whether you're entertaining family and friends or enjoying a quiet evening overlooking the lake, this home is designed to fit every stage of life. No rear neighbors!

From the moment you arrive, the covered front entry creates a warm first impression. As soon as you walk inside, to your left is the entry to a fully equipped suite with living area (plumbed for kitchenette if desired) bedroom and full private bathroom. Offering expectional flexibility and an option for multi-generational living. Continuing to the main living area you enter a bright and expansive great room, and an open dining area that flows effortlessly into the heart of the home. The beautifully appointed kitchen is sure to impress with granite countertops, tons of 42-inch white cabinets, stainless steel appliances, a large center island, an oversized pantry, and generous counter space for preparing meals and gathering with loved ones.

The heart of the home flows seamlessly to the covered lanai thru 16 feet of sliding glass doors where you can unwind while taking in tranquil views of Grassy Lake, creating the perfect backdrop for your morning coffee or evening sunsets.

Upstairs, a spacious loft provides the perfect setting for a media room, game room, or an open office space. The luxurious primary suite offers a peaceful retreat with a large walk-in closet and a private en-suite bath designed for relaxation. Four additional bedrooms provide flexibility for family, guests, or hobbies, while the conveniently located upstairs laundry room makes daily living even easier.

Enjoy ceramic tile flooring in select living areas which add both style and durability throughout the home. 

Residents of Eden Hills also enjoy access to a beautiful community pool, providing another place to relax, cool off, and connect with neighbors.

Perfectly positioned just minutes from major highways, shopping, restaurants, and everyday conveniences, this home offers the ideal balance of peaceful lakeside living and easy access to everything Central Florida has to offer.

If you've been searching for a spacious home with modern finishes, an exceptional floor plan, stunning lake views, and outstanding community amenities, this Eden Hills beauty is ready to welcome you home.
#O6427910

LAKE ALFRED

832 GRIFFON AVENUE

5 Beds

3 Baths

3,030 Sq.Ft.

$450,000

MLS#: O6427910

Old-school charm + modern peace of mind. Every major system is already taken care of, featuring a brand-new roof (2020), all-new A/C units, updated electrical, and brand-new stainless steel appliances, and fresh exterior paint in 2025

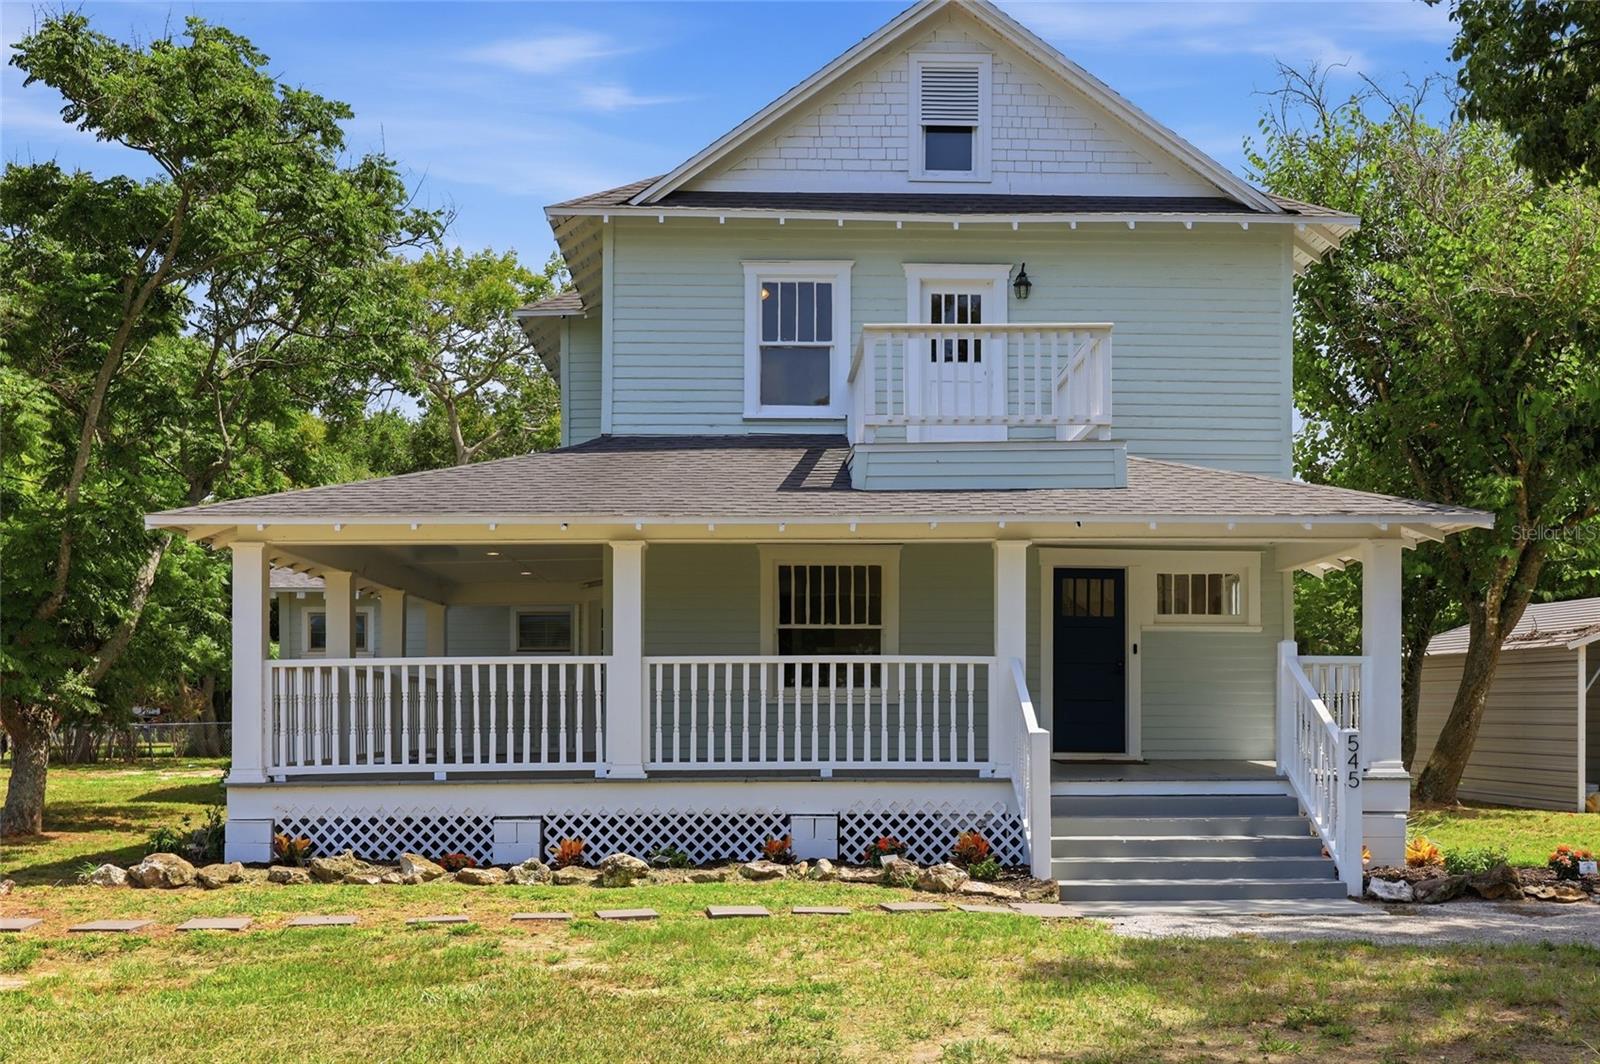
The main floor includes a sweeping wrap-around front porch, separate formal living and dining areas, soaring high ceilings, French doors, and a double-sided fireplace. The massive open kitchen serves as the heart of the home, fully equipped with a large central island, granite countertops, and ample storage space.

The layout offers four bedrooms and 2.5 bathrooms. The sprawling master suite includes a private en suite, a large walk-in closet, and an attached bonus room perfect for a home office or a nursery. A dedicated indoor laundry room adds extra daily convenience.

Outside, the property sits on a rare, fully fenced 1-acre yard shaded by absolutely gorgeous trees. Location is a major bonus here, as you are just a few minutes' walk from neighborhood parks, beautiful local lakes, and the public boat ramp on Lake Haines for easy days on the water.

This property combines a great lake-life location with completely updated living.
#L4963262

LAKE ALFRED

545 E HAINES BOULEVARD

4 Beds

2 Baths

3,404 Sq.Ft.

$475,000

MLS#: L4963262

Price reduced
OTHER PHOTOS COMING SOON! Welcome to this like-new 2023-built corner-lot home. This 4-bedroom, 2.5-bath, 2 car garage home feels just like new and offers the perfect blend of modern design, comfort, and functionality. The open concept layout features a spacious kitchen with a large quartz island, generous countertop space, and seamless flow into the dining area and gathering room perfect for everyday living and entertaining.

The first floor includes a versatile flex room, ideal as a home office, study, playroom, or potential 5th bedroom, along with a convenient half bath. You’ll also appreciate the coat closet for extra storage, plus an additional storage closet under the stairs. The covered, screened lanai with a ceiling fan offers the perfect space to enjoy Florida’s outdoor lifestyle.

Situated on the largest fenced yards in the community, this property features gates on both sides for easy access and plenty of room for outdoor activities. Additional upgrades include high ceilings, a Smart Home system, a whole home water filtration system, epoxy coated garage flooring for added durability, and an installed solar panel system. The solar panels are currently financed, and the buyer will need to qualify to assume the existing solar loan.

Upstairs offers a spacious loft that can be used as a second living area, game room, media room, or home gym, along with a convenient laundry room. The primary suite features a spacious bedroom with walk-in closet, along with a primary bathroom offering dual sinks and a linen closet for added storage and convenience. The three additional bedrooms share a full bathroom, providing a functional layout for guests.

This home is located in a small, quiet community offering a playground and open green spaces, creating a comfortable and inviting neighborhood feel. The low traffic setting adds privacy and convenience, making it ideal for everyday living.

Ideally located just 7 minutes from I-4, this home offers easy access to both Orlando and Tampa, as well as nearby shopping, dining, and entertainment. A new shopping plaza is planned directly across from the community, which will include a Publix supermarket and additional retail stores, adding future convenience and value.

Don’t miss the opportunity to own this spacious, upgraded home in one of Central Florida’s growing communities!
#O6421908

LAKE ALFRED

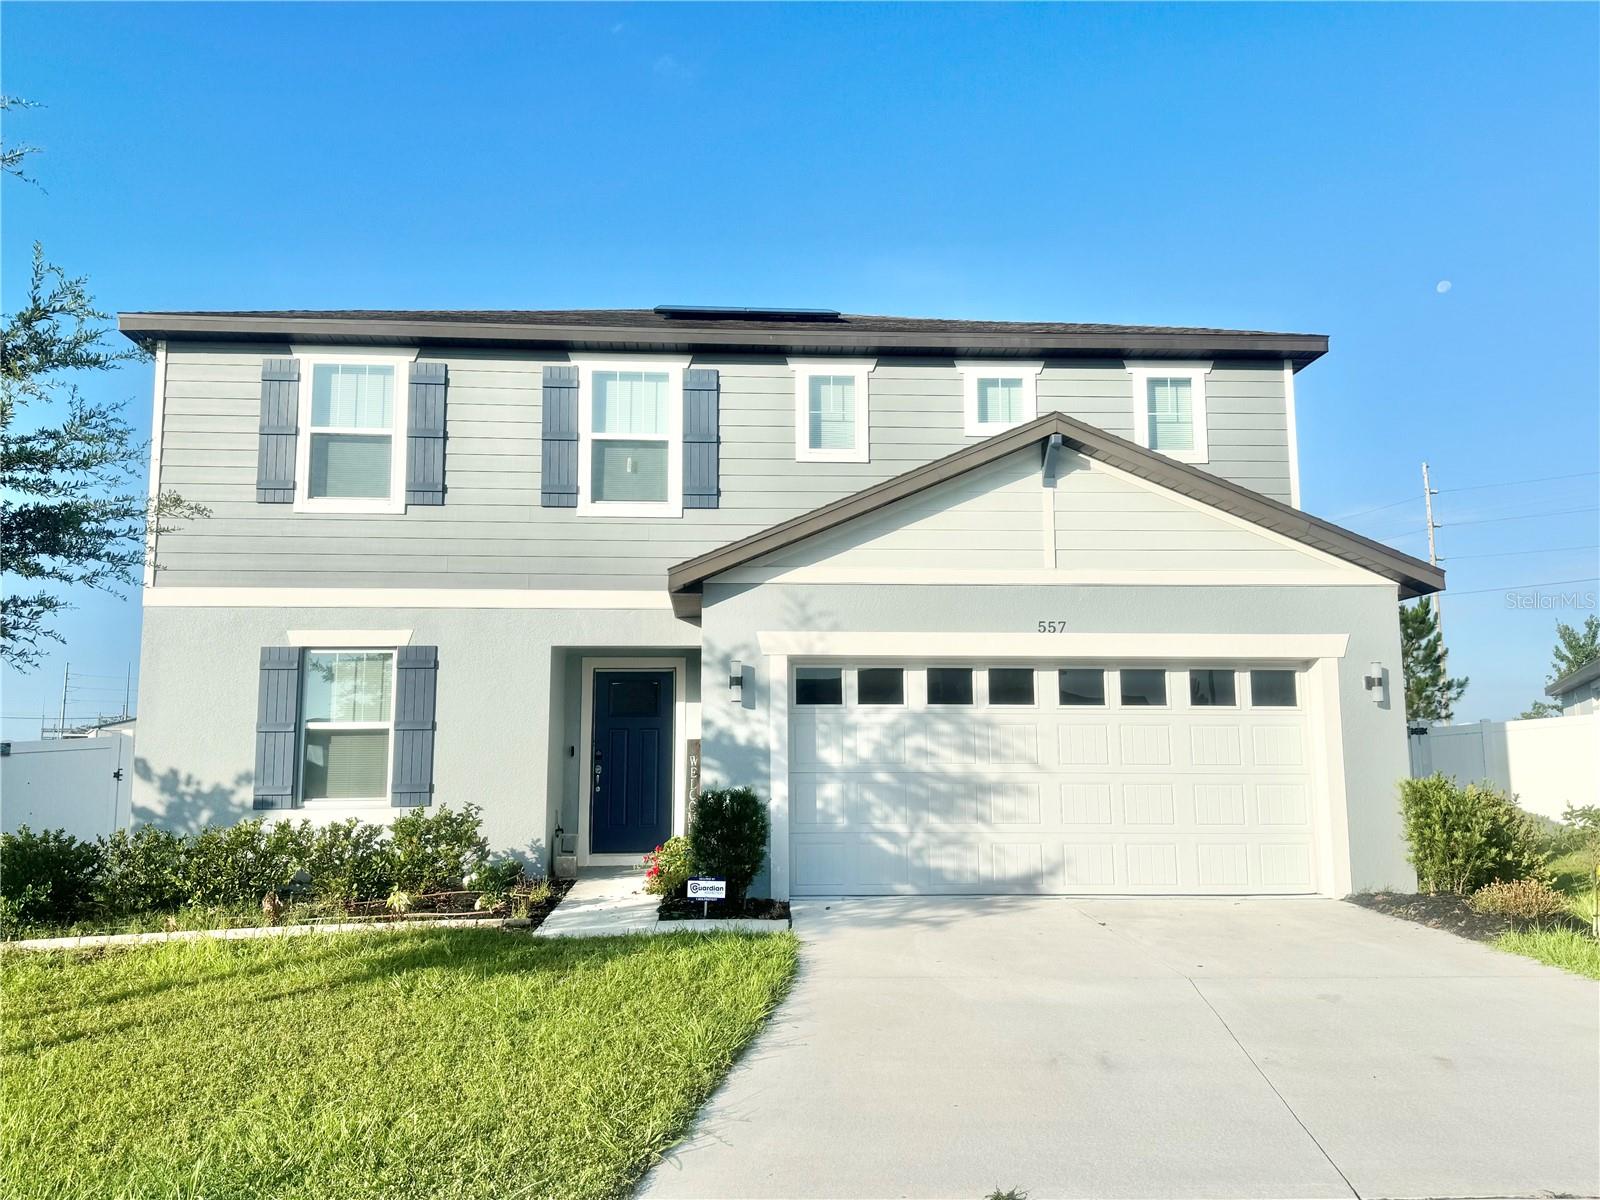
557 PINE TREE BOULEVARD

4 Beds

2 Baths

2,416 Sq.Ft.

$445,000

MLS#: O6421908

Welcome to this exceptional former model home in Eden Hills, where designer selections, thoughtful enhancements, and premium upgrades create a truly move-in-ready opportunity. Offering 2,690 square feet of beautifully designed living space, this two-story residence features 4 spacious bedrooms and 3 full bathrooms with style, comfort, and functionality throughout. Designed to showcase the community’s finest features, this home includes upgraded flooring throughout, creating a seamless and elevated feel from room to room. The kitchen and bathrooms are beautifully appointed with upgraded soft-close cabinetry, upgraded countertops, designer sinks, and upgraded faucets, blending luxury with everyday convenience. Additional interior upgrades include upgraded ceiling fans and modern light fixtures, adding warmth and character throughout the home. Step outside and enjoy the enhanced outdoor living spaces featuring upgraded landscaping and custom rear patios, thoughtfully designed to maximize relaxation and entertaining while taking full advantage of the tranquil setting. The open-concept layout and expansive windows showcase beautiful views overlooking Glassy Lake, creating a peaceful backdrop to enjoy morning coffee, evening sunsets, and everyday living. Located in the desirable Eden Hills community, this home offers convenient access to shopping, dining, and major roadways—and is approximately 30 minutes from Disney, making it an ideal primary residence, vacation retreat, or investment opportunity. Contact us today to schedule your private showing and experience all this exceptional home has to offer.
#TB8516459

LAKE ALFRED

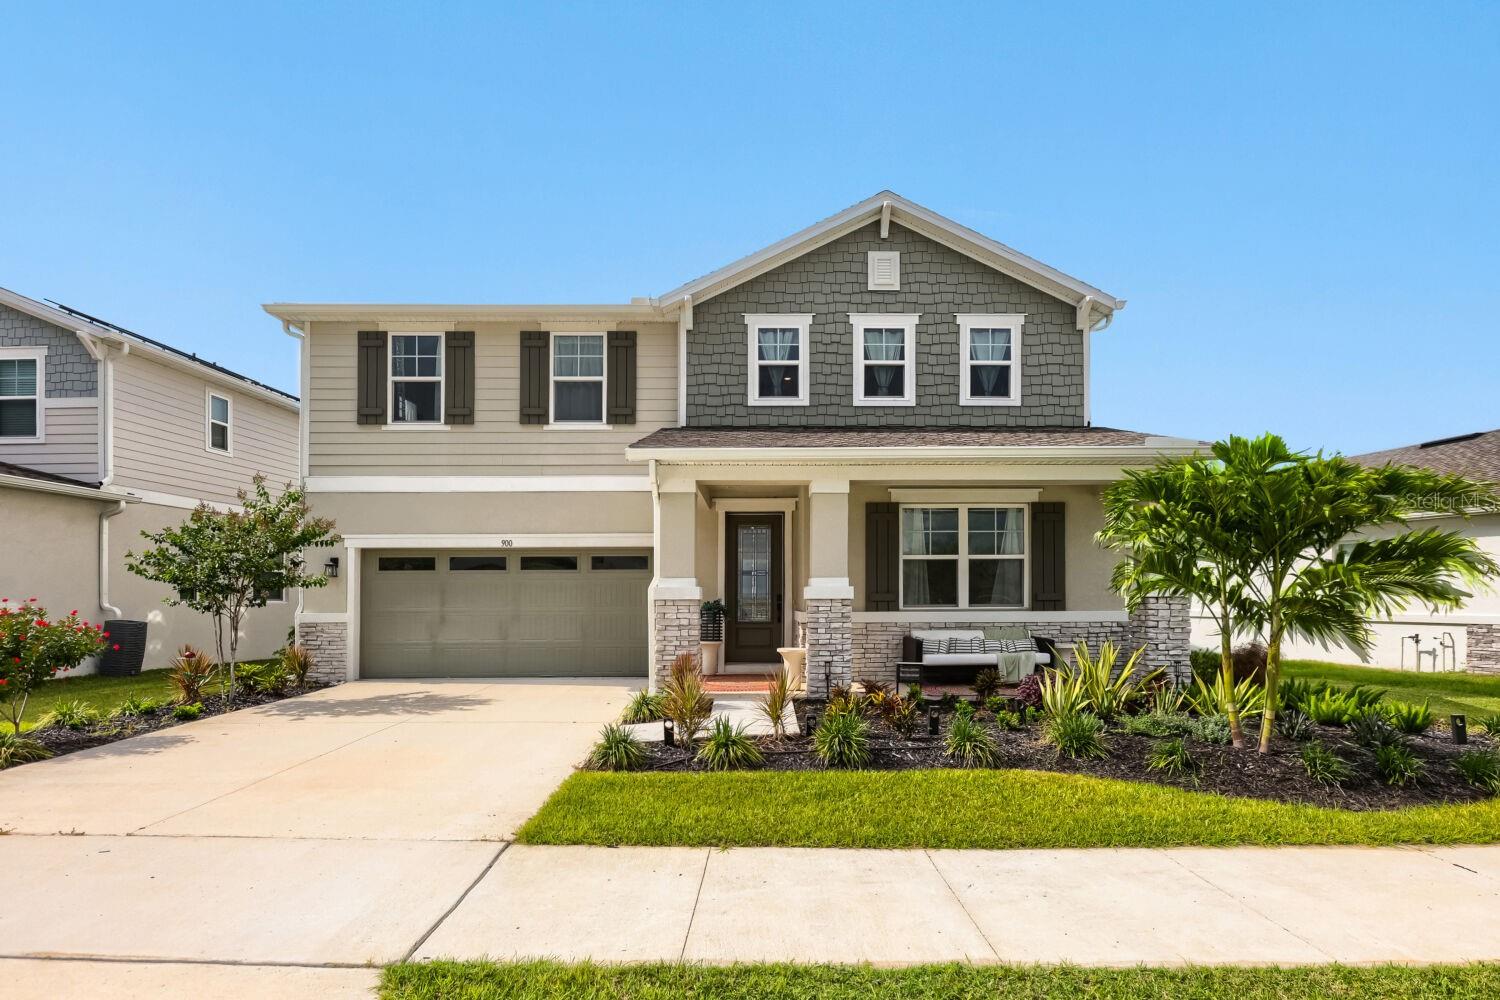
900 GRIFFON AVENUE

4 Beds

3 Baths

2,690 Sq.Ft.

$560,000

MLS#: TB8516459

Enjoy all the benefits of a New Construction Home in the Pulte Homes community of Silverlake, ideally located in Lake Alfred, FL, just minutes from I-4 and US-17. This community provides easy access to Lakeland and the Greater Orlando Area and offers resort-style amenities, including a covered cabana clubhouse, pool, playground, and more. Plus, this community is Water Start Certified, so you’ll enjoy monthly energy savings!
The consumer-inspired Whitmore floor plan, with an open-concept home design, has all the upgraded finishes you've been looking for. The designer kitchen showcases a spacious center island, a large single-bowl sink, modern gray cabinets, quartz countertops with a 3"x6" subway tiled backsplash, and Whirlpool stainless steel appliances, including a range, microwave, refrigerator and dishwasher.
The bathrooms have matching cabinets and quartz countertops. Plus, the Owner’s bath features a walk-in shower, linen closet, dual sinks and private commode. There is luxury vinyl plank flooring in the main living areas, 18”x18” tile in the baths, and laundry room and stain-resistant carpet in the bedrooms and loft. 
This home also features a 1st floor guest bedroom and full bath, a convenient 2nd floor laundry room with Whirlpool washer and dryer, a large kitchen pantry, a versatile loft, an Owner’s suite with 2 walk-in closets, a covered lanai, and a 2-car garage.
Additional features and upgrades include LED downlights in select locations, whole house faux wood blinds, cabinet hardware and a Smart Home technology package with a video doorbell. 
Enjoy peace of mind with Pulte’s transferable, 10-year Limited Structural Warranty that covers materials and workmanship in the 1st year, workability of plumbing, electrical, HVAC, and other mechanical systems through the 2nd year, various types of water infiltration and internal leaks through the 5th year, and the structural integrity of the home through the 10th year. Plus, we’re currently offering limited-time incentives and below-market rates!
#TB8515252

LAKE ALFRED

1568 HARTRIDGE COURT

5 Beds

4 Baths

3,231 Sq.Ft.

$438,490

MLS#: TB8515252

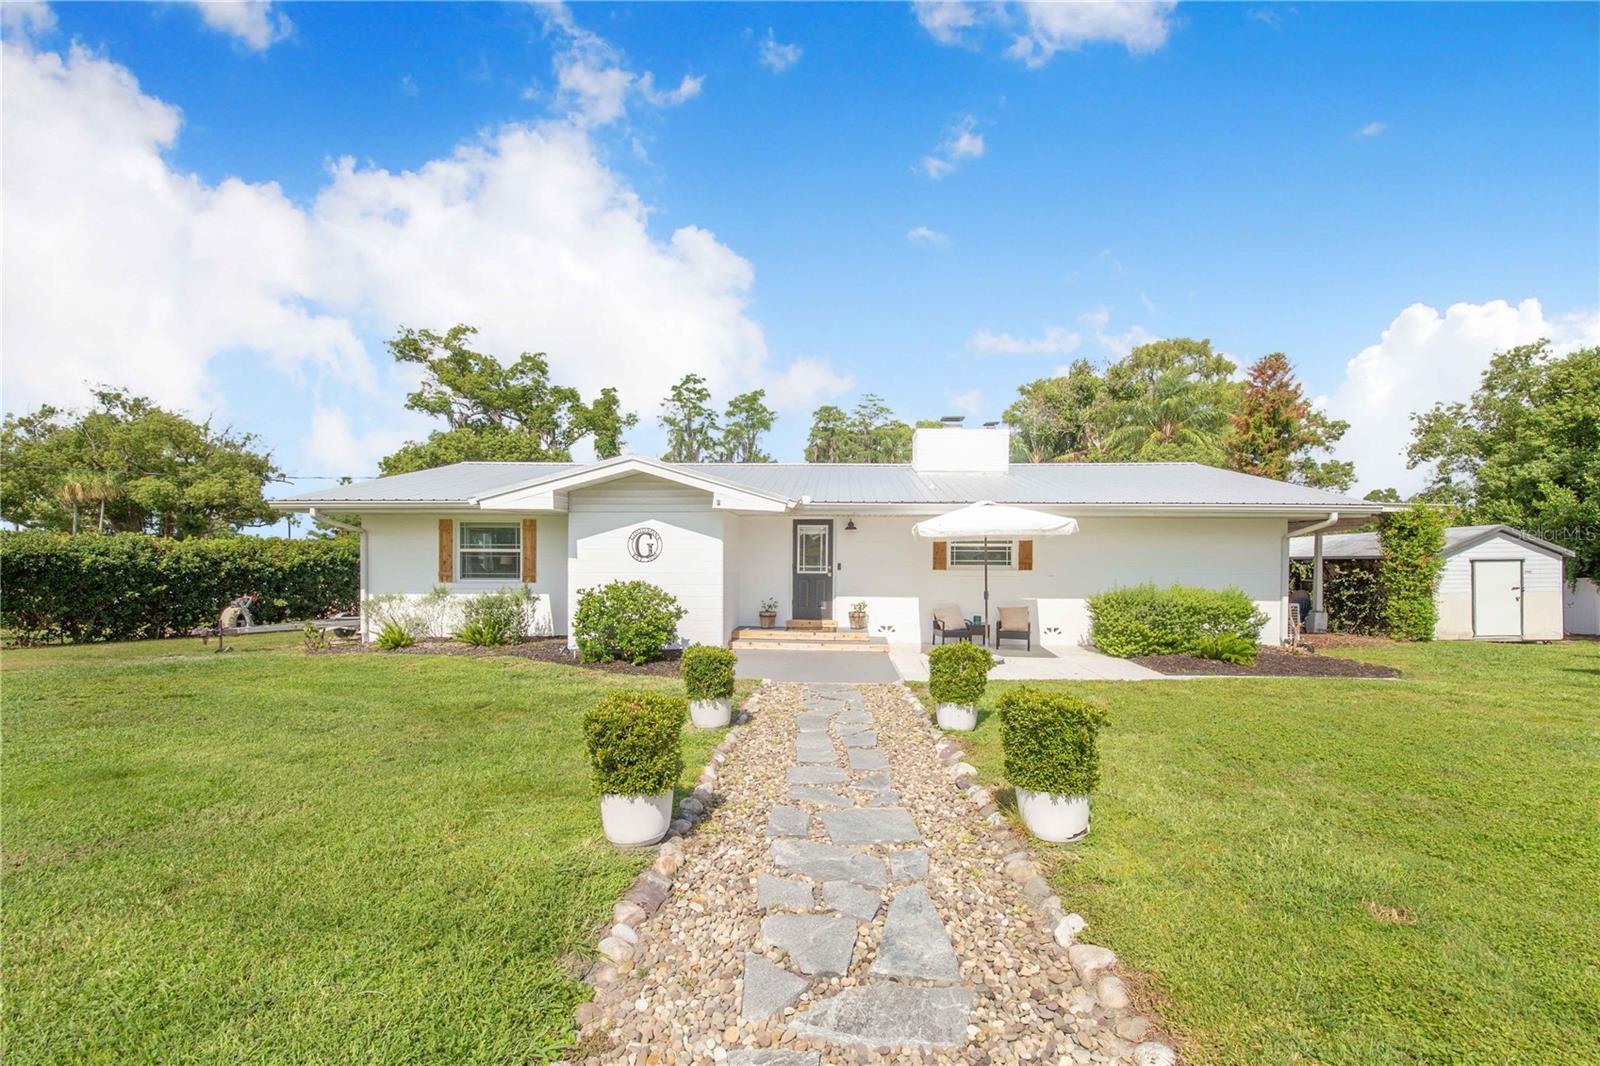
Beautifully Remodeled & Upgraded Lakefront Home on Lake Echo!

Situated on nearly an acre (.8 acres) in charming Lake Alfred, this stunning lakefront property offers breathtaking views, modern upgrades, and plenty of space to enjoy Florida living at its finest.

Step inside to soaring ceilings, a striking brick fireplace, and expansive windows showcasing beautiful views of Lake Echo. The spacious family room opens to a covered porch — the perfect spot to relax, entertain, grill, or take in spectacular sunset views over the water.

This move-in-ready home features 4 bedrooms, 2.5 bathrooms, a large workshop, and an additional detached building with power already installed, offering endless possibilities for a game room, home office, studio, or future guest space. The property also includes an impressive 30x30 garden area complete with power and lighting, perfect for gardening enthusiasts, entertaining, or creating your own outdoor retreat.

Additional upgrades include a new metal roof installed in 2020, a fully fenced yard, freshly resodded landscaping, and an irrigation system conveniently fed directly from the lake. Conveniently located just minutes from Highway 27, less than 10 miles from Legoland Florida Resort, and centrally positioned between Tampa and Orlando, this property combines peaceful lakefront living with easy access to shopping, dining, and entertainment.

Don’t miss the opportunity to own this incredible lakefront retreat!
#P4938814

LAKE ALFRED

775 S BUENA VISTA DRIVE

4 Beds

2 Baths

2,393 Sq.Ft.

$479,000

MLS#: P4938814

Price reduced
MASSIVE BUYER INCENTIVE! CALL FOR DETAILS. New constructions completed and ready for quick move-in. New Pulte Homes community of Silverlake is ideally located in Lake Alfred, FL, minutes from I-4 and US-17. ASK ABOUT BUYER INCENTIVES TOWARDS CLOSING COSTS! Silverlake provides easy access to Lakeland and the Greater Orlando Area and will include resort-style amenities, including a covered cabana clubhouse, pool, playground, walking trails, and more. Plus, Silverlake Community is Water Start Certified, so you’ll enjoy monthly energy savings! Enjoy this HUGE and VERY RARE Winthrop home design on PREMIUM CORNER LOT with an open-concept layout. The DESIGNER KITCHEN showcases a large center island, large range hood, stylish solid wood cabinets, quartz countertops with a 4” quartz backsplash, and upgraded stainless steel appliances. The walk-in pantry is oversized w/full built-in shelving and storage. The bathrooms have matching cabinets and quartz countertops. The PRIMARY BEDROOM/SUITE is located on 1ST-FLOOR and features a huge walk-in shower, dual sinks, linen closet, and private commode. High-end LVP flooring in the main living areas and 1st floor laundry, with upgraded tile throughout all the baths, and stain-resistant carpet in the bedrooms and loft. This home makes great use of space with a 1st-floor Owner’s suite, versatile flex room, oversized loft, walk-in closets in three of the four bedrooms, a convenient laundry room, storage under the stairs, and a covered lanai. Additional features and upgrades include MASSIVE POCKET GLASS SLIDERS opening up to lanai, FENCED YARD, upgraded cabinet hardware, and a Smart Home technology package with a video doorbell. Enjoy peace of mind with Pulte’s transferable, 10-year Limited Structural Warranty that covers materials and workmanship in the 1st year, workability of plumbing, electrical, HVAC, and other mechanical systems through the 2nd year, various types of water infiltration and internal leaks through the 5th year, and the structural integrity of the home through the 10th year. SCHEDULE A SHOWING IMMEDIATELY!
#TB8512101

LAKE ALFRED

1218 LAKERIDGE WAY

4 Beds

3 Baths

2,894 Sq.Ft.

$464,500

MLS#: TB8512101

 - property

Send a message

Message successfully sent.

Your message

What is 3 + 4 ?

Reason for contacting?

I agree to receive email communication and understand I can unsubscribe at any time.

I agree to be contacted by The Graf Group of Coldwell Banker via call, email, and text for real estate services. To opt out, you can reply 'stop' at any time or reply 'help' for assistance. You can also click the unsubscribe link in the emails. Message and data rates may apply. Message frequency may vary. Privacy Policy

Sign Out

Virtual Assistant

Would you like to take the next step with this property? We can help you schedule a showing or virtual tour, or send you more details.

Yes, I would like more information.

Thank You for Your Reply, One of Our Agents will contact you as soon as possible

No, maybe later.

Thank you, you can always contact me via email, phone number or through the contact form.

Realhub AI

Lucy - Your AI-Powered Realtor
Update Your Temporary Password

Personalize your search

Enter your email and we'll notify you immediately when new listings match what you're looking for.

or enter email address
Already have an account ? Login here

Continue your home search

I agree to receive communications and understand I can unsubscribe at any time.

I agree to be contacted by The Graf Group of Coldwell Banker via call, email, and text for real estate services. To opt out, you can reply 'stop' at any time or reply 'help' for assistance. You can also click the unsubscribe link in the emails. Message and data rates may apply. Message frequency may vary. Privacy Policy

Already have an account ? Login here

We use cookies

We use cookies primarily for analytics to enhance your experience. By accepting, you agree to our use of these cookies. You can manage your preferences or learn more about our cookies policy.