Features & Amenities

Interior

  • Other Interior Features

    High Ceilings, Open Floorplan, Tray Ceiling(s), Walk-In Closet(s)

  • Total Bedrooms

    3

  • Bathrooms

    3

  • Cooling YN

    YES

  • Cooling

    Central Air

  • Fireplace YN

    NO

  • Heating YN

    YES

  • Heating

    Heat Pump

  • Pet friendly

    N/A

Exterior

  • Garage

    Yes

  • Garage spaces

    3

  • Construction Materials

    Block

  • Other Exterior Features

    Outdoor Kitchen, Private Entrance, Rain Gutters

  • Parking

    Attached

  • Pool

    Yes

  • Pool Features

    In Ground, Private

  • Waterfront YN

    NO

Area & Lot

  • Lot Size(acres)

    0.53

  • Lot Size(square feet)

    23,100

  • Property Type

    Residential

  • Property Sub Type

    Single Family Residence

Price

  • Sales Price

    $1,645,000

  • Tax Amount

    $2,258.13

  • Sq. Footage

    3,345

  • Price/SqFt

    $491

HOA

  • Association

    No

School District

  • Elementary School

    Eighth Street Elem. School

  • Middle School

    Osceola Middle School

  • High School

    Forest High School

Property Features

  • New Construction

    YES

  • Foundation Details

    Slab

  • Ownership

    Fee Simple

  • Senior Community YN

    NO

  • Sewer

    Public Sewer

  • Tax Lot

    ---

  • Water Source

    Public

Schedule a Showing

Showing scheduled successfully.

<
>
IN PERSON
VIA CHAT

What is 3 + 4 ?


Change time

Mortgage calculator

Estimate your monthly mortgage payment, including the principal and interest, property taxes, and HOA. Adjust the values to generate a more accurate rate.

Your payment

Principal and Interest:

$

Property taxes:

$

HOA fees:

$

Total loan payment:

$

Total interest amount:

$

Location

County

Marion

Elementary School

Eighth Street Elem. School

Middle School

Osceola Middle School

High School

Forest High School

Listing Courtesy of Staci Biondini , SELLSTATE NEXT GENERATION REALTY

RealHub Information is provided exclusively for consumers' personal, non-commercial use, and it may not be used for any purpose other than to identify prospective properties consumers may be interested in purchasing. All information deemed reliable but not guaranteed and should be independently verified. All properties are subject to prior sale, change or withdrawal. RealHub website owner shall not be responsible for any typographical errors, misinformation, misprints and shall be held totally harmless.

Agent Emil Garinga

Executive Assistant

Emil Garinga

Call Emil today to schedule a private showing.


* Listings on this website come from the FMLS IDX Compilation and may be held by brokerage firms other than the owner of this website. The listing brokerage is identified in any listing details. Information is deemed reliable but is not guaranteed. If you believe any FMLS listing contains material that infringes your copyrighted work please click here to review our DMCA policy and learn how to submit a takedown request.© 2024 FMLS.
This fully furnished luxury home in the highly desirable Woodfields Area of Ocala is designed for modern living. The great room with soaring ceilings, bonus room and den create functional living spaces for entertaining and working. The covered lanai and cabana, pool deck with sunshelf and outdoor kitchen add versatility for outdoor relaxation. The 3-car garage and utility room with adjacent home delivery center (give code to delivery drivers so they have access to airconditioned, secure storage with refrigerator) add true functionality to your everyday life. The model is for sale with a 12-month lease back. The home is open Monday-Saturday from 10 a.m. to 5 p.m. and Sunday from noon-5 p.m. Sales agent can explain leaseback details.

1680 SE 20TH AVENUE

Message successfully sent.

What would you like to know?

What is 3 + 4 ?

I agree to receive email communication and understand I can unsubscribe at any time.

I agree to be contacted by The Graf Group of Coldwell Banker via call, email, and text for real estate services. To opt out, you can reply 'stop' at any time or reply 'help' for assistance. You can also click the unsubscribe link in the emails. Message and data rates may apply. Message frequency may vary. Privacy Policy

Related Properties

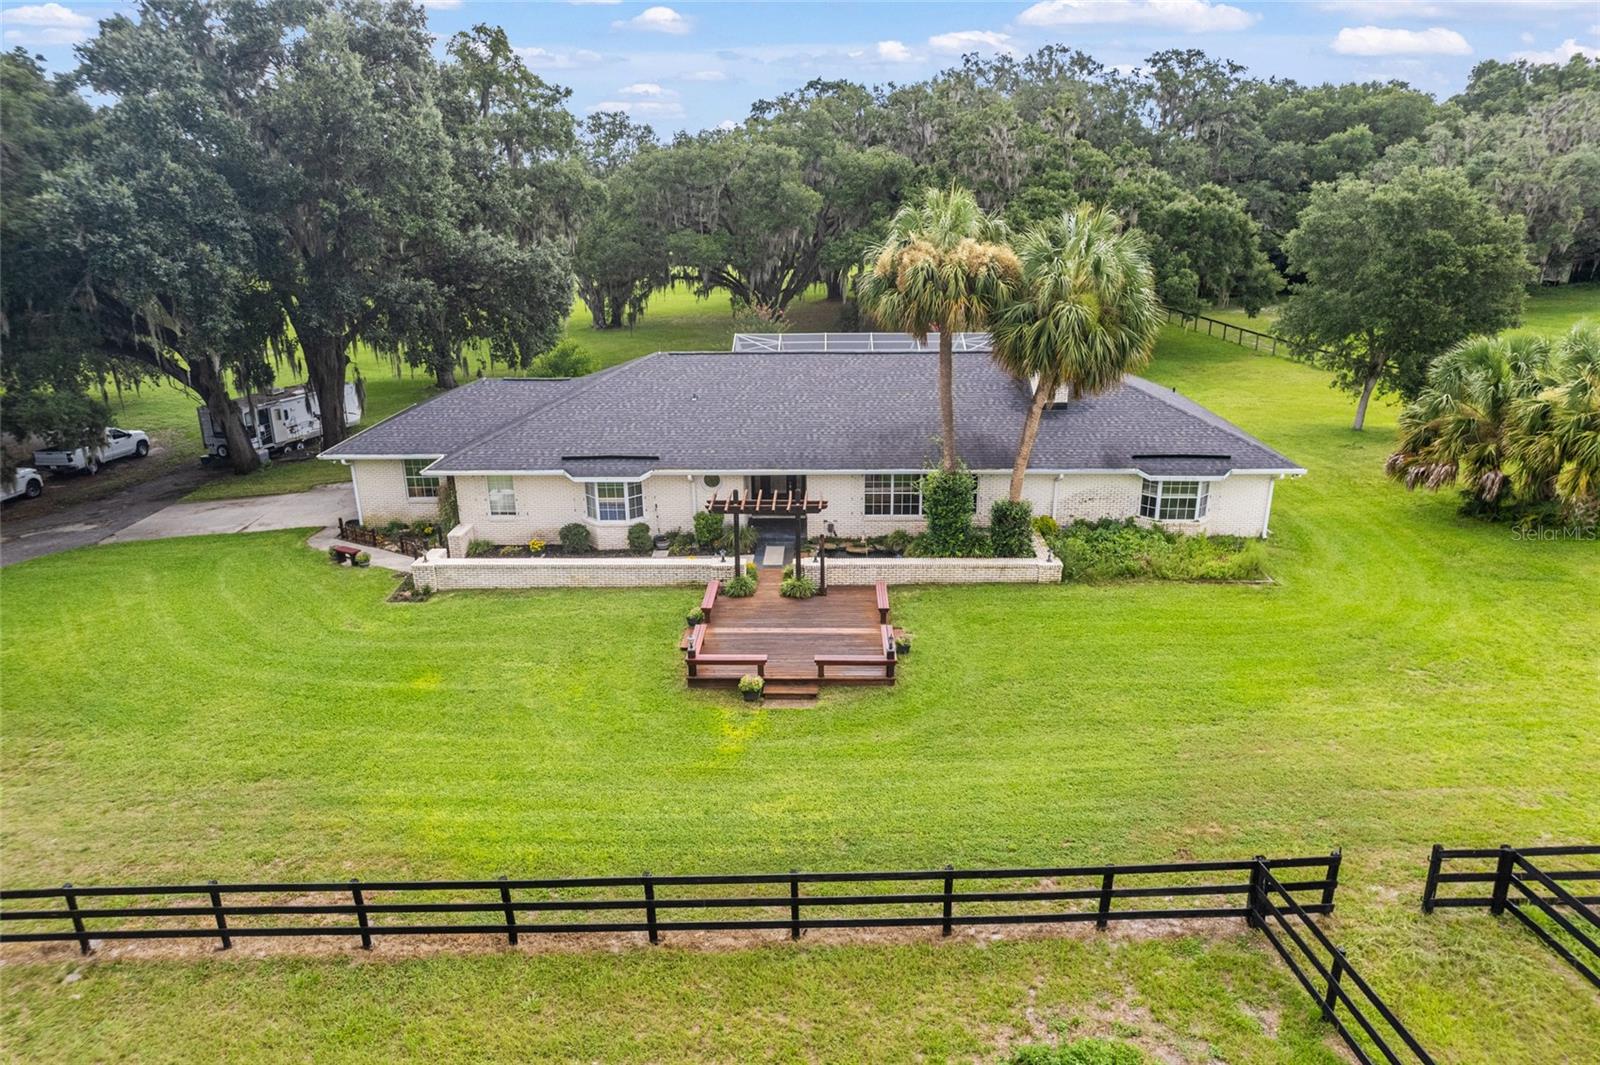
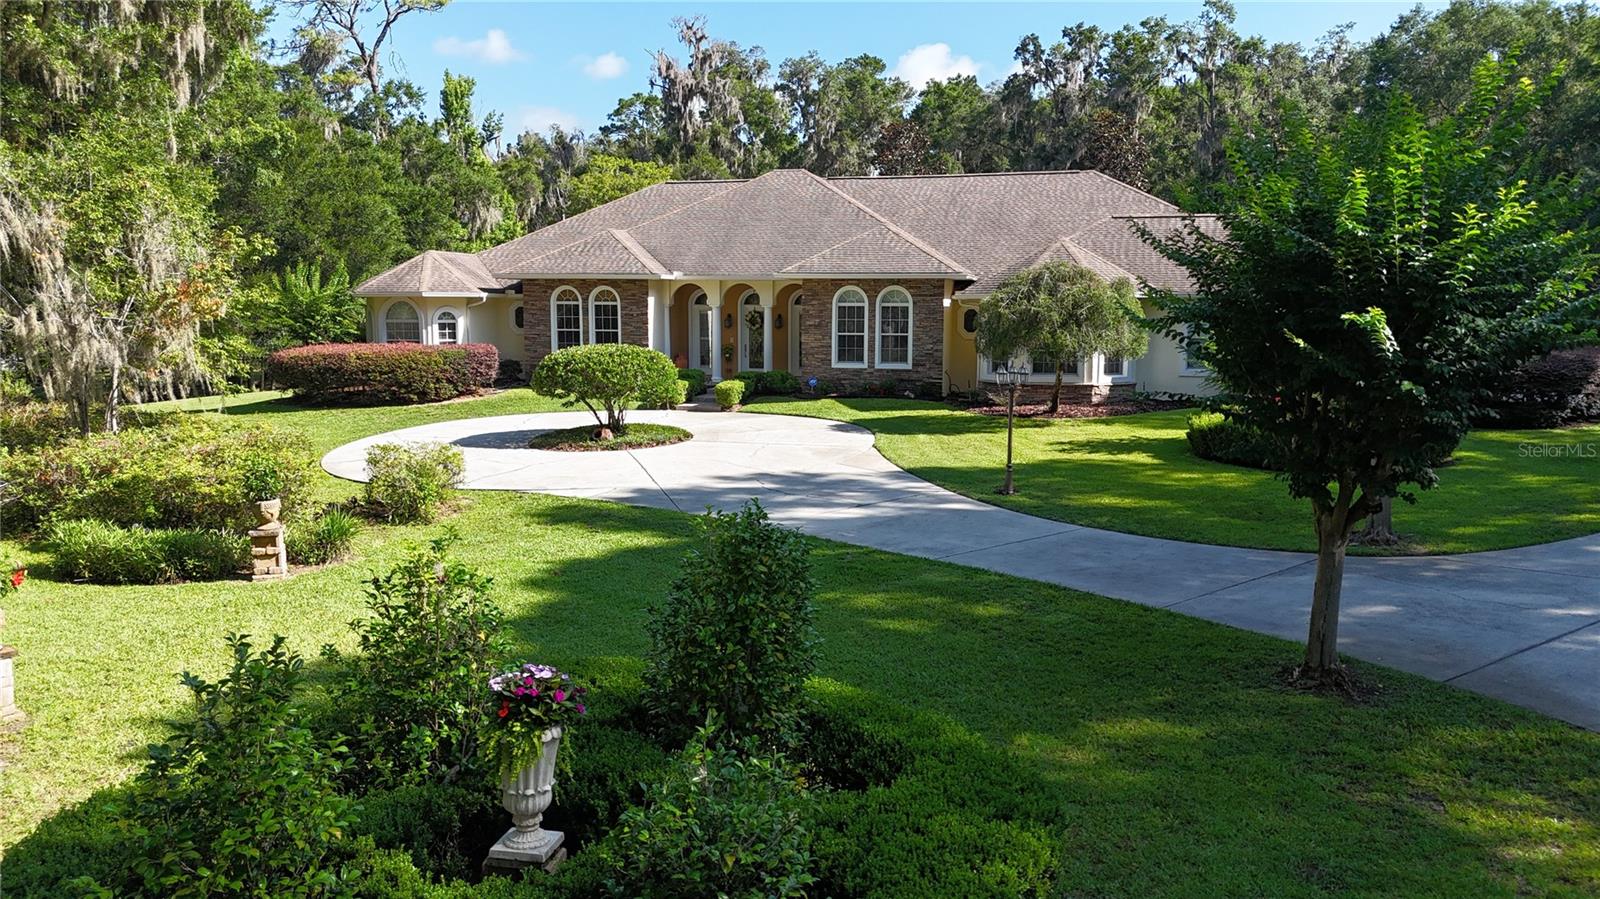
Virtually Staged. A HOME FOR THE LIFE YOU’VE WORKED TO BUILD. Set behind the gates of The Summit II on 4.72 beautifully landscaped acres, this sprawling luxury ranch offers the space, privacy and timeless comfort to create a lifetime of memories in the heart of Southeast Ocala. With 4,277 square feet, 5 bedrooms, plus Bonus room, the residence was designed for both everyday living and memorable gatherings.

At the heart of the home, an updated chef’s kitchen provides generous workspace for everything from quiet breakfasts to holiday celebrations. Expansive living areas, a great room, private office or den, bonus room and oversized windows create an easy flow while drawing in peaceful views of the surrounding grounds.

The spacious primary suite provides a private retreat one one side of the home, complemented by an enhanced, upscale primary bathroom with a refined, spa-like atmosphere that also looks out to the pool. A substantial 3-car garage delivers the storage and flexibility needed for vehicles, recreational equipment and the demands of an active country lifestyle.

Step outside to the screened swimming pool and spacious covered lanai—an inviting setting for summer afternoons, weekend cookouts and evenings spent together beneath the Florida sky. A circular drive, 3-car garage, mature trees and established landscaping complete the gracious arrival.

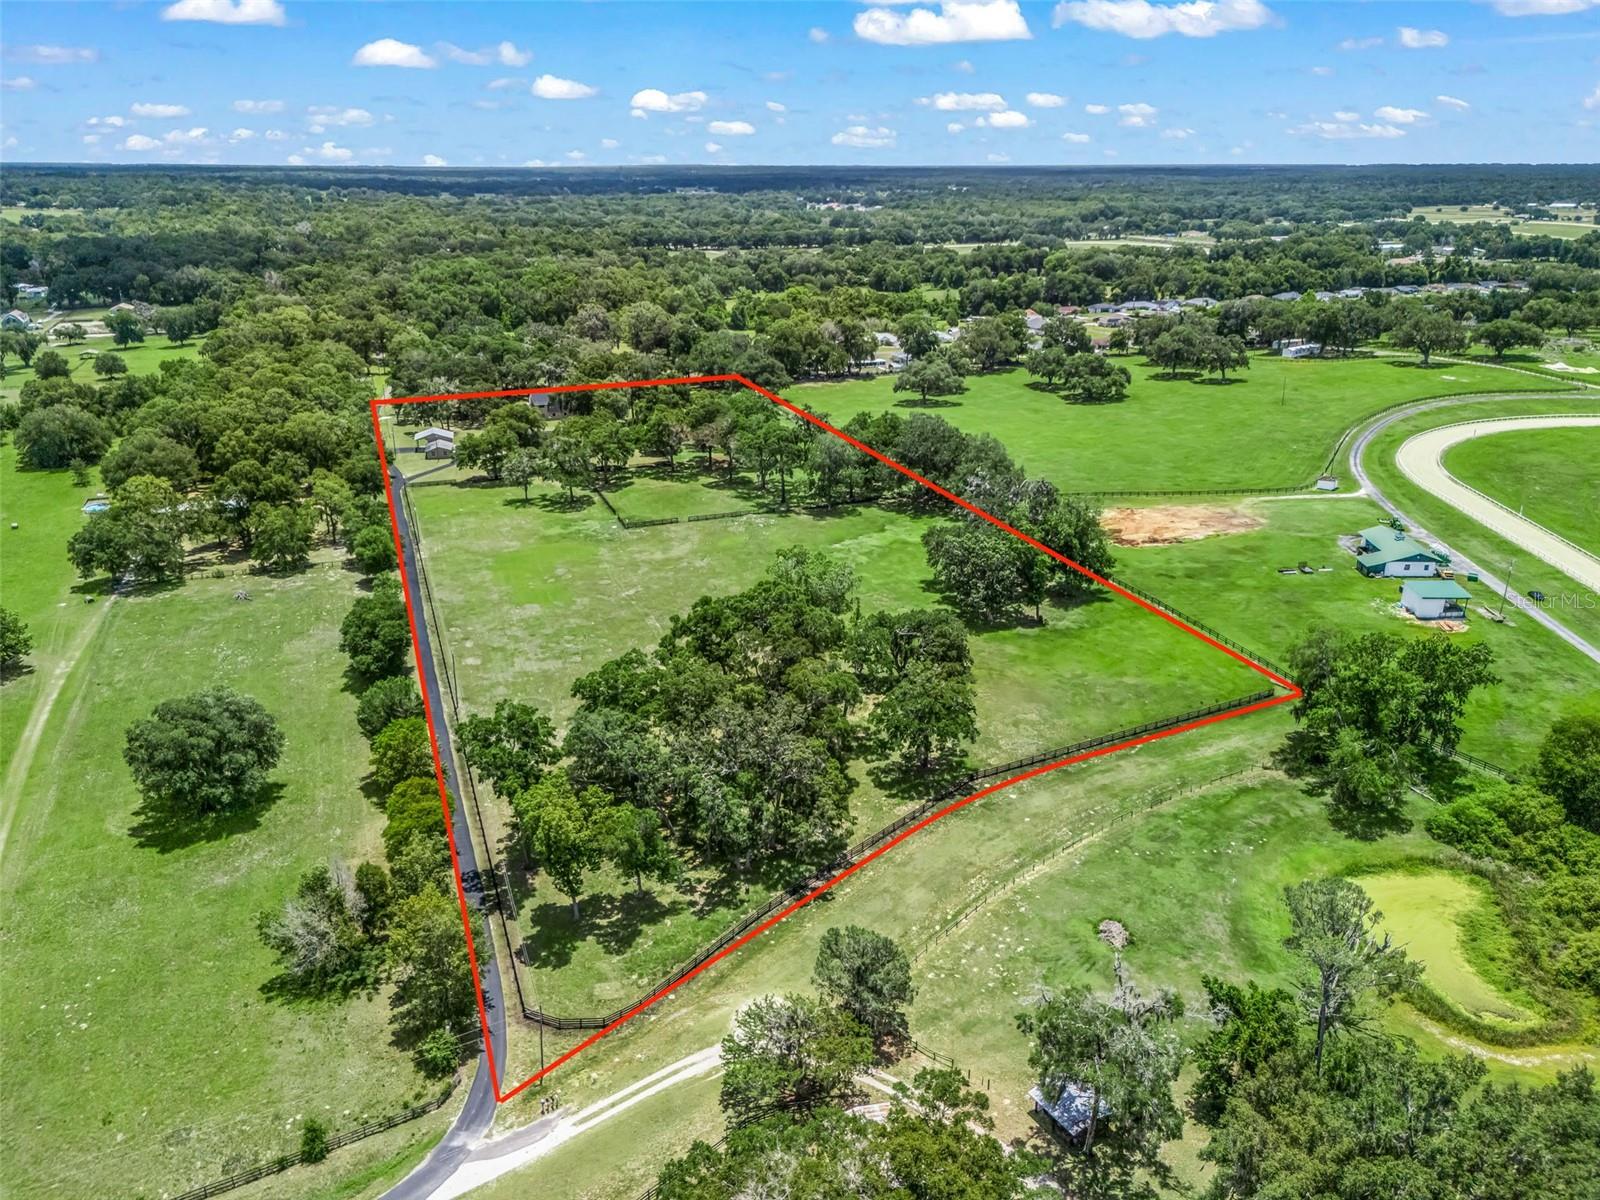
Horses are permitted on the nearly five-acre property, creating an exceptional opportunity to enjoy the equestrian lifestyle from home. An existing barn structure offers room to complete up to three stalls, providing a head start toward a private horse setup while still leaving ample space for pasture and outdoor enjoyment.

Located within a premier gated, horse-friendly community, the property offers the rare combination of acreage, privacy and convenience—close to Ocala’s shopping, dining, medical facilities and renowned equestrian destinations. Whether envisioned as a private retreat, a refined gentleman’s farm or the place where your next chapter takes root, this is more than a house—it is a setting for the life and legacy still ahead.
#OM729979

OCALA

5950 SW 21ST AVENUE ROAD

5 Beds

3 Baths

4,277 Sq.Ft.

$1,500,000

MLS#: OM729979

Excellent opportunity of almost 8 acres situated on W Highway 40 ONLY 4.5 MILES TO WORLD EQUESTRIAN CENTER with excellent road frontage. Income-producing agricultural and community business frontage on The land is improved with extensive animal and agricultural infrastructure, including multiple barns, stalls, paddocks, perimeter fencing, carports, and related support structures, allowing for immediate use without the need for ground-up development. 

A 3-bedroom, 2-bath manufactured residence is located on site, suitable for owner occupancy, staff housing, or operational support. The property is currently configured to support animal-based and recreational agricultural uses and offers flexibility for a variety of owner-user or investment strategies. Zoning includes A-1 General Agriculture with a confirmed B-2 Community Business component, providing flexibility for commercial and community-oriented uses.

Paved road access and high visibility along Highway 40 further enhance accessibility and exposure. This offering presents an uncommon combination of acreage, existing improvements, zoning flexibility, and highway frontage in a single property. Turn key business could be available upon request including 129 animals on site. Buyer to verify room sizes of mobile home and permitted uses and financial information.
#OM730062

OCALA

11150 W HIGHWAY 40

3 Beds

2 Baths

2,256 Sq.Ft.

$1,950,000

MLS#: OM730062

Located in the Via Paradisus subdivision on lot #29, just 8 minutes from the Florida Horse Park, this exceptional property spans just over 13 acres! The property features a long paved driveway and ample space to build a barn and an arena, creating the ideal setting for a dream farm or equestrian estate. Built in 2023, the thoughtfully designed home offers 4 bedrooms and 3.5 bathrooms, highlighted by a primary suite with a large walk-in shower, soaking tub, and beautifully finished cabinetry. The gourmet kitchen features updated appliances, a large island ideal for both preparation and entertaining, abundant storage, custom cabinetry, and a beverage refrigerator. High tray ceilings, porcelain tile flooring, walk-in closets, a dedicated office, a 3-car garage, and a spacious laundry room complete the home’s refined interior. Sliding doors from the living room lead to a private backyard retreat with a screened-in pool reaching depths of up to 7 feet, enhanced by a sun shelf and water features. A covered porch with lounge area, outdoor kitchen, and fireplace creates an ideal setting for outdoor living, while expansive windows throughout the home flood the interior with natural light and showcase its elegant design. This property seamlessly blends modern luxury with exceptional equestrian potential, offering a rare opportunity to create a truly remarkable farm estate. Additional 12.77 acres available on lot #28.
#OM729878

OCALA

11920 SE 22ND AVE ROAD

4 Beds

3 Baths

3,502 Sq.Ft.

$1,850,000

MLS#: OM729878

Pre-Construction. To be built. The Grayton model features transitional architecture that is familiar, but unique. Upon entry, a dry bar sets the stage for an open-concept home made for entertaining or relaxing. Walls of expensive glass open to the elegant covered lanai, cabana and pool. With a kitchen poised to take full advantage of outdoor living space, this home provides both beauty and function. A favorite feature is the hidden pantry that leads to the utility room with ample storage. The Grayton offers something for everyone... four bedrooms, four bathrooms, and a spacious club room that can work as an office or play space.
#OM729154

OCALA

0000 SE 47TH LOOP

4 Beds

4 Baths

3,824 Sq.Ft.

$1,719,500

MLS#: OM729154

Welcome to your private North Central Florida farm retreat situated on 18.46 acres of A1-zoned land in Ocala. This versatile property offers the perfect blend of country living, equestrian functionality, and income potential.
Outdoors, this property truly shines. Designed with agricultural and equestrian use in mind.

Additional features include:
 MODULAR BUILDING
Extensive fenceing.
Conveniently located at 10750  NW 7th street, with easy access to Ocala and surrounding areas, this property offers the privacy of rural living without sacrificing accessibility.
Whether you're looking for a working farm, equestrian property, or a private country estate, this one checks all the boxes.
#OM729465

OCALA

10750 NW 7TH STREET

2 Beds

1 Baths

1,152 Sq.Ft.

$1,900,000

MLS#: OM729465

Beneath a canopy of mature oaks in one of Southeast Ocala's most established corridors, you will feel a 
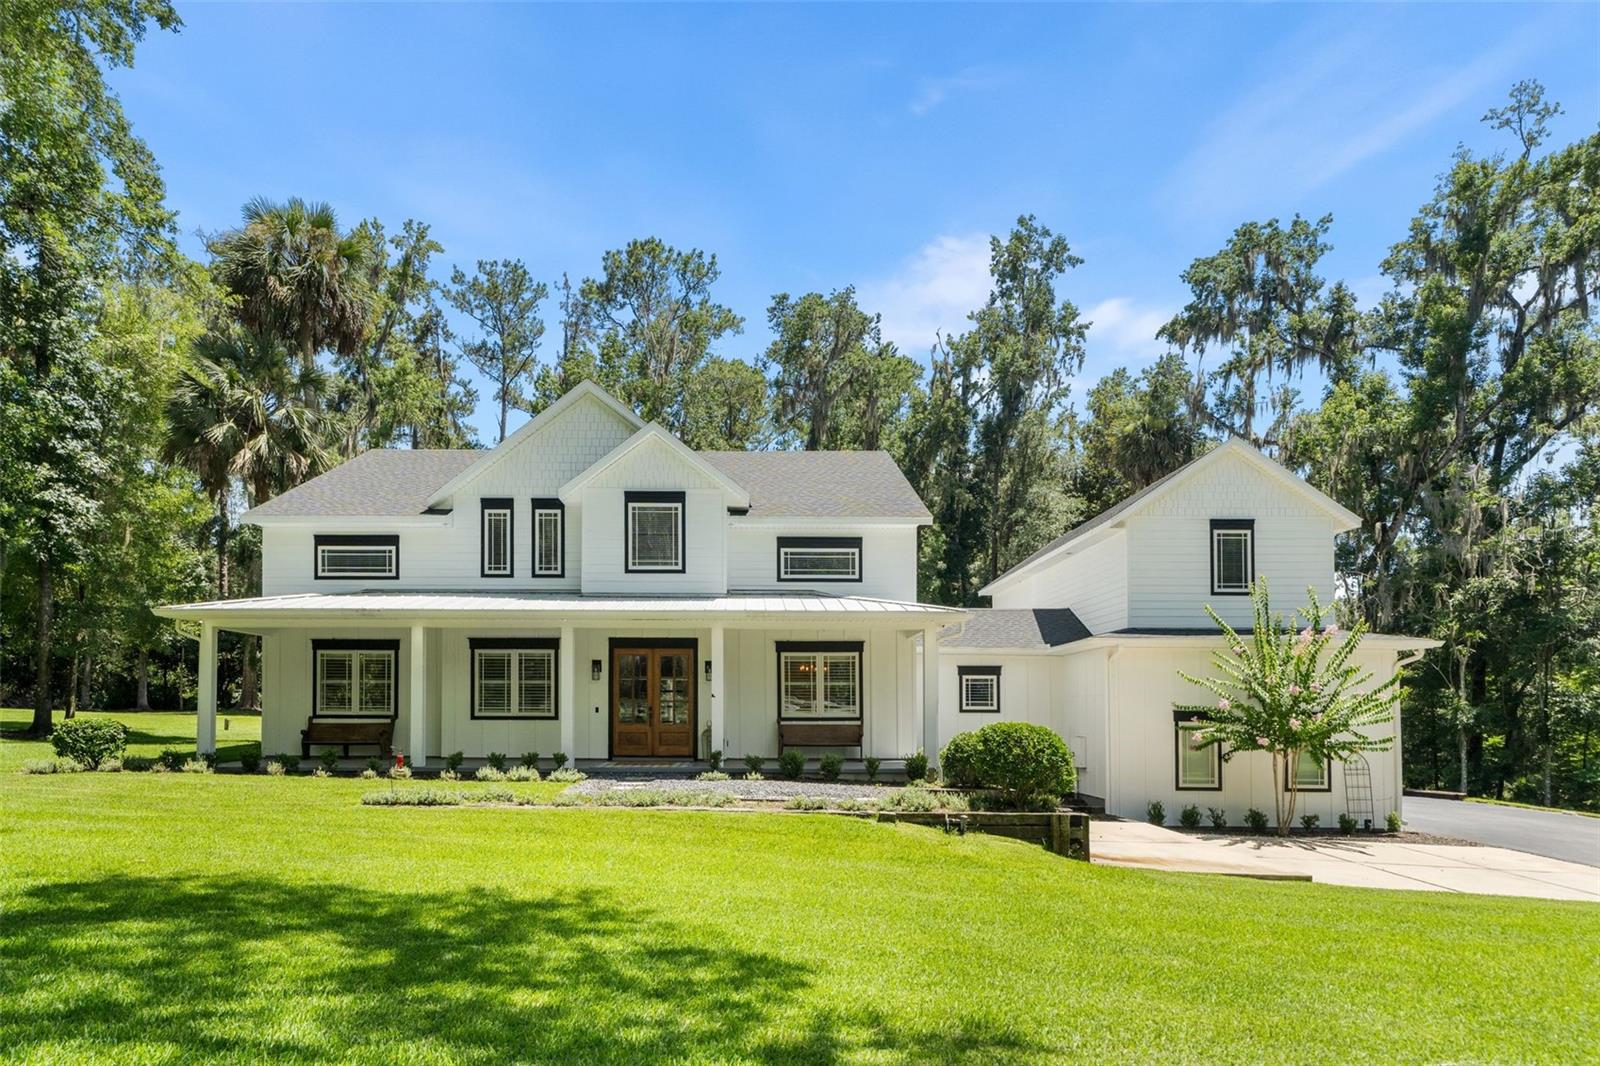
welcome home in this breathtaking custom modern farmhouse, perfectly nestled among mature oak trees on a lush, private lot. From the moment you arrive, the crisp white board-and-batten exterior, wraparound front porch, and warm wood French doors set the tone for the exceptional craftsmanship found throughout.
Step inside through the grand barrel-vaulted entry foyer featuring rich hardwood floors, designer wainscoting, and a dramatic black barn door — details that seamlessly blend timeless elegance with modern farmhouse character. The soaring great room impresses with cathedral ceilings, an oversized statement ceiling fan, and a seamless flow to the gourmet kitchen and beyond. A full-view glass roll-up garage door opens the living space directly to the pool and patio, creating the ultimate Florida indoor-outdoor living experience.
The chef's kitchen is truly the heart of this home — anchored by a stunning hand-hammered copper range hood, floor-to-ceiling cabinetry with glass-front uppers, a massive quartz island, gas range, pot filler, 2 farmhouse sinks, and pendant lighting. Whether hosting or simply enjoying everyday life, this kitchen delivers on both function and style.
The formal dining room showcases coffered wainscoting, a warm bronze chandelier, and a graceful arched doorway — perfect for entertaining. The main-level primary suite offers a spa-worthy ensuite bath featuring dual blue shaker vanities with quartz counters, matte black fixtures, a freestanding soaking tub set dramatically over a river rock surround, plantation shutters, and a separate water closet. The primary closet is a dream — a massive walk-in with custom floor-to-ceiling built-in shelving, drawers, and glass-front cabinetry on marble-look tile.
Additional bedrooms are generously sized, each with walk-in closets and ceiling fans, served by beautifully appointed ensuite bathrooms including a sleek corner glass shower bath with subway tile and black accents. A vaulted bonus room upstairs offers incredible flexibility as a playroom, media room, or additional living space.
This home also features a fully equipped in-law suite or income-producing apartment — complete with its own kitchen with stainless steel appliances, living area, bedroom, and private entrance — ideal for multi-generational living or rental opportunity.
Step outside to your private backyard oasis: a sparkling saltwater pool and raised spa with mosaic tile accents, a generous concrete and brick-inlaid patio, covered lanai with ceiling fans, and a sweeping manicured lawn backing to a lush tree line for ultimate privacy.
Additional highlights include:
4 MrCool Inverter AC units for premium zoned climate control
Kohler DTV Interface smart showering system
Epoxy-floored garage with interior stair access
Black barn doors and hardware throughout
Designer lighting and ceiling fans in every room
Plantation shutters

This one-of-a-kind property offers the perfect combination of luxury, privacy, and versatility — there is truly nothing else like it on the market. Schedule your private showing today!
#OM726936

OCALA

994 SW 37TH PLACE ROAD

5 Beds

5 Baths

5,730 Sq.Ft.

$1,550,000

MLS#: OM726936

Location!  4 miles from the World Equestrian Center, (WEC).  12.71 acres is truly located in and around some of the most beautiful horse farms in Marion County.  Gated entry with paved driveway, the property has a beautiful center aisle barn with 9 stalls and 5 paddocks.  The farm is cleared with beautiful pastures with nice board fencing.  The barn is concrete block, wash area, tack/feed, a 30 amp RV hookup with septic and water creating a space for guests or seasonal income.  There is a lovely 3/2 home built in 1985 with over 3000 square feet of living space.  This home features a split floor plan, tall ceilings and engineered hardwood flooring and tile in kitchen and baths.  Formal dining opens to the great room and a well equipped kitchen that begs for family and guests with easy set up for entertaining.  Stainless Steel appliance, extensive cabinet storage, quartz countertops and a large island with breakfast bar.  Additional breakfast nook with built-in shelving and a beautiful window seat provides a stunning view of the surround farm and pool.  Perfect for morning coffee or casual meals.  Bedrooms are oversized and inviting.  The Primary suite is  stunning with extra large layout and walk-in closet, private- ensuite bathroom, dual vanities and overflow tub.  This home is perfect for those who like to work from home with a dedicated office and a spacious garage.  Large enclosed pool deck and recently resurfaced in-ground pool and spa and a covered area for seating.  Climate-controlled flex building with covered carport is also on the property to serve as a gym, workshop, studio or office.  This one checks all the boxes and is ready to be your new equestrian lifestyle or turnkey investment!
#OM727841

OCALA

11851 SW 38TH STREET

3 Beds

2 Baths

2,985 Sq.Ft.

$1,485,000

MLS#: OM727841

Beautiful 13+ acre farm located just 1.7 miles from the Florida Horse Park and a short drive to the World Equestrian Center. The property is nestled among beautiful large farms and you will love the setting with mature live oak trees and lush pasture. The two story, 4 bedroom, 2.5 bath home was completely remodeled and updated in 2019 with beautiful finishes and all new windows, doors, HVAC, roof, etc. The home boasts large living areas with exposed beams and tongue and groove ceilings with an inviting fireplace overlooking the pool area. Fall in love with the gourmet kitchen with custom island, soft close cabinetry, double oven, and large dining area attached. The home also has two master suitesyour choice of first floor or second floor. Each has beautifully appointed en-suite and large walk in closets. Guest rooms are on the second floor with beautiful views of the farm and acreage. Just a few steps away, you will find a 3 car garage and 2 space RV height carport convenient for parking and equipment storage. The 10 stall center aisle block barn is great for any discipline and has a 2 bedroom, 2 bathroom, 2100 sf apartment on the second floor completely updated, new roof, and currently leased for $2,200/mo. The farm also has new asphalt driveway, freshly painted fencing and is meticulously manicured. Don’t miss this beautiful farm in a great location!
#OM726963

OCALA

12941 SW 8TH AVENUE

4 Beds

2 Baths

3,436 Sq.Ft.

$1,550,000

MLS#: OM726963

Luxury Equestrian Living in Turning Hawk Ranches

Nestled beneath a canopy of majestic live oaks, on 5+/- private acres, this custom-built estate offers an exceptional blend of luxury, privacy, and equestrian-friendly living within the gated community of Turning Hawk Ranches. Residents enjoy direct access to the Florida Greenways and Trails, providing miles of scenic riding, hiking, and biking trails, while remaining conveniently located near the Florida Horse Park, World Equestrian Center, shopping, dining, and medical facilities.
Spanning 4,686 square feet of thoughtfully designed living space, the residence showcases timeless architecture, quality craftsmanship, and an ideal balance of formal and casual living areas. A grand foyer welcomes guests into elegant interiors filled with natural light and picturesque views of the surrounding property. The heart of the home is the beautifully appointed kitchen featuring custom maple cabinetry, an expansive center island, generous workspace, and a sunny breakfast area overlooking the grounds. Designed for both everyday living and entertaining, the kitchen flows seamlessly into the spacious family room, where coffered ceilings, an Italian marble fireplace, and French doors create a warm and inviting atmosphere while opening to the expansive verandah.
The private owner’s retreat serves as a luxurious sanctuary, complete with tranquil views, a spa-inspired bath, and an oversized custom closet. A dedicated office with custom-built-in cabinetry provides an ideal work-from-home space, while the theater and media room offers the perfect setting for movie nights, sporting events, or gathering with family and friends. 
The thoughtfully designed split-bedroom floor plan ensures privacy for all, featuring three additional spacious bedroom suites, each with its own private bath. Throughout the residence, refined architectural details, including crown molding, plantation shutters, custom millwork, and tile flooring, reflect the home’s enduring elegance and attention to detail.
Outside, mature landscaping and peaceful surroundings create a private retreat where indoor and outdoor living blend effortlessly. Whether enjoying quiet mornings on the verandah, entertaining guests, or simply taking in the beauty of the acreage, the property offers a lifestyle defined by comfort and tranquility. Additional features include a partial-house generator, water filtration and softening systems, irrigation, and security systems for added peace of mind. Offering the rare combination of luxury, acreage, direct trail access, and an exceptional location, this remarkable estate represents one of Ocala’s finest opportunities for those seeking refined country living in the heart of horse country.
#OM726733

OCALA

1351 SE 91ST PLACE

4 Beds

4 Baths

4,686 Sq.Ft.

$1,399,000

MLS#: OM726733

 - property

Send a message

Message successfully sent.

Your message

What is 3 + 4 ?

Reason for contacting?

I agree to receive email communication and understand I can unsubscribe at any time.

I agree to be contacted by The Graf Group of Coldwell Banker via call, email, and text for real estate services. To opt out, you can reply 'stop' at any time or reply 'help' for assistance. You can also click the unsubscribe link in the emails. Message and data rates may apply. Message frequency may vary. Privacy Policy

Sign Out

Virtual Assistant

Would you like to take the next step with this property? We can help you schedule a showing or virtual tour, or send you more details.

Yes, I would like more information.

Thank You for Your Reply, One of Our Agents will contact you as soon as possible

No, maybe later.

Thank you, you can always contact me via email, phone number or through the contact form.

Realhub AI

Lucy - Your AI-Powered Realtor

Update Your Temporary Password

Personalize your search

Enter your email and we'll notify you immediately when new listings match what you're looking for.

or enter email address

Already have an account ? Login here

Continue your home search

I agree to receive communications and understand I can unsubscribe at any time.

I agree to be contacted by The Graf Group of Coldwell Banker via call, email, and text for real estate services. To opt out, you can reply 'stop' at any time or reply 'help' for assistance. You can also click the unsubscribe link in the emails. Message and data rates may apply. Message frequency may vary. Privacy Policy

Already have an account ? Login here

We use cookies

We use cookies primarily for analytics to enhance your experience. By accepting, you agree to our use of these cookies. You can manage your preferences or learn more about our cookies policy.