.webp?size=346x80)
- Properties
- Meet our agents
- Communities
- Market Report
- Home Value
- Calculator
Property
Beds
3
Full Baths
2
1/2 Baths
1
Year Built
1994
Sq.Footage
1,495
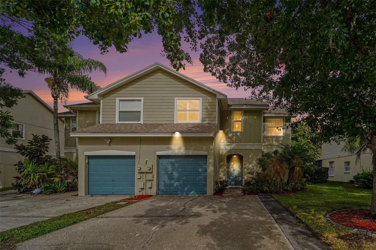
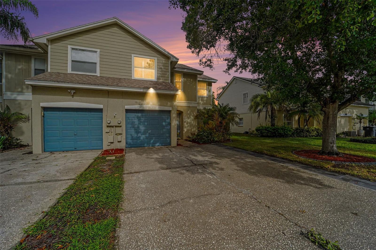
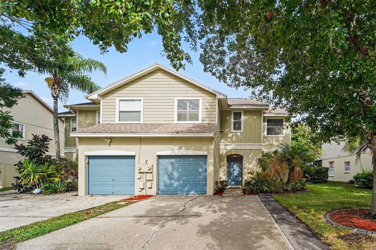
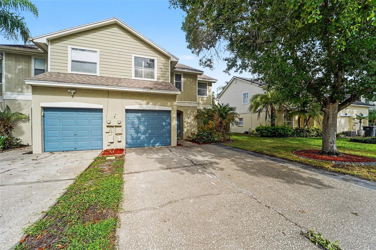
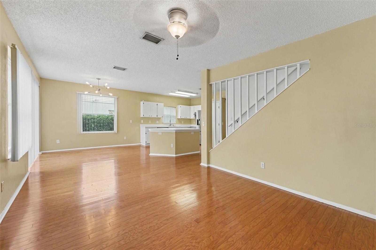
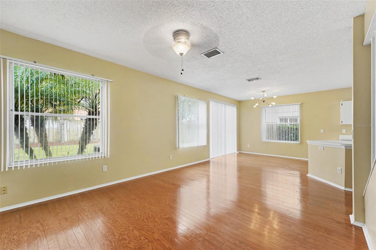
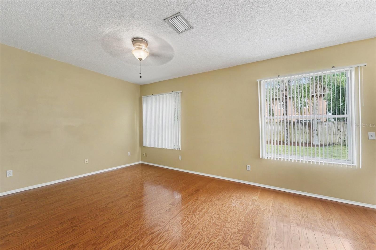
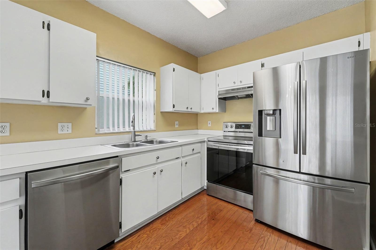
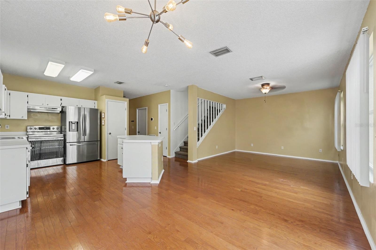
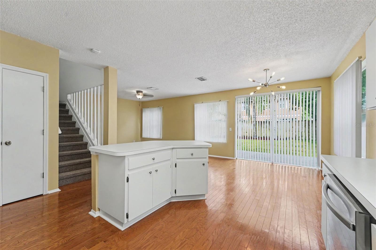
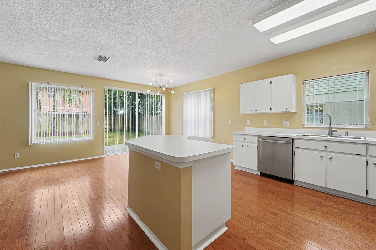
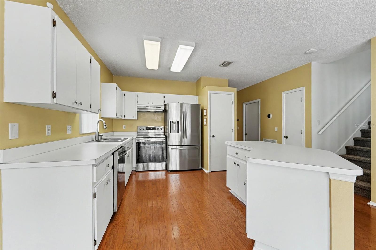
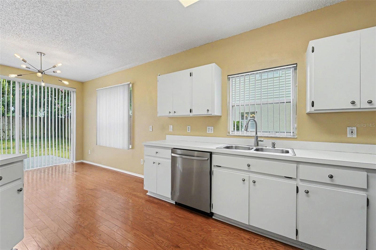
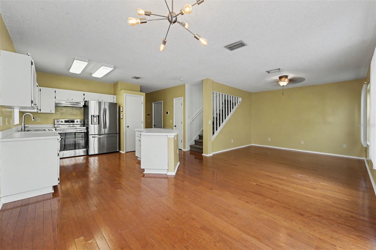
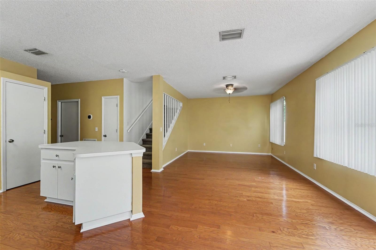
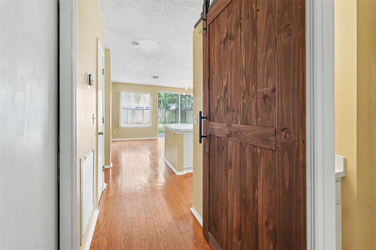
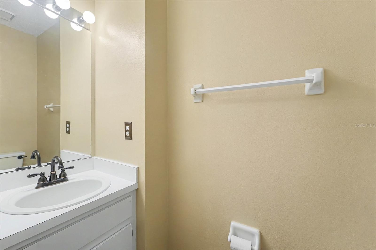
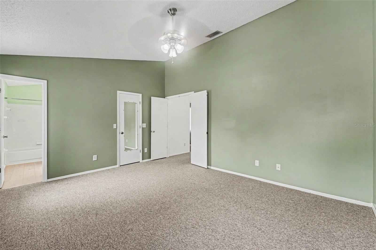
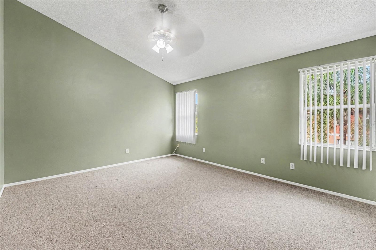
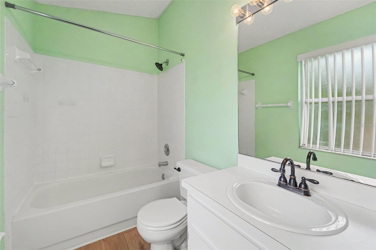
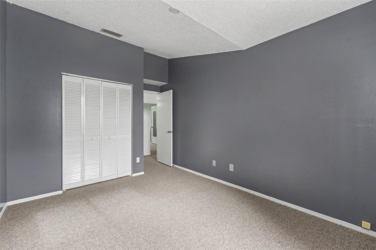
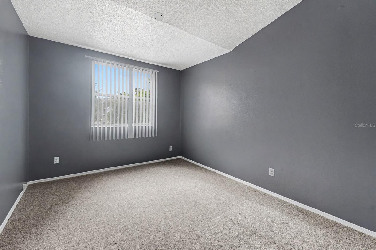
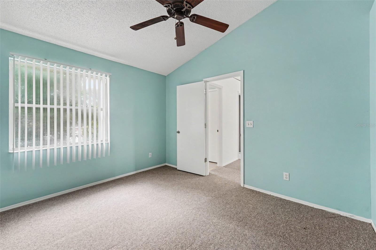
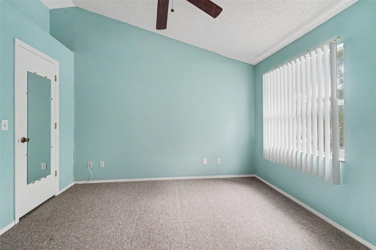
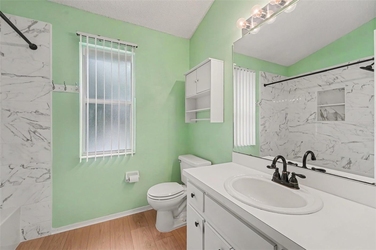
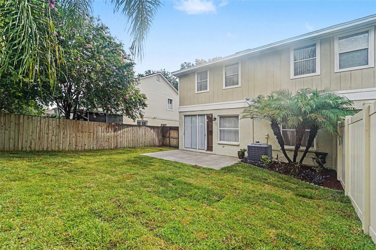
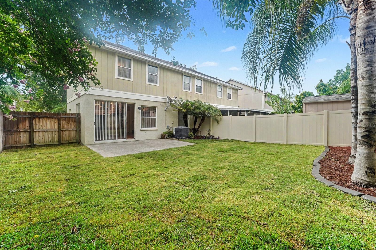
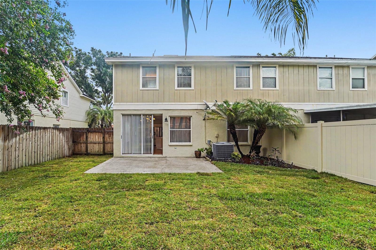
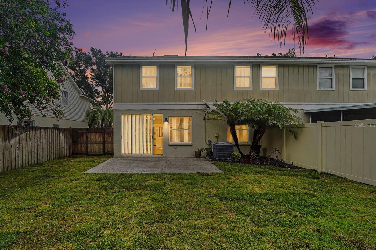
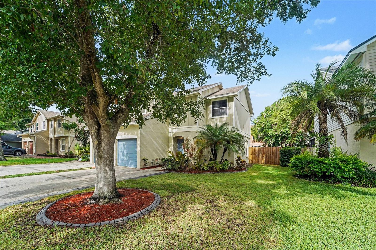
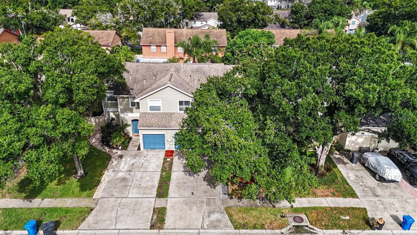
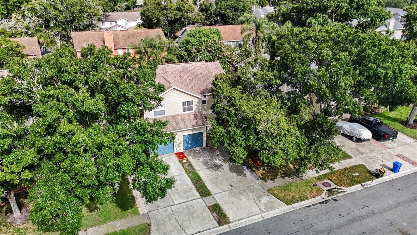
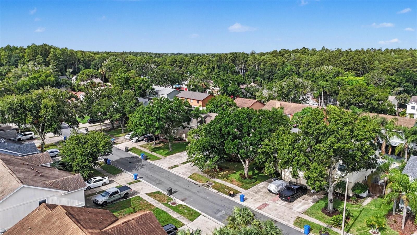
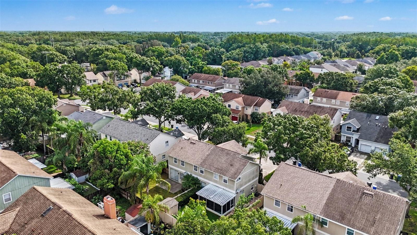
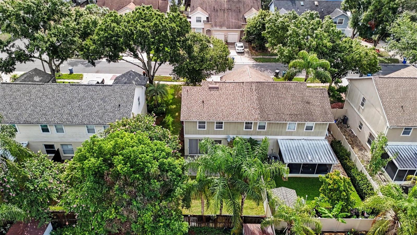
Welcome to this well-maintained home in the quiet and desirable Le Clare Shores community. This move-in ready property features classic upgrades such as: wood floors throughout the entire first floor; A large kitchen with new Samsung stainless steel appliances and a big island; Newer carpet on the stairs and all bedrooms upstairs; Newer waterproof tile flooring in both bathrooms upstairs and a fully remodeled guest bathroom tub and shower. Major improvements include a newer A/C system, newer roof, and newer fencing for added peace of mind, as well as minor improvements including the beautiful barn door. This townhome is in the highly sought after Northdale area of north Tampa, close to shopping, several golf courses, the Veteran's Expressway and only 10 miles from Tampa International Airport, and is fiber internet ready. The fence along all of the backyard of the property provides privacy and low-maintenance appeal. Enjoy the charm of a peaceful lake community with access to the neighborhood amenities, such as pool, playground, boat ramp, private lake, and dock, all along a serene setting. This is a wonderful opportunity to own a well-cared-for home in a convenient Tampa location.
Features & Amenities
Interior
-
Other Interior Features
Eat-in Kitchen, Vaulted Ceiling(s), Walk-In Closet(s)
-
Total Bedrooms
3
-
Bathrooms
2
-
1/2 Bathrooms
1
-
Cooling YN
YES
-
Cooling
Central Air
-
Fireplace YN
NO
-
Heating YN
YES
-
Heating
Central
-
Pet friendly
Yes
Exterior
-
Garage
Yes
-
Garage spaces
1
-
Construction Materials
Block, Stucco
-
Other Exterior Features
Lighting
-
Parking
Driveway, Garage Door Opener, Attached
-
Patio and Porch Features
Covered, Patio, Screened
-
Pool
No
-
Waterfront YN
NO
Area & Lot
-
Lot Size(acres)
0.09
-
Lot Size(square feet)
3,800
-
Property Type
Residential
-
Property Sub Type
Townhouse
-
Architectural Style
Traditional
Price
-
Sales Price
$329,000
-
Tax Amount
$5,346
-
Sq. Footage
1,495
-
Price/SqFt
$220
HOA
-
Association
YES
-
Association Fee
$145
-
Association Fee Frequency
Quarterly
-
Association Fee Includes
N/A
-
Total Monthly Fees
$48.33
School District
-
Elementary School
Northwest-HB
-
Middle School
Hill-HB
-
High School
Steinbrenner High School
Property Features
-
New Construction
NO
-
Foundation Details
Slab
-
Ownership
Fee Simple
-
Senior Community YN
NO
-
Sewer
Public Sewer
-
Tax Lot
6
-
Water Source
Public
Schedule a Showing
Showing scheduled successfully.
Mortgage calculator
Estimate your monthly mortgage payment, including the principal and interest, property taxes, and HOA. Adjust the values to generate a more accurate rate.
Your payment
Principal and Interest:
$
Property taxes:
$
HOA fees:
$
Total loan payment:
$
Total interest amount:
$
Location
County
Hillsborough
Elementary School
Northwest-HB
Middle School
Hill-HB
High School
Steinbrenner High School
Listing Courtesy of Keegan Siegfried , LPT REALTY, LLC
RealHub Information is provided exclusively for consumers' personal, non-commercial use, and it may not be used for any purpose other than to identify prospective properties consumers may be interested in purchasing. All information deemed reliable but not guaranteed and should be independently verified. All properties are subject to prior sale, change or withdrawal. RealHub website owner shall not be responsible for any typographical errors, misinformation, misprints and shall be held totally harmless.

Executive Assistant
Emil Garinga
Call Emil today to schedule a private showing.

* Listings on this website come from the FMLS IDX Compilation and may be held by brokerage firms other than the owner of this website. The listing brokerage is identified in any listing details. Information is deemed reliable but is not guaranteed. If you believe any FMLS listing contains material that infringes your copyrighted work please click here to review our DMCA policy and learn how to submit a takedown request.© 2024 FMLS.
Related Properties
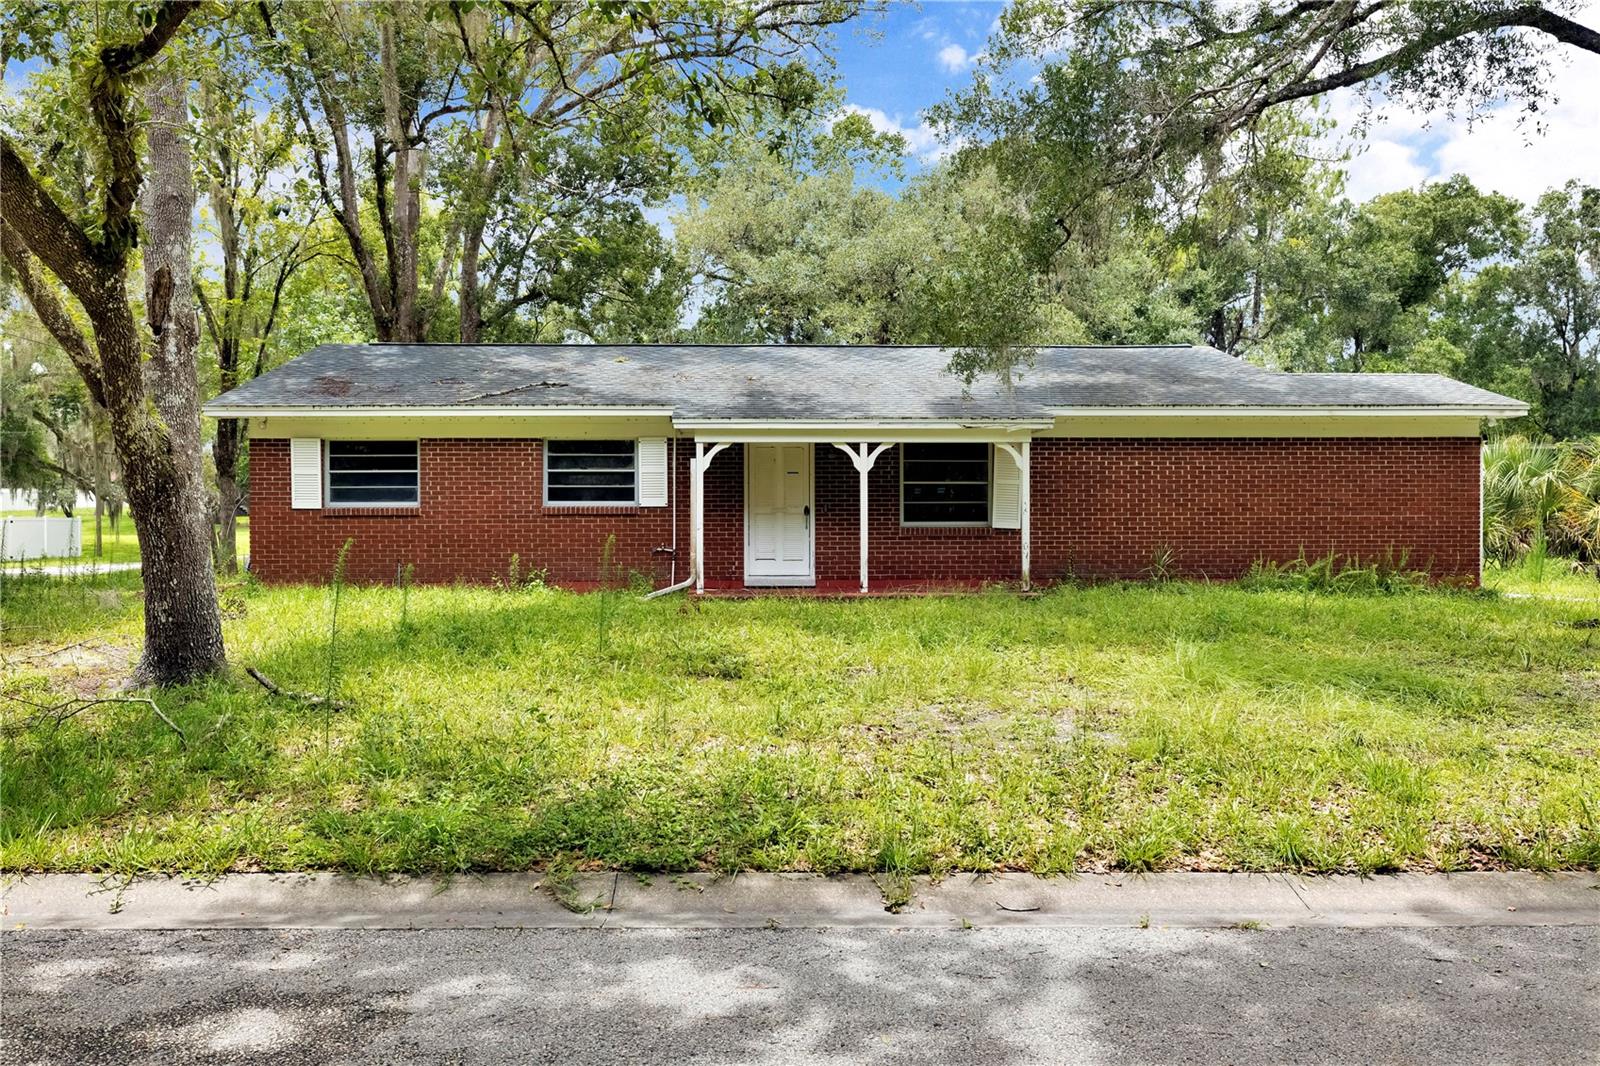
TAMPA
11916 DAVIS ROAD
2 Beds
2 Baths
1,036 Sq.Ft.
$375,000
MLS#: TB8529247
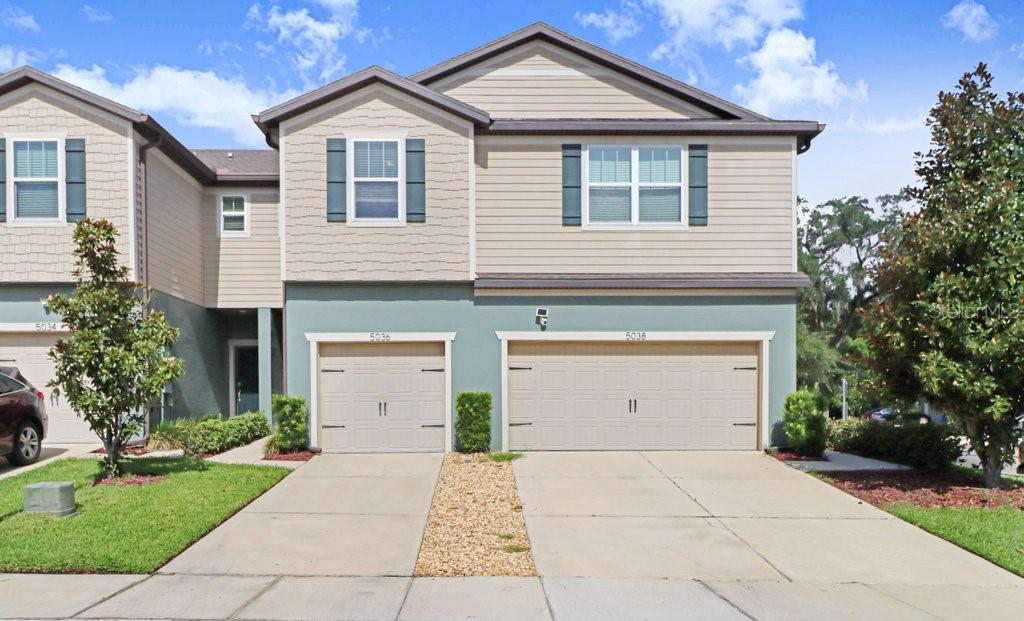
TAMPA
5036 BLUE LATAN LANE
2 Beds
2 Baths
1,588 Sq.Ft.
$269,900
MLS#: TB8527121
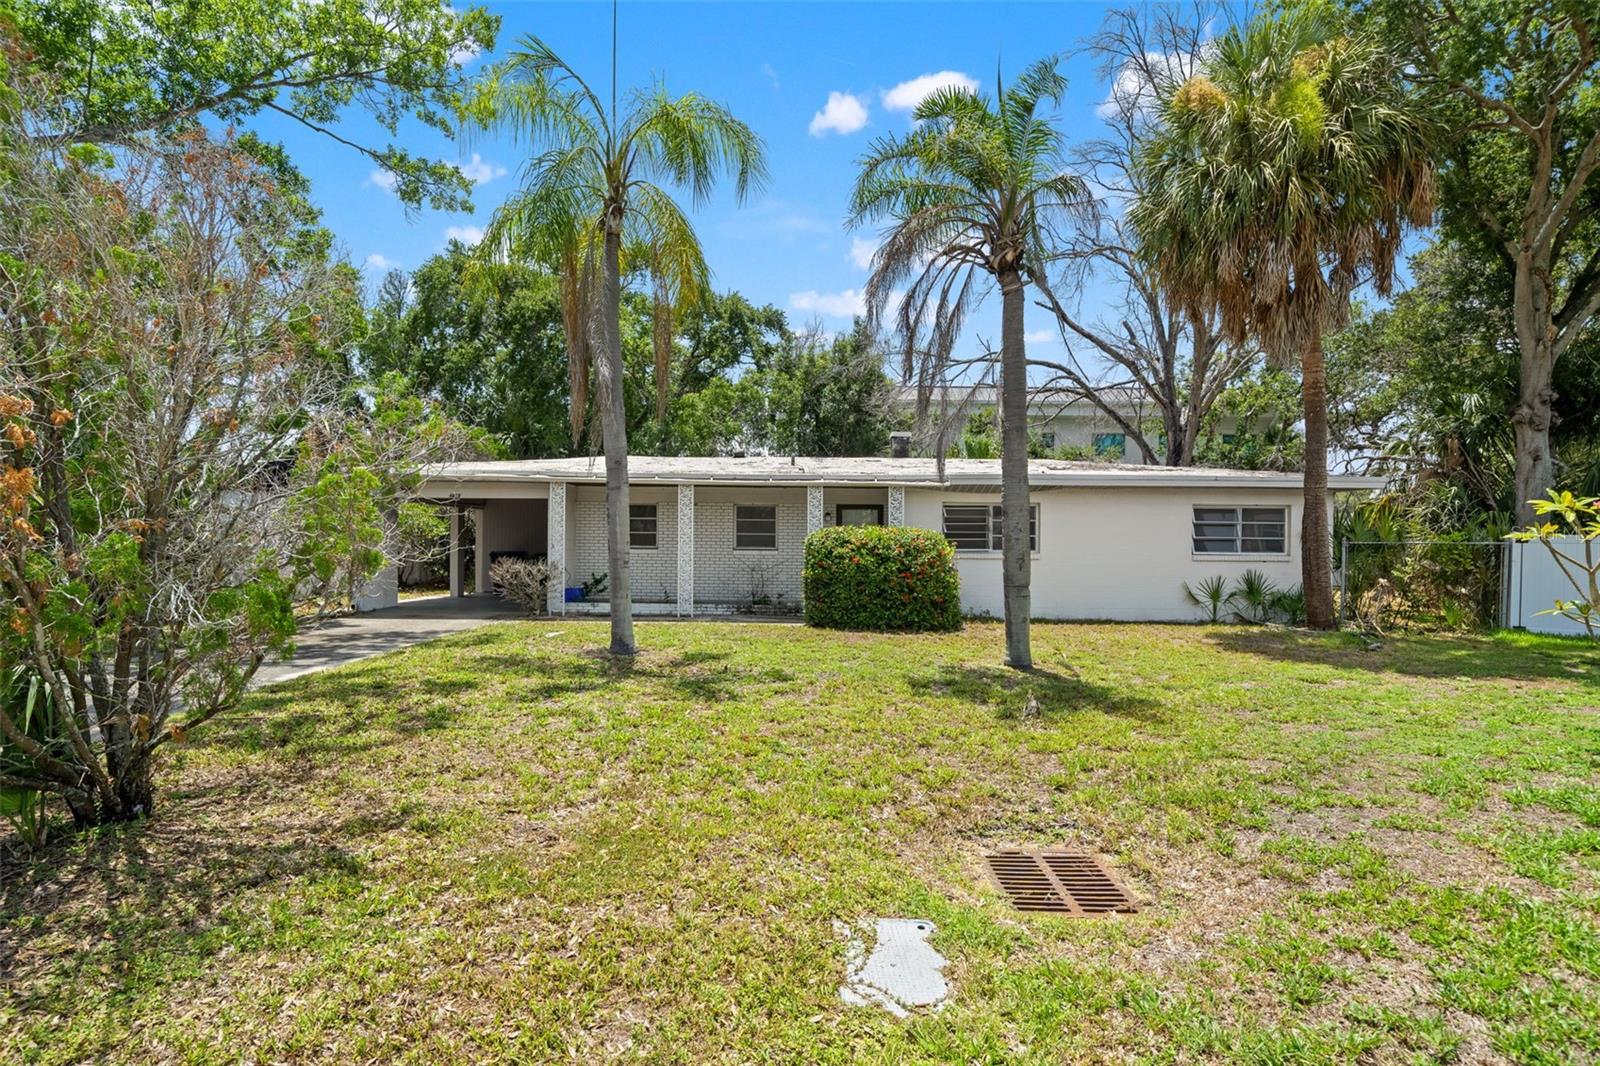
TAMPA
4635 W BAY VILLA AVENUE
3 Beds
2 Baths
1,572 Sq.Ft.
$350,000
MLS#: TB8529272
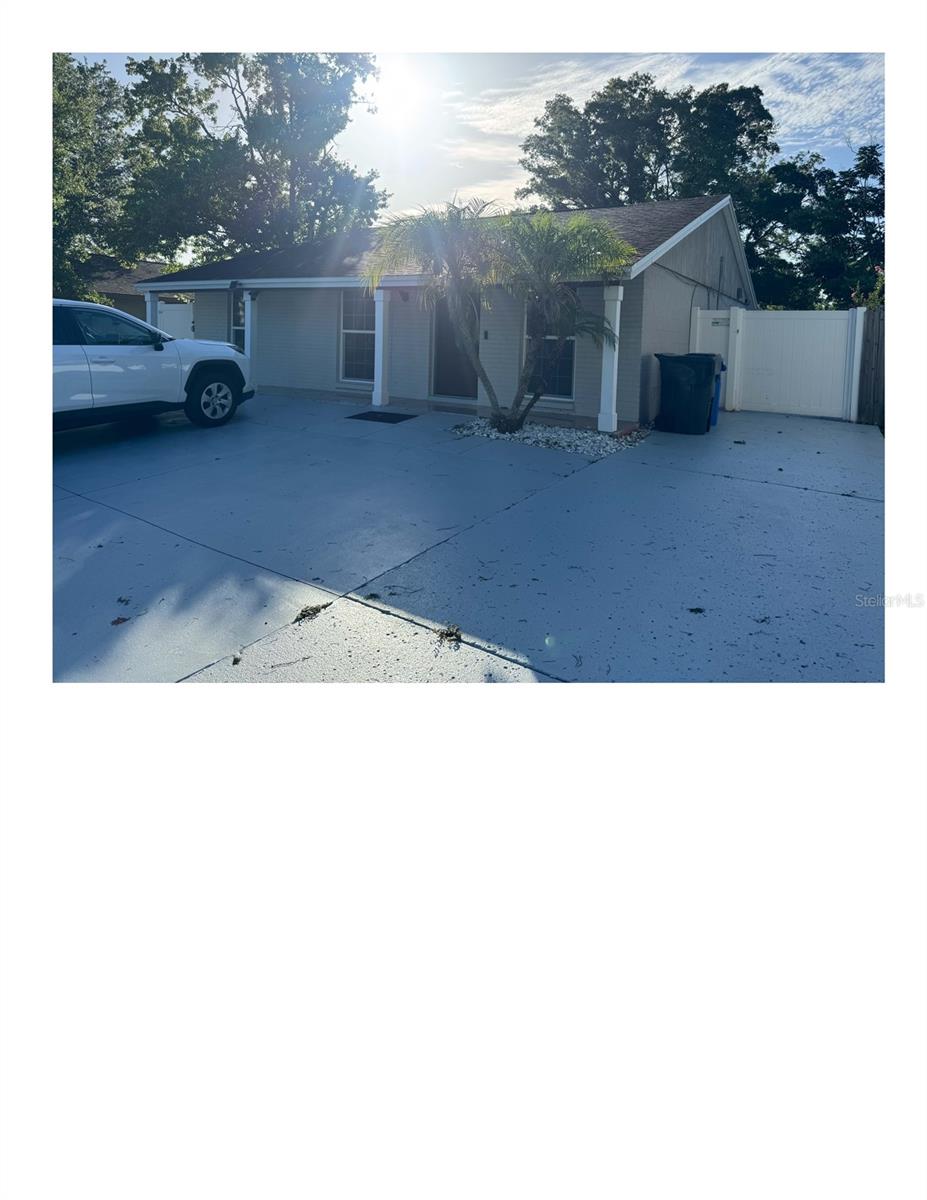
TAMPA
16009 BALLICA DRIVE
3 Beds
2 Baths
1,221 Sq.Ft.
$349,900
MLS#: TB8524707
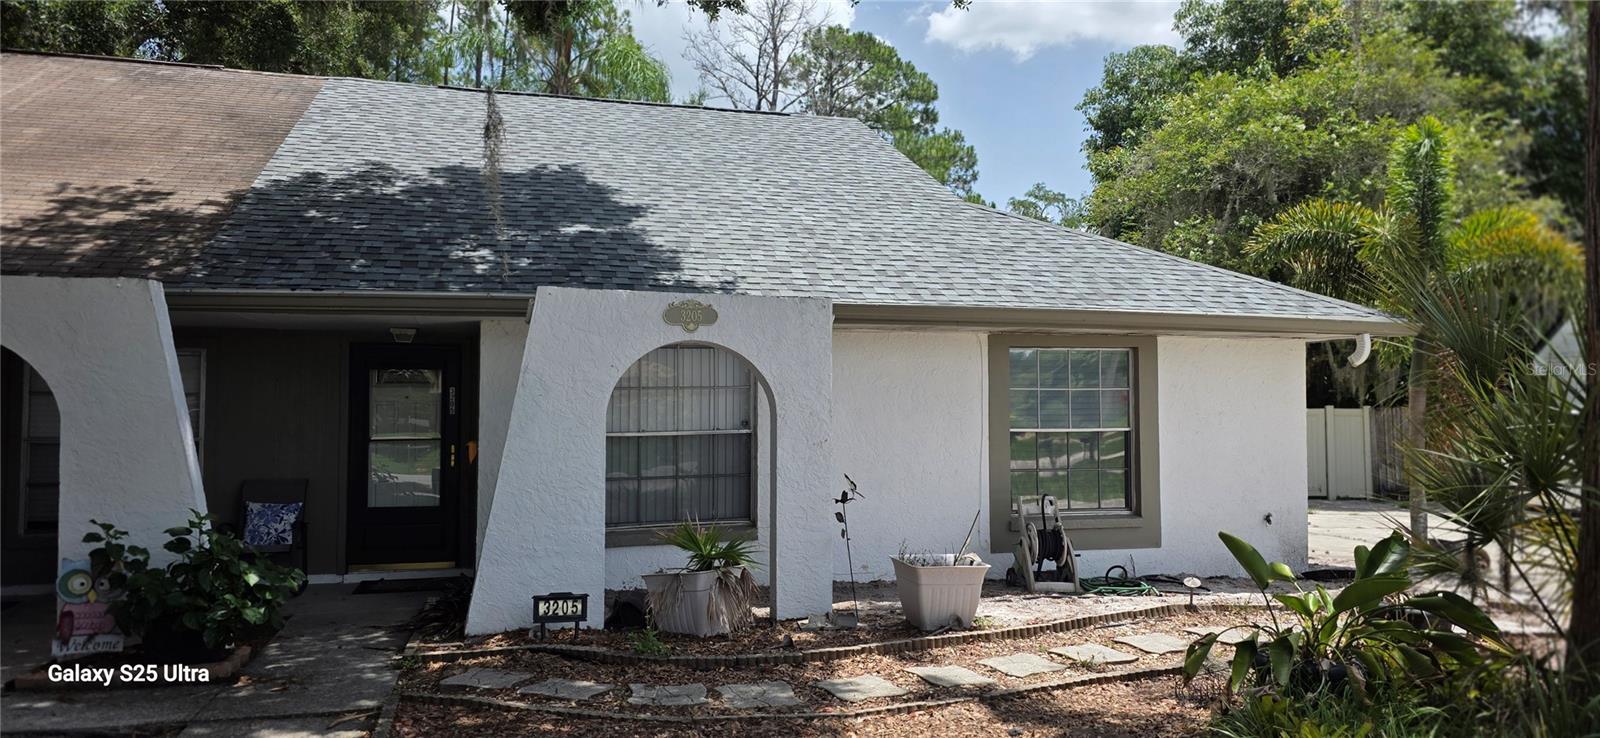
TAMPA
3205 LAUREL DALE DRIVE
2 Beds
2 Baths
1,240 Sq.Ft.
$279,900
MLS#: O6425108
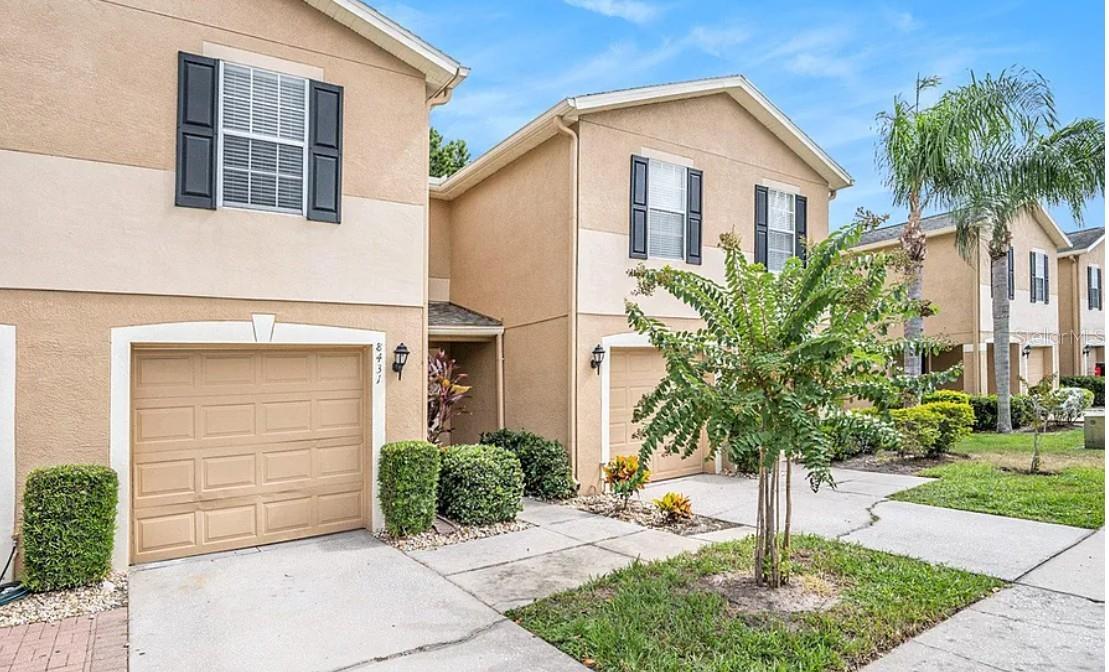
TAMPA
8431 EDGEWATER PLACE BOULEVARD
3 Beds
2 Baths
1,524 Sq.Ft.
$290,000
MLS#: TB8526031
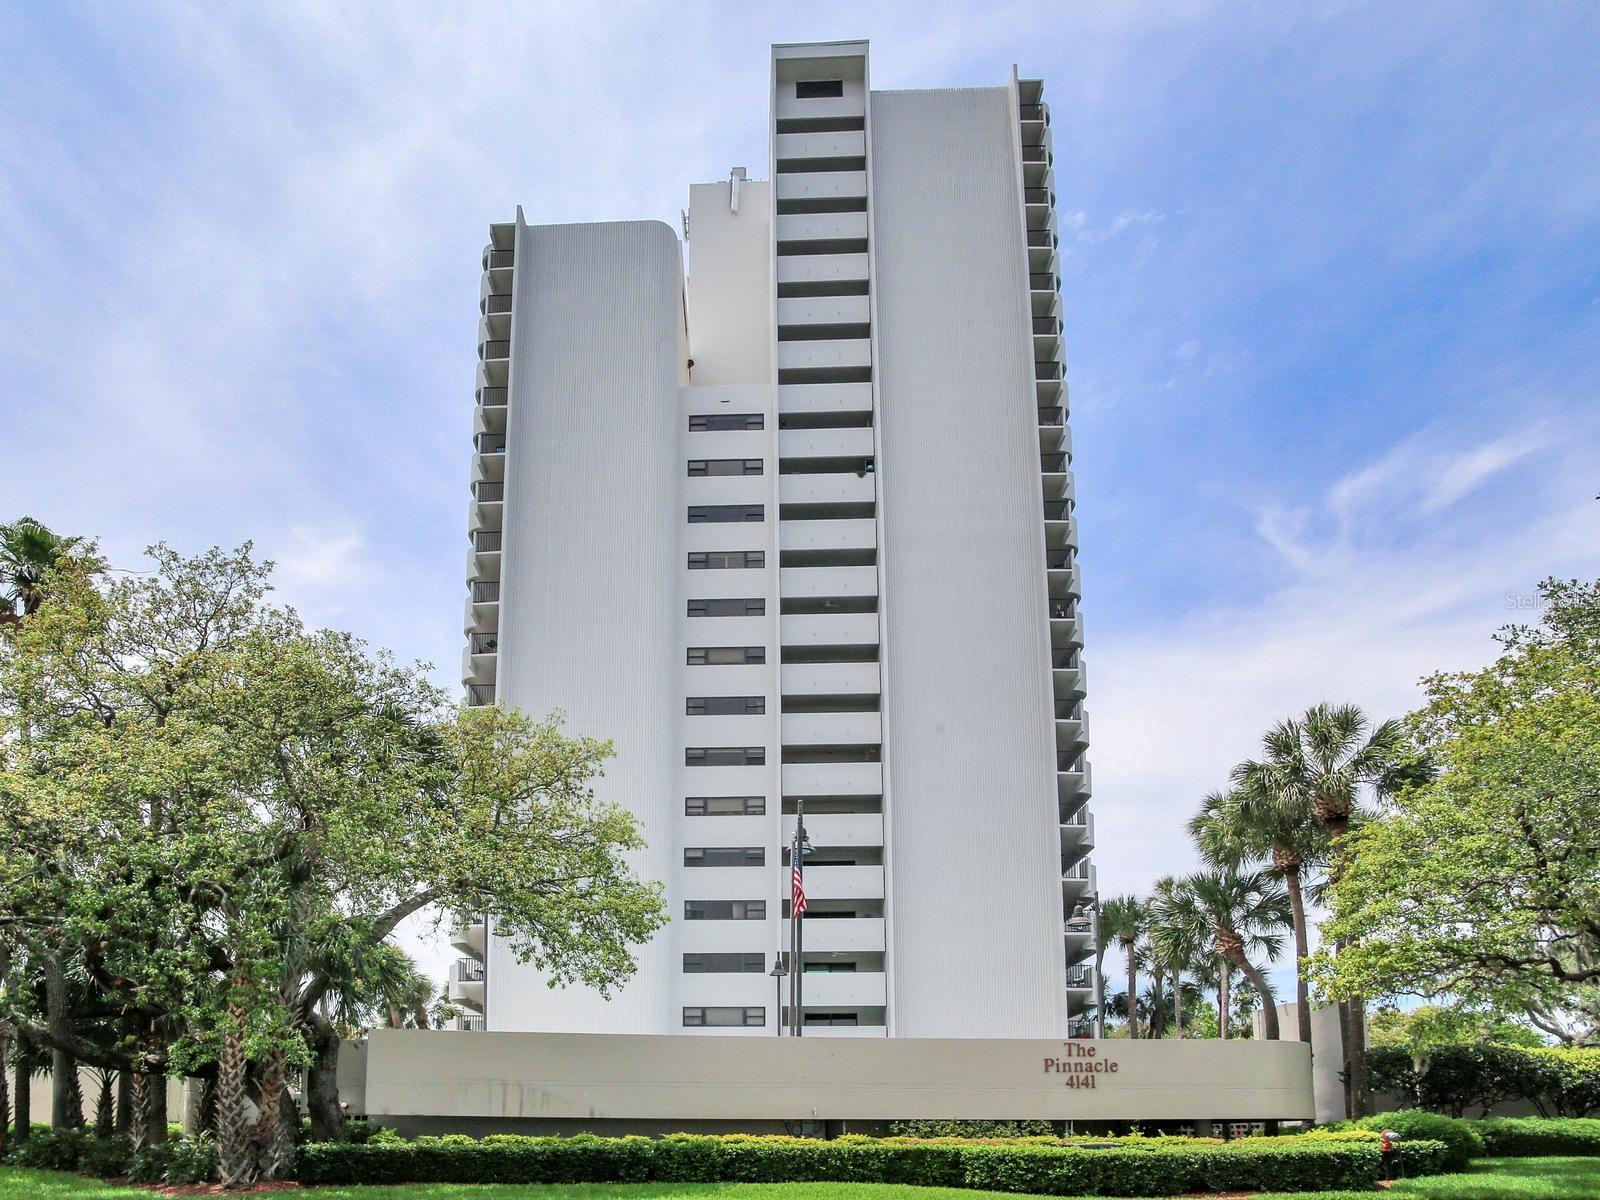
TAMPA
4141 BAYSHORE BOULEVARD 505
1 Beds
1 Baths
896 Sq.Ft.
$319,000
MLS#: TB8529123
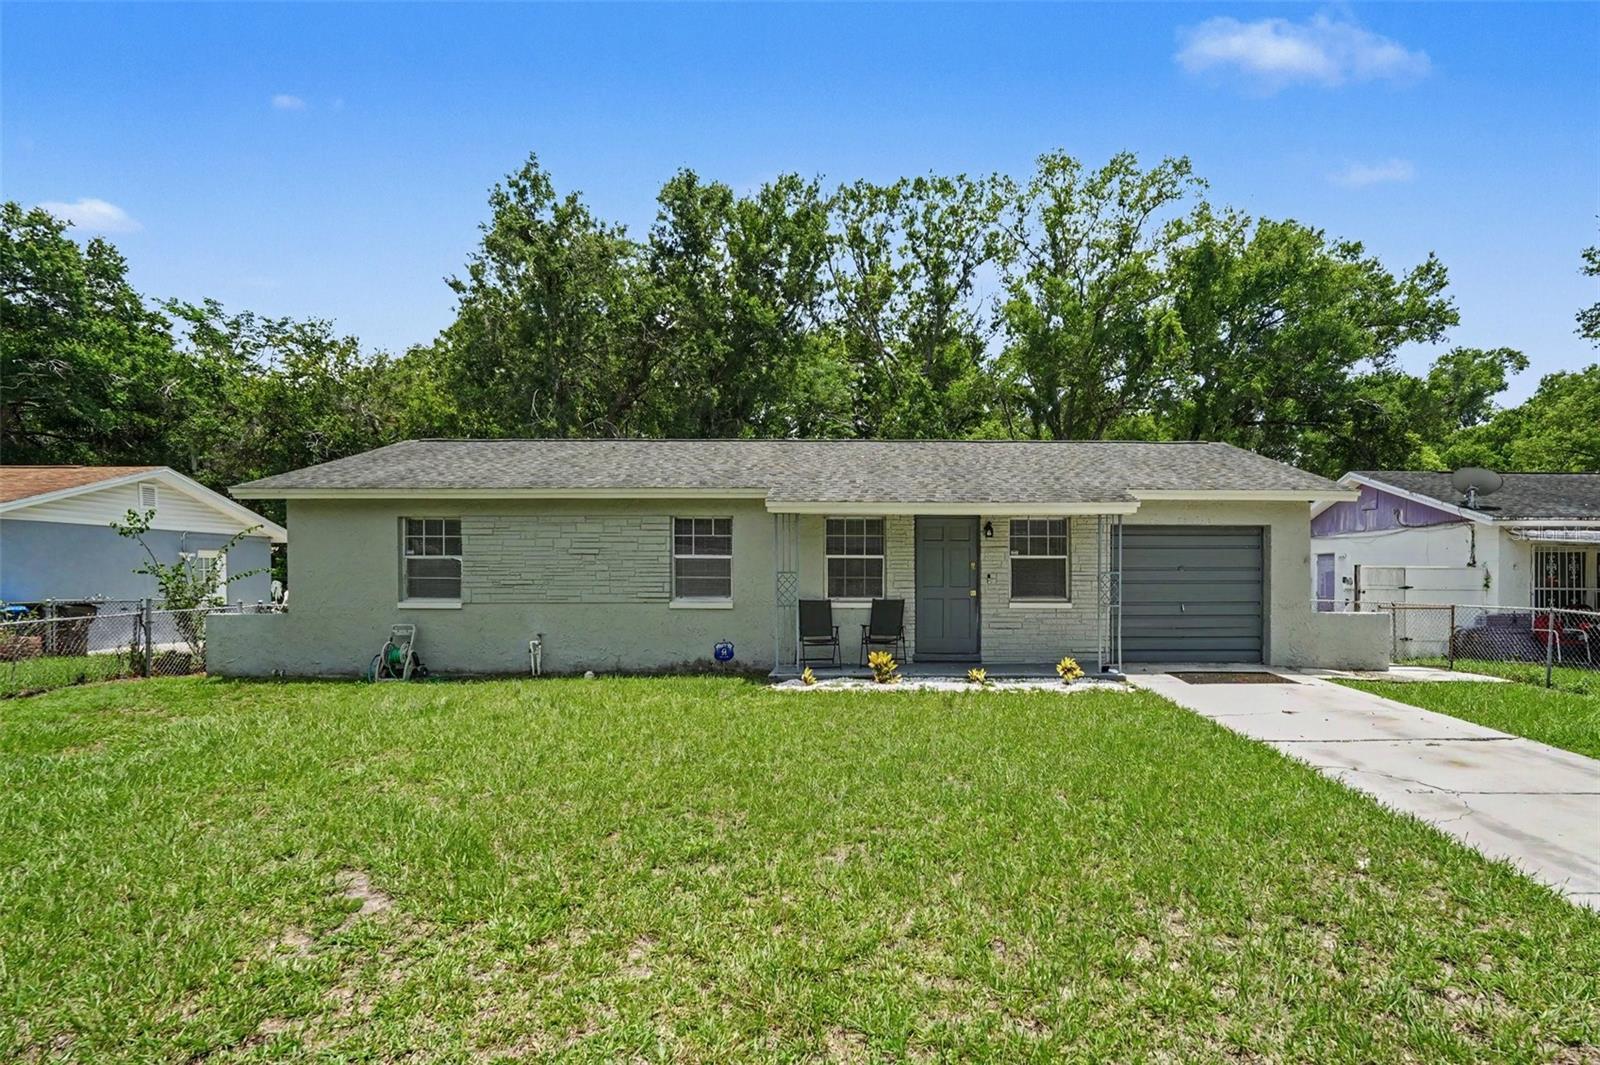
TAMPA
4419 DOLPHIN DR
3 Beds
1 Baths
975 Sq.Ft.
$300,000
MLS#: TB8528509
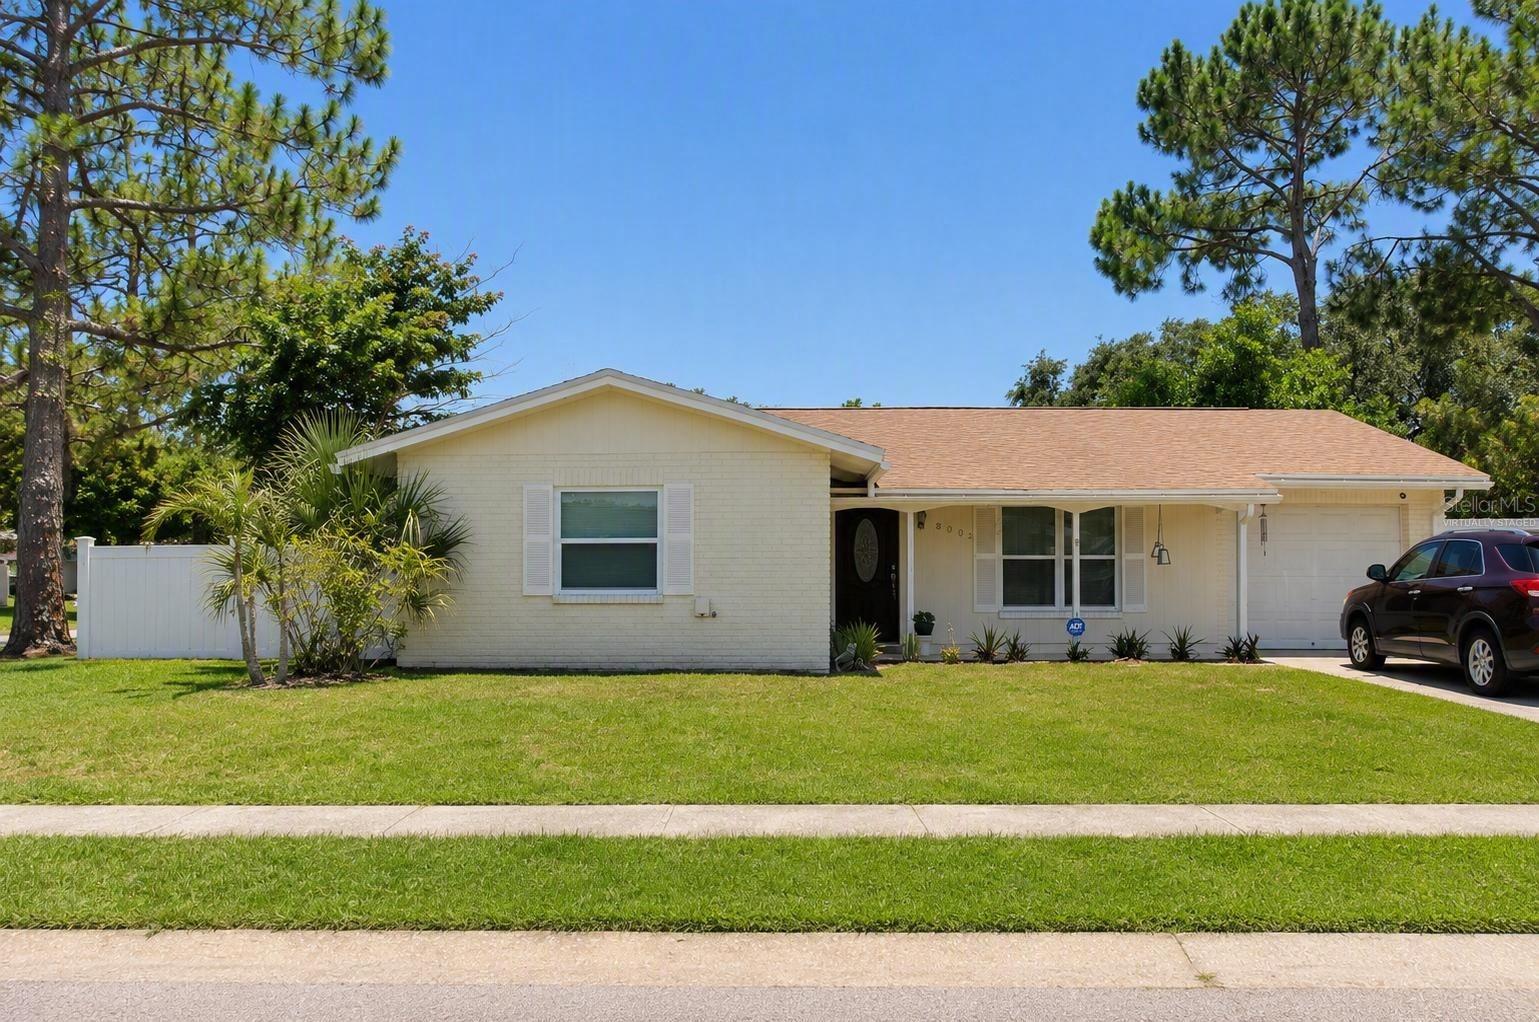
TAMPA
8002 WOODVINE PLACE
3 Beds
2 Baths
1,320 Sq.Ft.
$377,900
MLS#: TB8528951
