.webp?size=346x80)
- Properties
- Meet our agents
- Communities
- Market Report
- Home Value
- Calculator
Property
Beds
5
Full Baths
5
1/2 Baths
None
Year Built
2026
Sq.Footage
4,272
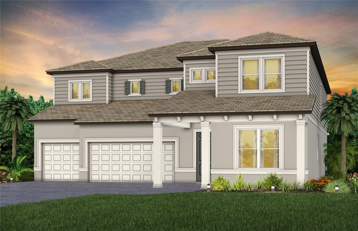
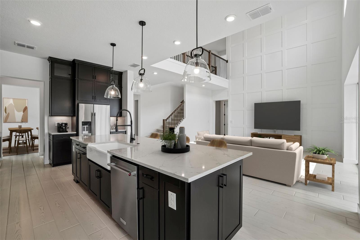
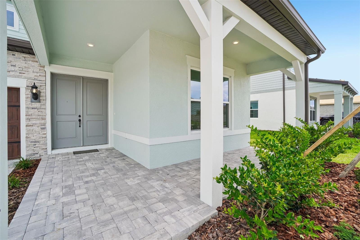
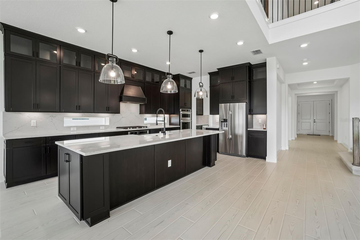
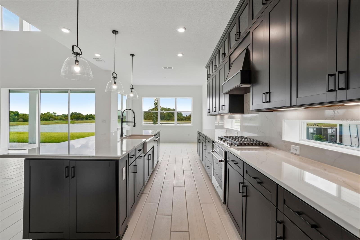
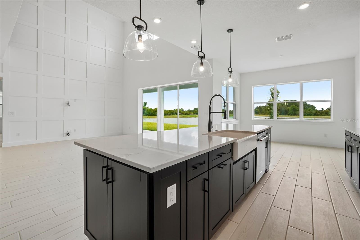
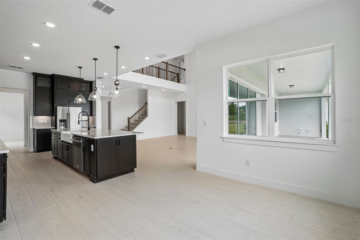
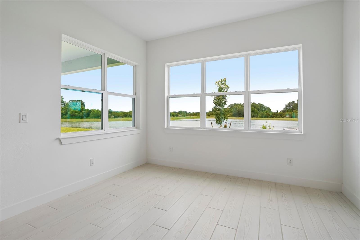
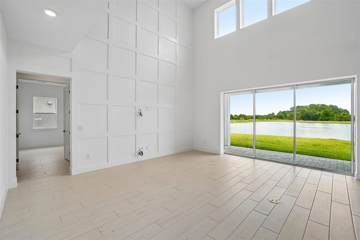
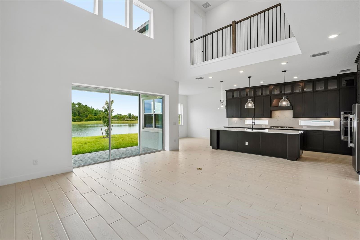
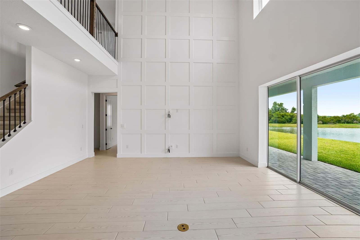
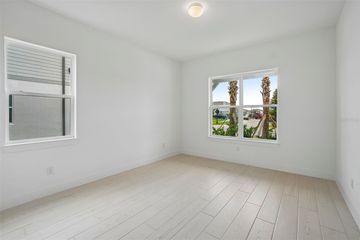
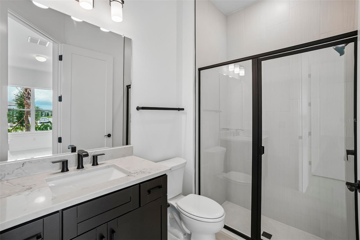
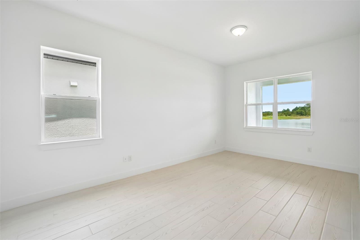
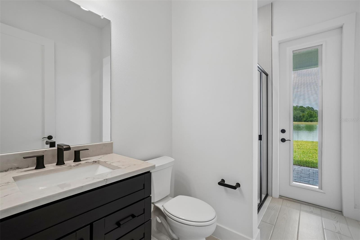
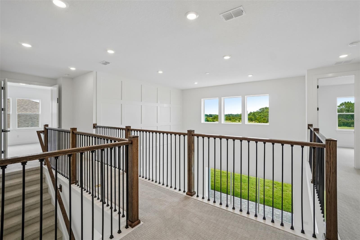
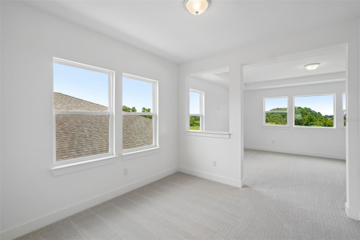
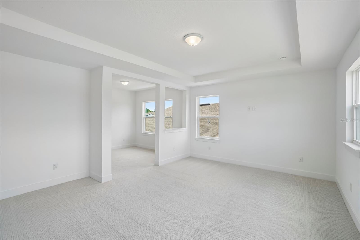
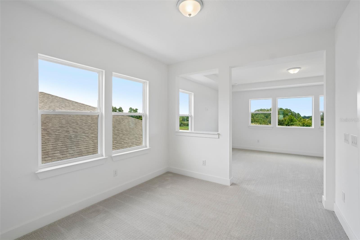
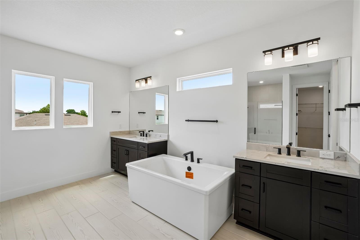
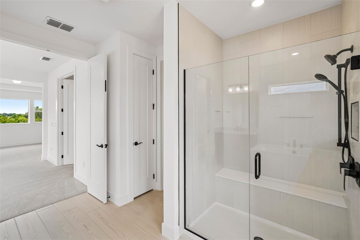
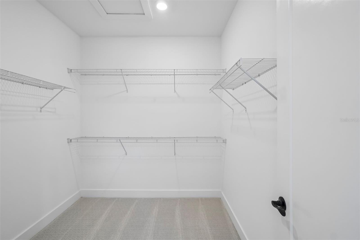
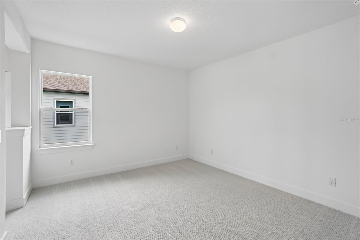
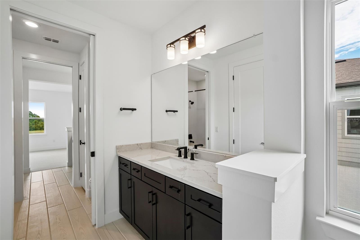
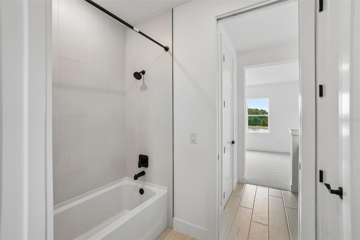
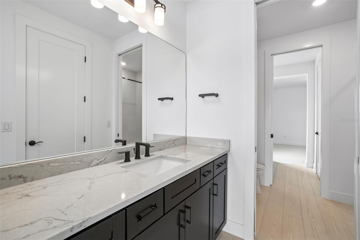
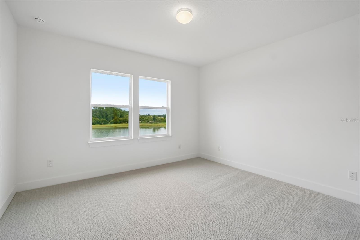
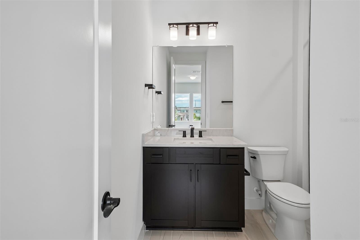
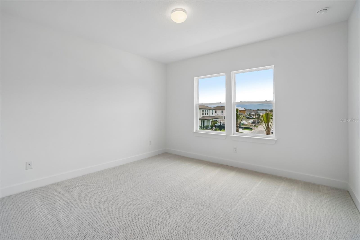
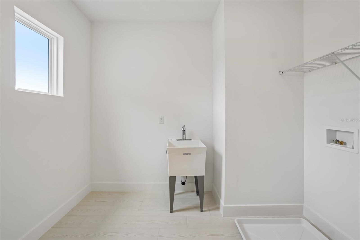
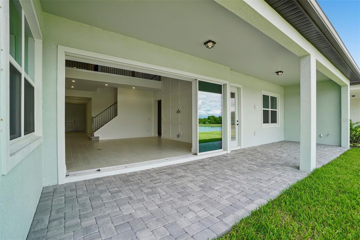
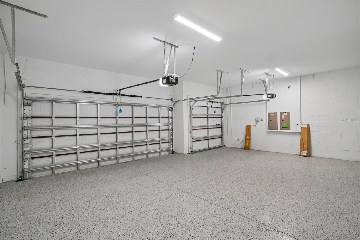
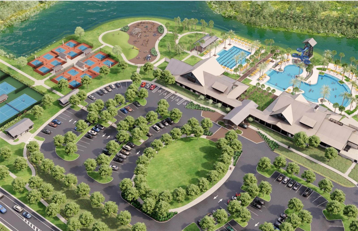
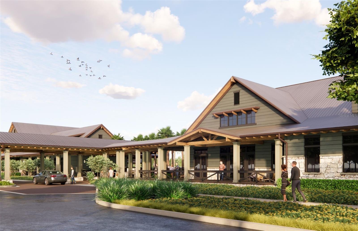
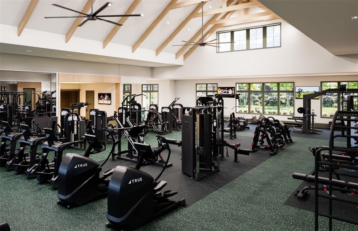
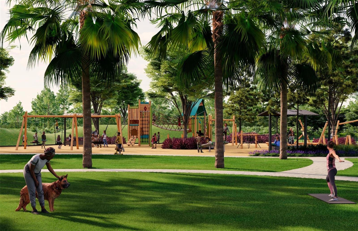
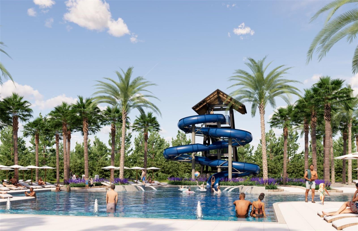
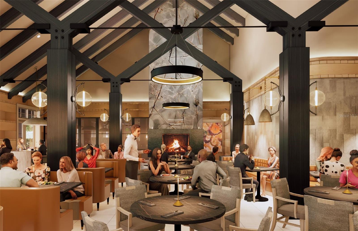
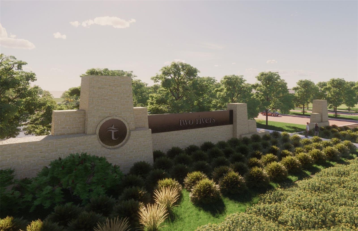
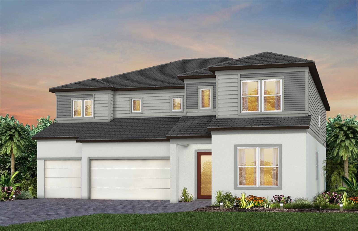
Under Construction. Pulte Homes is Selling in Two Rivers! Two Rivers is a master-planned community near Wesley Chapel that is enveloped by woodlands, grasslands, and waters. Amenities will include a clubhouse with a resort-style pool, fitness center, nature trails, parks, shared green spaces, and so much more. This beautifully appointed Roseland plan offers the upgraded finishes and thoughtful design you’ve been searching for, all within a bright, open-concept layout perfect for both everyday living and entertaining. The designer kitchen is a true showstopper, featuring a spacious center island with single bowl sink and upgraded faucet, and premium Whirlpool stainless steel appliances, including a cooktop with range hood, built-in oven and microwave, and dishwasher. Upgraded cabinetry, 3cm quartz countertops, and 3”x12” tiled backsplash complete this stunning culinary space. Bathrooms throughout the home echo the same refined finishes, with matching cabinetry and 3cm quartz countertops. The luxurious Owner’s bath is a serene retreat, offering dual vanities, a walk-in shower with heavy glass enclosure and built-in niche, and direct access to dual walk-in closets. The home’s expansive gathering room opens to the second floor, creating an airy, light-filled atmosphere, while a covered lanai extends your living space outdoors. Additional highlights include a formal dining room, enclosed flex room, a multi gen suite and pool bath—an Owner’s retreat off the Owner’s suite, generous under-stair storage, and a 3-car garage. Luxury vinyl plank flooring flows through the main living areas, flex room and multi-gen suite, 12”x24” tile floor is in the bathrooms, and laundry room, while plush, stain-resistant carpet provides comfort in the Owner’s suite, secondary bedrooms. The conveniently located second-floor laundry room includes a utility sink for added functionality. Thoughtful upgrades continue throughout with LED downlights in the gathering room, pavers at walkway, driveway and lanai, modern, brushed nickel lighting and hardware, wine cave, 10' Ceilings on 1st Floor, 9' on 2nd floor, west-facing, oversize wooded view homesite and a Smart Home technology package complete with a video doorbell. Enjoy peace of mind with Pulte’s transferable, 10-year Limited Structural Warranty that covers materials and workmanship in the 1st year, workability of plumbing, electrical, HVAC, and other mechanical systems through the 2nd year, various types of water infiltration and internal leaks through the 5th year, and the structural integrity of the home through the 10th year. Plus, we’re currently offering limited-time incentives and below-market rates!
Features & Amenities
Interior
-
Other Interior Features
Built-in Features, Eat-in Kitchen, Open Floorplan, Smart Home, Tray Ceiling(s), Walk-In Closet(s)
-
Total Bedrooms
5
-
Bathrooms
5
-
Cooling YN
YES
-
Cooling
Central Air
-
Fireplace YN
NO
-
Heating YN
YES
-
Heating
Heat Pump
-
Pet friendly
Number Limit, Yes
Exterior
-
Garage
Yes
-
Garage spaces
3
-
Construction Materials
Block, Stucco
-
Other Exterior Features
Rain Gutters
-
Parking
Driveway, Garage Door Opener, Attached
-
Patio and Porch Features
Covered, Rear Porch
-
Pool
No
-
Waterfront YN
NO
Area & Lot
-
Lot Features
Landscaped, Paved
-
Lot Size(acres)
0.22
-
Lot Size(square feet)
9,449
-
Property Type
Residential
-
Property Sub Type
Single Family Residence
-
Architectural Style
Florida
Price
-
Sales Price
$880,250
-
Tax Amount
$5,042.36
-
Sq. Footage
4,272
-
Price/SqFt
$206
HOA
-
Association
YES
-
Association Fee 2
$213.59
-
Association Fee
$23.19
-
Association Fee Frequency
Monthly
-
Association Fee 2 Frequency
Quarterly
-
Association Fee Includes
N/A
-
Total Monthly Fees
$94.39
School District
-
Elementary School
Chester W Taylor Elemen-PO
-
Middle School
Raymond B Stewart Middle-PO
-
High School
Zephryhills High School-PO
Property Features
-
Stories
2
-
New Construction
YES
-
Foundation Details
Slab
-
Ownership
Fee Simple
-
Senior Community YN
NO
-
Sewer
Public Sewer
-
Tax Lot
27
-
Water Source
Public
Schedule a Showing
Showing scheduled successfully.
Mortgage calculator
Estimate your monthly mortgage payment, including the principal and interest, property taxes, and HOA. Adjust the values to generate a more accurate rate.
Your payment
Principal and Interest:
$
Property taxes:
$
HOA fees:
$
Total loan payment:
$
Total interest amount:
$
Location
County
Pasco
Elementary School
Chester W Taylor Elemen-PO
Middle School
Raymond B Stewart Middle-PO
High School
Zephryhills High School-PO
Listing Courtesy of Jacque Gendron , PULTE REALTY OF WEST FLORIDA LLC
RealHub Information is provided exclusively for consumers' personal, non-commercial use, and it may not be used for any purpose other than to identify prospective properties consumers may be interested in purchasing. All information deemed reliable but not guaranteed and should be independently verified. All properties are subject to prior sale, change or withdrawal. RealHub website owner shall not be responsible for any typographical errors, misinformation, misprints and shall be held totally harmless.

Business Coach | Executive Sales Associate | Realtor®
Michael Graf
Call Michael today to schedule a private showing.

* Listings on this website come from the FMLS IDX Compilation and may be held by brokerage firms other than the owner of this website. The listing brokerage is identified in any listing details. Information is deemed reliable but is not guaranteed. If you believe any FMLS listing contains material that infringes your copyrighted work please click here to review our DMCA policy and learn how to submit a takedown request.© 2024 FMLS.
Related Properties
ZEPHYRHILLS
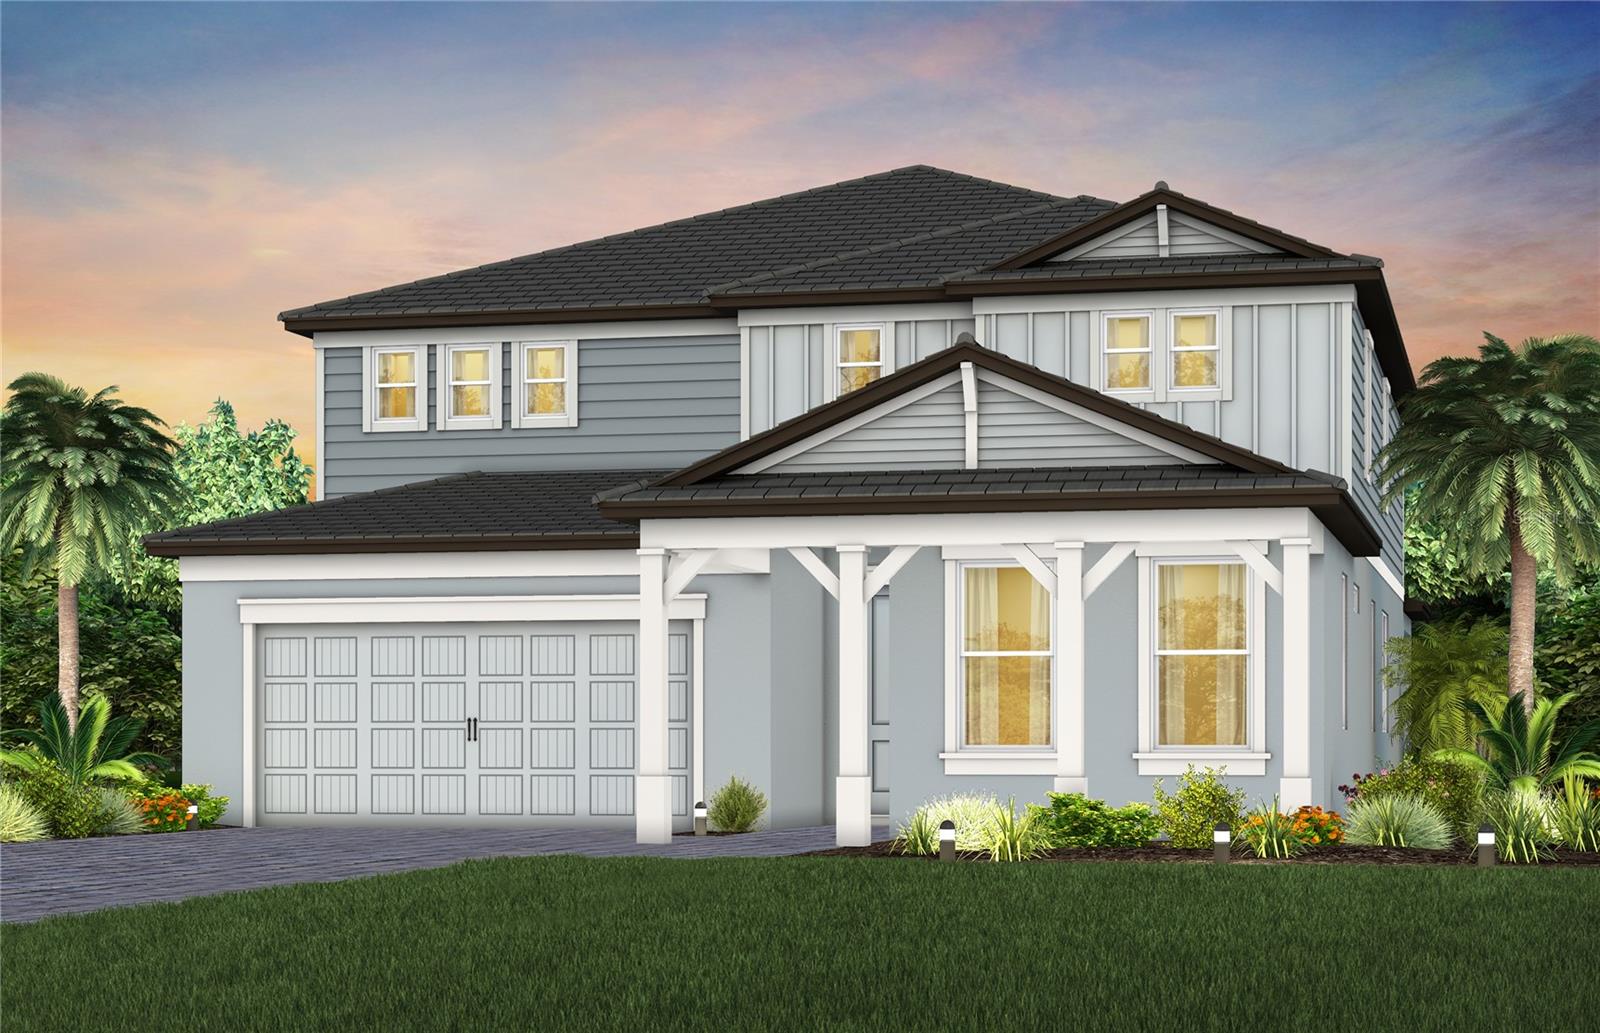
34931 BLAINE PASS
4 Beds
4 Baths
4,272 Sq.Ft.
$888,520
MLS#: TB8522351
ZEPHYRHILLS
1538 VALIER POINT
5 Beds
4 Baths
3,789 Sq.Ft.
$771,530
MLS#: TB8522325
ZEPHYRHILLS
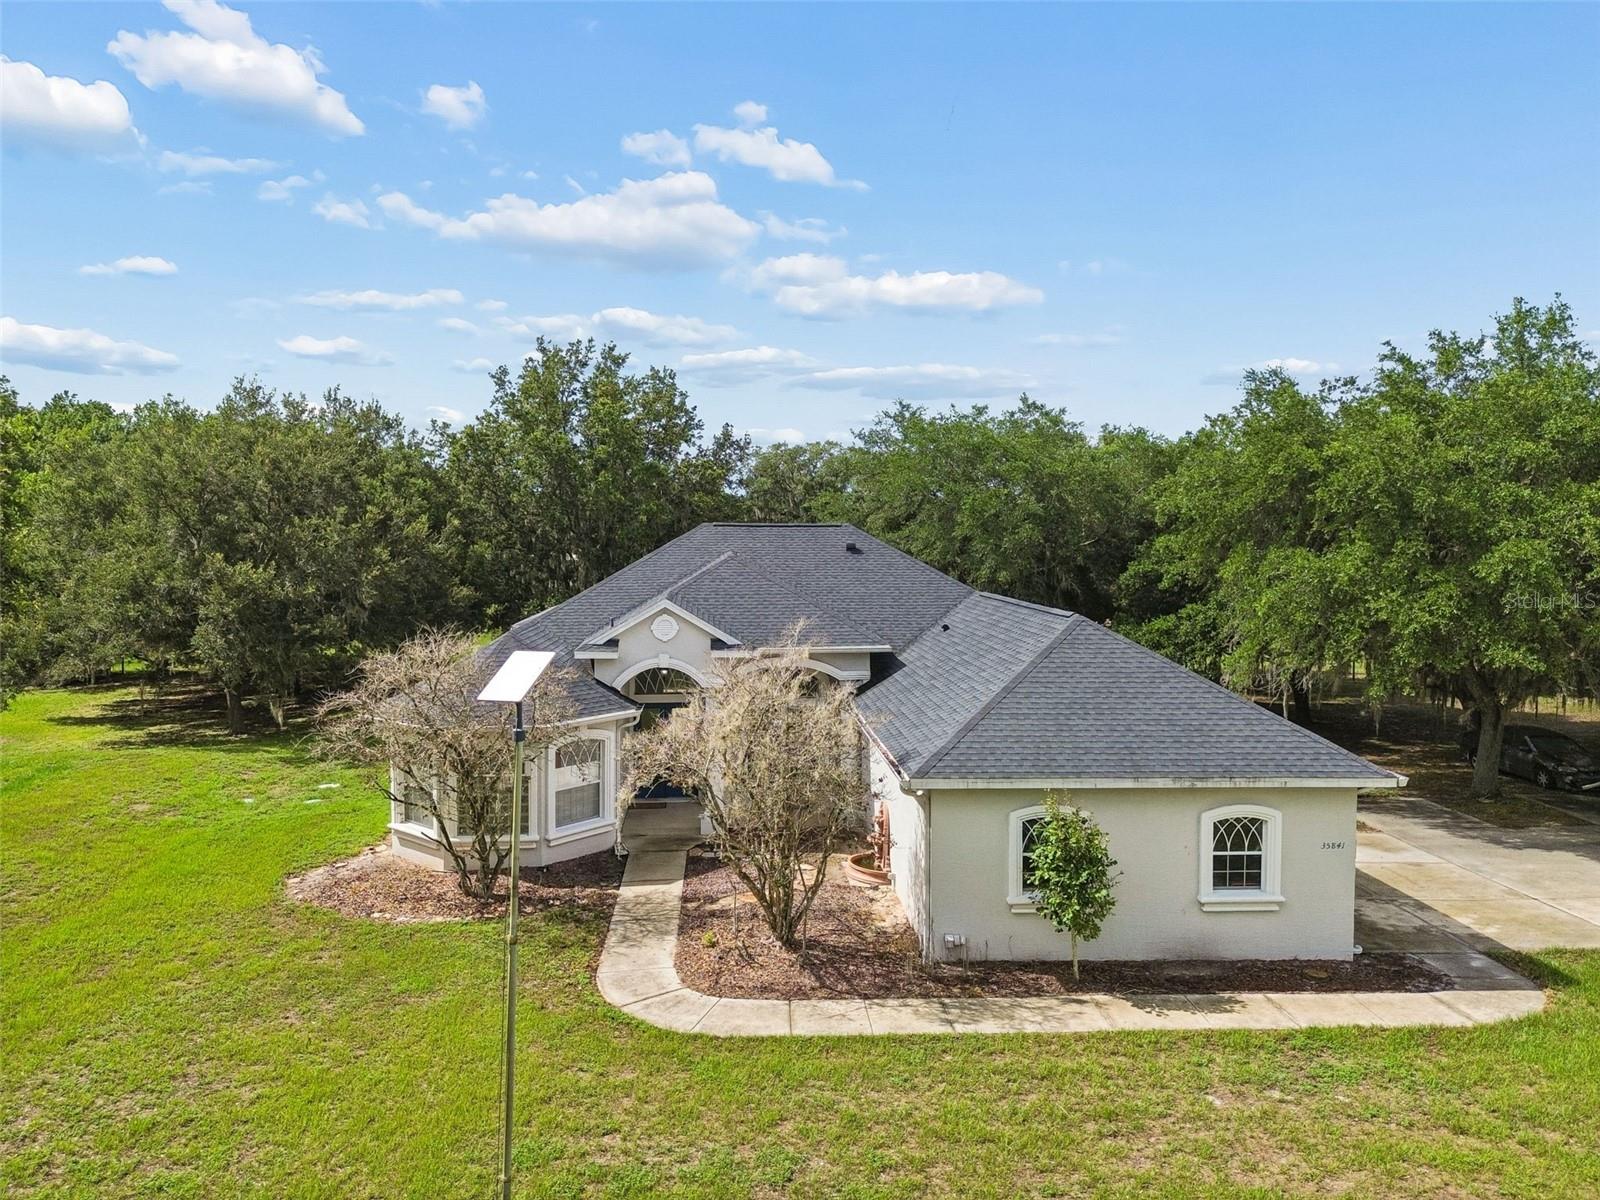
35841 MIDDEN PATH
4 Beds
3 Baths
2,554 Sq.Ft.
$775,000
MLS#: TB8524338
ZEPHYRHILLS
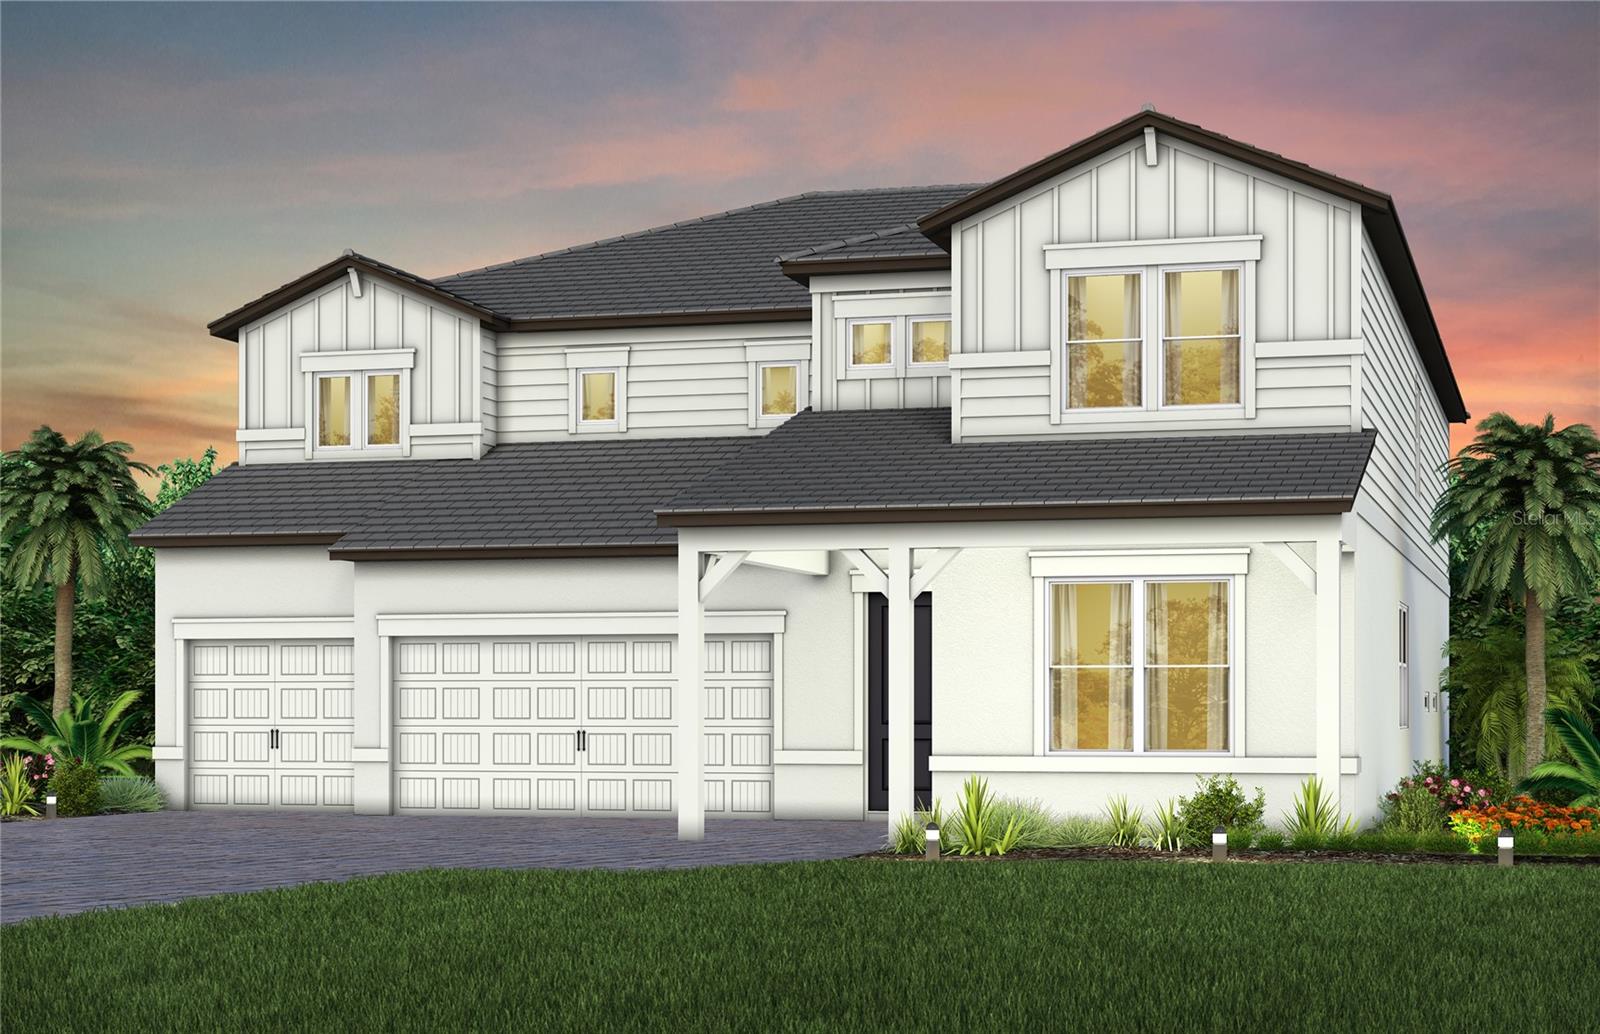
34960 BLAINE PASS
5 Beds
5 Baths
4,272 Sq.Ft.
$905,360
MLS#: TB8520474
ZEPHYRHILLS
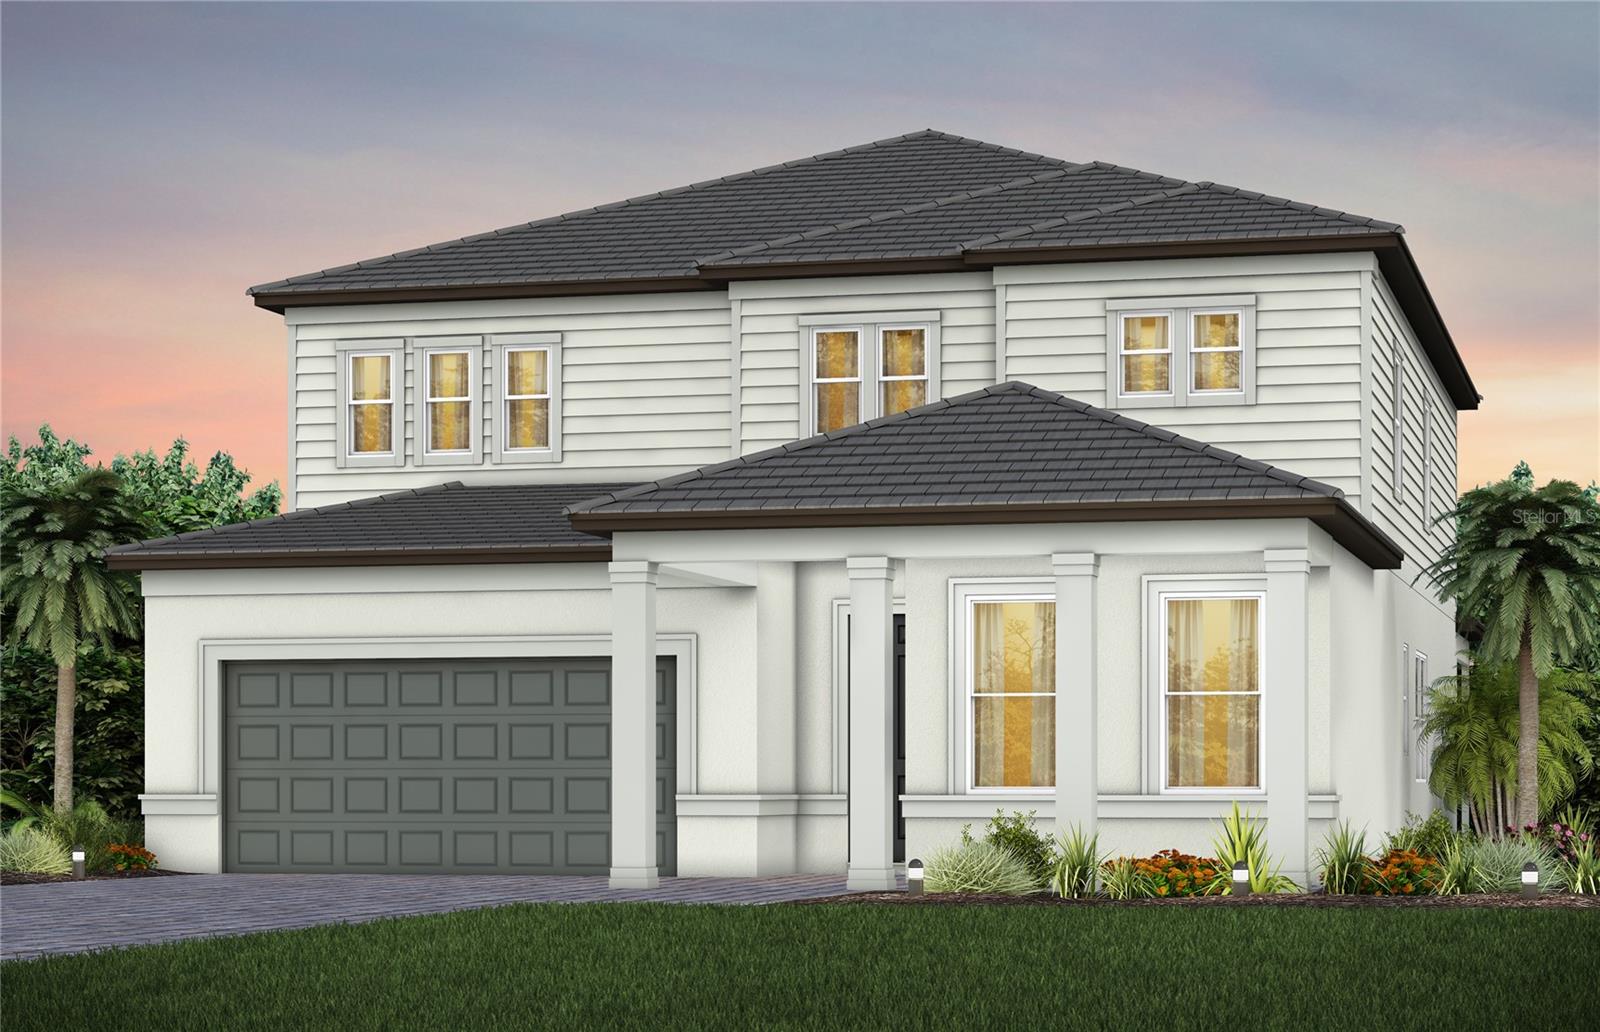
1751 VALIER POINT
5 Beds
4 Baths
3,575 Sq.Ft.
$707,110
MLS#: TB8520454
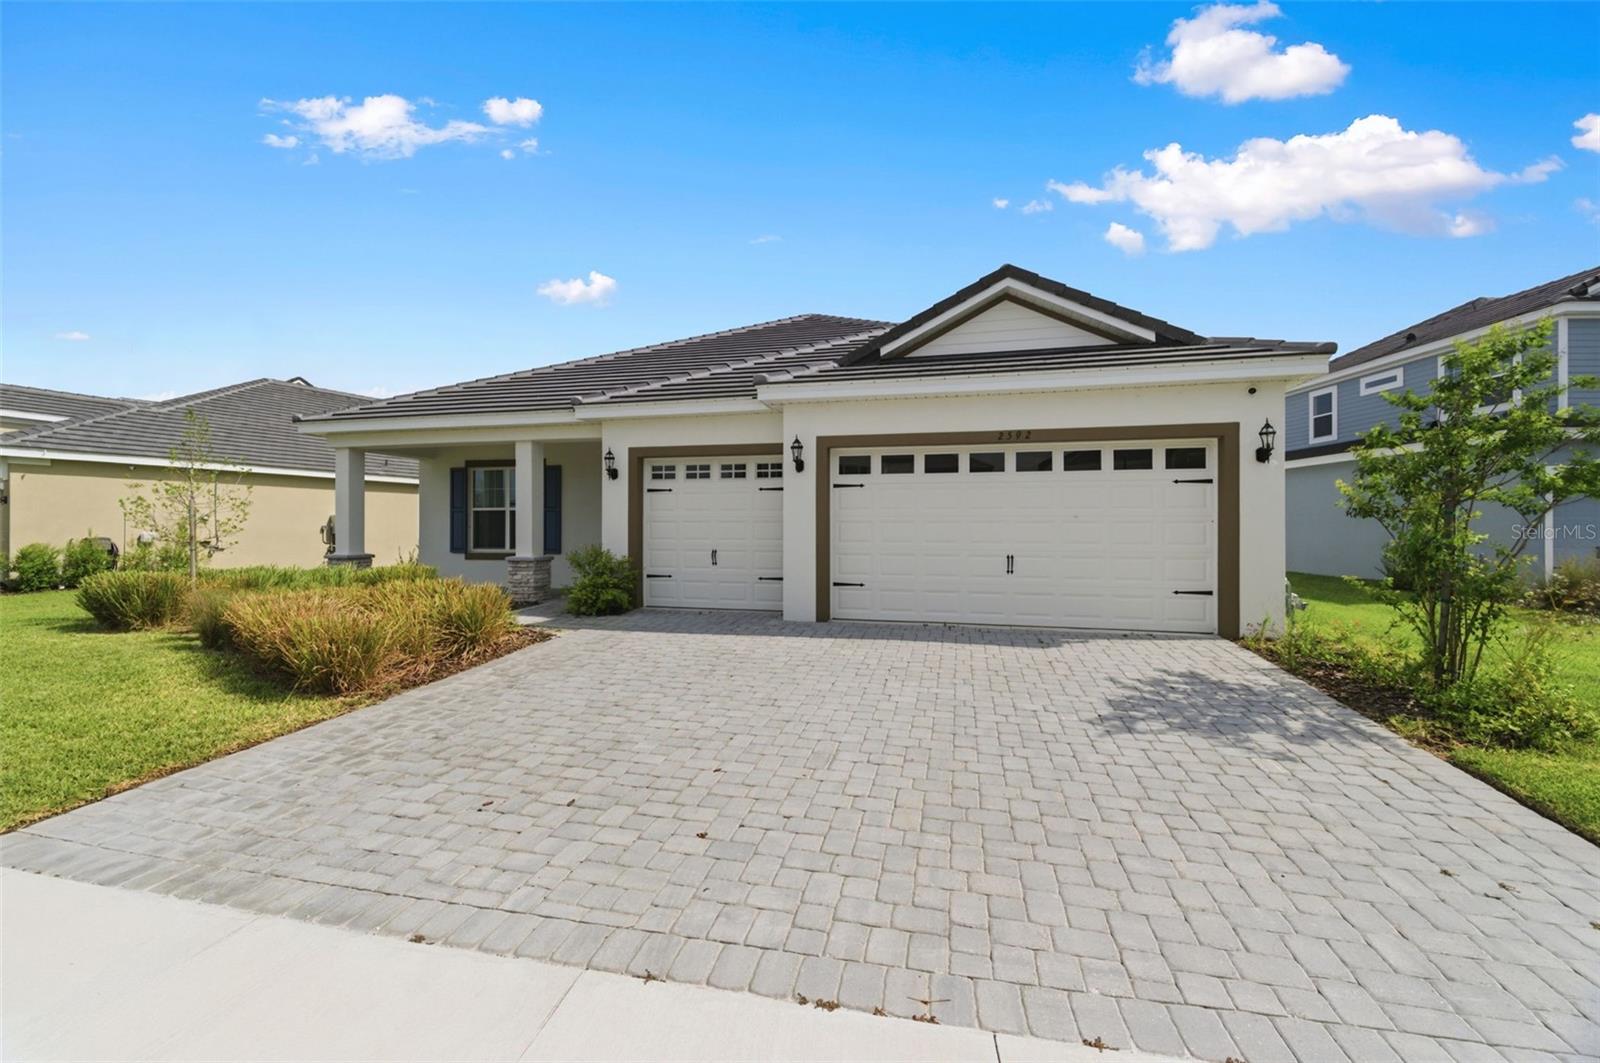
ZEPHYRHILLS
2592 WISE RIVER LANE
4 Beds
4 Baths
2,714 Sq.Ft.
$770,000
MLS#: W7886619
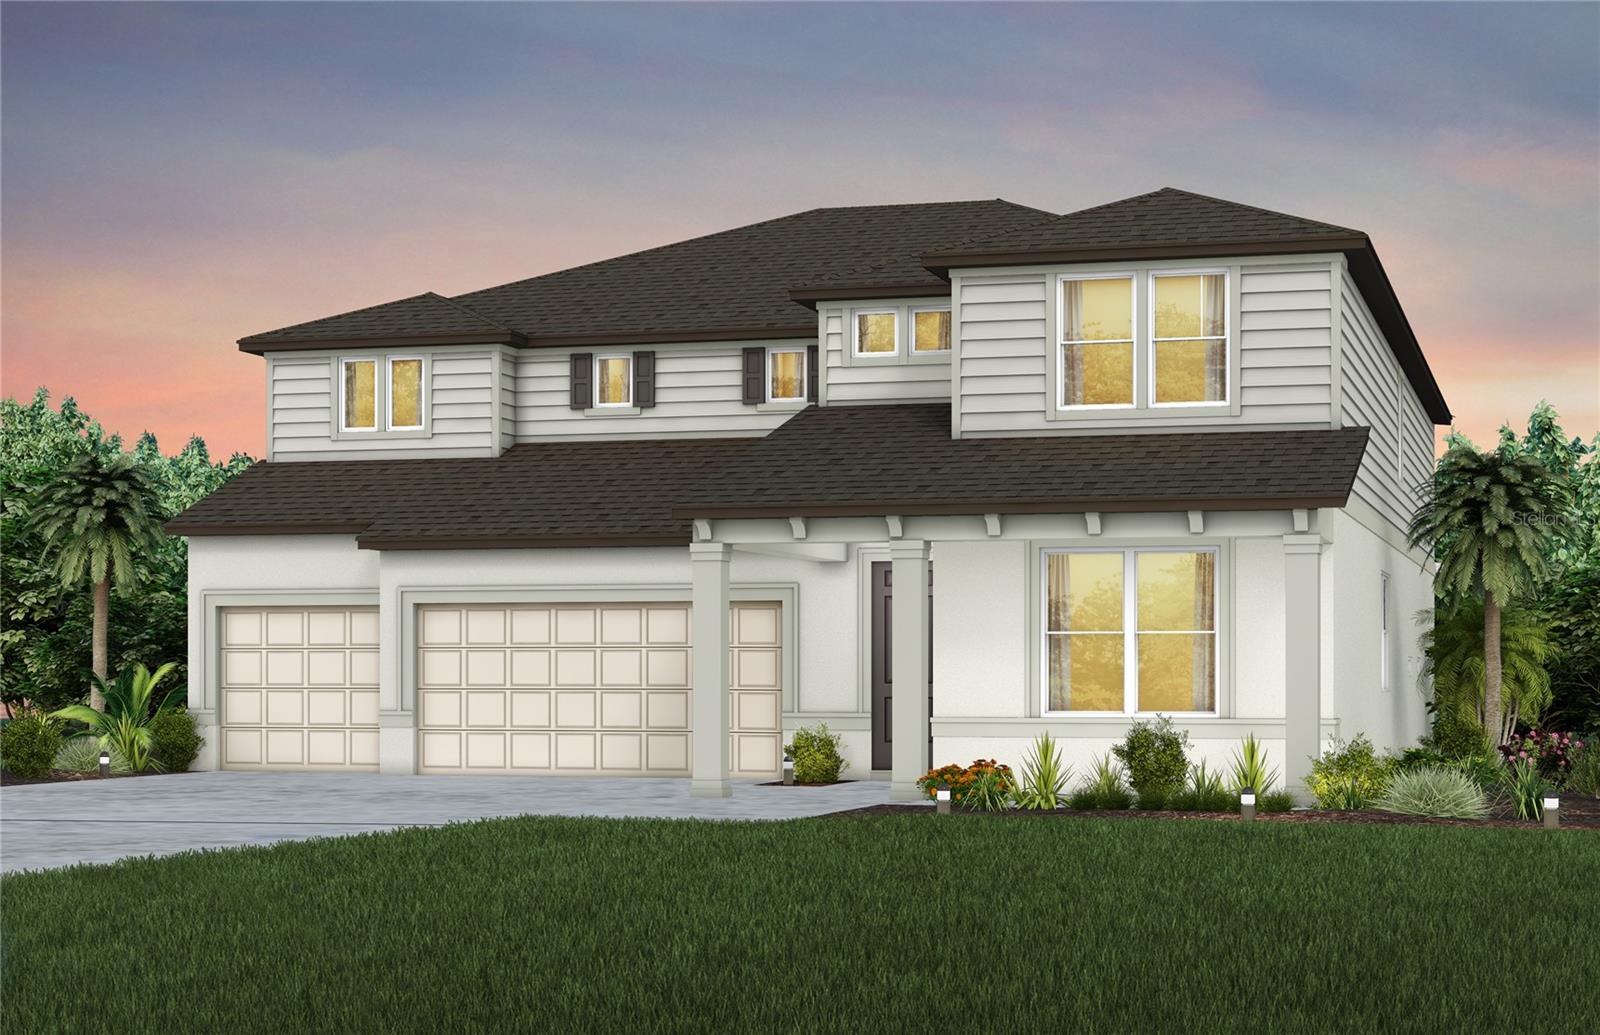
ZEPHYRHILLS
1787 ESCALANTE WAY
4 Beds
4 Baths
4,272 Sq.Ft.
$795,380
MLS#: TB8517306
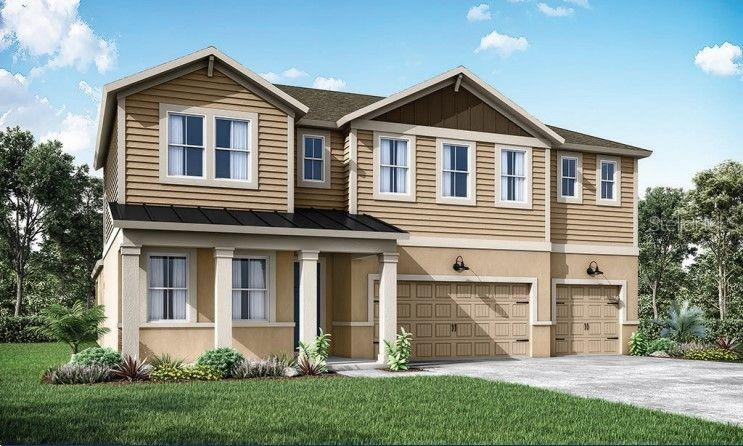
ZEPHYRHILLS
2512 WISE RIVER LANE
4 Beds
3 Baths
3,405 Sq.Ft.
$748,295
MLS#: TB8510887
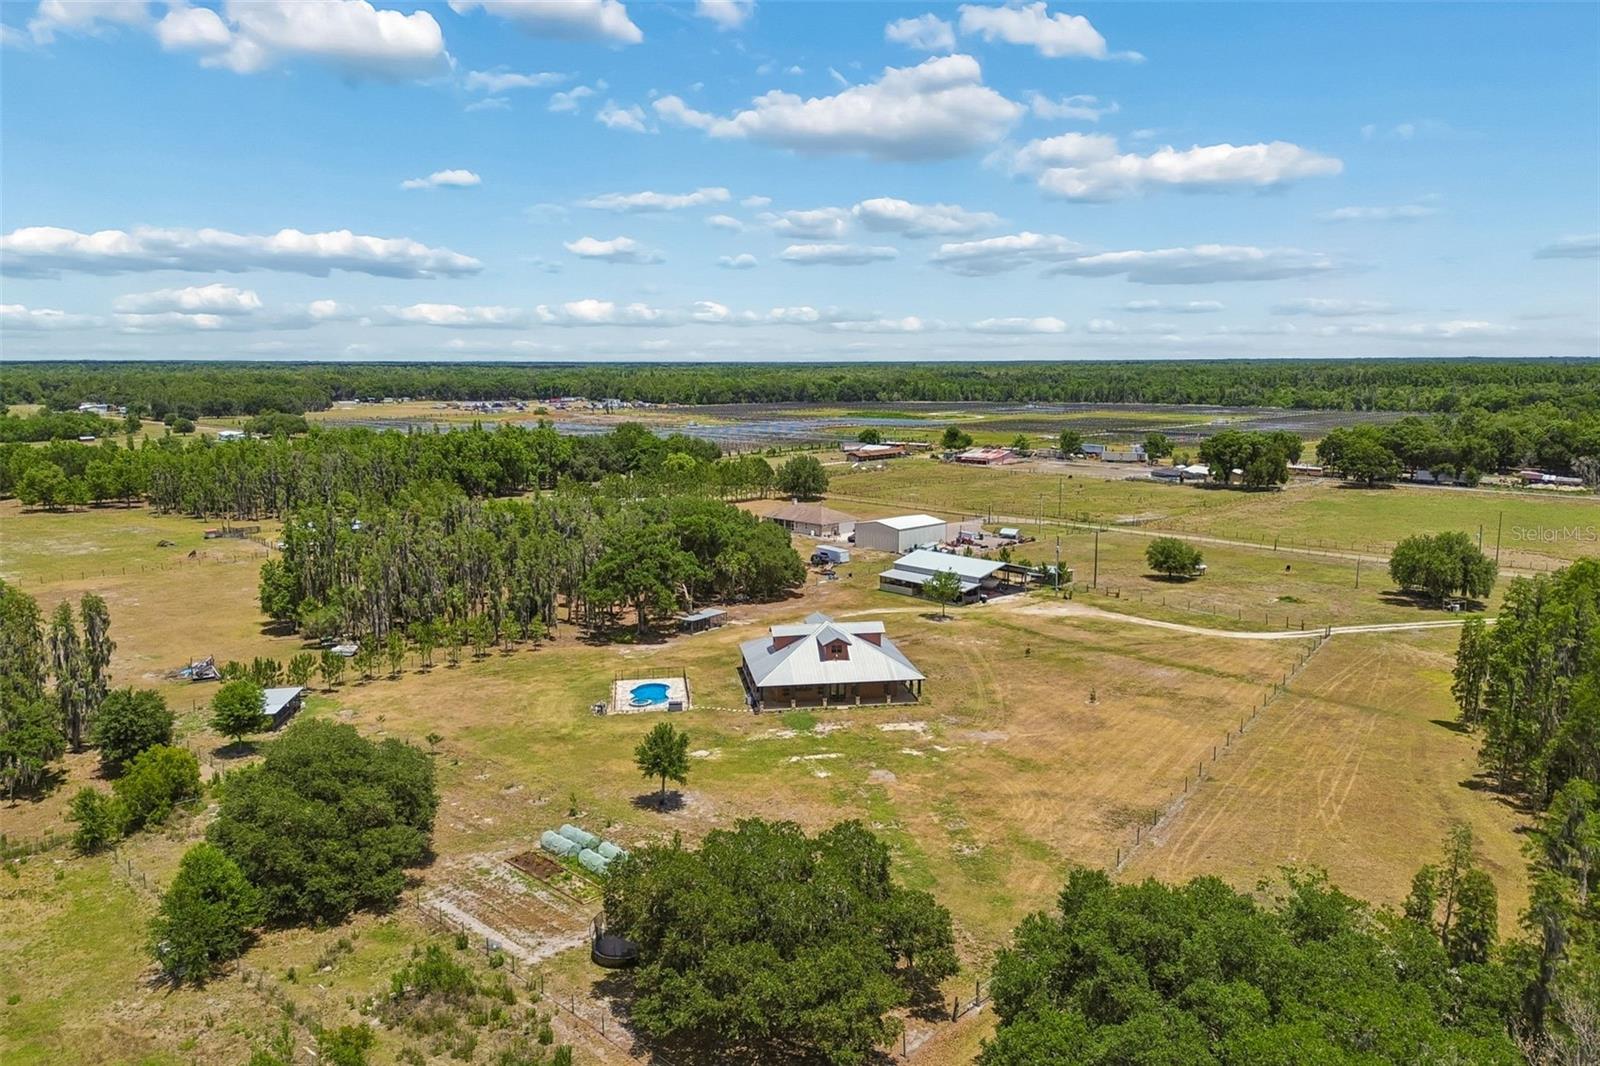
ZEPHYRHILLS
41451 NIPPER ROAD
3 Beds
2 Baths
2,116 Sq.Ft.
$985,000
MLS#: TB8505407
