Features & Amenities

Interior

  • Other Interior Features

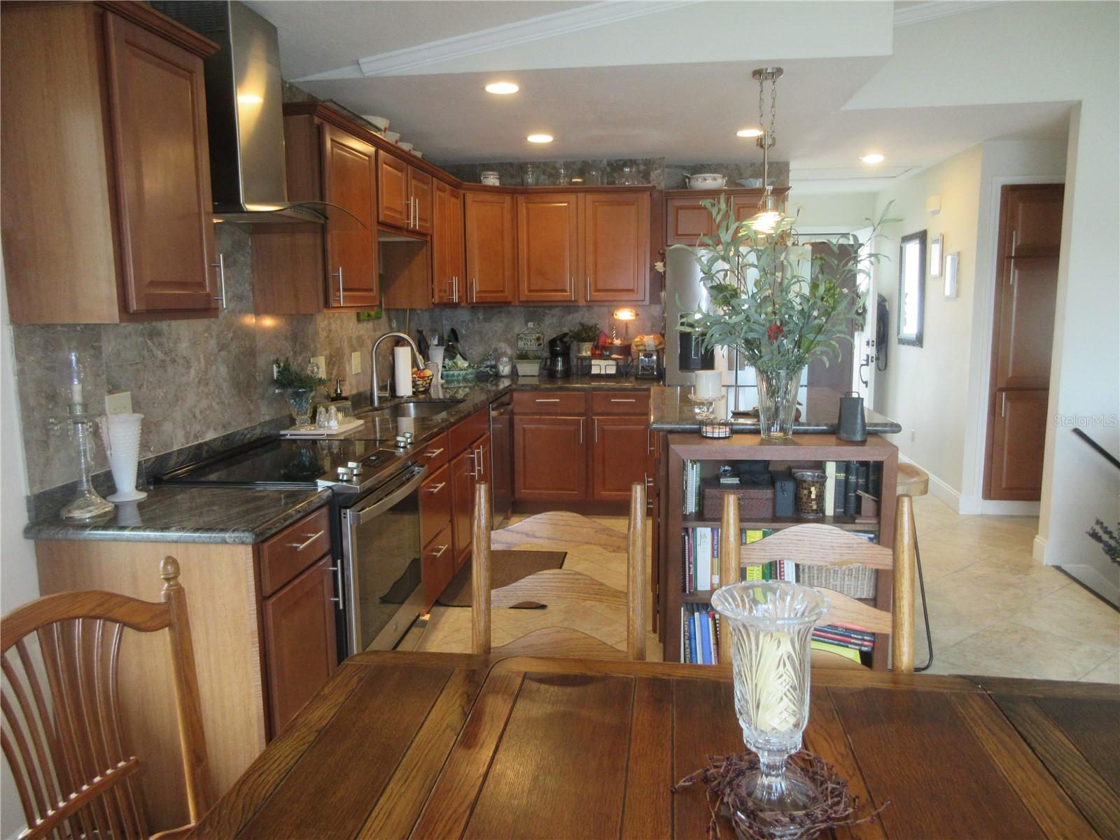
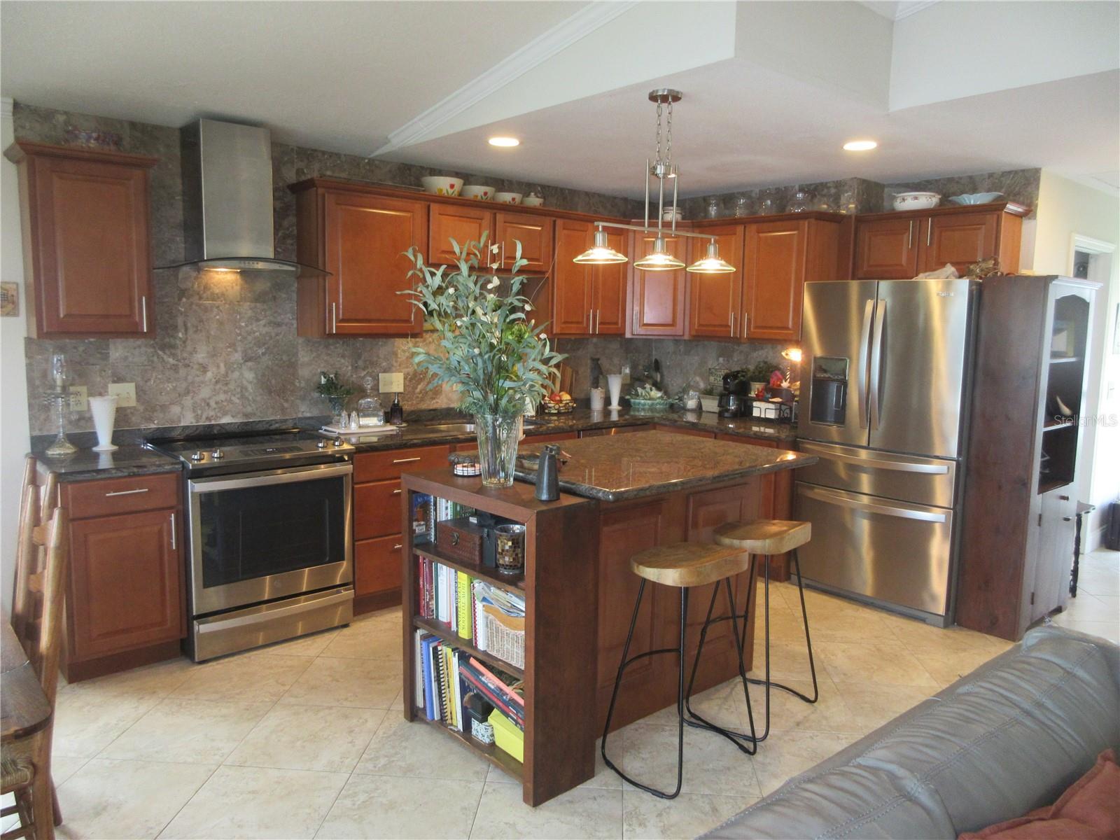
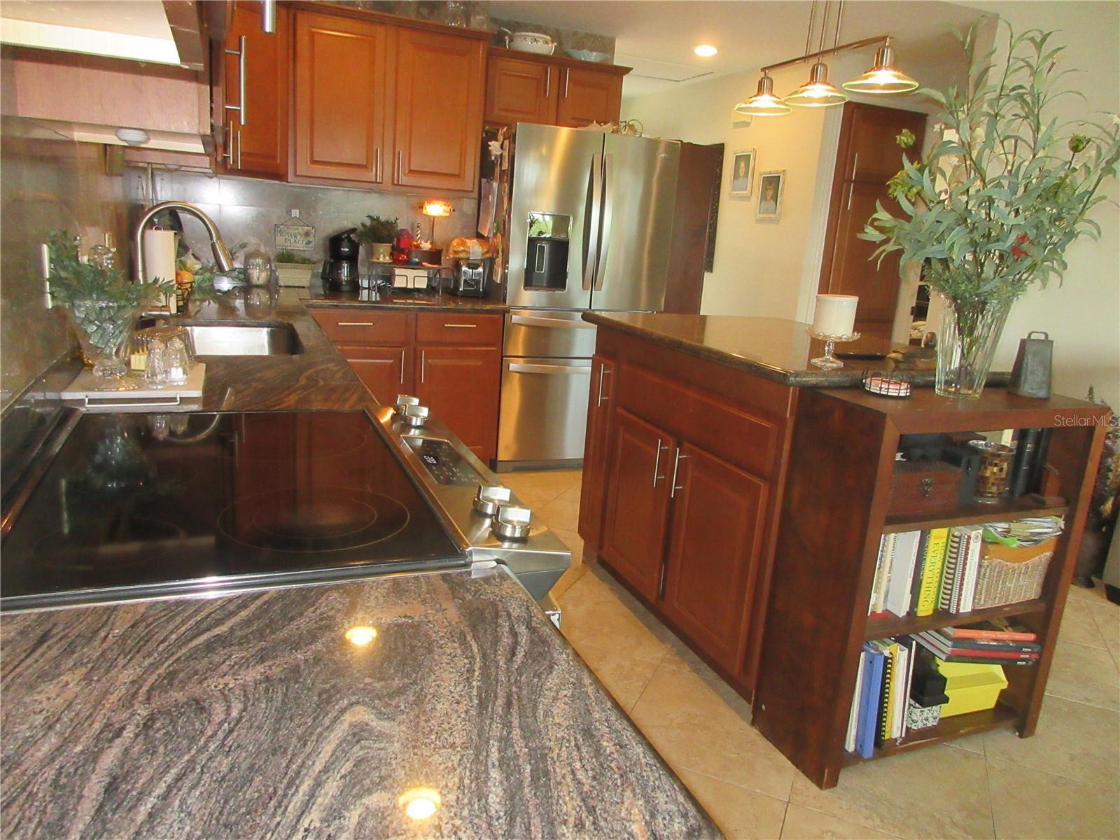
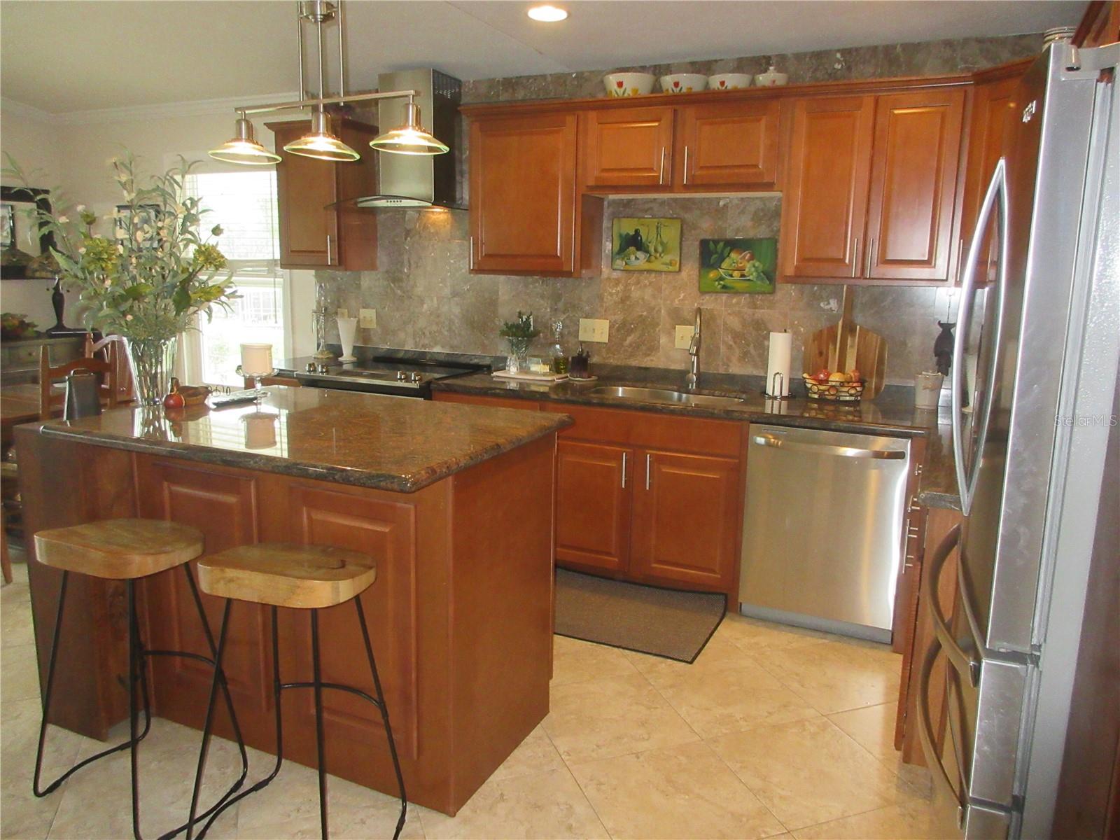
    Cathedral Ceiling(s), Crown Molding, Eat-in Kitchen, High Ceilings, Open Floorplan, Stone Counters

  • Total Bedrooms

    3

  • Bathrooms

    3

  • Fireplace YN

    YES

  • Heating YN

    YES

  • Heating

    Electric, Other

  • Pet friendly

    Cats OK, Dogs OK, Yes

Exterior

  • Garage

    Yes

  • Garage spaces

    2

  • Construction Materials

    Block, Concrete, Stucco, Vinyl Siding

  • Other Exterior Features

    Lighting, Rain Gutters, Storage, Dock

  • Parking

    Driveway, Garage Door Opener, Parking Pad, Attached

  • Patio and Porch Features

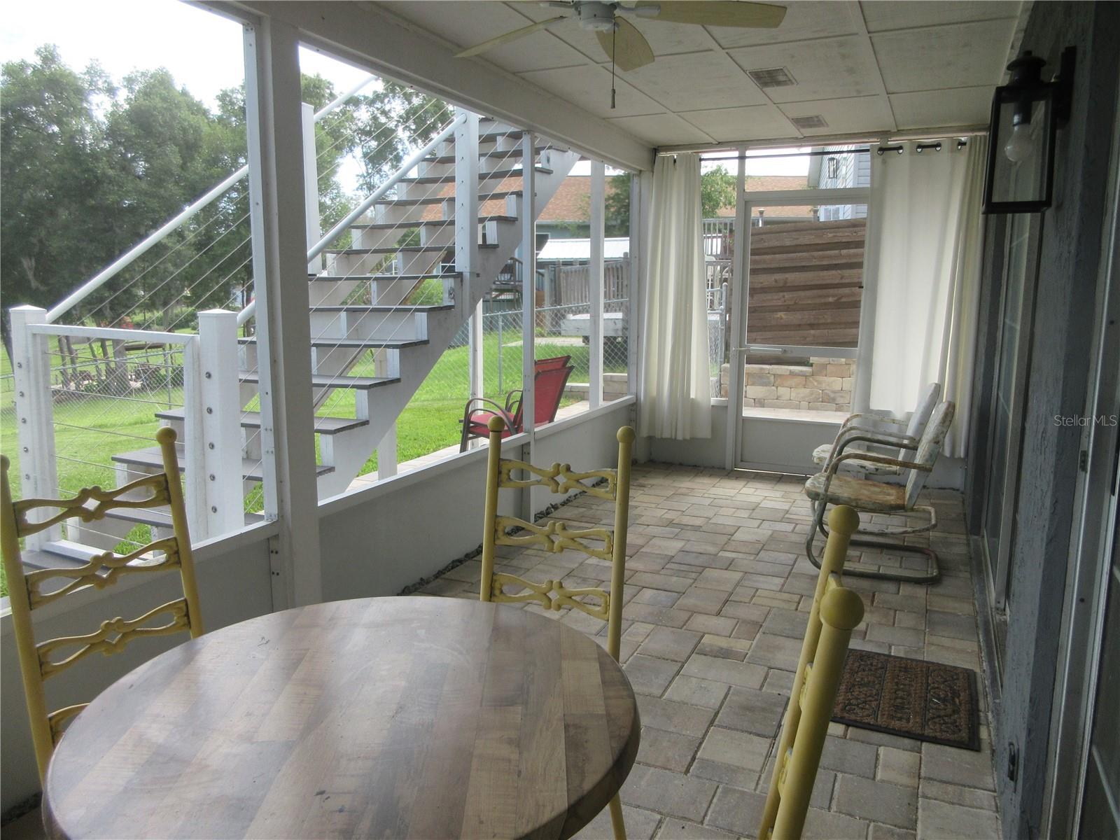
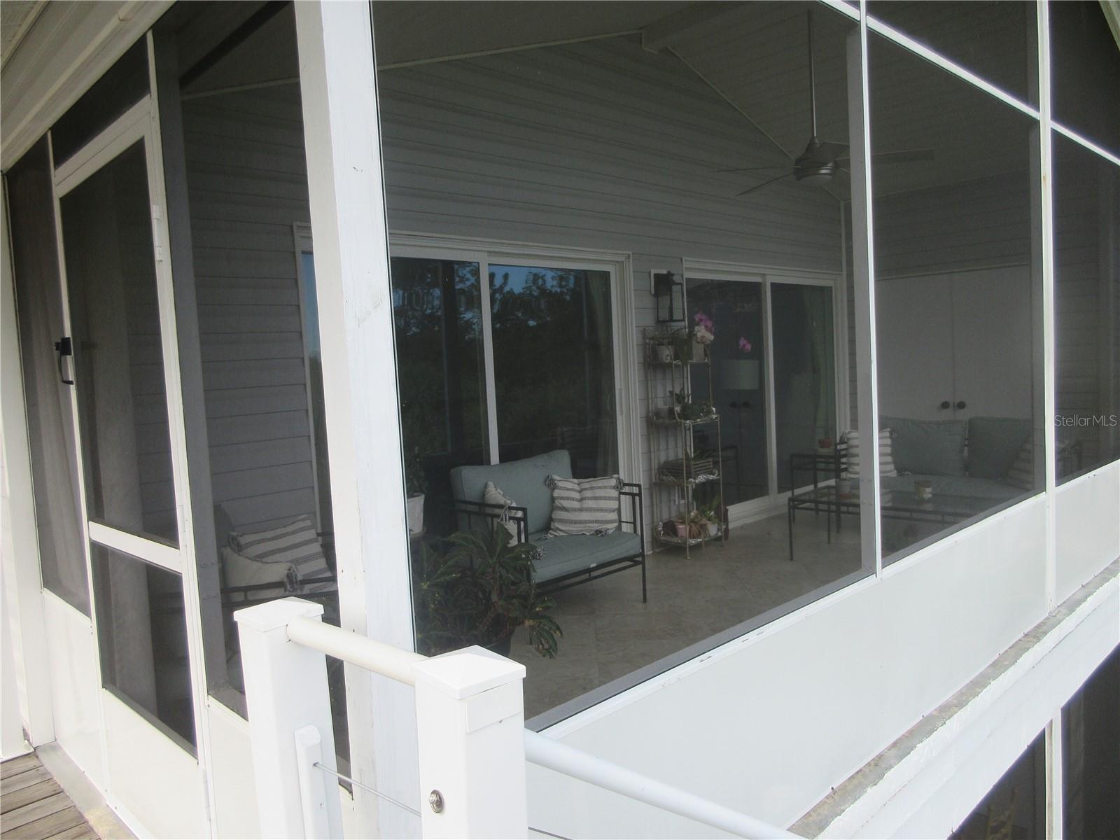
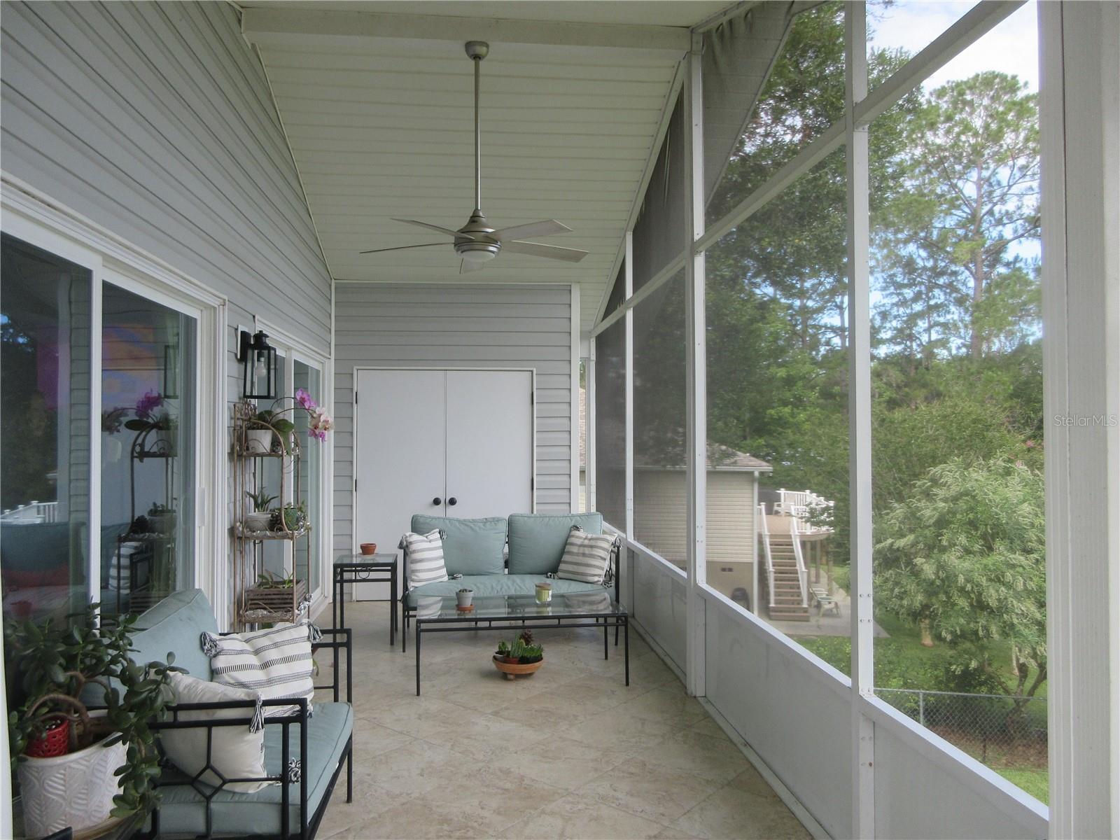
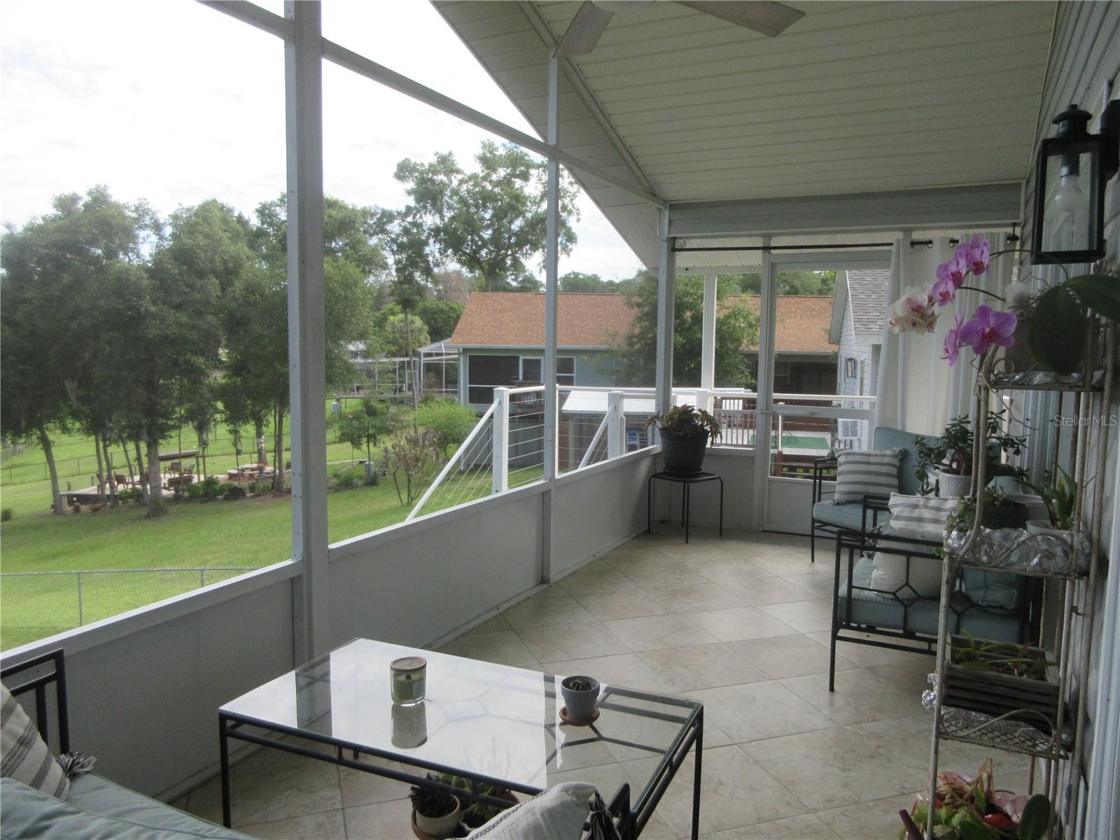
    Covered, Rear Porch, Screened

  • Pool

    No

  • Waterfront YN

    YES

  • View

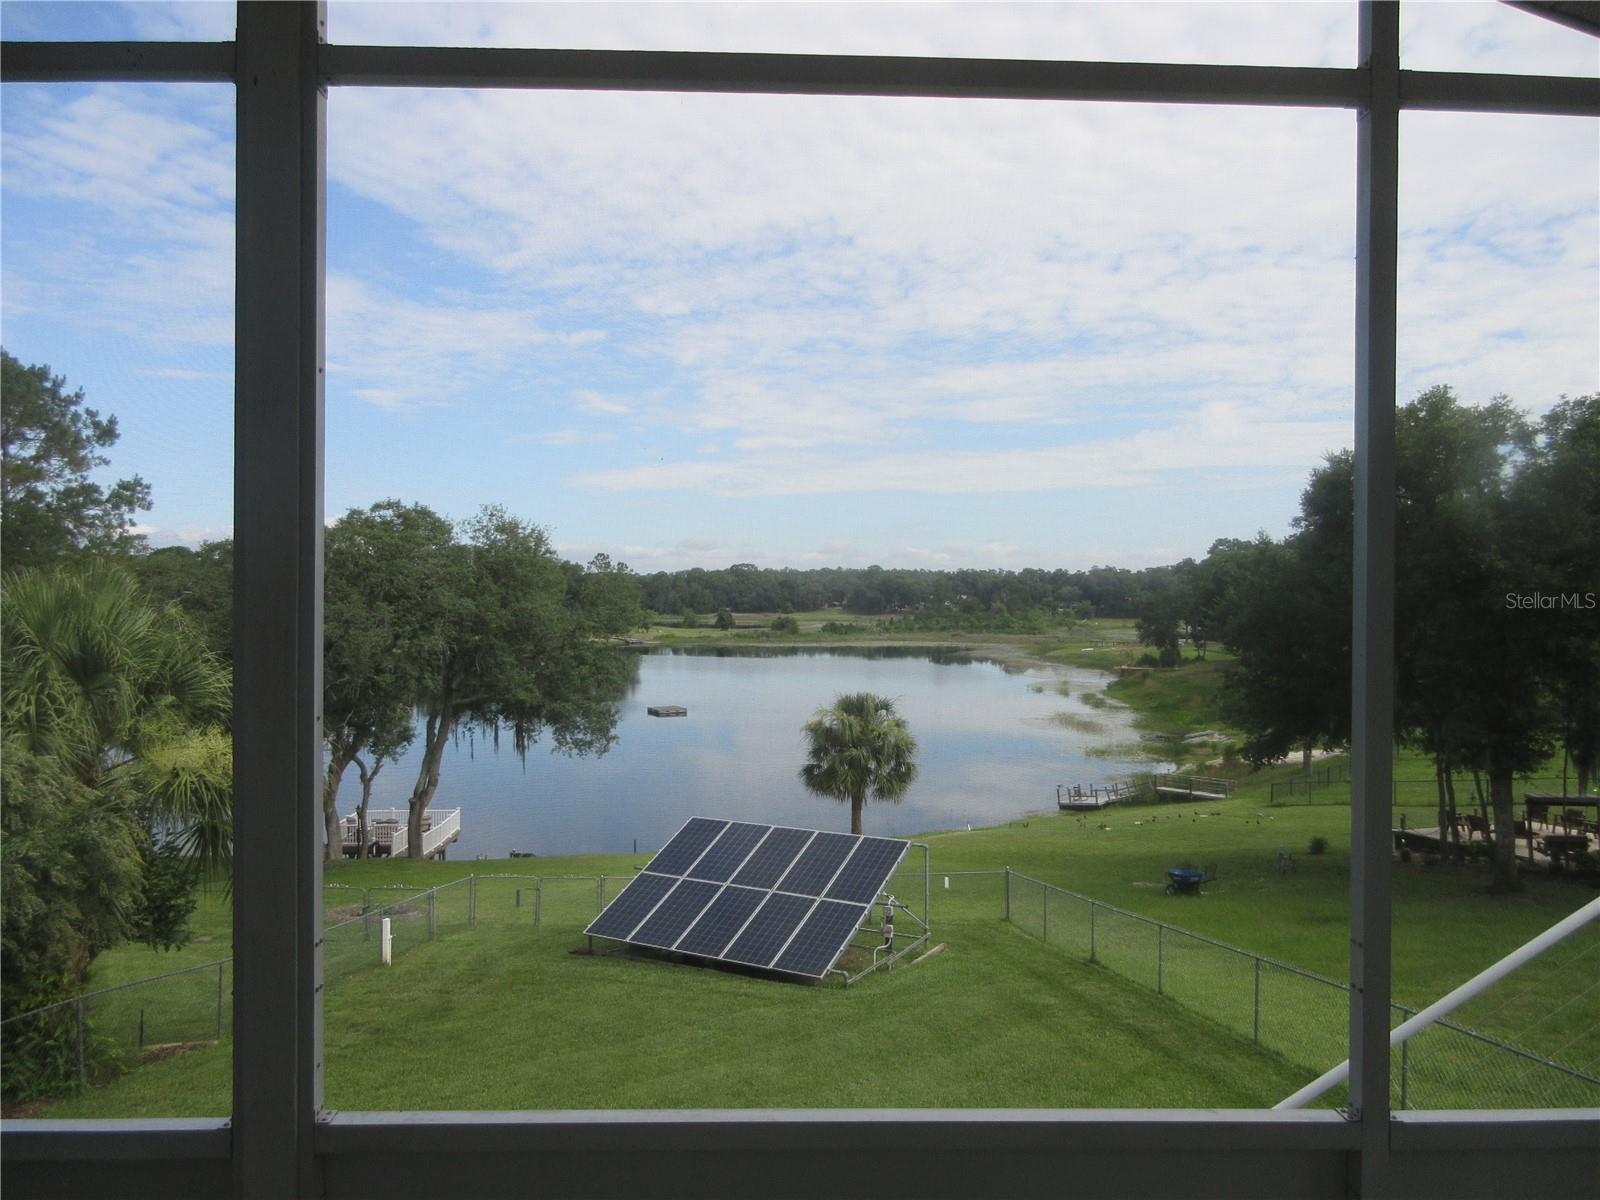
    Beach, Lake, Water

Area & Lot

  • Lot Features

    Cleared, Landscaped, Level, Paved, Waterfront

  • Lot Size(acres)

    0.27

  • Lot Size(square feet)

    12,025

  • Property Type

    Residential

  • Property Sub Type

    Single Family Residence

  • Architectural Style

    Coastal, Key West

Price

  • Sales Price

    $360,000

  • Tax Amount

    $1,542.36

  • Sq. Footage

    1,560

  • Price/SqFt

    $230

HOA

  • Association

    No

School District

  • Elementary School

    East Marion Elementary School

  • Middle School

    Lake Weir Middle School

  • High School

    Lake Weir High School

Property Features

  • Stories

    2

  • New Construction

    NO

  • Accessibility Features

    Accessible Entrance, Accessible Bedroom, Accessible Closets, Accessible Full Bath, Accessible Hallway(s), Accessible Kitchen, Accessible Central Living Area, Accessible Stairway, Accessible Washer/Dryer, Central Living Area

  • Foundation Details

    Block, Concrete Perimeter, Slab

  • Ownership

    Fee Simple

  • Senior Community YN

    NO

  • Sewer

    Septic Tank

  • Tax Lot

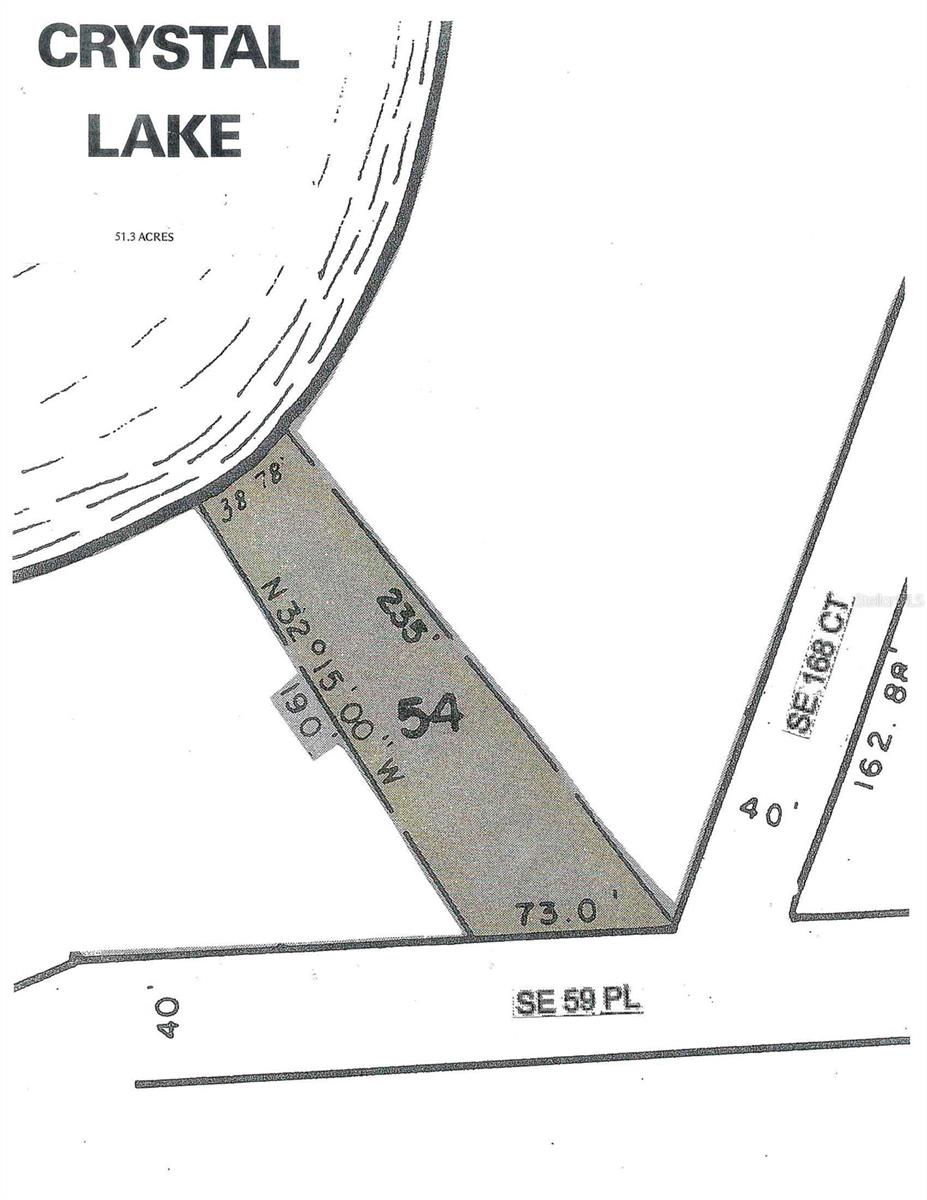
    54

  • Water Source

    Private, Well

Schedule a Showing

Showing scheduled successfully.

<
>
IN PERSON
VIA CHAT

What is 3 + 4 ?


Change time

Mortgage calculator
Estimate your monthly mortgage payment, including the principal and interest, property taxes, and HOA. Adjust the values to generate a more accurate rate.

Your payment

Principal and Interest:

$

Property taxes:

$

HOA fees:

$

Total loan payment:

$

Total interest amount:

$

Location

County

Marion

Elementary School

East Marion Elementary School

Middle School

Lake Weir Middle School

High School

Lake Weir High School

Listing Courtesy of Daniel Craig , SUN REALTY & ASSOC

RealHub Information is provided exclusively for consumers' personal, non-commercial use, and it may not be used for any purpose other than to identify prospective properties consumers may be interested in purchasing. All information deemed reliable but not guaranteed and should be independently verified. All properties are subject to prior sale, change or withdrawal. RealHub website owner shall not be responsible for any typographical errors, misinformation, misprints and shall be held totally harmless.

Agent Michael Graf

Business Coach | Executive Sales Associate | Realtor®

Michael Graf

Call Michael today to schedule a private showing.


* Listings on this website come from the FMLS IDX Compilation and may be held by brokerage firms other than the owner of this website. The listing brokerage is identified in any listing details. Information is deemed reliable but is not guaranteed. If you believe any FMLS listing contains material that infringes your copyrighted work please click here to review our DMCA policy and learn how to submit a takedown request.© 2024 FMLS.
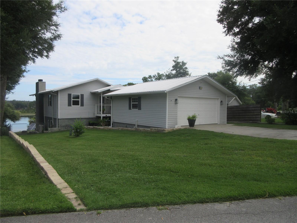
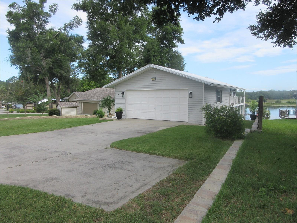
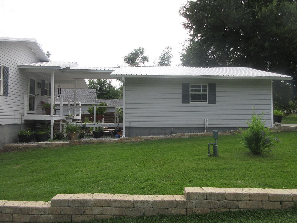
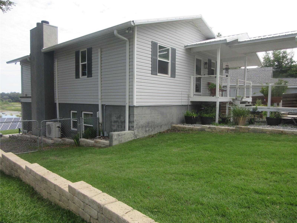
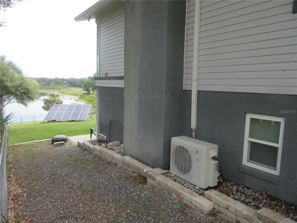
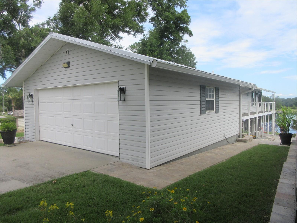
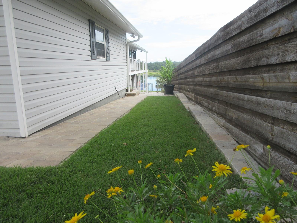
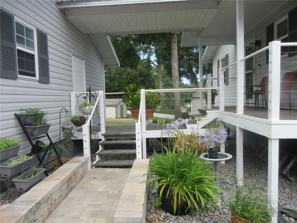
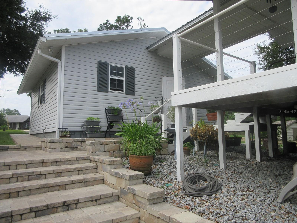
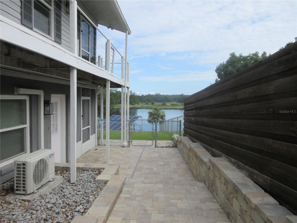
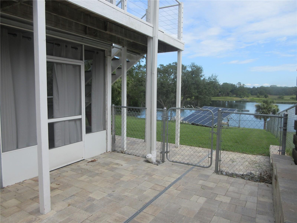
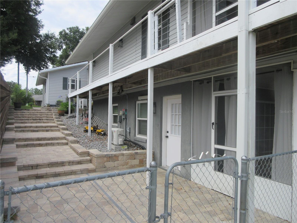
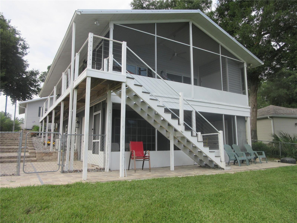
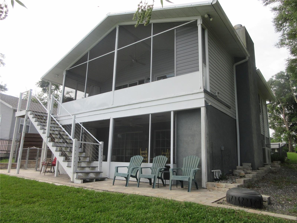
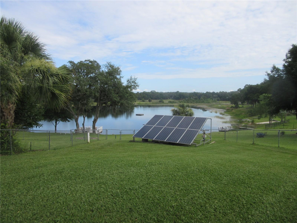
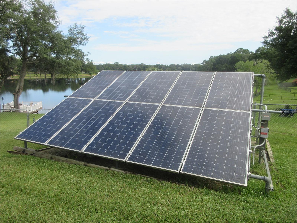
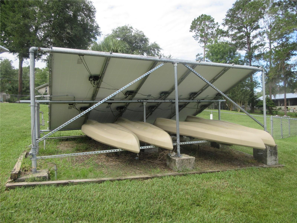
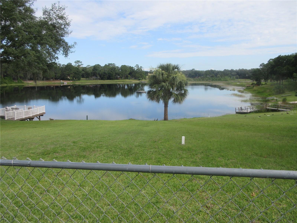
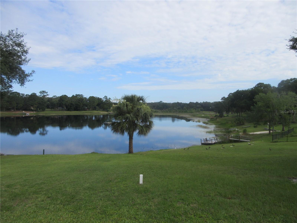
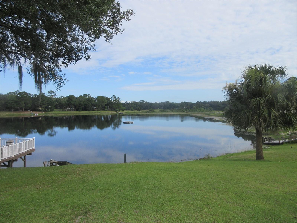
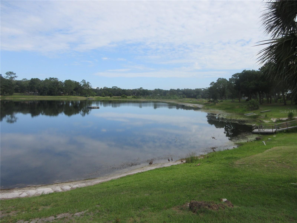
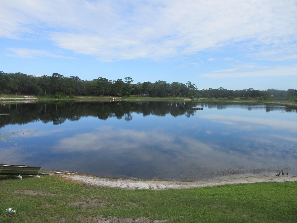
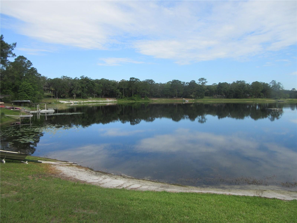
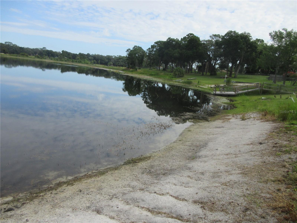
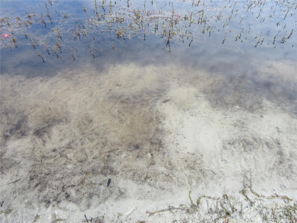
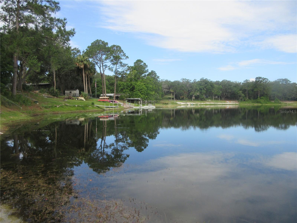
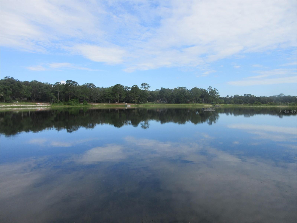
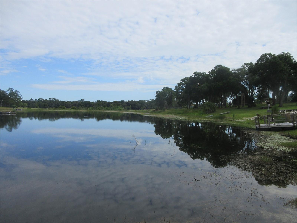
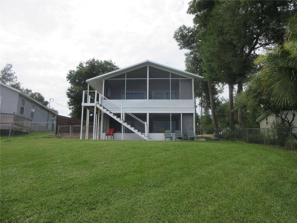
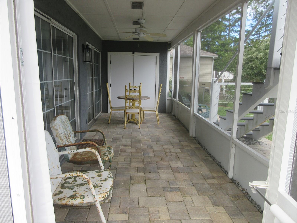
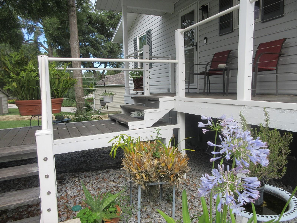
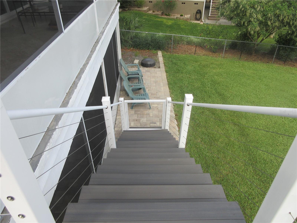
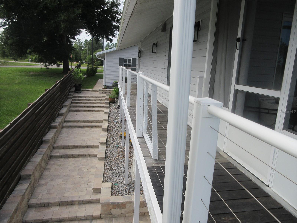
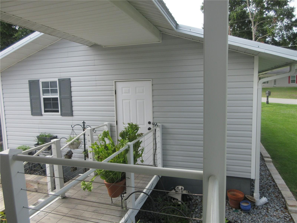
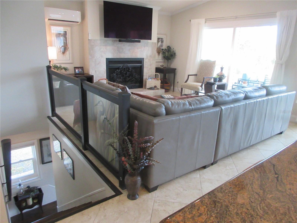
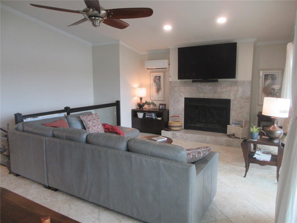
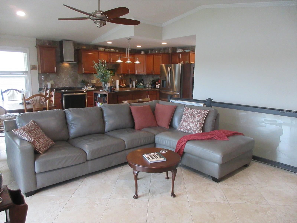
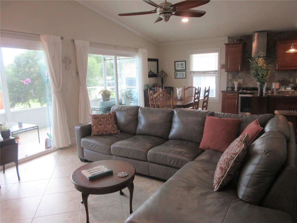
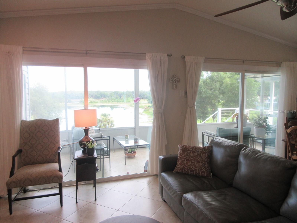
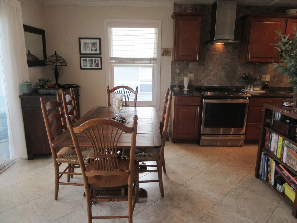
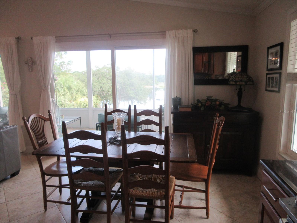
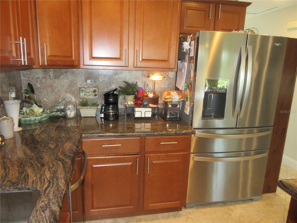
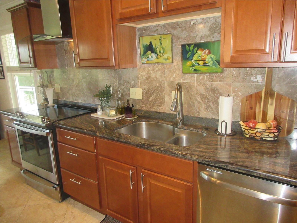
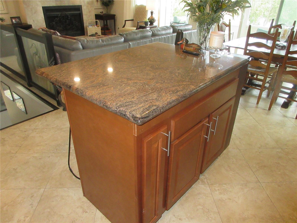
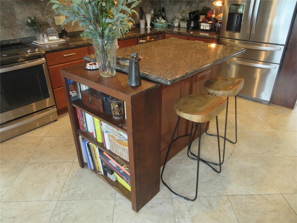
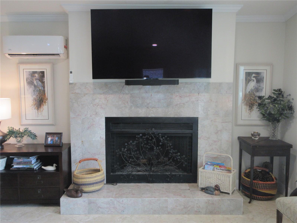
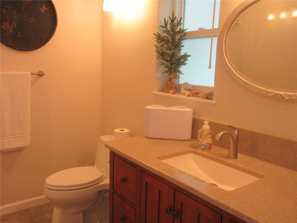
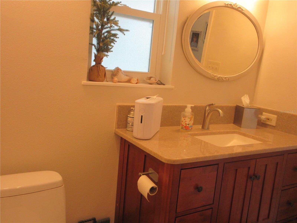
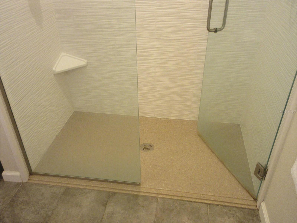
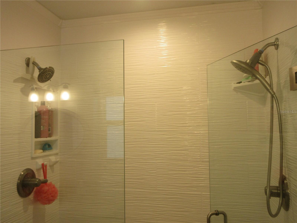
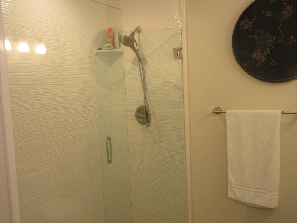
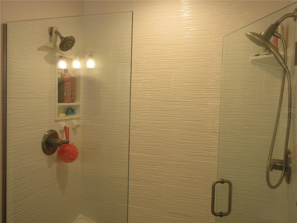
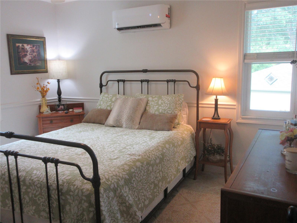
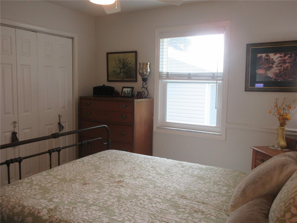
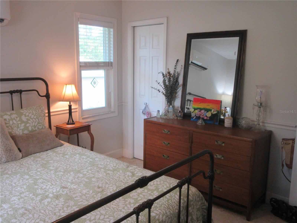
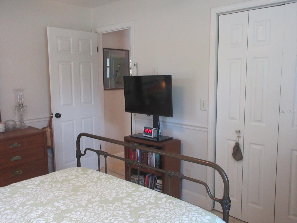
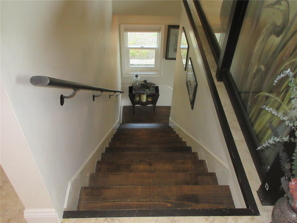
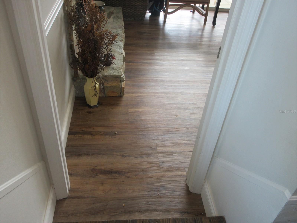
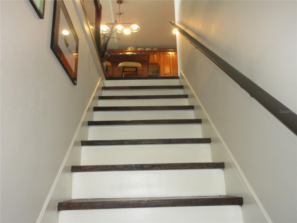
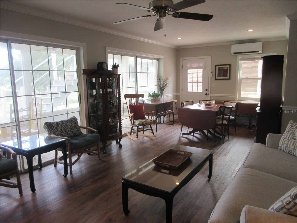
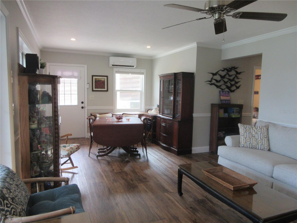
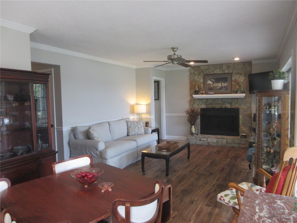
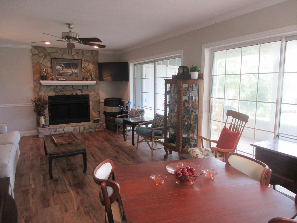
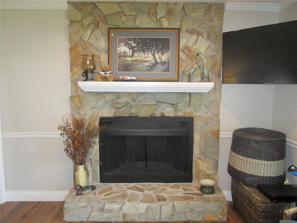
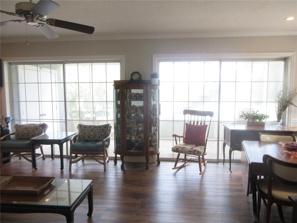
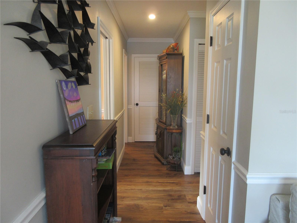
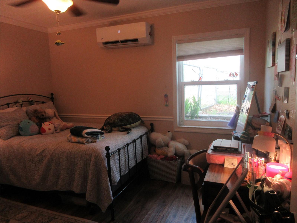
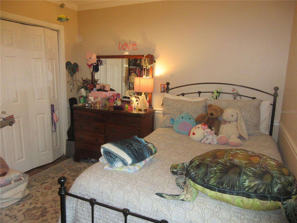
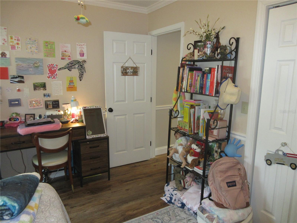
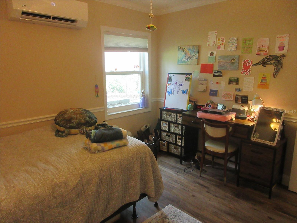
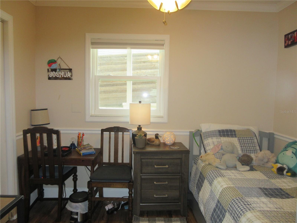
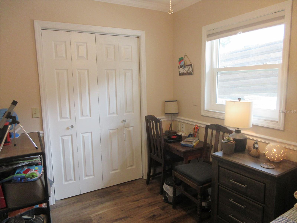
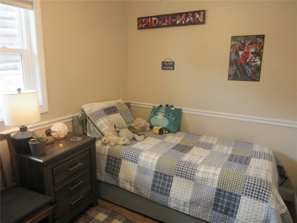
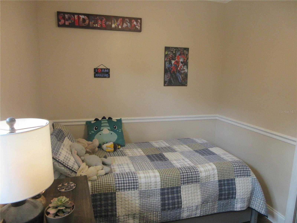
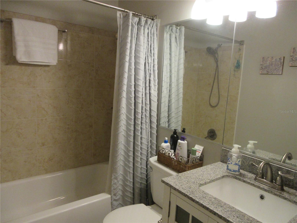
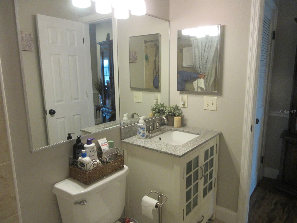
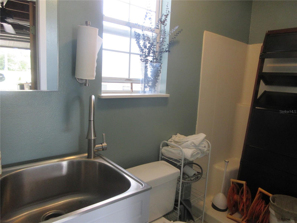
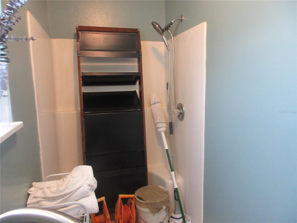
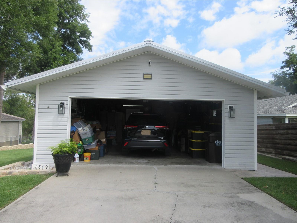
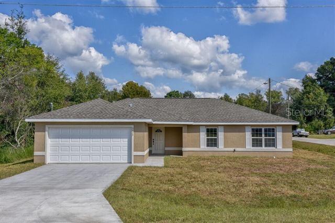
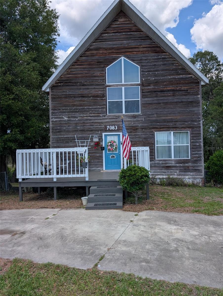
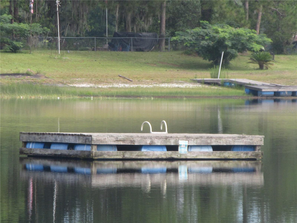
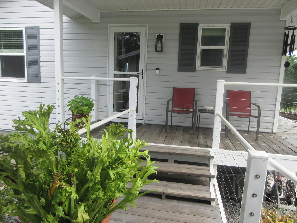
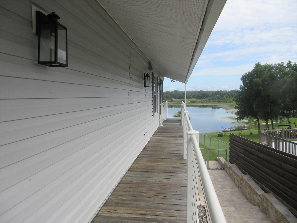
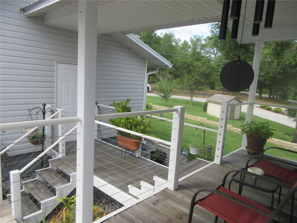
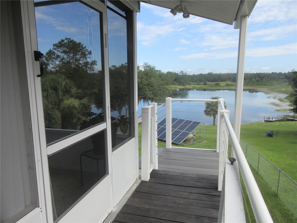
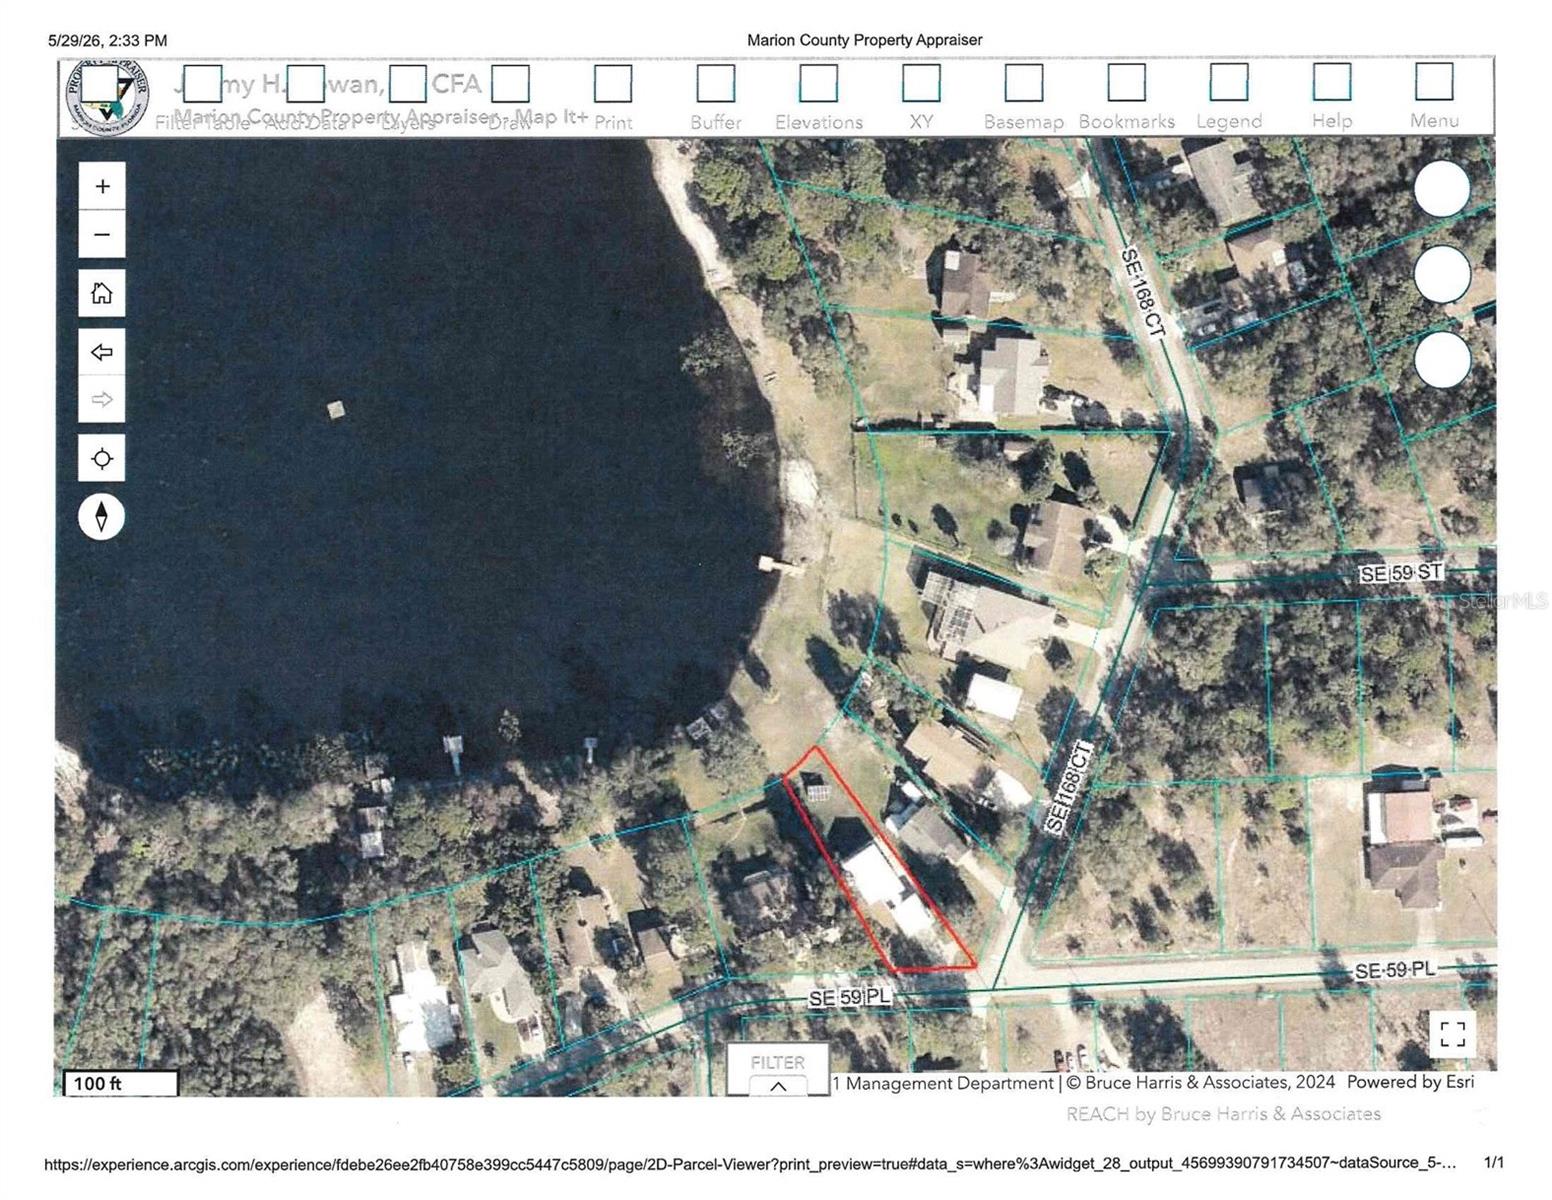
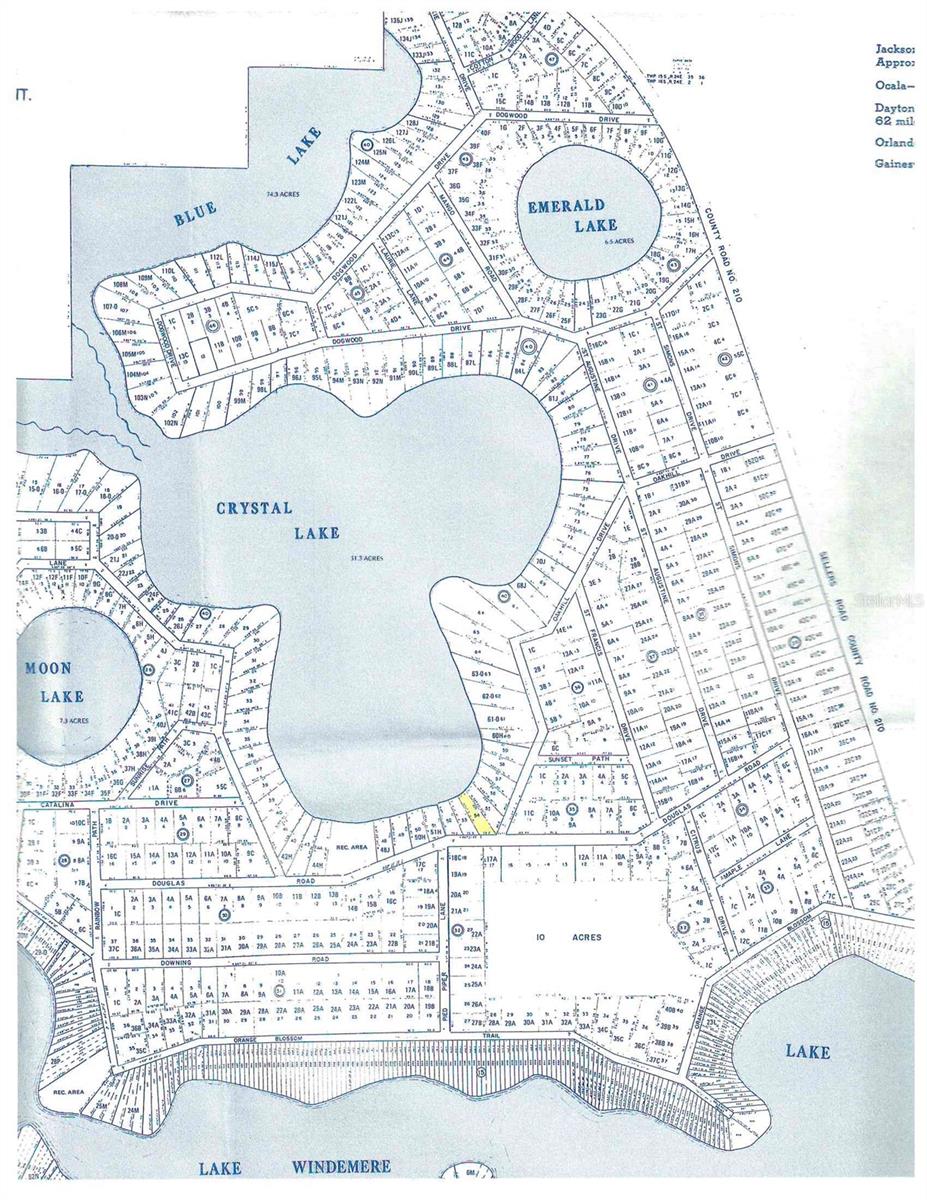
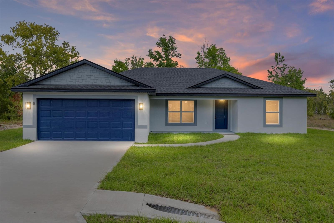
ONCE IN A LIFETIME! Quickly come see this TRUE LAKEFRONT "IMMACULATE" two story 3/3 1560 sqft home fronting on magnificent 51 acre spring-fed, sand bottom Crystal Lake located in the OCALA NATIONAL FOREST! Upon arrival you will immediately gasp at the breath taking view. In the center of the lake is a community floating dock for diving, sun bathing, and deep fishing for those sought after LARGE MOUTH BASS and tasty grilled pan fish! The home owner owned Solar Photovoltaic system keeps your electric bill at a consistent $160 per month, maintenance free. NO HOA to deal with! The sprinkler system with timer gives you a lush grass landscape beauty. The spacious two car garage with a handy full bath and water heater could serve as a tremendous workshop or maybe be converted to a 4th bedroom IN-LAW SUITE! The property has a lovely privacy fence as well as chain link fencing for your faithful pets' safety. Your eyes glide down the side of the home over professionally installed pavers, giving you a gorgeous 5-star hotel clean look with no upkeep. The property enjoys it's own private well and septic tank system pumped in 2025 located in the back yard. Twin 2021 Mini Split A/C units with four heads give you uniform year round comfort. Gutters with leaf shields and yard pop ups means you are assured of no back up clogs and is maintenance free. The new 2021 Professionally installed and permitted metal roof covers the home with confidence. In 2023 the best PELLA windows and door on the market were professionally installed, inspected and permitted giving you air tight efficiency and water tight integrity. Inside features a rare open concept with two maintained wood burning fireplaces for those cozy winter nights with new chimney caps and were re-bricked in 2021. The fabulous kitchen boasts of endless upgraded GRANITE COUNTER TOPS, top of line refrigerator with ice maker, range, dishwasher, microwave and a gorgeous GRANITE TOPPED ISLAND work station with a Chef's chandelier over head to light up all your best amazing cooking skills! The spacious 15 x 18 Living room gives you a thrilling magnificent and priceless view of the gorgeous Lake through twin sliding glass doors every time you walk into the room. Then step out into the full length newly screened Veranda and find the handy laundry room off to the left behind closed doors. The amazing 2024 bath features a fabulous ALL GLASS WALK-IN Shower with refreshing twin Rainlike shower heads that will revitalize you from your day! The magnificent tile floors throughout the upper level lead you down the new 2021 handsome stairway to yet another second level featuring two more bedrooms, bath with tub, cozy fireplace and yet another thrilling view of the SPRING FED LAKE through the twin sliding glass doors opening out on to the second breezy screened Veranda with new 2021 screens. Also inside features a 2020 Instant Tankless water heater, 8 breezy ceiling fans, beautiful crown molding accenting the textured walls and ceilings and 2" custom window blinds. This property is a dead ringer for a Top of the LINE 5 STAR AIRBNB, VRBO or if your fortunate enough to make this Jewel your Homestead, you will never regret it. But hurry because it won't last long! An excellent bargain at just $360,000!
16849 SE 59TH PLACE

Message successfully sent.

What would you like to know?

What is 3 + 4 ?

I agree to receive email communication and understand I can unsubscribe at any time.

I agree to be contacted by The Graf Group of Coldwell Banker via call, email, and text for real estate services. To opt out, you can reply 'stop' at any time or reply 'help' for assistance. You can also click the unsubscribe link in the emails. Message and data rates may apply. Message frequency may vary. Privacy Policy

Related Properties

New on site 2 days ago
Country Living at Its Finest on 1.34 Acres!

Welcome home to your own private paradise! Situated on 1.34 beautifully fenced acres, this fully updated 3-bedroom, 2-bath pool home is move-in ready and offers the perfect blend of comfort, functionality, and outdoor living.

Step inside to discover gorgeous, neutral flooring that complements any décor and a thoughtfully designed floor plan with no wasted space. The beautifully renovated kitchen features rich wood cabinetry with stylish stainless hardware, a stunning copper backsplash, and stainless steel appliances, including the refrigerator, range, microwave, and dishwasher. A spacious dining area sits just off the kitchen, while the open-concept layout flows seamlessly into the family room, making entertaining family and friends effortless.

The primary suite offers a private, updated en-suite bath with a tub/shower combination. Two additional bedrooms share a beautifully updated full bath. An indoor laundry room adds everyday convenience.

Outdoor living is where this property truly shines! Relax in the large screened lanai, entertain under the covered outdoor kitchen, or cool off in the sparkling 2022 pool. The fully fenced yard is dotted with mature shade trees, creating a peaceful setting to enjoy Florida's beautiful weather.

Need space for hobbies, toys, or a business? The impressive 60' x 30' workshop features three roll-up bay doors, a solid concrete slab foundation, its own 200-amp electrical service, and an additional 30' x 15' covered carport. The workshop is easily accessible from the front gate or the private rear easement, offering exceptional flexibility for RVs, boats, equipment, or projects.
For additional peace of mind additional updates are new HVAC 2024, new roof 2025, new hot water heater 2025

Conveniently located just 14 miles from The Villages and 18 miles from Ocala, you'll enjoy easy access to shopping, dining, medical facilities, and entertainment while still embracing the tranquility of country living. Outdoor enthusiasts will appreciate being just minutes from Lake Weir with its clear water and white sandy beaches, Gator Joe's Beach Bar & Grill, the Ocklawaha Dam, and the beloved The Duck Dam Diner.
This exceptional property truly has it all—modern updates, incredible workshop space, resort-style outdoor living, and the peaceful country lifestyle you've been searching for. Schedule your private showing today!
#O6424512

OCKLAWAHA

12290 SE 141ST AVENUE ROAD

3 Beds

2 Baths

1,120 Sq.Ft.

$390,000

MLS#: O6424512

Welcome to your own private country retreat! Situated on 3 fully fenced acres with a gated entrance, this property offers the perfect blend of privacy, functionality, and peaceful Florida living. Whether you're looking for space for animals, hobbies, equipment, or simply room to roam, this property has it all.

The home has been upgraded with new Andersen windows, providing energy efficiency, abundant natural light, and lasting quality throughout. Step outside to enjoy the inviting front paved patio, an ideal spot to relax with your morning coffee or unwind in the evening. At the rear of the home, you'll find two separate patios, one on each side of the sliding glass doors, creating multiple outdoor living spaces perfect for entertaining, grilling, or enjoying the tranquil surroundings.

The property also features a barn, offering endless possibilities for horses, livestock, storage, a workshop, or recreational equipment. With three acres of fenced land, you'll have plenty of room for gardening, RVs, boats, or creating your own mini farm.

Conveniently located while still offering the serenity of country living, this unique property is ready for its next owner to enjoy. If you've been searching for acreage, privacy, and a home with quality upgrades, this is an opportunity you won't want to miss. Schedule your private showing today!
#OM727938

OCKLAWAHA

6150 S HIGHWAY 314A

3 Beds

2 Baths

1,800 Sq.Ft.

$390,000

MLS#: OM727938

Discover the perfect blend of space, comfort, and location in this beautifully maintained 3 bedroom, 2 bathroom home nestled on the edge of Ocklawaha and Belleview. Offering generous living space and a functional layout, this Marion County home features both a formal living room and a separate family room, providing flexibility for entertaining, a home office, media room, or play area.

The oversized bedrooms provide comfort for the entire family, while the spacious primary suite serves as a private retreat complete with a luxurious ensuite bathroom featuring a soaking tub, separate walk-in shower, and plenty of room to relax. The two-car garage offers ample storage and everyday convenience.

Step outside to a large, fully fenced backyard that's perfect for pets, children, gardening, or hosting family and friends. The covered back patio creates the ideal outdoor living space for enjoying your morning coffee, weekend barbecues, or peaceful Florida evenings.

Conveniently located just minutes from Lake Weir, you'll have easy access to boating, fishing, and waterfront dining at local favorites like Eaton's Beach Sandbar & Grill and Gator Joe's Beach Bar & Grill. Outdoor enthusiasts will love being close to Ocala National Forest, where miles of hiking trails, crystal-clear springs, camping, kayaking, and year-round recreation await. Commuting is easy with quick access to Ocala via Maricamp Road, placing shopping, dining, healthcare, and everyday conveniences just a short drive away.
Whether you're looking for a spacious family home, a property with a large fenced yard, or a home near Lake Weir with convenient access to Belleview and Ocala, this property offers exceptional value, flexibility, and an outstanding location. Don't miss your opportunity to own a beautiful home in one of Marion County's most desirable and rapidly growing areas.
#OM727468

OCKLAWAHA

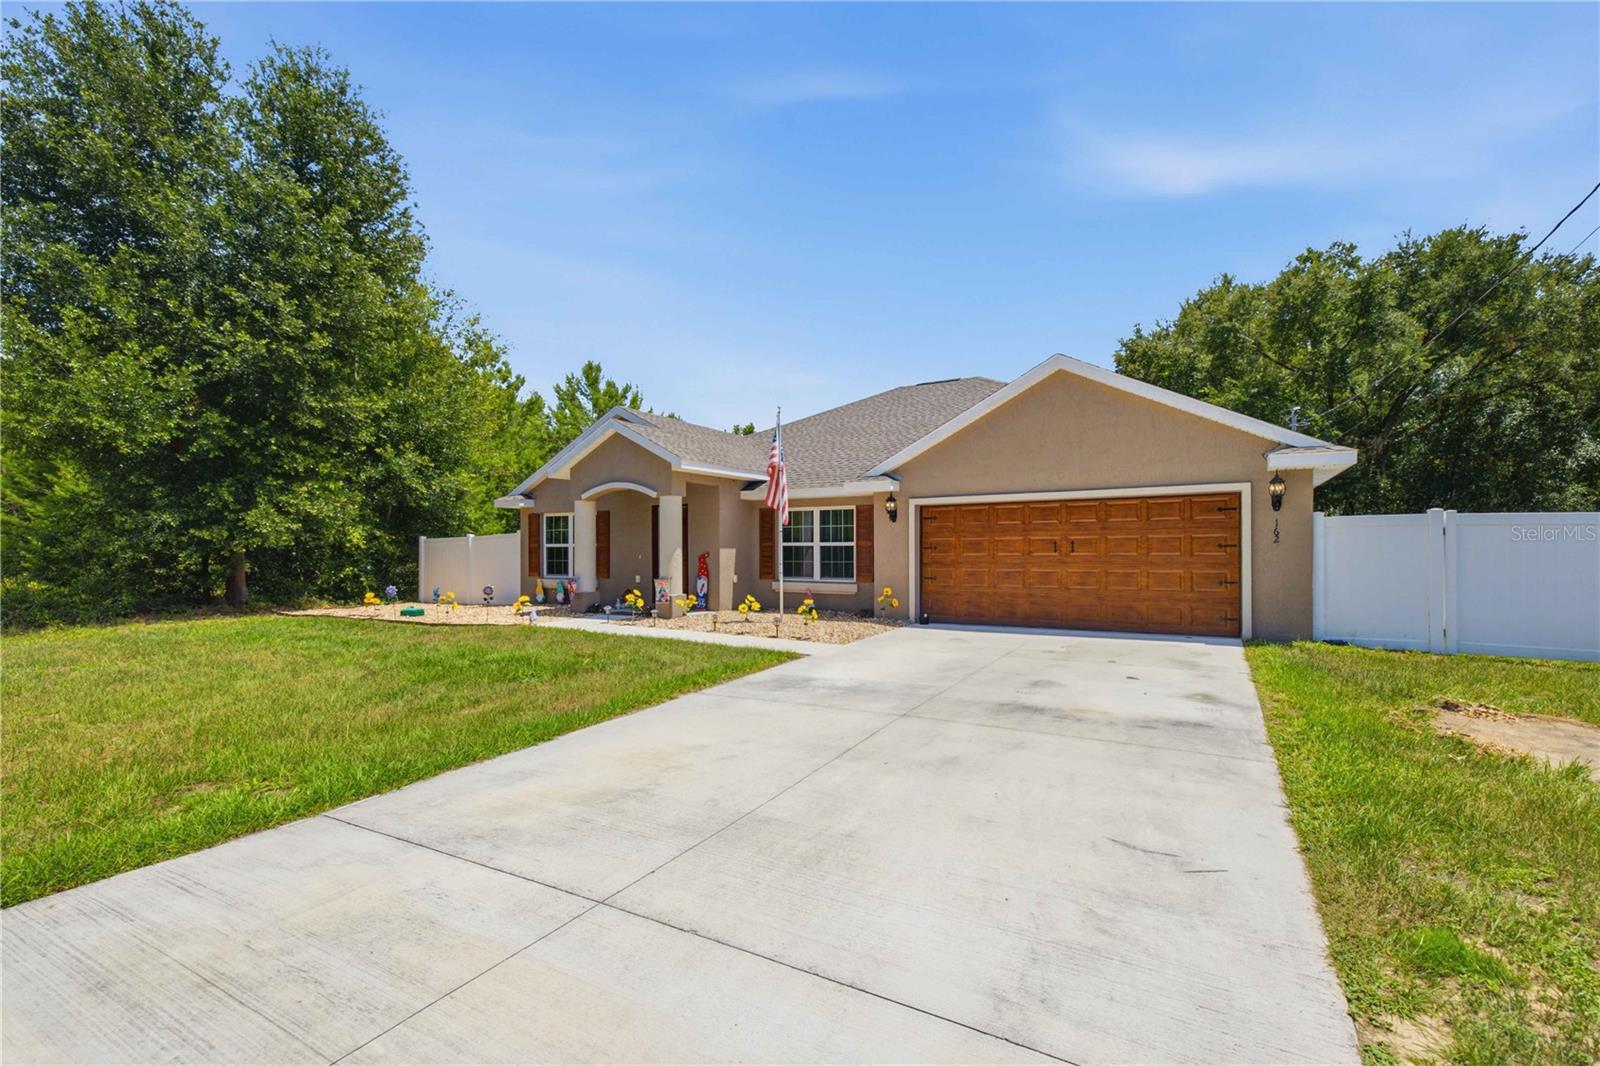
162 GUAVA TERRACE

3 Beds

2 Baths

1,934 Sq.Ft.

$289,000

MLS#: OM727468

Price reduced
COUNTRY-STYLE HOME ON 15+ ACRES BETWEEN OCALA AND LAKE COUNTY.

Quiet homesite, surrounded by towering pines, native oaks, and the natural beauty of Old Florida, this private HOMESITE offers room to roam, space to breathe, and a hidden connection to the water waiting to be discovered beyond the trees.

Inside, the OPEN CONCEPT design creates a natural flow between the COUNTRY KITCHEN, dining area, and living room. A stunning STONE FIREPLACE anchors the main gathering space, creating a warm focal point for family gatherings, holiday celebrations, or simply relaxing at the end of the day. Natural light and views of the surrounding landscape help bring the outdoors in.

The dedicated office with French doors makes WORK FROM HOME feel a little different here. When the workday is done, your acreage is waiting just outside.

EXPLORE YOUR PROPERTY STARTING JUST A FEW STEPS OUT OF THE BACK DOOR. Pick a few wild blackberries along the way as you wander beneath towering pines and native Florida woods. The farther you explore, the more this property reveals, eventually leading to its connection with LAKE PENDARVIS.

Room to roam. Breathe fresh air. Live life your way.
#OM726499

OCKLAWAHA

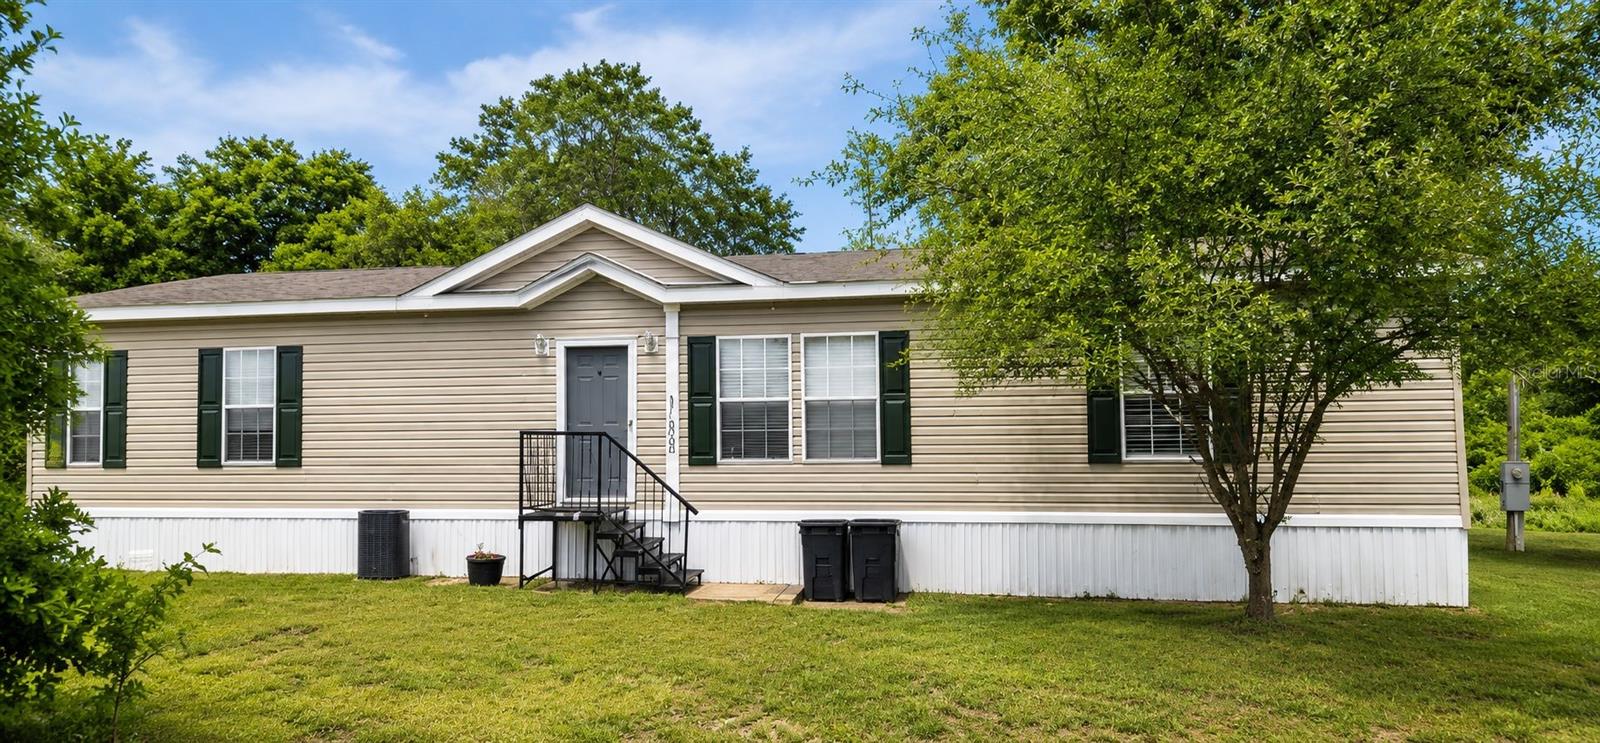
11005 SE 165TH TERRACE ROAD

3 Beds

2 Baths

1,800 Sq.Ft.

$335,000

MLS#: OM726499

Welcome to a beautifully maintained corner-lot residence in the heart of Ocklawaha, one of Central Florida’s hidden gems. Surrounded by natural beauty, nearby lakes, and the tranquility that makes this area so desirable, this home offers the perfect balance of privacy, comfort, and convenience.Designed with modern living in mind, the open-concept floor plan creates an inviting atmosphere ideal for both everyday living and entertaining. Spacious living areas provide room for the entire family to gather while still allowing everyone to enjoy their own personal space. Every detail reflects pride of ownership, showcasing impeccable condition and move-in-ready appeal.Enjoy the peaceful lifestyle Ocklawaha is known for, with easy access to outdoor recreation, local dining, boating, fishing, and the scenic charm of Florida’s lake country. Whether you’re looking for a primary residence, a retirement retreat, or a place to create lasting family memories, this exceptional home delivers the space, comfort, and lifestyle you’ve been searching for.
#OM726171

OCKLAWAHA

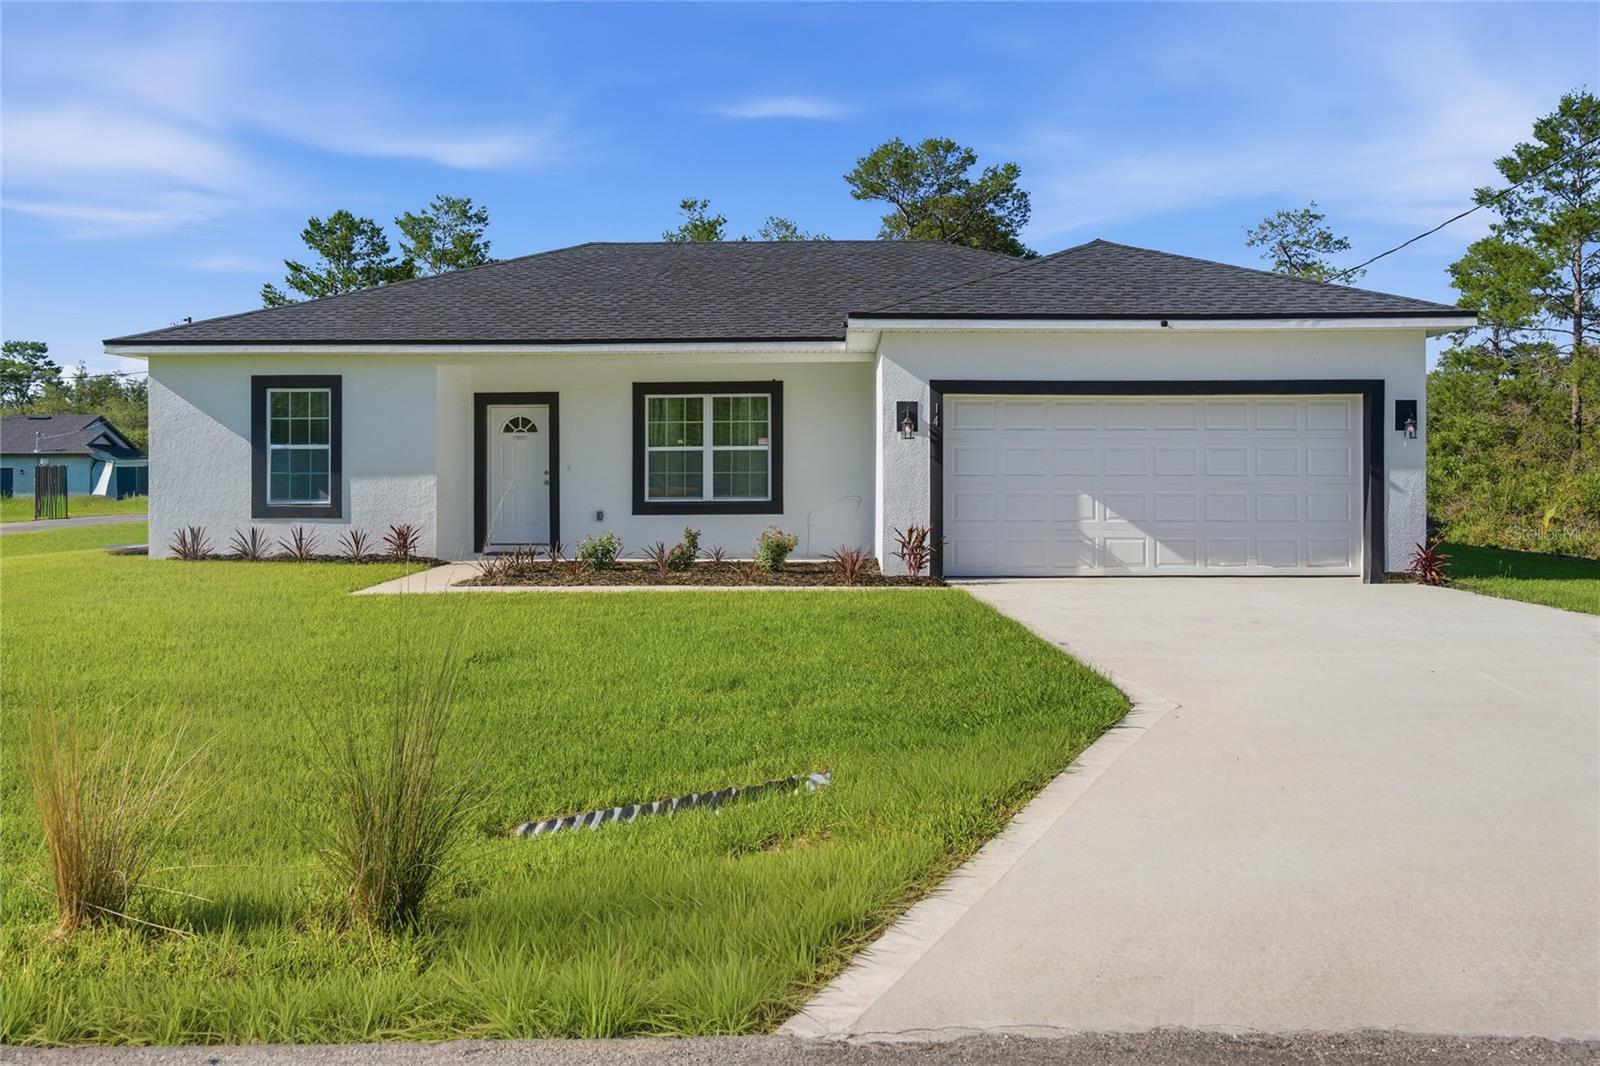
14 FISHER PLACE

3 Beds

2 Baths

1,376 Sq.Ft.

$295,000

MLS#: OM726171

Under Construction. 1747 SQ FT LIVING AREA
2241 SQ FT TOTAL UNDER ROOF
BEAUTIFUL BRAND NEW Custom home located on a CORNER LOT. Pictures are of a Model Home and not the actual home. Block
with stucco Split 4 bedroom, 2 bath with attached 2 car garage. Inside Laundry. Cathedral Ceilings.
Beautiful cabinets and granite countertops accent the gorgeous kitchen. Appliances include Refrigerator
and Range with hood. Walk-in closet in master. High Efficiency windows.
#OM726163

OCKLAWAHA

13 MALAUKA LOOP DRIVE

4 Beds

2 Baths

1,747 Sq.Ft.

$289,900

MLS#: OM726163

Under Construction. BEAUTIFUL BRAND-NEW Custom home. Pictures are of a Model Home and not the actual home. Block
with stucco 4 bedroom, 2 bath with attached 2 car garage. Beautiful cabinets and granite countertops
accent the gorgeous kitchen. Appliances include (Refrigerator, Range with hood , Microwave and
Dishwasher). Walk-in closet in Master. High Efficiency windows. Gorgeous 16x12 Back Lanai
#OM726162

OCKLAWAHA

5 MALAUKA RADIAL DRIVE

4 Beds

2 Baths

1,747 Sq.Ft.

$289,900

MLS#: OM726162

Very Unique 3 story New England Salt Box home! 4 BR/3 BA with spacious loft overlooking a farm and pond. Well maintained and beautifully decorated with massive stone fireplace. Well equipped kitchen with granite countertops and beautiful stone work. Each level in this home has a full bathroom except for the 3rd floor loft bedroom which has a sink, toilet, and step in shower. The bottom floor downstairs has a gorgeous garden tub, separate glass enclosed step in shower, dual pedestal sinks and spacious linen closet. Bottom floor has 2 bedrooms. Main floor with living room, dining area and kitchen also has a bedroom and full bath. This home would be great for multi-generational living. And to top it all off, very spacious .61 acre fenced yard, ready for your kids and pets! Woods & Lakes is a very family friendly subdivision with paved roads, so you can go walking, ride your bikes, roller blade, etc.
#OM725408

OCKLAWAHA

7083 SE 166TH AVENUE

4 Beds

3 Baths

2,177 Sq.Ft.

$326,000

MLS#: OM725408
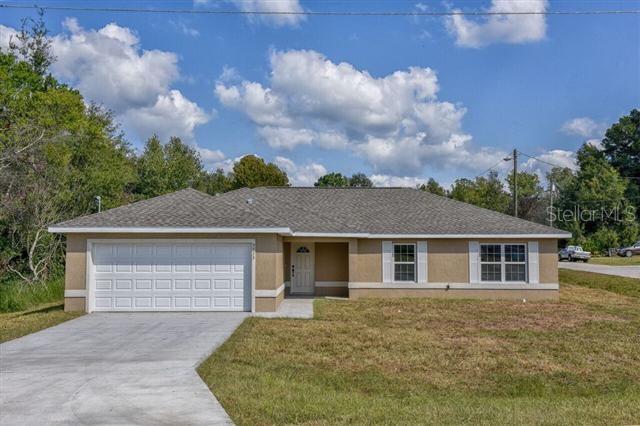
Virtually Staged. New Construction Home in Ocklawaha – Modern Comfort and Prime Location

Welcome to this beautiful new construction home located in Ocklawaha, offering the perfect blend of modern design, functionality, and comfort. Featuring 3 spacious bedrooms and 2 full bathrooms, this thoughtfully designed home is built to meet today’s lifestyle needs.

All bedrooms include ceiling fans with remote controls, providing added comfort and convenience. The primary suite offers a private retreat with a generous walk-in closet featuring soft-close doors, while the additional bedrooms also include built-in closets with soft-close features for a refined touch.

The bathrooms are beautifully finished with porcelain tile throughout, and linen/storage closets with metal shelving, combining both style and practicality.

The open floor plan creates a seamless flow throughout the home, enhancing natural light and making the living spaces feel bright and inviting. The spacious living room features an impressive 72-inch low-noise ceiling fan with remote control, perfect for relaxing or entertaining.

The kitchen is truly a standout feature, showcasing elegant Luxury Quartz countertops with waterfall edges on both sides, solid wood cabinetry, modern-style light fixtures, and all appliances included, making the home completely move-in ready. The dining area is enhanced with contemporary lighting, adding warmth and sophistication to the space.

The laundry room includes a stylish farmhouse-style door with a soft open/close system, adding both charm and functionality.

Additional highlights include an oversized 2-car attached garage with enough depth to accommodate a truck with an 8-foot bed. The garage also features staircase access to an additional overhead storage area, offering valuable extra storage space.

Conveniently located near major roads and well-regarded schools, this home is an excellent choice for families or anyone seeking a peaceful yet well-connected location.

This property combines quality construction with upscale finishes and thoughtful details, creating a home that is both stylish and practical. An exceptional opportunity you do not want to miss.
#O6409942

OCKLAWAHA

5 MALAUKA LOOP TRACK

3 Beds

2 Baths

1,509 Sq.Ft.

$290,000

MLS#: O6409942

 - property

Send a message

Message successfully sent.

Your message

What is 3 + 4 ?

Reason for contacting?

I agree to receive email communication and understand I can unsubscribe at any time.

I agree to be contacted by The Graf Group of Coldwell Banker via call, email, and text for real estate services. To opt out, you can reply 'stop' at any time or reply 'help' for assistance. You can also click the unsubscribe link in the emails. Message and data rates may apply. Message frequency may vary. Privacy Policy

Sign Out

Virtual Assistant

Would you like to take the next step with this property? We can help you schedule a showing or virtual tour, or send you more details.

Yes, I would like more information.

Thank You for Your Reply, One of Our Agents will contact you as soon as possible

No, maybe later.

Thank you, you can always contact me via email, phone number or through the contact form.

Realhub AI

Lucy - Your AI-Powered Realtor

Update Your Temporary Password

Personalize your search

Enter your email and we'll notify you immediately when new listings match what you're looking for.

or enter email address

Already have an account ? Login here

Continue your home search

I agree to receive communications and understand I can unsubscribe at any time.

I agree to be contacted by The Graf Group of Coldwell Banker via call, email, and text for real estate services. To opt out, you can reply 'stop' at any time or reply 'help' for assistance. You can also click the unsubscribe link in the emails. Message and data rates may apply. Message frequency may vary. Privacy Policy

Already have an account ? Login here

We use cookies

We use cookies primarily for analytics to enhance your experience. By accepting, you agree to our use of these cookies. You can manage your preferences or learn more about our cookies policy.