Features & Amenities

Interior

  • Other Interior Features

    Cathedral Ceiling(s), Coffered Ceiling(s), Eat-in Kitchen, High Ceilings, Tray Ceiling(s), Vaulted Ceiling(s), Walk-In Closet(s)

  • Total Bedrooms

    3

  • Bathrooms

    3

  • Cooling YN

    YES

  • Cooling

    Central Air, Zoned

  • Fireplace YN

    YES

  • Heating YN

    YES

  • Heating

    Central, Electric, Zoned

  • Pet friendly

    Yes

Exterior

  • Garage

    Yes

  • Garage spaces

    2

  • Construction Materials

    Block, Concrete, Stucco

  • Other Exterior Features

    Private Yard

  • Parking

    Garage Faces Side, Attached

  • Patio and Porch Features

    Covered, Porch, Wrap Around

  • Pool

    No

  • Waterfront YN

    NO

  • View

    Trees/Woods

Area & Lot

  • Lot Features

    Wooded, Cleared, Landscaped, Paved

  • Lot Size(acres)

    3.0

  • Lot Size(square feet)

    130,680

  • Property Type

    Residential

  • Property Sub Type

    Single Family Residence

  • Architectural Style

    Ranch

Price

  • Sales Price

    $839,900

  • Tax Amount

    $4,000

  • Sq. Footage

    3,356

  • Price/SqFt

    $250

HOA

  • Association

    No

School District

  • Elementary School

    Citrus Grove Elementary

  • Middle School

    Southwestern Middle

  • High School

    Deland High

Property Features

  • New Construction

    NO

  • Foundation Details

    Slab

  • Ownership

    Fee Simple

  • Senior Community YN

    NO

  • Sewer

    Septic Tank

  • Tax Lot

    36

  • Water Source

    None

Schedule a Showing

Showing scheduled successfully.

<
>
IN PERSON
VIA CHAT

What is 3 + 4 ?


Change time

Mortgage calculator

Estimate your monthly mortgage payment, including the principal and interest, property taxes, and HOA. Adjust the values to generate a more accurate rate.

Your payment

Principal and Interest:

$

Property taxes:

$

HOA fees:

$

Total loan payment:

$

Total interest amount:

$

Location

County

Volusia

Elementary School

Citrus Grove Elementary

Middle School

Southwestern Middle

High School

Deland High

Listing Courtesy of Andrea Aylett-Hosch , PINEAPPLE PLACE REALTY, LLC

RealHub Information is provided exclusively for consumers' personal, non-commercial use, and it may not be used for any purpose other than to identify prospective properties consumers may be interested in purchasing. All information deemed reliable but not guaranteed and should be independently verified. All properties are subject to prior sale, change or withdrawal. RealHub website owner shall not be responsible for any typographical errors, misinformation, misprints and shall be held totally harmless.

Agent Michael Graf

Business Coach | Executive Sales Associate | Realtor®

Michael Graf

Call Michael today to schedule a private showing.


* Listings on this website come from the FMLS IDX Compilation and may be held by brokerage firms other than the owner of this website. The listing brokerage is identified in any listing details. Information is deemed reliable but is not guaranteed. If you believe any FMLS listing contains material that infringes your copyrighted work please click here to review our DMCA policy and learn how to submit a takedown request.© 2024 FMLS.
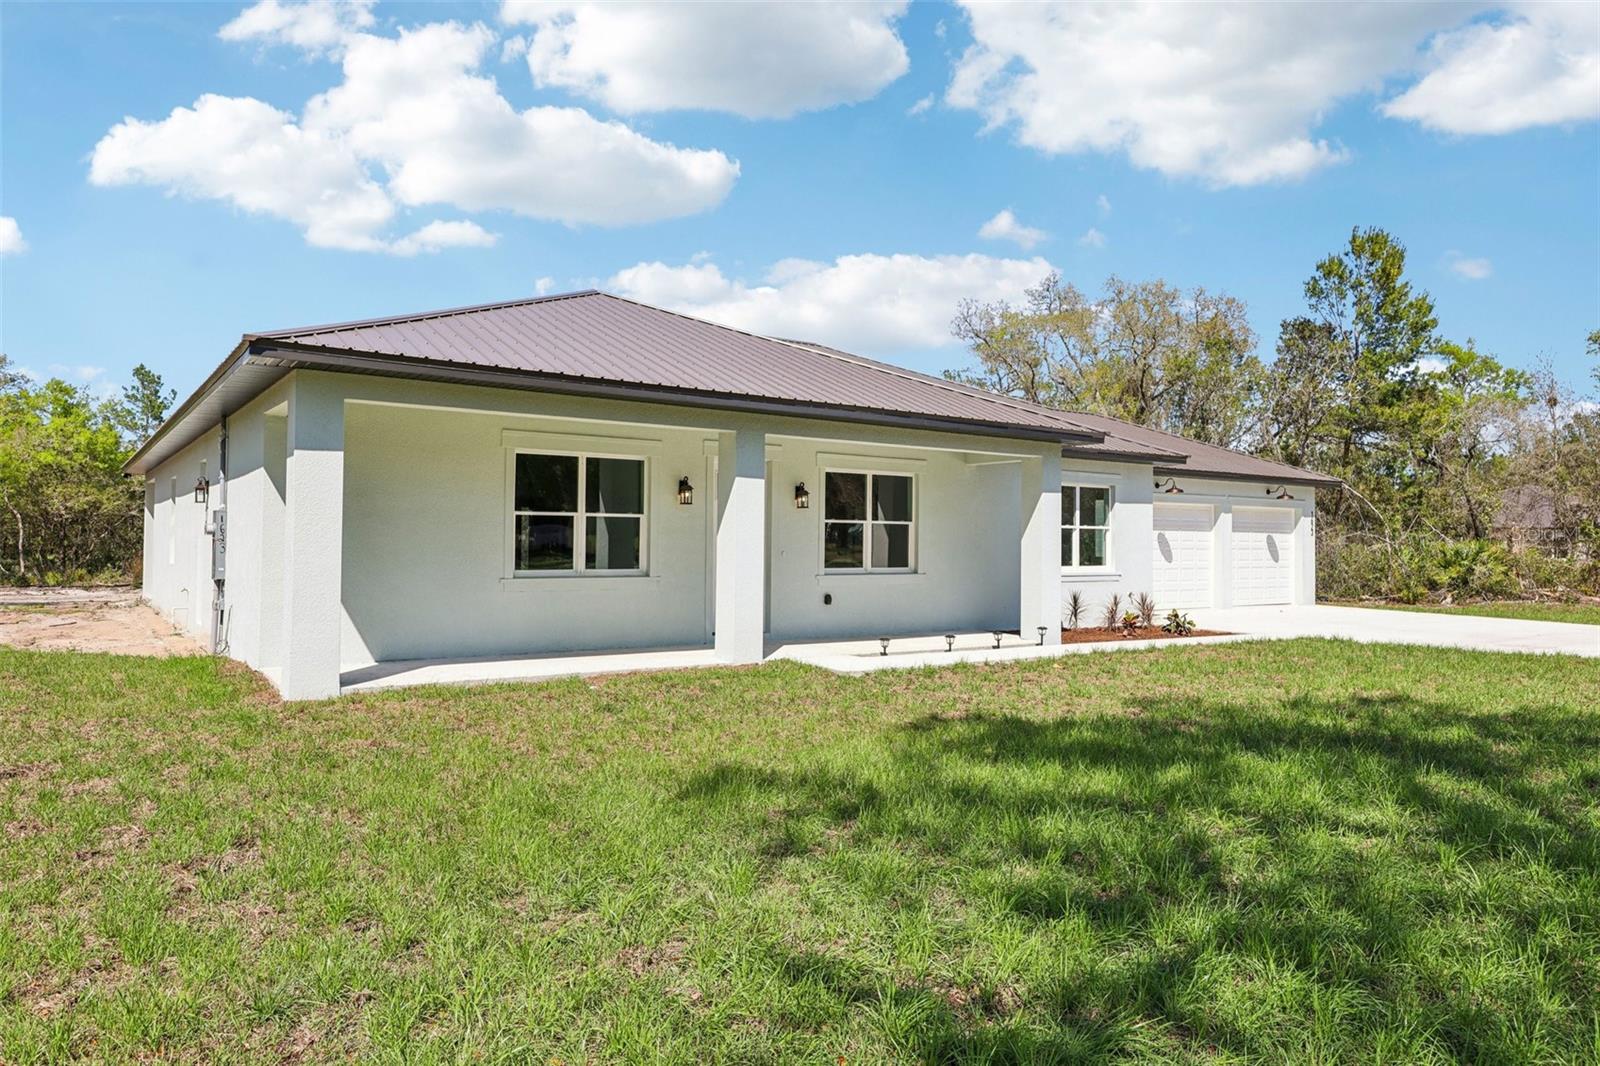
Discover the privacy and flexibility that make Glenwood one of DeLand's most distinctive country settings. This beautiful CUSTOM HOME is positioned on approximately 3 maturely landscaped acres, and offers AGRICULTURAL ZONING, spacious living areas, extensive covered porches, an oversized garage and room for horses, RVs, boats and recreational equipment with convenient access to DeLand and NO HOA.
With more than 3,300 square feet of living space, the home features high ceilings, abundant natural light and a stunning DOUBLE-SIDED WOOD-BURNING FIREPLACE finished with genuine Florida Keys coral (Key Stone) serving both the great room and adjoining living/dining area. Multiple French doors open to the expansive covered porches and peaceful surrounding landscape.The spacious kitchen offers abundant cabinetry, generous workspace and newer appliances. A 2022 high-efficiency central A/C system adds comfort and efficiency.
The private primary suite includes a large walk-in closet with built-ins, dual vanities, solid-surface countertops, an oversized tiled walk-in shower and a Jacuzzi Roman tub. Secondary bedrooms are positioned separately for added privacy.Outdoor living is a highlight, with a covered front porch extending across the home and wrapping around to the private office entrance, plus a large covered rear porch ideal for relaxing or entertaining.Need room for vehicles, hobbies or equipment? The oversized side-entry two-car garage offers ample room for vehicles, motorcycles, recreational equipment, storage or a workshop. A dedicated home office with its own exterior entrance and convenient bath access provides excellent flexibility for remote work, professional use, hobbies or additional private space.An additional area benefiting from recorded easement rights offers useful access, parking or other permitted functionality. Recorded easement and applicable zoning provisions for intended use available for review.  Whether you’re looking for a Glenwood homestead, equestrian property, multigenerational home or private country retreat, this property offers space and flexibility rarely found this close to DeLand.
SPECIAL FINANCING OPPORTUNITY: An existing mortgage at approximately low interest may be assumable by a qualified buyer, subject to lender approval, existing loan terms and qualification requirements. Ask for details.

1685 MANOR WAY

Message successfully sent.

What would you like to know?

What is 3 + 4 ?

I agree to receive email communication and understand I can unsubscribe at any time.

I agree to be contacted by The Graf Group of Coldwell Banker via call, email, and text for real estate services. To opt out, you can reply 'stop' at any time or reply 'help' for assistance. You can also click the unsubscribe link in the emails. Message and data rates may apply. Message frequency may vary. Privacy Policy

Related Properties

Welcome to this beautifully upgraded Prescott model by Paytas Homes in The Reserve at Victoria, where thoughtful design, quality finishes, and extensive custom enhancements come together in a truly move-in-ready home. This 3-bedroom, 3-bathroom residence also offers a dedicated office, an extended 3-car garage, and a beautiful water view with ample space for a future pool or expanded lanai.

From the moment you arrive, the home makes a wonderful first impression with a paver driveway, matching front porch, and custom glass-insert double-entry doors. Inside, ceramic tile flooring flows throughout the home, complemented by plantation shutters on all windows and stylish zebra shades on the rear sliding glass doors. Additional recessed lighting and electrical outlets have been thoughtfully added throughout the home, along with ceiling fans and light fixtures.

The open-concept living area features a custom shiplap accent wall with illuminated built-in shelving and an electric fireplace. Just beyond the living area, a custom bar and entertainment cabinet with granite countertops provide additional functionality and an ideal space for entertaining.

The kitchen is truly a standout feature, combining style, storage, and functionality. It features upgraded KitchenAid appliances, including the refrigerator, dishwasher, microwave, and range. The kitchen is anchored by a spectacular oversized island, providing an expansive workspace and generous gathering area. Quartz countertops continue throughout the kitchen, while the wall cabinetry extends to the ceiling and features elegant glass-front doors, providing additional storage and a refined custom look. Additional improvements include a whole-house water softener and under-sink water filtration system.

The primary suite offers a spacious and convenient layout, with a beautifully appointed bathroom featuring a freestanding tub, dual sinks, quartz countertops, and direct access to the walk-in closet.

The laundry room has been fully finished with custom cabinetry, a sink, and additional storage, with the washer and dryer remaining with the home.

An exceptional feature of this home is the oversized, extended 3-car garage. The space includes epoxy-coated flooring, custom overhead storage, and a pull-down attic ladder providing convenient access to additional attic storage.

Outside, the paver driveway and front porch have been professionally sealed. The backyard overlooks the water and offers ample room for a future pool, expanded lanai, or additional outdoor living space.

The Reserve at Victoria offers low-maintenance living with HOA-provided lawn care, landscaping, and periodic mulching, along with access to a clubhouse, community pool, fitness center, playground, and amenity center. The community is conveniently located near historic Downtown DeLand and Stetson University, with easy access to Daytona Beach and Orlando.

With extensive upgrades already completed, this home offers the opportunity to enjoy a beautifully customized residence without the time and expense of building new.

Optional furniture is available for purchase separately and is not included in the sale.
#V4950701

DELAND

1576 LAKE RESERVE DRIVE

3 Beds

2 Baths

2,437 Sq.Ft.

$699,999

MLS#: V4950701

A rare opportunity to own a fully furnished, option-loaded model home in The Reserve at Victoria. Discover Reserve at Victoria, a vibrant new home community in DeLand, Florida, just 10 minutes from downtown DeLand and Stetson University. This prime location offers easy access to Daytona Beach, New Smyrna Beach, and Orlando, plus a wealth of dining, shopping, and entertainment options nearby. Designed for an active lifestyle, the community features a resort-style pool, a modern fitness center, a welcoming clubhouse for social events, three pickleball courts, and a playground for families. Nature lovers will appreciate the nearby trails, preserves, parks, lakes, and natural springs, perfect for outdoor activities year-round. With energy-efficient, low-maintenance homes and a friendly neighborhood environment, Reserve at Victoria appeals to a wide range of buyers seeking quality living and convenience in Central Florida. Embrace the perfect blend of comfort, amenities, and location—find your new home at Reserve at Victoria today! Thoughtfully designed for both comfort and style, this beautiful residence offers expansive living spaces and ceiling heights, as well as designer finishes throughout. From the stunning great room and private bonus room upstairs, to the extended owner’s suite and lanai, every detail reflects quality and intention. Perfectly positioned next to the community clubhouse with no home behind it, this home delivers privacy, convenience, and turn-key luxury in one exceptional package. Additional feature are 4’ Owners Suite & Lanai Extension, 5’ Privacy Wall on Lanai, 16’ Sliding Glass Door at Lanai, Bonus Room w/ Full Bath and Walk-in Closet and Dry Bar, Open Rail ILO Knee Wall, Bath 2 Shower, and Front Porch. To learn about all the ways, you can have this home, contact a Reserve at Victoria New Home Guide.
#W7888483

DELAND

1631 LAKE RESERVE DRIVE

3 Beds

4 Baths

2,795 Sq.Ft.

$869,990

MLS#: W7888483

Experience exceptional craftsmanship and modern luxury in this stunning two-story custom home designed for both everyday living and effortless entertaining. Offering 4 spacious bedrooms, 3.5 beautifully appointed bathrooms, a dedicated home office, and an oversized unfinished bonus storage room, a 3-car garage all on 2.53 acres, this residence provides the perfect balance of elegance, functionality, and future flexibility.
The heart of the home is a chef-inspired kitchen featuring premium Thermador and Bosch appliances, complemented by high-end finishes and thoughtful design throughout. Smart home technology enhances convenience with SmartThings-controlled smart switches, a CAT6 wired network throughout the home, and prewired Klipsch in-wall and in-ceiling speakers ready for a whole-home audio experience.
Step outside to your private backyard retreat featuring an outdoor kitchen with a DCS grill and ventilation system, all overlooking a spacious enclosed screened patio ideal for year-round entertaining. The landscaped grounds showcase mature landscaping enhanced by low-voltage landscape lighting as well as permanent outdoor lighting for exceptional curb appeal day and night.
Built with comfort, efficiency, and peace of mind in mind, the home includes a Rinnai tankless water heater, water softener, 500-gallon propane tank, 400-amp electrical service, and a 30-amp transfer switch for convenient generator hookup. Security is top-notch with a complete alarm system and Swann security cameras. The extended-height garage door provides ample clearance for larger trucks and SUVs.
This remarkable home combines luxury finishes, advanced technology, and practical upgrades in a thoughtfully designed floor plan that is truly move-in ready.
#NS1088851

DELAND

1515 RAMBLING OAKS LANE

4 Beds

3 Baths

3,264 Sq.Ft.

$949,000

MLS#: NS1088851

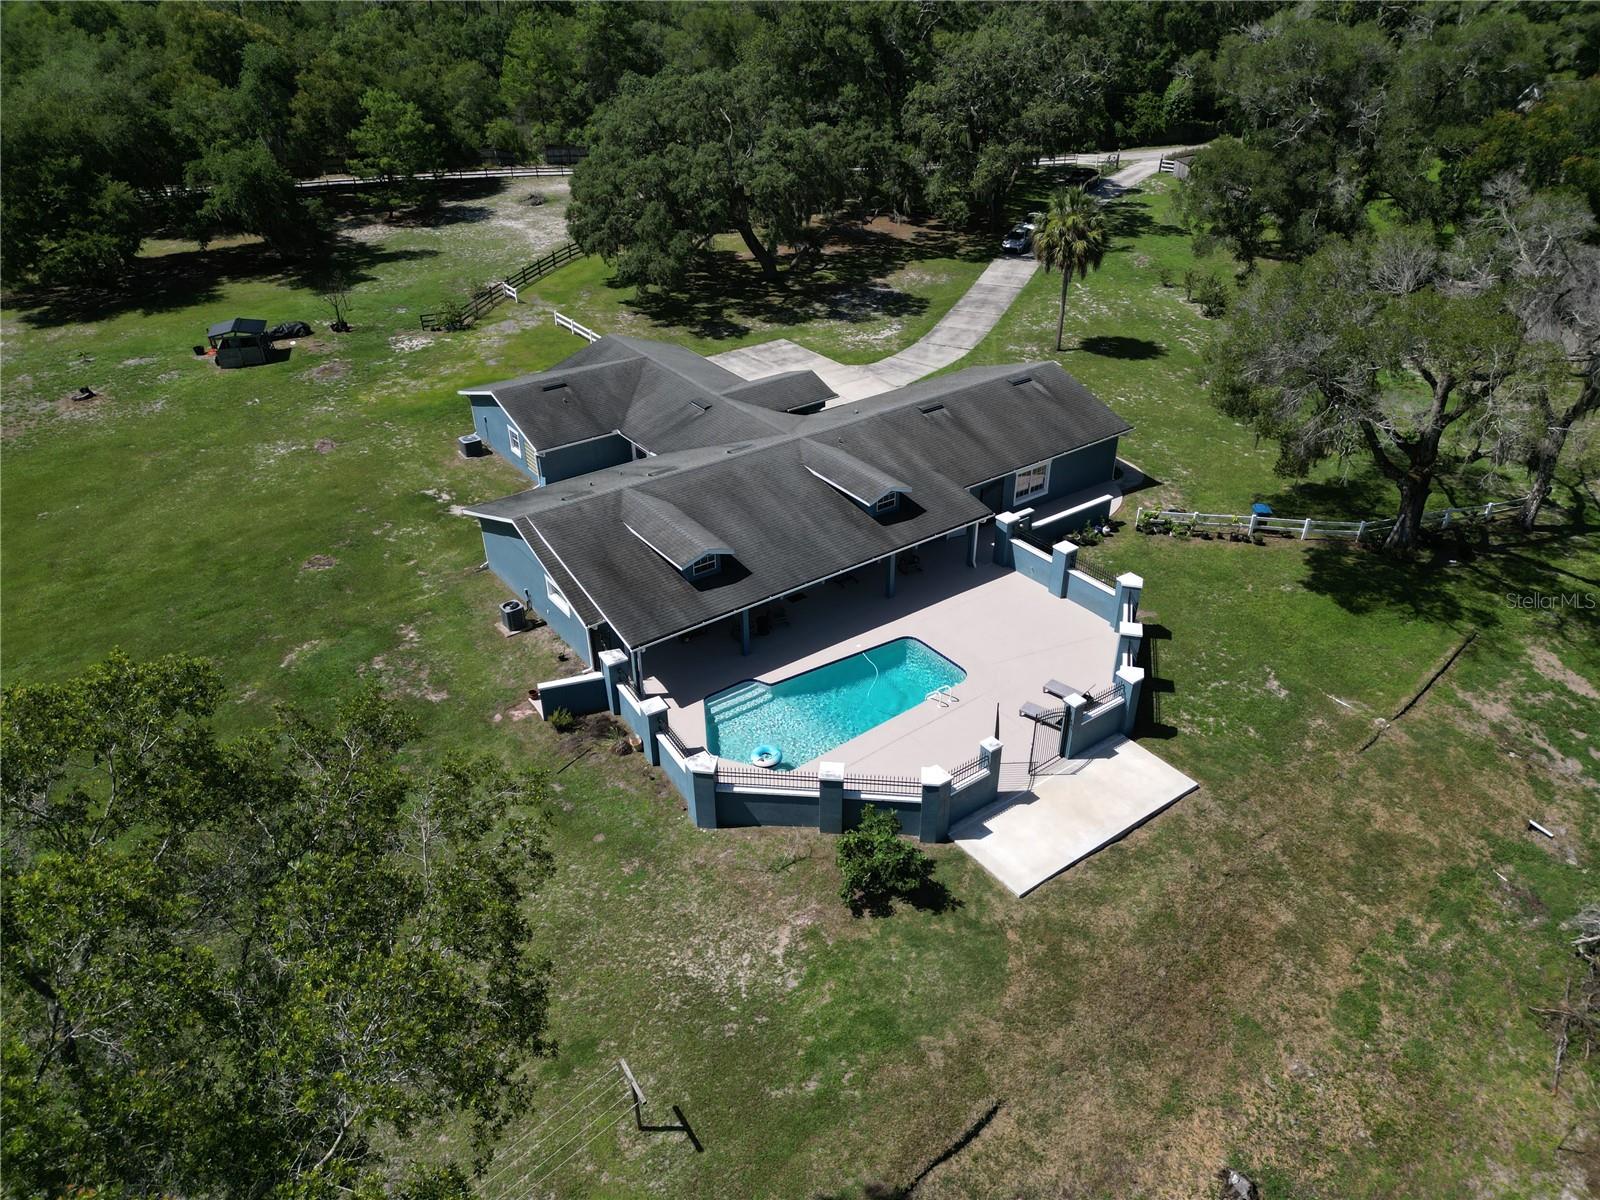
Every single journey & every single path begins with a single step. Welcome to the modern agricultural lifestyle 1313 Red Pony Ranch Rd! Located in Deland, Florida; where you are in constant contact with nature. You are in close proximity to Downtown Historic Deland, country club(s), shopping center(s), medical center, stetson university, major highway like I-4 and much more. Entering the 4+ acres of private land, you are first greeted with a long extensive driveway guiding you HOME onto a massive motor-court. The HOME is equipped with a 3 car garage for your vehicle(s) and enough space for storage. As you walk up the entrance take a moment and reflect on the ownership of owning this lovely HOME. Now inside, the HOME immediately opens up to a unobstruct layout and highlights the great rooms design philosophy. Pillars are stationary for a commanding presence. Vaulted ceiling with integrated recess lighting for style and exposure. The interior square footage is a shy over 3,000 and offers 4 bedrooms and 2 full bathrooms. The oversize primary bedroom is separated from the other 3 bedrooms. In addition, the primary bedroom features a spacious walk-in closet, soaking tub, a separate walk-in shower, and a split vanity. Continuing forward to the chef's worthy kitchen, benefit from the well proportioned layout, the crown molding for additional texture, upgraded solid cabinetry showcasing the lovely granite counter top, integrated double oven for the chef, reverse osmosis water infiltration, and a separate scullery for a complete kitchen & multi-use. Stepping out from the kitchen we are a few steps away from outdoor living. The Florida lifestyle, your own private saltwater pool. The modern pool includes pristine water and perfectly catches the shifting sunlight. Entertain in style with your family and friends in your huge pool patio with a custom gate leading you to your own 4+ acres. Your land includes a horse barn and endless potential for farming. As for the sunsets, look around and reminisce about how far you've gotten. Your HOME awaits!
#O6425401

DELAND

1313 RED PONY RANCH ROAD

4 Beds

2 Baths

3,001 Sq.Ft.

$995,000

MLS#: O6425401

Masterful Transformation!
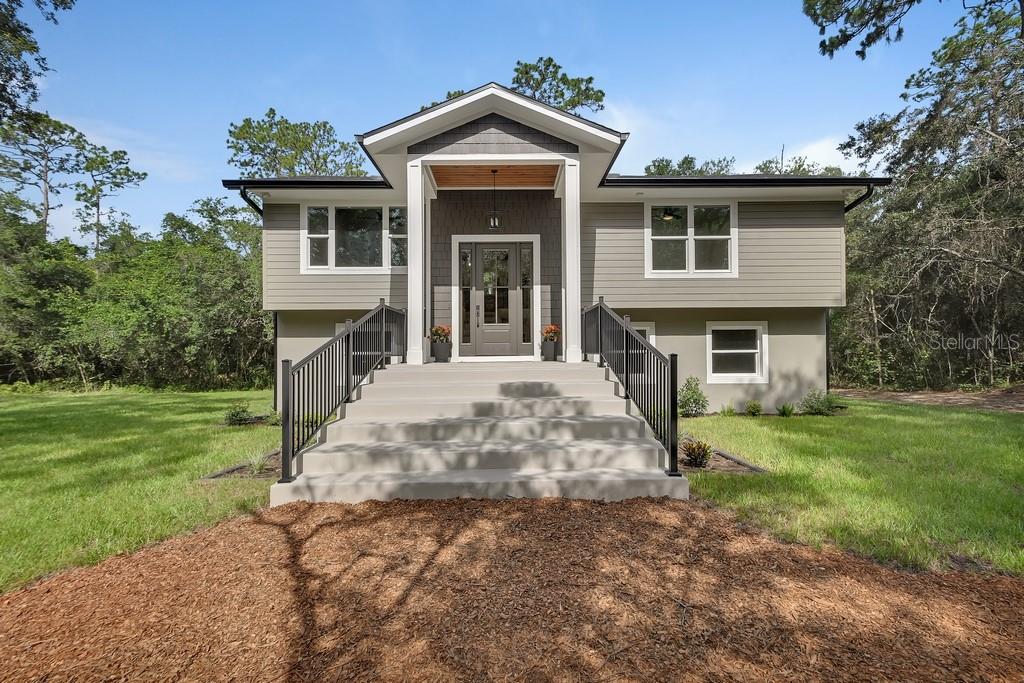
Four bedrooms, a dedicated office, and multi-generational living potential — this 1984 split-level has been given new life and feels and functions like a brand-new home. Every system — HVAC, plumbing, and electrical — has been completely updated and rerouted for peak efficiency.
The heart of the home is the upper-level kitchen, featuring creamy off-white cabinetry, a natural wood-tone island, and beautiful quartz countertops. The open living and dining areas flow to an expansive rear deck spanning the entire back of the home, extending your entertaining possibilities.
The primary bedroom offers an incredible en-suite bathroom, a large walk-in closet, and private access to the rear deck. An additional bedroom and bathroom complete the upper level.
Downstairs, you'll find two more bedrooms, a full bathroom, and a versatile office with a clever "doggie den" nook. A bonus room/game room with a stylish wet bar and mini-fridge is ideal for lively evenings, and a 10' x 42' rear porch adds even more space to relax or entertain.
Another highlight: a MASSIVE 40' x 50' metal shop with drive-through doors, a new roof, and fresh paint — complete with an office and potential for upstairs apartment living. Bring your equipment, RV, boats, classic cars... the possibilities are endless.
Set on 2.5 acres on a dead-end street in a prime DeLand location, this property offers privacy and convenience. Explore this exceptional opportunity.
#V4950022

DELAND

1530 DEERMOSS LANE

4 Beds

3 Baths

2,100 Sq.Ft.

$800,000

MLS#: V4950022

Price reduced
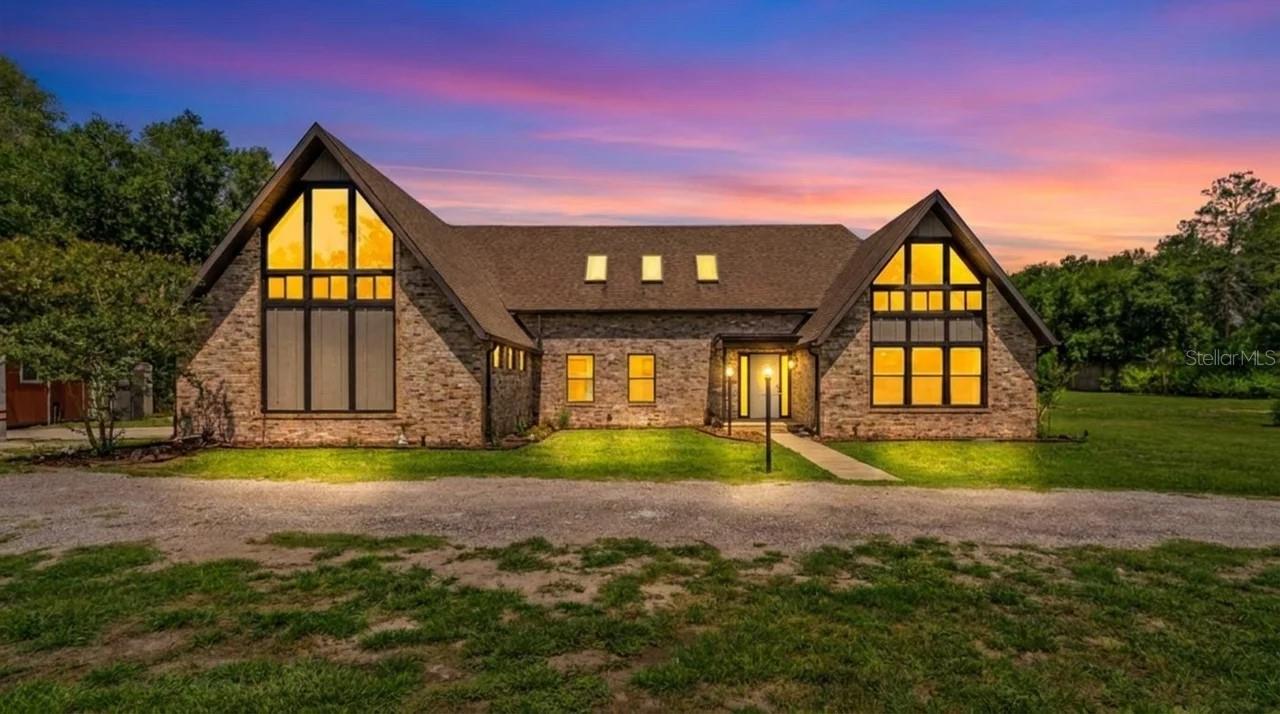
From the moment it comes into view, this custom-built DeLand residence makes a lasting impression. Striking brick architecture, soaring cathedral ceilings, expansive front windows, and thoughtfully designed living spaces create a home that feels both grand and inviting. Situated on more than two private acres with no HOA in one of DeLand's most desirable locations, the property offers privacy and convenience just minutes from shopping, dining, Interstate 4, and historic Downtown DeLand.

Designed for both entertaining and everyday living, the spacious floor plan flows naturally from one inviting space to the next. Oversized front windows fill the living room with natural light while showcasing one of two wood-burning fireplaces. A second fireplace anchors the family room, creating another comfortable gathering space. The formal dining room adds elegance for special occasions, while three sets of doors from the dining room, living room, and family room open to the expansive screened pool enclosure for seamless indoor-outdoor living.

The custom kitchen blends style and function with granite countertops, a custom tile backsplash, built-in range, bar seating overlooking the family room, premium LG refrigerator, built-in oven, microwave, and dishwasher. Nearby, the laundry room offers generous cabinetry, gray quartz countertops, and a newer washer and dryer that convey. A conveniently located half bath serves guests and daily living.

The flexible floor plan features two spacious primary suites, one on each level, making the home ideal for multigenerational living or long-term guests. The downstairs primary suite features brand-new flooring, while the upstairs suite offers exceptional privacy with the fourth bedroom positioned beyond it, making it perfect for a nursery, office, fitness room, or additional bedroom. A third upstairs bedroom shares a beautifully appointed bathroom with hallway access, while an oversized walk-in closet provides exceptional storage. The upstairs also includes a loft overlooking the main living area and a bonus room ideal for a home office, playroom, hobby room, or climate-controlled storage.

Quality craftsmanship is evident throughout, with granite countertops and beautifully tiled walk-in showers featured in nearly every bathroom.

The outdoor living spaces are equally impressive. The screened pool enclosure provides a private setting for relaxing or entertaining, complemented by a custom stone outdoor kitchen with granite countertops, sink, built-in storage, and space for a mini refrigerator. An outdoor shower adds convenience, while the fenced backyard offers plenty of room to play, garden, or enjoy the peaceful surroundings. A separate fenced AstroTurf area beside the detached she shed provides additional flexible outdoor space.

The detached she shed offers its own front porch, plumbing, electricity, mini-split HVAC system, and endless possibilities as a home office, art studio, fitness room, hobby space, or private retreat.

Modern updates include two geothermal HVAC systems serving each level independently, a water heater approximately one year old, and the added confidence of a seller willing to install a brand-new roof before closing.

Offering timeless architecture, exceptional flexibility, and beautifully designed indoor and outdoor spaces, this is a home where comfort, functionality, and lasting memories come together.
#V4950076

DELAND

1375 LOUIS COURT

4 Beds

4 Baths

3,498 Sq.Ft.

$710,000

MLS#: V4950076

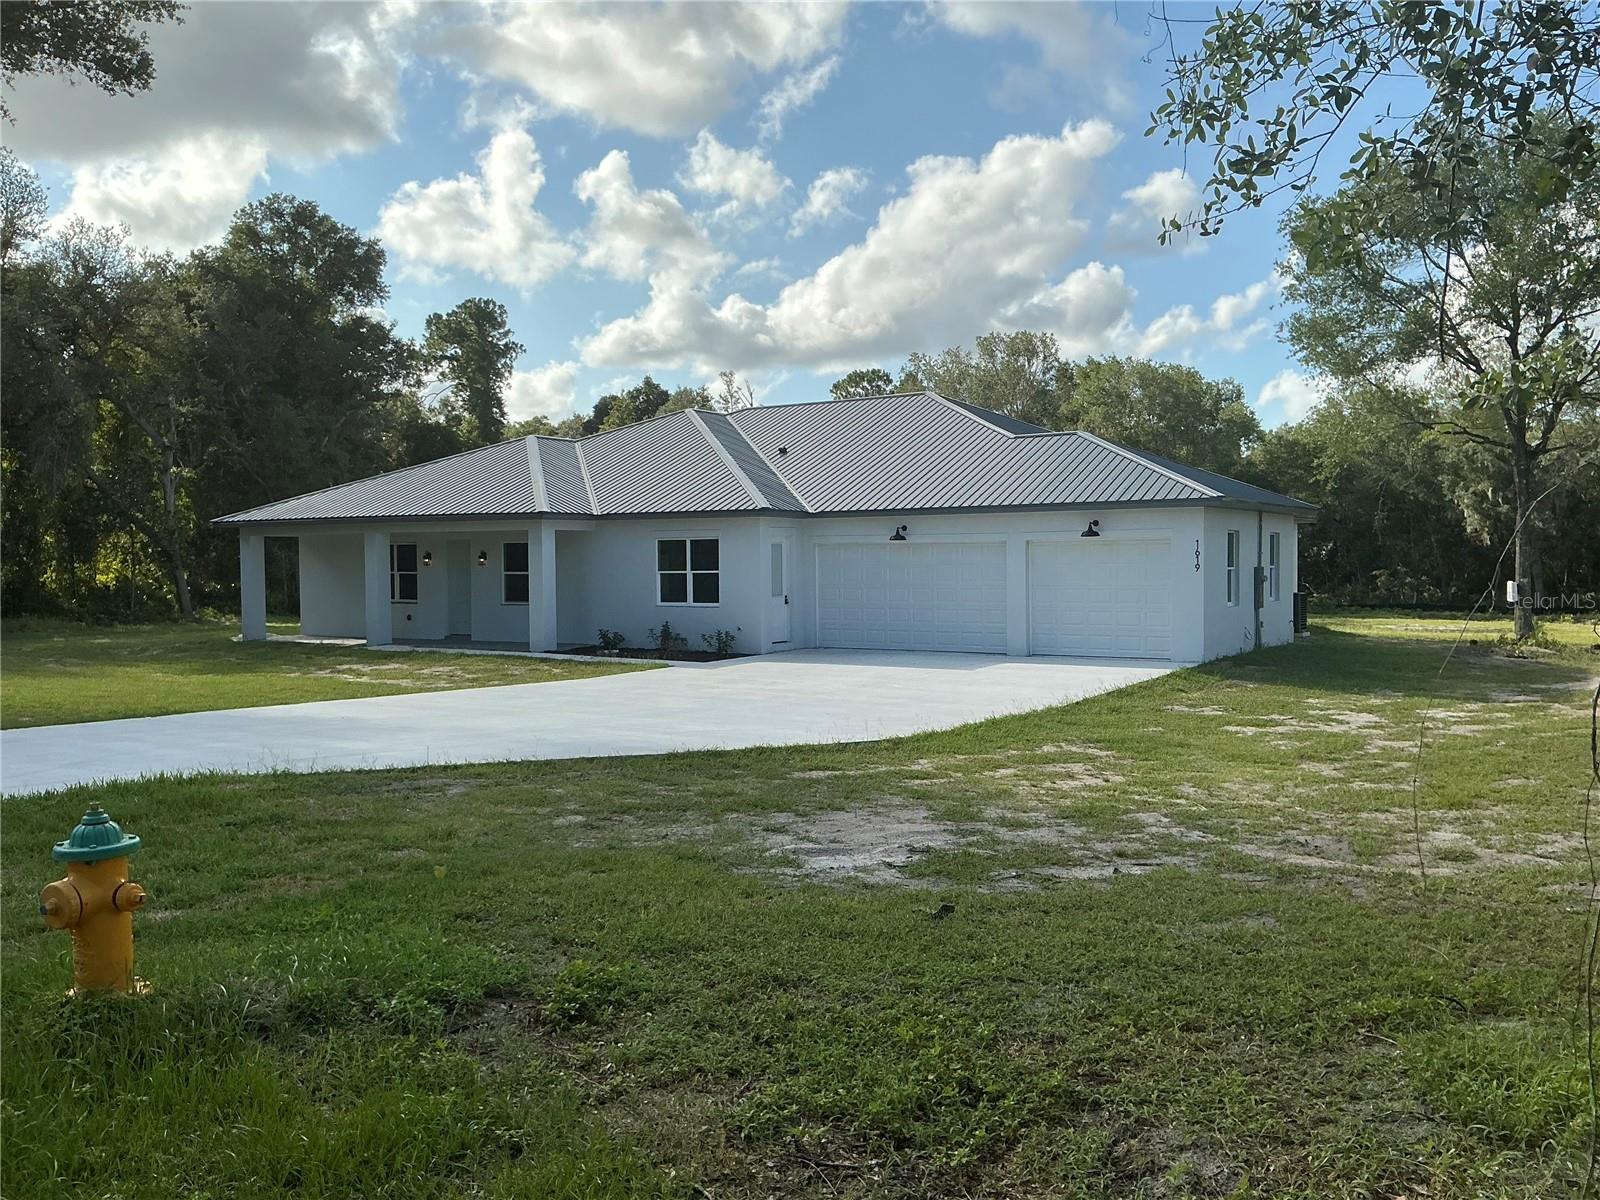
Final details are happening on this New construction 3250 SQF home with 4 Bedroom 4 Bathroom 3 car garage on a 4.31  acre A3 zoned lot that allows horses, chickens, cattle etc. Property offers plenty of land for additional clearing to put in a pool or other out buildings.  Huge open floor plan with chef style kitchen with 36" electric FORNO stainless range and hood. Surround sound in family room. Huge command center/utility room with microwave and extra refrigerator.  Giant 10 by 50 rear patio where you can enjoy the 4 plus acres that back up to conservation easement.  The 4.31 acres is tucked in back of one of DeLand's well established neighborhoods. So bring all the toys and enjoy country style Florida living. 15 minutes to the Daytona Speedway and minutes to shopping and down town DeLand.
#V4949976

DELAND

1619 MAGNOLIA AVENUE

4 Beds

4 Baths

3,252 Sq.Ft.

$974,900

MLS#: V4949976

Final details are happening on this New construction 3250 SQF home with 4 Bedroom 4 Bathroom 3 car garage on a 4.31  acre A3 zoned lot that allows horses, chickens, cattle etc. Property offers plenty of land for additional clearing to put in a pool or other out buildings.  Huge open floor plan with chef style kitchen with 36" electric FORNO stainless range and hood. Surround sound in family room. Huge command center/utility room with microwave and extra refrigerator.  Giant 10 by 50 rear patio where you can enjoy the 4 plus acres that back up to conservation easement.  The 4.31 acres is tucked in back of one of DeLand's well established neighborhoods. So bring all the toys and enjoy country style Florida living. 15 minutes to the Daytona Speedway and minutes to shopping and down town DeLand.
#V4949978

DELAND

1623 MAGNOLIA AVENUE

4 Beds

4 Baths

3,250 Sq.Ft.

$974,900

MLS#: V4949978

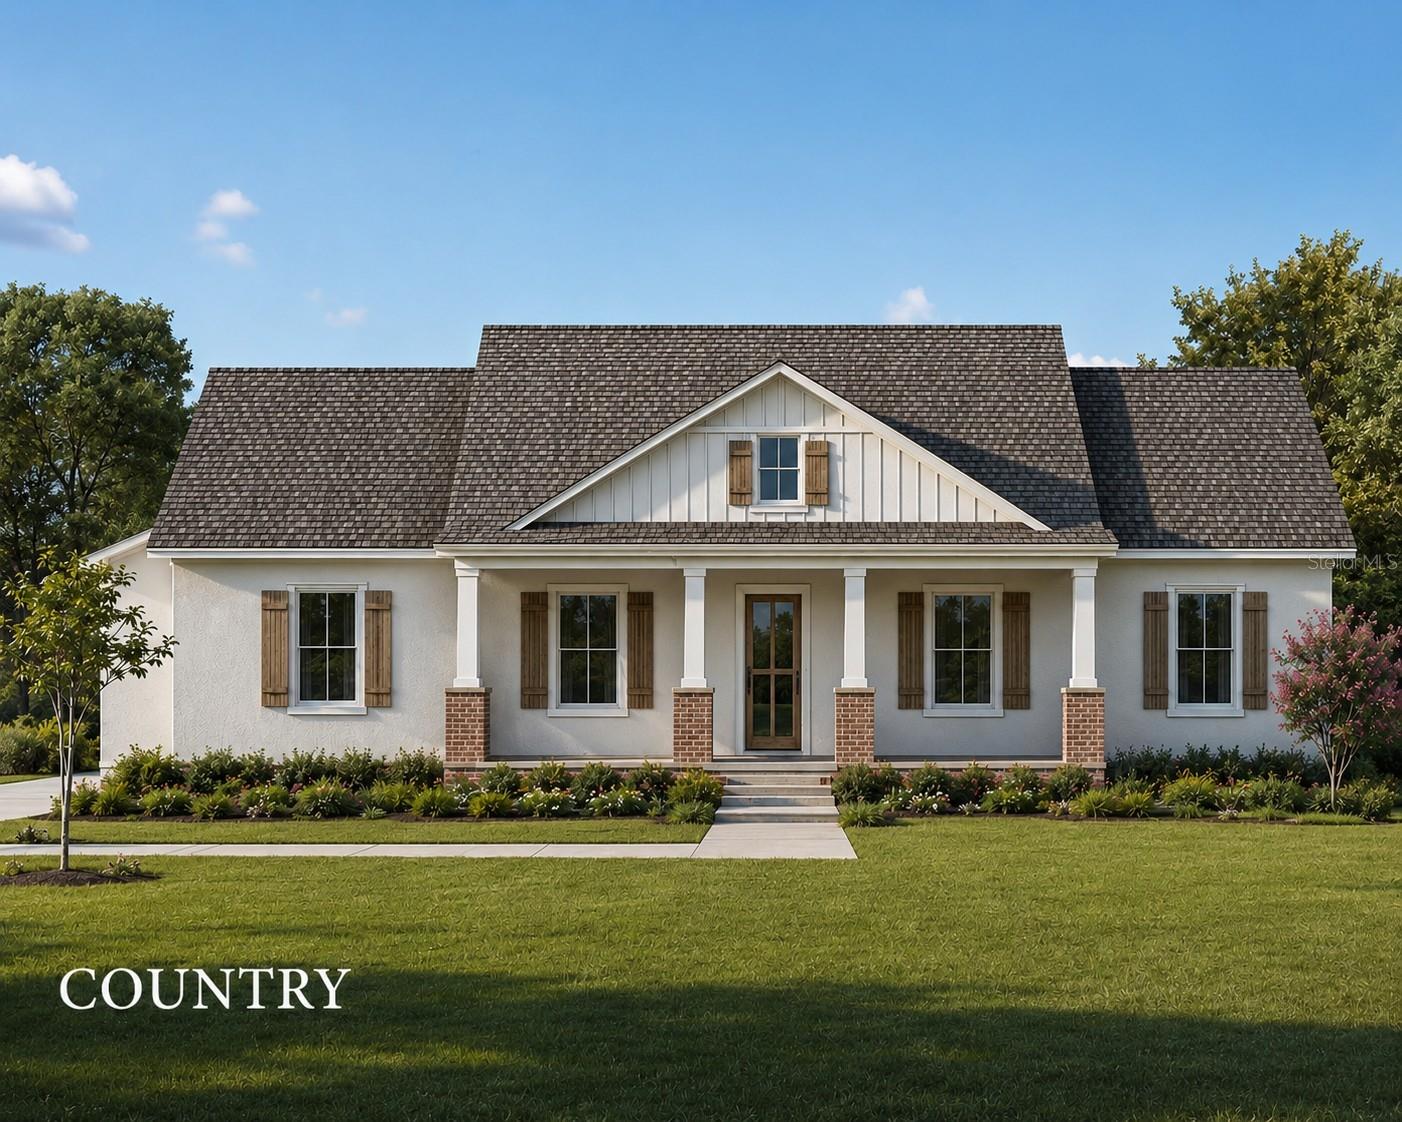
Pre-Construction. To be built. Welcome to Heebner Acres, Gallery Homes of DeLand's newest community, featuring 29 exclusive one-acre homesites nestled in the peaceful Glenwood area of DeLand. Enjoy the beauty of nature, gentle breezes, and the tranquility of country living while remaining just minutes from everything you need. Introducing the Magnolia II Country, a thoughtfully designed 2,528-square-foot home offering 4 bedrooms, 2.5 bathrooms, and a desirable split-bedroom floor plan. A versatile flex room provides endless possibilities as a home office, formal dining room, or additional living space, designed to fit YOUR lifestyle. With a modern flare to the popular farmhouse style, the Magnolia II features a large front porch ideal for a welcoming space to relax and enjoy your coffee or greet your neighbors. Enter through an 8ft front door to the foyer that leads to open kitchen with a large island overlooking the spacious family room. Love to cook? This home will have a Chef's kitchen with GE profile 36" electric cooktop with stainless steel rangehood, built in wall oven/microwave combo and stainless steel dishwasher. 42" upper cabinets, Quartz countertops and a walk in pantry bring it all together. The large great room has oversized sliding doors leading out to the extended covered patio that will lookout onto your serene backyard. The master bedroom has double walk in closets and the bathroom features a free standing tub with a separate shower as well as split vanities. AND There is still time to make your cabinet, tile and flooring selections! Builder warranty included. Conveniently located just 10 minutes from Downtown Deland and Stetson University. Close to shopping, dining, medical facilities and more, yet you will feel far from the hustle and bustle. Schedule your tour today and don't miss out on the spectacular opportunity to build your dream home.*PLEASE NOTE: IMAGES SHOWN ARE ARTIST RENDERINGS AND PHOTOS OF A PREVIOUSLY BUILT SIMILAR MODEL AND ARE NOT OF THE HOME TO BE BUILT AT 1704 Magnolia Bluff Circle, DeLand, FL. Contact list agent today to schedule your private appointment and tour of Heebner Acres.
#O6420807

DELAND

1704 MAGNOLIA BLUFF CIR

4 Beds

2 Baths

2,528 Sq.Ft.

$684,070

MLS#: O6420807

 - property

Send a message

Message successfully sent.

Your message

What is 3 + 4 ?

Reason for contacting?

I agree to receive email communication and understand I can unsubscribe at any time.

I agree to be contacted by The Graf Group of Coldwell Banker via call, email, and text for real estate services. To opt out, you can reply 'stop' at any time or reply 'help' for assistance. You can also click the unsubscribe link in the emails. Message and data rates may apply. Message frequency may vary. Privacy Policy

Sign Out

Virtual Assistant

Would you like to take the next step with this property? We can help you schedule a showing or virtual tour, or send you more details.

Yes, I would like more information.

Thank You for Your Reply, One of Our Agents will contact you as soon as possible

No, maybe later.

Thank you, you can always contact me via email, phone number or through the contact form.

Realhub AI

Lucy - Your AI-Powered Realtor

Update Your Temporary Password

Personalize your search

Enter your email and we'll notify you immediately when new listings match what you're looking for.

or enter email address

Already have an account ? Login here

Continue your home search

I agree to receive communications and understand I can unsubscribe at any time.

I agree to be contacted by The Graf Group of Coldwell Banker via call, email, and text for real estate services. To opt out, you can reply 'stop' at any time or reply 'help' for assistance. You can also click the unsubscribe link in the emails. Message and data rates may apply. Message frequency may vary. Privacy Policy

Already have an account ? Login here

We use cookies

We use cookies primarily for analytics to enhance your experience. By accepting, you agree to our use of these cookies. You can manage your preferences or learn more about our cookies policy.