Features & Amenities

Interior

  • Other Interior Features

    Built-in Features, Coffered Ceiling(s), Crown Molding, Dry Bar, Eat-in Kitchen, High Ceilings, Open Floorplan, Stone Counters, Tray Ceiling(s), Walk-In Closet(s)

  • Total Bedrooms

    5

  • Bathrooms

    5

  • 1/2 Bathrooms

    1

  • Cooling YN

    YES

  • Cooling

    N/A

  • Fireplace YN

    YES

  • Heating YN

    YES

  • Heating

    Central, Electric, Heat Pump, Zoned

  • Pet friendly

    N/A

Exterior

  • Garage

    Yes

  • Garage spaces

    2

  • Construction Materials

    Block, Stucco, Frame

  • Other Exterior Features

    Outdoor Grill, Outdoor Kitchen, Storage

  • Parking

    Garage Door Opener, Attached

  • Patio and Porch Features

    Covered, Rear Porch

  • Pool

    Yes

  • Pool Features

    Gunite, In Ground, Private

  • Waterfront YN

    NO

Area & Lot

  • Lot Features

    Paved

  • Lot Size(acres)

    0.26

  • Lot Size(square feet)

    11317.0

  • Property Type

    Residential

  • Property Sub Type

    Single Family Residence

  • Architectural Style

    Custom

Price

  • Sales Price

    $2,749,000

  • Tax Amount

    $19,561

  • Sq. Footage

    3, 967

  • Price/SqFt

    $692

HOA

  • Association

    No

School District

  • Elementary School

    Lakemont Elem

  • Middle School

    Maitland Middle

  • High School

    Winter Park High

Property Features

  • Stories

    1

  • New Construction

    NO

  • Foundation Details

    Slab

  • Ownership

    Fee Simple

  • Senior Community YN

    NO

  • Sewer

    Public Sewer

Schedule a Showing

Showing scheduled successfully.

<
>
IN PERSON
VIA CHAT

What is 3 + 4 ?


Change time

Mortgage calculator

Estimate your monthly mortgage payment, including the principal and interest, property taxes, and HOA. Adjust the values to generate a more accurate rate.

Your payment

Principal and Interest:

$

Property taxes:

$

HOA fees:

$

Total loan payment:

$

Total interest amount:

$

Location

County

Orange

Elementary School

Lakemont Elem

Middle School

Maitland Middle

High School

Winter Park High

Listing Courtesy of Daniel Robinson , HOUWZER INC

RealHub Information is provided exclusively for consumers' personal, non-commercial use, and it may not be used for any purpose other than to identify prospective properties consumers may be interested in purchasing. All information deemed reliable but not guaranteed and should be independently verified. All properties are subject to prior sale, change or withdrawal. RealHub website owner shall not be responsible for any typographical errors, misinformation, misprints and shall be held totally harmless.

Agent Emil Garinga

Executive Assistant

Emil Garinga

Call Emil today to schedule a private showing.


* Listings on this website come from the FMLS IDX Compilation and may be held by brokerage firms other than the owner of this website. The listing brokerage is identified in any listing details. Information is deemed reliable but is not guaranteed. If you believe any FMLS listing contains material that infringes your copyrighted work please click here to review our DMCA policy and learn how to submit a takedown request.© 2024 FMLS.
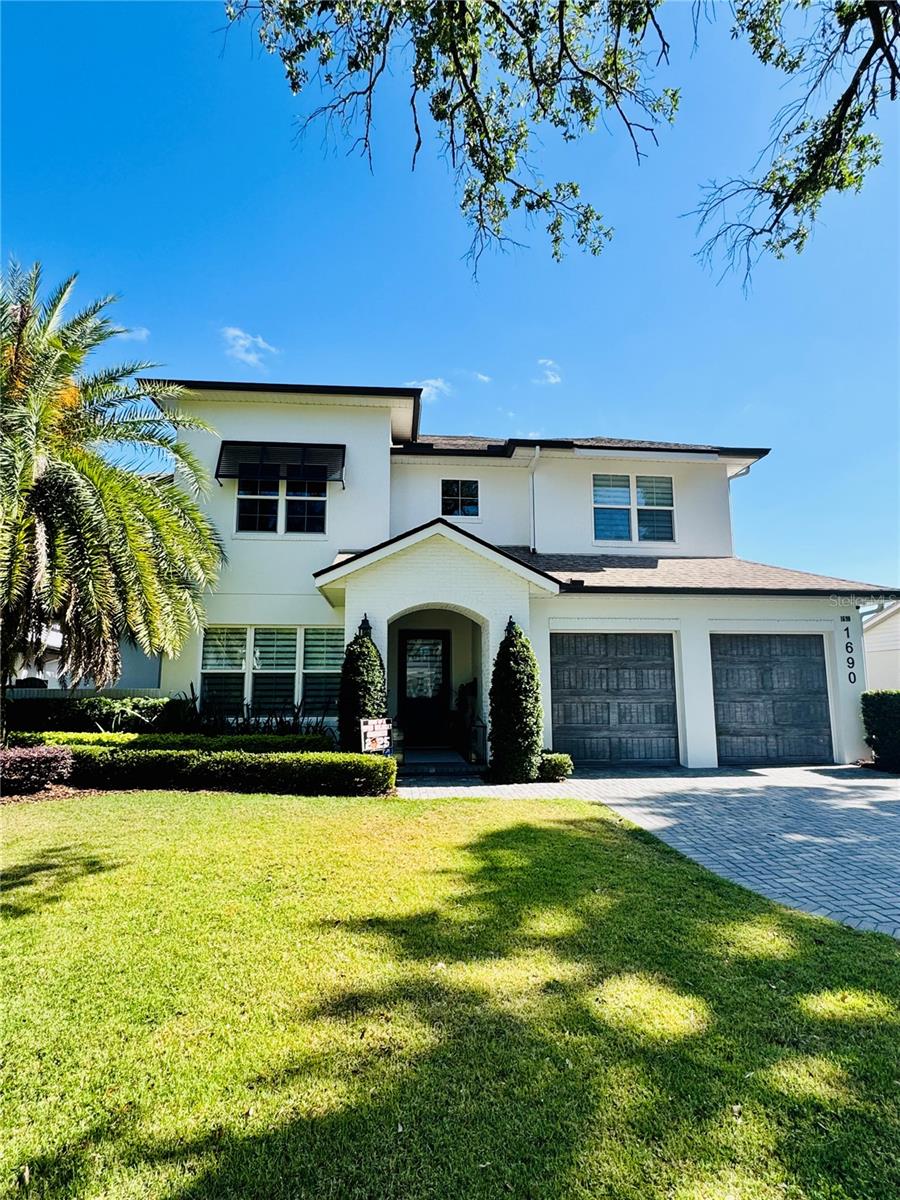
This Fabulous transitional 5 bedroom pool home is perfect for family living & entertaining & just minutes from downtown Winter Park's shopping, entertainment & dining on Park Avenue. Floor plan is ideal w/ 2 bedroom suites downstairs plus office/flex space. Meticulously constructed by Austin Homes, modern & traditional elements blend together w/ its open layout & clean lines. Main floor features a gourmet kitchen w/ Wolf, Sub Zero & Cove stainless appliances, large island, soft close custom wood cabinets & spacious walk-in pantry w/ coffee center/dry bar. This amazing kitchen opens to the family room, exquisite ceiling detail & French doors. The spacious master retreat has a generous walk-in closet. Master bath has a tub, dual vanities & separate shower. Office features a beautiful decorative ceiling design. Private guest suite, laundry & powder bath complete the 1st floor. Upstairs are 3 bedroom suites, a bonus rm, 2nd laundry & a finished walk-in attic. Step outside & relax on your covered lanai w/ summer kitchen or cool off in the sparkling pool/spa w/ sun shelf & heated spa flanked by a large cabana w/ fireplace. Back yard is beautifully landscaped & fenced for privacy. Relax in your private hot tub enclave with television. Amenities include: granite & quartz counter tops, Level 4 smooth finish walls & ceilings, hardwood floors in all main living areas, custom closet systems, brick paved driveway, PGT vinyl Low E insulated windows, core fill & block walls, high density spray foam insulation in ceilings, R13 in walls, Trane 16 Seer variable speed AC dual systems & 2 tankless water heaters.

1690 PALM AVENUE

Message successfully sent.

What would you like to know?

What is 3 + 4 ?

I agree to receive email communication and understand I can unsubscribe at any time.

I agree to be contacted by The Graf Group of Coldwell Banker via call, email, and text for real estate services. To opt out, you can reply 'stop' at any time or reply 'help' for assistance. You can also click the unsubscribe link in the emails. Message and data rates may apply. Message frequency may vary. Privacy Policy

Related Properties

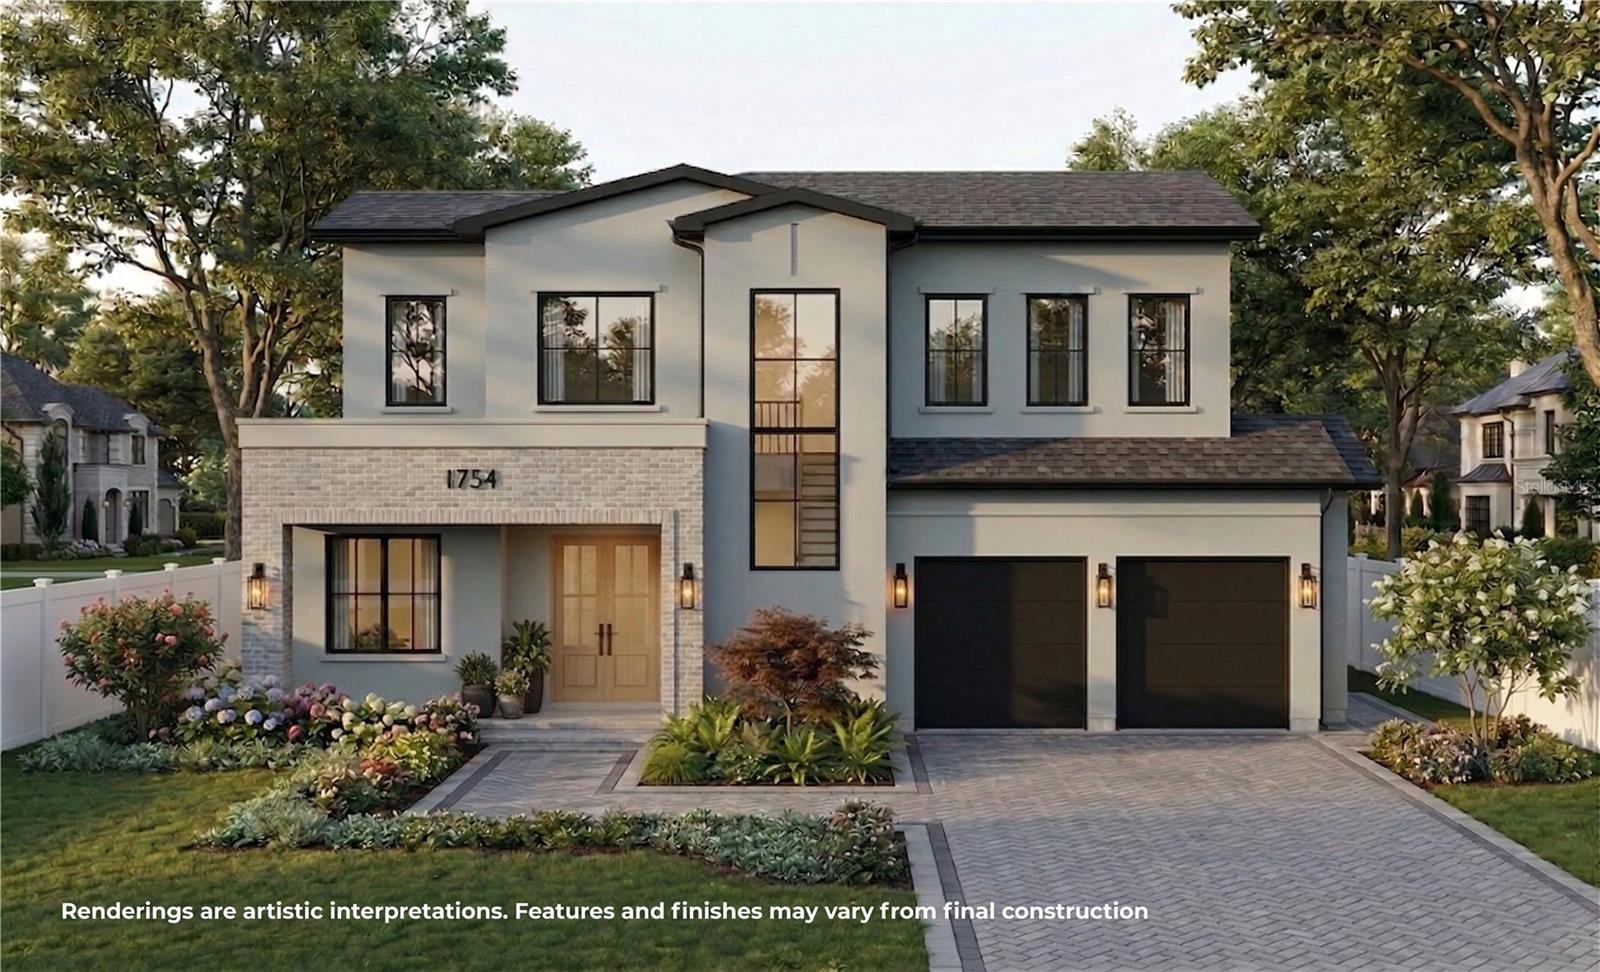
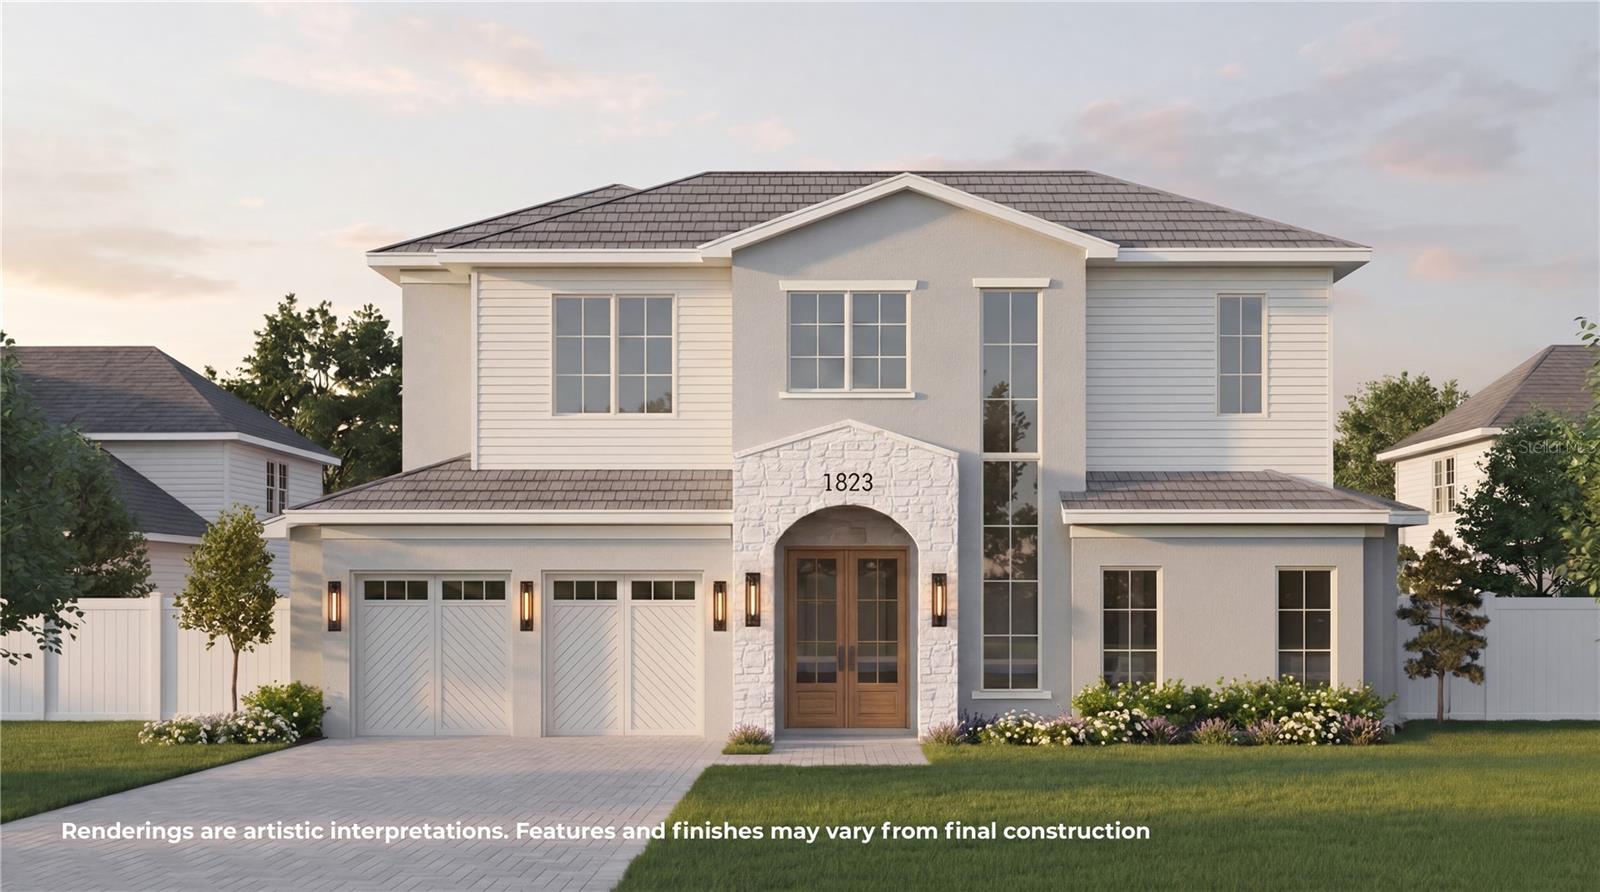
Pre-Construction. To be built. The Enclave is a premier, boutique community in the heart of Winter Park, featuring just 23 thoughtfully designed residences nestled beneath mature oak canopies being built by FG Schaub Custom Homes. A short walk to Phelps Park, YMCA, dinner and shopping. Surrounded by natural beauty and designed with intention, The Enclave offers a rare opportunity to enjoy a private, residential setting while remaining connected to the area’s finest dining, shopping, and cultural amenities just minutes away in downtown Winter Park.. With a limited collection of custom homes, this community delivers an elevated lifestyle defined by architecture, walkability, and enduring charm. This custom single-family home is thoughtfully designed with exceptional craftsmanship and upscale finishes throughout. Each residence features high-performance, low-E double-pane windows, 8-foot solid core interior doors, and tankless gas water heaters for modern efficiency and comfort. Homes are appointed with premium Wolf and Sub-Zero appliances, designer-selected finishes, and a curated palette of colors and materials. These homes have it all; summer kitchens well equipped with fridge and grill and a sparkling pool. Spacious layouts, refined detailing, and quality construction create an elevated yet livable environment, all set within a beautifully landscaped and private setting. 
There is still time for the Buyer to personalize design selections and explore certain home plan modifications. Upgrade options are also available, including the opportunity to add a detached cabana and/or guest house, subject to builder pricing, lot compatibility, and community guidelines. Please inquire for additional details and available customization options.
#O6408030

WINTER PARK

926 ENCLAVE PLACE

5 Beds

4 Baths

4,150 Sq.Ft.

$2,235,000

MLS#: O6408030

Under Construction. Welcome to 2228 Howard, a designer home that complements the irreplaceable natural beauty surrounding it with a one-of-a-kind façade. This curved street-front home winds around century-old oaks while overlooking Lake Howard, creating the kind of property you will love coming home to.

Many rooms inside the home are designed to incorporate the outdoor spaces. These artfully designed exterior areas feel like an extension of the interior, making the home feel even larger and more luxurious.

The first floor welcomes you and your guests through the 5’ wide steel pivot door near the private office. The extra-large kitchen, open pantry, and breakfast nook are framed by warm natural oak floor-to-ceiling cabinetry and Thermador appliances while overlooking the exterior raised garden bed. This beautiful kitchen flows seamlessly into the living room, which features a modern floating-hearth fireplace. The living room opens to the outdoor living space, summer kitchen, pool, and hot tub.

The primary bathroom has a modern natural feel, featuring a glass sauna room that opens to a private outdoor spa with hot and cold plunge tub. The first-floor laundry room is located just off the two-car garage and includes a drop zone for additional organization.

Another bonus feature is the inclusion of two laundry rooms—one on each floor. Upstairs, the kids’ lounge is surrounded by three bedrooms and a secret media room. One bedroom is en-suite, while the other two bedrooms share a common bathroom with dual vanity areas.

The exterior of the home utilizes every area like a thoughtfully designed park, creating usable space around every corner. The driveway accommodates several vehicles and includes a side drive for additional parking and storage behind the gate and garage.

When you do leave your beautiful home, you are surrounded by the best that Winter Park and Orlando have to offer. This neighborhood is zoned for top-rated schools, where kids walk and ride their bikes to school daily, and is surrounded by amazing parks, restaurants, shops, and nature.

Your home can feel like a perfect balance of natural and modern architecture, both inside and out. Call us to see how this home delivers that truly unique feeling.
#O6407733

WINTER PARK

2228 HOWARD DRIVE

4 Beds

3 Baths

3,294 Sq.Ft.

$2,460,000

MLS#: O6407733

The seller has just completed a full renovation.
Bathrooms have been entirely gutted and updated with new tiles, fixtures, and lighting. All lighting throughout the home has been replaced, and fresh paint has been applied throughout. Situated on a spacious double lot spanning over 1/3 acres, this home offers a private retreat, complete with an impressive 18 x 40 pool. The layout features generous common areas, including a large family room, a formal living room, a separate dining room,
a kitchen with an adjacent breakfast room,
a dedicated home office, a loft-style office or playroom, and a cozy home theater located above the garage. The kitchen, primary bedroom, and both the family and living rooms provide stunning views of the pool and backyard. The three-car garage offers ample space for large vehicles. Beyond the pool, you’ll find a charming gazebo and a fully equipped outdoor kitchen. Built with block and stucco construction and topped with a durable tile roof designed to last up to 100 years, this home boasts incredible durability and aesthetic appeal. Combining the feel of new construction with a rare, expansive lot in a well-established neighborhood, it provides privacy, mature landscaping, and modern elegance all in one.
#O6404300

WINTER PARK

1630 LASBURY AVENUE

5 Beds

3 Baths

4,917 Sq.Ft.

$2,750,000

MLS#: O6404300

Sophisticated Lakeside Living in the Heart of Winter Park!  Experience the pinnacle of Florida luxury in this meticulously renovated estate, perfectly situated within walking distance of the world-class dining and boutiques of Park Avenue, views of Lake Osceola with easy lake access, with a coveted Winter Park location and top notch schools. 

This 5-bedroom, 4-full and 2-half-bath pool home residence offers an enviable blend of timeless architecture and modern refinement.
The interior has been updated and maintained to the highest standards. The home’s open-concept floor plan is anchored by rich, newer solid wood flooring and elegant plantation shutters throughout. At the heart of the home, the chef’s kitchen is a culinary masterpiece featuring, pristine quartz countertops, high-end stainless steel Bosch appliances, natural gas range, double ovens, and a walk-in pantry. A sophisticated entertainer’s bar area off the kitchen is equipped with a 100+ bottle dual-zone wine cooler, beverage cooler, ice maker, and service sink. This area is open to the kitchen an living areas for easy entertaining or catering.

The newly reimagined primary retreat is a spa-like sanctuary, showcasing white marble tile, a frameless glass shower with dual rainfall heads, a deep garden soaking tub, double vanity areas with new quartz counter tops, new mirrors and lighting and a bespoke walk-in closet. The primary walk in closet was just updated with a top of the line shelving and storage system for easy organization.  The home's floor plan is thoughtfully designed for flexibility, featuring a second primary suite on the main level. Back upstairs, you will find three additional guest bedrooms and two additional full bathrooms, a versatile bonus/flex room over the garage and a private balcony offering serene lake views.  The bonus room has endless possibilities and can be used as a recreation room, movie theatre, exercise room, play room, or in-law/nanny quarters as the second back staircase could be a private entry.

Outdoor Oasis & Infrastructure Designed for seamless indoor-outdoor living, the rear grounds feature a covered lanai over looking the pool.  The covered lanai offers a living and dining area, a newly built-in outdoor kitchen with a professional grill, and a paver-lined patio surrounding a sparkling pool and gas fire pit gazebo sitting area on the other side of pool area.  Plenty of yard space to throw the football, practice soccer skills or throw the frisbee with fido!!

Exceptional Features Include: Mechanical Integrity: Roof replaced in 2020; updated A/C systems (2016/2019); Rinnai tankless natural gas water heater, brand new primary bathroom, all bathrooms have been refreshed, recently updated kitchen, newer solid wood floors throughout.

Storage & Utility: 3-car garage with extended bays for extra storage, oversized closets throughout, and two convenient staircases.

Cozy Accents: 2 fireplaces with one being wood-burning and one gas. Three distinct breakfast/dining areas within the kitchen plus formal dining.

This is more than a home; it is an invitation to the quintessential Winter Park lifestyle you have been dreaming of living!
#O6403490

WINTER PARK

450 LAKEWOOD DRIVE

5 Beds

4 Baths

4,572 Sq.Ft.

$2,500,000

MLS#: O6403490

Under Construction. A refined expression of new construction by LUIH Homes, this exceptional two-story residence blends timeless architecture with thoughtfully curated modern living in one of Central Florida’s desirable locations. From moment of arrival, the home impresses with beautiful curb appeal, a welcoming presence and a design that balances elegance with everyday comfort. Inside, gorgeous oak floors extend throughout the main living areas, complementing an open-concept floor plan designed for entertaining and relaxed living. The spacious chef’s kitchen serves as the heart of the home, featuring premium quartz countertops, custom cabinetry, a stylish wine bar with beverage refrigerator, and a high-end Thermador appliance package including a gas range, built-in oven and microwave. Overlooking the inviting family room with fireplace, a wall of glass sliders seamlessly connects the interior to the expansive covered lanai, creating an effortless indoor-outdoor lifestyle. The outdoor living space is equally impressive, offering generous room for lounging and dining, along with a fully equipped summer kitchen complete with a 32-inch built-in grill and beverage cooler. Beyond, a sparkling pool and spa are set within a meticulously landscaped, fenced backyard, an ideal setting for entertaining and quiet enjoyment. The first-floor primary suite provides a private retreat, featuring a large walk-in closet with a custom organization system and a spa-inspired bath with dual vanities, a soaking tub and an oversized glass-enclosed shower. A secondary bedroom suite with a private bath is also on the main level, offering flexibility for guests or multi-generational living. A spacious laundry room with Samsung washer and dryer and a well-appointed powder bath complete the first floor. Upstairs, the home continues to impress with three additional bedrooms, including one with an en-suite bath and two connected by a Jack and Jill bath. A dedicated office and a generous gathering or bonus room provide additional space for work, recreation or relaxation. Additional highlights include a two-car garage with epoxy flooring and an electric vehicle charger. Ideally just minutes from boutiques and dining of Park Avenue, as well as the vibrant restaurant scenes of Baldwin Park and Audubon Park, the home also offers convenient access to major roadways, downtown Orlando, leading hospitals, and Orlando International and executive airports. In a highly regarded A-rated public school district (Audubon K-8 and Winter Park High), this residence presents an exceptional opportunity to enjoy luxury, location and lifestyle in harmony.
#O6399931

WINTER PARK

2838 WRIGHT AVENUE

5 Beds

4 Baths

3,479 Sq.Ft.

$2,399,000

MLS#: O6399931

Price reduced
Casa Noir | Selected as a 2026 Parade of Homes showcase in Winter Park, this signature new construction residence blends elevated architecture, warmth, and designer finishes across nearly 3,200 square feet. Offering 4 bedrooms, 4 full baths, a dedicated office, loft, and 2-car garage, the home quickly became one of the standout properties of the showcase — recognized for its lighting, atmosphere, and attention to detail, drawing admiration from both buyers and builders alike.
Inside, exposed oak beams, sculpted archways, and wide-plank white oak flooring create a sense of warmth and sophistication throughout. The great room is anchored by a floor-to-ceiling natural stone fireplace flanked by custom oak built-ins, while expansive glass sliders open completely to the pool and covered lanai beyond — creating a seamless indoor-outdoor lifestyle.

The kitchen was designed as the centerpiece of the home, wrapped in custom floor-to-ceiling white oak cabinetry with illuminated glass accents, integrated storage, quartz countertops, designer brass hardware, and a statement island positioned at the heart of the space. A 48-inch gas range beneath a custom cabinetry hood anchors the room with intention, while the walk-in pantry connects functionality with thoughtful design. Nearby, the dining area feels refined yet inviting beneath a sculptural alabaster chandelier and softly backlit arched niche.

The dedicated office, designed to inspire focus and creativity, is wrapped in moody charcoal tones with exposed oak beams, full-height wainscoting, and steel-and-glass double doors that create an immediate sense of presence. Both refined and versatile, the space also includes a walk-in closet, allowing it to easily function as a fifth bedroom when desired.

The primary suite delivers a true retreat with oak beam ceiling details, designer lighting, and a spa-inspired bath complete with floor-to-ceiling stone tile, a freestanding soaking tub, dual brass showers, floating fluted oak vanities, and a custom walk-in closet with built-ins and window seating.

Upstairs, a dramatic black steel staircase beneath a cascading chandelier leads to a charming loft space and secondary bedrooms, all continuing the home’s layered design language through curated lighting, designer tilework, and warm oak finishes. Natural light pours through the dormer seating area, staged as the perfect media lounge or reading retreat — adding yet another inviting space that gives the home its warmth and personality.

Outside, the lifestyle becomes just as compelling. A tongue-and-groove covered lanai overlooks the crystal-blue pool and fully integrated outdoor kitchen, while the private fenced backyard is framed by newly planted bamboo that continues to grow into a lush natural backdrop — creating the feeling of a secluded oasis designed for both quiet mornings and unforgettable evenings with friends and family.

Positioned within the highly sought-after Audubon Park K-8 and Winter Park High School districts, Casa Noir is nestled in the heart of the coveted 32789 zip code — surrounded by tree-lined streets, established charm, and a growing collection of custom homes being built by many of Central Florida’s top luxury builders. Just minutes from Park Avenue, Rollins College, boutique shopping, dining, and local favorites, the location is every bit as special as the home itself.

A home designed to be felt as much as seen. Schedule your private showing today.
#O6396840

WINTER PARK

2361 MULBRY DRIVE

4 Beds

4 Baths

3,111 Sq.Ft.

$2,325,000

MLS#: O6396840

Welcome to an exceptional opportunity in the highly desirable Park Grove community, an impeccably updated one-story residence ideally situated just moments from the vibrant shops and dining of Park Avenue and all that downtown Winter Park has to offer. With charming curb appeal, pristine landscaping and timeless architectural appeal, this home makes a stunning first impression. Inside, a thoughtfully designed floor plan offers seamless flow, perfectly suited for both everyday living and effortless entertaining. Beautiful wood flooring spans the main living areas, while the Florida room showcases distinctive Mexican tile, adding warmth and character. Designer lighting, curated tile selections and stylish wallpaper accents create a bright, inviting aesthetic throughout. The formal sitting room, complete with custom built-ins and an elegant dining room provide refined gathering spaces. At the heart of the home, a light-filled kitchen opens to the spacious family room, where a cozy wood-burning fireplace serves as a focal point. The adjacent Florida room is lined with windows, offering serene views of the sparkling pool and lush, private backyard. The generously sized primary suite is thoughtfully positioned for privacy, featuring its own wood-burning fireplace, a large walk-in closet and a beautifully appointed ensuite bath with dual vanities and an oversized walk-in shower. Four additional bedrooms are located on the opposite side of the home, two of which include ensuite baths, ideal for guests or multi-generational living. Outdoor living is equally impressive, with a beautifully paved lanai overlooking the pool and ample space for alfresco dining, entertaining and relaxing poolside. Tucked away in one of Winter Park’s sought-after neighborhoods, this home offers tranquility and convenience, with easy access to downtown Orlando, major hospitals, top-rated public and private schools and key roadways. A rare blend of style, comfort and location; this is Florida living at its finest.
#O6396611

WINTER PARK

800 JUANITA RAEL

5 Beds

4 Baths

4,021 Sq.Ft.

$2,300,000

MLS#: O6396611

Under Construction. Spectacular new LUIH Luxury Home  in the heart of Winter Park! Clean architectural lines, a bold façade, and curated exterior detailing set the tone for what unfolds inside. Beyond the entry, the home opens into a dramatic, light-filled living space featuring a sleek electric fireplace, framed by custom built-ins with ambient LED underlighting, while a glass-enclosed wine display serves as a stunning architectural detail. The kitchen is a true centerpiece, designed to impress at every level. Outfitted with a full suite of premium Thermador appliances, striking Calacatta quartz countertops, custom cabinetry, and a spacious walk-in pantry. Privately positioned, the primary suite is a sanctuary of calm and sophistication. The spa-inspired bath evokes a boutique hotel experience, featuring floating mirrors, a freestanding soaking tub, an expansive glass-enclosed walk-in shower, and refined finishes that create a sense of understated luxury. The custom walk-in closet is equally impressive, offering both scale and thoughtful organization. A rare and highly sought-after feature in Winter Park, the home offers two bedrooms on the first floor, ideal for guests. Upstairs, a spacious loft creates an additional living area perfect for relaxing or entertaining, complemented by a dedicated office and three generously sized bedrooms. The outdoor living experience is nothing short of amazing. As you step through the expansive sliders, the interior flows seamlessly to a covered lanai designed for true indoor-outdoor living. A fully equipped summer kitchen anchors the space, ideal for hosting, while the expansive backyard is transformed into a private retreat with a sparkling pool and spa, offering both tranquility and the perfect backdrop for entertaining. Perfectly positioned for the Winter Park lifestyle, you’re a short golf cart ride from the shops and dining of Park Avenue, with Cady Way Park, the YMCA, and Winter Park Village also just moments away. In a market where true quality is rare, this residence stands apart, an exceptional blend of design, craftsmanship, and livability that defines what luxury should feel like in Winter Park.
#O6390186

WINTER PARK

432 WORTHINGTON DRIVE

5 Beds

4 Baths

3,845 Sq.Ft.

$2,719,000

MLS#: O6390186

Price reduced
Tucked within the prestigious enclave of Windsong Lakeside in Winter Park, this extraordinary estate is a masterclass in refined living—where thoughtful design, cutting-edge technology, and timeless elegance converge. From the moment you arrive, the circular drive and stately presence set a tone of quiet grandeur. Step inside, and the home unfolds with an effortless sense of scale, defined by soaring vaulted ceilings and an abundance of natural light filtering through custom windows. Every detail has been meticulously curated—from the rich new flooring installed in 2025 to the soft glow of Currey & Co. lighting that adds warmth and sophistication to each space. Designed for both comfort and control, the residence is fully integrated with a wireless home automation system, allowing seamless management of lighting, climate, security, and more. Three A/C units ensure optimal comfort, while a new tankless water heater, water softener, and whole-home surround sound system elevate everyday living. A comprehensive security camera system and ADT Home Control provide peace of mind with modern convenience. Each of the four bedrooms is a private sanctuary, complete with its own en-suite bath, offering an elevated sense of privacy for residents and guests alike. The primary suite is a retreat unto itself, featuring custom built-in storage and electric storm shutters with blackout capability. The spa-inspired primary bath showcases a dual Grohe shower system, thermostatic auto tub filler and integrated TV - creating an environment of indulgence and serenity. At the heart of the home lies a newly renovated (2025) chef’s kitchen—an exquisite blend of form and function. Outfitted with premier appliances including a Wolf six-burner gas range, Sub-Zero refrigerator, Monogram built-in microwave, and dual dishwashers, the space is designed for both intimate meals and grand entertaining. Custom cabinetry with integrated lift features, dual sinks, filtered water dispenser, and elegant stone countertops complete this culinary haven. The living room invites relaxation with its newly renovated gas fireplace (2025), while a dedicated office offers bespoke built-in cabinetry with marble surfaces and glass shelving—ideal for sophisticated work-from-home living. Upstairs, the home transforms into an entertainment destination, complete with a projector theatre setup, wet bar, additional powder bath, and extensive storage. A dedicated A/V closet and the potential for an upstairs laundry add both function and flexibility. Outdoors, a private resort-style oasis awaits. The backyard has been completely reimagined, featuring lush turf, a sun deck platform, and even an in-ground trampoline—blending luxury with playfulness. The saltwater pool and spa, enhanced with upgraded LED lighting and a new heater (2025), were fully refinished and redesigned in 2021 to create a serene and visually stunning escape. A fully equipped summer kitchen—complete with a built-in gas grill, dual burners, refrigerator, and screened enclosure—sets the stage for unforgettable gatherings under the Florida sky. The three-car garage is equally impressive, featuring a Wallbox Level 2 electric vehicle charger (2023), seamlessly blending luxury with modern sustainability. This is more than a home—it is a statement of lifestyle, craftsmanship, and elevated living in one of Central Florida’s most sought-after lakefront communities.
#O6395062

WINTER PARK

1529 HOLTS GROVE CIRCLE

4 Beds

4 Baths

4,356 Sq.Ft.

$2,699,000

MLS#: O6395062

Elegant 1922 Mission Revival home, located in popular College Quarter is a registered historic place in Winter Park, FL. Lifestyle is neighborly/relaxed/pet friendly/enhanced by proximity to Lake Virginia/lakeshore sidewalks/Rollins College campus/downtown Winter Park/Central Park/museums/shops/restaurants/cultural events, most walking distance. College Quarter residents enjoy exclusive use of Park/Dock on Lake Virginia to kayak/paddleboard/motor through Chain of Lakes or meet up for holiday fireworks/once-in-a-lifetime or yearly celestial events. College Quarter is one of the oldest/most architecturally diverse neighborhoods. This 1922 home represents the Florida Mission Revival vernacular through a timeless blend of stucco exterior walls/asymmetrical façade/prominent arches above doors/large windows/a flat roof/barrel red tiles/a distinctive parapet and walled courtyard with wrought-iron gate designed by local master ironworker. True to Mission Revival style, home connects to nature and surrounding College Quarter landscape through above architectural details that embody poetics of Mission Revival style. Builder used sensitive siting, placed home at highest elevation on street & it remains responsive to prevailing lake breezes/paths of rising sun & moon 104 years later. Lake light/sunlight/moonlight take centerstage in every room. Whether through window or door, each part of house has relationship with its surroundings. Mission Revival style accomplishes what homeowners often seek—a home’s ability to surprise. Airiness/lightness, beautiful atmosphere/ambience that Mission Revival architecture creates is notable that way. Mission Revival layout is key to that effect. Home’s modified Great Room layout combines roles of several traditional rooms--family/kitchen/living/dining rooms into 1 expansive space ideal for families/entertaining guests/enjoying natural light/views. Open layout in house is conducive to spending quality time together/socializing/entertaining. Proximity of kitchen/dining/living & outdoor spaces allow for easy interaction/conversation & creates sense of togetherness. Great Room dominates first floor living/dining room areas. One interior archway frames foyer, another leads to family room. Left of fireplace in Great Room are French Doors to enclosed porch/walled courtyard/plunge pool. Ceiling is 10 ft exposed rafters, 2 large, arched windows, one on East wall, one on West, face each other across 4 interior spaces. Changing light seen through handblown windowpanes in Great Room illuminate first floor & exterior environment. When moon rises over lake's cypress trees it appears in Great Room east window, travels thru sky, peeps into 2nd floor windows before moving ever higher in the sky. Kitchen’s center island is gleaming butcher block & divides food prep area from pantry/laundry/guest bathroom/living/dining areas. Kitchen counter imported tile/oak cabinets/small eat-in breakfast nook.  French Doors open to brick courtyard/garden area/plunge pool. Kitchen/Pantry/Guest Bathroom have heart of pine floors. Laundry new ceramic tile, built-in wood cabinets/shelves, new washer/dryer, stainless-steel sink. Great Room floors original oak. Staircase/second story floors original heart of pine. Bedroom 1 ensuite Bathroom/Linen Closet/Balcony. Bedroom 2 beautiful views/2 closets/built-in drawers/. Bedroom 3 best water views during day. Single-family ownership 45 years. Roof & 2 balconies 5 yrs old. Major renovations 2021- to present
#O6388489

WINTER PARK

318 VITORIA AVENUE

3 Beds

2 Baths

2,433 Sq.Ft.

$2,200,000

MLS#: O6388489

 - property

Send a message

Message successfully sent.

Your message

What is 3 + 4 ?

Reason for contacting?

I agree to receive email communication and understand I can unsubscribe at any time.

I agree to be contacted by The Graf Group of Coldwell Banker via call, email, and text for real estate services. To opt out, you can reply 'stop' at any time or reply 'help' for assistance. You can also click the unsubscribe link in the emails. Message and data rates may apply. Message frequency may vary. Privacy Policy

Sign Out

Virtual Assistant

Would you like to take the next step with this property? We can help you schedule a showing or virtual tour, or send you more details.

Yes, I would like more information.

Thank You for Your Reply, One of Our Agents will contact you as soon as possible

No, maybe later.

Thank you, you can always contact me via email, phone number or through the contact form.

Realhub AI

Lucy - Your AI-Powered Realtor

Update Your Temporary Password

Personalize your search

Enter your email and we'll notify you immediately when new listings match what you're looking for.

or enter email address

Already have an account ? Login here

Continue your home search

I agree to receive communications and understand I can unsubscribe at any time.

I agree to be contacted by The Graf Group of Coldwell Banker via call, email, and text for real estate services. To opt out, you can reply 'stop' at any time or reply 'help' for assistance. You can also click the unsubscribe link in the emails. Message and data rates may apply. Message frequency may vary. Privacy Policy

Already have an account ? Login here

We use cookies

We use cookies primarily for analytics to enhance your experience. By accepting, you agree to our use of these cookies. You can manage your preferences or learn more about our cookies policy.