Features & Amenities

Interior

  • Other Interior Features

    Eat-in Kitchen, High Ceilings, Open Floorplan, Stone Counters, Tray Ceiling(s), Walk-In Closet(s)

  • Total Bedrooms

    4

  • Bathrooms

    3

  • 1/2 Bathrooms

    2

  • Cooling YN

    YES

  • Cooling

    Central Air

  • Fireplace YN

    NO

  • Heating YN

    YES

  • Heating

    Central

  • Pet friendly

    Breed Restrictions, Yes

Exterior

  • Garage

    Yes

  • Garage spaces

    3

  • Construction Materials

    Block, Stucco

  • Other Exterior Features

    Outdoor Kitchen, Private Entrance, Private Yard, Rain Gutters

  • Parking

    Driveway, Garage Door Opener, Garage Faces Side, Parking Pad, Attached

  • Patio and Porch Features

    Covered, Rear Porch, Screened

  • Pool

    Yes

  • Pool Features

    Heated, In Ground, Screen Enclosure, Private

  • Waterfront YN

    NO

  • View

    Lake, Water, Garden, Pool

Area & Lot

  • Lot Features

    Corner Lot, Landscaped, Level, Paved, Private

  • Lot Size(acres)

    0.41

  • Lot Size(square feet)

    17,947

  • Property Type

    Residential

  • Property Sub Type

    Single Family Residence

  • Architectural Style

    Florida

Price

  • Sales Price

    $2,125,000

  • Tax Amount

    $20,790

  • Sq. Footage

    3,084

  • Price/SqFt

    $689

HOA

  • Association

    YES

  • Association Fee

    $8,770

  • Association Fee Frequency

    Annually

  • Association Fee Includes

    N/A

  • Total Monthly Fees

    $730.83

School District

  • Elementary School

    Robert E Willis Elementary

  • Middle School

    Nolan Middle

  • High School

    Lakewood Ranch High

Property Features

  • Stories

    1

  • New Construction

    NO

  • Accessibility Features

    Visitor Bathroom

  • Association Amenities

    Basketball Court, Clubhouse, Fitness Center, Gated, Park, Playground, Pool, Recreation Facilities, Security, Spa/Hot Tub, Tennis Court(s), Trail(s)

  • Foundation Details

    Slab

  • Ownership

    Fee Simple

  • Senior Community YN

    NO

  • Sewer

    Public Sewer

  • Tax Lot

    70

  • Water Source

    Public

Schedule a Showing

Showing scheduled successfully.

<
>
IN PERSON
VIA CHAT

What is 3 + 4 ?


Change time

Mortgage calculator

Estimate your monthly mortgage payment, including the principal and interest, property taxes, and HOA. Adjust the values to generate a more accurate rate.

Your payment

Principal and Interest:

$

Property taxes:

$

HOA fees:

$

Total loan payment:

$

Total interest amount:

$

Location

County

Manatee

Elementary School

Robert E Willis Elementary

Middle School

Nolan Middle

High School

Lakewood Ranch High

Listing Courtesy of Adnan Dedic, COMPASS FLORIDA LLC

RealHub Information is provided exclusively for consumers' personal, non-commercial use, and it may not be used for any purpose other than to identify prospective properties consumers may be interested in purchasing. All information deemed reliable but not guaranteed and should be independently verified. All properties are subject to prior sale, change or withdrawal. RealHub website owner shall not be responsible for any typographical errors, misinformation, misprints and shall be held totally harmless.

Agent Emil Garinga

Executive Assistant

Emil Garinga

Call Emil today to schedule a private showing.


* Listings on this website come from the FMLS IDX Compilation and may be held by brokerage firms other than the owner of this website. The listing brokerage is identified in any listing details. Information is deemed reliable but is not guaranteed. If you believe any FMLS listing contains material that infringes your copyrighted work please click here to review our DMCA policy and learn how to submit a takedown request.© 2024 FMLS.
RARE PRIVACY, EXPANSIVE GROUNDS, AND LUXURY RESORT LIVING COME TOGETHER AT 16903 VERONA PLACE. Perfectly positioned on an oversized 0.41-acre lakefront corner homesite in Genoa at The Lake Club, this beautifully appointed Stock Development Mayfield III offers something increasingly difficult to find in Lakewood Ranch: an exceptional combination of lake views, a private pool retreat, an oversized usable yard, and remarkable privacy with only one immediate neighboring residence.

Designed for effortless Florida living, the home welcomes you with sophisticated architecture, a sweeping paver driveway, lush tropical landscaping, and an elegant contemporary interior filled with natural light. Soaring ceilings, oversized porcelain tile flooring, designer lighting, refined neutral finishes, and an open-concept floor plan create a bright, elevated atmosphere. At the heart of the home, the stunning gourmet kitchen makes an unforgettable impression with sleek floor-to-ceiling cabinetry, expansive stone countertops and backsplash, stainless steel appliances, gas cooking, and an oversized waterfall-edge island with generous seating. The kitchen flows seamlessly into the spacious great room, where wide sliding glass doors open the home to the lanai and create the indoor-outdoor lifestyle Southwest Florida buyers desire.

The residence currently lives beautifully as a four-bedroom home with the flexibility to accommodate a fifth bedroom. A generously sized studio/office features a substantial closet and is conveniently located near a full bathroom, making it ideal for conversion into a private guest suite, fifth bedroom, home office, fitness room, playroom, or additional living space. The primary suite provides a peaceful retreat with beautiful views toward the lake and lush surroundings, including water views from both the bedroom and primary bath.

Outside is where this property truly distinguishes itself. An expansive covered lanai and oversized screened pool enclosure create a private resort setting complete with a large pool, integrated spa, sun shelf, outdoor kitchen, and abundant space for lounging, dining, and entertaining. A dedicated pool bath adds convenience, while mature landscaping surrounds the outdoor living area with greenery and privacy.

Beyond the pool lies one of the home's most compelling features—an unusually large, usable side yard that extends toward the lake. The unique corner positioning allows you to enjoy beautiful water views without sacrificing the privacy of your backyard. There is abundant green space for pets, gardening, outdoor games, entertaining, or simply enjoying your own park-like setting. The lake can be enjoyed from the pool area, primary suite, and surrounding grounds, while established landscaping and HOA-maintained greenery create a lush natural backdrop.

16903 VERONA PLACE

Message successfully sent.

What would you like to know?

What is 3 + 4 ?

I agree to receive email communication and understand I can unsubscribe at any time.

I agree to be contacted by The Graf Group of Coldwell Banker via call, email, and text for real estate services. To opt out, you can reply 'stop' at any time or reply 'help' for assistance. You can also click the unsubscribe link in the emails. Message and data rates may apply. Message frequency may vary. Privacy Policy

Related Properties

Photos coming soon!  Some photos are virtually staged.  RARE 4-BEDROOM PALLAZIO | GOLF DEEDED | 9TH HOLE | WATER & FAIRWAY VIEWS Welcome to an exceptional opportunity in Esplanade at Azario, one of Lakewood Ranch’s most coveted active and social resort-style communities. Perfectly positioned on the 18th hole, this rare GOLF DEEDED 4-bedroom Pallazio offers spectacular water and fairway views, along with views toward the Culinary Center and clubhouse. From the moment you arrive, the setting makes it clear—this is a special property that rarely comes to market. Spanning more than 3,300 square feet, this thoughtfully designed residence features 4 bedrooms, 3 baths, a private den and an expansive open-concept great room floor plan. Light and bright interiors flow effortlessly through large sliding glass doors to the spacious covered lanai, pool and spa. Shimmering water, manicured fairways and beautiful Florida skies create a spectacular backdrop for everyday living and entertaining. Impact glass throughout the home provides year-round peace of mind, while designer tile flooring flows seamlessly through the main living areas and bedrooms. At the heart of the home is a beautifully appointed gourmet kitchen featuring quartz countertops, a gas cooktop, custom hood and upscale finishes designed to satisfy even the most discerning buyer. The open layout keeps the kitchen connected to the great room and outdoor living areas, making it ideal for entertaining. The spacious primary suite is a private retreat, highlighted by a bay window framing tranquil water and golf course views. The spa-inspired ensuite bath features an oversized walk-in shower with dual shower heads, dual vanities and a dedicated makeup vanity. A tandem garage provides ample space for vehicles plus the all-important golf cart. Beyond the home, Esplanade at Azario offers a resort lifestyle few communities can match. Your GOLF DEEDED homesite includes access to the championship golf course, while the impressive amenity campus features a grand clubhouse, resort-style pool, full-service fitness center, spa and wellness facilities, pickleball and tennis courts, bocce ball, fire pit gathering areas and more. Enjoy convenient on-site dining and social destinations including the Barrel House, Bahama Bar, Olive & Vine and Toasted Café. An on-site Lifestyle Manager coordinates a full calendar of social gatherings, activities and events throughout the year, making it easy to enjoy everything this vibrant community has to offer. Whether you're searching for your full-time Florida residence or the ultimate home-away-from-home, this rare 4-bedroom Pallazio combines an exceptional homesite, golf membership, expansive living space and the coveted Esplanade at Azario lifestyle. CALL TODAY TO EXPERIENCE THIS ONE-OF-A-KIND GOLF DEEDED HOME AND MAKE THE RESORT LIFESTYLE YOUR OWN!
#A4707742

LAKEWOOD RANCH

15281 CONTENTA LOOP

4 Beds

3 Baths

3,318 Sq.Ft.

$1,750,000

MLS#: A4707742

An exceptional opportunity awaits at 7819 Rosehall Cove, a distinguished John Cannon custom residence set within the coveted Ashland enclave of Lakewood Ranch Country Club. Thoughtfully designed for upscale Florida living, this impressive residence offers more than 4,000 square feet of beautifully proportioned living space with 3 bedrooms, 3 full and 1 half baths, a private den/office, expansive second-floor bonus room, and an extraordinary connection between the interior living spaces and the resort-style outdoor setting.

A stately double-door entry opens to a dramatic foyer with soaring ceilings and an immediate sense of scale and refinement. The formal living and dining spaces provide an elegant setting for entertaining, enhanced by architectural details, art niches and abundant natural light. French doors frame views of the lanai, pool and tranquil lake beyond, creating a striking backdrop from the moment you enter.

At the heart of the residence, the generously appointed kitchen combines timeless design with exceptional functionality. Custom wood cabinetry provides abundant storage, while a center island, Wolf cooktop and Monogram appliance suite—including built-in microwave, double ovens and warming drawer—create a kitchen equally suited to everyday living and memorable gatherings. A spacious pantry provides additional storage, while the adjacent casual dining and family areas create an inviting flow throughout the main living spaces.

The private primary suite is designed as a true retreat, offering generous proportions, two large walk-in closets and a spacious en-suite bath with dual vanities, walk-in shower, jetted soaking tub and private water closet. A dedicated den/office positioned nearby provides a refined and versatile workspace separate from the home's principal entertaining areas.

Designed to embrace Florida's celebrated indoor-outdoor lifestyle, multiple French doors open to the expansive screened lanai and heated pool. The outdoor kitchen is equipped with a Monogram gas grill, refrigerator and bar seating, creating an impressive setting for alfresco dining and entertaining. Beyond the lanai, serene lake views provide a beautiful natural backdrop and an inviting place to enjoy Southwest Florida evenings.

The second-floor bonus room adds another dimension of flexibility, complete with a half bath and closet and offering substantial space for a media room, game room, studio or additional lounge.

Located within the gated Lakewood Ranch Country Club community, this residence places an exceptional collection of lifestyle amenities within reach. Optional club memberships provide access to golf, racquet sports, fitness, aquatic and social offerings, subject to current club membership programs and availability. The location also offers convenient access to Lakewood Ranch Main Street, Waterside Place, University Town Center, dining, shopping and the many recreational and cultural destinations of the Sarasota–Bradenton area.

With custom architecture, gracious interior spaces, impressive entertaining areas, a private pool and peaceful lake setting, 7819 Rosehall Cove presents a compelling opportunity to experience the refined Lakewood Ranch lifestyle in one of the community's established Country Club enclaves. Schedule your private showing and experience this distinctive residence firsthand.
#A4707666

LAKEWOOD RANCH

7819 ROSEHALL COVE

3 Beds

3 Baths

4,178 Sq.Ft.

$1,895,000

MLS#: A4707666

Discover an extraordinary expression of Florida luxury in Shoreview at Waterside, where sophisticated design, exceptional craftsmanship, and breathtaking lake and preserve views come together just moments from the vibrant lakefront Town Center at Waterside Place. This impressive Camelot residence encompasses 4,453 square feet of beautifully appointed living space, offering 5 bedrooms, 4 full and 2 half baths, an office nook, formal dining room, custom bar, and an expansive second-floor retreat. Designed for both grand entertaining and effortless everyday living, the open-concept kitchen is a true showpiece, featuring exquisite quartz countertops, decorative backsplash, custom white soft-close cabinetry, built-in stainless appliances, a 5-burner gas cooktop, double ovens, and an oversized island with seating. The kitchen and living areas open through expansive sliders to a spectacular outdoor sanctuary where the Florida lifestyle takes center stage. The extended lanai captures mesmerizing lake and preserve vistas and features a heated saltwater pool and spa, an impressive outdoor kitchen with extensive bar seating, and a spacious covered living area enhanced by newly added wood-paneled ceiling details. A private pool bath completes this exceptional outdoor retreat, creating an inviting setting for both intimate evenings and memorable entertaining. The luxurious primary suite offers a tranquil sitting area, tray ceiling, and spa-inspired bath with dual quartz vanities, an expansive walk-in shower, and an extraordinary dressing room with custom cabinetry and center island. A private second-floor retreat provides an oversized bedroom, full bath, and remarkable 28x18 bonus room—ideal for guests, extended family, a media room, or additional entertaining space. A three-car tandem garage provides abundant storage and convenience. Exceptional enhancements include whole-house smart home technology and security, impact windows, whole-house generator, porcelain plank flooring, designer lighting, 8-foot doors, custom closets in every bedroom, plantation shutters, crown molding, tray ceilings, and extensive custom details throughout. Shoreview residents enjoy an impressive collection of resort-style amenities, while Waterside Place delivers an unparalleled lakeside lifestyle with restaurants, boutiques, entertainment, and gathering spaces just a short walk from home. With convenient access to I-75, UTC, Nathan Benderson Park, Lakewood Ranch Main Street, and Sarasota's world-renowned beaches, this exceptional residence offers a rare combination of sophistication, privacy, resort-style amenities, and an enviable Waterside location.
#A4705704

LAKEWOOD RANCH

7997 GRANDE SHORES DRIVE

5 Beds

4 Baths

4,453 Sq.Ft.

$2,290,000

MLS#: A4705704

Price reduced
Experience a new level of luxury in The Isles of Lakewood Ranch. This exceptional Maxwell Elite residence offers 4 bedrooms, 7 total baths, including a dedicated cabana bath, and 4,134 square feet of impeccably designed living space. Extraordinary craftsmanship, elevated finishes, and seamless indoor-outdoor living come together in a residence where no detail has been overlooked.
From the moment you enter, the sophistication is unmistakable. Twelve-foot ceilings, Restoration Hardware lighting, oversized crown molding, rich tile flooring, and custom millwork throughout the dining room, living room, office, powder room, and media room create an elegant, cohesive aesthetic. Plantation shutters and upgraded hurricane-impact windows add both beauty and peace of mind.
Custom exterior lighting illuminates the architecture, pool, water feature, landscaping, and entertaining spaces, creating an enchanting atmosphere after sunset. An L-shaped wall of glass at the heart of the home, the chef’s kitchen is designed to impress, featuring a spectacular 10-foot waterfall island in Calacatta Marina quartz with matching backsplash, highly upgraded cabinetry, and an oversized custom wood hood extending dramatically to the ceiling. JennAir appliances include a 48-inch built-in stainless-steel refrigerator, 36-inch gas range, 30-inch Smart wall oven, 30-inch built-in microwave, and wine cooler.
The primary suite is a private retreat with a spa-inspired bath featuring a rain-head shower and freestanding soaking tub, marble-polished flooring and wall tile, heavy-glass shower doors, and custom closet systems. All ensuite bathrooms showcase elevated marble finishes and thoughtfully curated details.
Outside, luxury is truly defined. The extraordinary 800-square-foot pool, approximately 40’ x 20’, features an oversized 8’ x 8’ spa and dramatic 15-foot water feature, creating a private resort-like oasis. The extended pavered lanai includes a fully equipped outdoor kitchen with gas grill, refrigerator and expansive sliding doors seamlessly connect the main living areas to this spectacular outdoor retreat, while the dedicated cabana bath makes poolside entertaining effortless.
Additional exceptional features include two washers and two dryers in the uniquely designed laundry room, oak stair treads with a sophisticated stainless-steel and wood banister, comprehensive high-speed Wi-Fi and network infrastructure, security cameras, surround sound, and a finished garage with custom cabinetry and epoxy flooring.
This is far more than a highly upgraded home—it is a fully realized luxury lifestyle. Located in The Isles, a gated, maintenance-included community nestled between The Lake Club and Concession, residents enjoy a 65,000-square-foot clubhouse, tennis and pickleball courts, basketball court, state-of-the-art fitness center and yoga room, resort-style pool and spa, boardwalk and fishing pier, playground, and dog park.
Ideally located near I-75 and just a short drive to the award-winning beaches of Siesta Key, Lido, and Anna Maria Island, this move-in-ready residence delivers the ultimate combination of sophisticated design, resort-inspired outdoor living, exceptional amenities, and the sought-after Lakewood Ranch lifestyle.
#A4702239

LAKEWOOD RANCH

8207 NEVIS RUN

4 Beds

5 Baths

4,134 Sq.Ft.

$1,799,000

MLS#: A4702239

Price reduced
Built in 2025 and transformed with more than $300,000 in structural and designer enhancements, including a reimagined chef’s kitchen and custom butler’s pantry, this Toll Brothers Fullerton Island Colonial residence offers more than 5,000 square feet of refined living space. Positioned to capture morning light across the outdoor living area, the home enjoys enhanced privacy with no neighboring residence on one side. It features four bedrooms, five full and one half bathrooms, a private study, an expansive bonus room, and a split three-car garage.
A dramatic foyer sets an elegant tone with a statement chandelier. Beyond, the two-story great room captivates with a soaring 21-foot ceiling, architectural tray detail, and abundant natural light. The open layout is complemented by a separate sitting room with bar and beverage refrigerator.
The redesigned chef’s kitchen blends European-inspired style with exceptional function. Commercial-style appliances include a 48-inch dual-fuel gas range with griddle, pot filler, dishwasher, and oversized side-by-side built-in refrigerator. A custom 48-inch wood hood creates a striking focal point, while the substantial island seats five beneath a double-thickness quartz top. Floor-to-ceiling cabinetry, abundant drawers, undercabinet lighting, and a quartz backsplash complete the elevated space.
The custom butler’s pantry features floor-to-ceiling cabinetry, a built-in Miele coffee system, farmhouse sink, double-drawer refrigerator, generous counters, and extensive storage.
Structural enhancements include four-foot extensions to the dining room, primary suite, and garage. A portion of the upstairs catwalk was enclosed to create additional living space, while the covered lanai was expanded for outdoor living and entertaining.
Privately positioned on the first floor, the primary suite features dual walk-in closets and a spa-inspired bathroom with a freestanding soaking tub. A dedicated study provides an ideal work-from-home setting, while an additional ensuite bedroom with a walk-in closet accommodates guests or multigenerational living.
An oak staircase leads to the second floor, where an oversized bonus/game room with a full bathroom and closet provides flexibility as a media room, recreation space or guest retreat. Two additional bedrooms, each with an ensuite bathroom, provide comfort and privacy.
The expanded covered lanai features an automated hurricane-rated screen and fully equipped outdoor kitchen with a grill, ice maker, refrigerator, vented hood, and granite countertops. An outdoor shower and patio fire pit enhance the setting. Electric and gas connections are in place for a future pool and spa, while a landscaped berm and mature vegetation create a lush, private backdrop.
Additional features include HURRICANE IMPACT-resistant windows, spray-foam insulation, an expanded paver driveway, audio and home-theater prewiring, surround sound with integrated speakers, WiFi prewiring, and camera capability. The split garage includes a front-facing two-car garage and separate side-entry one-car garage.
Located in the amenity-rich community of The Isles at Lakewood Ranch, this nearly new residence is convenient to Waterside Place, UTC premier shopping, dining, and recreation. Combining exceptional design, expanded living spaces, advanced technology, and impressive indoor-outdoor living, it presents a rare opportunity to enjoy effortless luxury in one of Lakewood Ranch’s most desirable communities.
#A4701838

LAKEWOOD RANCH

8129 NEVIS RUN

4 Beds

5 Baths

5,069 Sq.Ft.

$1,895,000

MLS#: A4701838

This 2024 Maxwell Elite residence offers 5 bedrooms and 6 bathrooms on a premier, oversized lot in The Isles — the pinnacle of refined luxury living. Masterfully curated, the owners selected nearly every available upgrade, resulting in a home that feels both grand and effortlessly livable.

Custom entry doors open to a striking foyer with soaring ceilings, flowing seamlessly into an expansive open-concept great room and chef's kitchen finished with top-tier appointments, including quartz countertops. A bespoke living-room built-in with fireplace anchors the space, while dramatic 10-foot, 90-degree hurricane-impact sliders dissolve the line between indoor and outdoor living. The home is prewired throughout for smart shades, offering the new owner an easy path to automated convenience.

The outdoor experience is equally impressive: an extended covered lanai with a gorgeous pool and spa — added in August 2025 — overlooks one of the best water views in the neighborhood. The outdoor kitchen was enhanced after closing with a marble-topped built-in BBQ, along with added backsplash and cabinets, complementing the full cabana bath and heavy-duty lanai cage to create an entertainer's sanctuary built for year-round enjoyment.

The extended primary suite occupies its own private wing, featuring custom ceiling and tile treatments, dual walk-in closets, and a spa-inspired bath with rain shower. Private 8-foot pocket sliders open directly to the lanai, adding to the suite's resort-like ambiance. New luxury plank flooring graces all bedrooms, and stunning new luxury plank stairs add a striking design element throughout the home. Three additional bedrooms are all en-suite for exceptional guest privacy, while a sophisticated office and an upstairs bonus room — designed for easy conversion into an additional en-suite bedroom — provide versatility and future flexibility. An upgraded mudroom, completed after closing, adds further functionality.

Notable enhancements include coffered ceilings, solid-core doors, an upgraded stairwell, extra windows for natural light, core-foam masonry with spray-foam insulation throughout — keeping electric bills low — a circulating hot-water system, tankless gas water heater, secondary pantry, EV charger, electric pre-wiring for garage air conditioning, additional exterior garage access, and comprehensive smart-home integration. Post-closing upgrades further elevate the home with custom ceiling treatments, designer built-ins, refined tile work, and a fully realized luxury outdoor living environment.

Impeccably finished and never occupied, this home offers a rare opportunity to step into a flawless, resort-caliber residence — where every detail has been thoughtfully executed and nothing remains to be done.
#A4702233

LAKEWOOD RANCH

8444 CANE BAY COURT

5 Beds

6 Baths

4,255 Sq.Ft.

$2,075,000

MLS#: A4702233

Welcome to 15114 Linn Park Terrace, an extraordinary custom-built Paradise Homes St. James IV estate on a quiet cul-de-sac in the prestigious gated community of Country Club East (Royal Valley section) in Lakewood Ranch. Set on a rare, approximately half-acre homesite with more than $100,000 in mature landscaping and peaceful pond views, this exceptional residence combines timeless architecture, impeccable craftsmanship, and modern luxury.

A grand double-door entry opens to breathtaking water views. The expansive great room features soaring ceilings, rich hardwood floors, extensive crown molding, custom wood doors, designer lighting, and a striking stone gas fireplace. Disappearing pocket sliders create a seamless connection to the spectacular outdoor living area.

Designed for both intimate evenings and large-scale entertaining, the private outdoor retreat includes a sparkling PebbleTec saltwater pool and spa, fully equipped outdoor kitchen, fire pit, and tranquil sunset views. Professionally designed landscaping has been enhanced with more than $100,000 in recent improvements, including custom landscape lighting and an upgraded irrigation system.

The gourmet kitchen offers custom Brookhaven cabinetry, elegant granite countertops, premium Viking appliances, an oversized center island with prep sink and breakfast bar, and a spacious walk-in pantry.

The secluded owner’s suite provides a peaceful sanctuary with a dramatic double-step tray ceiling, bay-window sitting area, oversized custom walk-in closets, and a spa-inspired bath with dual granite vanities, soaking tub, and oversized walk-in shower. Three additional bedrooms feature newer plush carpeting and are complemented by two and a half beautifully appointed baths and a spacious private office.

Hurricane-impact windows and doors provide added peace of mind. Recent upgrades include new garage doors, a newer A/C system installed in 2022 with a transferable 12-year warranty, a tankless water heater, and transferable five-year warranties on the refrigerator, washer, and dryer. The spacious three-car garage includes one climate-controlled bay, ideal for a collector car, fitness studio, workshop, or temperature-controlled storage.

Country Club East residents enjoy a resort lifestyle with three community pools, The Retreat amenity center, fitness facilities, scenic walking and biking trails, beautifully maintained parks, and 24-hour gated security. Optional Golf, Sports, and Social Memberships at Lakewood Ranch Golf & Country Club provide access to 72 holes of championship golf across four private courses, clubhouses, fitness facilities, tennis and pickleball complexes, resort-style pools, exceptional dining, and a year-round social calendar.

Ideally located near Waterside Place, Main Street, University Town Center, Nathan Benderson Park, Gulf Coast beaches, downtown Sarasota, Sarasota-Bradenton International Airport, and some of Florida’s highest-rated schools, this home places the best of the Gulf Coast within easy reach.

Offering exceptional craftsmanship, thoughtful upgrades, unparalleled outdoor living, and one of Lakewood Ranch’s most desirable addresses, 15114 Linn Park Terrace is a rare opportunity to experience luxury and endless summer living at its finest.
#A4700906

LAKEWOOD RANCH

15114 LINN PARK TERRACE

4 Beds

3 Baths

3,393 Sq.Ft.

$2,399,000

MLS#: A4700906
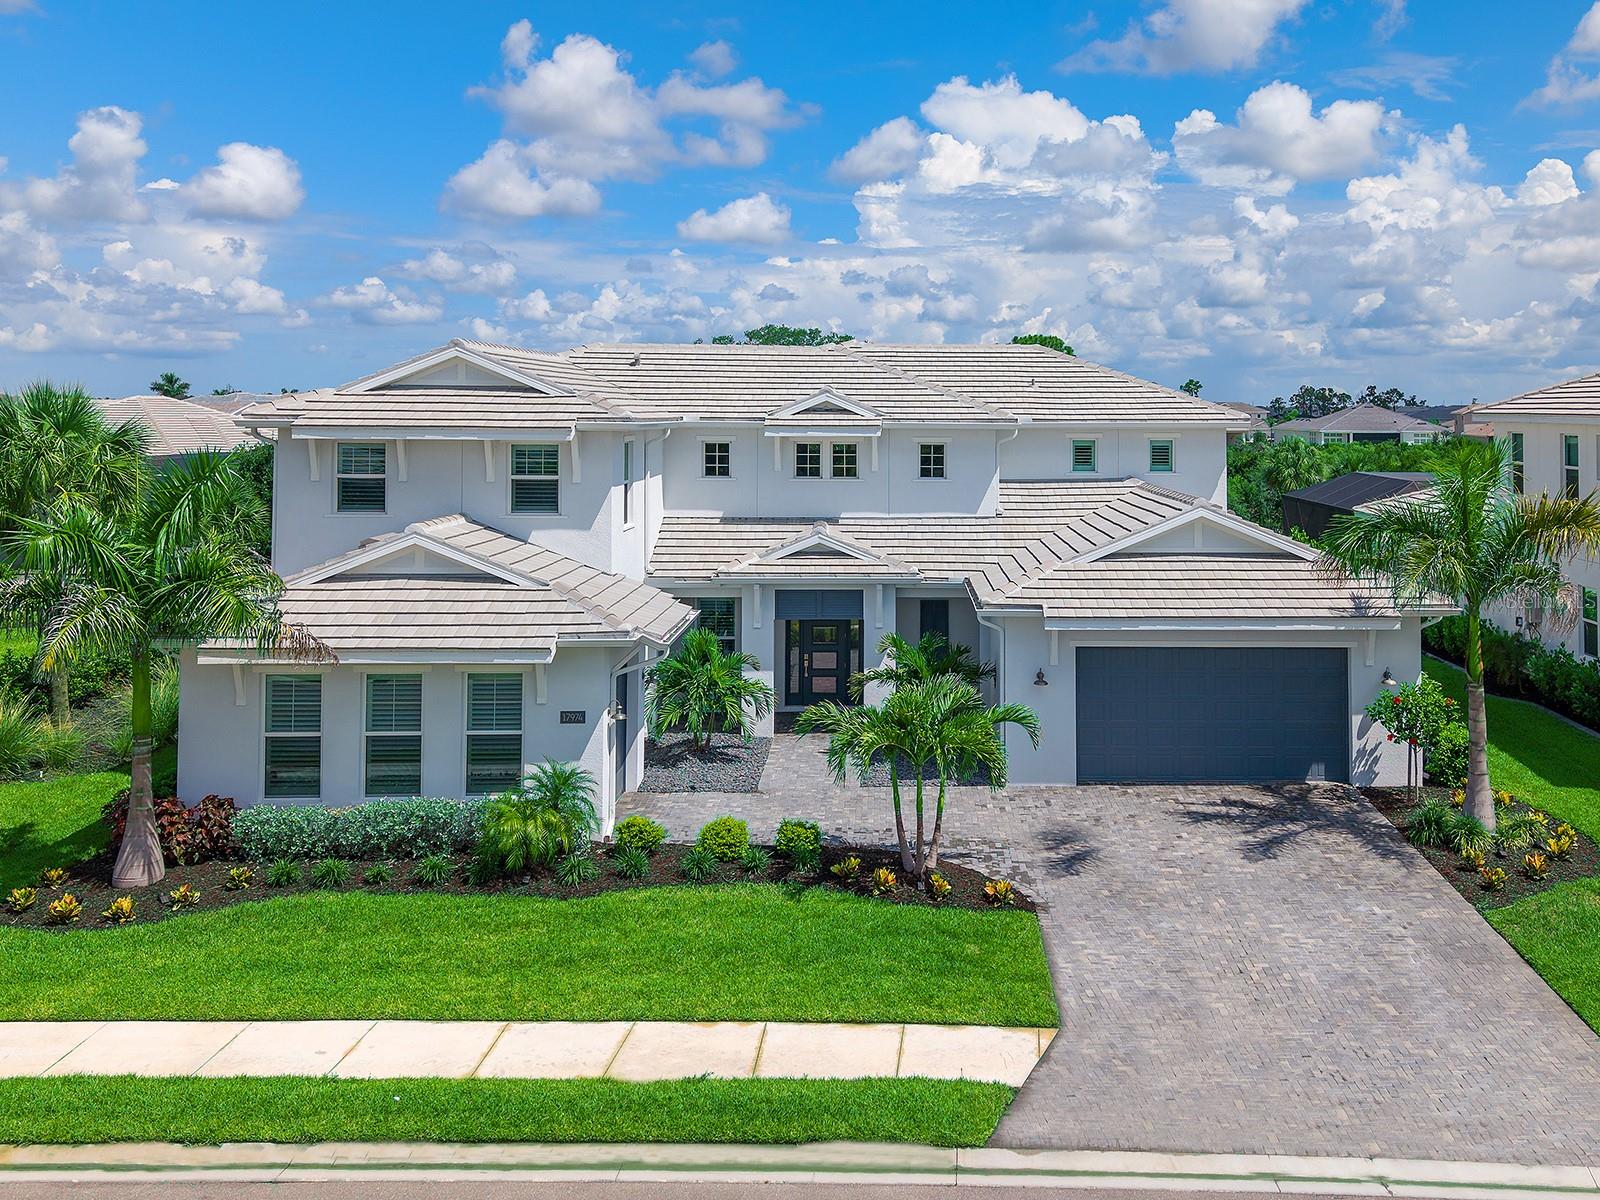
Designed for effortless luxury living and entertaining, this 2024 Toll Brothers Fullerton Caribbean residence offers 4 bedrooms, 5 full baths, 1 half bath, a dedicated office, spacious bonus room, and a split 3-car garage with separate 2-car and 1-car bays. A covered entry with a contemporary frosted glass front door opens to a dramatic 2-story foyer with engineered hardwood flooring and a striking staircase. Beyond, the great room features soaring coffered ceilings with exposed beams, designer lighting, a linear electric fireplace with a custom stone surround and wood mantel, and pocketing sliding glass doors that create a seamless connection to the lanai. Designed as the heart of the home, the gourmet kitchen is beautifully appointed with custom shaker cabinetry, glass-front display cabinets, quartz countertops, a full-height quartz backsplash, under-cabinet lighting, an oversized center island, expansive walk-in pantry and built-in desk area. A premium JennAir appliance package includes a 48-inch RISE built-in refrigerator, natural gas cooktop, vent hood, built-in wall oven, microwave and Noir dishwasher, while the adjacent dining area is enhanced by designer lighting, large plantation-shuttered windows and an open layout ideal for entertaining. Privately positioned on the main level, the expanded owner's suite offers a tray ceiling, spacious sitting area and 2 oversized custom walk-in closets with built-in organization systems. Its spa-inspired bath features dual quartz vanities, custom cabinetry, a freestanding soaking tub, oversized frameless shower with rainfall, handheld and standard shower heads, floor-to-ceiling tile, transom windows and a private water closet. Also on the main level are a private office with double-door entry, a beautifully appointed powder bath, a well-equipped laundry room with GE Profile washer and natural gas dryer, and a guest bedroom with engineered hardwood flooring, a walk-in closet and a private en-suite bath with a floor-to-ceiling tiled shower. Upstairs, the open catwalk overlooks the foyer and great room while leading to 2 guest bedroom suites, each featuring plantation shutters, designer finishes and private en-suite baths. The spacious bonus room with a closet and full bath provides exceptional flexibility as a media room, game room, or guest retreat. The resort-style outdoor living spaces are equally impressive with an expanded covered lanai, picture-frame screen enclosure, heated saltwater pool and spa with an auto-fill feature, textured marble pool decking, multiple covered entertaining areas and a fully equipped outdoor kitchen featuring a natural gas grill, vent hood, sink, refrigerator, tile backsplash and custom cabinetry. Built with concrete block construction and impact-rated windows and doors, this home also features a concrete tile roof, whole-house Generac 26kW generator, natural gas, a Rinnai tankless water heater, reverse osmosis system, dual-tank water softener, epoxy-coated garage flooring, professionally landscaped grounds with landscape lighting, smart home infrastructure and security and speaker pre-wiring. Located within the gated, maintenance-free community of The Isles at Lakewood Ranch, residents enjoy resort-style amenities including a clubhouse, fitness center, pool, spa, tennis, and pickleball. Located in the heart of Lakewood Ranch, you're minutes from Waterside Place, UTC, top-rated schools, dining, shopping and the Gulf Coast's renowned beaches.
#A4698117

LAKEWOOD RANCH

17974 PALMISTE DRIVE

4 Beds

5 Baths

4,803 Sq.Ft.

$2,100,000

MLS#: A4698117
Price reduced
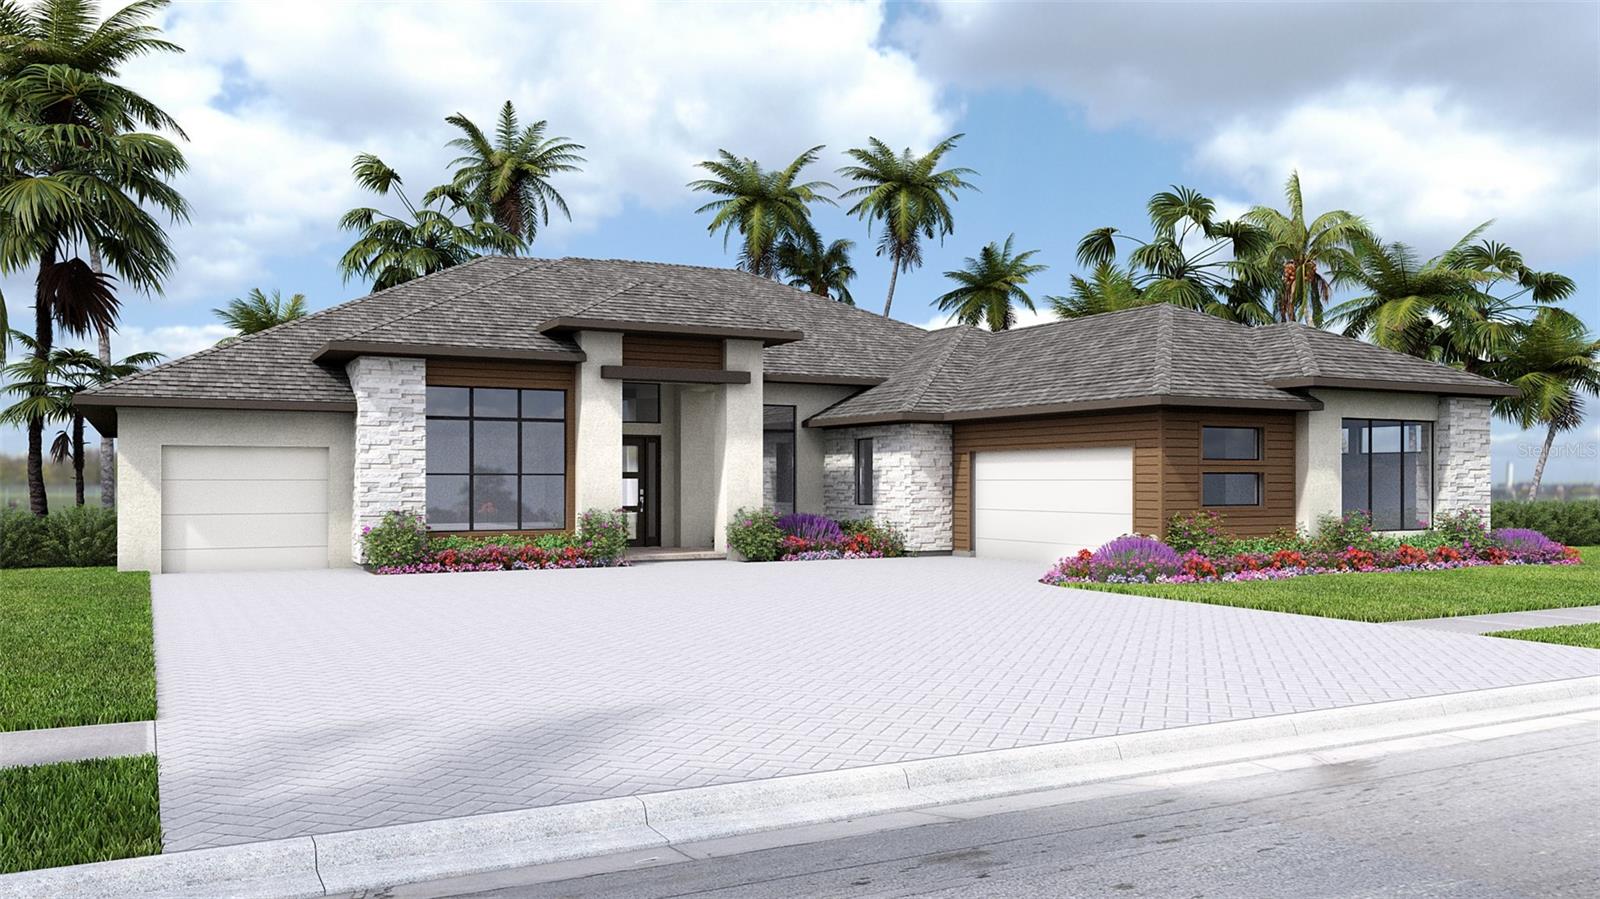
Under Construction. The covered front porch opens to an entryway with a coffered 14-foot ceiling. A private home office with front yard views is located just off the entry. The family room features a cast stone fireplace and a wall of windows with a sliding glass door that opens to a backyard covered lanai. The kitchen, equipped with a 6-burner gas cooktop, an island with built-in seating, ample counter space, and a walk-in pantry, flows seamlessly into the dining area, which overlooks a backyard cabana. A full bathroom is conveniently located between the dining area and the primary suite. Just off the family room is the game room, enhanced with a corner wall of windows and a sliding glass door that provides access to the backyard. The primary suite is a tranquil retreat with a wall of windows. French doors lead to the primary bathroom with two walk-in closets, a linen closet, dual vanities, a freestanding tub, and a large glass-enclosed shower. Each secondary bedroom includes a private bathroom and a walk-in closet. The three-car split garage offers an additional storage area.
#TB8520285

LAKEWOOD RANCH

3912 BUTTE TRAIL

4 Beds

4 Baths

3,702 Sq.Ft.

$1,864,900

MLS#: TB8520285

Send a message

Message successfully sent.

Your message

What is 3 + 4 ?

Reason for contacting?

I agree to receive email communication and understand I can unsubscribe at any time.

I agree to be contacted by The Graf Group of Coldwell Banker via call, email, and text for real estate services. To opt out, you can reply 'stop' at any time or reply 'help' for assistance. You can also click the unsubscribe link in the emails. Message and data rates may apply. Message frequency may vary. Privacy Policy

Sign Out

Virtual Assistant

Would you like to take the next step with this property? We can help you schedule a showing or virtual tour, or send you more details.

Yes, I would like more information.

Thank You for Your Reply, One of Our Agents will contact you as soon as possible

No, maybe later.

Thank you, you can always contact me via email, phone number or through the contact form.

Realhub AI

Lucy - Your AI-Powered Realtor

Update Your Temporary Password

Personalize your search

Enter your email and we'll notify you immediately when new listings match what you're looking for.

or enter email address

Already have an account ? Login here

Continue your home search

I agree to receive communications and understand I can unsubscribe at any time.

I agree to be contacted by The Graf Group of Coldwell Banker via call, email, and text for real estate services. To opt out, you can reply 'stop' at any time or reply 'help' for assistance. You can also click the unsubscribe link in the emails. Message and data rates may apply. Message frequency may vary. Privacy Policy

Already have an account ? Login here

We use cookies

We use cookies primarily for analytics to enhance your experience. By accepting, you agree to our use of these cookies. You can manage your preferences or learn more about our cookies policy.
