Features & Amenities

Interior

  • Other Interior Features

    Eat-in Kitchen, High Ceilings, Stone Counters, Walk-In Closet(s)

  • Total Bedrooms

    5

  • Bathrooms

    5

  • 1/2 Bathrooms

    1

  • Cooling YN

    YES

  • Cooling

    N/A

  • Heating YN

    YES

  • Heating

    Electric, Zoned

  • Pet friendly

    Yes

Exterior

  • Garage

    Yes

  • Garage spaces

    4

  • Construction Materials

    Block, Stucco

  • Other Exterior Features

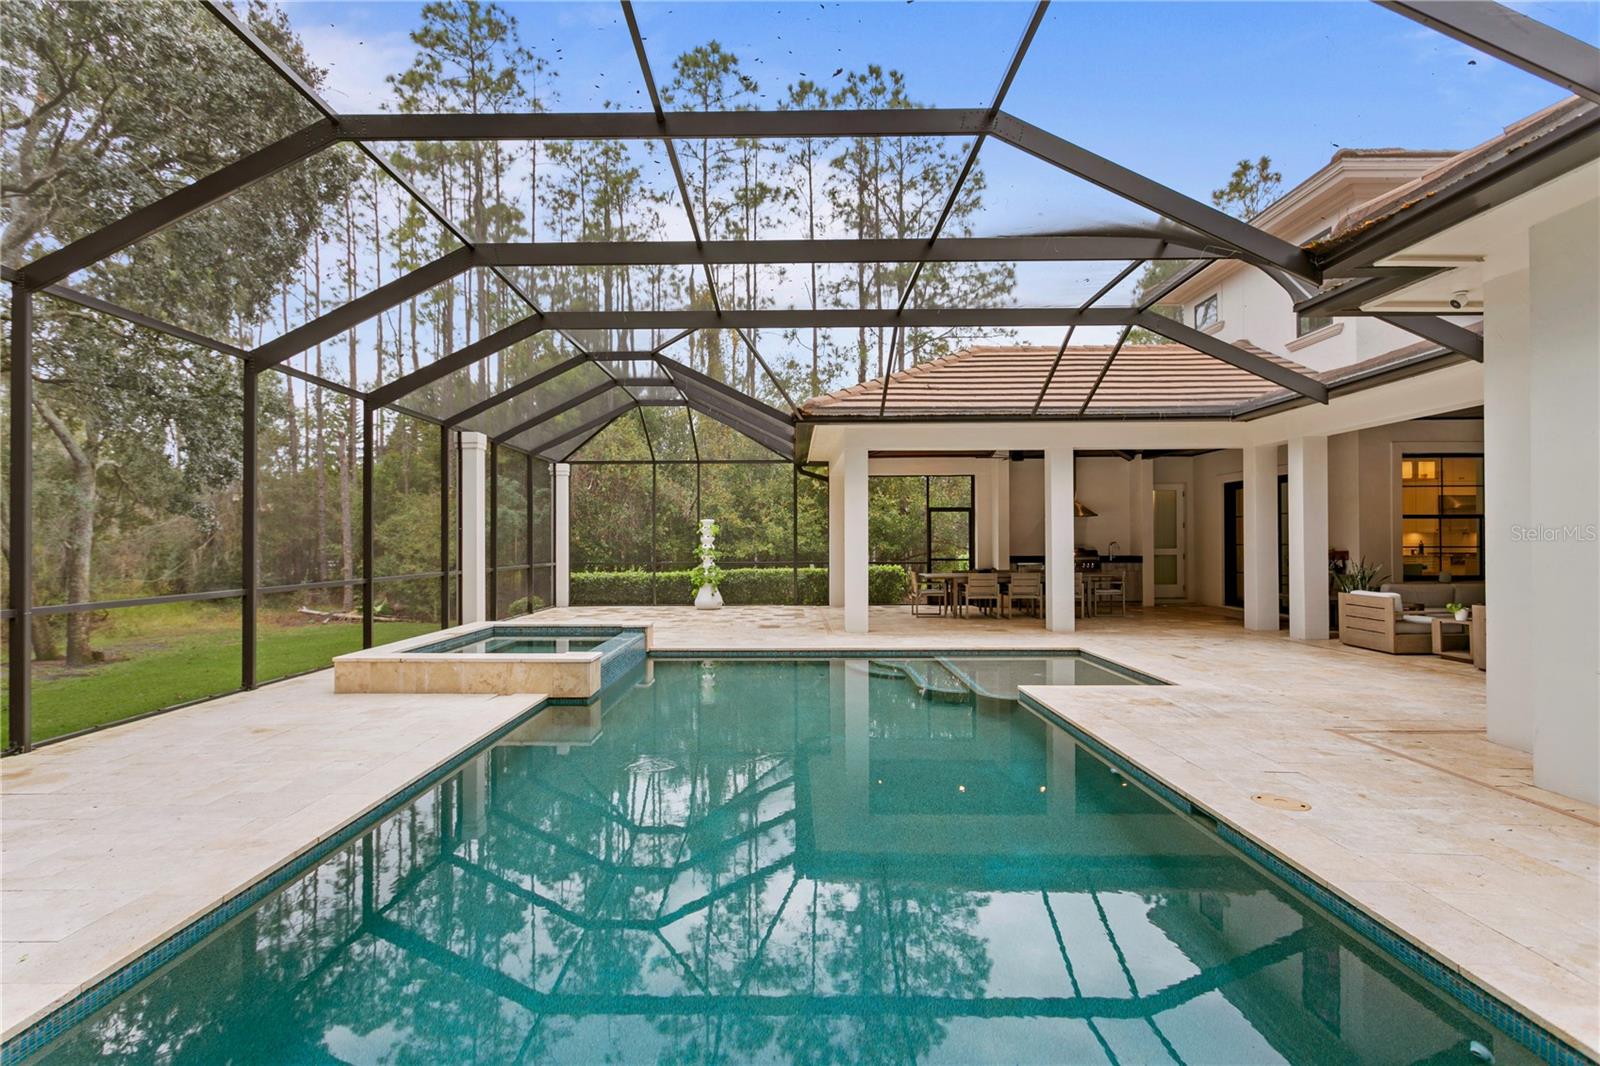
    Outdoor Grill, Outdoor Kitchen

  • Parking

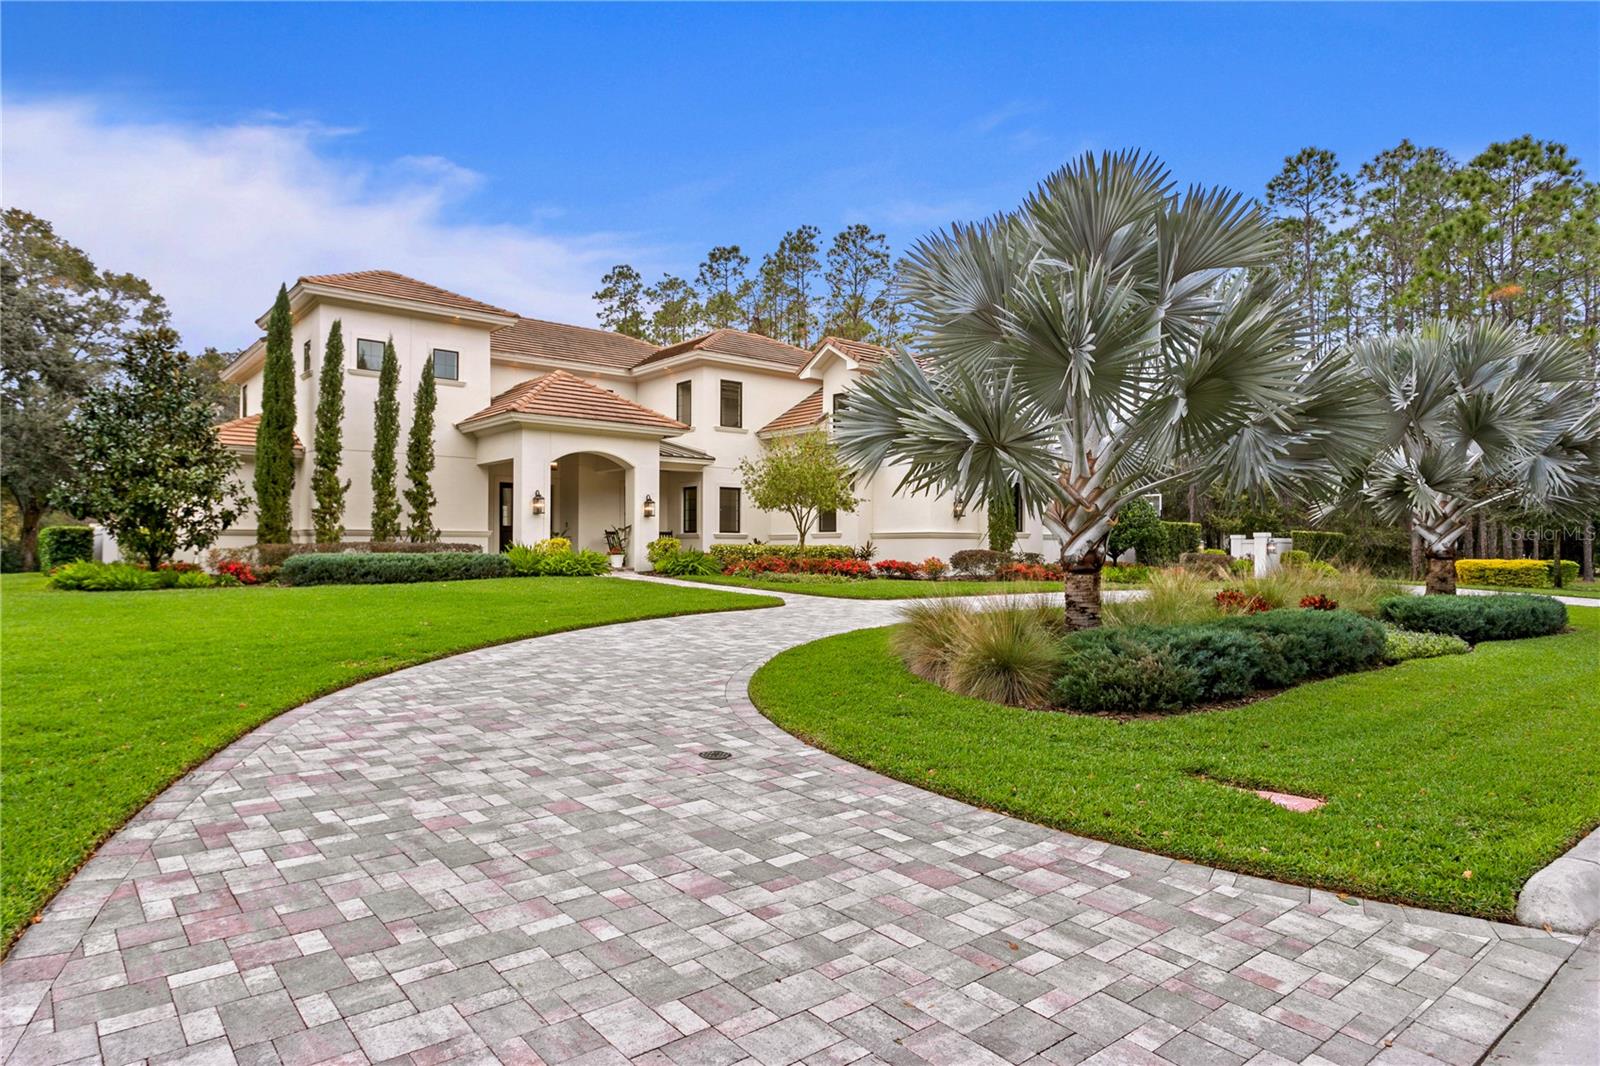
    Circular Driveway, Garage Faces Side, Attached

  • Pool

    Yes

  • Pool Features

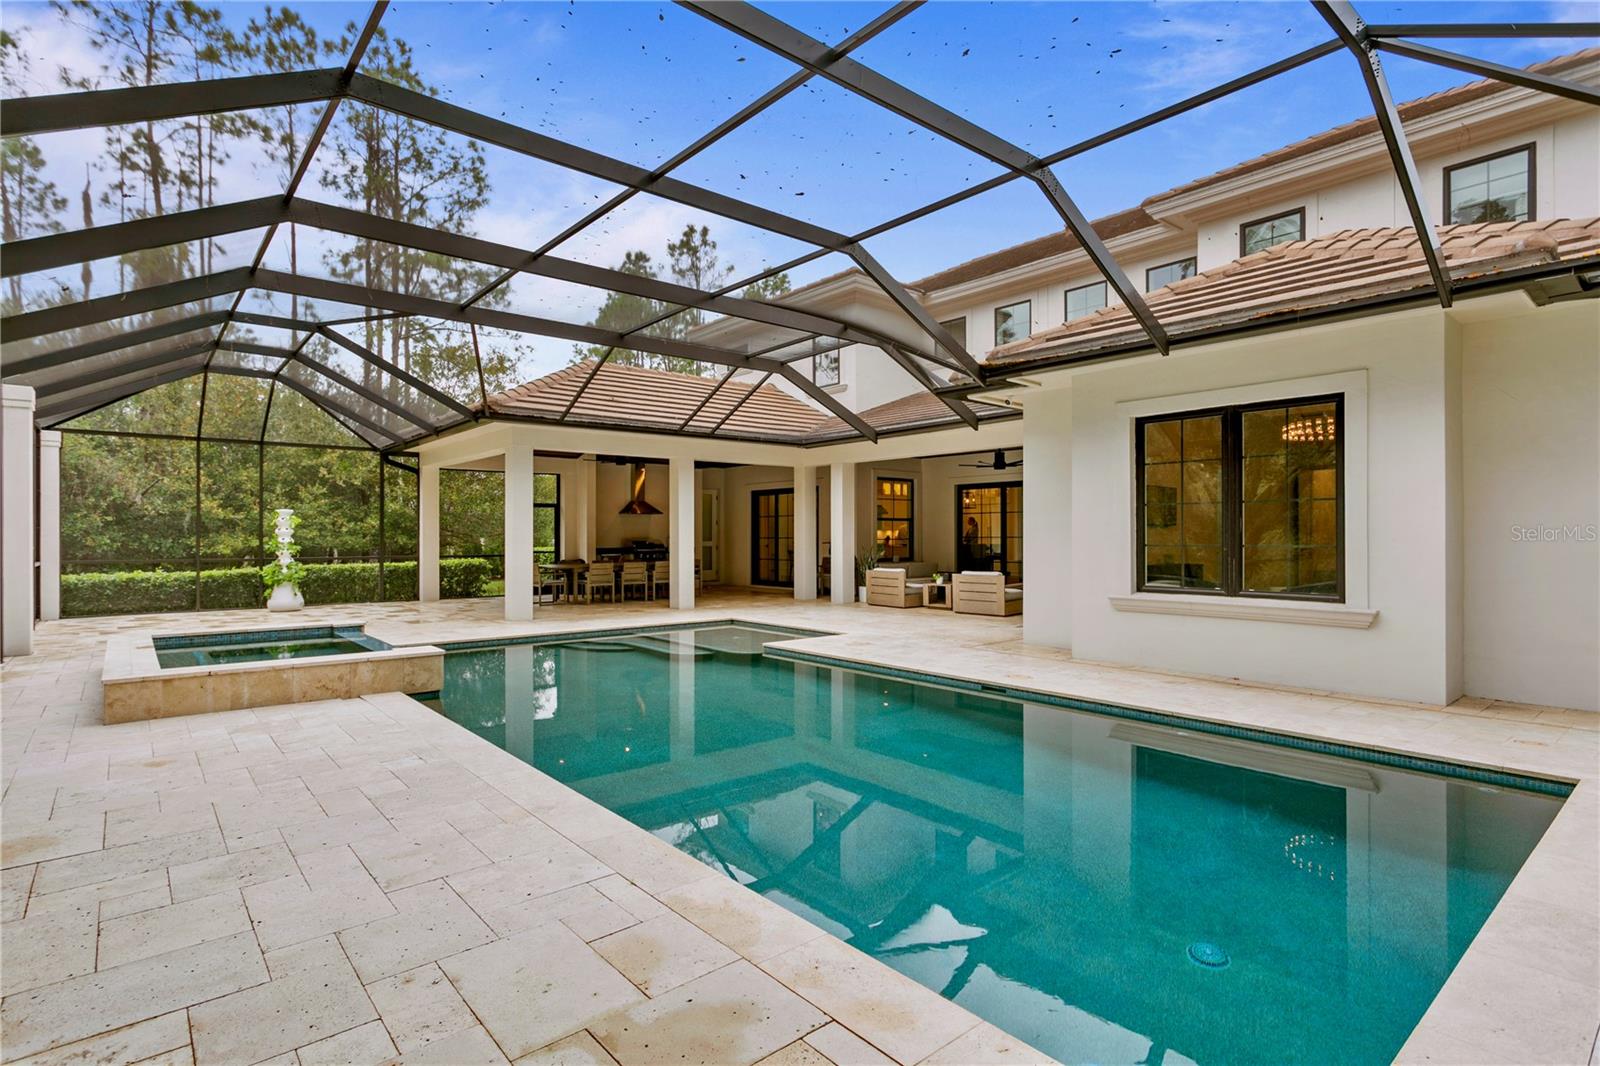
    Heated, In Ground, Screen Enclosure, Private

  • Waterfront YN

    NO

  • View

    Pool, Trees/Woods

Area & Lot

  • Lot Features

    Near Golf Course

  • Lot Size(acres)

    0.92

  • Lot Size(square feet)

    40,075

  • Property Type

    Residential

  • Property Sub Type

    Single Family Residence

Price

  • Sales Price

    $2,940,000

  • Tax Amount

    $20,677.51

  • Zoning

    PD

  • Sq. Footage

    5,301

  • Price/SqFt

    $554

HOA

  • Association

    YES

  • Association Fee

    $6,253

  • Association Fee Frequency

    Annually

  • Association Fee Includes

    N/A

School District

  • Elementary School

    Maniscalco-HB

  • Middle School

    Buchanan-HB

  • High School

    Steinbrenner High School

Property Features

  • Stories

    2

  • New Construction

    NO

  • Association Amenities

    Gated, Park, Playground, Security

  • Foundation Details

    Slab

  • Ownership

    Fee Simple

  • Sewer

    Public Sewer

Schedule a Showing

Showing scheduled successfully.

<
>
IN PERSON
VIA CHAT

What is 3 + 4 ?


Change time

Mortgage calculator
Estimate your monthly mortgage payment, including the principal and interest, property taxes, and HOA. Adjust the values to generate a more accurate rate.

Your payment

Principal and Interest:

$

Property taxes:

$

HOA fees:

$

Total loan payment:

$

Total interest amount:

$

Location

County

Hillsborough

Elementary School

Maniscalco-HB

Middle School

Buchanan-HB

High School

Steinbrenner High School

Listing Courtesy of Michelle Fitz- Randolph , COLDWELL BANKER REALTY

RealHub Information is provided exclusively for consumers' personal, non-commercial use, and it may not be used for any purpose other than to identify prospective properties consumers may be interested in purchasing. All information deemed reliable but not guaranteed and should be independently verified. All properties are subject to prior sale, change or withdrawal. RealHub website owner shall not be responsible for any typographical errors, misinformation, misprints and shall be held totally harmless.

Agent Emil Garinga

Executive Assistant

Emil Garinga

Call Emil today to schedule a private showing.


* Listings on this website come from the FMLS IDX Compilation and may be held by brokerage firms other than the owner of this website. The listing brokerage is identified in any listing details. Information is deemed reliable but is not guaranteed. If you believe any FMLS listing contains material that infringes your copyrighted work please click here to review our DMCA policy and learn how to submit a takedown request.© 2024 FMLS.
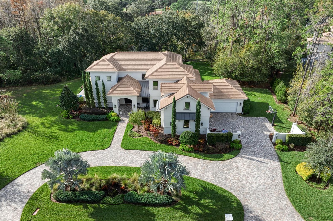
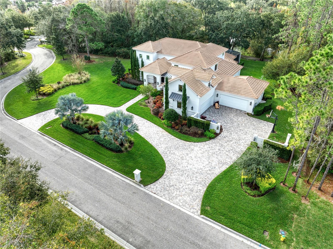
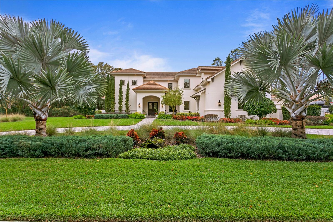
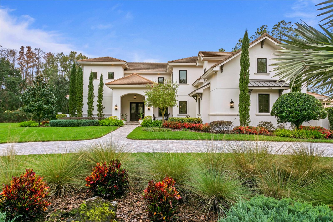
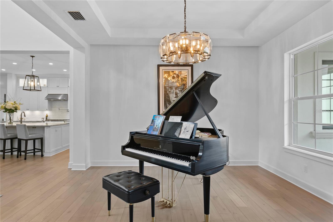
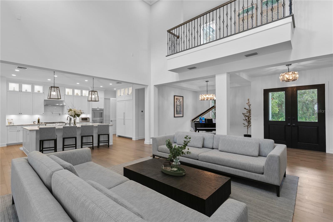
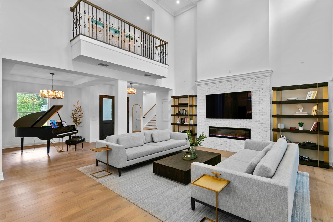
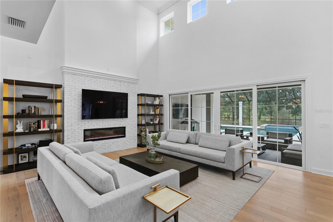
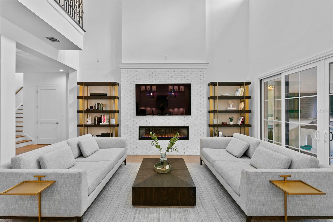
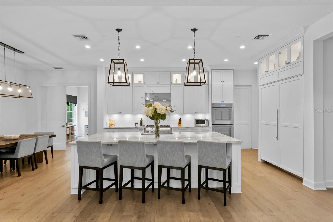
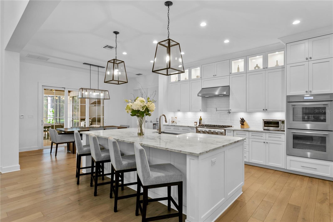
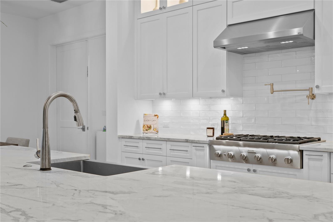
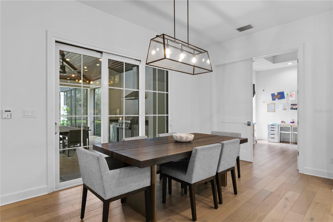
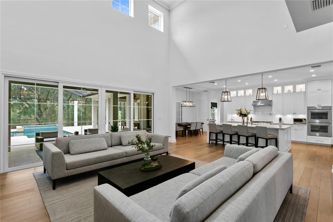
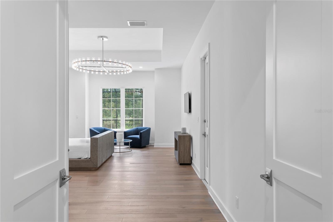
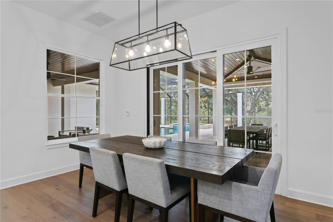
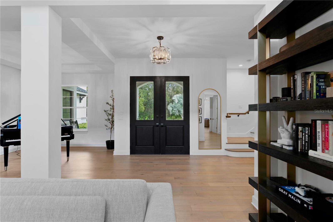
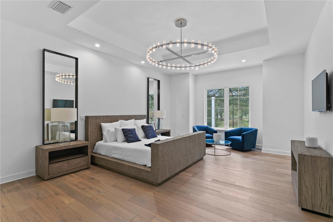
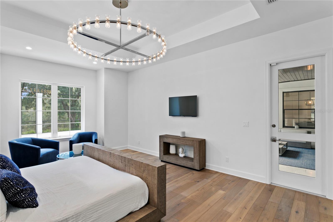
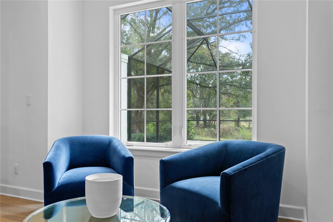
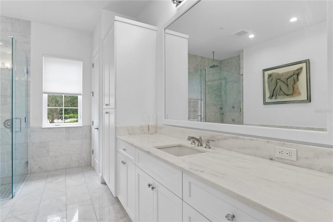
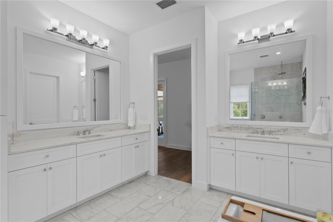
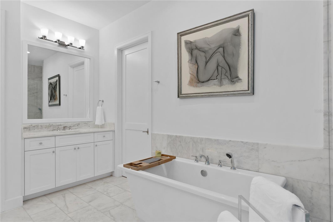
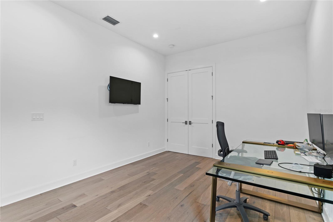
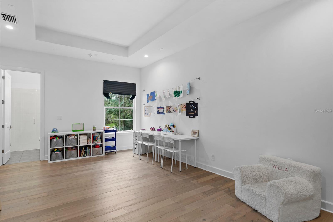
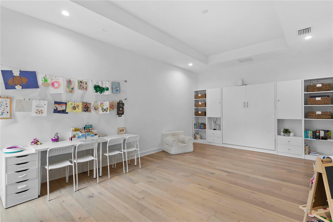
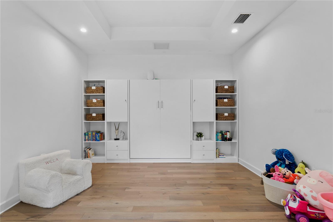
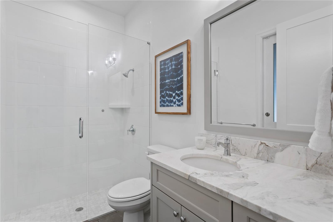
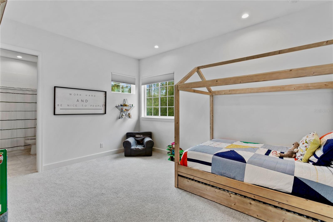
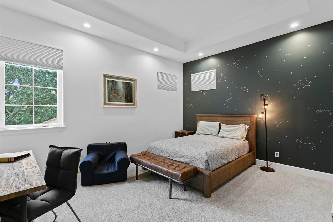
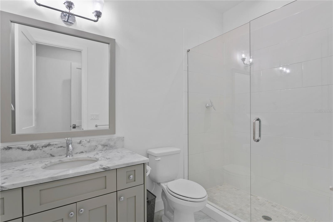
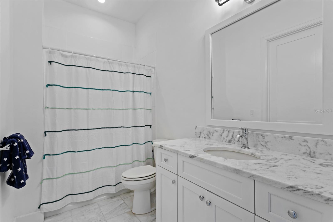
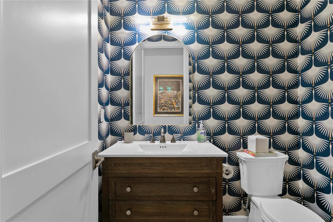
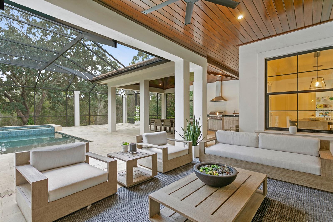
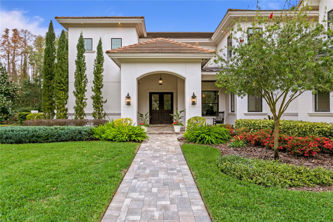
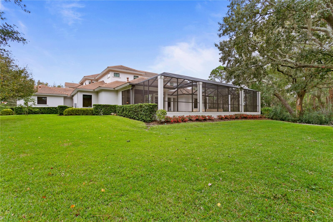
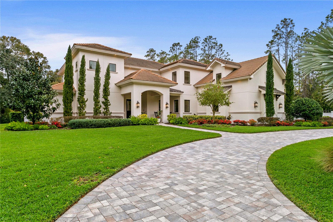
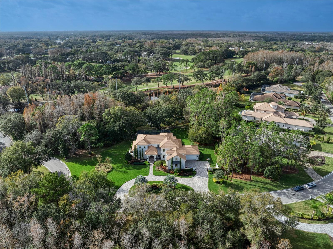
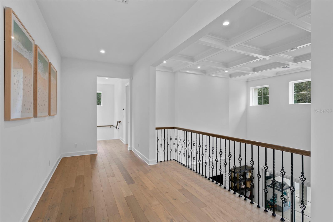
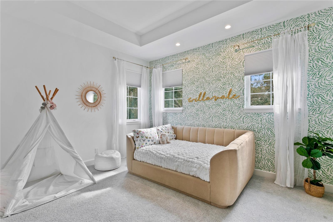
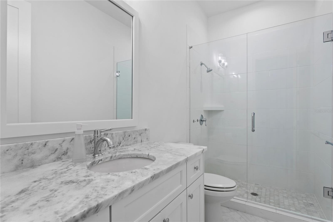
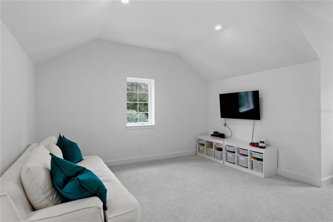
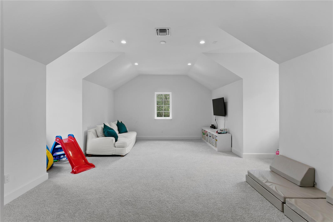
Experience the ultimate in luxury living in this magnificent residence located in Avila, Tampa Bay's premier guard-gated, golf, and country community. Built in 2019 by Campagna Homes, this custom-designed estate boasts 5,301 square feet of air-conditioned living space, 5 Bedrooms, 5 full and 1 Half Bathrooms, Bonus Room, Home Office,  4-car garage, and a breathtaking Swimming Pool and Spa. The  meticulously landscaped grounds accentuate the architectural splendor of the home where you will also enjoy the unparalleled privacy on this 0.9 acre homesite. As you enter through the double front doors, you'll be captivated by the grandeur of the beautiful great room which includes 22-foot high ceilings, a coffered ceiling, Restoration Hardware Chandeliers, and a linear fireplace with a brick accent wall.  The open floor plan seamlessly connects the dining room to the kitchen and the great room, creating an ideal setting for entertaining. The gourmet kitchen is a chef's dream, equipped with Thermador appliances, including a 6-burner gas range and double ovens. The kitchen island provides additional seating, and the adjoining kitchen dining room is perfect for informal gatherings. Adjacent to the kitchen is a guest bedroom with a Murphy bed which is currently used as a playroom and includes a full bathroom. The first-floor owner's suite serves as a sanctuary, featuring a spa-like bathroom and a spacious walk-in closet. The owner's bathroom boasts marble floors, a freestanding tub, frameless glass walk-in shower with a rain shower-head, marble tile accent walls, a water closet, and his/her vanities with granite countertops. The first floor is complete with a home office and a powder bathroom. Upstairs, you will find three ensuite bedrooms and a bonus room that can be utilized as an additional bedroom if needed. The outdoor living space is beyond compare and incudes a beautiful screened in swimming pool, spa, an outdoor kitchen, tongue & groove wood ceiling and temperature controlled fans.  You will truly love your outdoor oasis with plenty of covered space to relax and dine.  Immerse yourself in breathtaking luxury and privacy in this magnificent residence, while enjoying the security and privacy of living in Tampa Bay's premier golf and country club community, Avila.

16927 COMUNIDAD DE AVILA

Message successfully sent.

What would you like to know?

What is 3 + 4 ?

I agree to receive email communication and understand I can unsubscribe at any time.

I agree to be contacted by The Graf Group of Coldwell Banker via call, email, and text for real estate services. To opt out, you can reply 'stop' at any time or reply 'help' for assistance. You can also click the unsubscribe link in the emails. Message and data rates may apply. Message frequency may vary. Privacy Policy

Related Properties

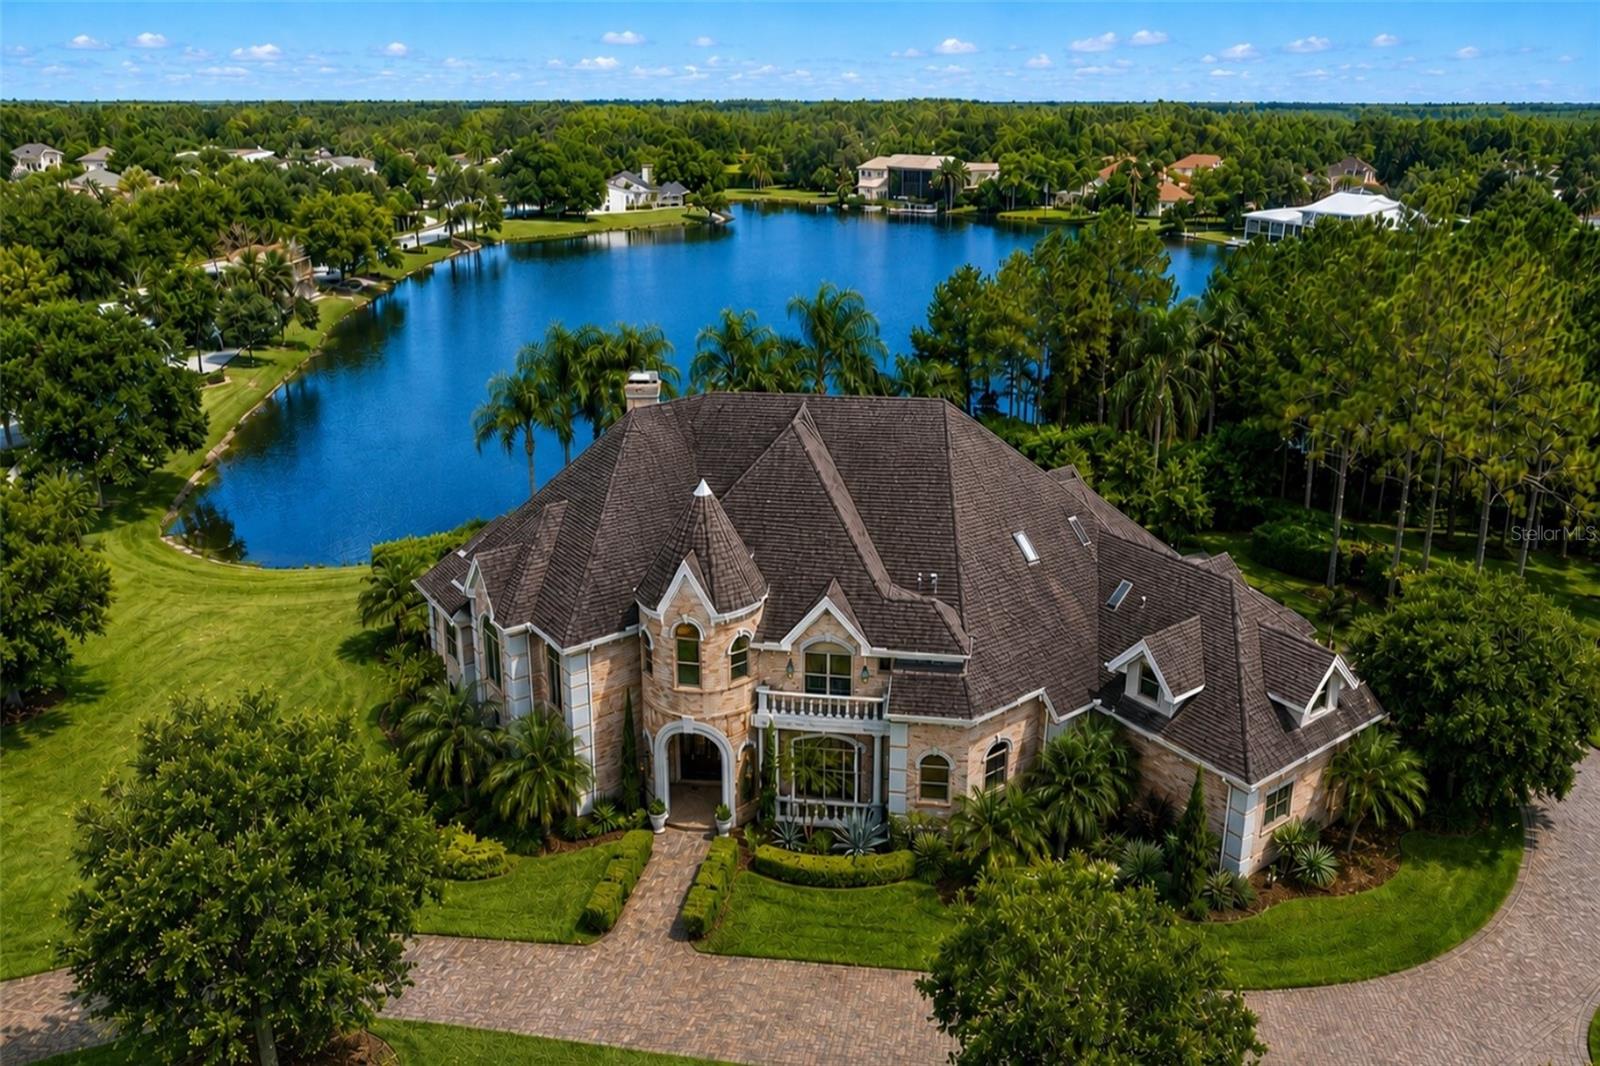
One or more photo(s) has been virtually staged. Distinctively detailed and masterfully crafted, this exceptional Alvarez built estate showcases timeless elegance, extraordinary workmanship, and luxury finishes throughout. Situated on a premier corner lot of approximately one acre with beautiful lake views, this one of a kind custom residence offers an unmatched blend of sophistication, scale, and functionality. A dramatic two story gallery entry welcomes you with a sweeping staircase, marble flooring with decorative insets, and impressive architectural detail throughout. The gracious formal living room features a granite fireplace with custom cherry mantle, while the oversized formal dining room is ideal for entertaining on a grand scale. The gourmet kitchen is appointed with Wood Mode cabinetry, granite countertops, stainless steel appliances, and a convenient butler's pantry. The private cherry paneled study creates an elegant executive workspace, while the expansive family room offers built in entertainment features and custom ceiling treatments. Upstairs, a secondary staircase leads to generously sized bedroom suites. A rare and highly desirable feature, every bedroom in the residence is a true suite complete with its own private en suite bathroom, providing exceptional comfort, privacy, and convenience for family members and guests alike. Several suites also offer sitting areas, while additional highlights include a walk in cedar closet and a rare 230 square foot air conditioned mechanical room. The luxurious primary suite includes a private walled sunning area complete with its own outdoor shower. Additional highlights include a dedicated home office/library, oversized fitness room with wet bar that could easily serve as a media room, stunning central waterfall feature, and both garage door openers recently replaced. A new roof was installed in 2019. The expansive backyard presents an opportunity for future outdoor enhancements, including the potential for a custom swimming pool and resort style entertaining area, subject to buyer verification, permitting requirements, and applicable approvals. Please note: One or more photographs, videos, renderings, or marketing materials may include AI enhancement and/or virtual staging for illustrative purposes. Enhancements may include landscaping, lighting, furnishings, cosmetic improvements, or visualization of potential property features. Any swimming pool depicted in photographs, videos, renderings, virtual tours, or other marketing materials is a conceptual rendering only. No swimming pool currently exists on the property. Seller and listing broker make no representations or warranties regarding future improvements, construction feasibility, permitting, costs, dimensions, specifications, or suitability for any particular use. Buyers are encouraged to conduct their own independent due diligence. This is a rare opportunity to own a truly unique custom estate where quality, character, and craftsmanship are evident at every turn. A joy to show and certain to impress even the most discerning buyer
#TB8512226

LUTZ

4123 HIGHLAND PARK CIRCLE

5 Beds

5 Baths

7,314 Sq.Ft.

$2,495,000

MLS#: TB8512226

Price reduced
A Rare Opportunity in Cheval—Featuring a Fully Detached Second Residence!  Come discover one of Tampa Bay’s best-kept secrets—Cheval Golf and Country Club, a 24-hour guard-gated community offering a private, resort-style lifestyle centered around championship golf, tennis, swimming, and an active social scene, all within a beautifully designed, walkable enclave. Perfectly positioned on the 1st hole, 18707 Pepper Pike showcases one of the most breathtaking golf course views in all of Cheval.

The main residence features 3 bedrooms, 3.5 baths, and a versatile loft space with a closet, offering the flexibility for a potential additional bedroom, office, or bonus living area, anchored by an exceptional primary suite—an inviting retreat with a spa-like bathroom and an oversized custom closet that truly has to be seen to be believed.

What truly sets this property apart is the fully detached casita—a rare, private residence that lives like a second home, offering 2 bedrooms and 1 bath. Thoughtfully designed and ideal for multigenerational living, it also provides incredible flexibility for long- or short-term guests, a private office, or an elevated entertaining space. The upstairs bedroom opens to a private balcony overlooking the pool, creating a peaceful escape within your own backyard.

Step outside and experience a 5-star resort-style outdoor living space, featuring a stunning pool, expansive entertaining areas, a bar, and a separate fire pit gathering space designed for unforgettable evenings.

Tucked away from the congestion yet conveniently located just 30 minutes from Tampa International Airport, this is more than a home—it’s a lifestyle.
#TB8501748

LUTZ

18707 PEPPER PIKE

5 Beds

4 Baths

6,104 Sq.Ft.

$2,399,000

MLS#: TB8501748

Welcome to this breathtaking gated estate in Ladera on Lake Merry Water. Custom designed and built with the finest materials and premium finishes, this spectacular residence offers unparalleled craftsmanship and elegance. Situated on an expansive parcel — over an acre with the inclusion of the adjoining lot — the setting is truly one-of-a-kind. Featuring 6,783 square feet, this exceptional home offers 5 bedrooms, 5 Full bathrooms, 2 Half Bathrooms, a private home office, an elevator and a spacious bonus/game room — everything you need to truly love where you live. From the moment you arrive, you’ll be captivated by the beautifully landscaped grounds and the private gated entry, offering the ultimate in security and privacy. Upon arrival, be welcomed into a world of timeless luxury, where rich wood-paneled walls, a soaring double-height foyer, and a sweeping stair case welcome you.  The formal living room captivates with floor-to-ceiling windows, a custom gas fireplace adorned with an exquisite mantle, and a wood-beamed ceiling that exudes refined sophistication and warmth. The formal dining room is a showpiece, highlighted by a custom brick ceiling, a built-in buffet, and a beautifully appointed adjoining wine room. The kitchen is a chef’s masterpiece, outfitted with the finest professional-grade appliances, including Two Sub-Zero refrigerators, Two Sub-Zero freezers, Two dishwashers, a built-in steamer, an additional prep sink, and a professional Wolf gas cooktop featuring six burners, a grill, a griddle,  and double ovens. This extraordinary culinary space is complete with a custom marble backsplash, under- and over-cabinet lighting, intricate crown and rope detailing on the cabinetry, a butler’s pantry, a built-in desk area, a reverse osmosis water system, and a large walk-in custom pantry.  The first-floor owner's suite is a luxurious sanctuary, featuring rich hickory hardwood floors, a tray ceiling, a private sitting room, and two expansive walk-in closets. The spa-inspired owner's bathroom is equally impressive, offering dual vanities plus a separate sit-down vanity, a jetted soaking tub, an oversized walk-in shower with four shower heads and multiple body sprays, a towel warmer, a bidet, and a large linen closet — every element thoughtfully designed for ultimate comfort and indulgence. The spectacular family room features a striking beamed ceiling, a custom built-in entertainment center, and two sets of sliding glass doors that recess, seamlessly blending indoor and outdoor living while offering unobstructed views of the pool and lake. Upstairs, you’ll find three private bedroom suites, a spacious bonus room, and a home theater that can easily serve as a fifth bedroom. The upstairs bonus room is perfect for entertaining, showcasing custom-designed built-in cabinetry, a mini kitchen complete with a dishwasher, copper sink, and refrigerator, plus two sets of pocketing sliders that open fully to the expansive terrace — perfect for seamless indoor-outdoor gatherings. The outdoor living spaces are truly extraordinary, highlighted by a resort-style pool and spa, an expansive lanai, and multiple seating and lounge areas designed for relaxation and entertainment. The outdoor kitchen , features an Al Fresco grill with a smoker, a refrigerator, and an island with bar seating. Whether hosting intimate gatherings or grand celebrations, this exceptional estate offers endless opportunities for unforgettable entertaining.
#TB8379522

LUTZ

1102 MERRY WATER DRIVE

5 Beds

5 Baths

6,783 Sq.Ft.

$3,495,000

MLS#: TB8379522

 - property

Send a message

Message successfully sent.

Your message

What is 3 + 4 ?

Reason for contacting?

I agree to receive email communication and understand I can unsubscribe at any time.

I agree to be contacted by The Graf Group of Coldwell Banker via call, email, and text for real estate services. To opt out, you can reply 'stop' at any time or reply 'help' for assistance. You can also click the unsubscribe link in the emails. Message and data rates may apply. Message frequency may vary. Privacy Policy

Sign Out

Virtual Assistant

Would you like to take the next step with this property? We can help you schedule a showing or virtual tour, or send you more details.

Yes, I would like more information.

Thank You for Your Reply, One of Our Agents will contact you as soon as possible

No, maybe later.

Thank you, you can always contact me via email, phone number or through the contact form.

Realhub AI

Lucy - Your AI-Powered Realtor
Update Your Temporary Password

Personalize your search

Enter your email and we'll notify you immediately when new listings match what you're looking for.

or enter email address
Already have an account ? Login here

Continue your home search

I agree to receive communications and understand I can unsubscribe at any time.

I agree to be contacted by The Graf Group of Coldwell Banker via call, email, and text for real estate services. To opt out, you can reply 'stop' at any time or reply 'help' for assistance. You can also click the unsubscribe link in the emails. Message and data rates may apply. Message frequency may vary. Privacy Policy

Already have an account ? Login here

We use cookies

We use cookies primarily for analytics to enhance your experience. By accepting, you agree to our use of these cookies. You can manage your preferences or learn more about our cookies policy.