Features & Amenities

Interior

  • Other Interior Features

    High Ceilings, Open Floorplan, Stone Counters, Walk-In Closet(s)

  • Total Bedrooms

    3

  • Bathrooms

    2

  • Cooling YN

    YES

  • Cooling

    Central Air

  • Fireplace YN

    NO

  • Heating YN

    YES

  • Heating

    Central, Electric

  • Pet friendly

    N/A

Exterior

  • Garage

    Yes

  • Garage spaces

    2

  • Construction Materials

    Vinyl Siding, Frame

  • Parking

    Attached

  • Pool

    No

  • Waterfront YN

    NO

Area & Lot

  • Lot Size(acres)

    0.16

  • Lot Size(square feet)

    6,943

  • Property Type

    Residential

  • Property Sub Type

    Single Family Residence

Price

  • Sales Price

    $455,000

  • Tax Amount

    $7,091

  • Sq. Footage

    1,979

  • Price/SqFt

    $229

HOA

  • Association

    No

School District

  • Elementary School

    N/A

  • Middle School

    N/A

  • High School

    N/A

Property Features

  • New Construction

    NO

  • Foundation Details

    Slab

  • Ownership

    Fee Simple

  • Senior Community YN

    YES

  • Sewer

    Public Sewer

  • Tax Lot

    6224

  • Water Source

    Public

Schedule a Showing

Showing scheduled successfully.

<
>
IN PERSON
VIA CHAT

What is 3 + 4 ?


Change time

Mortgage calculator
Estimate your monthly mortgage payment, including the principal and interest, property taxes, and HOA. Adjust the values to generate a more accurate rate.

Your payment

Principal and Interest:

$

Property taxes:

$

HOA fees:

$

Total loan payment:

$

Total interest amount:

$

Location

County

Lake

Elementary School

Middle School

High School

Listing Courtesy of Paul Cates , KEY LIME REALTY LLC

RealHub Information is provided exclusively for consumers' personal, non-commercial use, and it may not be used for any purpose other than to identify prospective properties consumers may be interested in purchasing. All information deemed reliable but not guaranteed and should be independently verified. All properties are subject to prior sale, change or withdrawal. RealHub website owner shall not be responsible for any typographical errors, misinformation, misprints and shall be held totally harmless.

Agent Michael Graf

Business Coach | Executive Sales Associate | Realtor®

Michael Graf

Call Michael today to schedule a private showing.


* Listings on this website come from the FMLS IDX Compilation and may be held by brokerage firms other than the owner of this website. The listing brokerage is identified in any listing details. Information is deemed reliable but is not guaranteed. If you believe any FMLS listing contains material that infringes your copyrighted work please click here to review our DMCA policy and learn how to submit a takedown request.© 2024 FMLS.
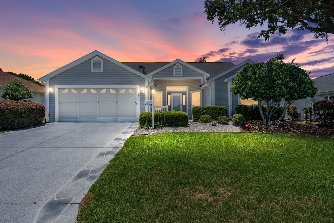
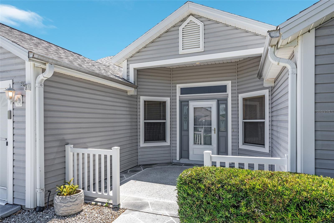
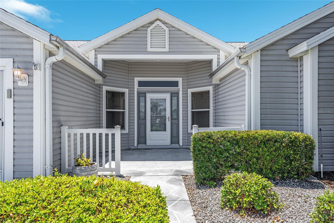
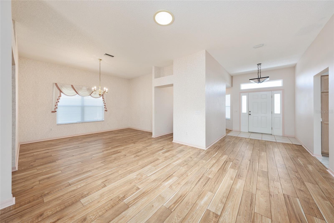
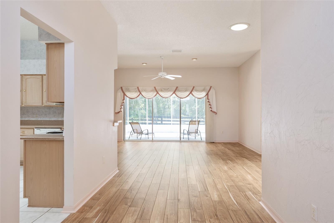
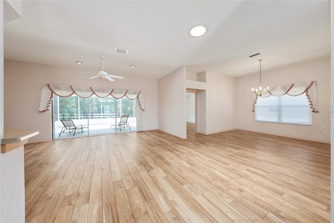
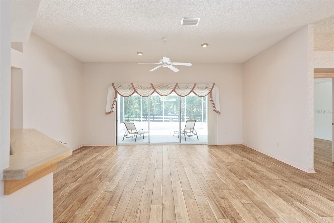
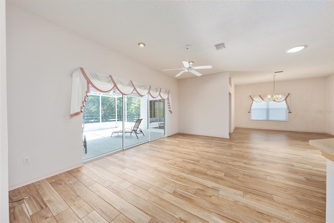
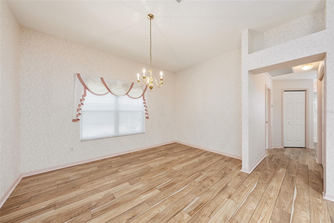
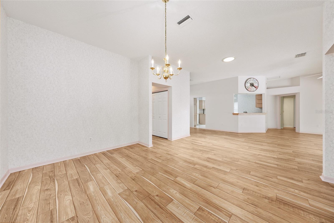
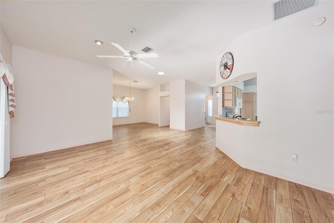
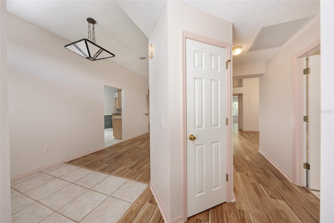
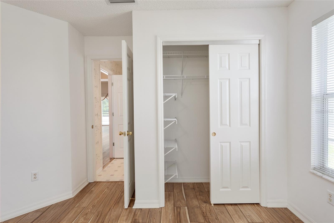
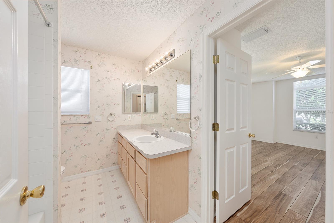
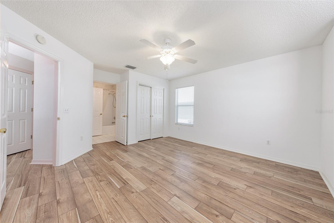
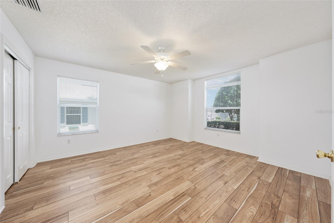
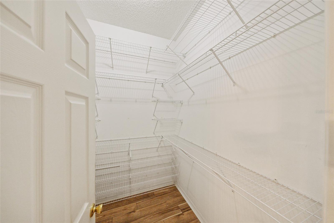
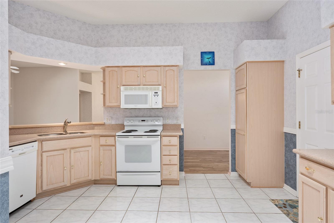
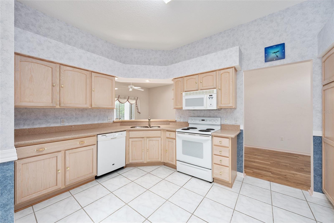
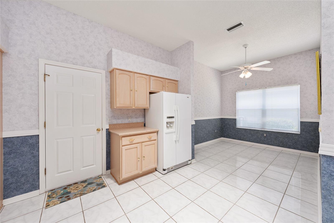
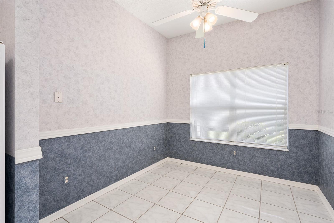
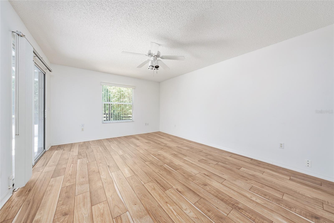
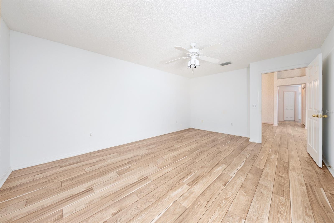
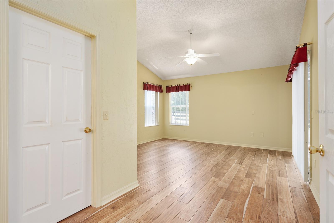
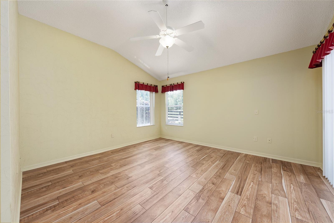
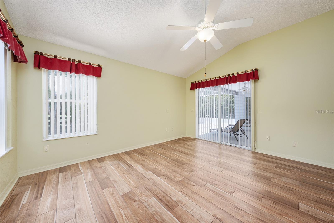
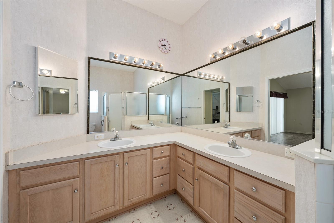
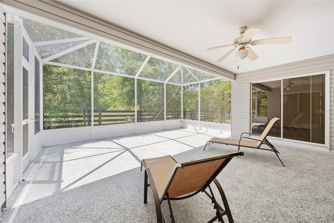
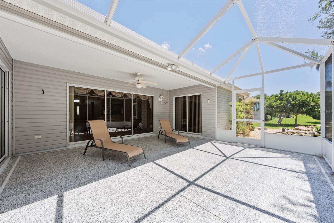
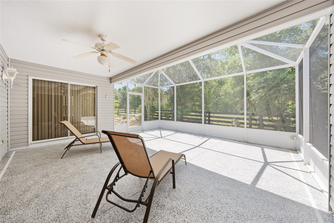
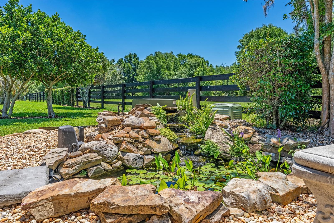
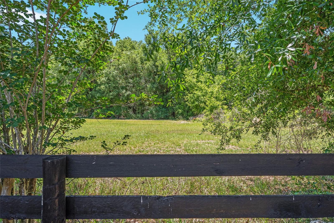
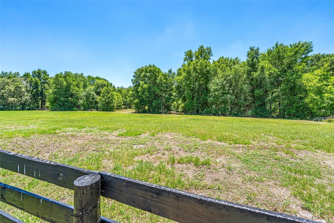
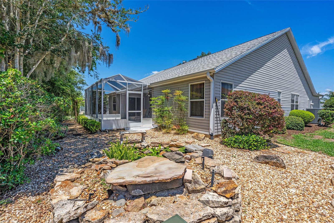
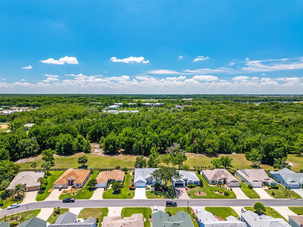
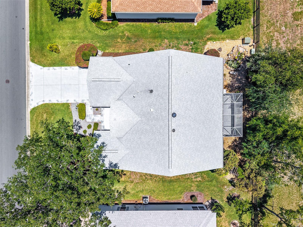
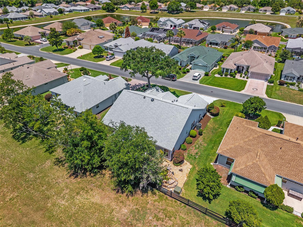
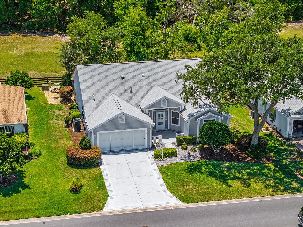
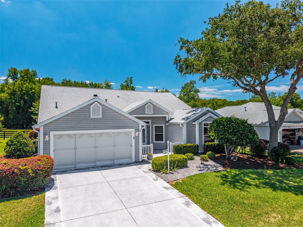
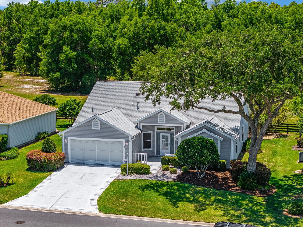
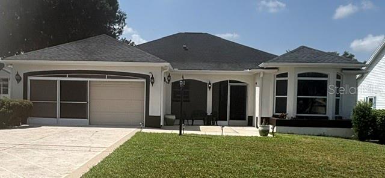
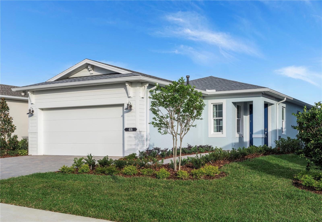
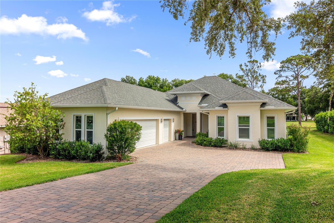
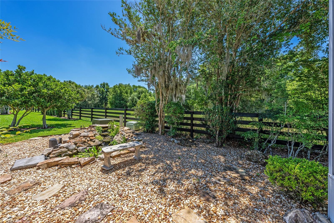
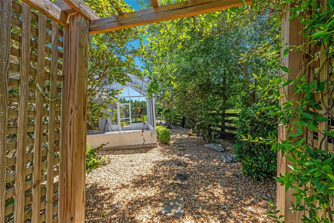
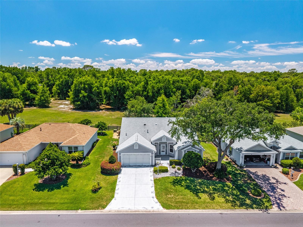
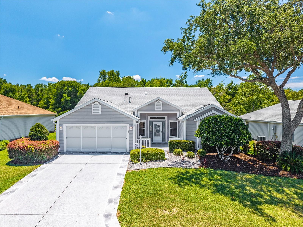
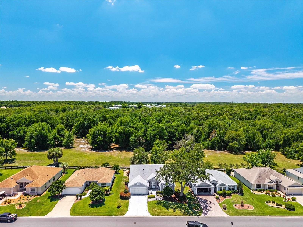
Welcome to this unique Designer Home located in the highly sought-after Village of Valle Verde in THE VILLAGES, ideally located near the vibrant Spanish Springs and Lake Sumter Landing squares, offering convenient access to dining, shopping, and entertainment. Offering 1,979 sq. ft. of air-conditioned space, this beautifully maintained home showcases peaceful views of a private wooded setting and exceptional indoor-outdoor living. A spacious front patio provides the perfect space for relaxing or entertaining guests. Upon entering, you are welcomed by a large foyer. To the right is a comfortable guest bedroom featuring a front-facing window and convenient access to the guest bathroom. Across from the bath is a sizeable storage closet for added functionality. The open-concept floor plan features a spacious living and dining area with sliding glass doors leading directly to the 19 x 19 lanai/birdcage, allowing for abundant natural light and seamless indoor-outdoor enjoyment. A rear den/bonus room, which may also serve as a third bedroom (without a closet), also features sliding door access to the lanai/birdcage and overlooks the tranquil backyard setting. The kitchen offers an eat-in dining area, quartz countertops, ample cabinetry, and all appliances convey with the home. Quartz countertops are also featured throughout the bathrooms, adding a cohesive and upscale touch. The spacious primary suite overlooks the lush wooded area and features private access to the 19 x 19 lanai/birdcage, a large walk-in closet, and an oversized ensuite bathroom. Step outside to enjoy the beautifully landscaped backyard complete with an arbor, Koi pond, waterfall feature, mature plantings, and exceptional privacy. Additional updates include a new HVAC system installed in March 2026 and a roof replaced in Oct. 2022. A golf cart is included with the home, adding convenience and easy access to nearby amenities. Best of all, there is NO BOND! THis home is being sold "AS IS".

170 PALERMO PLACE

Message successfully sent.

What would you like to know?

What is 3 + 4 ?

I agree to receive email communication and understand I can unsubscribe at any time.

I agree to be contacted by The Graf Group of Coldwell Banker via call, email, and text for real estate services. To opt out, you can reply 'stop' at any time or reply 'help' for assistance. You can also click the unsubscribe link in the emails. Message and data rates may apply. Message frequency may vary. Privacy Policy

Related Properties

New on site 4 days ago
NEW PICTURES COMING! BOND PAID! MOVE-IN READY! Welcome to this beautifully renovated 3-bedroom, 2-bath Vera Cruz model in the Village of La Zamora. Perfectly situated on a quiet cul-de-sac with a charming peek-a-boo pond view, this stunning home offers 1,976 square feet of thoughtfully updated living space. Step inside to discover a bright, open floor plan filled with natural light from multiple skylights, enhanced by new luxury vinyl plank flooring and fresh interior paint throughout. New ceilings with no popcorn, tall baseboards, elegant lighting, and stylish ceiling fans. New beautifully coordinated champagne-finish hardware and faucets. Every detail has been carefully selected to create a fresh, contemporary feel. The spacious living and dining areas flow effortlessly into the beautifully remodeled kitchen featuring brand-new stainless-steel appliances, quartz countertops, designer tile backsplash, updated cabinetry, abundant storage, pantry, and a spacious eat-in kitchen with a charming bay window. The desirable split-bedroom floor plan provides privacy for both owners and guests. The primary suite offers a relaxing retreat with a beautifully renovated en-suite bath featuring dual vanities, designer tile, walk-in shower, and a dramatic skylight that creates a bright, spa-like atmosphere. Two additional guest bedrooms provide comfortable accommodations for family and friends. Outdoor living is just as inviting. From the Florida room are double doors leading to a new birdcage-screened terrace where you can relax enjoying tranquil peek-a-boo pond views. Another option is to unwind on the spacious front patio while enjoying Florida's beautiful weather. Additional features include a screened garage, central vacuum system, whole-home sound system, indoor laundry with utility sink, convenient second refrigerator, generous cabinetry, a folding countertop, plus abundant storage. Located just minutes by golf cart to Lake Sumter Landing Market Square, Spanish Springs Town Square, and the nearby Chula Vista Recreation Center, you'll enjoy convenient access to championship and executive golf courses, swimming pools, pickleball, tennis, the Genesis Fitness Center, golf cart paths, shopping, restaurants, medical facilities, and FREE nightly live entertainment, along with more than 3,000 clubs and activities that make The Villages lifestyle one of the most sought-after active adult communities in the country. Major updates include a roof (2015) and HVAC (2014). Taxes $5,434.66, Fire $320.71, Solid waste $235.00. Total taxes and assessments: $5,990.37
#G5114861

LADY LAKE

1012 DIEGO COURT

3 Beds

2 Baths

1,976 Sq.Ft.

$434,000

MLS#: G5114861

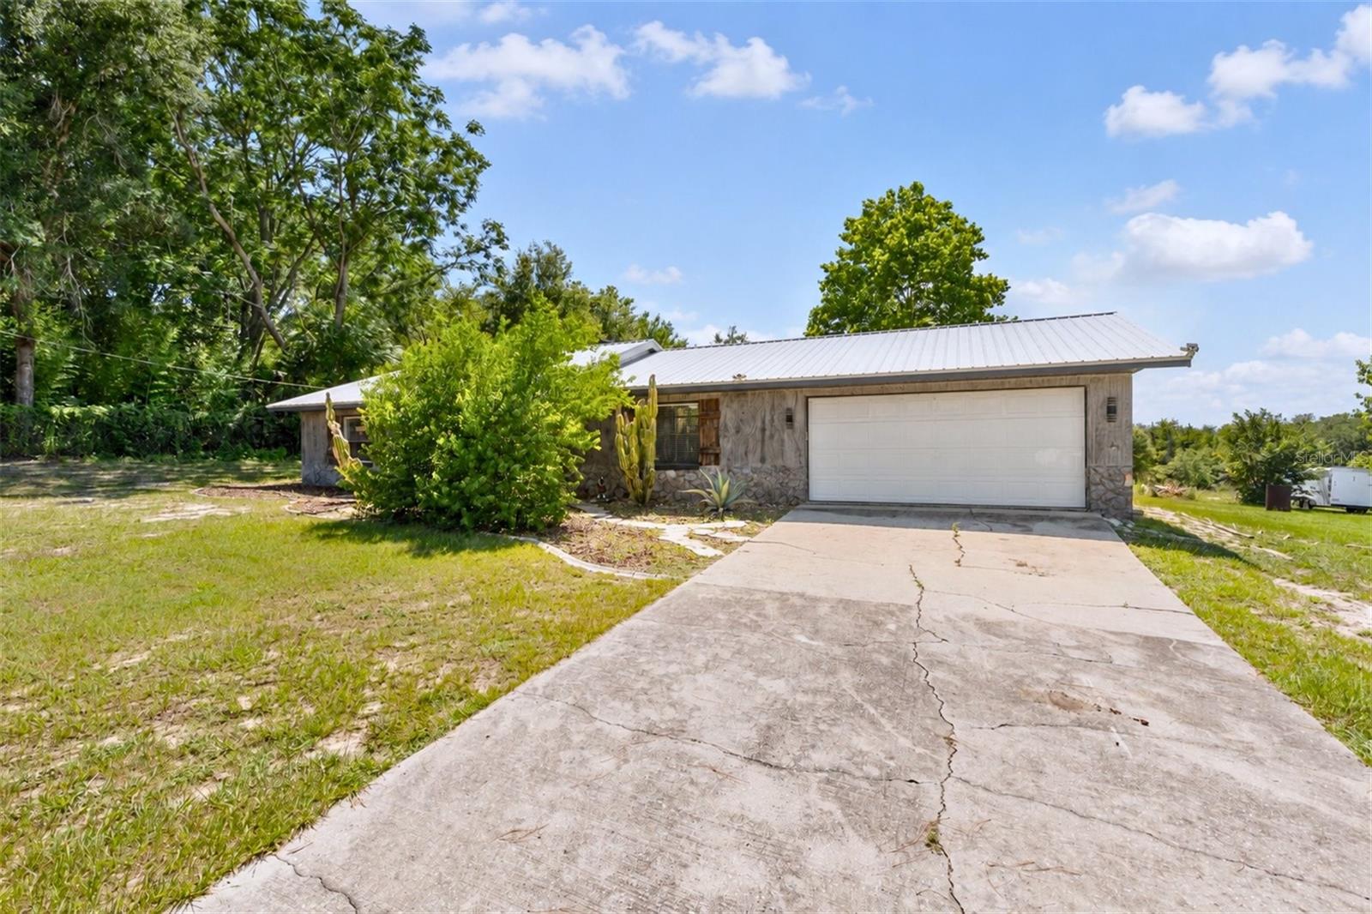
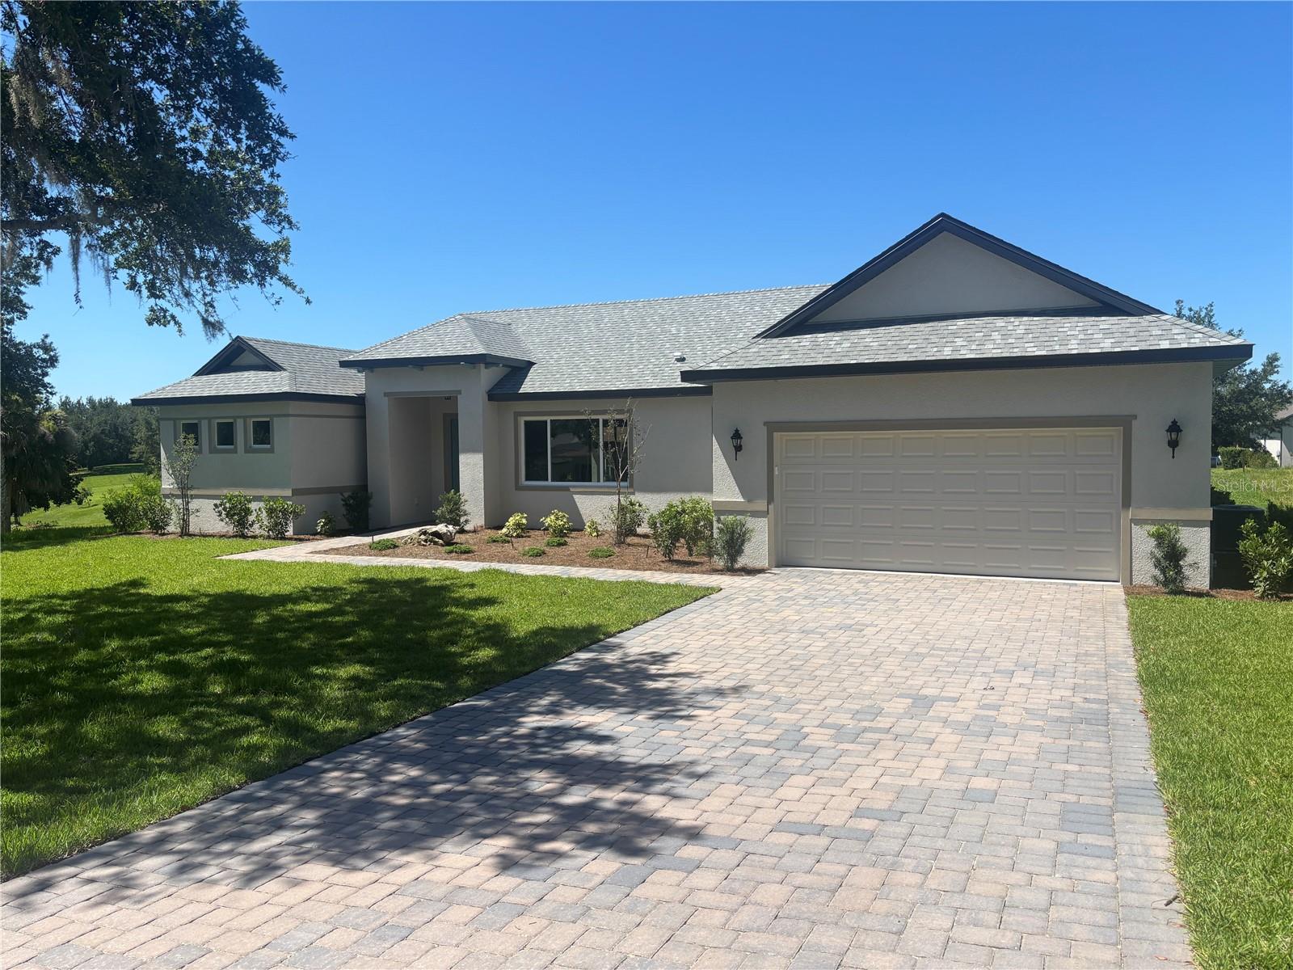
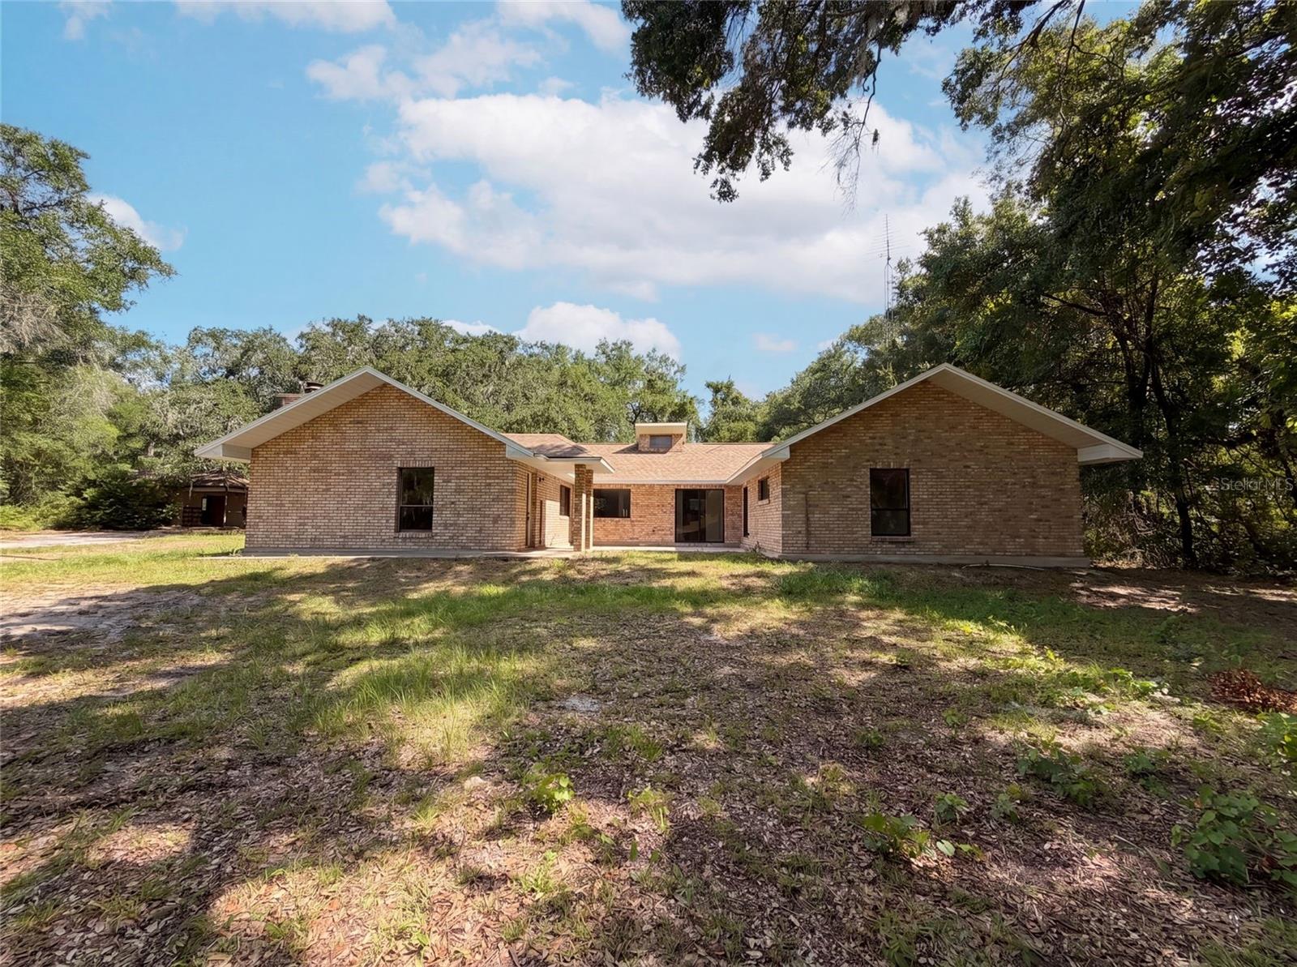
Looking for acreage in Lady Lake, FL with no HOA? This beautifully renovated contemporary home offers the perfect combination of modern style, privacy, and endless possibilities on 5.33 acres. Featuring 3 bedrooms and 2 bathrooms, this move-in-ready property has been thoughtfully updated throughout, creating a bright, inviting living space that's ready for its next owner. Step outside to the screened lanai, where you can enjoy Florida's beautiful weather while taking in peaceful views of your expansive property. It's the perfect space to relax, entertain, or simply embrace the indoor-outdoor lifestyle. The land is where this property truly shines. Whether you're looking for space for animals, gardening, recreational vehicles, boats, trailers, equipment, or simply room to spread out, the possibilities are endless. The property is fully fenced and includes two large entry gates, providing both convenience and flexibility for a variety of uses. Need space for projects or storage? The impressive 40'x30' steel outbuilding comes equipped with both water and electricity, making it ideal for a workshop, home business, equipment storage, or hobby space. An additional 10'x16' shed features 220-volt capability, offering even more versatility for woodworking, tools, crafts, or extra storage. Enjoy the freedom of country living without sacrificing convenience. Located in desirable Lady Lake, you're just a short drive from shopping, dining, medical facilities, and all the entertainment and amenities of The Villages®. Whether you're searching for a private homestead, a property with room for your toys, or a beautifully updated home on acreage, this exceptional property delivers the lifestyle you've been looking for.
#G5114436

LADY LAKE

37149 GRAYS AIRPORT ROAD

3 Beds

2 Baths

1,350 Sq.Ft.

$475,000

MLS#: G5114436

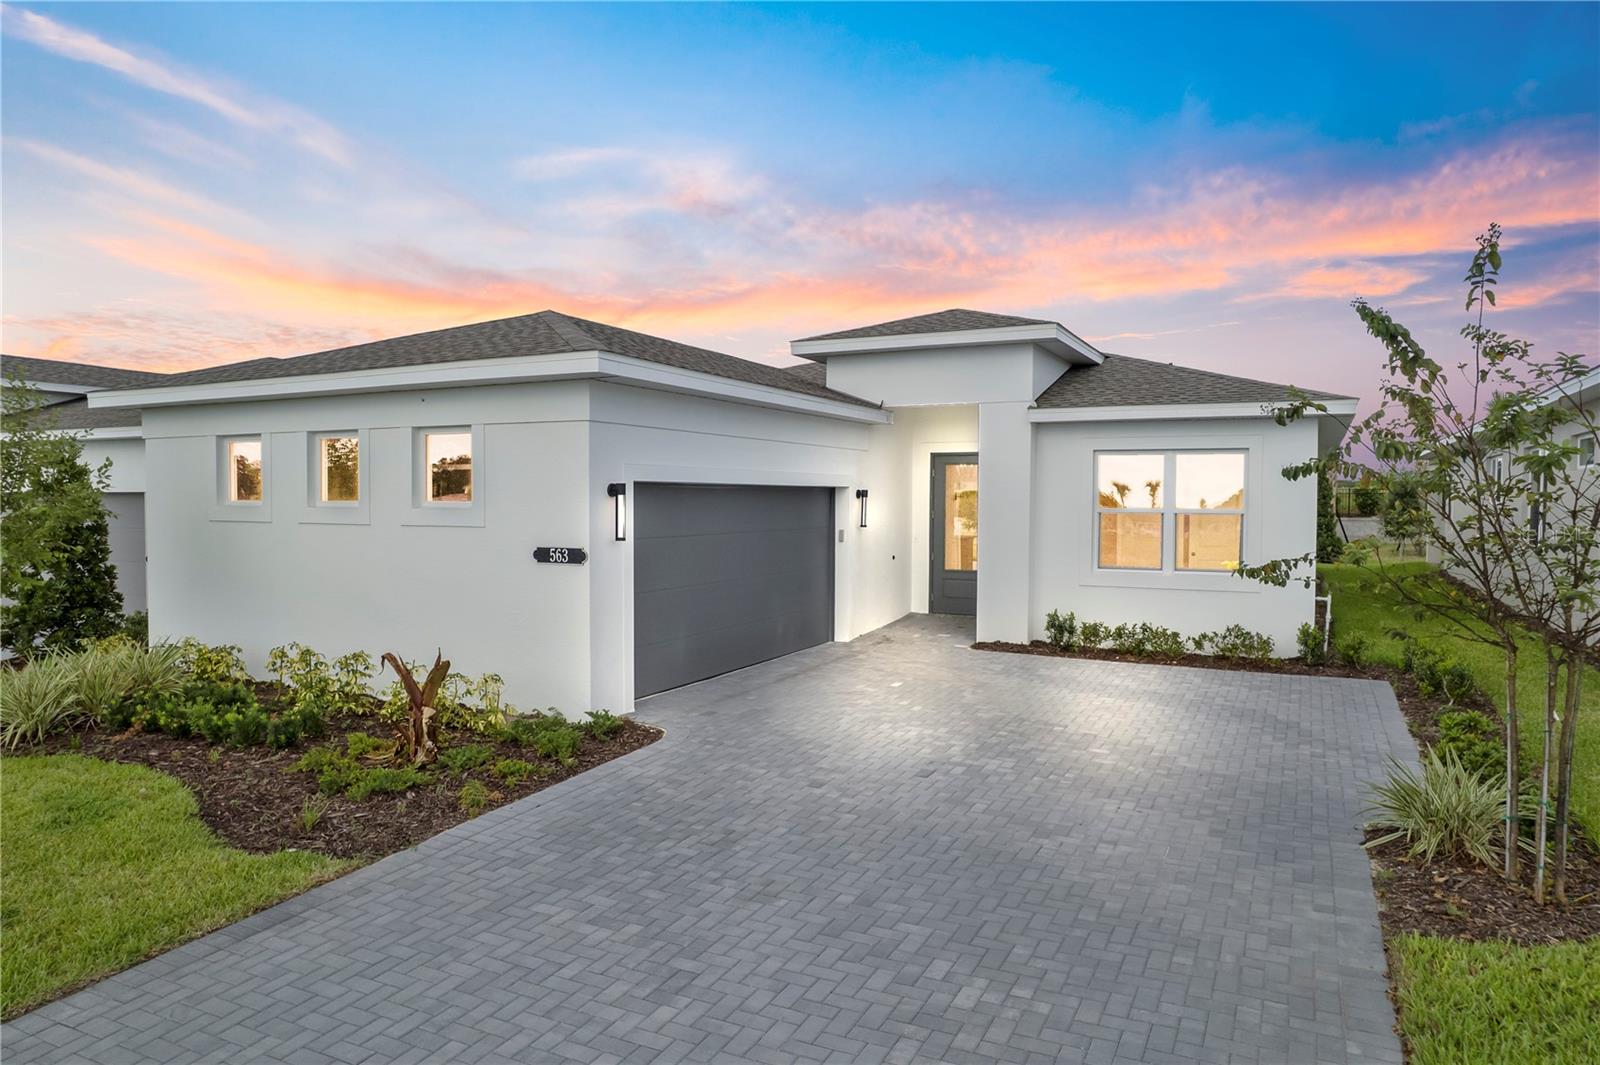
Virtually Staged. Brand-new Move-In Ready home. Features Transitional Elevation A with slate herringbone pavers and custom exterior paint. Inside, the chef's LUXE Kitchen boasts Level 4 Whitecap shaker cabinets, Cambria Harlow Quartz counters, Raku Charcoal tile backsplash, matte black hardware, and GE Profile appliances with counter-depth French door fridge. The spacious Great Room features a 16'x8' sliding glass door opening to a covered lanai. Cresswind at Hammock Oaks, a new active 55+ community by Kolter Homes, is situated in Lady Lake, FL, famously known as the “home of lakes and sunshine.” Located near The Villages the community is only minutes from Leesburg and convenient to Orlando. This gated community in Central Florida features Cresswind's national award-winning "Set Yourself FREE" lifestyle program based on the cornerstones of Fitness, Relationships, Education and Entertainment. The resident-only clubhouse with a state-of-the-art fitness center and offers 55+ neighbors a place to gather and participate in social activities facilitated by a full-time Lifestyle Director. Outdoor amenities will include pickleball & tennis courts, walking trails, resort-style pool and spa, pool, event and entertainment areas. To learn about all the ways, you can have this home, contact a Cresswind at Hammock Oaks New Home Guide.
#W7887412

LADY LAKE

563 HAMMOCK OAKS BOULEVARD

3 Beds

3 Baths

2,129 Sq.Ft.

$519,990

MLS#: W7887412

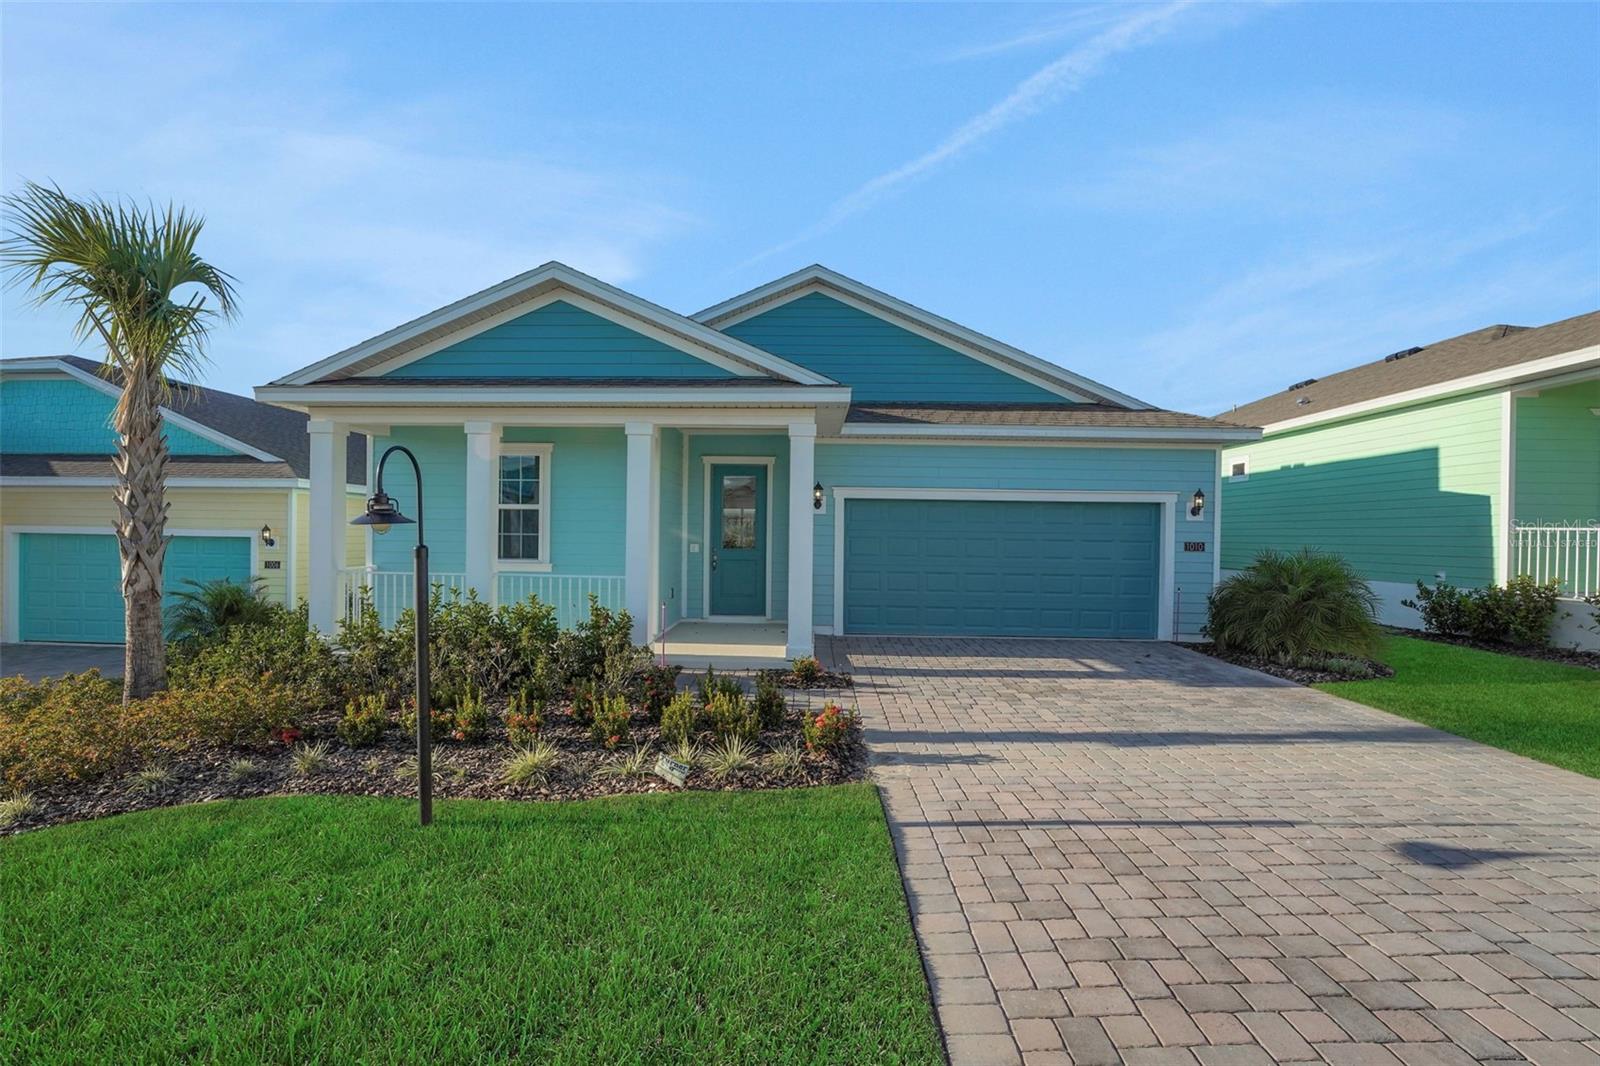
Virtually Staged. Under Construction. Glenwood Model in Gated Green Key Village! This beautifully designed Glenwood plan by
Dream Finders Homes offers 3 bedrooms, 3 full bathrooms, and 2,035 sq. ft. of well-planned living space. The open-concept layout includes a
spacious kitchen, dining, and living area—ideal for both everyday living and entertaining. Each bedroom offers privacy, and the third full bath
adds flexibility for guests or a multi-generational setup. The home also features a 2-car garage and sits within the energy-efficient, Key Weststyle
Green Key Village community. Community Highlights: Gated entry, resort-style pool, tennis and pickleball courts, basketball court, dog park,
firepit with seating, picnic areas, and a community garden. Enjoy comfort, style, and an unbeatable lifestyle in this unique and vibrant
#G5114640

LADY LAKE

1038 FIESTA KEY CIRCLE

3 Beds

3 Baths

2,035 Sq.Ft.

$366,984

MLS#: G5114640

Virtually staged This Brand New Build 3 bedroom 2 bath home sits on over a 1/3 acre homesite in Harbor Hills Country Club.  As you walk in this open floor plan will greet you.  The kitchen has 42inch cabinets and a huge kitchen island.  There is 3 sliding glass doors that lead you to the back yard and covered patio.  The property sits in 100 feet wide which gives you plenty of room for backyard play.  With 2 full guest bedrooms with closets and guest bathroom which is just down the hall.  You also have a separate laundry room with a window.  Harbor Hills is a gated community in Lake County and we have won Dream Community of the Year many times.  Do not delay.
#G5114153

LADY LAKE

5540 SADDLEBACK COURT

3 Beds

2 Baths

1,657 Sq.Ft.

$395,900

MLS#: G5114153

Virtually Staged. 3739 Lake Griffin Rd is a one-story Lady Lake home with a functional layout and modern finishes throughout. The kitchen features stainless steel appliances, quartz countertops, and ample counter space, creating a well-equipped area for cooking and entertaining. A fireplace anchors the main living area, adding warmth and ambiance to the central gathering space. The primary bedroom includes a walk-in closet for convenient storage and organization, while the primary bathroom features double sinks for everyday convenience. An in-ground pool extends the living space outdoors, creating an expansive area for relaxation and entertaining. This residence combines practical design with comfortable living spaces, delivering functional amenities throughout every room.. Included 100-Day Home Warranty with buyer activation
#O6418589

LADY LAKE

3739 LAKE GRIFFIN ROAD

3 Beds

2 Baths

2,442 Sq.Ft.

$400,000

MLS#: O6418589

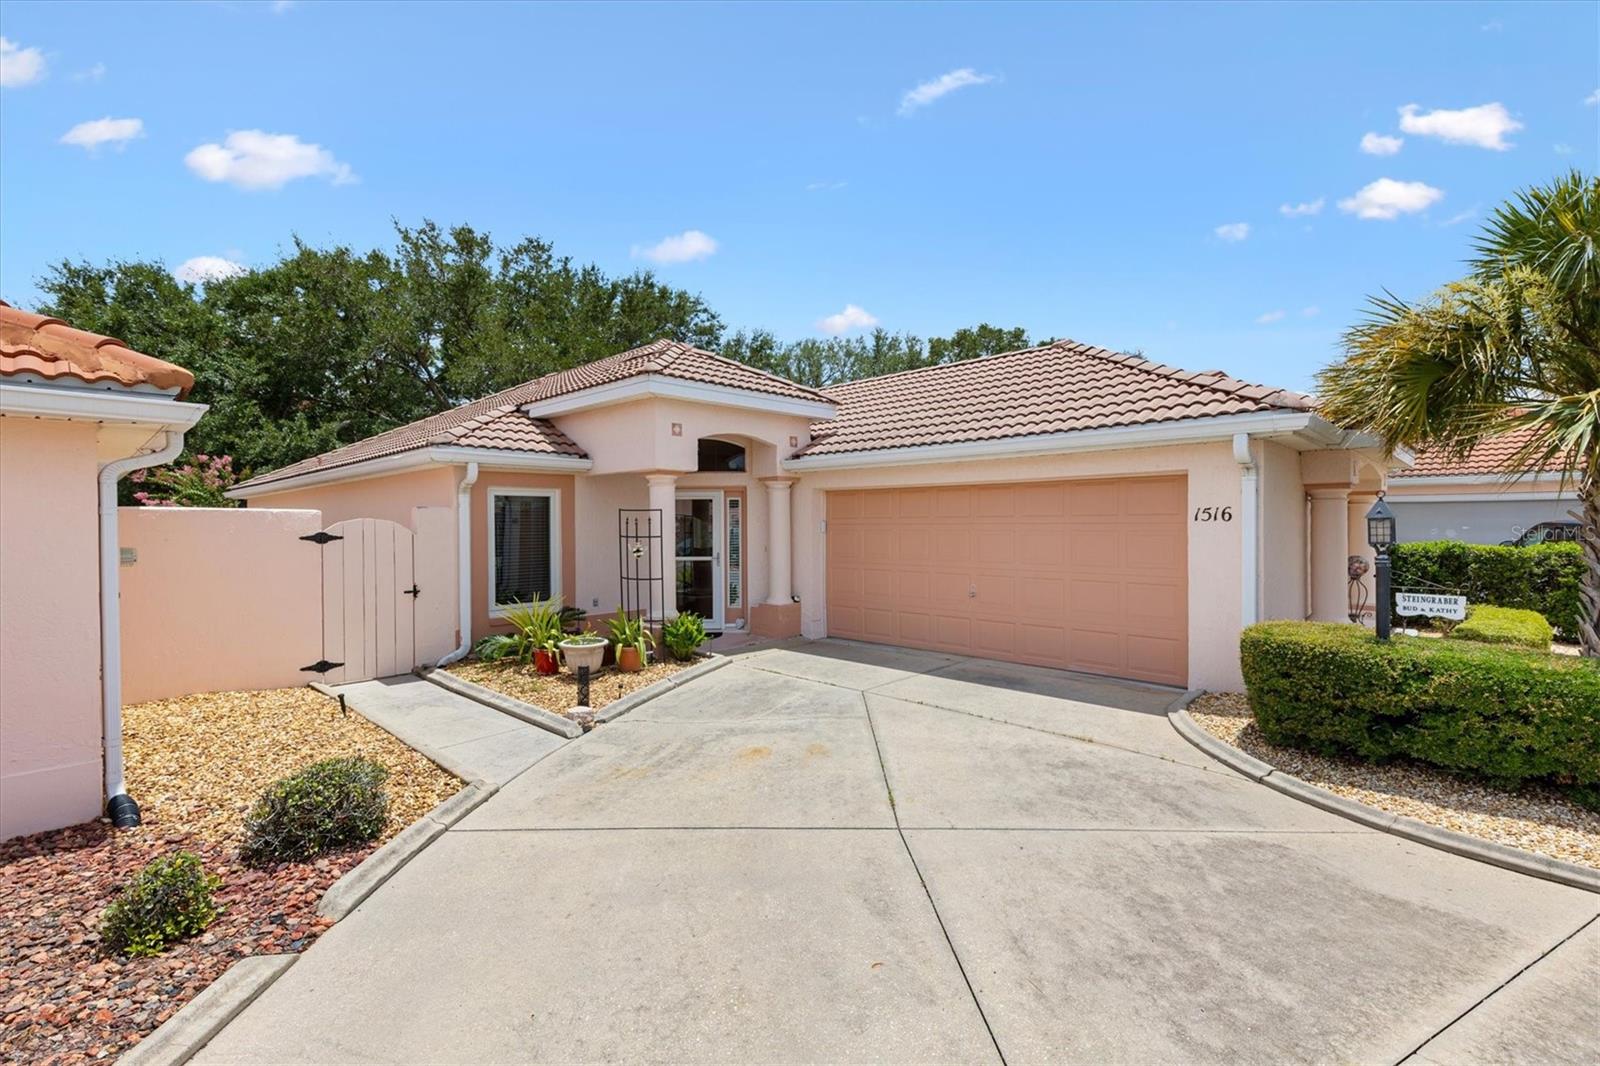
STUCCO COURTYARD VILL ON GOLF COURSE 2-bed 2-bath with a versatile Den/Florida Room located in Villa De Laguna West in the Village of Rio Grande— On Los Lagos Golf Course, 1 mile to Spanish Springs Town center, shopping and dining on US 441 and 2.5 miles to Lake Sumter Landing. Constructed with durable block stucco and topped with a classic barrel tile roof, this home is perfectly positioned on the golf course with NO BOND! HVAC 2015, Hot Water Heater 2022. New Renewal windows by Anderson. Inside, you'll find luxury vinyl plank flooring throughout, ceiling fans in every room, and an inviting entry foyer with a hall coat closet. The eat-in kitchen features granite countertops, a stainless steel dual-basin sink, pantry closet, and plenty of workspace for everyday living and entertaining.
The spacious primary suite includes a large walk-in closet and an ensuite bath with dual vanities, a step-in shower. Guests will appreciate the private access from the guest bedroom to the guest bath, creating a comfortable retreat for family and visitors.
The Den/Florida room has French doors with inset blinds seamlessly connecting to the birdcage, enhancing your outdoor living experience. The large open courtyard provides the perfect setting for relaxing, entertaining, or enjoying the golf course views. Additional features include a storm front door, Bose surround sound radio system, 2-car garage with convenient access to the private courtyard
This exceptional villa combines privacy, outdoor living, and golf course views in one desirable package. Be sure to watch our video and schedule an appointment to see it today! Start living the Villages dream.
#G5113765

LADY LAKE

1516 MARTINEZ DRIVE

2 Beds

2 Baths

1,546 Sq.Ft.

$479,000

MLS#: G5113765

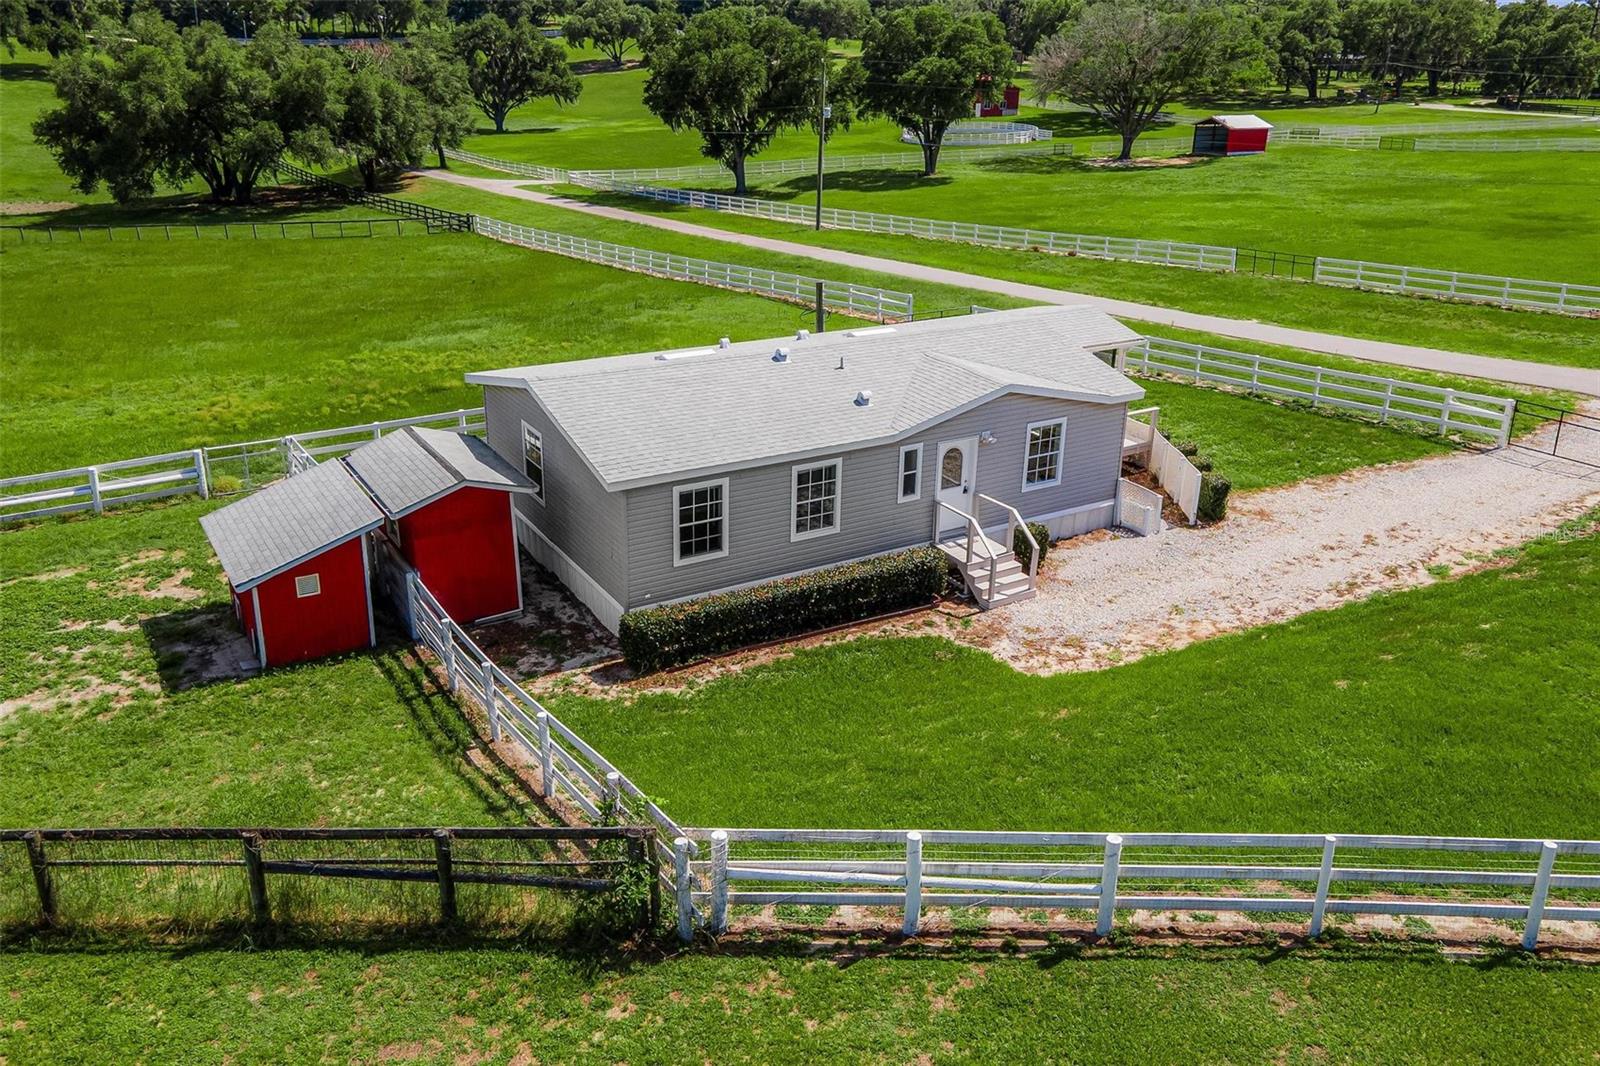
ROOM TO ROAM ON 6 ACRES! Experience the freedom of country living with no HOA and a prime location just minutes from The Villages. Bring your horses, cattle, chickens, and outdoor dreams—this agriculturally zoned, fully fenced and cross-fenced property is ready for it all. Enjoy breathtaking sunsets, gentle evening breezes, and peaceful pasture views from the screened front porch. Inside, the popular great room design offers an inviting space for gathering, while the spacious kitchen features abundant cabinetry and a center island perfect for entertaining. The seller will provide a brand-new private well prior to closing, adding even more value and peace of mind. Don't miss this rare opportunity to own your own slice of Florida countryside—schedule your private showing today and start living the lifestyle you've been dreaming about!
#G5113362

LADY LAKE

4400 LITTLE CRITTER TRAIL

2 Beds

2 Baths

960 Sq.Ft.

$389,000

MLS#: G5113362

Pre-Construction. To be built. Cresswind at Hammock Oaks, a new active 55+ community by Kolter Homes, is situated in Lady Lake, FL, famously known as the “home of lakes and sunshine.” Located near The Villages the community is only minutes from Leesburg and convenient to Orlando. This gated community in Central Florida features Cresswind's national award-winning "Set Yourself FREE" lifestyle program based on the cornerstones of Fitness, Relationships, Education and Entertainment. The resident-only clubhouse with a state-of-the-art fitness center and offers 55+ neighbors a place to gather and participate in social activities facilitated by a full-time Lifestyle Director. Outdoor amenities will include pickleball & tennis courts, walking trails, resort-style pool and spa, pool, event and entertainment areas. This flexible 2 Bedroom, 2 Bath home features a centrally located Kitchen overlooking an open floorplan that lets you live large in just the right amount of space. The Flex Room just off the Front Entry can be left open to increase your main living space or enclosed with an optional wall and double door to create a private fitness studio or home office. This Flex space also features the option to be converted into a 3rd Bedroom. You can personalize this floorplan with structural options, including Extended Lanai, Summer Kitchen, second-story Bonus Room, and more. To learn about all the ways, you can have this home built around you, contact a Cresswind at Hammock Oaks New Home Guide. Photos of a decorated model home are for reference only. Actual home will differ.
#W7886630

LADY LAKE

427 VERONA WAY

2 Beds

2 Baths

1,434 Sq.Ft.

$374,990

MLS#: W7886630

Price reduced
LIKE NEW HOME! Enjoy stunning golf course views at Harbor Hills Golf and Country Club! The open floor plan and volume ceilings accommodate abundant natural light. You will love the Great Room Concept... The chef's kitchen presents a large island, walk-in pantry, and a custom cabinet design with pull-out shelves and oversized drawers. An accessible bar with a sink and dedicated second refrigerator is organized for entertaining. Living and dining areas open to the enlarged covered lanai with disappearing 4 glass sliding doors, bringing the outdoors inside for entertaining. The spacious primary bedroom with pond views and two walk-in closets is completed with a dramatic light filled bath. Primary bath includes separate dual sinks, shower and "soaking tub" for bubble bath relaxation! Guest bedrooms have generous closets and ensuite baths. The fourth bedroom also makes a quiet office. Neutral palette throughout. The oversized side entry two car garage and attached golf cart garage are convenient with a paver driveway and walk. The dedicated green area in the rear separates the property from Harbor Hills spectacular golf course. This guard gated 24/7 community offers amenities galore with the option of social or golf memberships at the country club, PLUS Seller has agreed to pay the buyers one time "Social" initiation fee of $2500!! Find that this at home, "RESORT STYLE LIVING" is a short drive to the shops, restaurants and medical options that service The Villages. Easy to show. Immediate occupancy. Owner financing possible with 20% downpayment, at 4% interest with a 5-year Balloon! DON'T MISS THIS GOLDEN OPPORTUNITY!
#G5113444

LADY LAKE

5090 GREENS DRIVE

4 Beds

3 Baths

2,532 Sq.Ft.

$525,000

MLS#: G5113444

 - property

Send a message

Message successfully sent.

Your message

What is 3 + 4 ?

Reason for contacting?

I agree to receive email communication and understand I can unsubscribe at any time.

I agree to be contacted by The Graf Group of Coldwell Banker via call, email, and text for real estate services. To opt out, you can reply 'stop' at any time or reply 'help' for assistance. You can also click the unsubscribe link in the emails. Message and data rates may apply. Message frequency may vary. Privacy Policy

Sign Out

Virtual Assistant

Would you like to take the next step with this property? We can help you schedule a showing or virtual tour, or send you more details.

Yes, I would like more information.

Thank You for Your Reply, One of Our Agents will contact you as soon as possible

No, maybe later.

Thank you, you can always contact me via email, phone number or through the contact form.

Realhub AI

Lucy - Your AI-Powered Realtor
Update Your Temporary Password

Personalize your search

Enter your email and we'll notify you immediately when new listings match what you're looking for.

or enter email address
Already have an account ? Login here

Continue your home search

I agree to receive communications and understand I can unsubscribe at any time.

I agree to be contacted by The Graf Group of Coldwell Banker via call, email, and text for real estate services. To opt out, you can reply 'stop' at any time or reply 'help' for assistance. You can also click the unsubscribe link in the emails. Message and data rates may apply. Message frequency may vary. Privacy Policy

Already have an account ? Login here

We use cookies

We use cookies primarily for analytics to enhance your experience. By accepting, you agree to our use of these cookies. You can manage your preferences or learn more about our cookies policy.