.webp?size=346x80)
- Properties
- Meet our agents
- Communities
- Market Report
- Home Value
- Calculator


Property
Beds
2
Full Baths
1
1/2 Baths
None
Year Built
1964
Sq.Footage
840
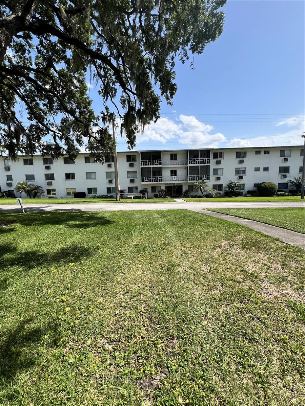
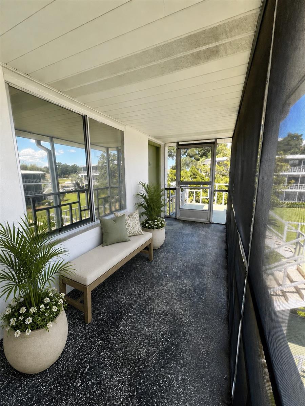
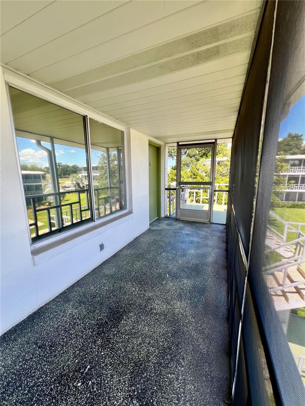
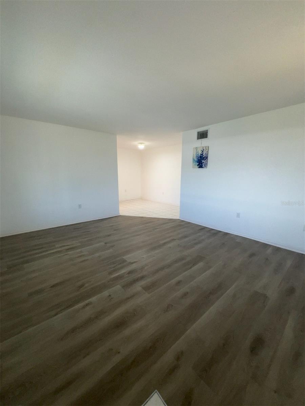
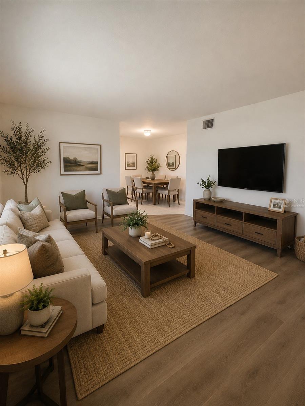
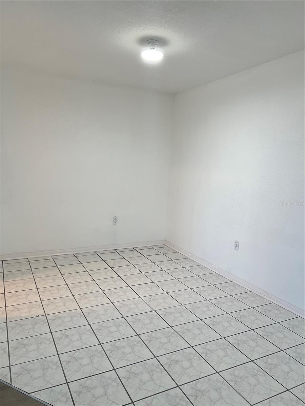
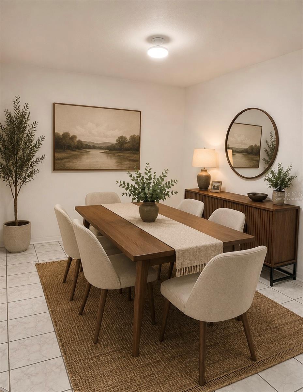
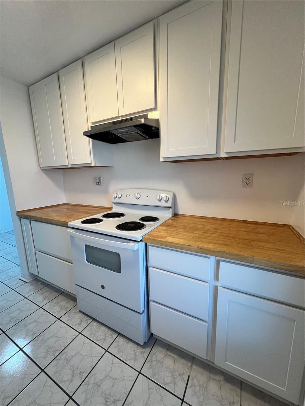
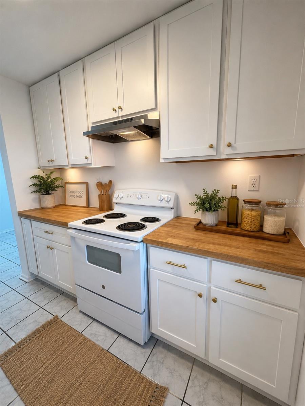
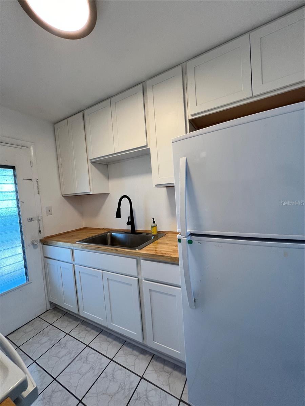
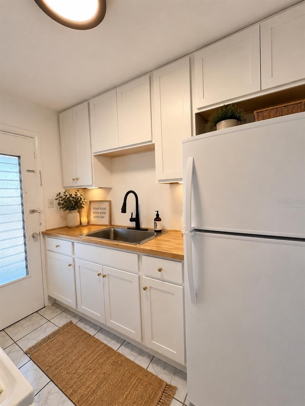
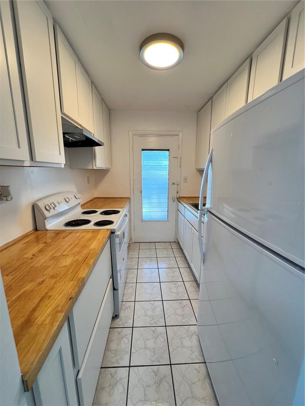
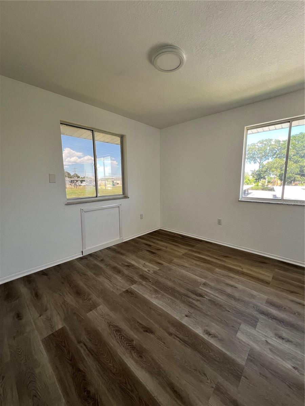
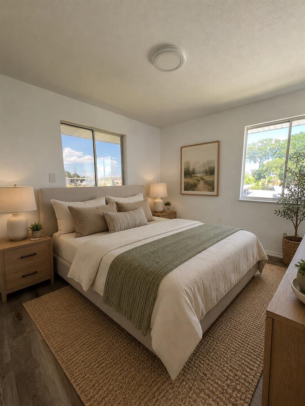
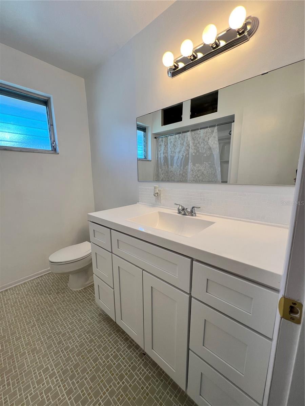
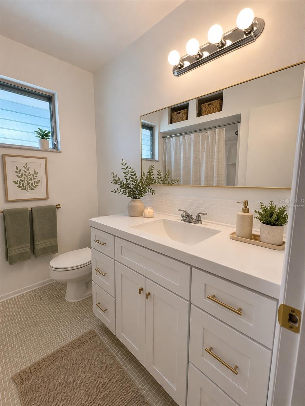
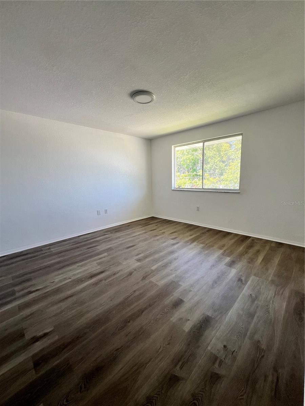
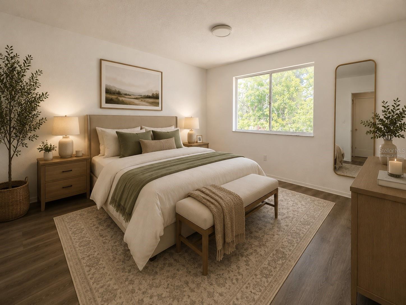
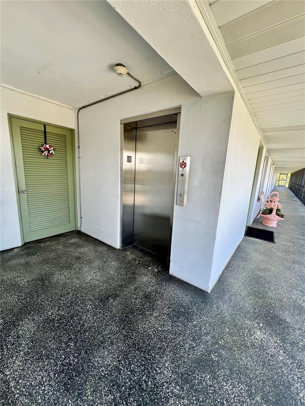
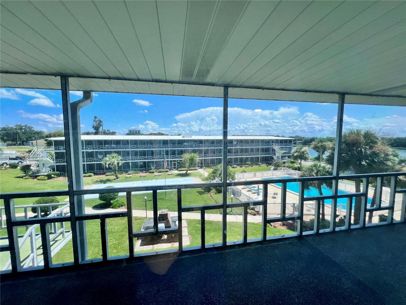
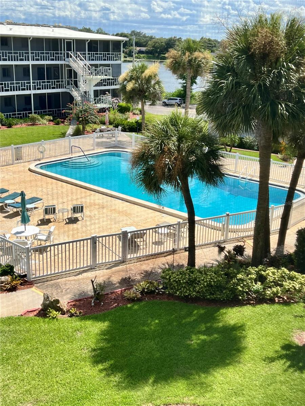
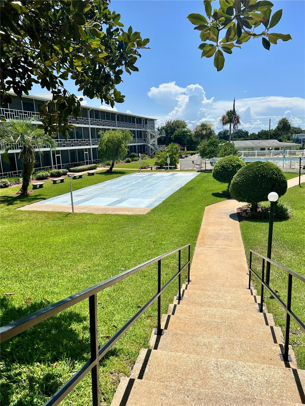
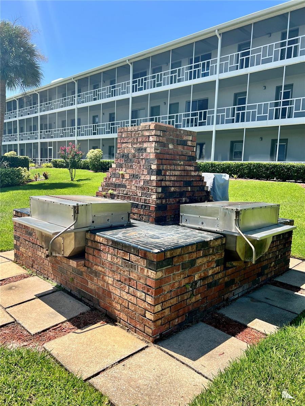
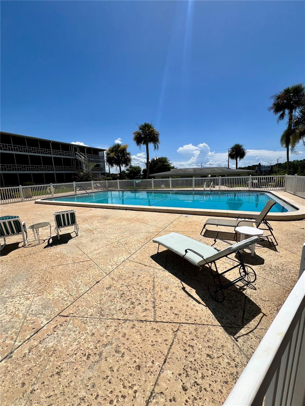
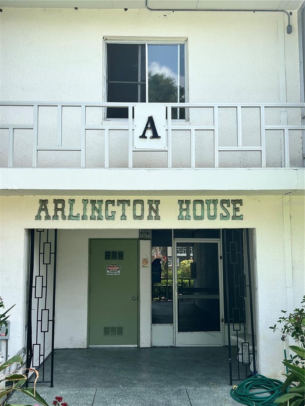
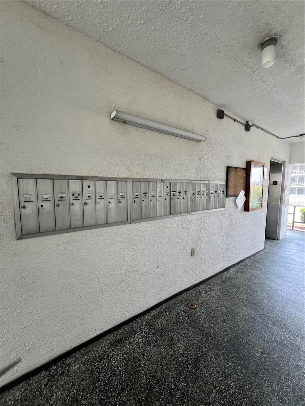
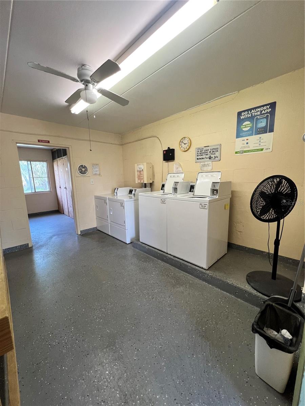
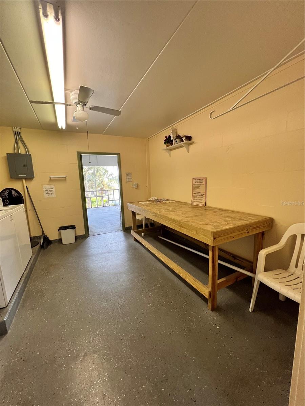
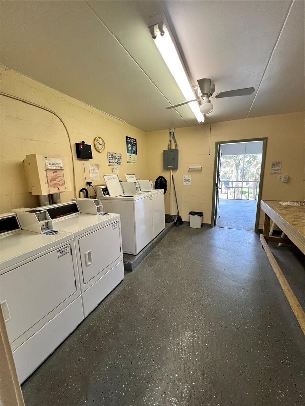
Virtually Staged. Perched on the third floor, Unit A38 at Winter Haven Condominiums offers the perfect combination of privacy, comfort, and peaceful views. As a desirable end unit, you'll enjoy extra windows that fill the home with natural light along with added privacy from neighboring units. Best of all, elevator access means you can enjoy the top-floor location without worrying about the stairs. Inside, the condo has been thoughtfully updated with newer flooring, fresh interior paint, and modern kitchen cabinetry featuring soft-close doors, creating a bright, inviting space that's truly move-in ready. Just outside your front door, the screened breezeway becomes an extension of your living space. Sip your morning coffee as the day begins, relax with a good book in the afternoon, or unwind in the evening while enjoying Florida's warm breeze and peaceful surroundings. Life here is about more than just the condo. Cool off in the community pool, enjoy a friendly game of outdoor shuffleboard, or take advantage of the community clubhouse, a comfortable, air-conditioned gathering space designed for both relaxation and entertainment. Inside, you'll find a pool table, indoor shuffleboard, fitness equipment, television, and a fully equipped kitchen that's perfect for hosting birthdays, holiday gatherings, game nights, or casual get-togethers. Just bring your favorite food, invite your family and friends, and enjoy the space without the hassle of entertaining at home. Covered, assigned parking is conveniently located just steps from the building, making everyday living even easier. Whether you're looking for a year-round residence or a seasonal escape from colder climates, Unit A38 offers low-maintenance living in a welcoming community where comfort, convenience, and relaxation come together. Schedule your private showing today and experience everything this charming condo has to enjoy.
Features & Amenities
Interior
-
Other Interior Features
Elevator
-
Total Bedrooms
2
-
Bathrooms
1
-
Cooling YN
YES
-
Cooling
Central Air
-
Fireplace YN
NO
-
Heating YN
YES
-
Heating
Central, Electric
-
Pet friendly
No
Exterior
-
Garage
No
-
Construction Materials
Stucco
-
Other Exterior Features
Balcony, Courtyard, Outdoor Grill, Outdoor Shower, Storage
-
Parking
Assigned, Covered
-
Pool
No
-
Waterfront YN
NO
Area & Lot
-
Lot Size(acres)
0.01
-
Lot Size(square feet)
293
-
Property Type
Residential
-
Property Sub Type
Condominium
Price
-
Sales Price
$78,800
-
Tax Amount
$1,423.79
-
Financing Options
Cash, Conventional
-
Sq. Footage
840
-
Price/SqFt
$93
HOA
-
Association
YES
-
Association Fee
$350
-
Association Fee Frequency
Monthly
-
Association Fee Includes
N/A
-
Total Monthly Fees
$350
School District
-
Elementary School
N/A
-
Middle School
N/A
-
High School
N/A
Property Features
-
Stories
3
-
New Construction
NO
-
Association Amenities
Elevator(s), Pool, Shuffleboard Court, Storage
-
Foundation Details
Slab
-
Ownership
Condominium
-
Senior Community YN
YES
-
Sewer
Public Sewer
-
Tax Lot
38
-
Water Source
Public
Schedule a Showing
Showing scheduled successfully.
Mortgage calculator
Estimate your monthly mortgage payment, including the principal and interest, property taxes, and HOA. Adjust the values to generate a more accurate rate.
Your payment
Principal and Interest:
$
Property taxes:
$
HOA fees:
$
Total loan payment:
$
Total interest amount:
$
Location
County
Polk
Elementary School
Middle School
High School
Listing Courtesy of Shelby Beasley, S & D REAL ESTATE SERVICE LLC
RealHub Information is provided exclusively for consumers' personal, non-commercial use, and it may not be used for any purpose other than to identify prospective properties consumers may be interested in purchasing. All information deemed reliable but not guaranteed and should be independently verified. All properties are subject to prior sale, change or withdrawal. RealHub website owner shall not be responsible for any typographical errors, misinformation, misprints and shall be held totally harmless.

Business Coach | Executive Sales Associate | Realtor®
Michael Graf
Call Michael today to schedule a private showing.

* Listings on this website come from the FMLS IDX Compilation and may be held by brokerage firms other than the owner of this website. The listing brokerage is identified in any listing details. Information is deemed reliable but is not guaranteed. If you believe any FMLS listing contains material that infringes your copyrighted work please click here to review our DMCA policy and learn how to submit a takedown request.© 2024 FMLS.
Related Properties

WINTER HAVEN
200 EL CAMINO 106
1 Beds
1 Baths
1,078 Sq.Ft.
$75,900
MLS#: G5118765

WINTER HAVEN
97 PARSON DRIVE
2 Beds
2 Baths
989 Sq.Ft.
$79,500
MLS#: G5117624

WINTER HAVEN
1776 6TH STREET NW 304
2 Beds
2 Baths
1,347 Sq.Ft.
$92,900
MLS#: P4939801

WINTER HAVEN
187 SWEET CIRCLE
2 Beds
2 Baths
864 Sq.Ft.
$75,000
MLS#: P4939616
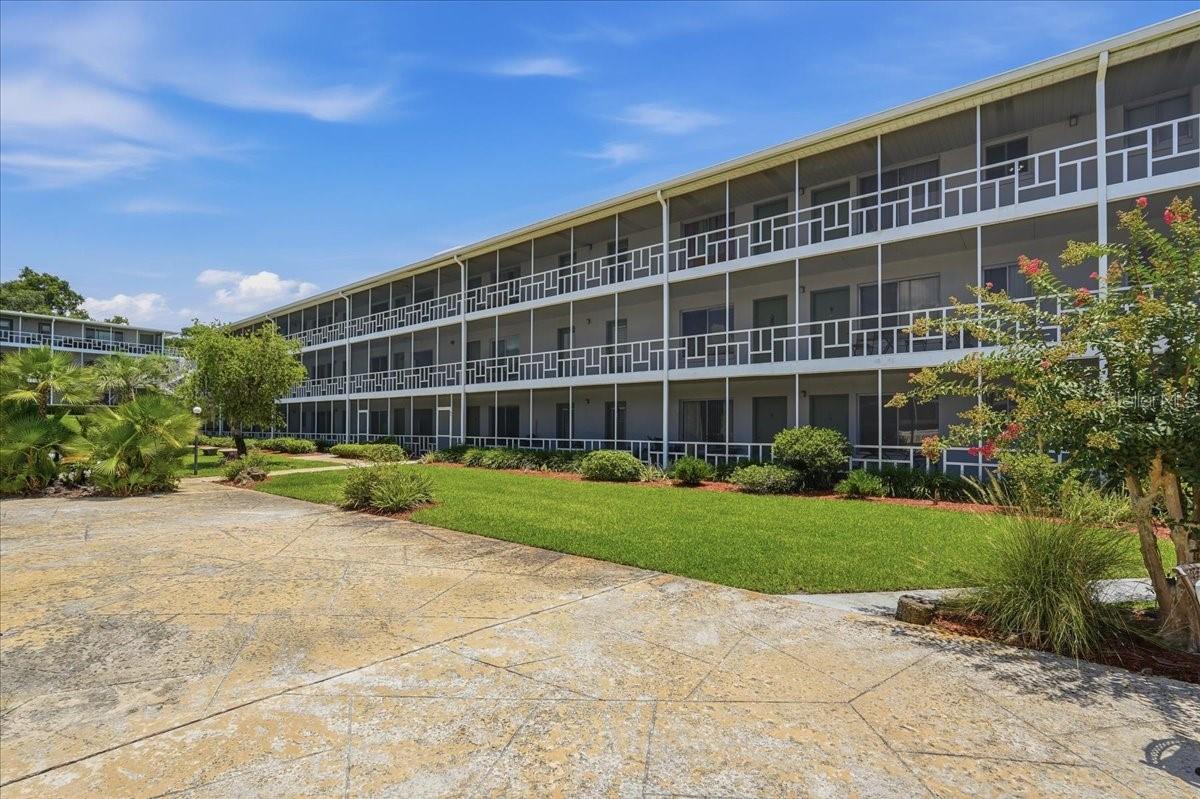
WINTER HAVEN
1700 6TH ST NW C24
2 Beds
1 Baths
840 Sq.Ft.
$92,000
MLS#: P4939350

WINTER HAVEN
200 EL CAMINO DRIVE 306
1 Beds
1 Baths
1,078 Sq.Ft.
$83,000
MLS#: L4963557
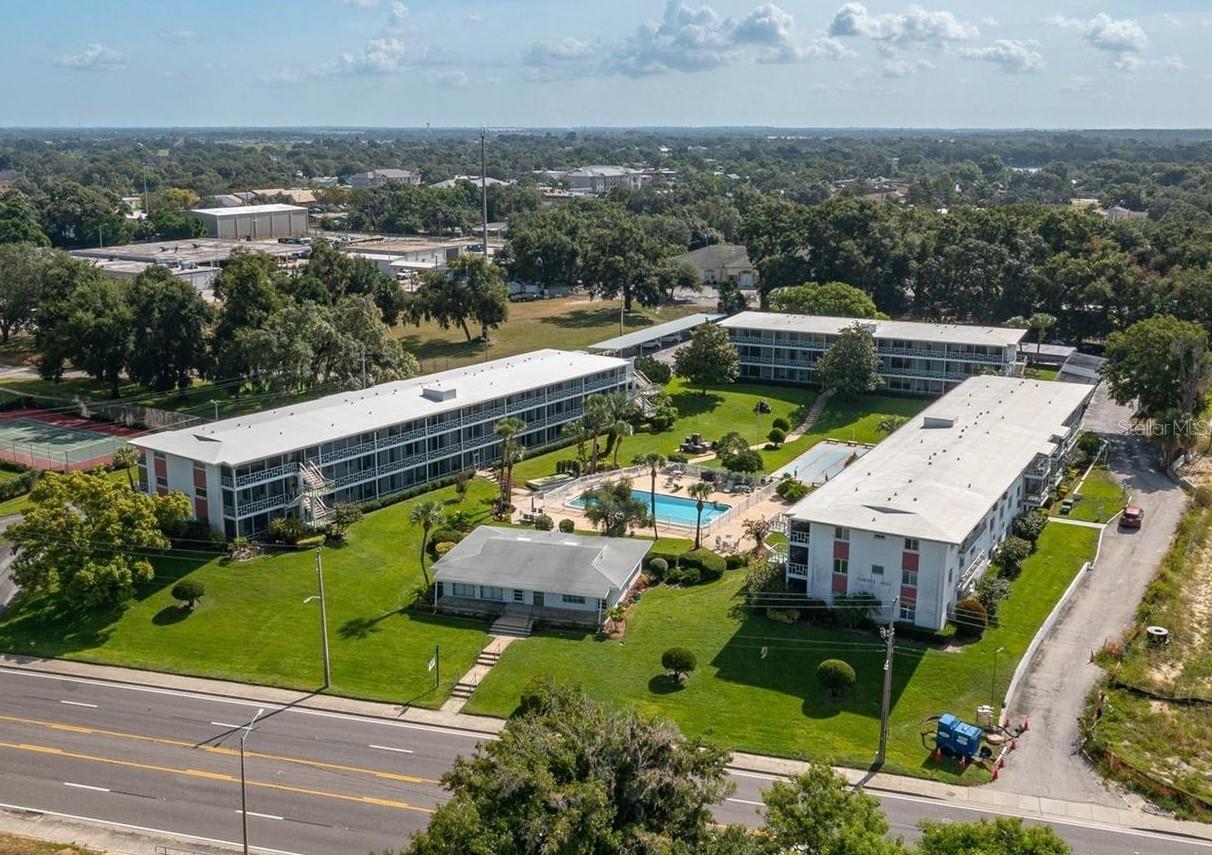
WINTER HAVEN
1700 6TH STREET NW C21
2 Beds
1 Baths
840 Sq.Ft.
$92,000
MLS#: L4962922
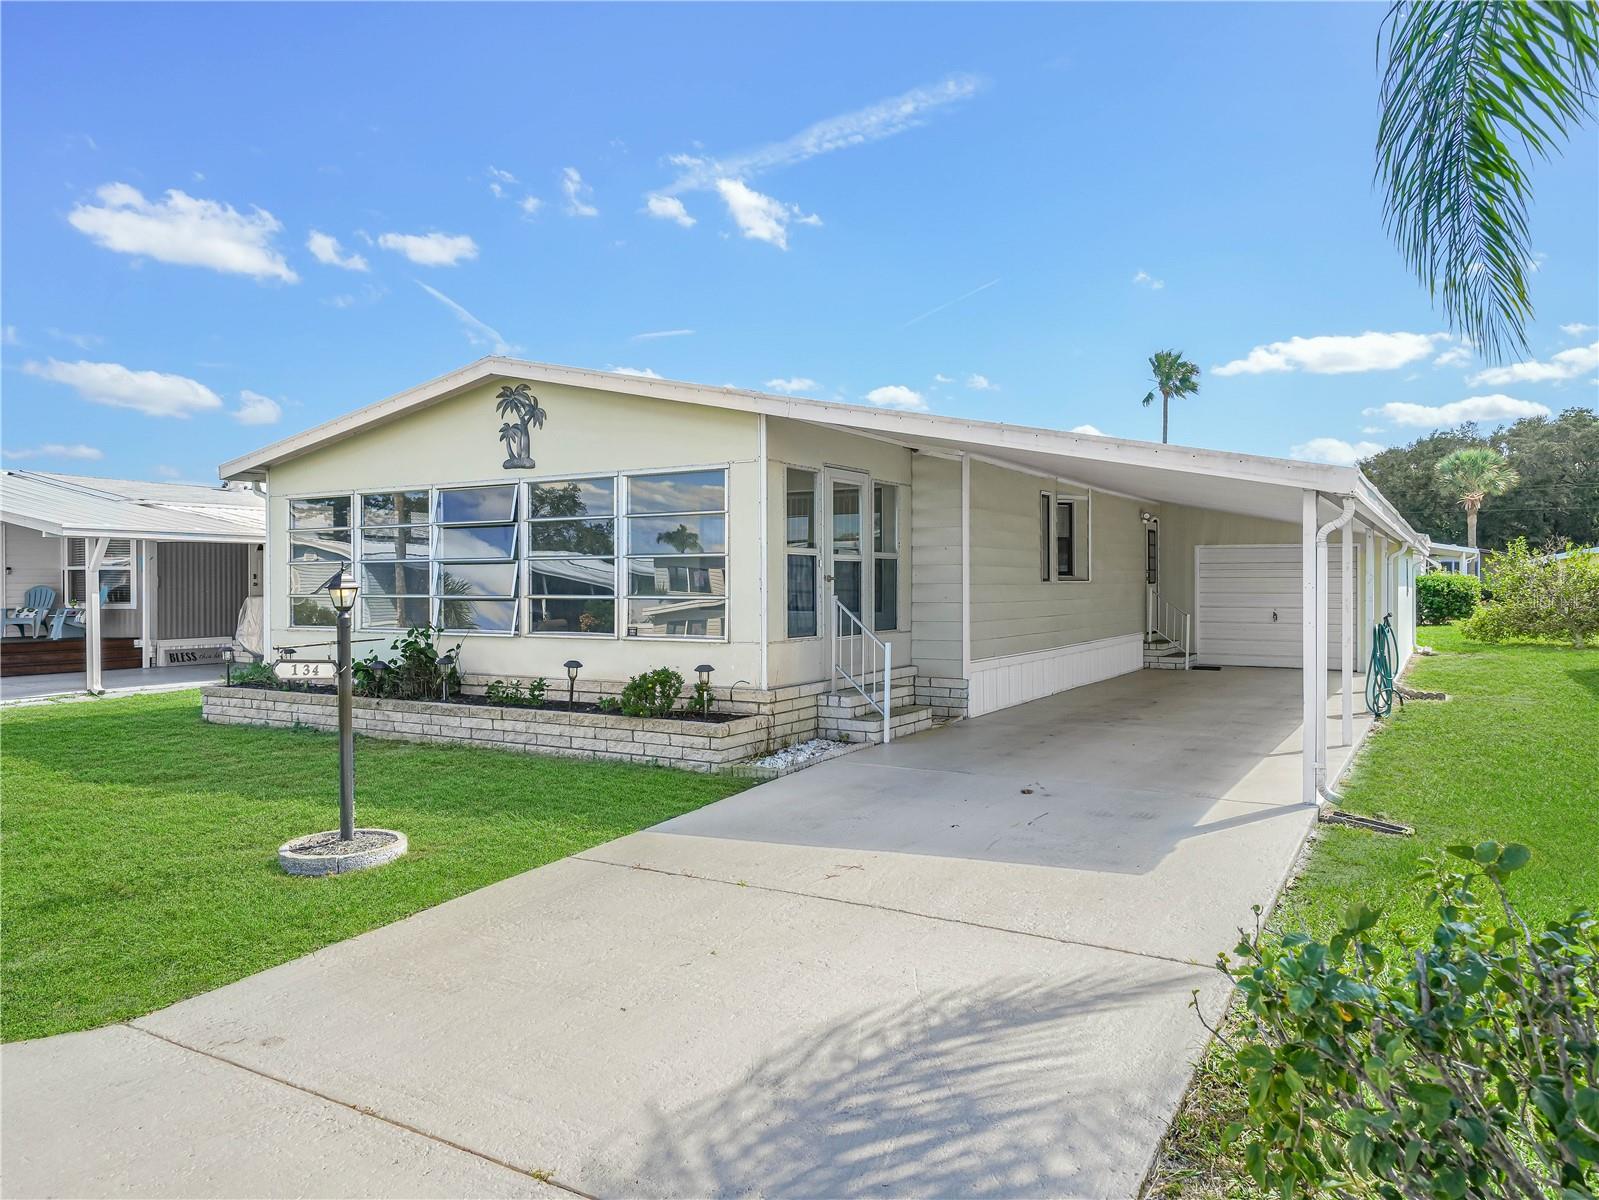
WINTER HAVEN
134 LAKE HAZEL DRIVE
2 Beds
2 Baths
1,352 Sq.Ft.
$90,000
MLS#: L4962192

WINTER HAVEN
188 SWEET CIRCLE DRIVE
2 Beds
2 Baths
1,176 Sq.Ft.
$90,500
MLS#: G5107568
