Features & Amenities

Interior

  • Other Interior Features

    Cathedral Ceiling(s), Eat-in Kitchen, High Ceilings, Vaulted Ceiling(s), Walk-In Closet(s)

  • Total Bedrooms

    5

  • Bathrooms

    3

  • 1/2 Bathrooms

    1

  • Cooling YN

    YES

  • Cooling

    Central Air

  • Fireplace YN

    YES

  • Heating YN

    YES

  • Heating

    Central

  • Pet friendly

    Yes

Exterior

  • Garage

    Yes

  • Garage spaces

    3

  • Construction Materials

    Stucco, Frame

  • Other Exterior Features

    Outdoor Shower

  • Parking

    Attached

  • Patio and Porch Features

    Covered, Deck, Patio, Porch

  • Pool

    Yes

  • Pool Features

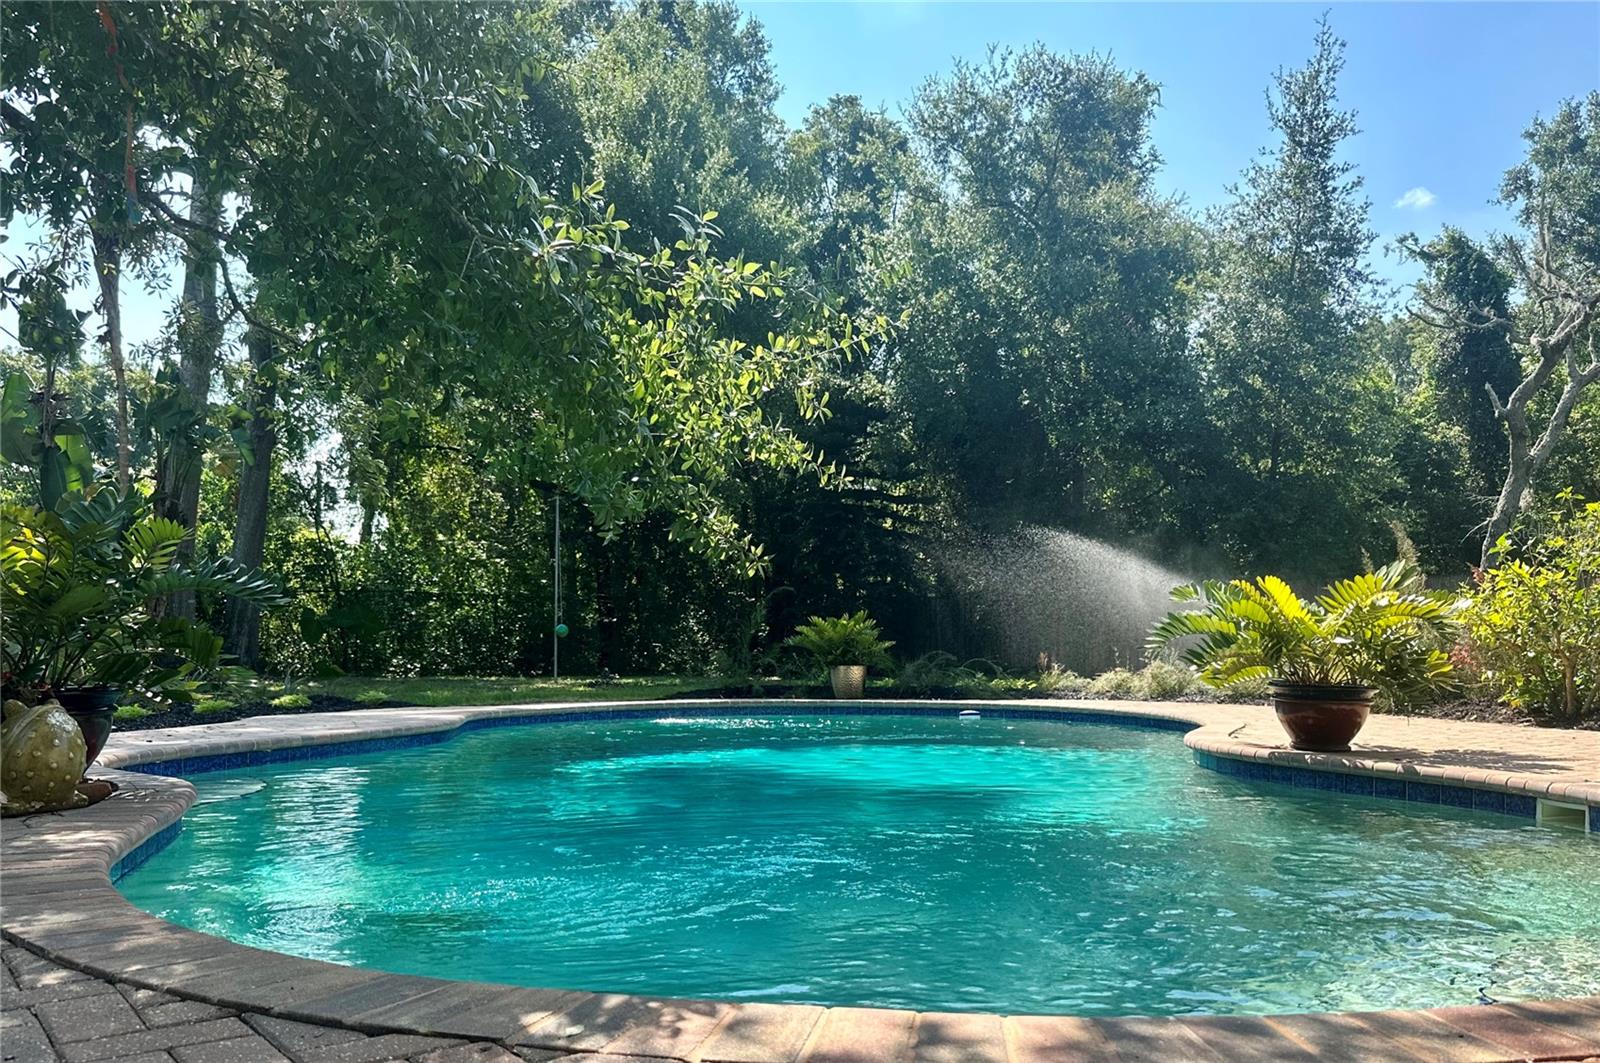
    Gunite, In Ground, Private

  • Waterfront YN

    NO

Area & Lot

  • Lot Features

    Cul-De-Sac

  • Lot Size(acres)

    0.34

  • Lot Size(square feet)

    14,878

  • Property Type

    Residential

  • Property Sub Type

    Single Family Residence

Price

  • Sales Price

    $650,000

  • Tax Amount

    $5,161.88

  • Financing Options

    Cash, Conventional, FHA, VA Loan

  • Sq. Footage

    2,743

  • Price/SqFt

    $236

HOA

  • Association

    YES

  • Association Fee

    $55

  • Association Fee Frequency

    Monthly

  • Association Fee Includes

    N/A

  • Total Monthly Fees

    $55

School District

  • Elementary School

    Thornebrooke Elem

  • Middle School

    Gotha Middle

  • High School

    Olympia High

Property Features

  • New Construction

    NO

  • Association Amenities

    Tennis Court(s)

  • Foundation Details

    Slab

  • Ownership

    Fee Simple

  • Senior Community YN

    NO

  • Sewer

    Septic Tank

  • Tax Lot

    58

  • Water Source

    Public

Schedule a Showing

Showing scheduled successfully.

<
>
IN PERSON
VIA CHAT

What is 3 + 4 ?


Change time

Mortgage calculator

Estimate your monthly mortgage payment, including the principal and interest, property taxes, and HOA. Adjust the values to generate a more accurate rate.

Your payment

Principal and Interest:

$

Property taxes:

$

HOA fees:

$

Total loan payment:

$

Total interest amount:

$

Location

County

Orange

Elementary School

Thornebrooke Elem

Middle School

Gotha Middle

High School

Olympia High

Listing Courtesy of Damaris Foon, AXEN REALTY, LLC

RealHub Information is provided exclusively for consumers' personal, non-commercial use, and it may not be used for any purpose other than to identify prospective properties consumers may be interested in purchasing. All information deemed reliable but not guaranteed and should be independently verified. All properties are subject to prior sale, change or withdrawal. RealHub website owner shall not be responsible for any typographical errors, misinformation, misprints and shall be held totally harmless.

Agent Emil Garinga

Executive Assistant

Emil Garinga

Call Emil today to schedule a private showing.


* Listings on this website come from the FMLS IDX Compilation and may be held by brokerage firms other than the owner of this website. The listing brokerage is identified in any listing details. Information is deemed reliable but is not guaranteed. If you believe any FMLS listing contains material that infringes your copyrighted work please click here to review our DMCA policy and learn how to submit a takedown request.© 2024 FMLS.
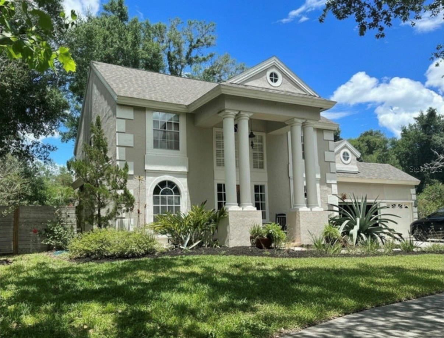
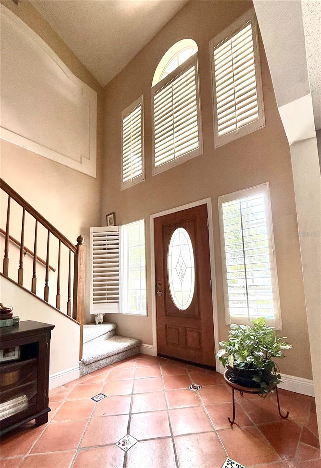
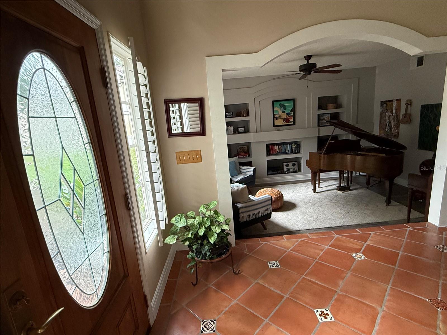
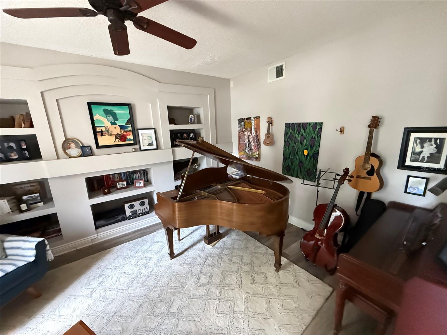
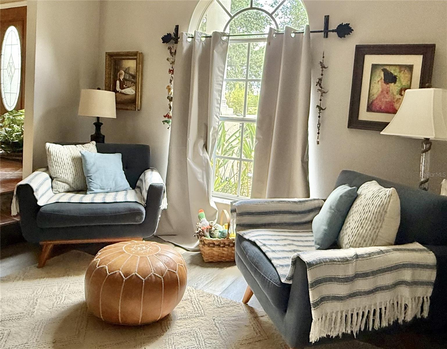
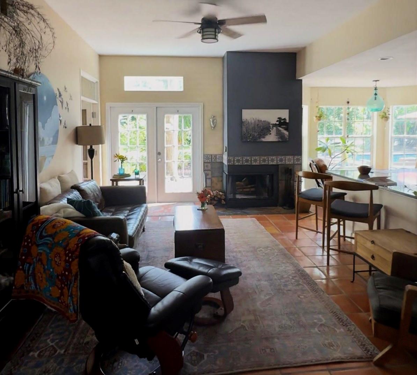
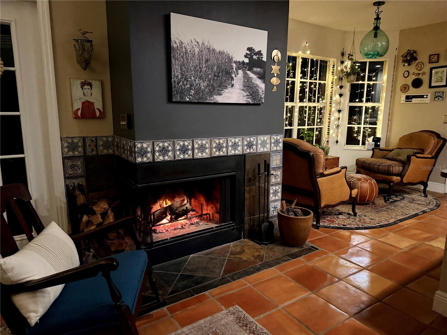
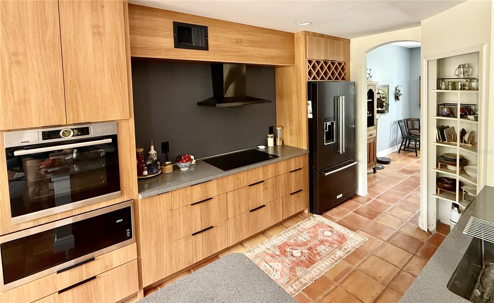
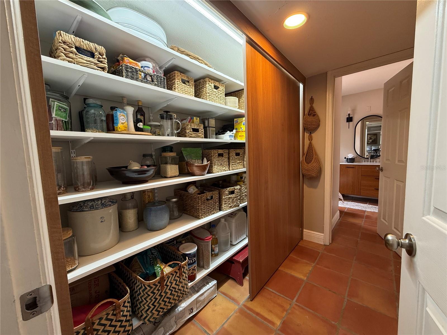
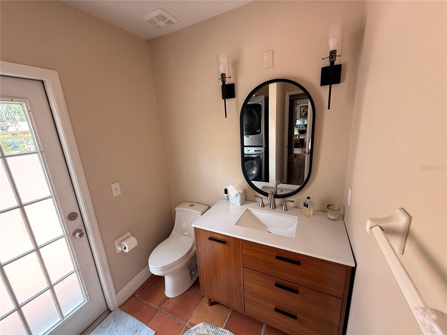
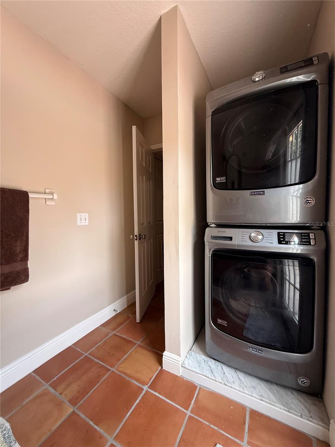
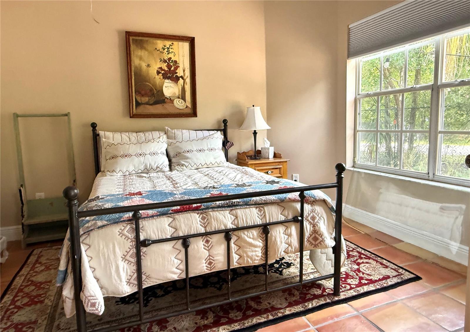
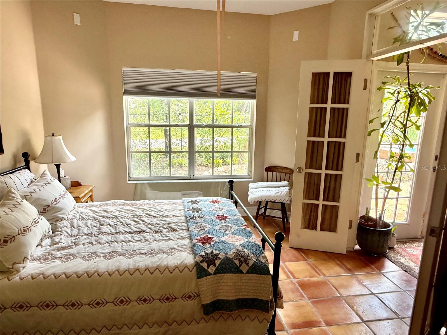
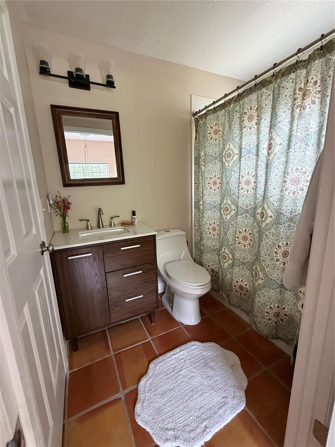
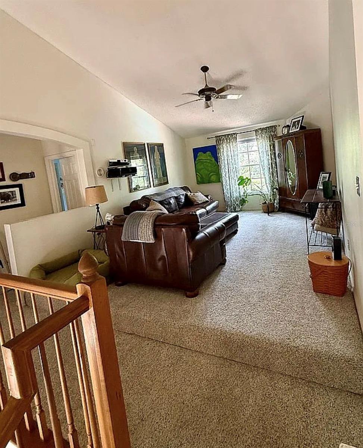
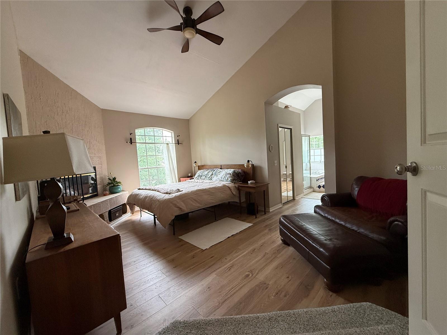
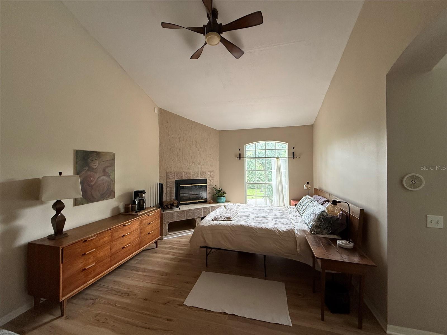
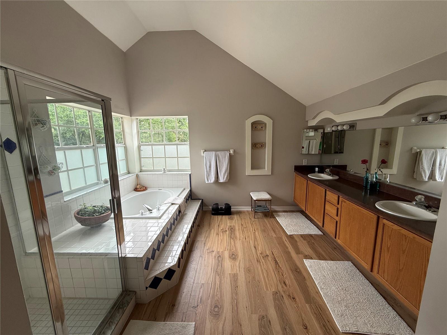
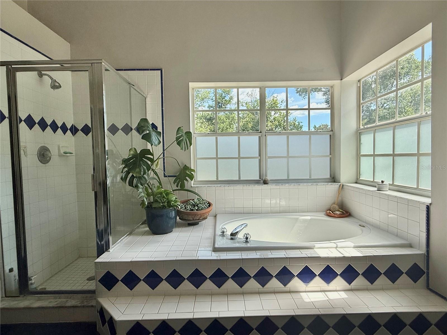
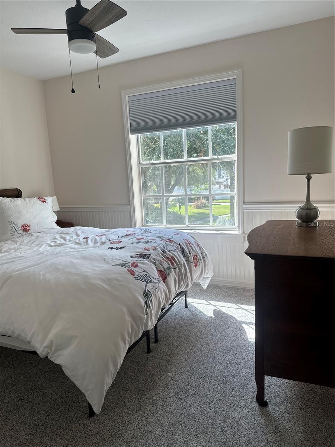
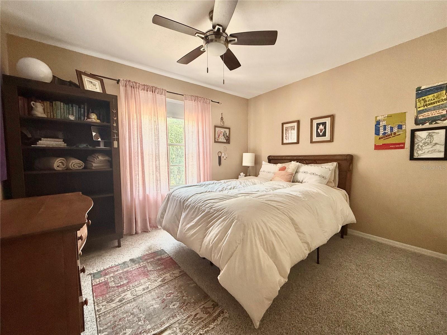
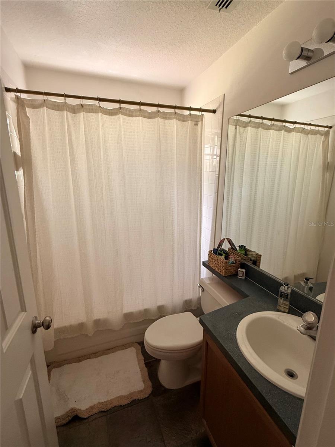
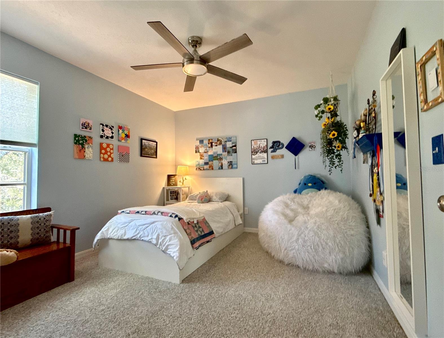
Welcome home to Saddlebrook, a well-established neighborhood in precious Gotha, FL. Boasting excellent schools and easy access to the 408, the 429 and the Turnpike, this home makes Orlando living comfortable.  Downstairs includes the Dining room, Living room, Family room, Upgraded Kitchen with two pantries, Breakfast Nook, Dining room, 1 Bedroom, 1.5 Bathrooms, Laundry. Upstairs includes a Large Loft, 4 Bedrooms and 2 Bathrooms. Outside, you'll find a 20,000 Gallon Pool, Fully Fenced, 0.36 Acres, Mature trees and a Treehouse.  Featuring: Saltillo Tiles (2024) Built-in book shelves Fireplace in family room Viking Induction Cooktop (2024) Kitchen Aid Refrigerator (2019) Bosch Dishwasher (2019) Bosch Oven (2024) Carpet (2023) LVP in master bed/bath (2026) Fireplace in master bedroom Impact Windows  Two A/C units (2013) 30 year roof (2017) Variable Speed Pool Pump (2020) Brick Patio (2026) Robotic Pool Vacuum (2023) Clubhouse & Playground Zoned for: Thornbrook Elementary Gotha Middle School Olympia High School

1701 BRIDLEWALK COURT

Message successfully sent.

What would you like to know?

What is 3 + 4 ?

I agree to receive email communication and understand I can unsubscribe at any time.

I agree to be contacted by The Graf Group of Coldwell Banker via call, email, and text for real estate services. To opt out, you can reply 'stop' at any time or reply 'help' for assistance. You can also click the unsubscribe link in the emails. Message and data rates may apply. Message frequency may vary. Privacy Policy

Related Properties

New on site 2 days ago
**LAKE VIEWS, NEARLY AN ACRE, AND NO HOA!** Discover the perfect balance of privacy, comfort, and convenience in this beautifully maintained 3-bedroom, 2.5-bath pool home nestled on .87 acres in charming Gotha! Overlooking the peaceful waters of Lake Rose, this property offers a serene retreat just minutes from everything Central Florida has to offer. Inside, soaring vaulted ceilings, engineered wood flooring, crown molding, and a stunning central cupola create a bright, inviting atmosphere. The thoughtfully designed split floor plan features a spacious kitchen with center island and oversized breakfast bar, opening seamlessly to the living, dining, and sunroom areas. The private primary suite boasts tray ceilings, a walk-in closet, dual vanities, a jetted soaking tub, and separate shower. Step outside to your own backyard oasis, where a screened pool and spa with cascading waterfalls overlook tranquil lake views. Beyond the pool, the expansive grounds offer endless possibilities for gardening, recreation, or simply enjoying the freedom of nearly an acre! An oversized side-entry two-car garage and separate 20' x 30' accessory building with electricity provide exceptional flexibility for storage, hobbies, or a workshop. Additional highlights include a newer roof, A/C, water heater, fresh interior and exterior paint, serviced well and septic systems, and water treatment system. With **NO HOA**, convenient access to downtown Orlando, shopping, dining, and area attractions, this property delivers the space and tranquility you've been searching for without sacrificing location. **A rare opportunity to enjoy the best of Florida living!**
#O6450543

GOTHA

537 WOODLAWN CEMETERY ROAD

3 Beds

2 Baths

2,506 Sq.Ft.

$724,900

MLS#: O6450543

New on site 2 days ago
JUST LISTED~ LAKE FISCHER ESTATES~ QUIET GATED LAKE ACCESS COMMUNITY~ ONE OWNER PERFECT ~POOL HOME ON OVER ONE THIRD ACRE LOT WITH THREE CAR GARAGE ~END OF PRIVATE CUL-DE-SAC ~ 2441 SQARE FEET 4 BEDROOM 3 BATH~CHERRY HARDWOOD FLOORS THROUGHOUT THE HOUSE~CARPET IN THE BEDROOMS ~POOL PLANNED BATH~ GOURMET ISLAND KITCHEN WITH HARD SURFACE COUNTERS AND CUSTOM CABINETS~ALL TOP OF THE LINE STAINLESS STEEL APPLIANCES~TOO GOOD TO BE TRUE FLOOR PLAN ALL ON ONE FLOOR PRIMARY SUITE WITH POOL ACCESS~ROMAN TUB AND SEPARATE SHOWER LARGE WALK-IN CLOSET~ DOUBLE SINKS~NEWER ROOF~ NEWER A/C~LUSH LANDSCAPING~COMPLETE VINYL FENCING~A-RATED SCHOOLS~ DECEMBER MOVE IN AVAILABLE~
#O6450180

GOTHA

270 LAKE DARBY PLACE

4 Beds

3 Baths

2,441 Sq.Ft.

$619,900

MLS#: O6450180

At the end of a cul-de-sac in Gotha, this 1928 home sits on approximately one acre with mature trees, deeded lake access, and no HOA. A brick walkway leads across the lawn to a home whose appeal begins with its character—and extends to what its next chapter could become.

Restoration has preserved original windows with original or restored wavy glass, along with original molding supplemented with new. Inside, a paneled foyer, distinctive staircase, wood floors, and fireplace give the home an established architectural identity. Generous windows frame the greenery outside and bring natural light into the living spaces.

The enclosed porch stretches along the pool side of the home, offering space for long lunches, quiet mornings, and evenings that flow easily outdoors. Beyond it, the pool, broad lawn, and mature landscaping provide a setting for gathering, gardening, or simply enjoying the space. Deeded lake access adds another dimension to the outdoor lifestyle, while the Gotha location keeps Orlando within reach.

Renovation is underway but remains incomplete. The next owner can build on the restoration already undertaken, select finishes, and bring a cohesive vision to the kitchen and other unfinished areas. A thoughtful completion could pair the home’s period details with the comfort and function of contemporary living.

Installed features include a central vacuum and a locally hosted automation system with controls for lighting, climate, shades, security, audio/video, and outdoor systems. The scope and transfer of automation equipment will be confirmed separately.

The property is offered in its current condition, with remaining renovation to be completed by the buyer. No completion budget has been established. For buyers prepared to undertake that work, the character, grounds, and setting provide a distinctive foundation.

PLEASE NOTE THAT THIS HOME IS OWNER OCCUPIED.
#S5159113

GOTHA

2052 CAROLINA AVENUE

4 Beds

3 Baths

3,630 Sq.Ft.

$650,000

MLS#: S5159113

Price reduced
Virtually Staged. NEW PRICE! TWO BRAND-NEW AC SYSTEMS AND A NEW WATER HEATER INCLUDED AT CLOSING! Why pay for someone else's updates when you can make this home your own? Offered at $675,000 in GATED WINDERMERE CHASE, this lovingly maintained, MOVE-IN-READY 5-bedroom, 3.5-bath pool home offers 3,253 square feet, a FIRST-FLOOR PRIMARY SUITE and the opportunity to personalize its cosmetic finishes over time. The seller will arrange for both AC systems and the water heater to be replaced at closing, with vendors paid through the closing process. This allows you to focus on improvements that reflect your style without immediately budgeting for these major mechanical replacements. The home has not been cosmetically remodeled, and THE PRICE REFLECTS THAT! For perspective, two recently renovated pool homes in Windermere Chase sold for $765,000 and $788,000.

Step inside to discover an open, inviting floor plan featuring THREE DISTINCT LIVING AREAS, a formal dining room and a dramatic TWO-STORY FAMILY ROOM with soaring ceilings, abundant natural light and an upstairs overlook. The kitchen offers granite countertops, stainless steel appliances, a CENTER ISLAND, generous cabinetry and an open connection to the family room. Fresh neutral interior paint provides a clean, welcoming backdrop for your decorating ideas.

The FIRST-FLOOR PRIMARY SUITE offers privacy, sliding glass doors opening directly to the lanai and pool, dual vanities, a soaking tub, separate shower and a walk-in closet. Upstairs, FOUR ADDITIONAL BEDROOMS provide generous space for guests, hobbies or working from home, and EACH BEDROOM HAS ITS OWN WALK-IN CLOSET. An OVERSIZED UPSTAIRS BONUS ROOM offers another flexible gathering space for movies, games, fitness or relaxation. With three separate living areas, there's plenty of room to spread out without feeling disconnected.

Outside, enjoy Florida living with a SCREEN-ENCLOSED PRIVATE POOL, covered and open lanai space and a PVC-FENCED BACKYARD on a spacious .28-ACRE CORNER LOT. Whether relaxing by the pool, entertaining friends or enjoying a quiet afternoon, there's room to enjoy the outdoors.

Windermere Chase is an established GATED COMMUNITY with a neighborhood playground, pavilion and green space. WALK TO THORNEBROOKE ELEMENTARY AND NEARBY RESTAURANTS, with shopping, dining and major roadways conveniently accessible.

MOVE IN NOW. UPDATE AT YOUR OWN PACE. MAKE IT YOUR OWN! With five bedrooms, generous storage, three living areas, a private pool and major new mechanical systems included at closing, this home offers exceptional space, flexibility and the opportunity to create something distinctly yours.
#O6436822

GOTHA

10172 WINDERMERE CHASE BOULEVARD

5 Beds

3 Baths

3,253 Sq.Ft.

$675,000

MLS#: O6436822
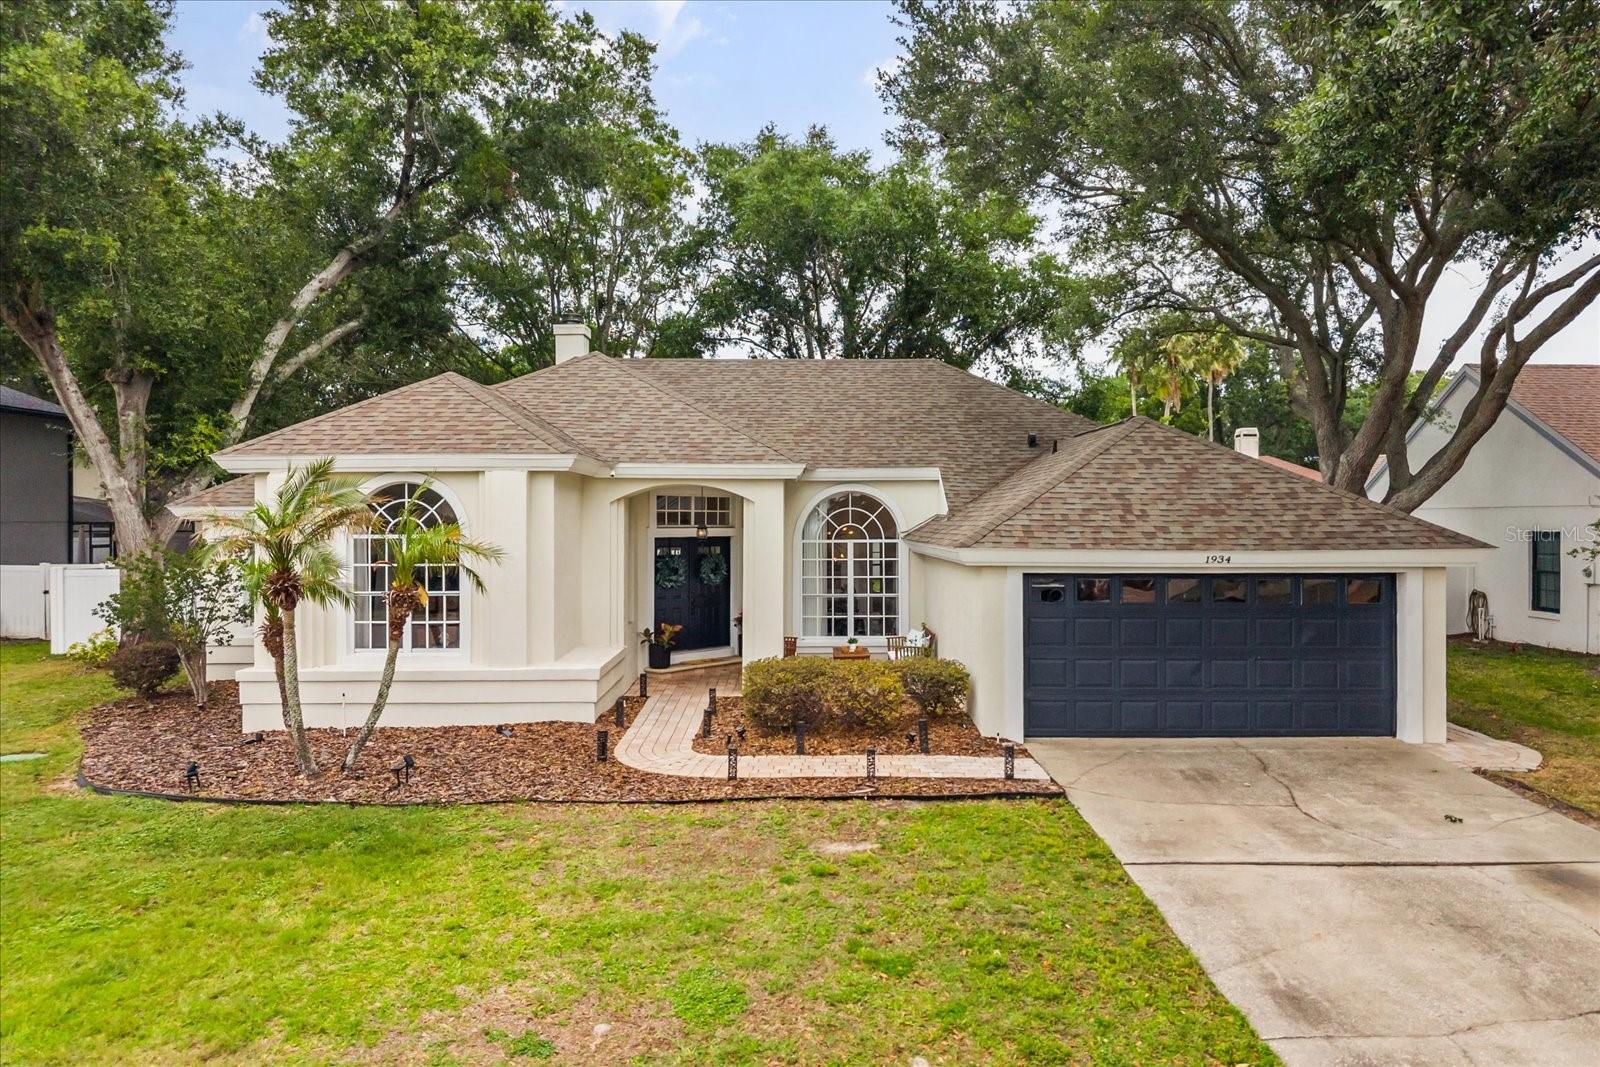
You’ll feel right at home the moment you step into this beautifully maintained one-story home in Gotha, FL, tucked away on a quiet CUL-DE-SAC in the highly desirable Saddlebrook community. Offering 4 bedrooms and 3 full baths, this residence effortlessly combines comfort, functionality, and timeless style... NO FRONT NEIGHBORS and a peaceful GREEN SPACE VIEW adding to the privacy and charm.

From the moment you enter, you're welcomed by a grand foyer with soaring ceilings, rich wood flooring, and elegant architectural details. A formal dining room sits to the right, while a formal living space is positioned to the left—ideal for entertaining or flexible everyday living. At the front of the home, a private office or fourth bedroom with an attached full bath provides the perfect setup for guests or remote work.

Designed as a true split floor-plan, the layout offers optimal privacy with the primary suite thoughtfully separated from the secondary bedrooms. The well-appointed kitchen is designed for both everyday living and entertaining, featuring a spacious eat-in area, breakfast bar, and seamless flow into the expansive family room. The main living area is filled with natural light, highlighted by TRANSOM WINDOWS and FRENCH DOORS that open to the lanai, creating an airy indoor-outdoor feel. Here, you'll also find a cozy WOOD-BURNING FIREPLACE framed by CUSTOM BUILT-INS, creating a warm and inviting focal point.
The primary suite is privately situated and offers a relaxing retreat with a large walk-in closet, dual vanities, soaking tub, and walk-in shower. Two additional bedrooms and a full bath provide ample space for family or guests.

Step outside to enjoy true Florida living. The home opens to an expansive brick-paver lanai, perfect for gatherings, overlooking a backyard complete with a BUILT-IN PLAYGROUND, a rare and fun feature for families.

This home is MOVE-IN READY with recent updates including a NEW AC (2026), interior paint (2023)...

Conveniently located just minutes from shopping, dining, major highways, Orlando attractions, POPULAR THEME - PARKS and area airports, Saddlebrook offers both tranquility and accessibility.

Schedule your private showing today, this one checks all the boxes.
#O6401305

GOTHA

1934 THOROUGHBRED DRIVE

4 Beds

3 Baths

2,326 Sq.Ft.

$650,000

MLS#: O6401305

Send a message

Message successfully sent.

Your message

What is 3 + 4 ?

Reason for contacting?

I agree to receive email communication and understand I can unsubscribe at any time.

I agree to be contacted by The Graf Group of Coldwell Banker via call, email, and text for real estate services. To opt out, you can reply 'stop' at any time or reply 'help' for assistance. You can also click the unsubscribe link in the emails. Message and data rates may apply. Message frequency may vary. Privacy Policy

Sign Out

Virtual Assistant

Would you like to take the next step with this property? We can help you schedule a showing or virtual tour, or send you more details.

Yes, I would like more information.

Thank You for Your Reply, One of Our Agents will contact you as soon as possible

No, maybe later.

Thank you, you can always contact me via email, phone number or through the contact form.

Realhub AI

Lucy - Your AI-Powered Realtor

Update Your Temporary Password

Personalize your search

Enter your email and we'll notify you immediately when new listings match what you're looking for.

or enter email address

Already have an account ? Login here

Continue your home search

I agree to receive communications and understand I can unsubscribe at any time.

I agree to be contacted by The Graf Group of Coldwell Banker via call, email, and text for real estate services. To opt out, you can reply 'stop' at any time or reply 'help' for assistance. You can also click the unsubscribe link in the emails. Message and data rates may apply. Message frequency may vary. Privacy Policy

Already have an account ? Login here

We use cookies

We use cookies primarily for analytics to enhance your experience. By accepting, you agree to our use of these cookies. You can manage your preferences or learn more about our cookies policy.