.webp?size=346x80)
- Properties
- Meet our agents
- Communities
- Market Report
- Home Value
- Calculator
Property
Beds
4
Full Baths
3
1/2 Baths
None
Year Built
2022
Sq.Footage
2,044
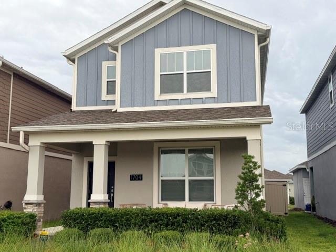
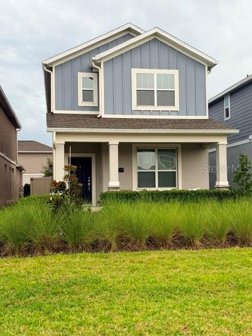
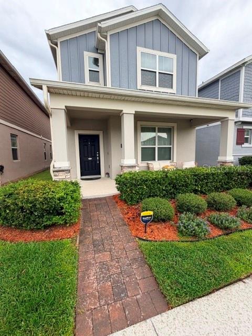
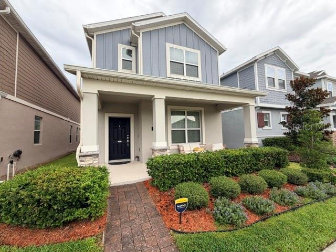
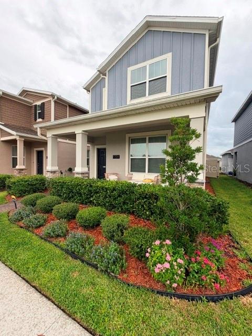
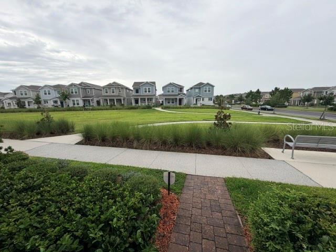
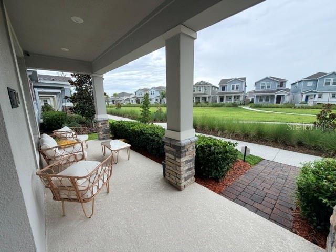
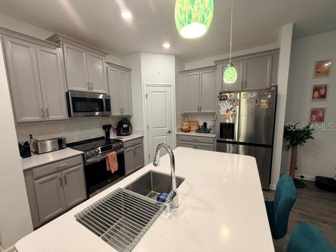
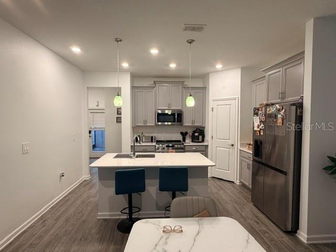
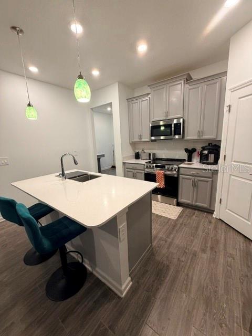
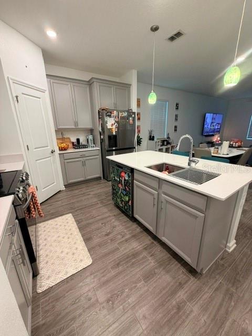
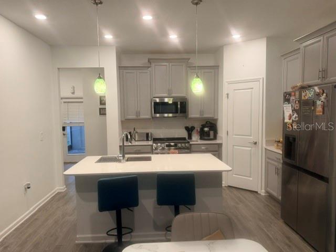
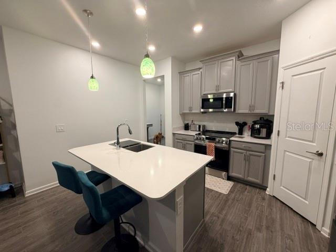
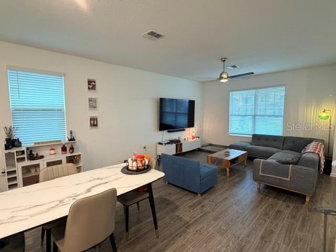
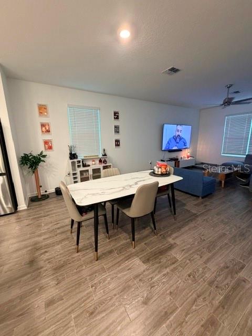
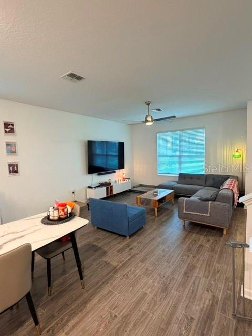
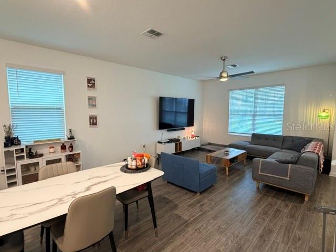
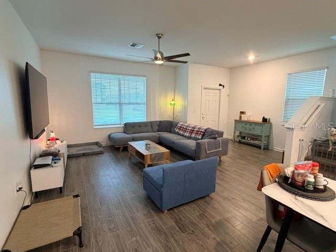
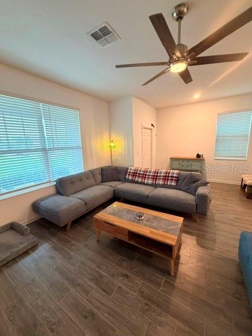
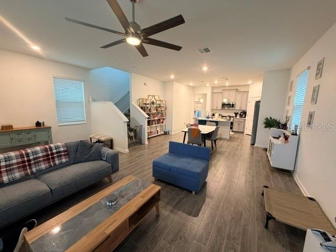
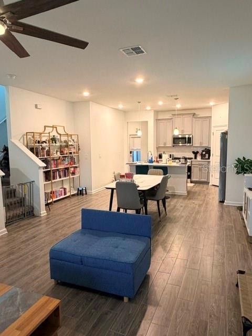
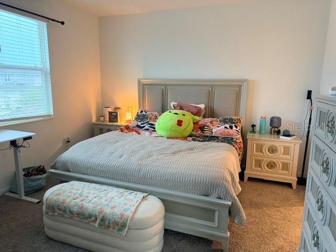
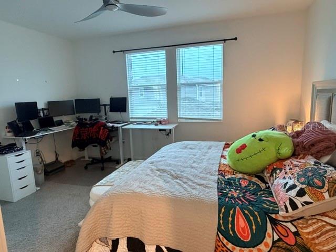
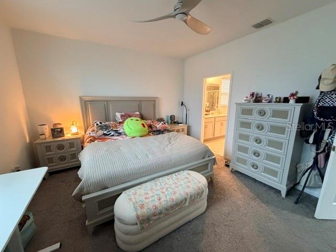
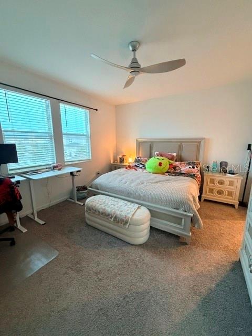
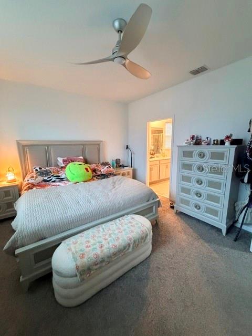
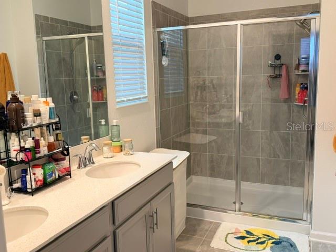
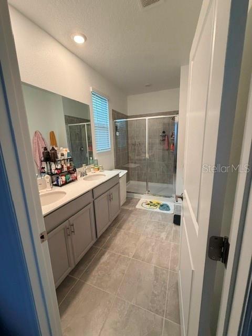
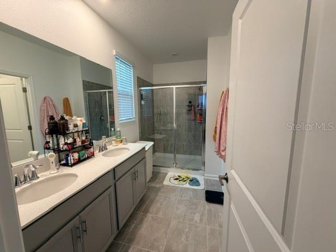
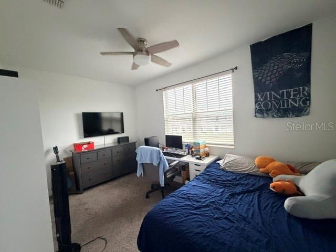
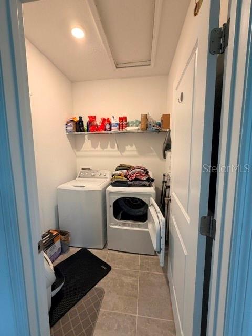
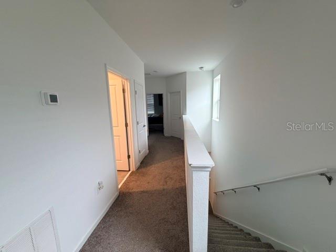
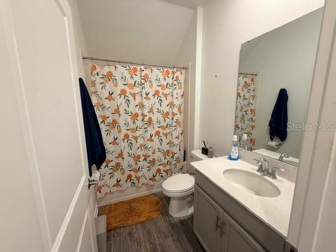
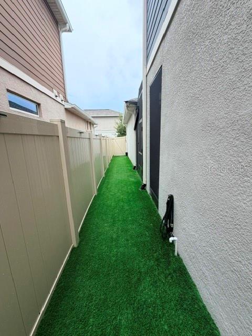
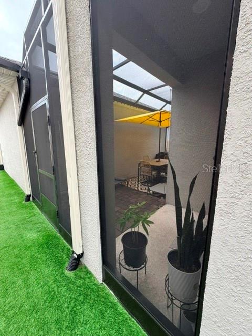
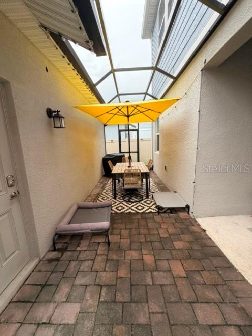
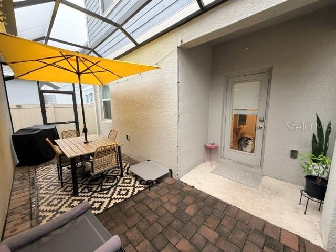
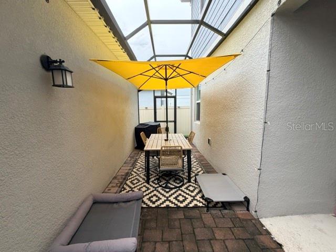
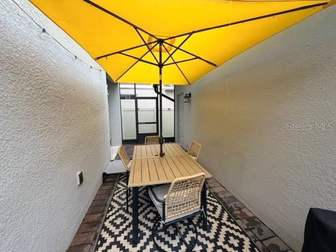
Welcome to this beautifully designed 4-bedroom, 3-bath rental home in sought-after Tohoqua, Kissimmee. This spacious two-story floor plan offers over 2,000 square feet of living space with ceramic tile throughout the main areas and soft carpet in all bedrooms. The open kitchen features sleek stone countertops, a full suite of appliances, generous cabinet space, and a seamless flow into the living and dining areas. Downstairs, you’ll find a private bedroom and full bath, ideal for guests or a home office. Upstairs includes a versatile loft with built-in desk, two additional bedrooms, a full bath, and a convenient laundry room. The owner’s suite is a true retreat with a private en-suite bath, dual sinks, a glass-enclosed shower, and ample closet space. Just inside the back entry, a mudroom with another built-in desk adds everyday function. Step out to a covered, screened-in patio with brick pavers that connect to a detached 2-car garage. The fully fenced backyard adds privacy and low-maintenance turf on both sides keep things tidy year-round. Out front, enjoy peaceful park-like green space. Community amenities shine with a resort pool, splash pad, tennis courts, picnic pavilions and playgrounds all set between Lake Toho and East Lake Toho. Minutes from the Florida Turnpike, The Loop, and Lakefront Park, this home keeps you close to Gatorland and all the dining, shopping, and recreation in Kissimmee and St. Cloud. Modern comfort, smart design, and prime location, all in one place.
Features & Amenities
Interior
-
Other Interior Features
Stone Counters, Walk-In Closet(s)
-
Total Bedrooms
4
-
Bathrooms
3
-
Cooling YN
YES
-
Cooling
Central Air
-
Fireplace YN
NO
-
Heating YN
YES
-
Heating
Central, Heat Pump
-
Pet friendly
Breed Restrictions, Cats OK, Dogs OK, Yes
Exterior
-
Garage
Yes
-
Garage spaces
2
-
Other Exterior Features
Private Yard
-
Parking
Garage Door Opener, Guest, Off Street, Attached
-
Patio and Porch Features
Covered, Front Porch, Patio, Screened
-
Pool
No
-
Waterfront YN
NO
Area & Lot
-
Lot Features
Paved
-
Lot Size(acres)
0.08
-
Lot Size(square feet)
3,485
-
Property Type
Residential Lease
-
Property Sub Type
Single Family Residence
Price
-
Sales Price
$2,900
-
Sq. Footage
2,044
-
Price/SqFt
$1
HOA
-
Association
YES
-
Association Fee Includes
N/A
School District
-
Elementary School
N/A
-
Middle School
Neptune Middle (6-8)
-
High School
Gateway High School (9 12)
Property Features
-
New Construction
NO
-
Association Amenities
Clubhouse, Playground, Pool, Tennis Court(s)
-
Senior Community YN
NO
-
Sewer
Public Sewer
-
Water Source
Private, Public
Schedule a Showing
Showing scheduled successfully.
Mortgage calculator
Estimate your monthly mortgage payment, including the principal and interest, property taxes, and HOA. Adjust the values to generate a more accurate rate.
Your payment
Principal and Interest:
$
Property taxes:
$
HOA fees:
$
Total loan payment:
$
Total interest amount:
$
Location
County
Osceola
Elementary School
Middle School
Neptune Middle (6-8)
High School
Gateway High School (9 12)
Listing Courtesy of Randall Shirey, LLC , CHARLES RUTENBERG REALTY ORLANDO
RealHub Information is provided exclusively for consumers' personal, non-commercial use, and it may not be used for any purpose other than to identify prospective properties consumers may be interested in purchasing. All information deemed reliable but not guaranteed and should be independently verified. All properties are subject to prior sale, change or withdrawal. RealHub website owner shall not be responsible for any typographical errors, misinformation, misprints and shall be held totally harmless.

Business Coach | Executive Sales Associate | Realtor®
Michael Graf
Call Michael today to schedule a private showing.

* Listings on this website come from the FMLS IDX Compilation and may be held by brokerage firms other than the owner of this website. The listing brokerage is identified in any listing details. Information is deemed reliable but is not guaranteed. If you believe any FMLS listing contains material that infringes your copyrighted work please click here to review our DMCA policy and learn how to submit a takedown request.© 2024 FMLS.
