.webp?size=346x80)
- Properties
- Meet our agents
- Communities
- Market Report
- Home Value
- Calculator
Property
Beds
3
Full Baths
2
1/2 Baths
1
Year Built
2020
Sq.Footage
2,555
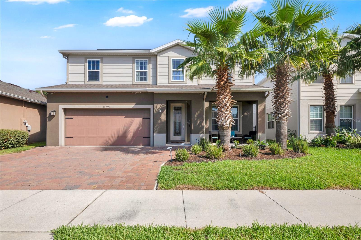
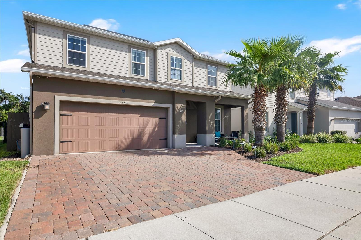
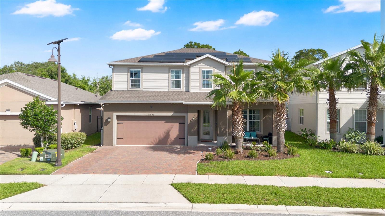
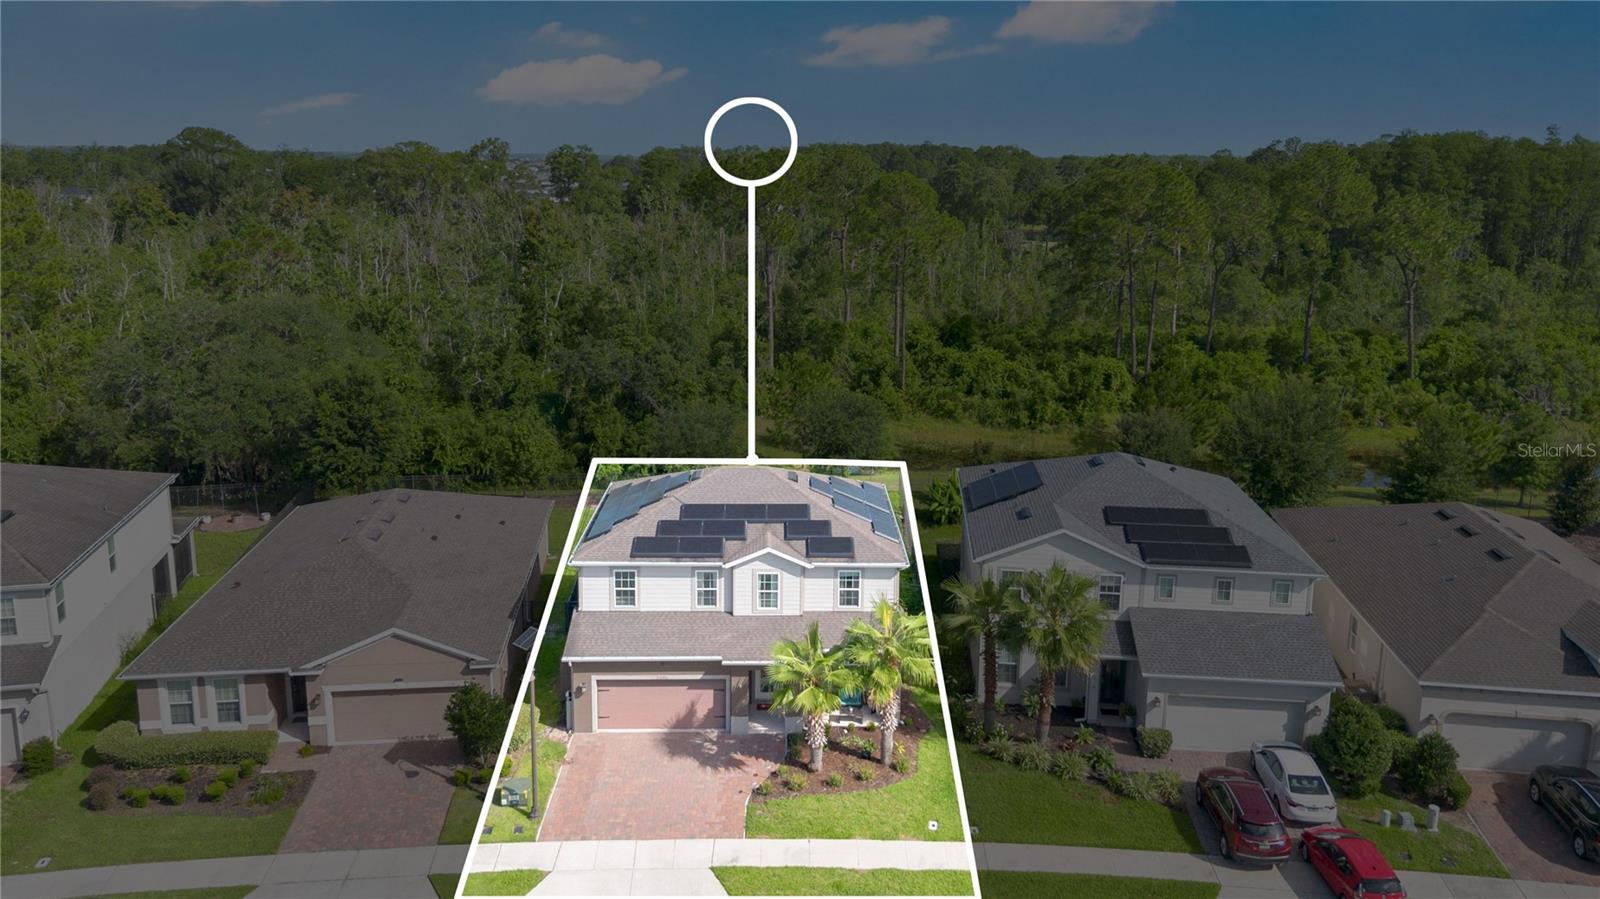
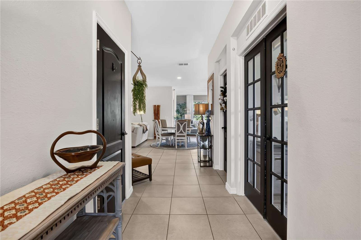
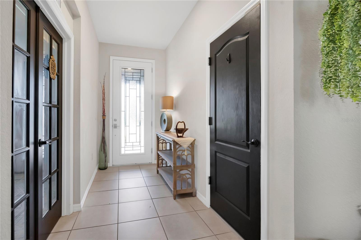
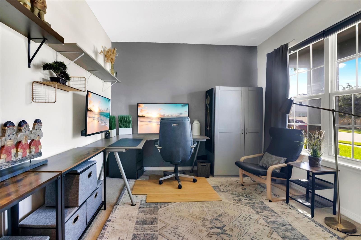
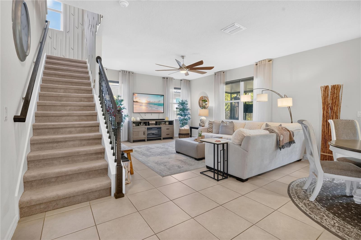
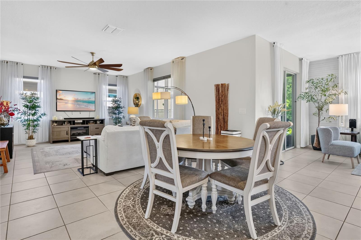
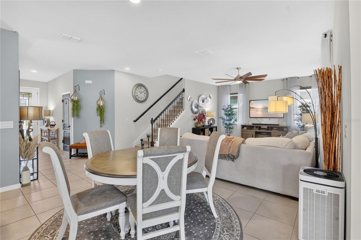
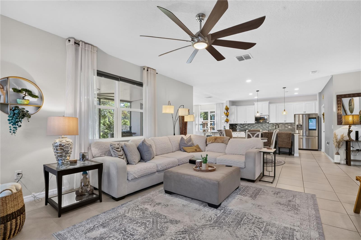
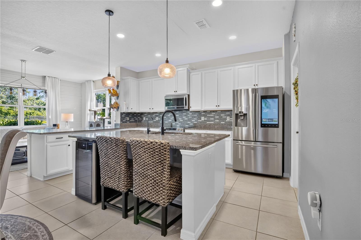
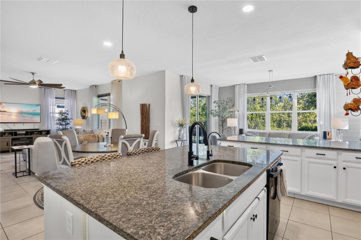
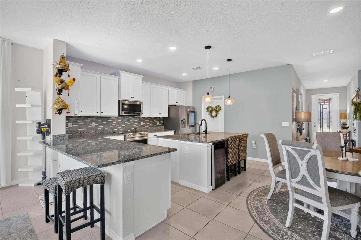
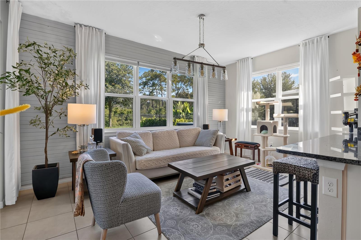
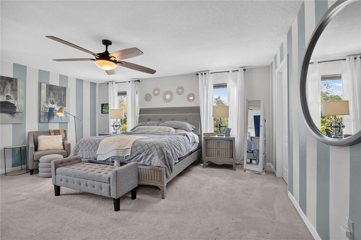
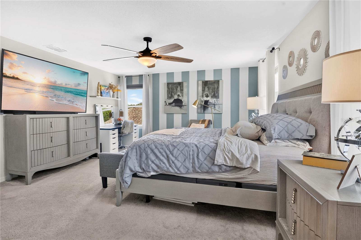
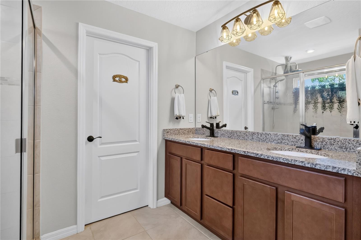
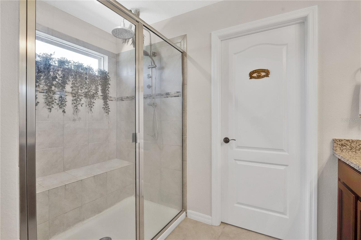
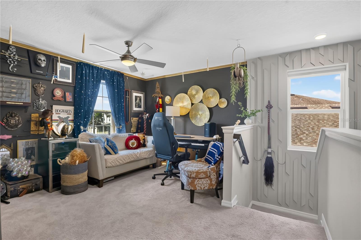
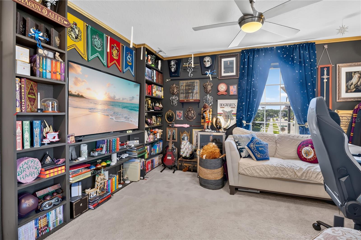
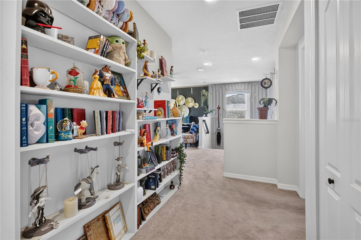
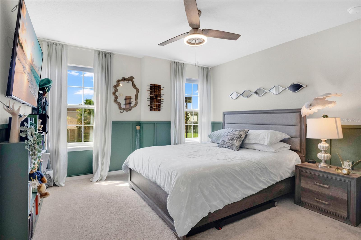
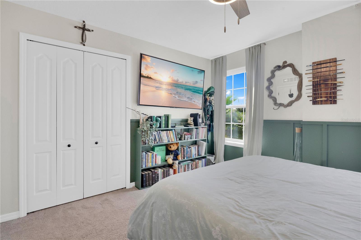
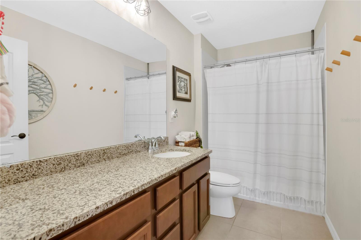
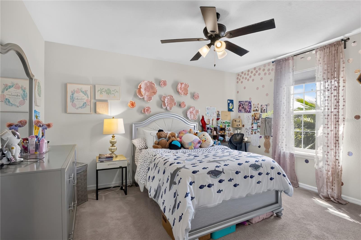
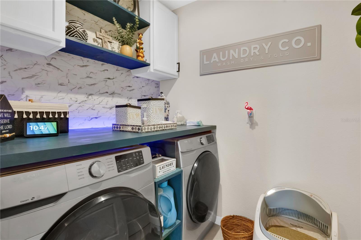
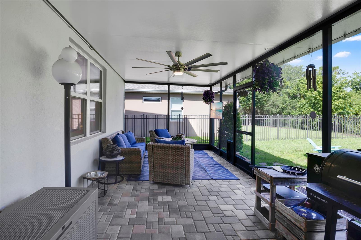
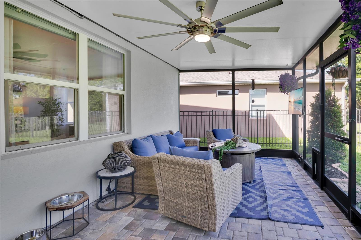
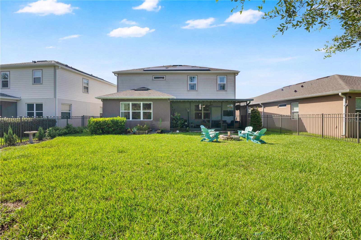
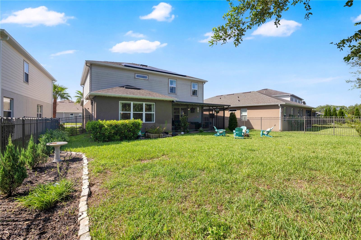
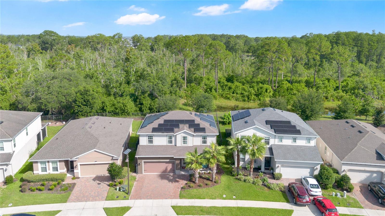
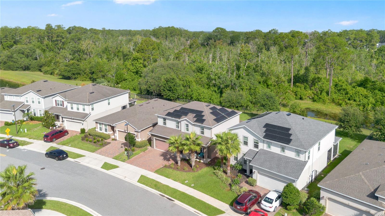
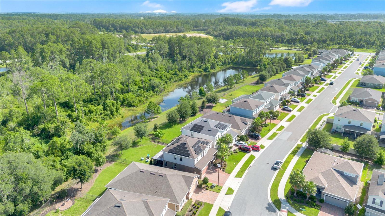
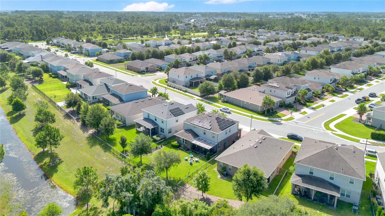
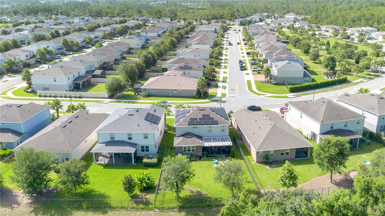
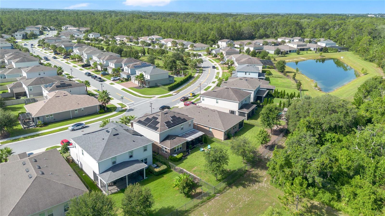
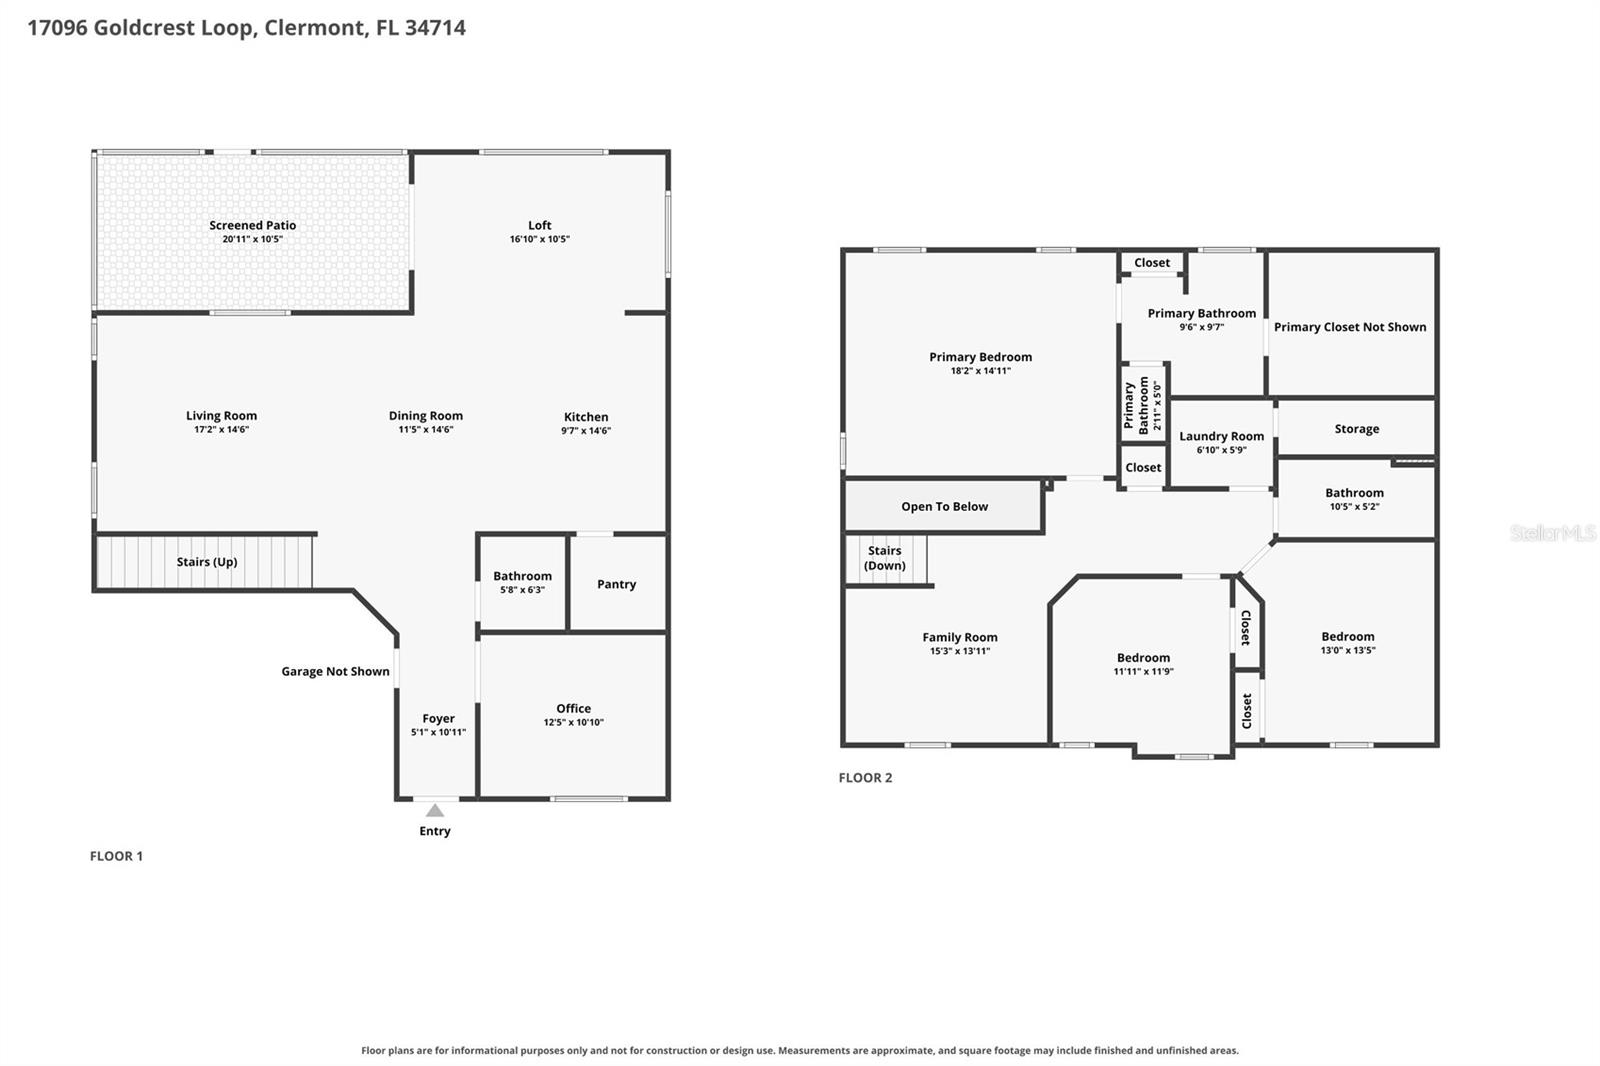
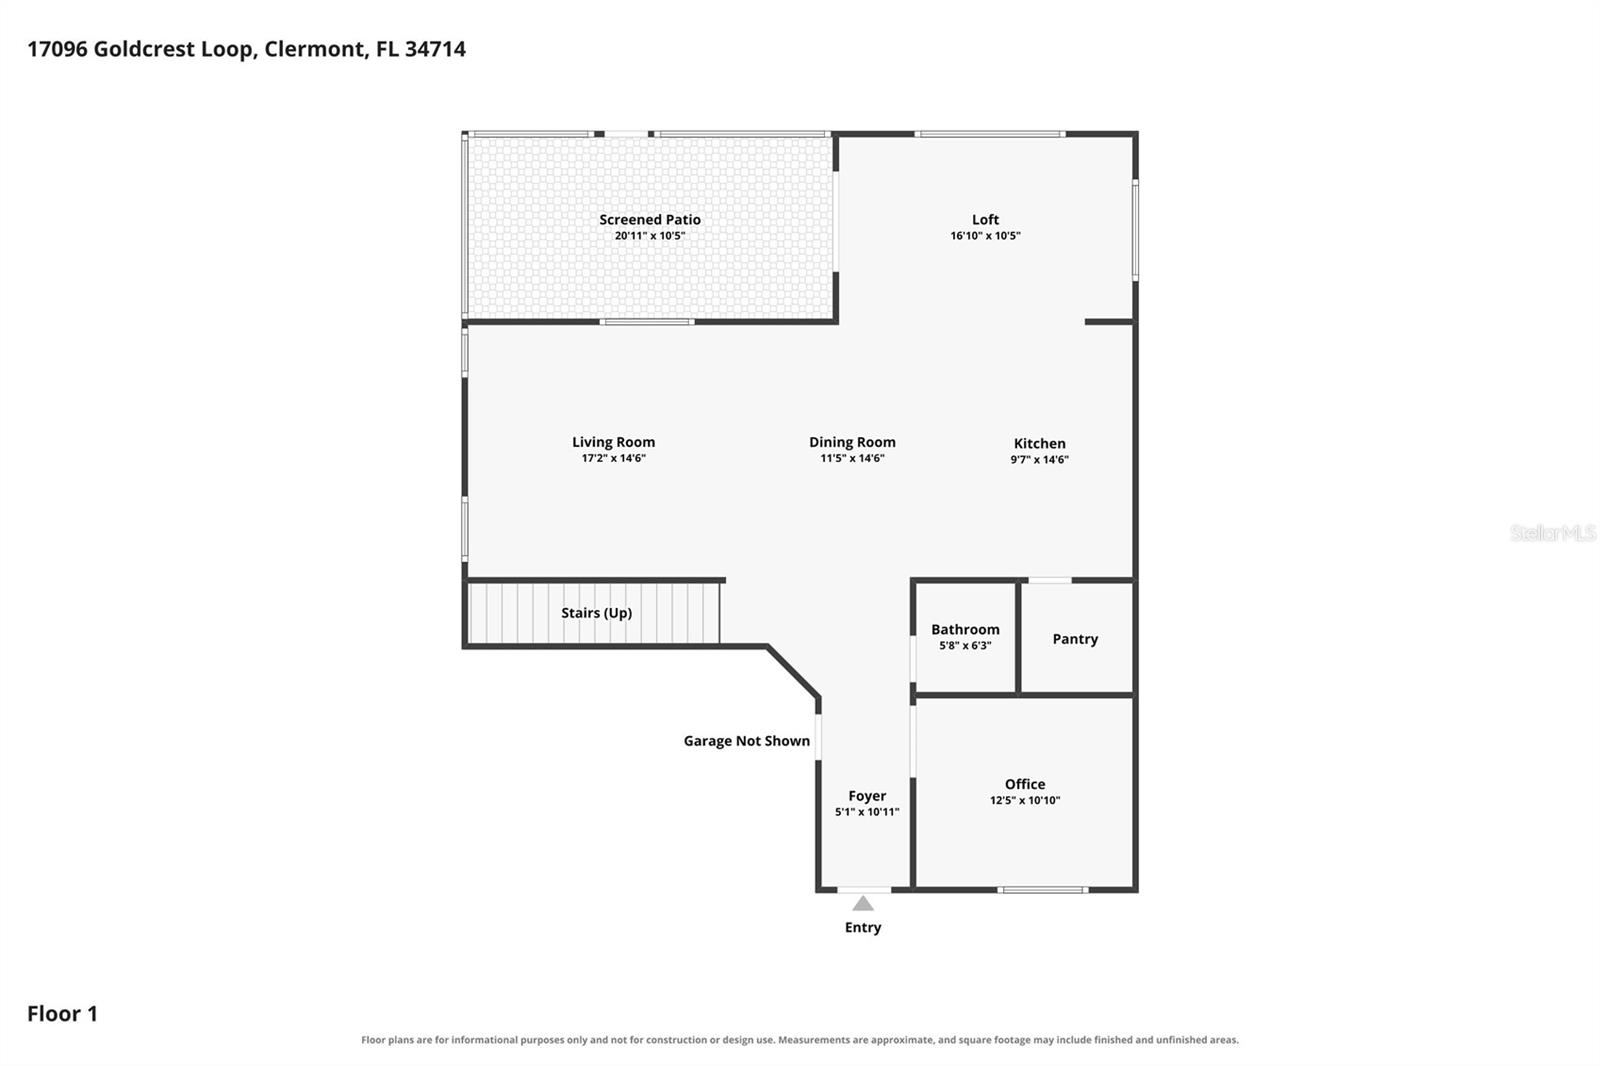
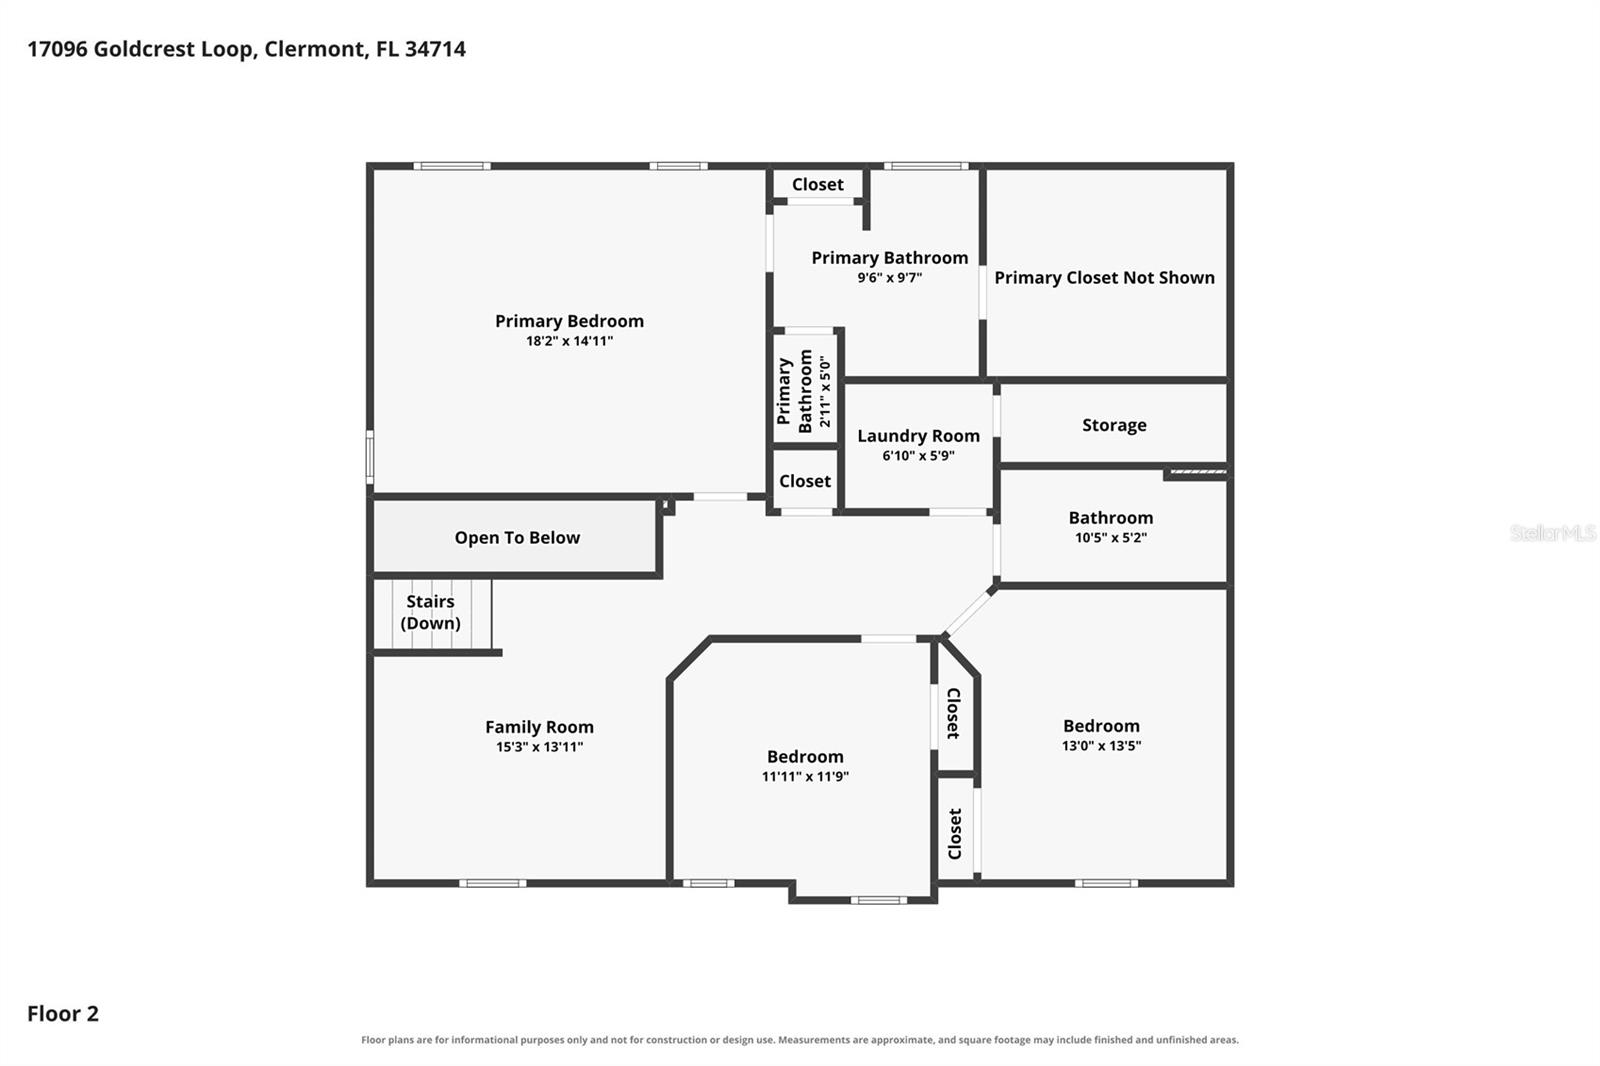
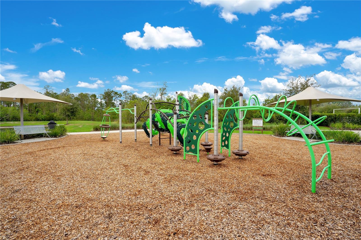
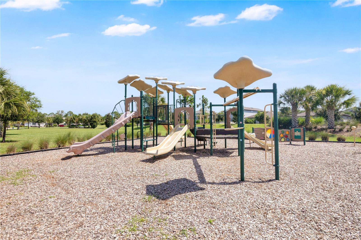
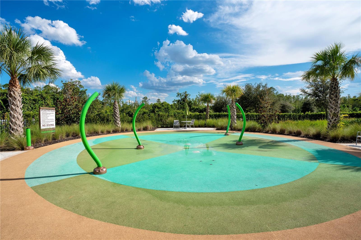
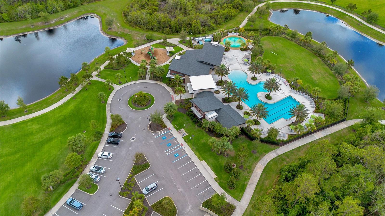
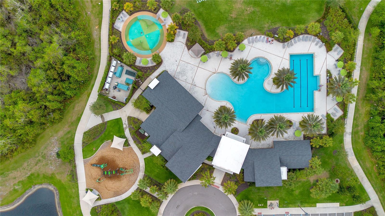
Welcome to this beautifully maintained home in the sought-after resort style community of Serenoa! This home qualifies for Down Payment/Closing Cost assistance under the Hometown Heroes program. Check with your lender to see if you qualify for the program to make this your next home!! This spacious home offers thoughtfully designed living space, featuring an open-concept floor plan perfect for both everyday living and entertaining. Enter through the beautiful updated glass dooring, into the expansive family room which flows seamlessly into the kitchen and dining area, along with a separate "morning room". The first level bonus office space provides versatility for remote workers or transform it into a video room! Endless possibilities! Upstairs, you'll find a versatile loft with built-in shelving and crown molding, generously sized secondary bedrooms, and a luxurious owner's suite complete with a large walk-in closet and in-suite bathroom featuring dual vanities and a separate shower. Enjoy outdoor living on the covered and screened paver lanai overlooking the landscaped and fenced backyard with NO rear neighbors - just beautiful conservation views! Additional highlights include FULLY PAID OFF SOLAR including a Tesla car charger, whole house water conditioner and kitchen reverse osmosis system, all new appliances including wine refrigerator and even washer and dryer, smart home features throughout, abundant storage and expanded driveway! Residents of Serenoa enjoy resort-style amenities including a community pool, fitness center, playground, weekly/monthly lifestyle activities, scenic walking trails, and Spectrum TV with internet, WIFI, cable and streaming services! All conveniently located near shopping, dining, major highways, and Central Florida attractions with soon direct access to Disney! Schedule your private showing today and make this gem your next home!!
Features & Amenities
Interior
-
Other Interior Features
Crown Molding, High Ceilings, Smart Home, Walk-In Closet(s)
-
Total Bedrooms
3
-
Bathrooms
2
-
1/2 Bathrooms
1
-
Cooling YN
YES
-
Cooling
Central Air
-
Fireplace YN
NO
-
Heating YN
YES
-
Heating
Electric
-
Pet friendly
Breed Restrictions
Exterior
-
Garage
Yes
-
Garage spaces
2
-
Construction Materials
Stucco, Vinyl Siding
-
Other Exterior Features
Private Yard
-
Parking
Attached
-
Patio and Porch Features
Rear Porch, Screened
-
Pool
No
-
Waterfront YN
NO
-
View
Trees/Woods
Area & Lot
-
Lot Size(acres)
0.16
-
Lot Size(square feet)
6,788
-
Property Type
Residential
-
Property Sub Type
Single Family Residence
Price
-
Sales Price
$540,000
-
Tax Amount
$5,868.95
-
Sq. Footage
2,555
-
Price/SqFt
$211
HOA
-
Association
YES
-
Association Fee
$131.5
-
Association Fee Frequency
Monthly
-
Association Fee Includes
N/A
-
Total Monthly Fees
$131.5
School District
-
Elementary School
N/A
-
Middle School
N/A
-
High School
N/A
Property Features
-
Stories
1
-
New Construction
NO
-
Association Amenities
Clubhouse, Fitness Center, Playground, Pool
-
Foundation Details
Slab
-
Ownership
Fee Simple
-
Senior Community YN
NO
-
Sewer
Public Sewer
-
Tax Lot
307
-
Water Source
Public
Schedule a Showing
Showing scheduled successfully.
Mortgage calculator
Estimate your monthly mortgage payment, including the principal and interest, property taxes, and HOA. Adjust the values to generate a more accurate rate.
Your payment
Principal and Interest:
$
Property taxes:
$
HOA fees:
$
Total loan payment:
$
Total interest amount:
$
Location
County
Lake
Elementary School
Middle School
High School
Listing Courtesy of Lynn London , EXP REALTY LLC
RealHub Information is provided exclusively for consumers' personal, non-commercial use, and it may not be used for any purpose other than to identify prospective properties consumers may be interested in purchasing. All information deemed reliable but not guaranteed and should be independently verified. All properties are subject to prior sale, change or withdrawal. RealHub website owner shall not be responsible for any typographical errors, misinformation, misprints and shall be held totally harmless.

Executive Assistant
Emil Garinga
Call Emil today to schedule a private showing.

* Listings on this website come from the FMLS IDX Compilation and may be held by brokerage firms other than the owner of this website. The listing brokerage is identified in any listing details. Information is deemed reliable but is not guaranteed. If you believe any FMLS listing contains material that infringes your copyrighted work please click here to review our DMCA policy and learn how to submit a takedown request.© 2024 FMLS.
Related Properties
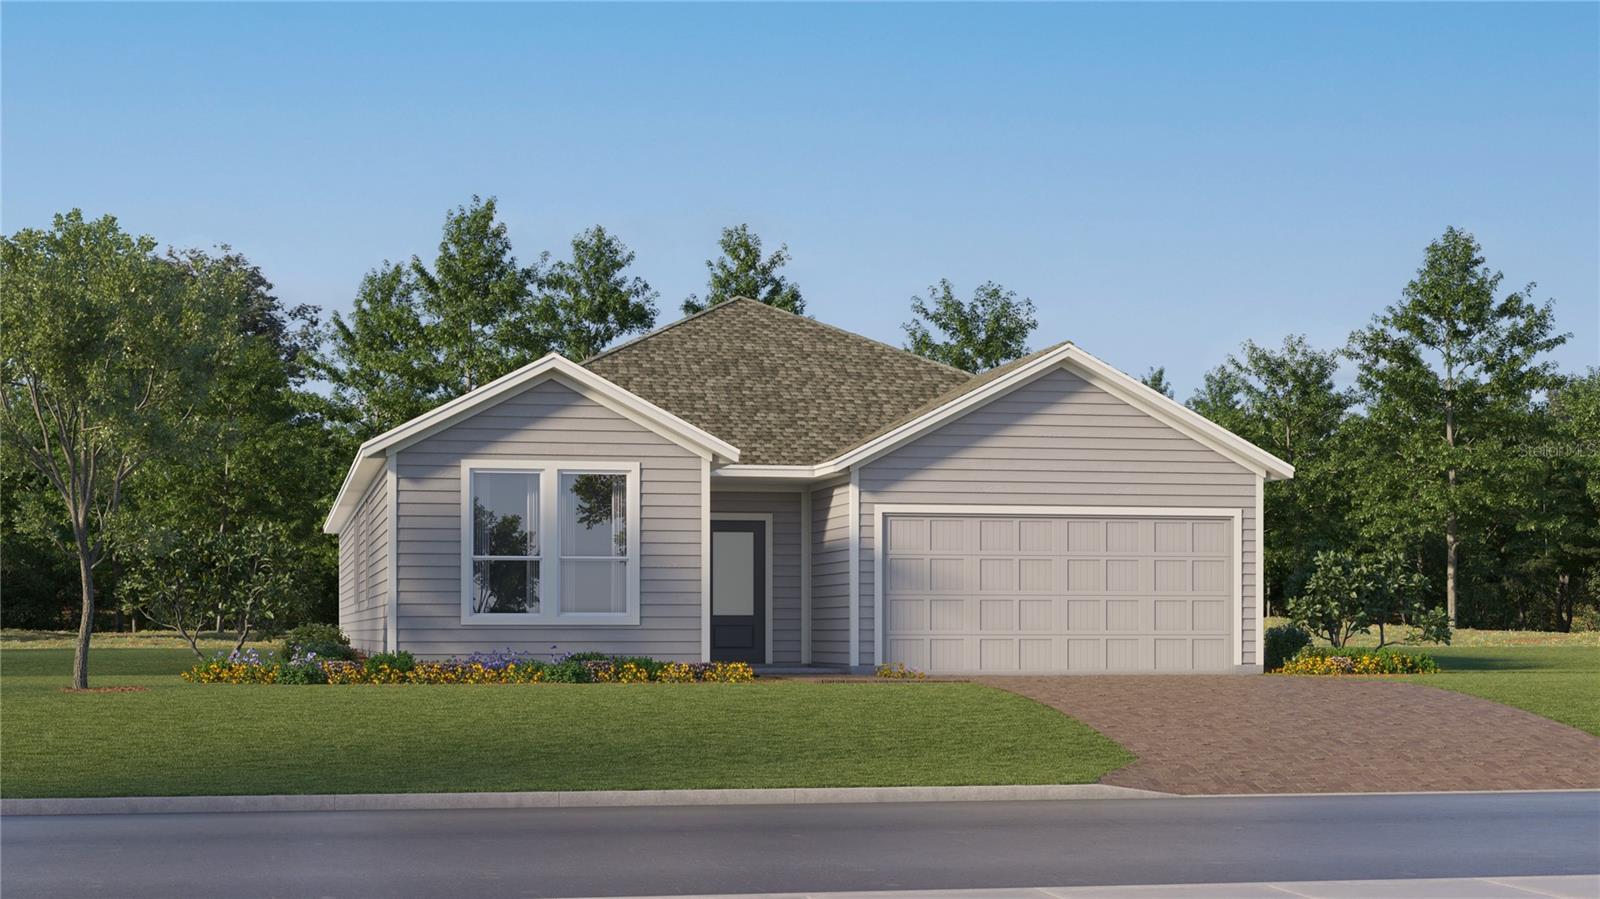
CLERMONT
3150 MINDFULLNESS DRIVE
4 Beds
3 Baths
2,175 Sq.Ft.
$532,990
MLS#: O6427078
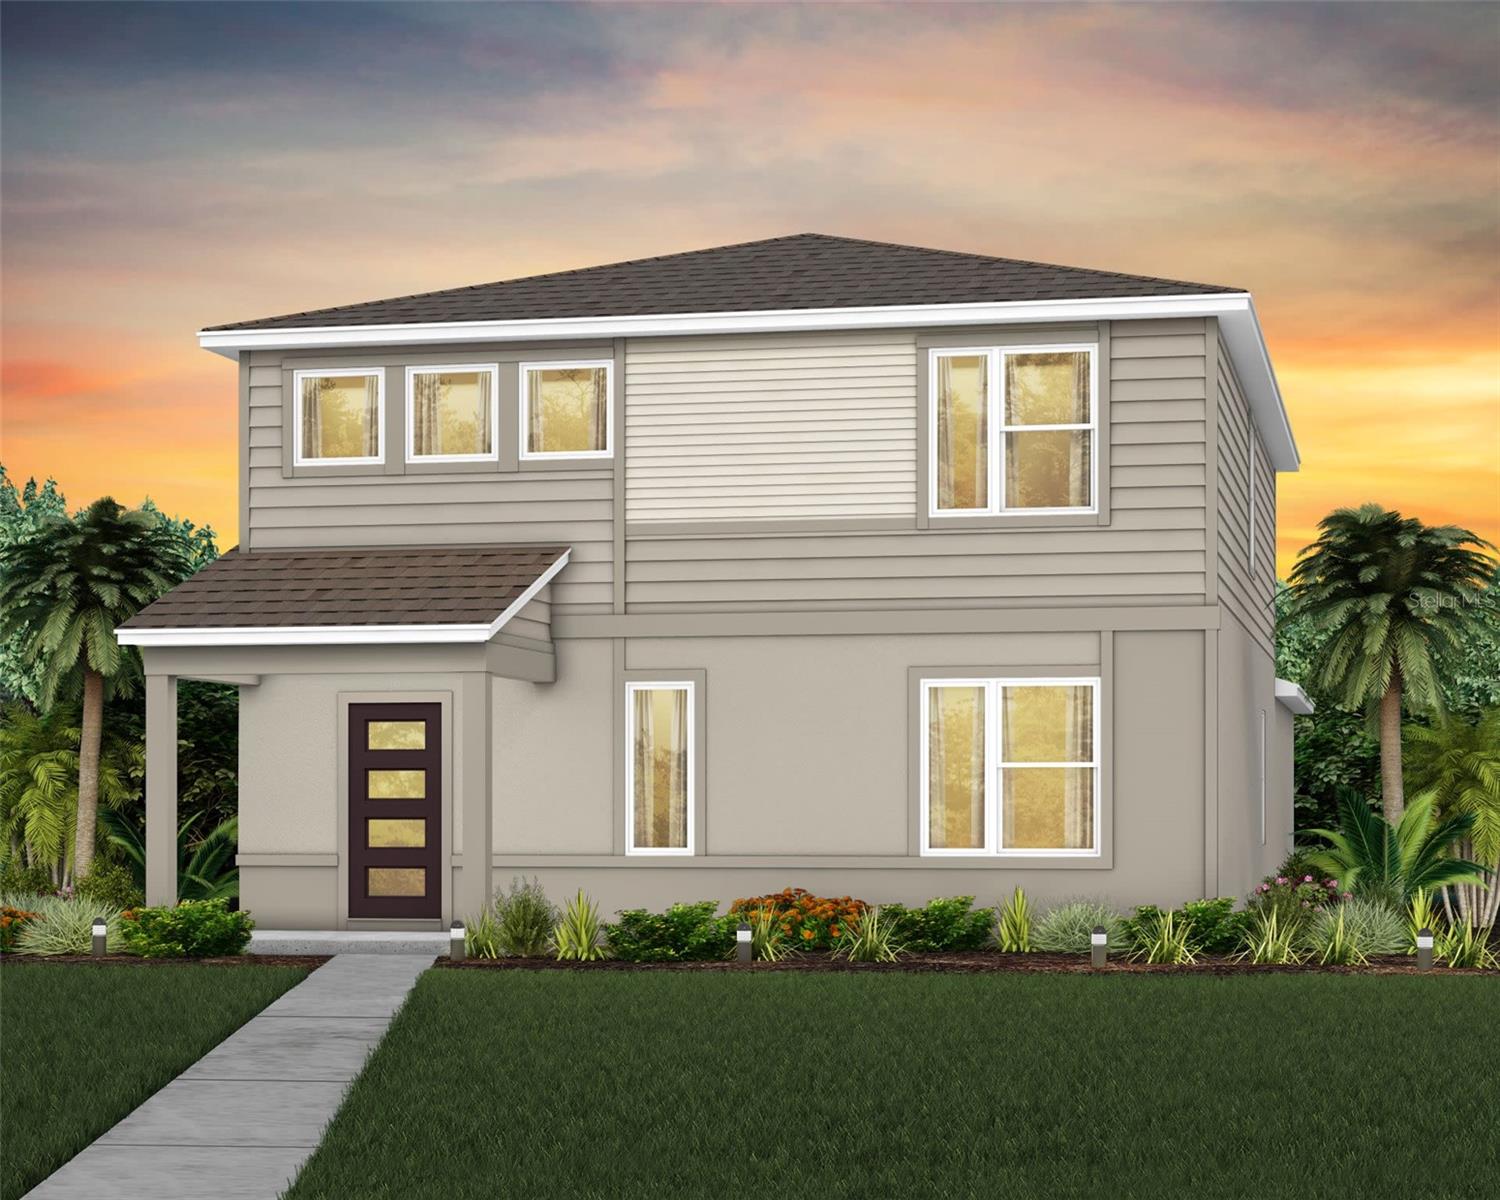
CLERMONT
5690 ENCHANTED MEADOW ALLEY
4 Beds
3 Baths
2,341 Sq.Ft.
$576,990
MLS#: O6426899
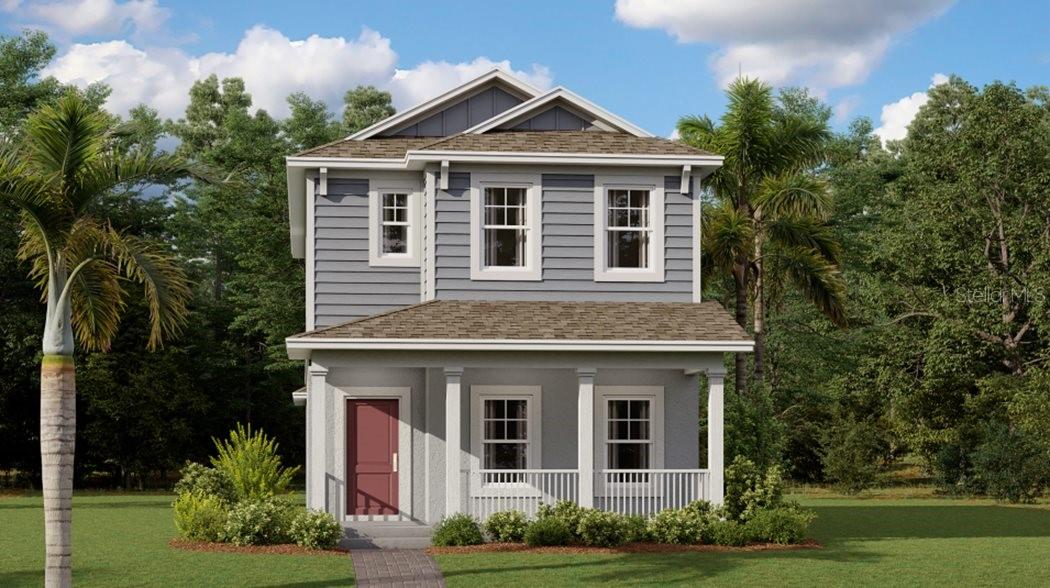
CLERMONT
5658 KETTLEBELL ALLEY
4 Beds
3 Baths
2,023 Sq.Ft.
$452,990
MLS#: O6427083
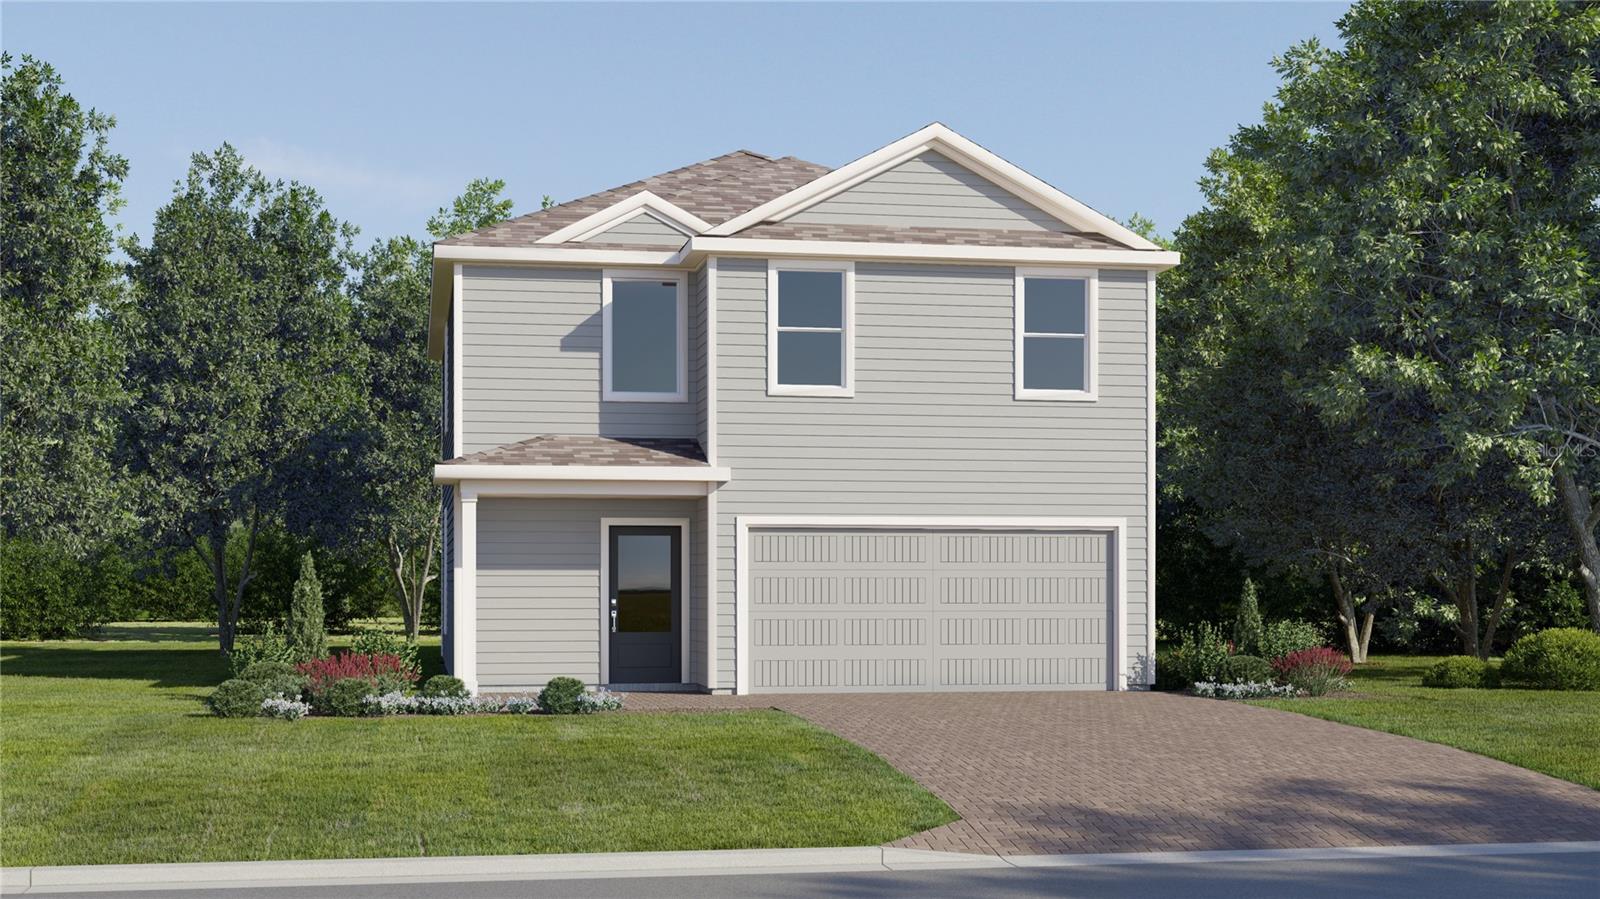
CLERMONT
3319 MINDFULLNESS DRIVE
4 Beds
2 Baths
2,081 Sq.Ft.
$502,990
MLS#: O6427051
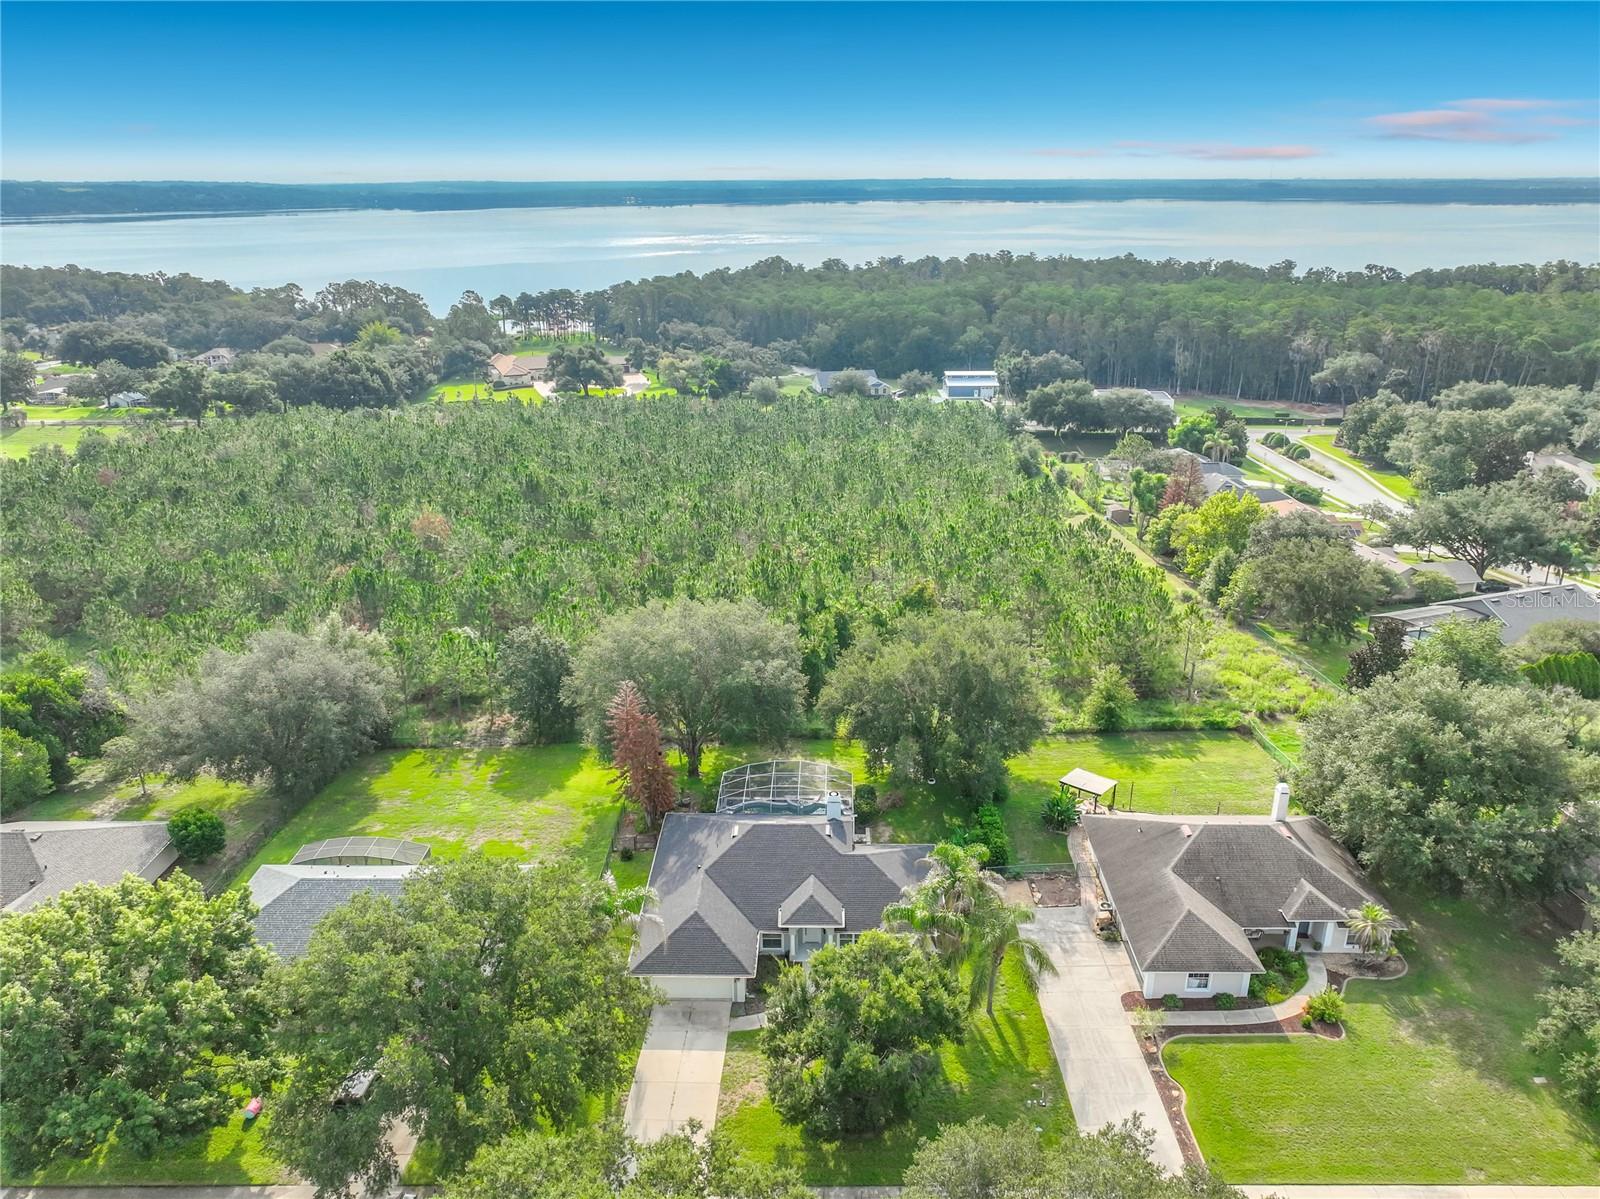
CLERMONT
9418 MEADOW CREST LANE
3 Beds
2 Baths
1,814 Sq.Ft.
$549,000
MLS#: O6426445
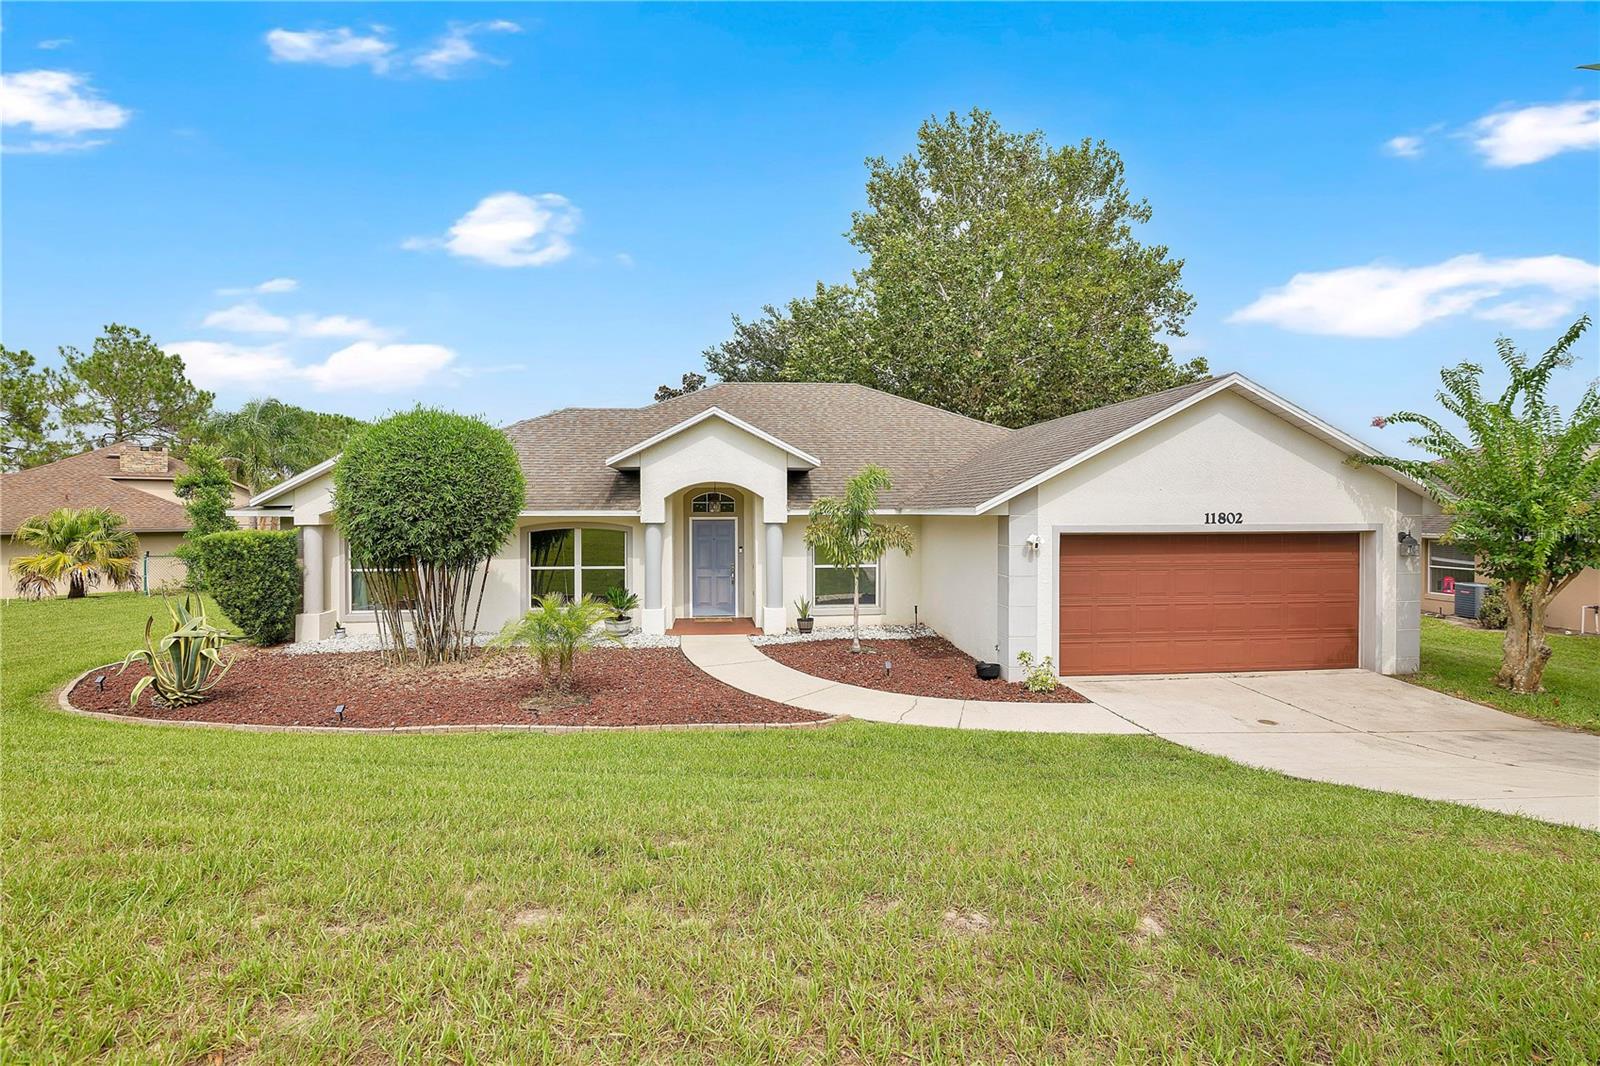
CLERMONT
11802 GRAND HILLS BOULEVARD
4 Beds
2 Baths
1,836 Sq.Ft.
$438,900
MLS#: G5114933
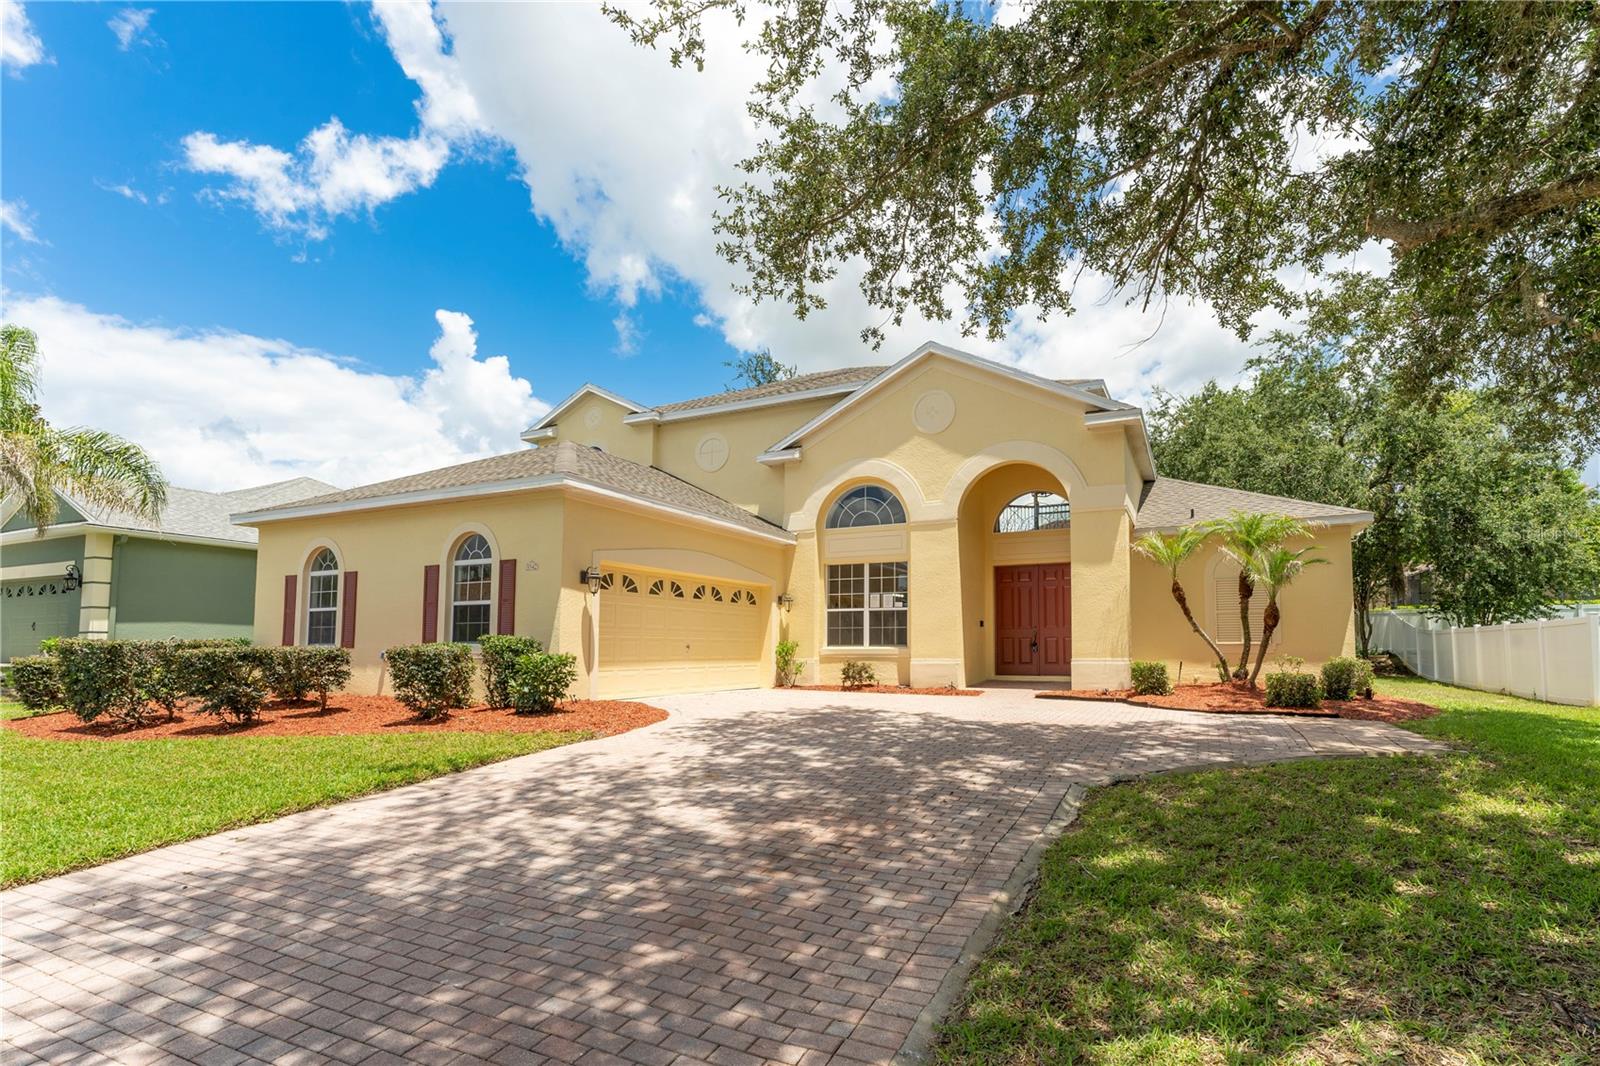
CLERMONT
3542 WIND RIVER RUN
4 Beds
3 Baths
3,269 Sq.Ft.
$595,000
MLS#: O6393848
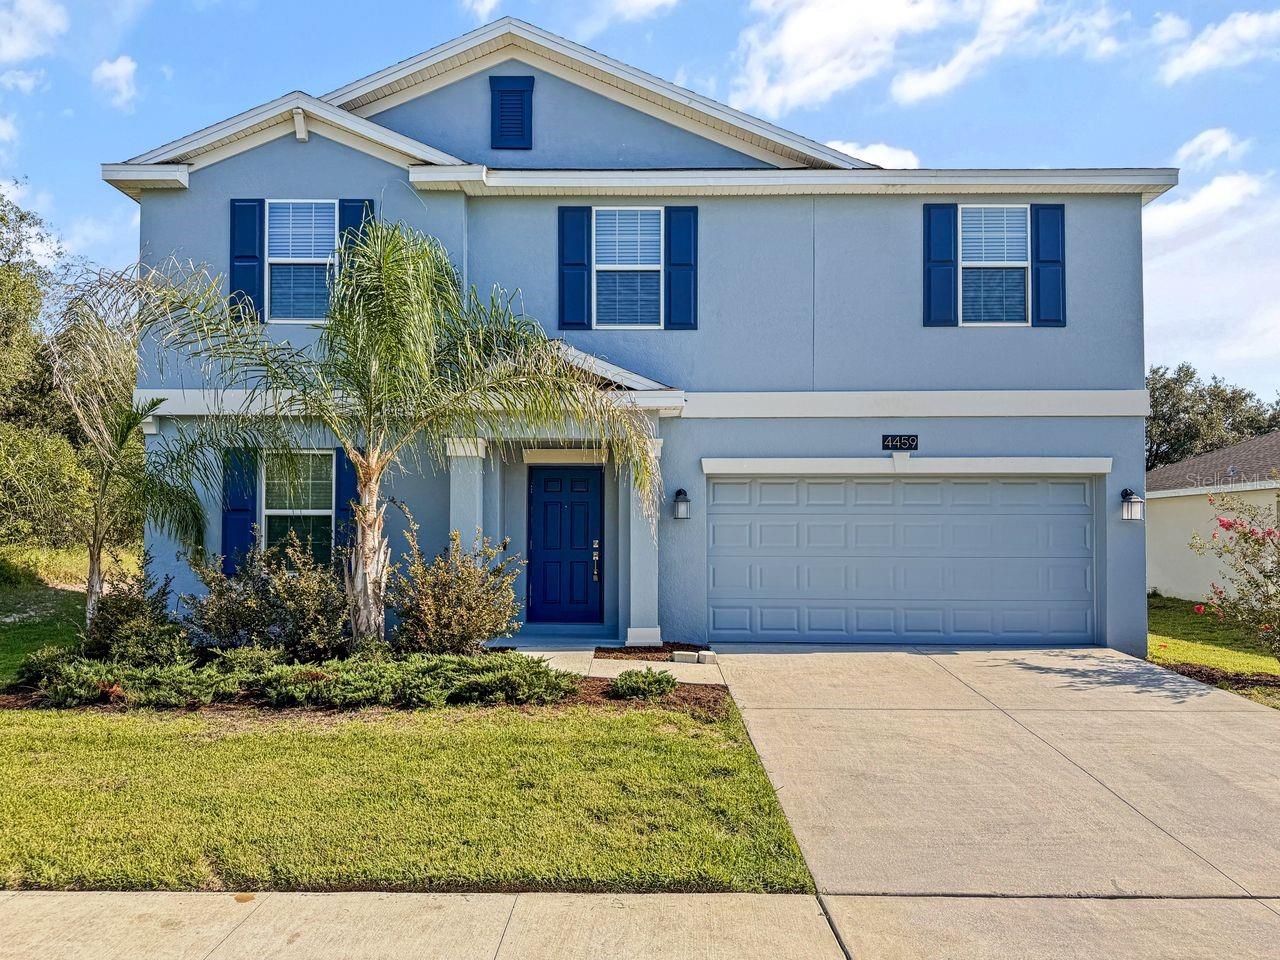
CLERMONT
4459 TAHOE CIRCLE
4 Beds
2 Baths
2,899 Sq.Ft.
$528,000
MLS#: O6425908
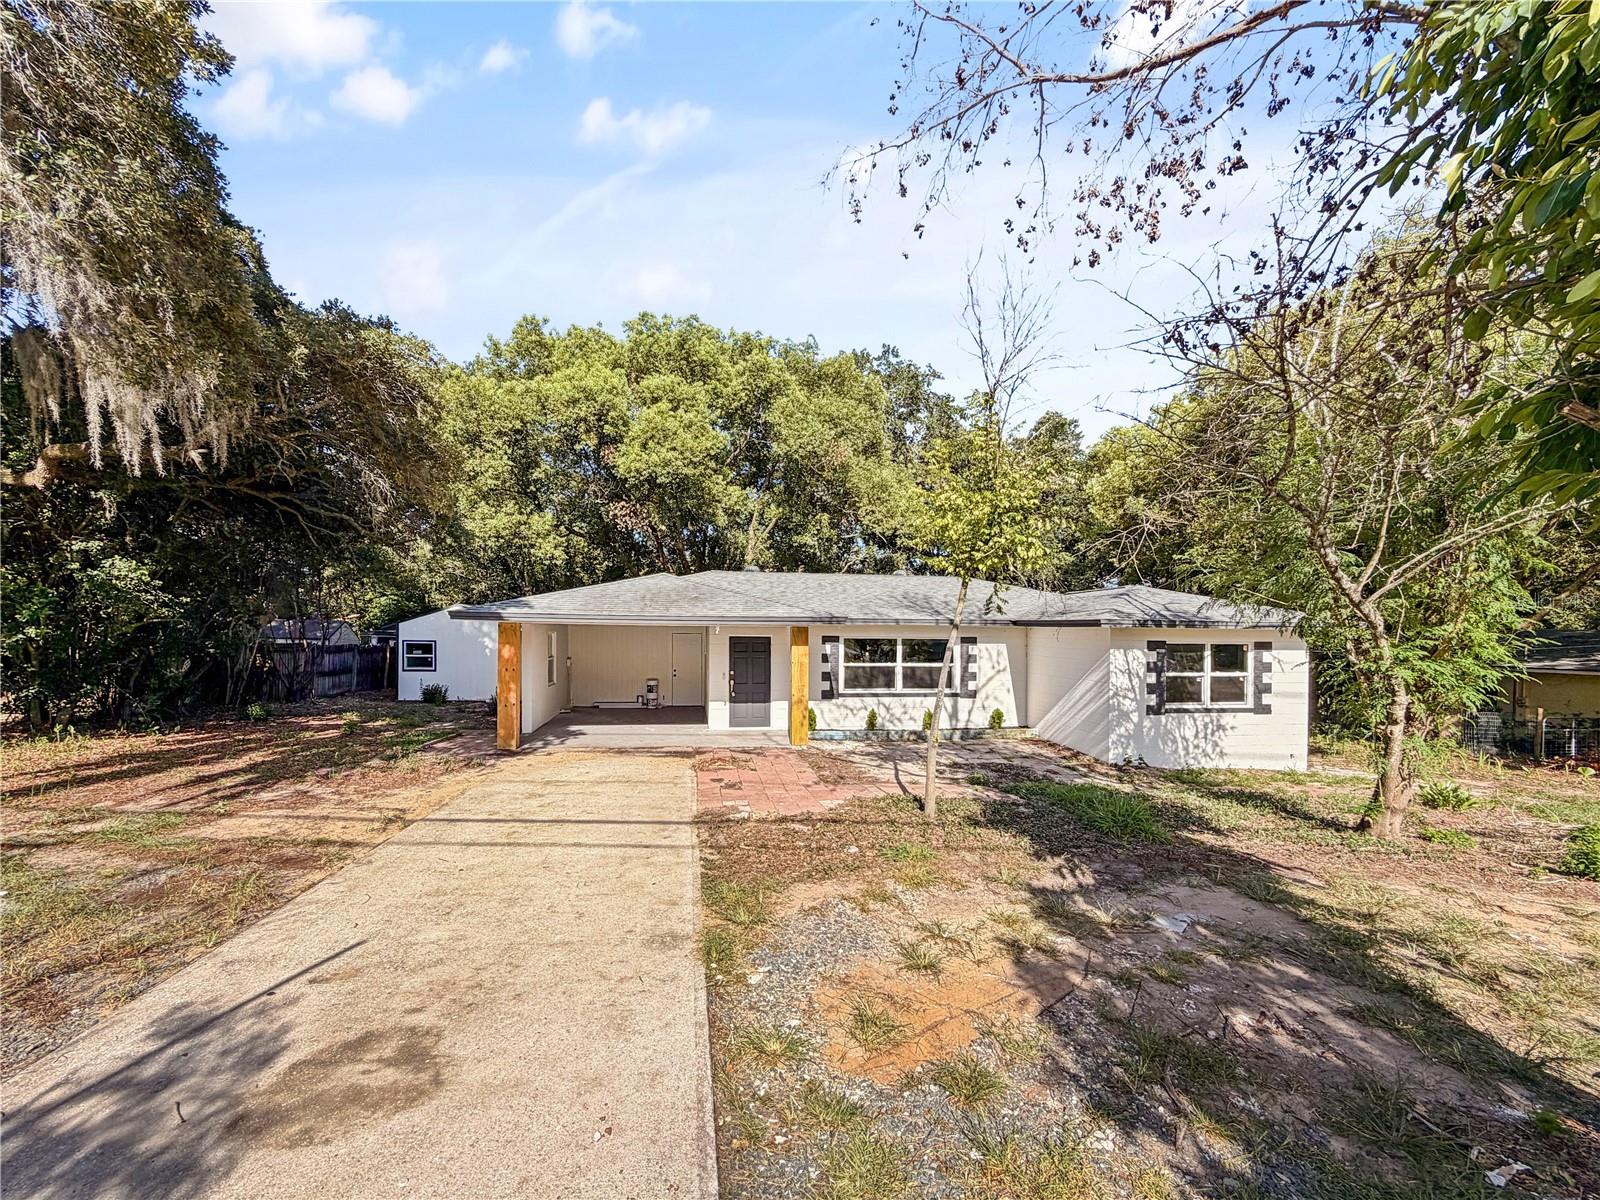
CLERMONT
14418 S GRAND HIGHWAY
5 Beds
3 Baths
1,484 Sq.Ft.
$435,000
MLS#: R4911669
