Features & Amenities

Interior

  • Other Interior Features

    Elevator, Crown Molding, Eat-in Kitchen, Stone Counters, Walk-In Closet(s)

  • Total Bedrooms

    2

  • Bathrooms

    2

  • Cooling YN

    YES

  • Cooling

    Central Air

  • Fireplace YN

    NO

  • Heating YN

    YES

  • Heating

    Central

  • Pet friendly

    Cats OK, Dogs OK, Number Limit, Yes

Exterior

  • Garage

    No

  • Construction Materials

    Block, Stucco

  • Other Exterior Features

    Rain Gutters, Storage

  • Patio and Porch Features

    Covered, Enclosed, Rear Porch, Screened

  • Pool

    No

  • Waterfront YN

    NO

  • View

    Pond, Water, Golf Course, Trees/Woods

Area & Lot

  • Lot Features

    Landscaped, Near Golf Course, Paved, Private

  • Property Type

    Residential

  • Property Sub Type

    Condominium

  • Architectural Style

    Florida

Price

  • Sales Price

    $265,000

  • Tax Amount

    $3,125.53

  • Sq. Footage

    1,121

  • Price/SqFt

    $236

HOA

  • Association

    YES

  • Association Fee

    $8,693.41

  • Association Fee Frequency

    Annually

  • Association Fee Includes

    N/A

  • Total Monthly Fees

    $1,287.78

School District

  • Elementary School

    Gullett Elementary

  • Middle School

    Dr Mona Jain Middle

  • High School

    Lakewood Ranch High

Property Features

  • Stories

    4

  • New Construction

    NO

  • Association Amenities

    Cable TV, Clubhouse, Elevator(s), Fitness Center, Gated, Golf Course, Maintenance, Pool, Sauna, Security, Tennis Court(s)

  • Foundation Details

    Slab

  • Ownership

    Condominium

  • Senior Community YN

    NO

  • Sewer

    Public Sewer

  • Tax Lot

    NA

  • Water Source

    Public

Schedule a Showing

Showing scheduled successfully.

<
>
IN PERSON
VIA CHAT

What is 3 + 4 ?


Change time

Mortgage calculator

Estimate your monthly mortgage payment, including the principal and interest, property taxes, and HOA. Adjust the values to generate a more accurate rate.

Your payment

Principal and Interest:

$

Property taxes:

$

HOA fees:

$

Total loan payment:

$

Total interest amount:

$

Location

County

Manatee

Elementary School

Gullett Elementary

Middle School

Dr Mona Jain Middle

High School

Lakewood Ranch High

Listing Courtesy of Leslie DuFresne, PREMIER SOTHEBY'S INTERNATIONAL REALTY

RealHub Information is provided exclusively for consumers' personal, non-commercial use, and it may not be used for any purpose other than to identify prospective properties consumers may be interested in purchasing. All information deemed reliable but not guaranteed and should be independently verified. All properties are subject to prior sale, change or withdrawal. RealHub website owner shall not be responsible for any typographical errors, misinformation, misprints and shall be held totally harmless.

Agent Michael Graf

Business Coach | Executive Sales Associate | Realtor®

Michael Graf

Call Michael today to schedule a private showing.


* Listings on this website come from the FMLS IDX Compilation and may be held by brokerage firms other than the owner of this website. The listing brokerage is identified in any listing details. Information is deemed reliable but is not guaranteed. If you believe any FMLS listing contains material that infringes your copyrighted work please click here to review our DMCA policy and learn how to submit a takedown request.© 2024 FMLS.
Sunrise to sunset, this view could be yours! Perched on the third floor overlooking the 11th hole of Lakewood National's celebrated Commander course, this south-facing water and golf view Arbor condo serves up big skies morning and evening from the privacy of your own lanai. Inside, 1,121 square feet of open-concept living with two bedrooms and two baths flows through a spacious kitchen, dining and living area filled with natural light. This home is offered furnished, so you can skip the moving hassle and start living the Lakewood National lifestyle right away. An elevator, one assigned covered parking space near the entrance, a generous storage area and guest parking add everyday ease. This building has also added special golf cart charging outlets to enhance your golf club lifestyle. Life here feels like a permanent vacation. Lakewood National Golf Club offers gated, maintenance-free living with exceptional resort-style amenities, including 36 holes of Arnold Palmer-designed championship golf, a zero-entry heated resort pool with waterfall and lap lanes, a poolside tiki bar and café, a fitness center, a full-service spa, eight lighted Har-Tru tennis courts, pickleball, bocce and six additional satellite pools. The 28,000-square-foot clubhouse features indoor and outdoor dining, private dining rooms, conference and event space, locker rooms, lounge areas and a lively bar for gathering with friends and neighbors. Lakewood National delivers a true country club lifestyle enhanced by a full-time lifestyle director, an active social calendar and endless opportunities for recreation and connection. Widely regarded as one of Southwest Florida's premier bundled golf communities, Lakewood National features the award-winning Commander and Piper courses designed by the Arnold Palmer Design Company. Rolling fairways, strategic bunkering, expansive water features and preserved natural landscapes create a visually stunning golf experience. The Commander Course hosts the annual LECOM Suncoast Classic on the Korn Ferry Tour and helped earn Lakewood National recognition as the 2025 Korn Ferry Tour Host Facility of the Year. Tournament play has been extended through 2030, further solidifying the community's reputation as one of the nation's premier golf destinations. Located within Lakewood Ranch, the nation's top-selling multi-generational master-planned community, residents enjoy convenient access to dining, shopping, arts and entertainment, nature trails, recreation, A-rated schools, Interstate 75, downtown Sarasota, downtown Bradenton, Tampa and world-renowned Gulf Coast beaches. There is no better location than Lakewood Ranch and no better golf lifestyle than Lakewood National Golf Club.

17108 VARDON TERRACE 305

Message successfully sent.

What would you like to know?

What is 3 + 4 ?

I agree to receive email communication and understand I can unsubscribe at any time.

I agree to be contacted by The Graf Group of Coldwell Banker via call, email, and text for real estate services. To opt out, you can reply 'stop' at any time or reply 'help' for assistance. You can also click the unsubscribe link in the emails. Message and data rates may apply. Message frequency may vary. Privacy Policy

Related Properties

Picture yourself coming home to sweeping water, golf and preserve views in this beautifully upgraded, coastal-inspired retreat, offered fully furnished so you can simply unpack and start living the Lakewood National lifestyle. Designer touches are everywhere, from custom-painted cabinetry and custom wall trim to a soothing, thoughtfully chosen color palette and new light fixtures and ceiling fan in the great room. The charming eat-in kitchen, complete with a coffee bar station and breakfast nook, sets the stage for relaxed mornings, while the private lanai invites you to linger over a glass of wine as the sky lights up with stunning sunsets. Elevator access, one assigned covered parking space steps from the entrance and a generous storage area make everyday living easy, whether this is your full-time home or your seasonal escape. Lakewood National offers gated, maintenance-free living and a true country club lifestyle with a full-time lifestyle director and an active social calendar. Amenities include the award-winning Commander and Piper courses by the Arnold Palmer Design Company, a zero-entry heated resort pool with cascading waterfall and lap lanes, six satellite pools including one right next to this building, tiki bar and café, fitness center with group classes, full-service spa, eight lighted Har-Tru tennis courts, pickleball, bocce, and a 28,000 sq ft clubhouse with patio, private and fine dining, event space, locker rooms, lounges and a lively bar. The Commander hosts the Korn Ferry Tour's LECOM Suncoast Classic through 2030 and earned the 2025 Host Facility of the Year award. Lakewood Ranch, the nation's top-selling multi-generational master-planned community, spans 50 square miles of dining, shopping, arts, nature and recreation, with A-rated schools and easy access to I-75, Sarasota, Bradenton, Tampa and world-class Gulf beaches. Click the tour links to watch the 4K fly-through video!
#A4707996

LAKEWOOD RANCH

16706 VARDON TERRACE 205

2 Beds

2 Baths

1,121 Sq.Ft.

$269,000

MLS#: A4707996

Furnished and Like New — Bundled Golf Included Lennar Birkdale | Terrace I, Calusa Country Club | Lakewood Ranch

Wake up with a view of the fairways. This like-new, fully furnished 2-bedroom, 2-bath Birkdale sits on the third floor of an elevator building at Calusa Country Club, with expansive lake and golf-course views from a privately screened balcony. The heated living area is 1,154 square feet of maintenance-free living, and golf is already bundled. Play on the Gordon Lewis courses and pay only for cart fees.

Calusa is built around golf. Owners have access to an 18-hole championship layout and a 12-hole short course, both designed by Gordon Lewis, plus an aqua driving range and a putting green. A 24-hour guard gate is also available at the entrance to this private country club community. After the round, the clubhouse, on-site restaurant and bar, resort-style pool, spa, fitness center, sauna, tennis, and pickleball are steps away.

Inside, this open-plan layout is “move-in ready”. Easy-care tile runs through the main living areas; bedrooms are carpeted. The chef’s kitchen has stone countertops, stainless appliances, and a breakfast bar. Hurricane-impact windows, a smart-entry lock, a Ring doorbell, an in-unit washer and dryer, and an association-paid security system are already in place. A covered carport and a private 6' × 10' storage room complete the package. High-speed Internet, cable TV, water, sewer, trash, and exterior maintenance are included.

The owners used it as a vacation home for only a few weeks, so the residence is like new, with furniture and décor included and ready for immediate move-in. It works equally well as a full-time home, a seasonal golf retreat, or an investment.

Not included are the lanai chairs; the computer, desk, and related electronic equipment; and all personal items in the closets and storage unit.
#A4707327

LAKEWOOD RANCH

19140 SCALLOP LOOP 302

2 Beds

2 Baths

1,154 Sq.Ft.

$315,000

MLS#: A4707327

Price reduced
Now offered at $234,999, welcome to 6315 Rosefinch Ct #104 in the desirable Summerfield Hollow community of Lakewood Ranch. This turnkey, move-in-ready home offers 1,691 sq ft of living space with 2 bedrooms, 2 bathrooms, and a versatile bonus room/den with a closet—ideal for a home office, guest space, or additional living area.

The home features a beautifully remodeled kitchen, fresh interior paint, high ceilings, and tile flooring throughout the main living areas. Recently updated A/C and water heater provide added peace of mind. Additional highlights include an attached 2-car garage and a private patio overlooking a peaceful lake.

Conveniently located near Lakewood Ranch shopping, dining, parks, recreation, schools, and major roadways. Exceptional value, move-in-ready condition, and priced for a quick sale. Buyer to pay buyer closing costs; seller is not offering closing-cost concessions.
#TB8551125

LAKEWOOD RANCH

6315 ROSEFINCH COURT 104

2 Beds

2 Baths

1,691 Sq.Ft.

$234,999

MLS#: TB8551125

Enjoy elevated THIRD-FLOOR VIEWS from this beautifully situated 2 bedroom, 2 bath, 1,121 square-foot condo in the sought-after GOLF community of Lakewood National Golf Club in Lakewood Ranch!!! As you enter, you are greeted by a kitchen featuring granite countertops, rich wood cabinetry, stainless steel appliances, and a convenient closet pantry. The kitchen flows seamlessly into the open dining and living area, where double sliders frame BEAUTIFUL VIEWS of the screened lanai, tranquil POND, and GOLF COURSE beyond. The primary suite offers a peaceful retreat with an ENSUITE bathroom featuring a single vanity and walk-in tiled glass shower, along with a spacious walk-in closet for plenty of storage. On the opposite side of the unit, an additional bedroom provides privacy for guests and is conveniently located near a full bathroom with a single vanity and tub/shower combination. An in-unit closet laundry adds everyday convenience. Step outside to the screened lanai and unwind while taking in the relaxing pond and golf course views, making it the perfect setting for morning coffee or enjoying the Florida lifestyle at the end of the day. Located on the third floor for enhanced views and privacy, the building offers ELEVATOR ACCESS, while the unit also includes ASSIGNED COVERED PARKING and a PRIVATE STORAGE UNIT conveniently located just outside the front door. Whether you are looking for a full-time residence, seasonal retreat, or investment opportunity with rental income potential, this condo offers an exceptional opportunity to enjoy the Lakewood Ranch lifestyle in one of the area’s premier golf communities. Lakewood National offers world-class amenities, including TWO Arnold Palmer designed CHAMPIONSHIP golf courses, tennis, pickleball, bocce, a resort-style pool with beach entry and hot tub, a state-of-the-art fitness center, and a full-service salon and spa. The community also features an expansive clubhouse, two restaurants, a tiki bar, dog park, playground, and 24-hour guard gate. Lakewood Ranch is known for its A+ rated schools and is perfectly located just a short ride to downtown Sarasota, St. Pete, world-class shopping, fine dining, and the FAMOUS Gulf beaches. Don’t miss your chance to own a piece of luxury in of the the area's most desirable communities and start living your Florida LIFESTYLE today!!
#A4706785

LAKEWOOD RANCH

16814 VARDON TERRACE 304

2 Beds

2 Baths

1,121 Sq.Ft.

$279,900

MLS#: A4706785

Welcome to this highly sought-after, updated ground-floor end unit in The Village at Townpark! This quiet and private residence offers just under 1,000 square feet of comfortable living space, an open and functional split-bedroom floor plan, and the added privacy of an end-unit location. The beautifully updated kitchen features quartz countertops, custom cabinetry, recessed lighting and brand-new Samsung appliances. The bathrooms have been refreshed with porcelain tile and LED mirrors, while custom closet cabinetry provides exceptional organization and storage. Additional interior features include fresh paint, new window treatments, ceiling fans and thoughtfully updated finishes throughout. Both spacious bedrooms offer large walk-in closets, while additional storage closets are conveniently located off the living area and on the screened-in lanai. Low HOA fees with no CDD and great amenities! COME SEE TODAY!!
Located in the heart of Lakewood Ranch, The Village at Townpark offers an impressive selection of amenities, including a community pool, clubhouse, fitness center, tennis, volleyball, playground, and more. Best of all, you're just minutes from Lakewood Ranch Main Street, where you'll find restaurants, shopping, entertainment, a movie theater, and mini golf. This exceptional location also provides easy access to everything Lakewood Ranch has to offer.
#A4704828

LAKEWOOD RANCH

8809 MANOR LOOP 101

2 Beds

2 Baths

996 Sq.Ft.

$249,500

MLS#: A4704828

Price reduced
This ideal THIRD-FLOOR TERRACE CONDO in Lakewood National Golf Club offers beautiful WATER, GOLF COURSE AND PRESERVE VIEWS, abundant natural light, and spectacular SUNRISES that create a serene and inviting setting. Offered TURNKEY FURNISHED, this GOLF-DEEDED 2-bedroom, 2-bathroom residence features an open-concept floor plan with a desirable split-bedroom design, placing the bedrooms at opposite ends of the condo for added privacy. HURRICANE-IMPACT WINDOWS AND DOORS, porcelain tile flooring, crown molding, tray ceilings, and tasteful finishes throughout enhance the light and welcoming interior. The well-appointed kitchen features stainless steel appliances, quartz countertops, a generous island with seating, white cabinetry, and plenty of room for entertaining.
Designed to embrace Florida's year-round lifestyle, the screened lanai is a wonderful extension of the living area. Enjoy your morning coffee while watching the sunrise over the water, take in the surrounding nature and preserve, or relax while golfers make their way along the course beyond. While photographs capture the beauty of this home, the setting, views, and peaceful atmosphere are truly best appreciated in person.
Positioned at the rear of the condo to capture the views, the primary suite offers a relaxing retreat overlooking the water and golf course. The en-suite bath features a large vanity, tiled walk-in shower, and two walk-in closets. At the opposite end of the residence, the guest bedroom provides privacy for family and friends, with a full guest bath and conveniently located linen closet nearby.
Just pack your bags and start enjoying the Lakewood National lifestyle—this beautifully furnished condo is ready for you to move right in! The quarterly condo fee includes internet and cable, water, sewer, trash, landscaping, interior pest control, exterior and building maintenance, roof maintenance, building insurance and reserve funding, adding to the convenience of maintenance-free Florida living.
Ownership includes BUNDLED GOLF with access to 36 ARNOLD PALMER-DESIGNED CHAMPIONSHIP GOLF HOLES, roving security and guard-gated entry, along with Lakewood National Golf Club's exceptional amenities, including a resort-style pool with Tiki Bar & Café, state-of-the-art fitness center, full-service spa, tennis, pickleball, bocce, exceptional clubhouse dining, and an active year-round social lifestyle.
Conveniently located within the award-winning Lakewood Ranch master-planned community, you'll enjoy easy access to shopping, dining, top-rated schools, medical facilities, and Florida's renowned Gulf Coast beaches. Come experience the views, lifestyle, and exceptional setting that make this Terrace condo even more impressive in person.
#A4702314

LAKEWOOD RANCH

17520 GAWTHROP DRIVE 305

2 Beds

2 Baths

1,121 Sq.Ft.

$285,000

MLS#: A4702314

Virtually Staged. Motivated seller. Seller willing to consider a credit to buyer at closing toward the HOA-required capital contribution, subject to lender approval and mutually agreed-upon contract terms

Behold the Berkly floor plan in all its considered glory—a three-bedroom townhouse where 1,879 square feet of intelligently partitioned living unfolds across two thoughtfully arranged stories. This is craftsmanship that announces itself in the details: wainscoting tracing the walls with quiet formality, a freshly tiled beadboard, updated light fixtures, brand new carpeting upstairs throughout, aside from 2 rooms, and a palette of new paint that lends every room a crisp, contemporary breath.

Ascend to a primary suite that indulges with a private seating nook, an en-suite bath dressed in dual sinks, and walk-in closets generous enough to spark wardrobe ambition. A new shower door that punctuates the space. Down the hall, second-floor laundry sits conveniently near two guest bedrooms—each offering privacy and storage in equal measure. Below, a roomy kitchen surveys the open family room and breakfast nook, while a pantry, coat closet, and clever under-staircase nook ensure every hobby has its hideaway.

Step onto the expansive lanai, freshly painted and primed for languid afternoons or spirited gatherings. Modern reassurance arrives via a Ring camera and security system, complemented by a brand-new washer and professional detailing throughout.

Beyond the door awaits Lorraine Lakes within celebrated Lakewood Ranch, a master-planned haven of resort-caliber leisure. Stroll to the soccer fields, dispatch weekly errands at the nearby Publix, and rest easy with Pinnacle Academy moments away.

Refined living and amenity-rich community converge here in rare harmony. Arrange your private tour today—elegance this effortless rarely lingers.

HOA fee includes all exterior maintenance, insurance, and cable / WiFi
#A4697879

LAKEWOOD RANCH

15126 LYLA TERRACE

3 Beds

2 Baths

1,879 Sq.Ft.

$315,900

MLS#: A4697879

Price reduced
Under Construction. Receive up to $20,000 Towards Closing Costs, Up to $5k Towards Options & Special Interest Rates with the use of our preferred lender - Now through Sunday, November 1st.
This townhome features 3 bedrooms, 2.5 bathrooms, and a 1-car garage, all in a spacious 1,464 sq. ft. area. As you enter the home, you will find a foyer as well as a powder room. Beyond that is the open-concept kitchen and living area, which includes countertop seating and ample space for a dining table. Upstairs, you'll find the primary bedroom with a walk-in closet and an en-suite bathroom featuring a double-bowl vanity. You'll also find two additional bedrooms available, each with ample closet space. The hallway conveniently houses another full bathroom and an upstairs laundry room. Discover why the Pearson Townhome will be the perfect fit for your next move! All homes will include luxury vinyl plank flooring in the main living areas, quartz countertops throughout, stainless steel appliances, and much more! All of our homes feature all-concrete block construction on the first and second floors and D.R. Horton’s state-of-the-art Smart Home Automation system. Future amenities will include a coffee shop, resort-style pools, a fitness center, pet park, full-service restaurant, outdoor activities areas, sports courts: pickleball, basketball, and golf cart parking. Let America’s #1 Builder help you attain your piece of The Ranch at Star Farms at Lakewood Ranch.
#A4696482

LAKEWOOD RANCH

18651 BUCKSKIN DRIVE

3 Beds

2 Baths

1,464 Sq.Ft.

$310,000

MLS#: A4696482
Price reduced
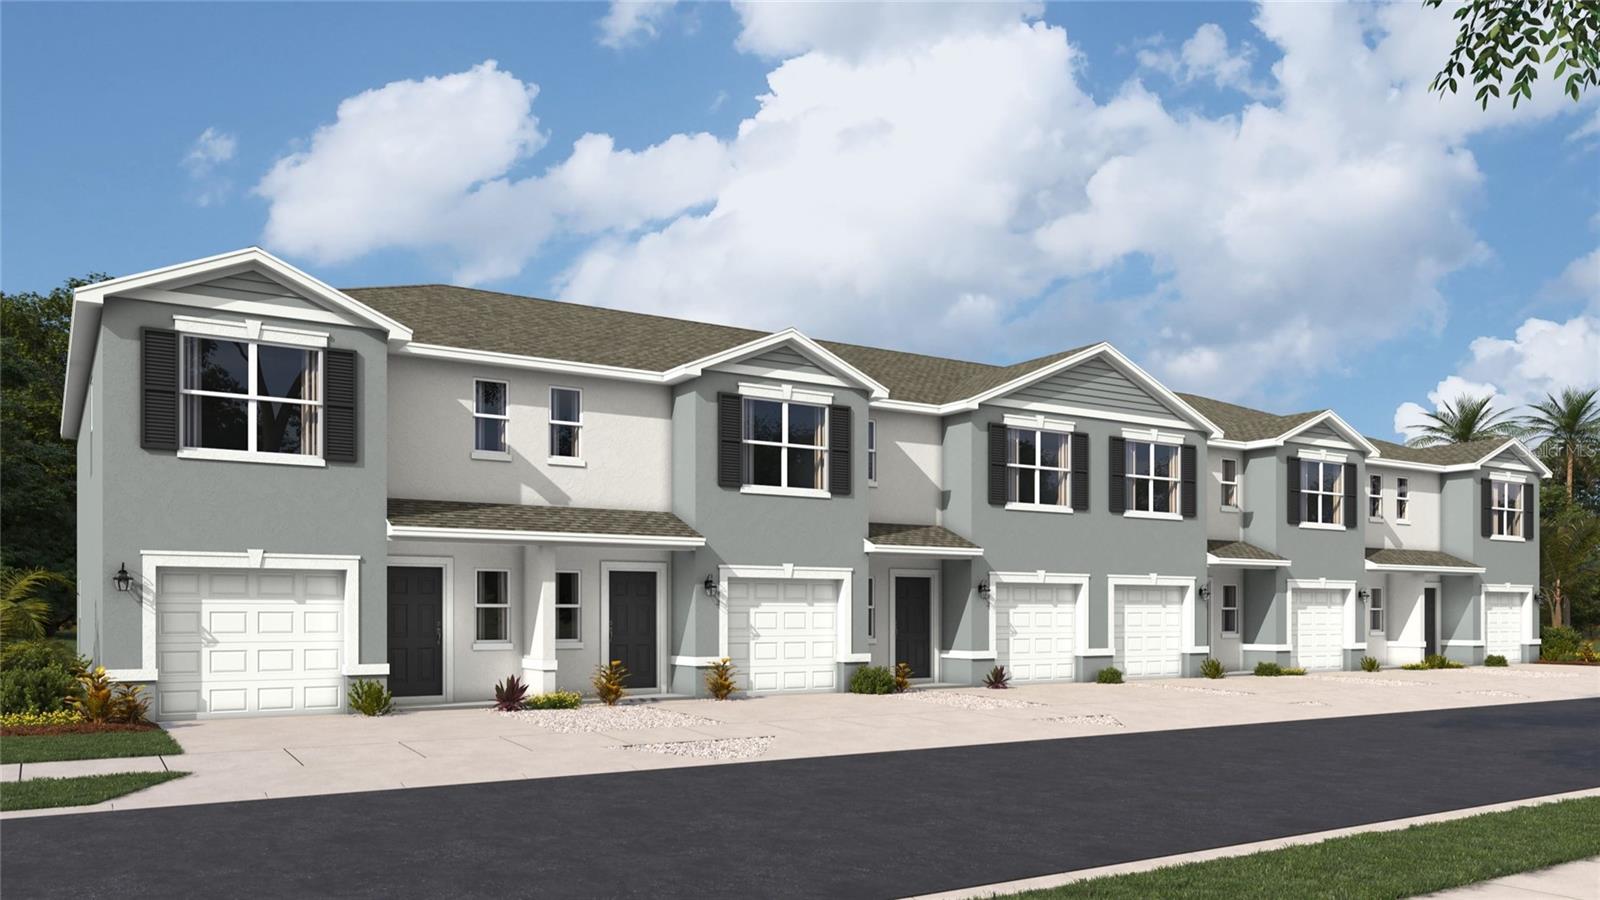
Under Construction. Receive up to $20,000 Towards Closing Costs, Up to $5k Towards Options & Special Interest Rates with the use of our preferred lender - Now through Sunday, November 1st.
This townhome features 3 bedrooms, 2.5 bathrooms, and a 1-car garage, all in a spacious 1,464 sq. ft. area. As you enter the home, you will find a foyer as well as a powder room. Beyond that is the open-concept kitchen and living area, which includes countertop seating and ample space for a dining table. Upstairs, you'll find the primary bedroom with a walk-in closet and an en-suite bathroom featuring a double-bowl vanity. You'll also find two additional bedrooms available, each with ample closet space. The hallway conveniently houses another full bathroom and an upstairs laundry room. Discover why the Pearson Townhome will be the perfect fit for your next move! All homes will include luxury vinyl plank flooring in the main living areas, quartz countertops throughout, stainless steel appliances, and much more! All of our homes feature all-concrete block construction on the first and second floors and D.R. Horton’s state-of-the-art Smart Home Automation system. Future amenities will include a coffee shop, resort-style pools, a fitness center, pet park, full-service restaurant, outdoor activities areas, sports courts: pickleball, basketball, and golf cart parking. Let America’s #1 Builder help you attain your piece of The Ranch at Star Farms at Lakewood Ranch.
#A4696480

LAKEWOOD RANCH

18647 BUCKSKIN DRIVE

3 Beds

2 Baths

1,464 Sq.Ft.

$310,000

MLS#: A4696480

Send a message

Message successfully sent.

Your message

What is 3 + 4 ?

Reason for contacting?

I agree to receive email communication and understand I can unsubscribe at any time.

I agree to be contacted by The Graf Group of Coldwell Banker via call, email, and text for real estate services. To opt out, you can reply 'stop' at any time or reply 'help' for assistance. You can also click the unsubscribe link in the emails. Message and data rates may apply. Message frequency may vary. Privacy Policy

Sign Out

Virtual Assistant

Would you like to take the next step with this property? We can help you schedule a showing or virtual tour, or send you more details.

Yes, I would like more information.

Thank You for Your Reply, One of Our Agents will contact you as soon as possible

No, maybe later.

Thank you, you can always contact me via email, phone number or through the contact form.

Realhub AI

Lucy - Your AI-Powered Realtor

Update Your Temporary Password

Personalize your search

Enter your email and we'll notify you immediately when new listings match what you're looking for.

or enter email address

Already have an account ? Login here

Continue your home search

I agree to receive communications and understand I can unsubscribe at any time.

I agree to be contacted by The Graf Group of Coldwell Banker via call, email, and text for real estate services. To opt out, you can reply 'stop' at any time or reply 'help' for assistance. You can also click the unsubscribe link in the emails. Message and data rates may apply. Message frequency may vary. Privacy Policy

Already have an account ? Login here

We use cookies

We use cookies primarily for analytics to enhance your experience. By accepting, you agree to our use of these cookies. You can manage your preferences or learn more about our cookies policy.