Features & Amenities

Interior

  • Total Bedrooms

    4

  • Bathrooms

    2

  • Cooling YN

    YES

  • Cooling

    N/A

  • Heating YN

    YES

  • Heating

    Central

  • Pet friendly

    Yes

Exterior

  • Garage

    Yes

  • Garage spaces

    2

  • Construction Materials

    Block, Stucco

  • Parking

    Attached

  • Pool

    No

  • Waterfront YN

    NO

Area & Lot

  • Lot Features

    Paved

  • Lot Size(acres)

    0.18

  • Lot Size(square feet)

    7,800

  • Property Type

    Residential

  • Property Sub Type

    Single Family Residence

Price

  • Sales Price

    $399,900

  • Tax Amount

    $5,696.78

  • Zoning

    MPUD

  • Sq. Footage

    1,885

  • Price/SqFt

    $212

HOA

  • Association

    No

School District

  • Elementary School

    Wiregrass Elementary

  • Middle School

    John Long Middle-PO

  • High School

    Wiregrass Ranch High-PO

Property Features

  • Stories

    1

  • Foundation Details

    Slab

  • Ownership

    Fee Simple

  • Sewer

    Public Sewer

Schedule a Showing

Showing scheduled successfully.

<
>
IN PERSON
VIA CHAT

What is 3 + 4 ?


Change time

Mortgage calculator

Estimate your monthly mortgage payment, including the principal and interest, property taxes, and HOA. Adjust the values to generate a more accurate rate.

Your payment

Principal and Interest:

$

Property taxes:

$

HOA fees:

$

Total loan payment:

$

Total interest amount:

$

Location

County

Pasco

Elementary School

Wiregrass Elementary

Middle School

John Long Middle-PO

High School

Wiregrass Ranch High-PO

Listing Courtesy of Ray Chang , CJB REALTY & PROPERTY MGMT

RealHub Information is provided exclusively for consumers' personal, non-commercial use, and it may not be used for any purpose other than to identify prospective properties consumers may be interested in purchasing. All information deemed reliable but not guaranteed and should be independently verified. All properties are subject to prior sale, change or withdrawal. RealHub website owner shall not be responsible for any typographical errors, misinformation, misprints and shall be held totally harmless.

Agent Michael Graf

Business Coach | Executive Sales Associate | Realtor®

Michael Graf

Call Michael today to schedule a private showing.


* Listings on this website come from the FMLS IDX Compilation and may be held by brokerage firms other than the owner of this website. The listing brokerage is identified in any listing details. Information is deemed reliable but is not guaranteed. If you believe any FMLS listing contains material that infringes your copyrighted work please click here to review our DMCA policy and learn how to submit a takedown request.© 2024 FMLS.
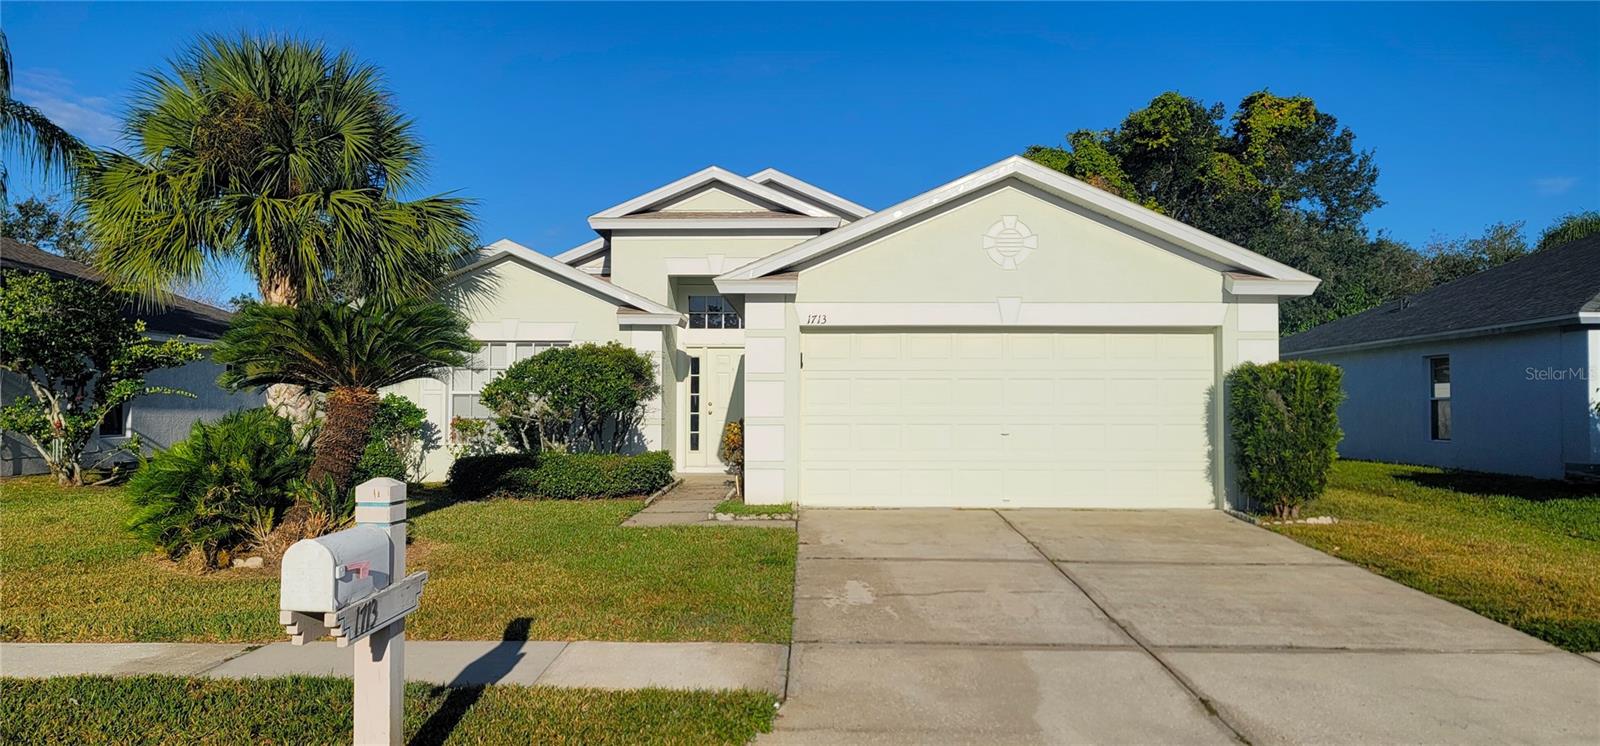
Welcome to a delightful one-story home nestled in the heart of a master-planned community. As you enter through the foyer, the open floor plan unfolds, showcasing the timeless beauty of Travertine marble that graces every corner of this charming residence. Enjoy the luxury of easy maintenance with no carpet throughout the house.  This home also has a new roof in 2022 and owner just installed a new stainless steel low profile microwave and also a new stainless steel gas range.

The kitchen features granite countertops and a convenient pass-through bar, seamlessly connecting to a cozy breakfast nook with Tiffany Color Glass lighting fixture. The great room, bathed in natural light, extends its warmth to a large enclosed sunroom, overlooking a spacious fenced backyard – the perfect retreat for relaxation or entertaining guests.  There is also a outdoor patio next to the sunroom perfect for an outdoor grill party.

This home has a split floor plan with Master bedroom on one side and all other bedrooms on the other side.  It also offers versatility with a fourth bedroom at the front, suitable for an office or guest room. Beyond its charming interiors, the community beckons with enticing amenities. Just a short stroll away, discover a community pool, a clubhouse with a fitness center, basketball and tennis courts, and a playground – creating an idyllic setting for the quintessential Florida living experience. Don't miss the opportunity to make this house your home and embrace the lifestyle you've been dreaming of.

1713 WALCOTT STREET

Message successfully sent.

What would you like to know?

What is 3 + 4 ?

I agree to receive email communication and understand I can unsubscribe at any time.

I agree to be contacted by The Graf Group of Coldwell Banker via call, email, and text for real estate services. To opt out, you can reply 'stop' at any time or reply 'help' for assistance. You can also click the unsubscribe link in the emails. Message and data rates may apply. Message frequency may vary. Privacy Policy

Related Properties

New on site today
Saddlebrook — a 480-acre nature retreat and the heartbeat of Wesley Chapel — is home to this one-level, 3-bedroom, 2.5-bath cluster home, tucked quietly at the end of a cul-de-sac.
A paved driveway leads to a two-car garage and a separate golf cart garage, complete with an included golf cart and new lithium battery and ready for the course. Double doors open into a living room with soaring vaulted ceilings and a wood-burning fireplace, the kind of room that invites you to slow down, with sliding glass doors that open straight out to the lanai and beyond, the mature landscaping, trees and flowers.
Just off the living room, a dining room is finished with wainscoting — decorative wood paneling. The kitchen with granite countertops, stainless steel appliances, and its own sliding glass doors opening to a front courtyard, and the sounds of nature.
The primary suite is a retreat of its own: vaulted ceilings, a spacious walk-in closet, double vanities, a garden tub, and sliding glass doors to the screened lanai and exterior, private seating area.
The HOA takes care of the rest — roof, exterior paint, landscaping, termite control, and trash pickup — backed by 24/7 gated security. Public water and sewer and a Zone X flood designation mean fewer surprises at closing.
Right in the community, Saddlebrook Resort offers optional membership to 27 holes of championship golf, tennis, pickleball, and resort dining, with shopping, dining, and hospitals just minutes away. Make an appointment to see this home and visit the community.
#TB8542348

WESLEY CHAPEL

5357 COBBLESTONE COURT

3 Beds

2 Baths

2,115 Sq.Ft.

$425,000

MLS#: TB8542348

New on site today
2020 Built Immaculate 3 bedroom 2.5 bath with loft Cul-de-Sac Lake View townhome in the award winning community of Estancia. House has been lived only for few months the whole time. It is like new. This beautiful home was upgrade with Maple wood stairs, Top end Laminate flooring, brick walls and custom Kitchen Center Island with Quartz counter top, GAS Stove, Tank Less Water Heater (Barely used). Owner spent $18000 in upgrades. This property is in the heart of Wesley Chapel, top rated schools, shopping, minutes to I75, Tampa premium outlets and more! a pristine conservation lot with quartz counter tops throughout, natural gas Stoves, community, walk-in closets, 2 car garage with plenty of off street parking. Sit and relax on your private screened in lanai and enjoy the calming views of Canal and sounds of nature. The Estancia community has an award winning clubhouse featuring an amazing pool with slide, state of the art gym, tennis and basketball courts, dog parks, beautiful walking trails and more! Schedule your private showing today!
#TB8543468

WESLEY CHAPEL

4887 ISOLA COURT

3 Beds

2 Baths

1,830 Sq.Ft.

$385,500

MLS#: TB8543468

New on site 1 day ago
From the moment you arrive, this beautifully maintained Hamilton Park home makes a wonderful first impression. Set on an oversized premium conservation lot, the home enjoys a peaceful, private setting with a large fenced backyard and no rear neighbors. A beautiful leaded-glass front door with matching sidelight welcomes you inside, where a light and bright interior, neutral color palette, vaulted ceiling, and open floor plan create a warm and inviting atmosphere.

The main living spaces are designed to offer both elegance and everyday comfort. Wood floors flow throughout the main level, connecting the formal living and dining rooms with the heart of the home—the spacious kitchen. Here, a large island with breakfast bar creates a natural gathering place, complemented by 42-inch cabinetry, rich granite countertops and backsplash, newer appliances, and generous recessed lighting. The open layout makes it easy to stay connected whether you're enjoying a quiet evening at home or hosting family and friends.

The primary suite offers a relaxing retreat of its own, with sliding glass doors that open directly to the screened lanai and bring the beauty of the conservation setting into the space. The en suite bathroom features dual rectangular sinks, a glass-enclosed walk-in shower, and a separate garden tub. Upstairs, the loft provides flexible additional space that can easily adapt to your needs as a home office, media area, playroom, or cozy sitting space.

And then there's the backyard—where this home truly shines. Step through to the screened lanai and you'll find an inviting outdoor living space overlooking the oversized yard and conservation area. The heated saltwater pool is perfect for cooling off, relaxing, or gathering with friends, while the separate above-ground spa provides another place to unwind. With plenty of room in the fenced backyard, there's space to enjoy the outdoors in privacy and make the most of Florida living.

You'll also appreciate the peace of mind that comes with several important recent updates, including a roof approximately 2.5 years old, HVAC approximately 1 year old, water softener approximately 1.5 years old, newer appliances, and a newer pool pump.

Beyond the property itself, Hamilton Park offers a wonderful neighborhood setting with community playground and picnic pavilion, creating an inviting place for residents to gather, play, and enjoy the outdoors.

Beautifully cared for and thoughtfully updated, this home combines a private conservation setting, comfortable living spaces, and exceptional outdoor living in one of Wesley Chapel's desirable communities. It's a home that feels welcoming from the moment you walk in—and even better once you step outside.
#TB8542976

WESLEY CHAPEL

4440 HUDDLESTONE DRIVE

4 Beds

2 Baths

2,268 Sq.Ft.

$439,900

MLS#: TB8542976

New on site 2 days ago
Virtually Staged. Welcome to this spacious two-story home in the desirable Country Walk community of Wesley Chapel. Offering three bedrooms, two and a half bathrooms, and over 2,300 square feet of living space, this home features an open and functional layout designed for comfortable everyday living. The kitchen provides ample cabinet and counter space and opens to the main living areas, making it ideal for entertaining or spending time with family and friends. Upstairs, all bedrooms are thoughtfully situated on the same level, including a generous primary suite with room to unwind. Enjoy the covered patio and private backyard, along with convenient access to shopping, dining, parks, schools, and major roadways for an easy commute.
#O6430532

WESLEY CHAPEL

30718 PUMPKIN RIDGE DRIVE

3 Beds

2 Baths

2,341 Sq.Ft.

$389,900

MLS#: O6430532

New on site 3 days ago
Welcome to 32898 Pez Landing Lane, Wesley Chapel, FL 33543 — a beautiful 3-bedroom, 2.5-bathroom home with a relaxing lake view, offering the perfect combination of comfort, style, and convenience.
Step inside to a bright and welcoming layout designed for everyday living and entertaining. With 3 spacious bedrooms and 2.5 bathrooms, this home offers plenty of room for family, guests, a home office, or additional living space. Enjoy peaceful lake views that create a relaxing backdrop for your morning coffee or evenings at home.
Located in highly desirable Wesley Chapel, this property is conveniently situated near top-rated schools, shopping, dining, entertainment, and major roadways, making everyday life and commuting a breeze.
Whether you're entertaining friends and family or simply enjoying the peaceful surroundings, 32898 Pez Landing Lane is a wonderful place to call home.
Don't miss your opportunity to enjoy lake-view living in one of Wesley Chapel's sought-after areas. Schedule your private showing today!
#TB8541102

WESLEY CHAPEL

32898 PEZ LANDING LANE

3 Beds

2 Baths

1,758 Sq.Ft.

$329,900

MLS#: TB8541102

New on site 4 days ago
Country Living Meets Convenience in Wesley Chapel
Discover the opportunity to own 3-acres with Existing Home, Detached 3-Car Garage, and room for future growth.
We're offering an upcoming 3-acre parcel split, with an existing residence and detached garage on AR ZONING! County has confirmed applicable residential density; and splitting of master lot in progress. Could be subdivided further supporting one home per acre making ideal for multi-generational estates.
This property already offers an incredible setup for hobbyists, animal lovers, or anyone craving room to breathe. Property highlights include:
A 3-bedroom, 1.5 bath single-family home offering a peaceful retreat Livestock-ready paddocks, making it an ideal setup for horses, or agricultural interests.
No HOA. No CDD. Minutes from the new Target, The Grove, and the best of what Wesley Chapel has to offer while remaining outside earshot of the hustle and bustle of town.
Schedule your private showing today to explore everything this unique property has to offer!
Buyers interested in development opportunities encouraged to do due diligence. 
Final subdivision approval, parcel boundaries, and development opportunities are subject to county approval and buyer verification.
#TB8541595

WESLEY CHAPEL

6814 PEARSON LANE

3 Beds

1 Baths

1,650 Sq.Ft.

$439,999

MLS#: TB8541595

New on site 4 days ago
Welcome To This Stunning 4-bedroom, 3-bathroom Single-Story Home That Is Move-in Ready! The Home Is Located in the desirable Meadow Pointe neighborhood. This home features a spacious open floor plan that creates a seamless and inviting flow throughout the main living areas. The kitchen is highly functional, equipped with durable laminate countertops and a clean mix of white and stainless-steel appliances. For your daily routine, the primary suite includes an attached en-suite bathroom complete with a double vanity. Ideally located for everyday convenience, you are just minutes away from Wesley Chapel’s best shopping, grocery stores, dining, major hospitals, and local schools. Enjoy quick access to I-75, making your commute to major employers and surrounding areas an absolute breeze. Schedule your private showing today!
#O6435137

WESLEY CHAPEL

29412 SEA DAHLIA PASS

4 Beds

3 Baths

1,791 Sq.Ft.

$339,900

MLS#: O6435137

New on site 4 days ago
5 Bedroom Home for Sale in Wesley Chapel FL at Summerstone | What if the space you need and the extras you would normally add later were already here? Built in 2021 with concrete block construction, this 5-bedroom, 3-bath home brings together a flexible floor plan, thoughtful features and value that deserves a closer look. The main level keeps the kitchen, dining and living areas connected, making it easy to cook, gather and spend time together without feeling separated. Stainless steel appliances are included, and a bedroom with a full bathroom downstairs creates options for overnight guests, multigenerational living or a dedicated home office. Upstairs, the loft gives you a second living space that can change with your needs, while the primary suite includes a walk-in closet and private bath with dual vanities, joined by three additional bedrooms and another full bathroom. Out back, the fence is already done, giving you a private yard ready for pets, play, grilling or evenings outside. A smart thermostat, smart front-door lock and updated security features bring convenience into everyday living, while the included washer and dryer mean fewer things to purchase after closing. Summerstone offers a community pool, playground and recreation areas, with convenient access to Publix, The Shops at Wiregrass, Tampa Premium Outlets, Wiregrass Ranch Sports Campus, AdventHealth, BayCare, Orlando Health, restaurants, entertainment and I-75. The surrounding area continues to grow, with Whole Foods Market and the new Wesley Chapel YMCA adding even more nearby options. As new construction continues to expand throughout the area, this home gives buyers another choice: get the five bedrooms, flexible living space, fenced yard, appliances and smart-home features already in place without stepping into a higher, new construction price point. Come see what is already here and decide if this is the home that makes sense for your next move.
#TB8541974

WESLEY CHAPEL

34047 JASPER STONE DR

5 Beds

3 Baths

2,453 Sq.Ft.

$405,000

MLS#: TB8541974

Welcome to 4045 Loury Rd—where you can spread out, cool off, bring the dogs, store the toys, and still have room left over! Built in 2020 and sitting on approximately 1 acre in Wesley Chapel, this impressive 4-bedroom, 2.5-bath home offers 2,052 square feet of spacious living paired with an outdoor setup that is anything but ordinary.

Inside, you'll find a massive living room, formal dining space, and a large open kitchen designed for everyday living and entertaining, complete with a walk-in pantry and plenty of room to gather. The spacious owner's suite provides its own private retreat with a walk-in closet, soaking tub, separate walk-in shower, and generous room to unwind.

Outside is where this property really starts showing off. The 8' x 10' front patio features a built-in dog house, while the backyard is ready for Florida living with an expansive 42' x 22' wooden deck and pool—plenty of space for grilling, entertaining, or spending an afternoon by the water. Two outdoor dog runs are already in place and can remain for the next owner or be removed depending on your needs.

And then there's the workshop - workshop has separate power! A massive 30' x 40' enclosed metal workshop sits toward the rear of the property with an additional 12' x 40' partially enclosed lean-to. The entire workshop and lean-to are fully concreted, connected directly to electricity, and feature its own metered electrical panel. Whether you need room for tools, equipment, projects, recreational toys, or serious storage, this setup delivers.

There's even more: a 20' roll-off Conex container sits on its own pad with power and includes an additional approximately 22' x 20' lean-to, adding even more covered workspace and storage.

And unlike many acreage properties, you don't have to sacrifice everyday convenience—the property is connected to city water and sewer.

One acre. Over 2,000 square feet. A pool. A huge deck. Serious workshop space. Powered storage. Room for the dogs, toys, tools, and whatever comes next. 4045 Loury Rd is your acreage Wesley Chapel property—and that's the exact point. Schedule your private showing and come see just how much this property has to offer!
#TB8540348

WESLEY CHAPEL

4045 LOURY DRIVE

4 Beds

2 Baths

2,052 Sq.Ft.

$445,000

MLS#: TB8540348

New on site 4 days ago
Virtually Staged. Welcome Home to this inviting 4-bedroom, 2-bath single-family home in a low HOA Community, featuring a desirable split-bedroom floor plan designed for both comfort and privacy. Step inside to a freshly painted interior and a versatile separate dining room that can easily serve as a home office, den, or flex space to fit your lifestyle. The kitchen is conveniently located at the rear of the home and offers ample cabinet space for storage and meal preparation. Open to the living room, the layout creates a comfortable gathering space for everyday living and entertaining. The primary suite is privately situated at the back of the home and features a beautifully remodeled primary bathroom in 2025. Two additional bedrooms are located toward the front of the home, with one more bedroom positioned between the primary suite and front bedrooms, providing flexibility for guests, family, or a home office. Step outside to enjoy the fully fenced backyard, offering plenty of room for pets, play, gardening, or creating your own outdoor retreat. Additional peace of mind comes with a NEW ROOF installed in 2024, hot water heater 2024, newer kitchen appliances in Dec of 2024. With its functional floor plan, flexible living spaces, updated primary bath 2025, fresh interior paint 2026, exterior painted 2026, updated landscaping Dec 2025 and spacious backyard, this home is ready for its next owner. Schedule your private showing today and come see everything this home has to offer!
#TB8541490

WESLEY CHAPEL

34455 CLIFFCREEK COURT

4 Beds

2 Baths

2,034 Sq.Ft.

$360,000

MLS#: TB8541490

 - property

Send a message

Message successfully sent.

Your message

What is 3 + 4 ?

Reason for contacting?

I agree to receive email communication and understand I can unsubscribe at any time.

I agree to be contacted by The Graf Group of Coldwell Banker via call, email, and text for real estate services. To opt out, you can reply 'stop' at any time or reply 'help' for assistance. You can also click the unsubscribe link in the emails. Message and data rates may apply. Message frequency may vary. Privacy Policy

Sign Out

Virtual Assistant

Would you like to take the next step with this property? We can help you schedule a showing or virtual tour, or send you more details.

Yes, I would like more information.

Thank You for Your Reply, One of Our Agents will contact you as soon as possible

No, maybe later.

Thank you, you can always contact me via email, phone number or through the contact form.

Realhub AI

Lucy - Your AI-Powered Realtor

Update Your Temporary Password

Personalize your search

Enter your email and we'll notify you immediately when new listings match what you're looking for.

or enter email address

Already have an account ? Login here

Continue your home search

I agree to receive communications and understand I can unsubscribe at any time.

I agree to be contacted by The Graf Group of Coldwell Banker via call, email, and text for real estate services. To opt out, you can reply 'stop' at any time or reply 'help' for assistance. You can also click the unsubscribe link in the emails. Message and data rates may apply. Message frequency may vary. Privacy Policy

Already have an account ? Login here

We use cookies

We use cookies primarily for analytics to enhance your experience. By accepting, you agree to our use of these cookies. You can manage your preferences or learn more about our cookies policy.