Features & Amenities

Interior

  • Other Interior Features

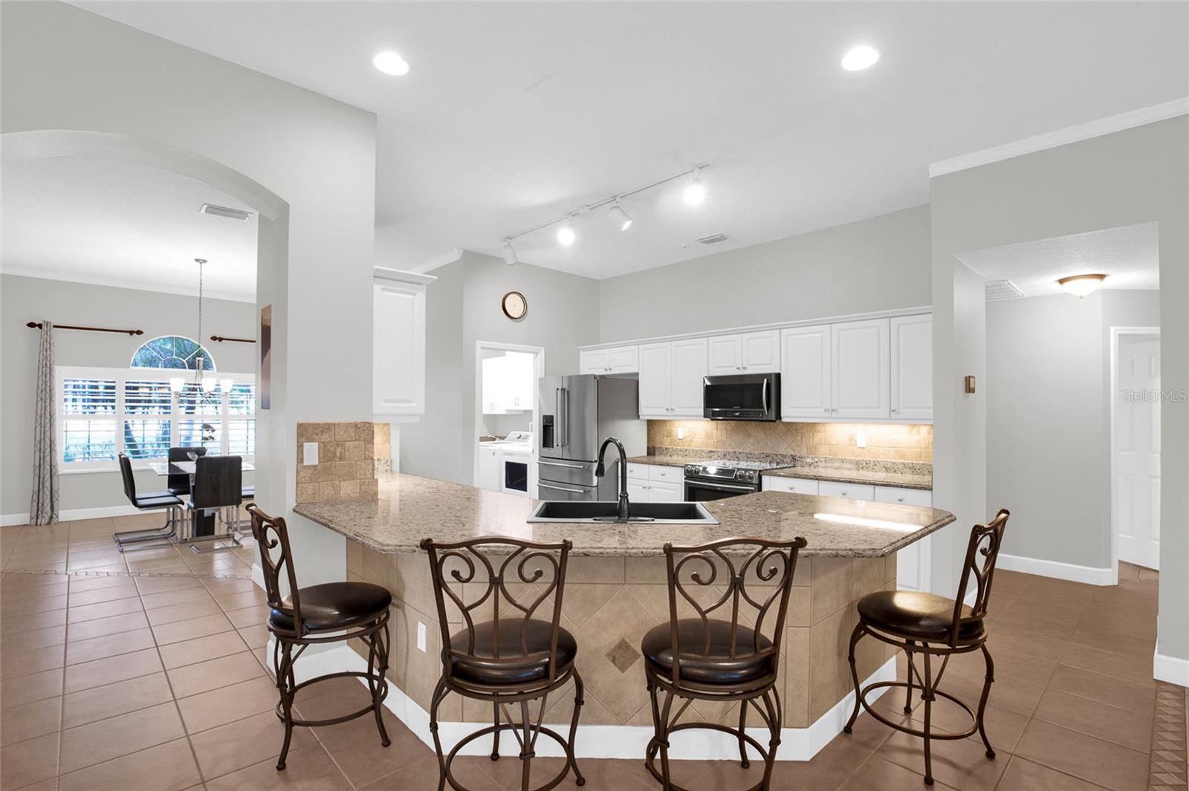
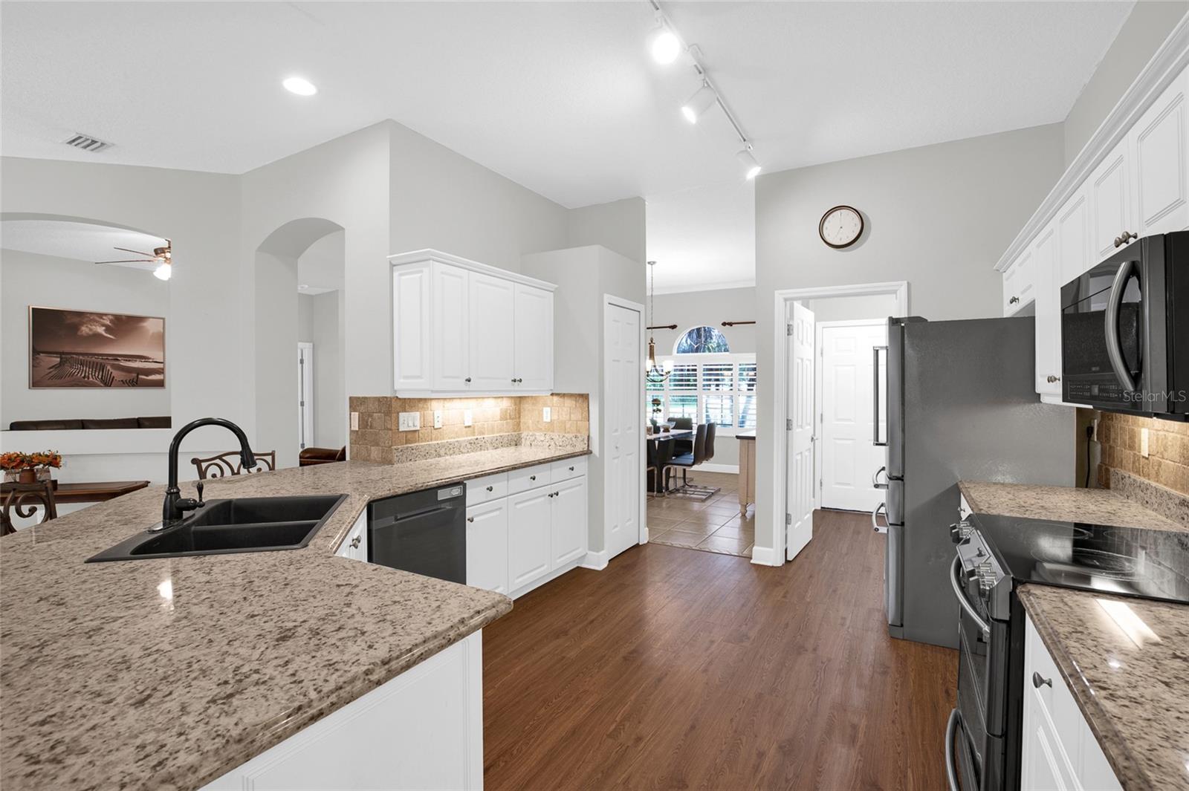
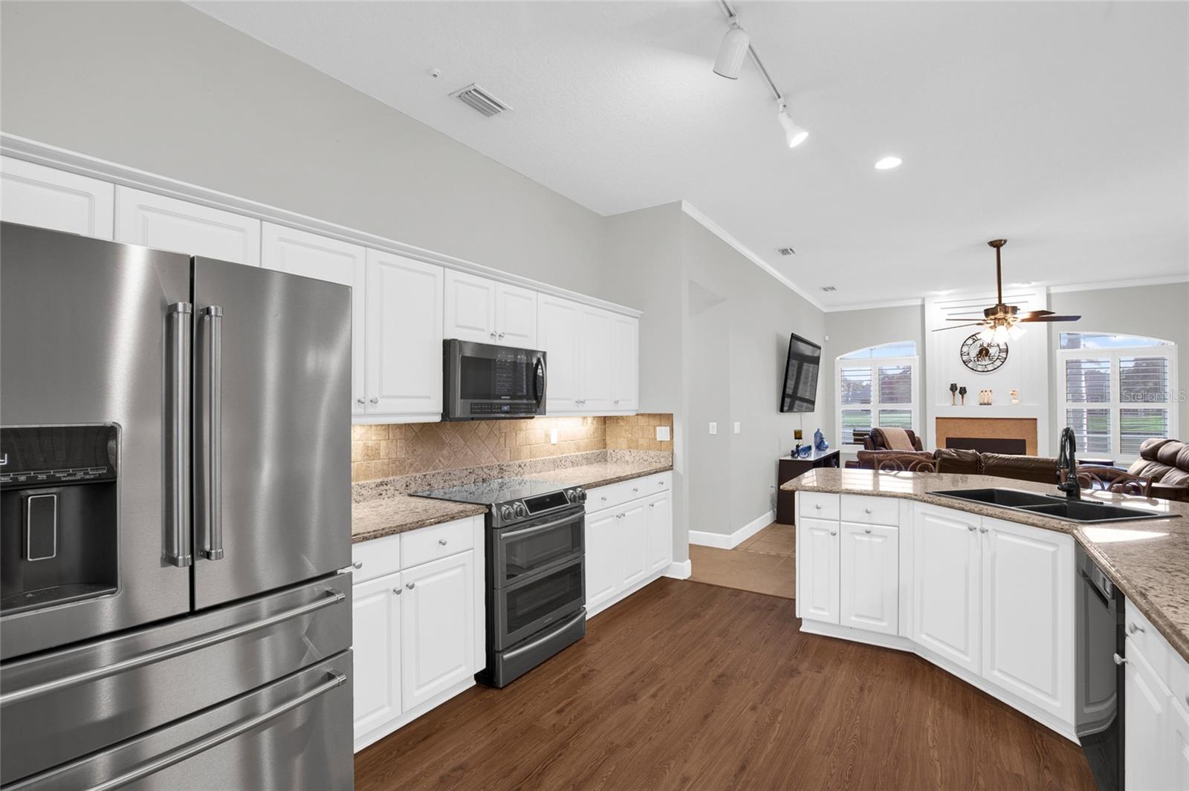
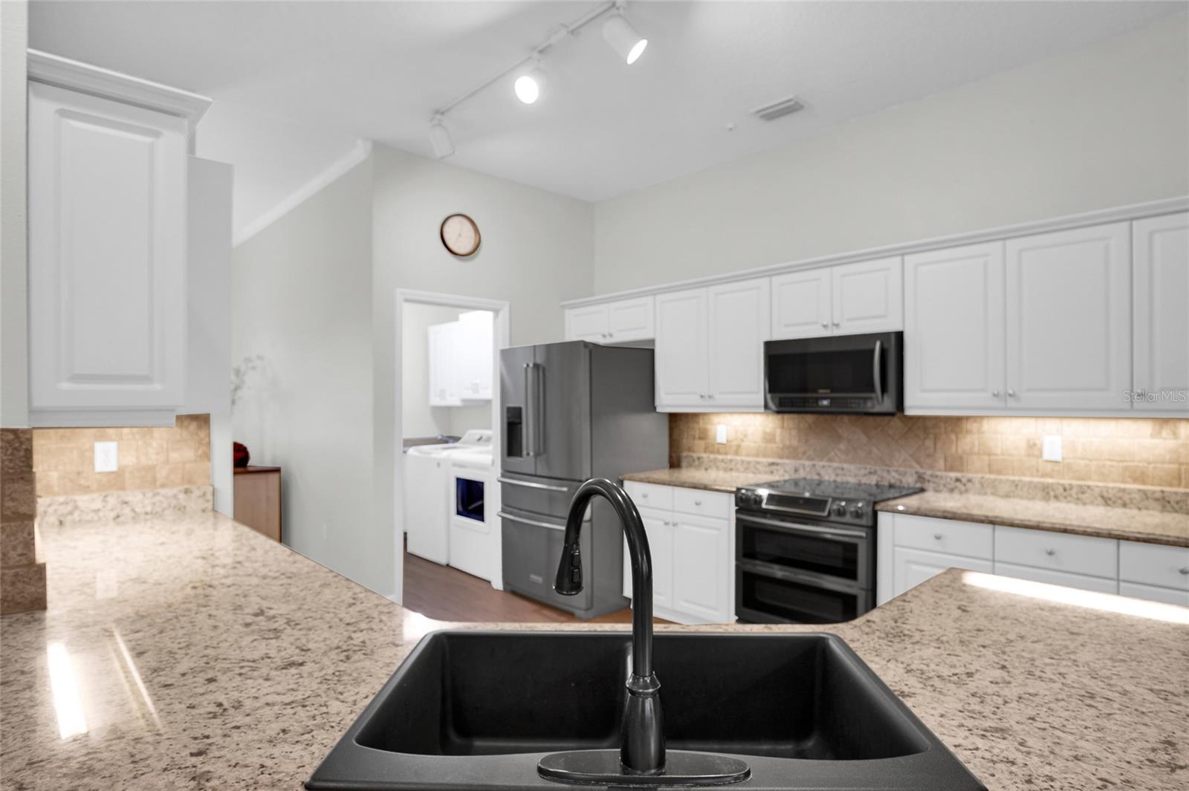
    High Ceilings, Open Floorplan, Stone Counters

  • Total Bedrooms

    4

  • Bathrooms

    2

  • Cooling YN

    YES

  • Cooling

    Central Air

  • Fireplace YN

    NO

  • Heating YN

    YES

  • Heating

    Central

  • Pet friendly

    Cats OK, Dogs OK

Exterior

  • Garage

    Yes

  • Garage spaces

    2

  • Construction Materials

    Stucco

  • Other Exterior Features

    Other

  • Parking

    Off Street, Attached

  • Pool

    Yes

  • Pool Features

    In Ground, Private

  • Waterfront YN

    YES

  • View

    Pond, Water

Area & Lot

  • Lot Features

    Waterfront

  • Lot Size(acres)

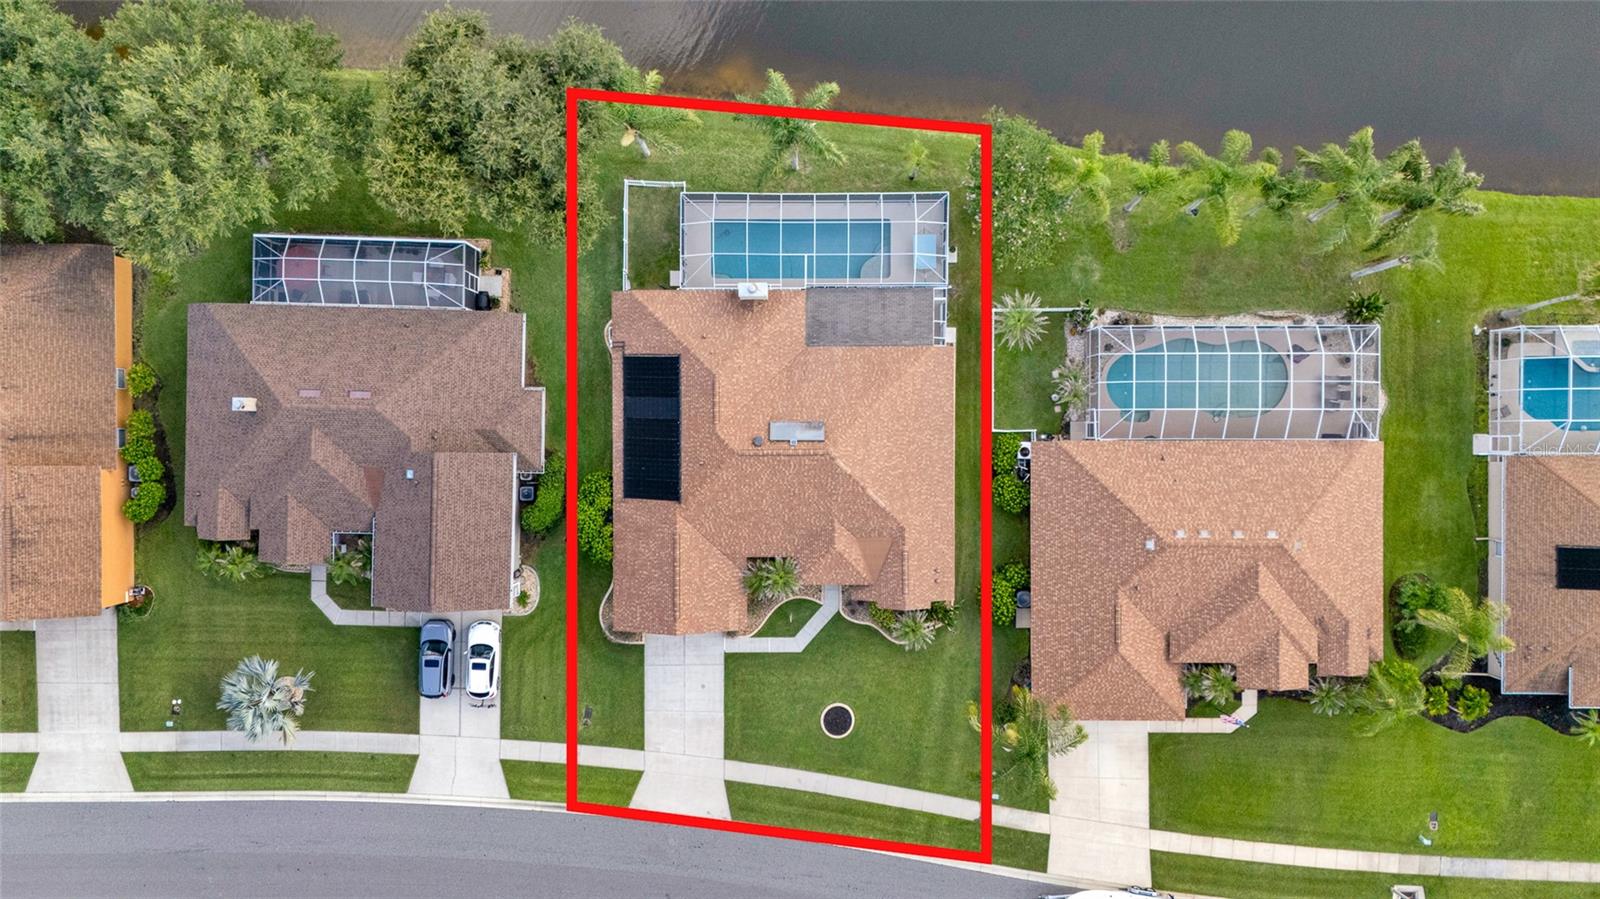
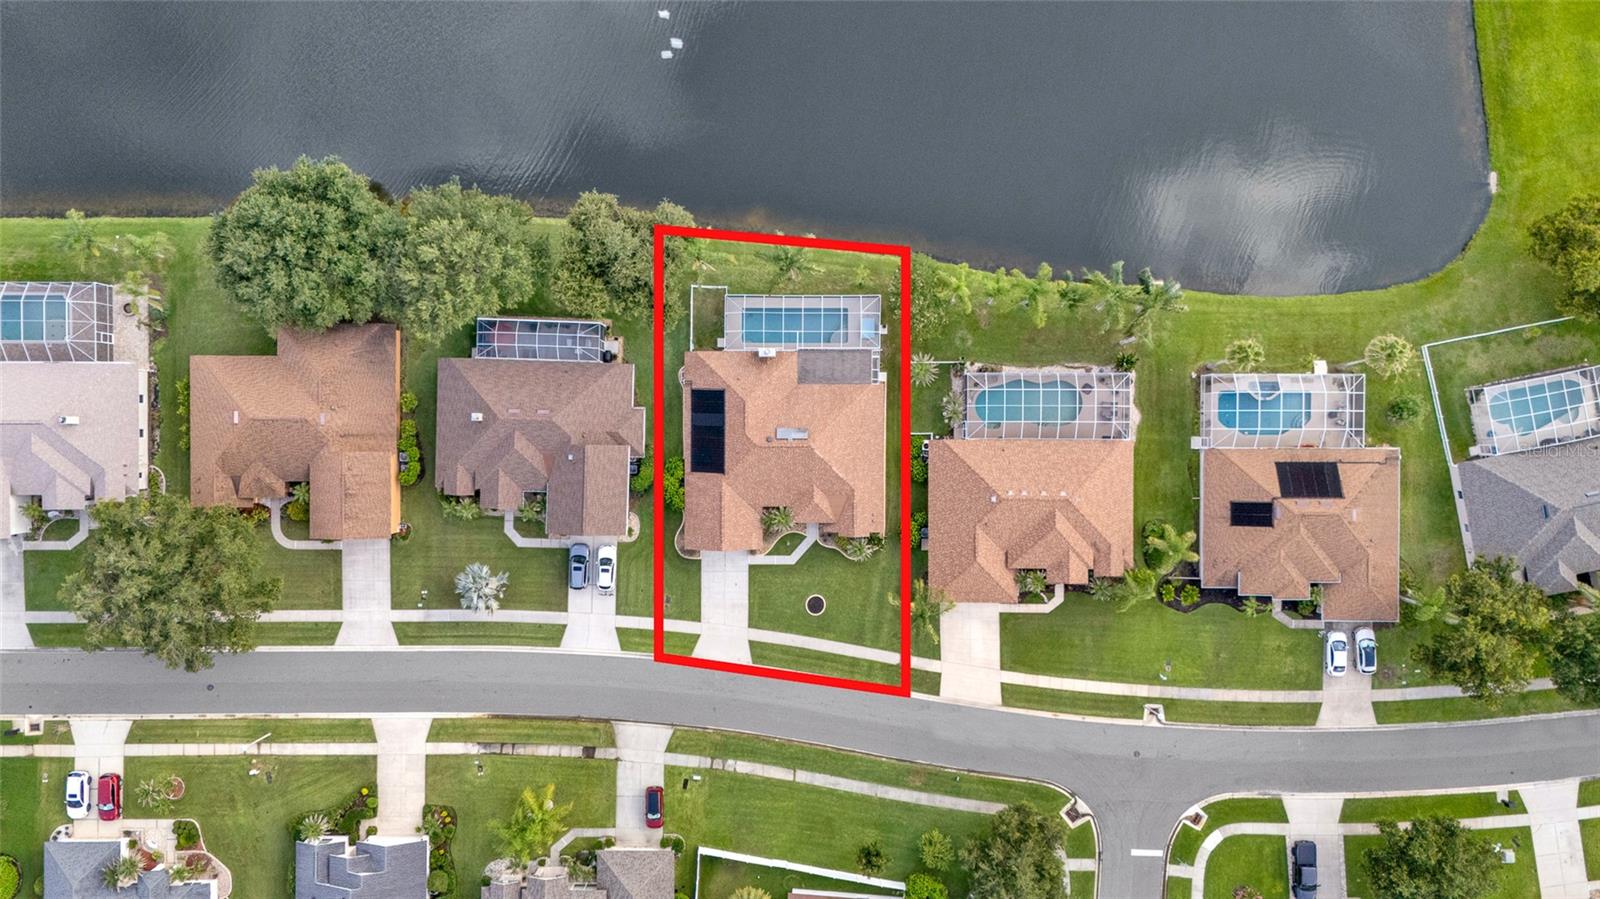
    0.27

  • Lot Size(square feet)

    11,703

  • Property Type

    Residential

  • Property Sub Type

    Single Family Residence

Price

  • Sales Price

    $599,000

  • Tax Amount

    $8,203.13

  • Sq. Footage

    2,441

  • Price/SqFt

    $245

HOA

  • Association

    YES

  • Association Fee

    $138

  • Association Fee Frequency

    Quarterly

  • Association Fee Includes

    N/A

  • Total Monthly Fees

    $46

School District

  • Elementary School

    N/A

  • Middle School

    Creekside Middle

  • High School

    Spruce Creek High School

Property Features

  • Stories

    1

  • New Construction

    NO

  • Foundation Details

    Slab

  • Ownership

    Fee Simple

  • Senior Community YN

    NO

  • Sewer

    Public Sewer

  • Tax Lot

    7970

  • Water Source

    Public

Schedule a Showing

Showing scheduled successfully.

<
>
IN PERSON
VIA CHAT

What is 3 + 4 ?


Change time

Mortgage calculator
Estimate your monthly mortgage payment, including the principal and interest, property taxes, and HOA. Adjust the values to generate a more accurate rate.

Your payment

Principal and Interest:

$

Property taxes:

$

HOA fees:

$

Total loan payment:

$

Total interest amount:

$

Location

County

Volusia

Elementary School

Middle School

Creekside Middle

High School

Spruce Creek High School

Listing Courtesy of Megan Winslow , WINSLOW HOMES

RealHub Information is provided exclusively for consumers' personal, non-commercial use, and it may not be used for any purpose other than to identify prospective properties consumers may be interested in purchasing. All information deemed reliable but not guaranteed and should be independently verified. All properties are subject to prior sale, change or withdrawal. RealHub website owner shall not be responsible for any typographical errors, misinformation, misprints and shall be held totally harmless.

Agent Michael Graf

Business Coach | Executive Sales Associate | Realtor®

Michael Graf

Call Michael today to schedule a private showing.


* Listings on this website come from the FMLS IDX Compilation and may be held by brokerage firms other than the owner of this website. The listing brokerage is identified in any listing details. Information is deemed reliable but is not guaranteed. If you believe any FMLS listing contains material that infringes your copyrighted work please click here to review our DMCA policy and learn how to submit a takedown request.© 2024 FMLS.
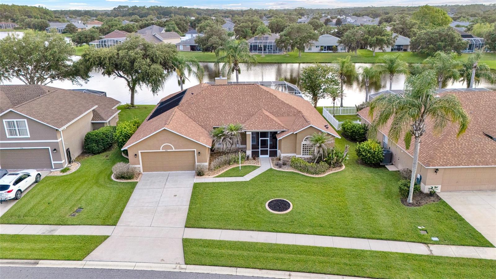
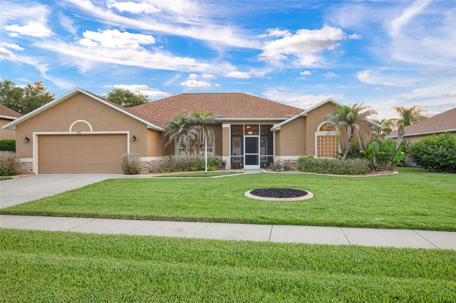
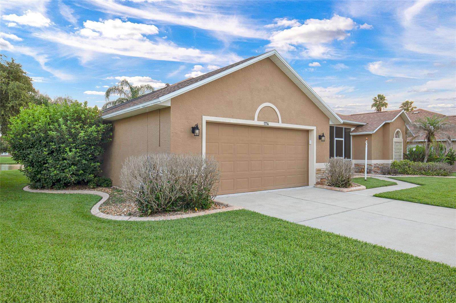
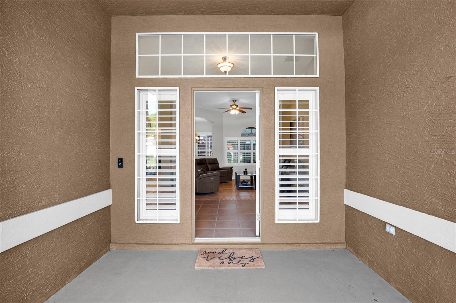
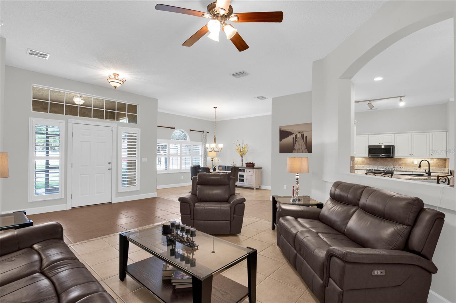
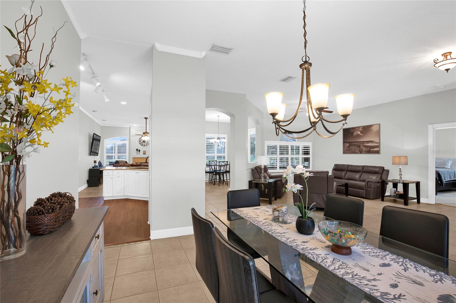
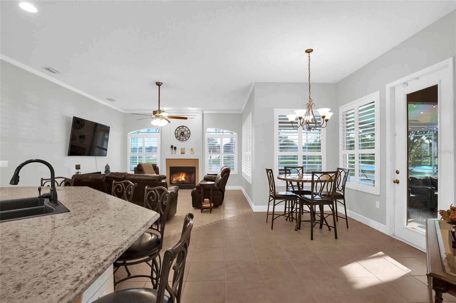
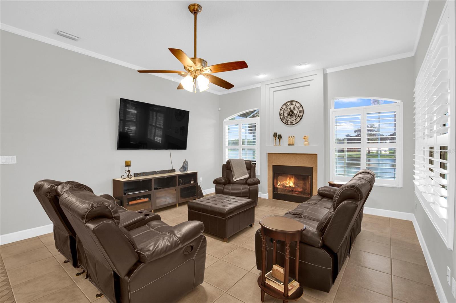
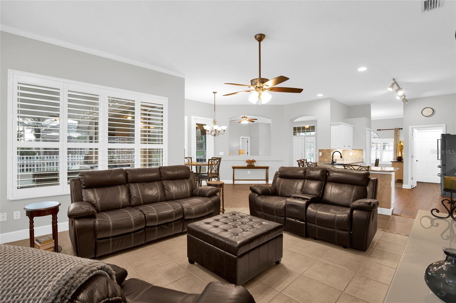
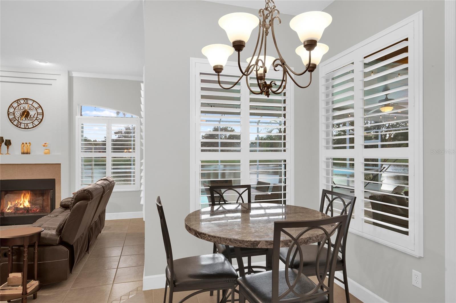
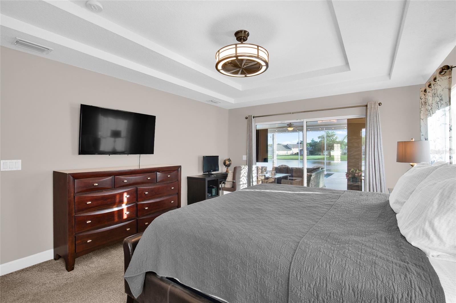
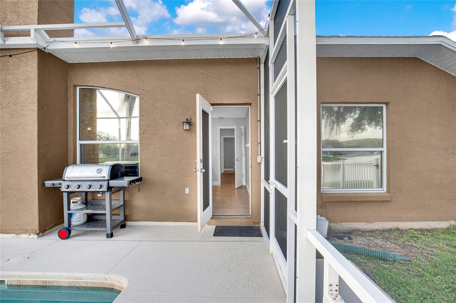
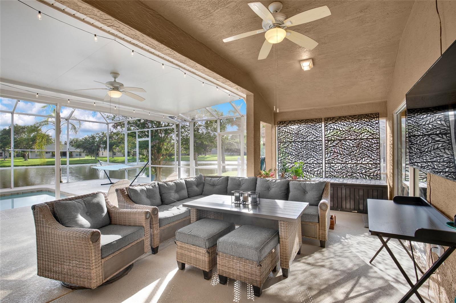
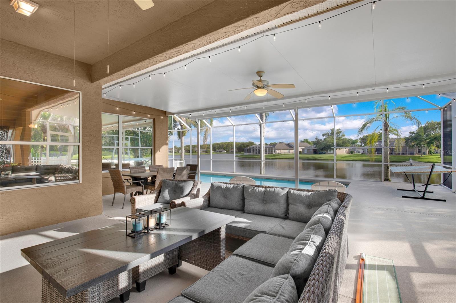
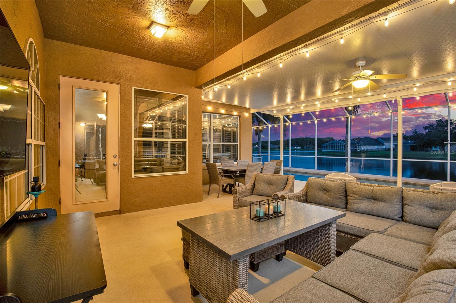
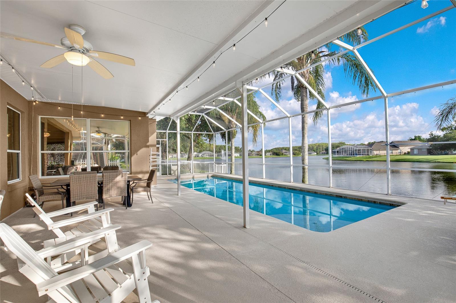
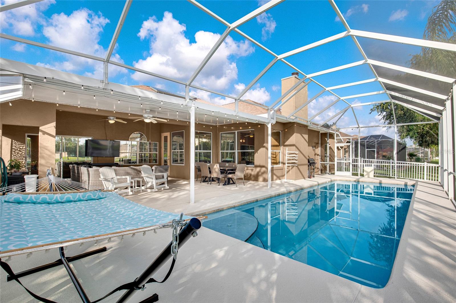
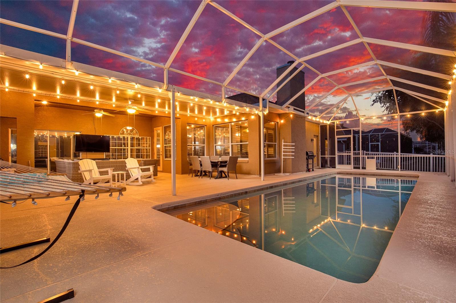
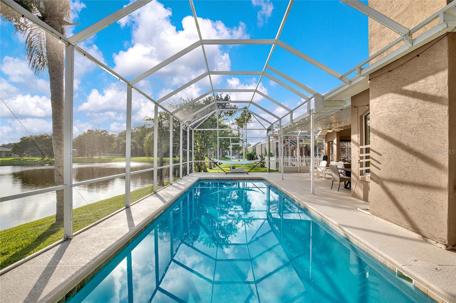
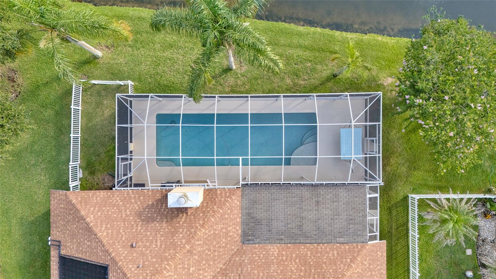
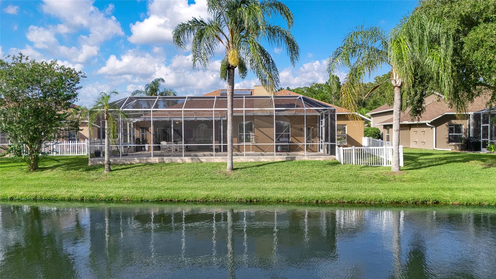
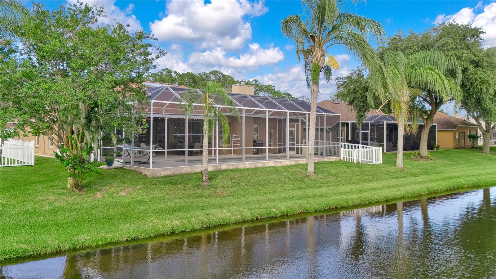
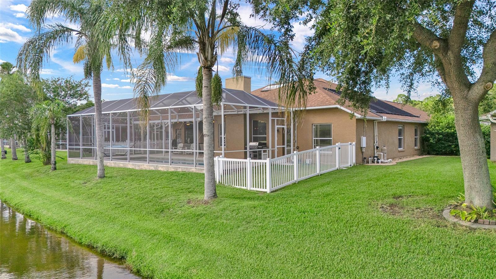
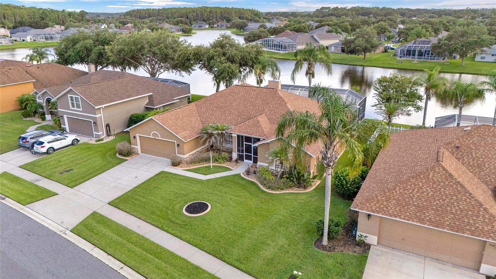
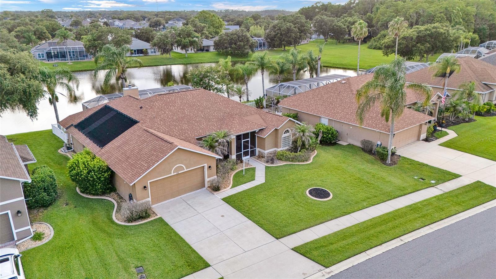
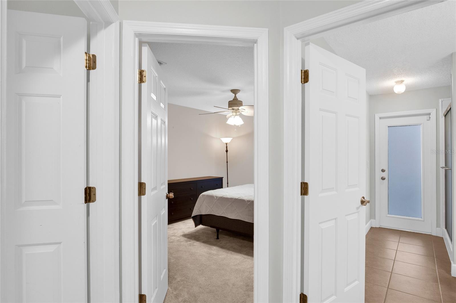
Welcome to one of the most sought after floor plans in Waters Edge, the Westminster. This well maintained 4 bedroom, 2 bathroom lakefront home offers a split bedroom layout, an oversized 2 car garage, and a screened saltwater pool, creating the ideal blend of comfort, privacy, and Florida living. Situated on a scenic waterfront lot, the backyard features a screened 2012 saltwater pool and an extended covered lanai, providing plenty of space for relaxing or entertaining while enjoying peaceful lake views. The screened front entry adds another inviting outdoor living space.
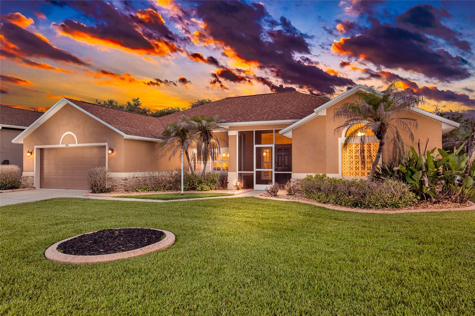
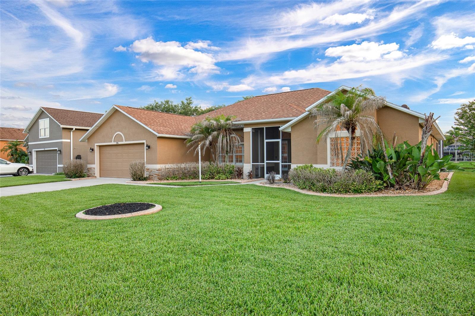
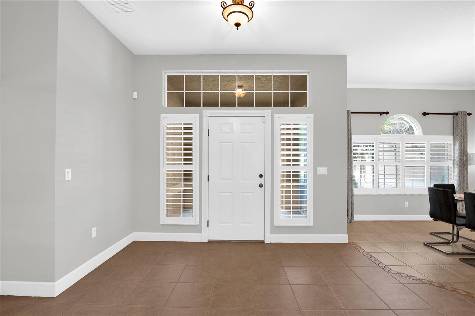
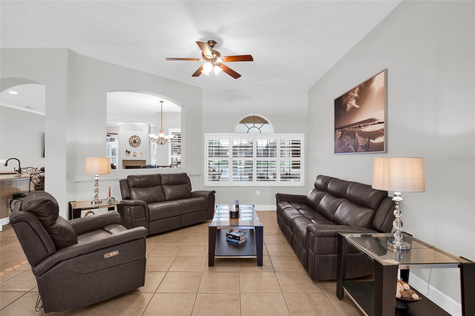
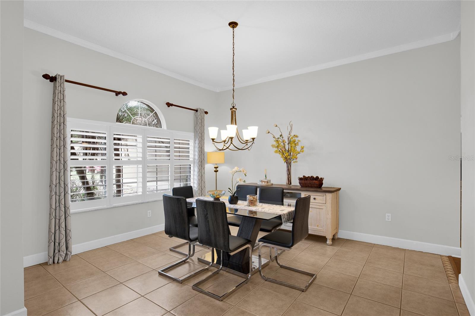
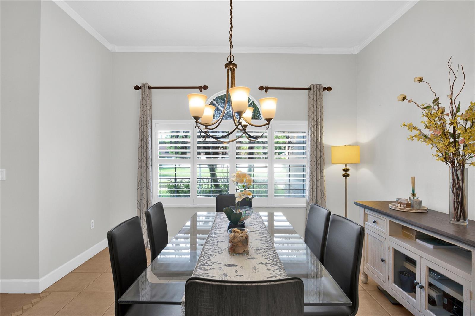
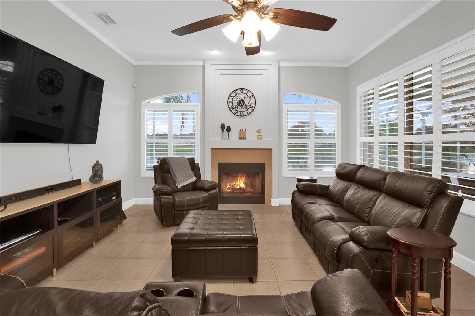
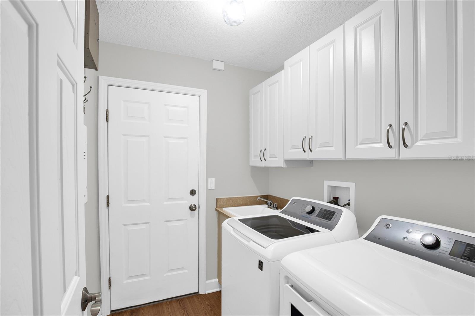
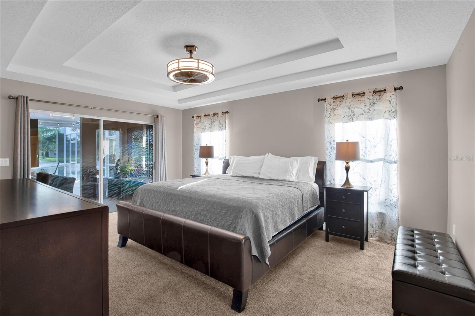
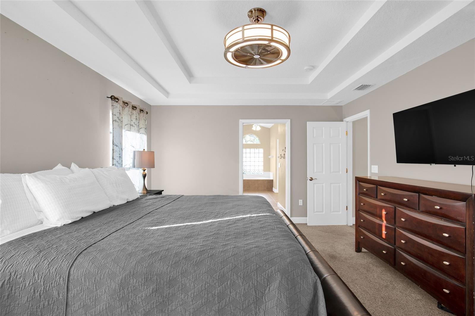
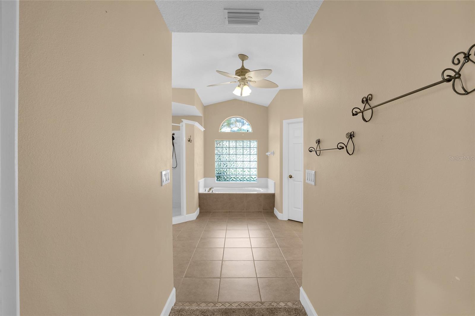
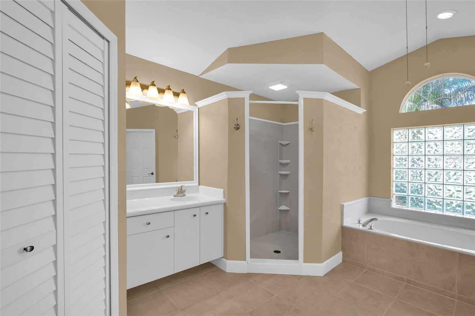
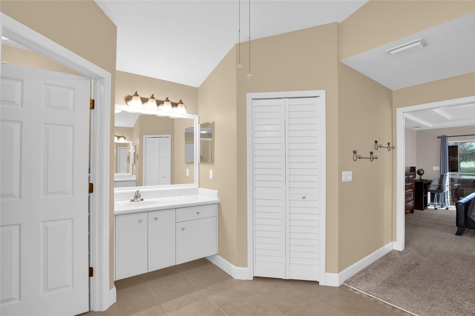
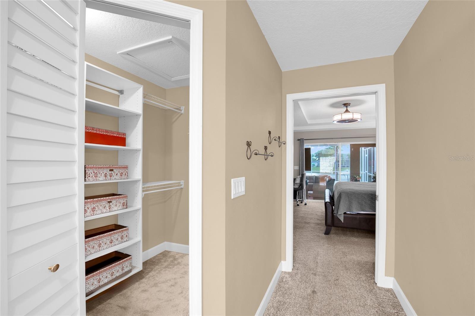
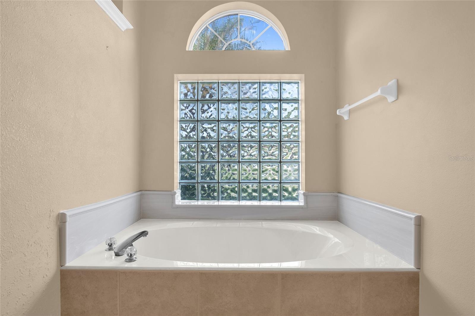
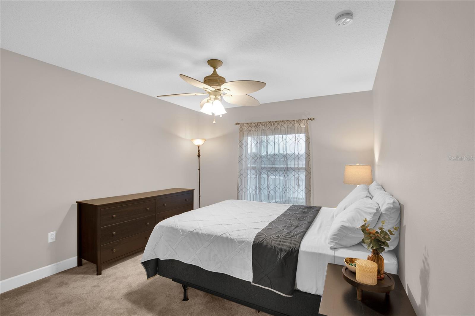
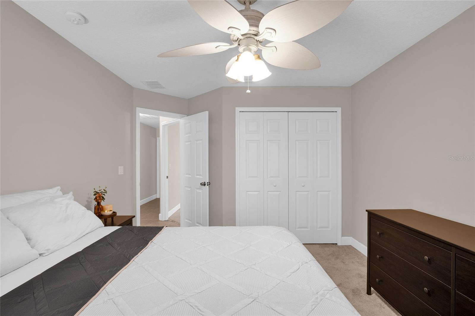
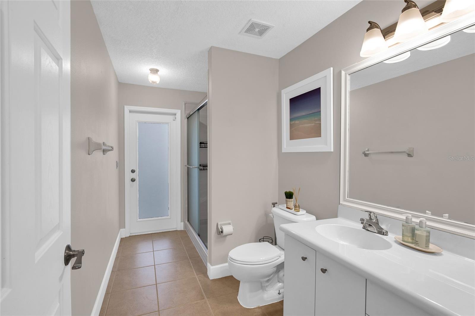
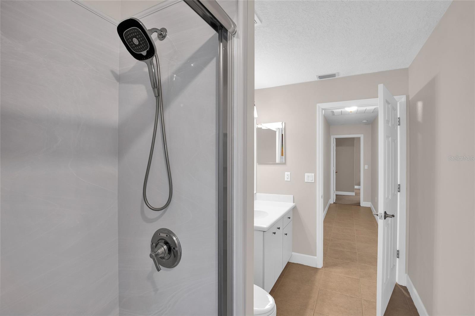
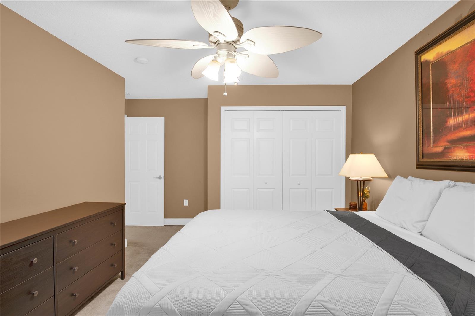
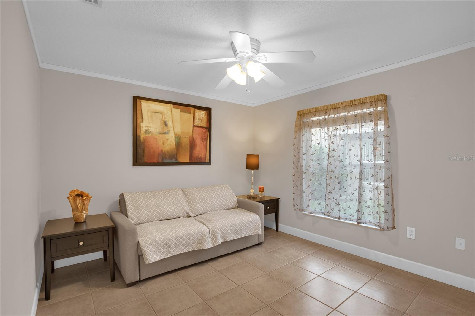
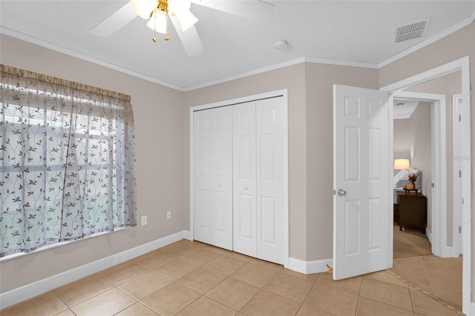
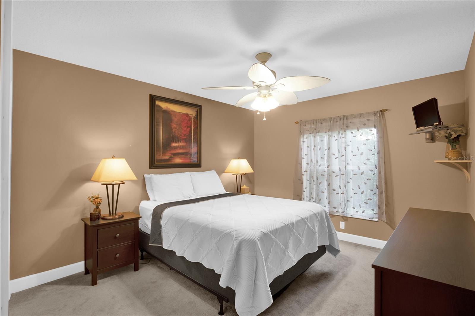
Inside, the home features tile flooring throughout the main living areas, tinted windows, hurricane shutters, granite countertops, raised panel cabinetry, and upgraded kitchen appliances. The spacious primary suite offers tray ceilings, abundant natural light, private access to the lanai, dual walk-in closets with upgraded shelving, dual vanities, a garden tub, and an updated walk-in shower. The guest bedrooms are privately located on the opposite side of the home, and the guest bathroom includes an updated shower. The exterior showcases stone accents, professionally maintained landscaping, decorative concrete curbing, palm trees, and river rock surrounding the home to help protect the exterior finish. Located in the desirable Waters Edge community, residents enjoy convenient access to nearby schools, parks, playgrounds, basketball courts, tennis courts, walking paths, and everyday shopping and dining. Additional highlights include a 2 car garage , a water treatment system, hurricane shutters, and negotiable furnishings.

1714 CREEKWATER BOULEVARD

Message successfully sent.

What would you like to know?

What is 3 + 4 ?

I agree to receive email communication and understand I can unsubscribe at any time.

I agree to be contacted by The Graf Group of Coldwell Banker via call, email, and text for real estate services. To opt out, you can reply 'stop' at any time or reply 'help' for assistance. You can also click the unsubscribe link in the emails. Message and data rates may apply. Message frequency may vary. Privacy Policy

Related Properties

New on site today
Virtually Staged. POOL HOME ON THE LAKE! Beautifully maintained and extensively updated 3 bedroom, 2 bath home with oversized bedrooms plus a DEN/OFFICE that can easily serve as a 4TH BEDROOM with double doors. This desirable SPLIT FLOOR PLAN features TALL CEILINGS, an abundance of natural light, and an open GREAT ROOM DESIGN with the kitchen overlooking the main living area, creating the perfect space for everyday living and entertaining. Relax by your SCREENED-IN POOL while enjoying peaceful LAKE VIEWS, A LARGE FENCED BACKYARD WITH BLACK ALUMINUM FENCING, and FRONT ROW VIEWS OF FLORIDA'S SPECTACULAR ROCKET LAUNCHES directly across the lake. The beautifully updated kitchen offers wood cabinetry with pull-out drawers, NEW QUARTZ COUNTERTOPS (2026), newer LG appliances (2025), and a CUSTOM COFFEE BAR with matching quartz countertops. The private owner's suite includes a dedicated 1-TON MINI-SPLIT A/C SYSTEM (2023), allowing personalized comfort without cooling the entire home. Major improvements include a NEW 4-TON A/C & AIR HANDLER (2025), ARCHITECTURAL ROOF (2017), NEW GARAGE DOOR WITH Wi-Fi OPENER (2024), NEW WATER HEATER (2026), DOUBLE-PANE WINDOWS, EPOXY GARAGE FLOOR, GUTTERS (2023), updated irrigation (2023), INTERIOR & EXTERIOR PAINT, NEW CARPET IN ALL BEDROOMS, custom closet organizers, updated lighting, NEW BLINDS, and an UPDATED GUEST BATH featuring a custom tiled shower (2026). The RESURFACED SALTWATER POOL is HEATED AND COOLED with both a NEW ELECTRIC HEATER and SOLAR HEATING SYSTEM, plus a variable-speed pump and a NEW HAYWARD WiFi POOL CONTROLLER/remote for ease of use. Located in the highly desirable Waters Edge community with scenic lakes, walking trails, parks, playgrounds, and sought-after Spruce Creek High School zoning. Conveniently located near shopping, restaurants, medical facilities, I-95, and just minutes to the beach. Truly MOVE-IN READY with the major updates already completed.
#NS1088723

PORT ORANGE

1747 TRIBUTORY LANE

3 Beds

2 Baths

2,109 Sq.Ft.

$569,900

MLS#: NS1088723

New on site 4 days ago
Beautiful 2019 Paytas Homes Sienna Model in Pinnacle Parke II! This well-maintained 3-bedroom, 2-bath home features the desirable Executive Feature Package and quality craftsmanship throughout. The open-concept floor plan offers a spacious living area, oversized garage, granite countertops, upgraded lighting, sun tunnels for abundant natural light, and attractive exterior stone accents. The well-appointed kitchen opens to the main living and dining areas, making it ideal for entertaining. The private primary suite offers a relaxing retreat, while two additional bedrooms provide flexibility for family, guests, or a home office. Enjoy the comfort and quality of this thoughtfully designed home in one of the area's most desirable communities. Conveniently located near shopping, dining, parks, golf, medical facilities, and major roadways. Don't miss this exceptional opportunity!
#V4950090

PORT ORANGE

721 VICTORY LANE

3 Beds

2 Baths

1,730 Sq.Ft.

$480,000

MLS#: V4950090

Experience luxury coastal living in Towers at Ponce Inlet, building 5, this beautifully renovated 3 bedroom, 3 bath residence is truly turnkey and offers beautiful oceans views from its desirable side location.  Every detail has been thoughtfully updated, creating a move in ready home with modern finishes and timeless style.
The spacious floor plan is ideal for both everyday living and entertaining, featuring a stunning updated kitchen, beautifully renovated bathrooms, and quality finished throughout.  Just bring your suitcase and start enjoying the beach lifestyle.
Resort style amenities include three swimming pools, tennis courts, a fully equipped fitness center, sauna, and beautifully maintained grounds.  Enjoy the peaceful charm of Ponce Inlet while just minutes from the beach, waterfront restaurants, marinas, parks, and the iconic Ponce Inlet Lighthouse.  Furnishings are negotiable, making this an exceptional opportunity for a full time residence, vacation getaway, or investment property.  All information is deemed reliable however not guaranteed.
#O6423769

PORT ORANGE

4565 S ATLANTIC AVENUE 5110

3 Beds

3 Baths

2,065 Sq.Ft.

$674,900

MLS#: O6423769

Better than new! This beautifully maintained Holiday Homes Albany model is one of Oakbrook's most desirable floor plans and offers over $156,000 in recent upgrades. This move-in-ready home features a remodeled kitchen with granite countertops, updated flooring, plantation shutters, custom lighting, and a fully renovated pool bath with direct access to the lanai.

Enjoy Florida living in the private, professionally landscaped backyard featuring a custom screened pool, oversized gas-heated spa, fenced yard, and expansive covered lanai—perfect for entertaining or relaxing year-round.

Major updates include a new HVAC system (2024) with transferable warranty, impact-rated sliding glass door, new pool and spa heater, new propane tank, Sherwin-Williams Elastomeric exterior coating, French drains, gutters, garage storage system, Alibi security system, new bedroom flooring, and custom outdoor holiday lighting.

Located in Port Orange’s desirable Oakbrook community, this home offers a rare opportunity to own a property with major improvements already completed. Pride of ownership shows throughout—just move in and enjoy.
#V4949966

PORT ORANGE

1234 CAP DIVILLE AVENUE

4 Beds

2 Baths

2,029 Sq.Ft.

$499,900

MLS#: V4949966

Beachside living starts here in Wilbur-by-the-Sea, just three blocks from the Atlantic Ocean. This 3-bedroom, 2-bath mid-century beach home sits on an oversized no-HOA corner lot with room for your boat, RV, golf cart, and beach toys.

Inside, enjoy bright open living spaces with volume ceilings, wall-to-wall windows, and a covered patio perfect for relaxing or entertaining after a day at the beach. The primary suite offers a private patio entrance, giving you added flexibility for guests or a potential in-law setup.

Major updates include a new roof, soffit, fascia, and gutters in 2025, new fence in 2024, new windows and doors in 2023, A/C in 2020, and septic pumped in 2026.

With an attached garage, boat house/workshop, and room to expand, this home offers space, updates, and location all in one. Walk to the no-drive beach, enjoy ocean sunrises, and launch nearby at Wilbur Boat House — this is the coastal lifestyle buyers are looking for.
#NS1088599

PORT ORANGE

3929 S PENINSULA DRIVE

3 Beds

2 Baths

1,641 Sq.Ft.

$529,000

MLS#: NS1088599

Port Orange is located in Volusia County just south of Daytona Beach. A popular, family-friendly community known for its excellent schools, beautiful parks, and convenient access to the Atlantic coast. Waters Edge is a peaceful neighborhood known for its scenic lake views, well-maintained homes, and welcoming atmosphere. Residents enjoy quiet residential streets along with easy access to top-rated schools, shopping, dining, and everyday conveniences. This exceptionally well-maintained pool (salt and solar heated) home has been lovingly cared for by its original owners and reflects true pride of ownership. The home features oak and durable ceramic flooring throughout, plantation shutters, and granite counters. There are no rental restrictions in the community, offering flexibility for homeowners and investors alike. Additional updates and features include: new roof (2023), surround sound system inside and outside the home, and an oversized garage.
#V4949815

PORT ORANGE

1887 CREEKWATER BOULEVARD

3 Beds

2 Baths

1,931 Sq.Ft.

$515,000

MLS#: V4949815

Completely reimagined from top to bottom, this exceptional waterfront residence in Harbour Point delivers the perfect blend of luxury, low-maintenance living, and direct Intracoastal access. Every detail has been thoughtfully renovated, creating a truly move-in-ready coastal retreat for boaters, anglers, and anyone who appreciates life on the water.Extensive exterior improvements include a new roof, new soffits, all-new Hardie® cement board siding, new doors, and new windows. A beautifully finished paver driveway welcomes you home, while an extended rear paver patio leads to a brand-new private dock featuring composite decking, electricity, and water. With deep-water access and no fixed bridges to the Intracoastal Waterway, your next day on the water is only steps from your back door.Inside, oversized porcelain plank tile flows throughout the home, complemented by a stunning designer kitchen featuring a massive center island, stainless steel appliances, and abundant workspace for entertaining. Both bathrooms have been completely renovated with custom tile showers, frameless glass enclosures, and stylish new vanities. Additional upgrades include a high-efficiency hybrid water heater and full-size washer and dryer connections.The Harbour Point lifestyle is as impressive as the home itself. The HOA includes cable, high-speed internet, lawn care, irrigation, a clubhouse, resort-style community pool, community boat ramp and dock, allowing you to spend more time enjoying the waterfront and less time maintaining it. Waterfront homes with deep-water Intracoastal access in Harbour Point rarely become available. Combining a complete renovation, premium waterfront amenities, and an unbeatable boating lifestyle, this home represents an outstanding value in one of Port Orange's most desirable waterfront communities.
#V4949889

PORT ORANGE

1136 HARBOUR POINT DRIVE

2 Beds

2 Baths

1,141 Sq.Ft.

$585,000

MLS#: V4949889

Virtually Staged. Beautifully maintained pool home offering 2,832 square feet of refined, versatile living space in one of Port Orange’s desirable neighborhoods. Featuring four bedrooms, three full baths and a dedicated office that may easily function as a fifth bedroom, this spacious Johnson Group Oxford model offers exceptional flexibility to suit a variety of lifestyles. Inside, enjoy an inviting open-concept floor plan filled with natural light and enhanced by soaring vaulted ceilings. The formal dining room is positioned just off the foyer, while French doors lead to the expansive office/flex room, utilized as a game room with a pool table. Ideal as a home office, media room, playroom, hobby space or additional bedroom, this adaptable space enhances the home’s livability. The desirable split-bedroom layout ensures privacy within the primary suite. The well-appointed kitchen is designed for everyday living and entertaining, featuring granite countertops, a breakfast bar, stainless steel appliances and abundant cabinetry and counter space. The expansive primary suite serves as a private retreat, complete with two walk-in closets, dual vanities and a relaxing garden tub. Three additional generously sized bedrooms provide ample accommodations for family and guests. One guest bedroom includes an ensuite bath that also functions conveniently as a pool bath. Enjoy low-maintenance living with tile and luxury vinyl plank flooring throughout; there is no carpet anywhere in the home. Outside, enjoy a private backyard oasis featuring a 15-by-30-foot screened in-ground pool, ideal for year-round relaxation and entertaining. Beyond the screened enclosure, the fully fenced backyard offers additional green space well-suited for pets, play, gardening or outdoor recreation. Situated in one of Port Orange’s most sought-after communities, this residence is zoned for Cypress Creek Elementary, Creekside Middle and Spruce Creek High School. Conveniently located near Interstate 95, premier shopping, dining, parks, medical facilities and area beaches.
#O6418390

PORT ORANGE

6079 RED STAG DRIVE

4 Beds

3 Baths

2,832 Sq.Ft.

$598,000

MLS#: O6418390

Virtually Staged. Welcome to your dream home in the charming Woodhaven neighborhood of Port Orange! This stunning Mediterranean style elevation with a Serena floorplan, is a true gem offering a perfect blend of modern luxury and comfort. Boasting 4 bedrooms, 3.5 bathrooms and a loft spread over 2,610 living square feet, this home provides ample space for your family's needs. Step inside and be greeted by the grandeur of 12' ceilings in the common areas, creating an open and airy atmosphere that's both inviting and spacious. The thoughtfully designed layout includes a den, allowing for a private home office or cozy reading nook - the choice is yours. The heart of this home is the exquisitely designed kitchen. The deluxe kitchen features quartz countertops, stone backsplash, built-in stainless-steel appliances, and a cooktop, catering to your culinary ambitions. The best room in the house in the private loft that features a half bath. Master retreat encompasses an elegant soaker tub, tiled shower, double vanity and massive walk-in closet. Retreat to the open lanai - a perfect spot to sip your morning coffee or unwind after a long day, overlooking your expansive backyard that opens up to the tranquil waterfront pond. Plantation shutters grace every window with electric zebra blinds on the pocket sliders. The Woodhaven neighborhood is more than just a place to live - it's a community that embodies the spirit of Port Orange. The top-rated school district adds an extra layer of appeal for families and with neighborhood amenities such as a pool and playground for those sunny Florida days and a security gate at the entrance, you'll experience comfort and peace of mind.
#O6409956

PORT ORANGE

6239 WOODHAVEN VILLAGE DRIVE

4 Beds

3 Baths

2,651 Sq.Ft.

$550,000

MLS#: O6409956

 - property

Send a message

Message successfully sent.

Your message

What is 3 + 4 ?

Reason for contacting?

I agree to receive email communication and understand I can unsubscribe at any time.

I agree to be contacted by The Graf Group of Coldwell Banker via call, email, and text for real estate services. To opt out, you can reply 'stop' at any time or reply 'help' for assistance. You can also click the unsubscribe link in the emails. Message and data rates may apply. Message frequency may vary. Privacy Policy

Sign Out

Virtual Assistant

Would you like to take the next step with this property? We can help you schedule a showing or virtual tour, or send you more details.

Yes, I would like more information.

Thank You for Your Reply, One of Our Agents will contact you as soon as possible

No, maybe later.

Thank you, you can always contact me via email, phone number or through the contact form.

Realhub AI

Lucy - Your AI-Powered Realtor
Update Your Temporary Password

Personalize your search

Enter your email and we'll notify you immediately when new listings match what you're looking for.

or enter email address
Already have an account ? Login here

Continue your home search

I agree to receive communications and understand I can unsubscribe at any time.

I agree to be contacted by The Graf Group of Coldwell Banker via call, email, and text for real estate services. To opt out, you can reply 'stop' at any time or reply 'help' for assistance. You can also click the unsubscribe link in the emails. Message and data rates may apply. Message frequency may vary. Privacy Policy

Already have an account ? Login here

We use cookies

We use cookies primarily for analytics to enhance your experience. By accepting, you agree to our use of these cookies. You can manage your preferences or learn more about our cookies policy.