Features & Amenities

Interior

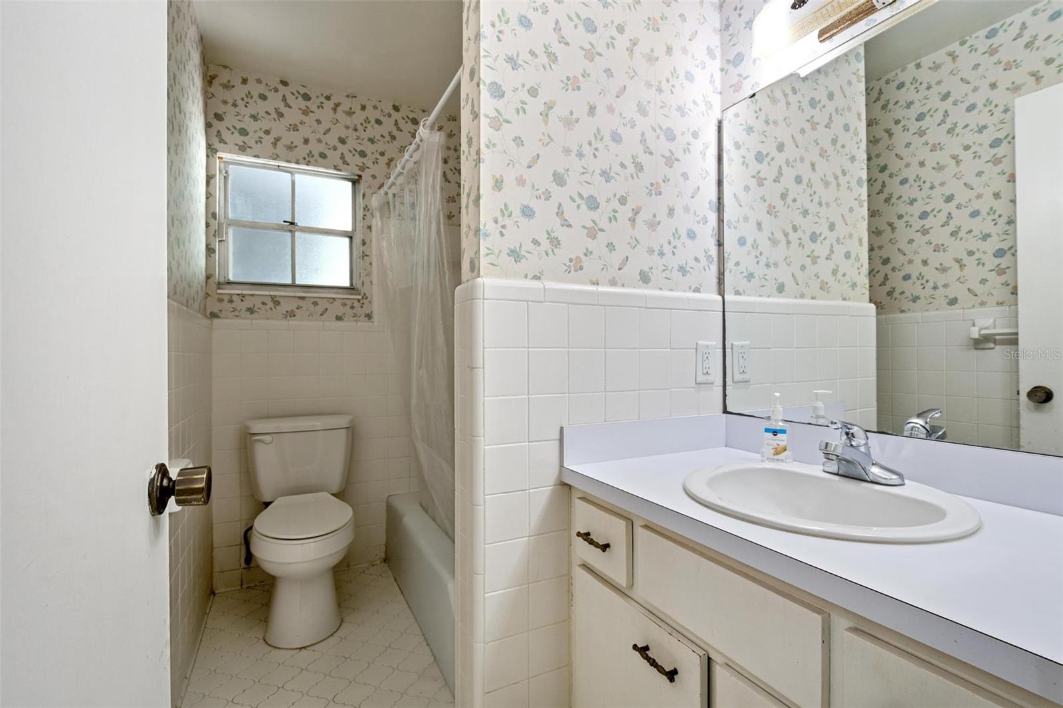
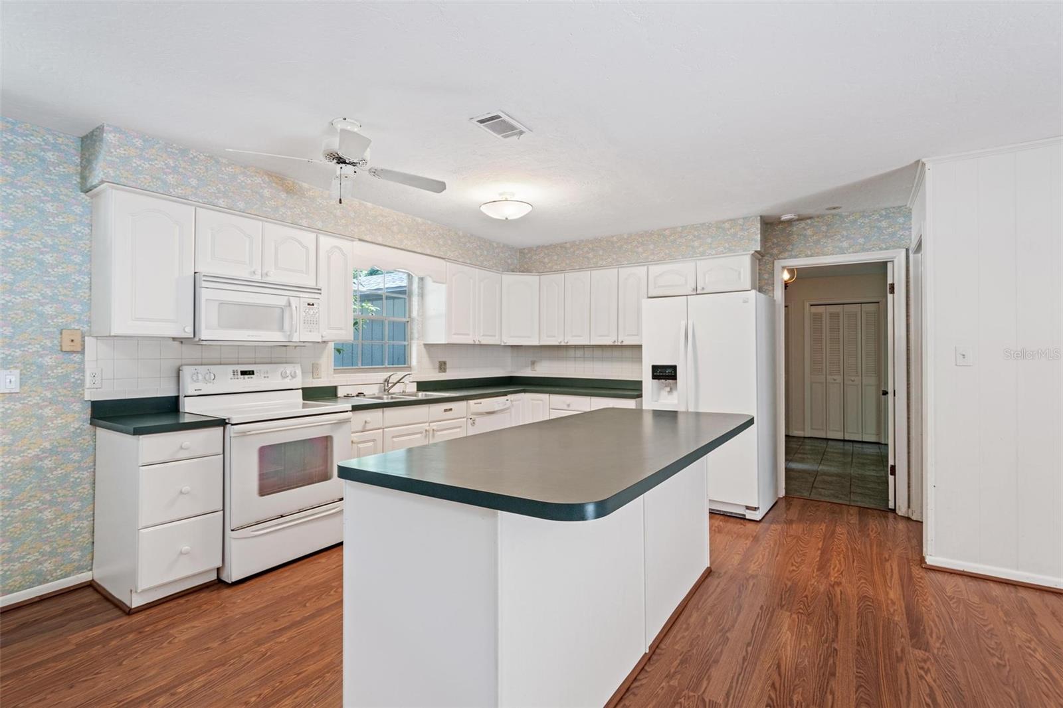
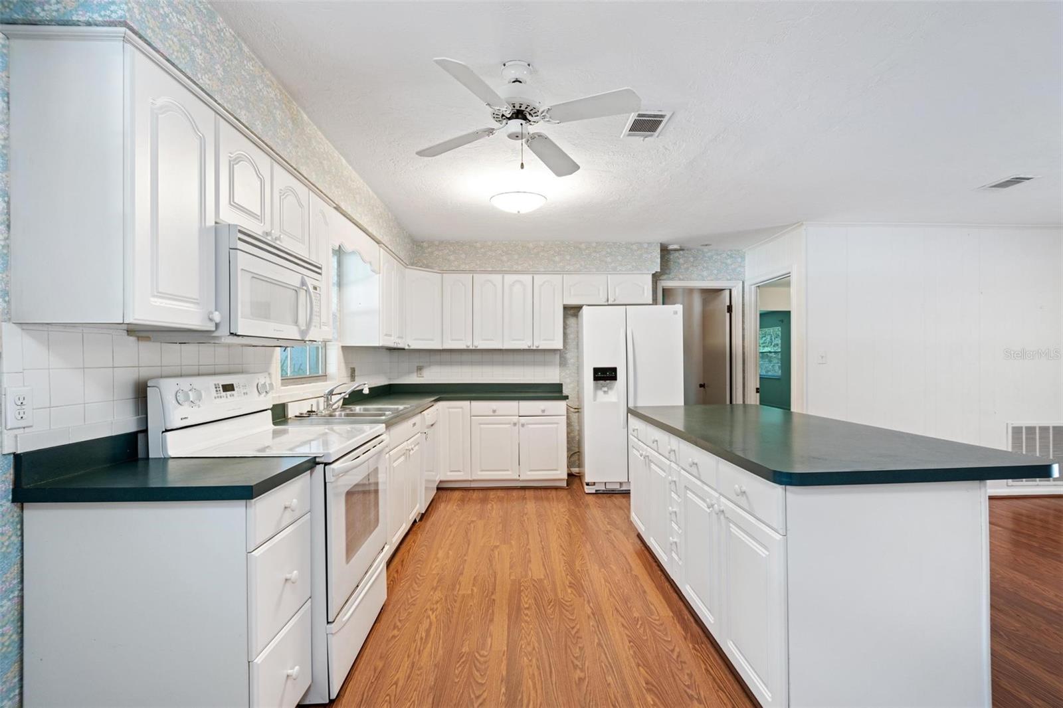
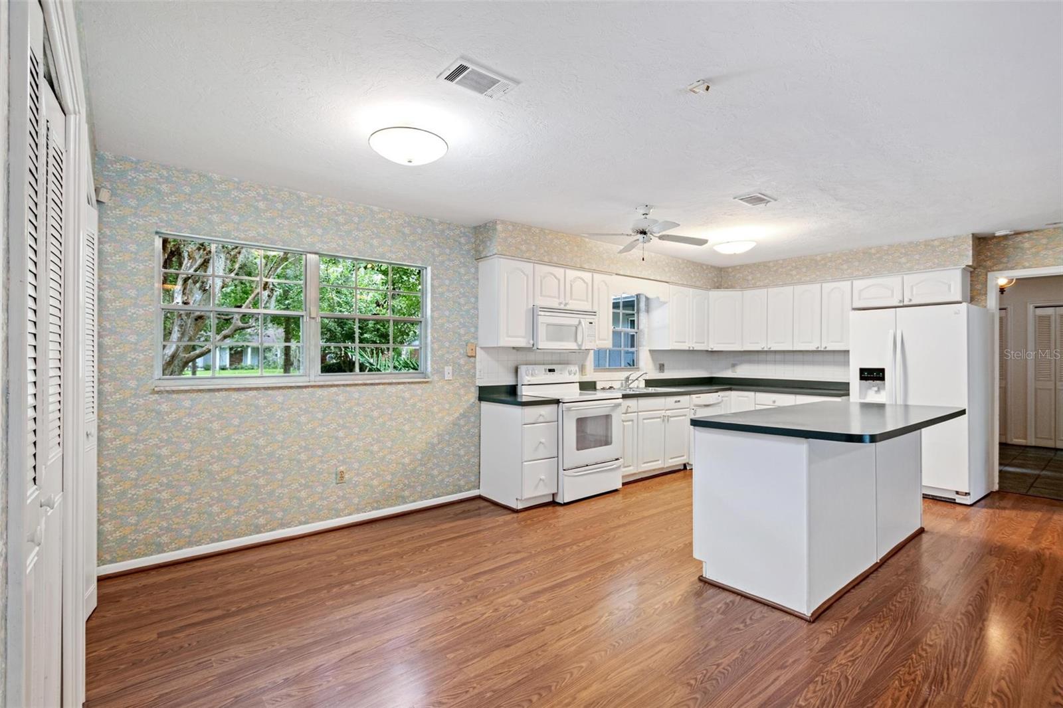
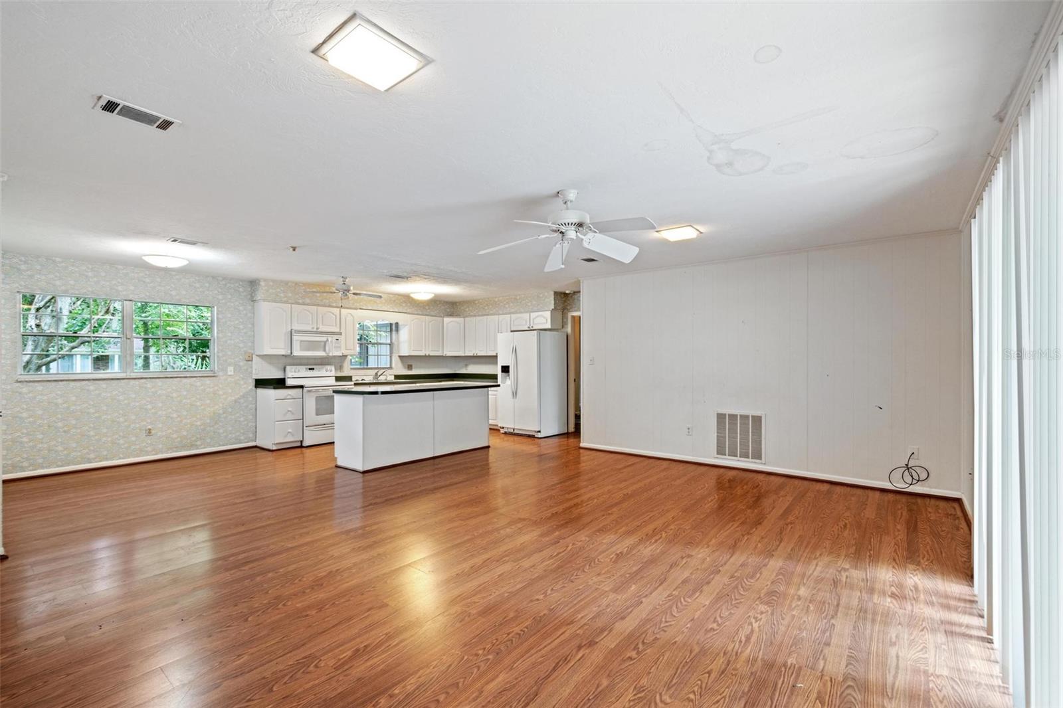
  • Other Interior Features

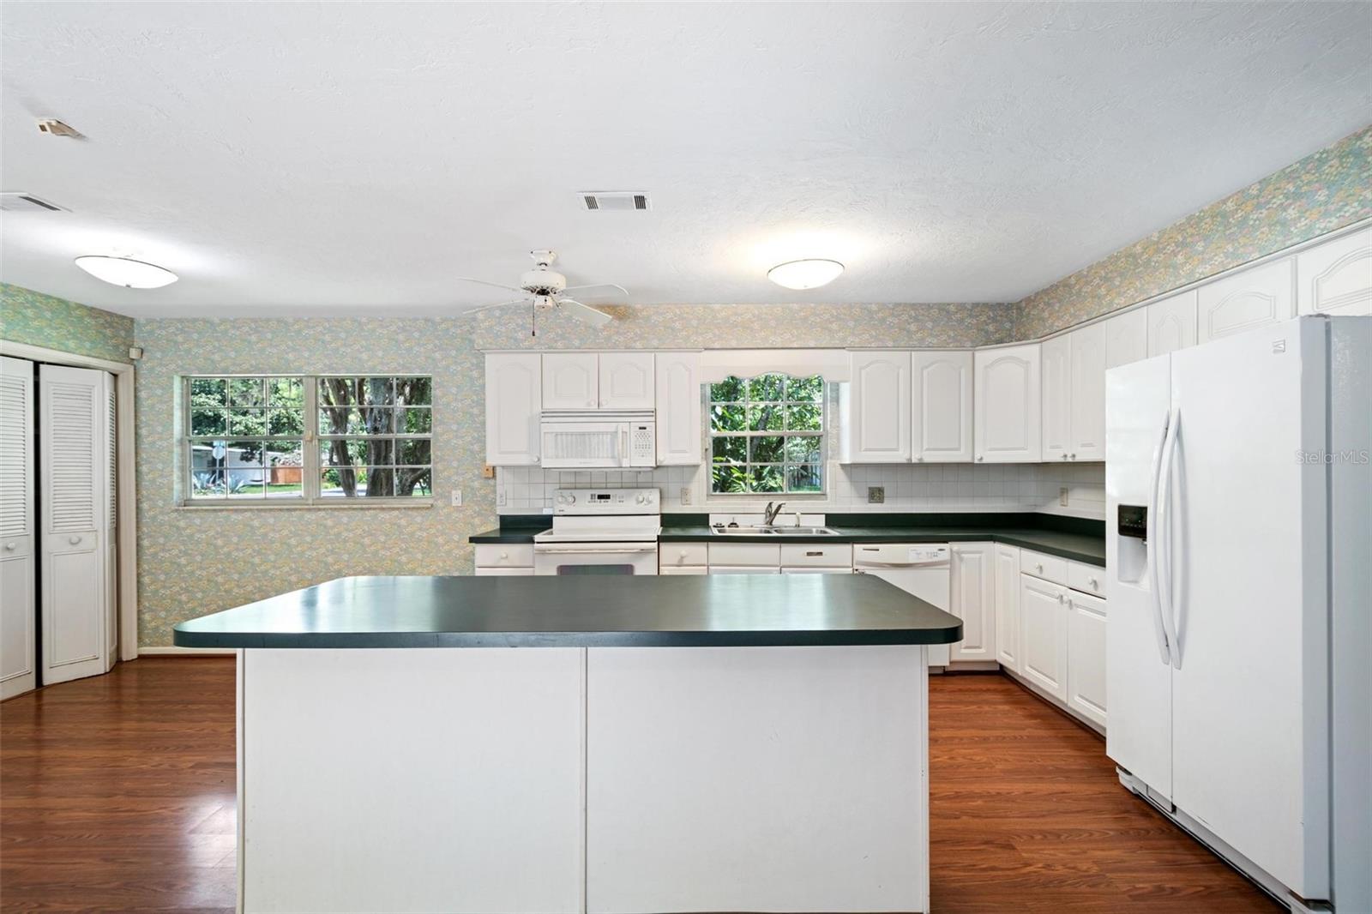
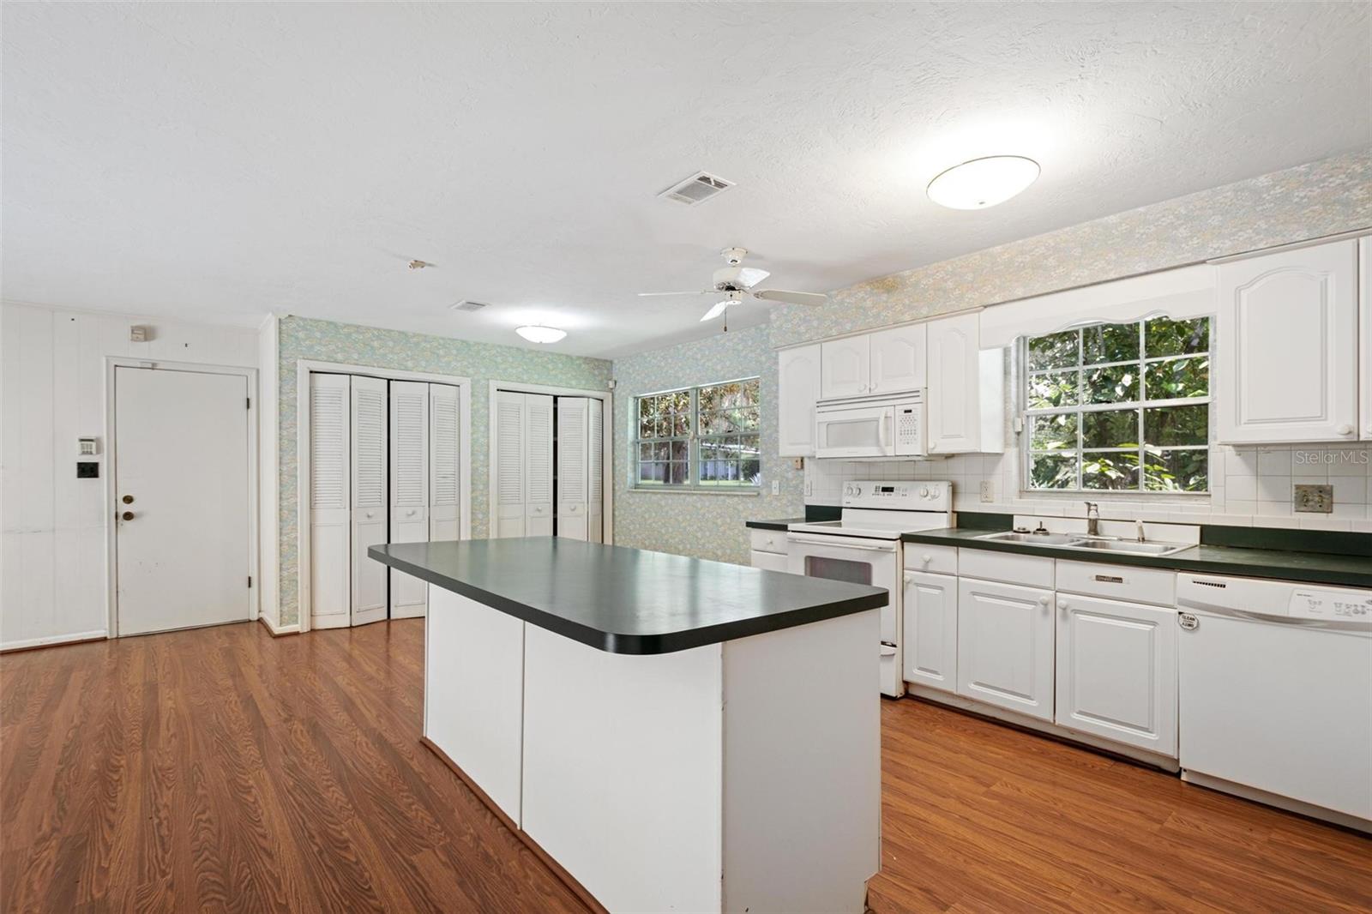
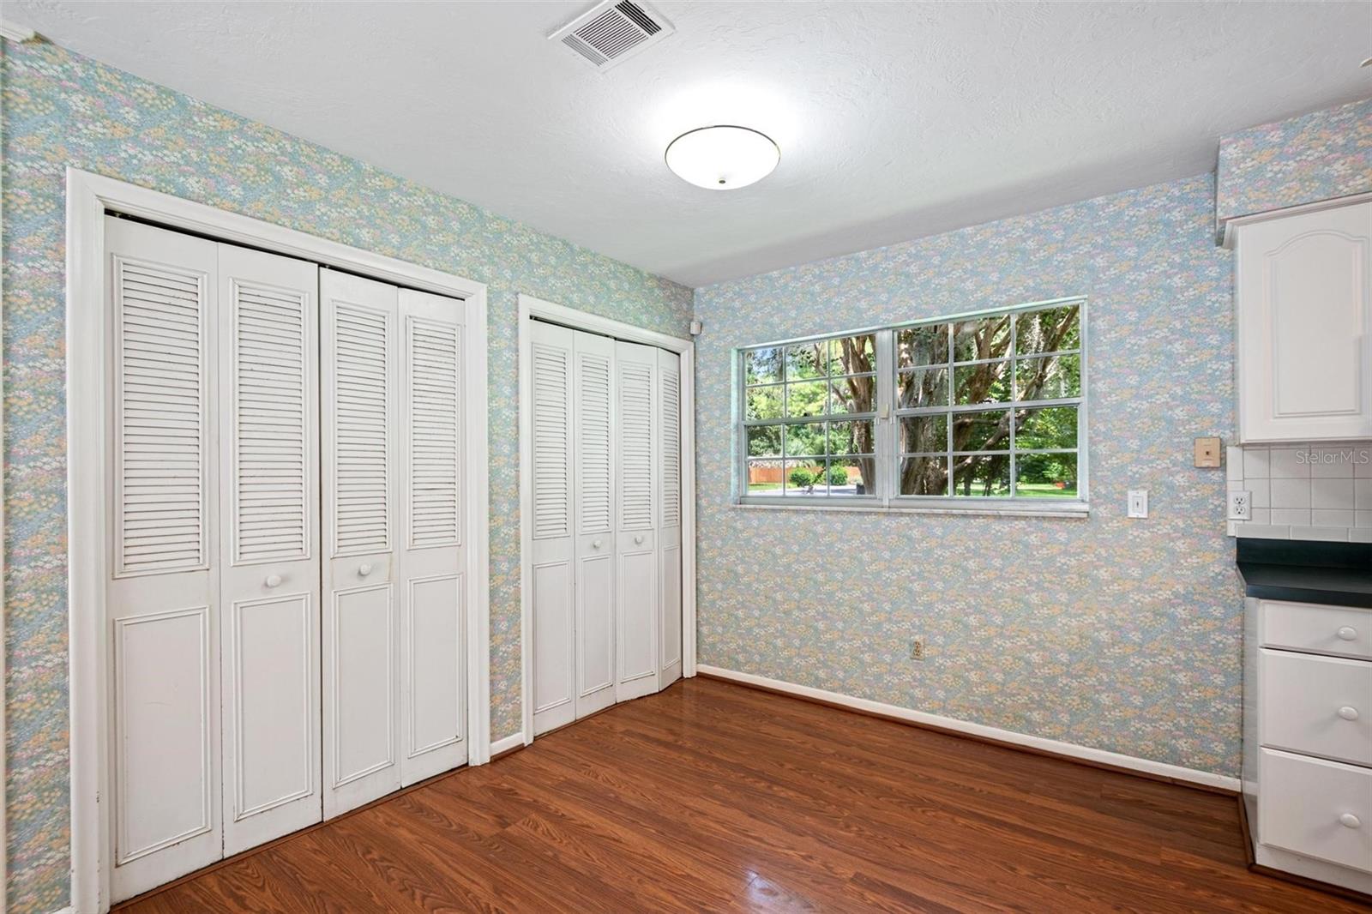
    Eat-in Kitchen

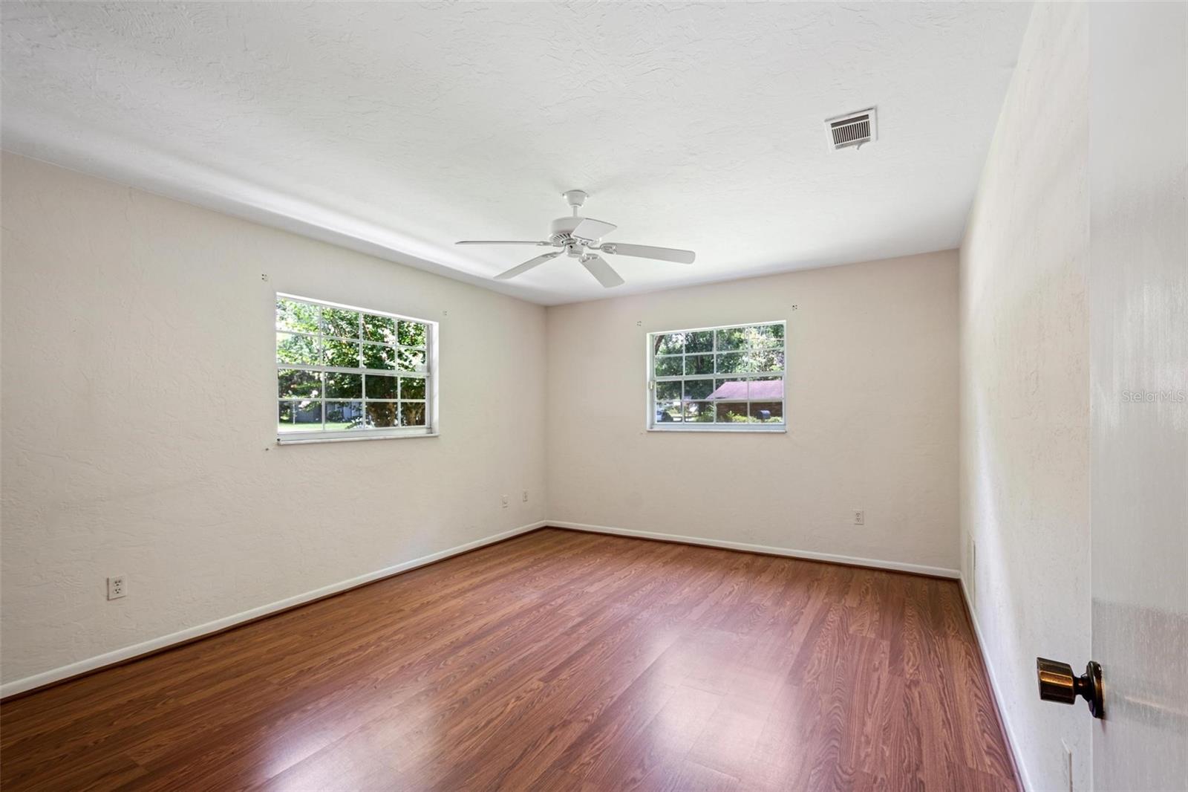
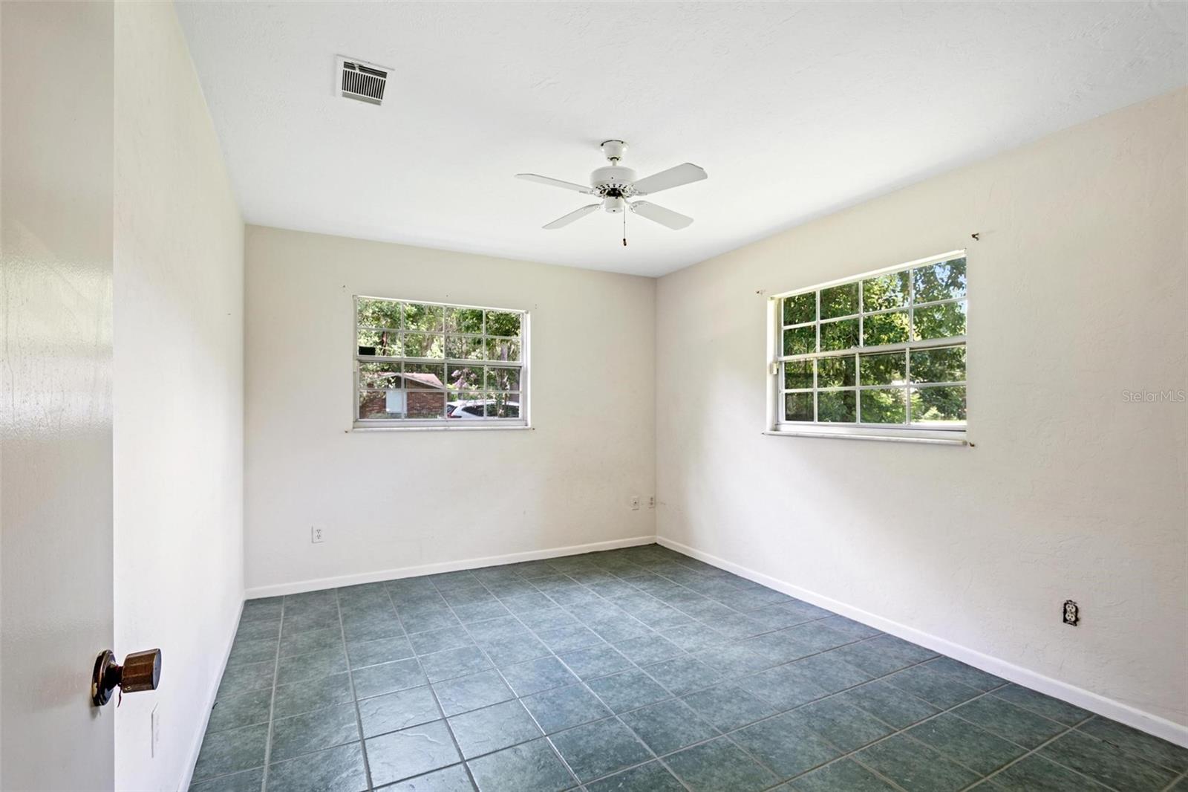
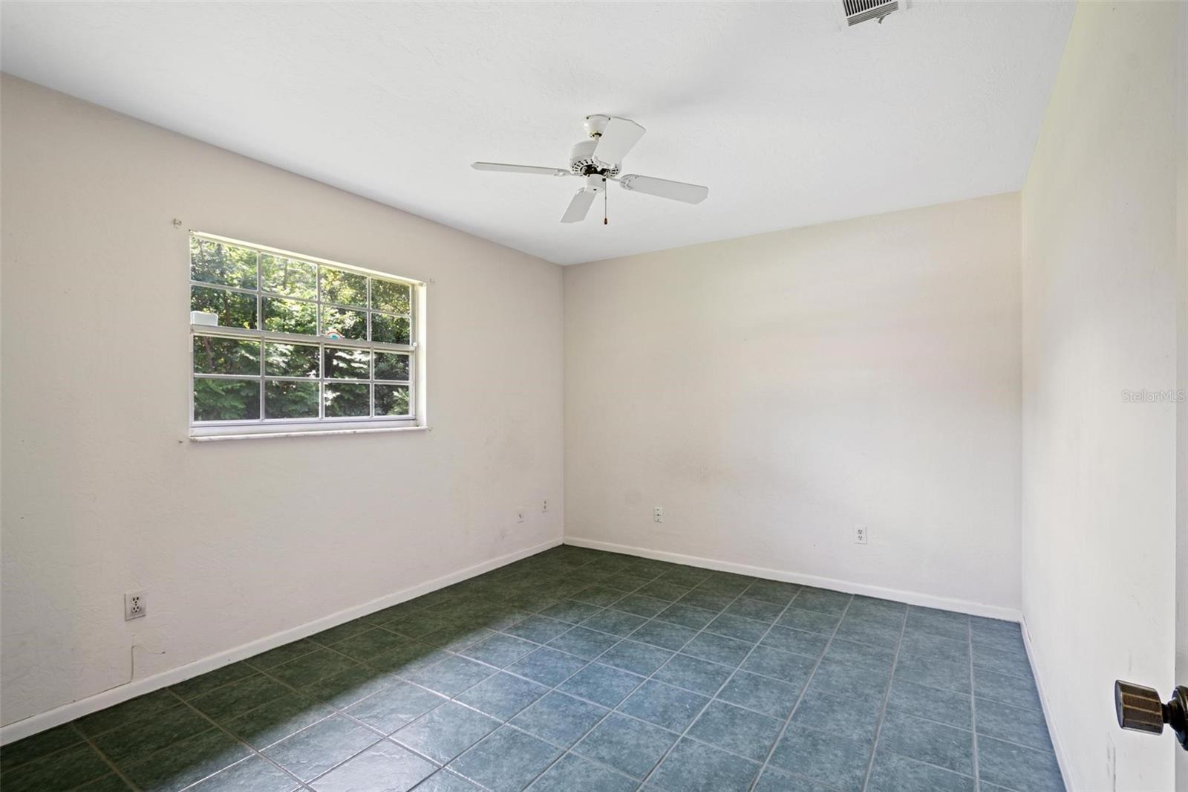
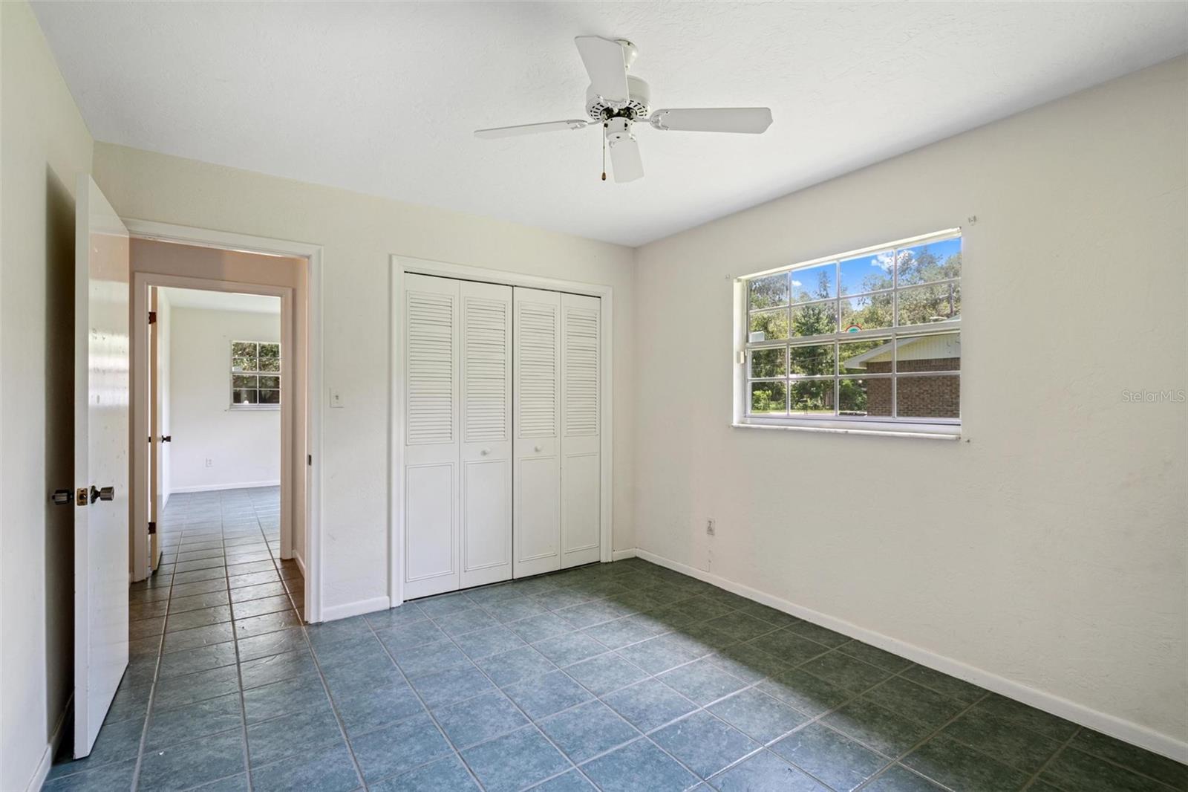
  • Total Bedrooms

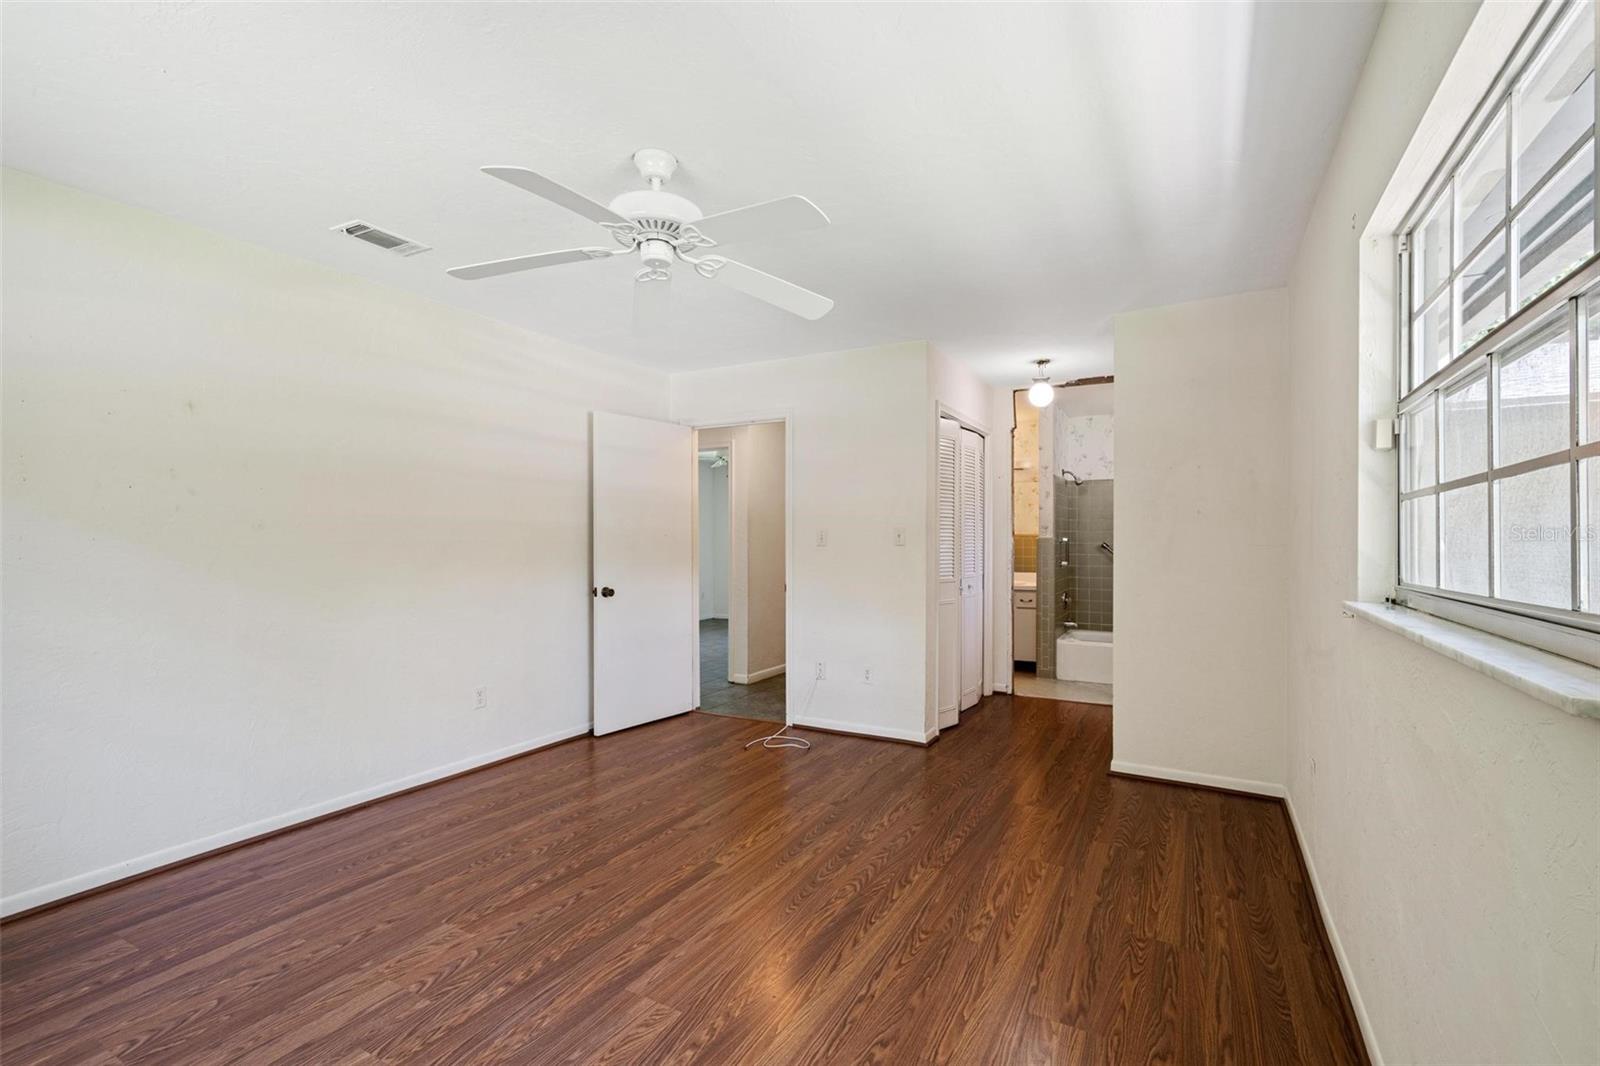
    4

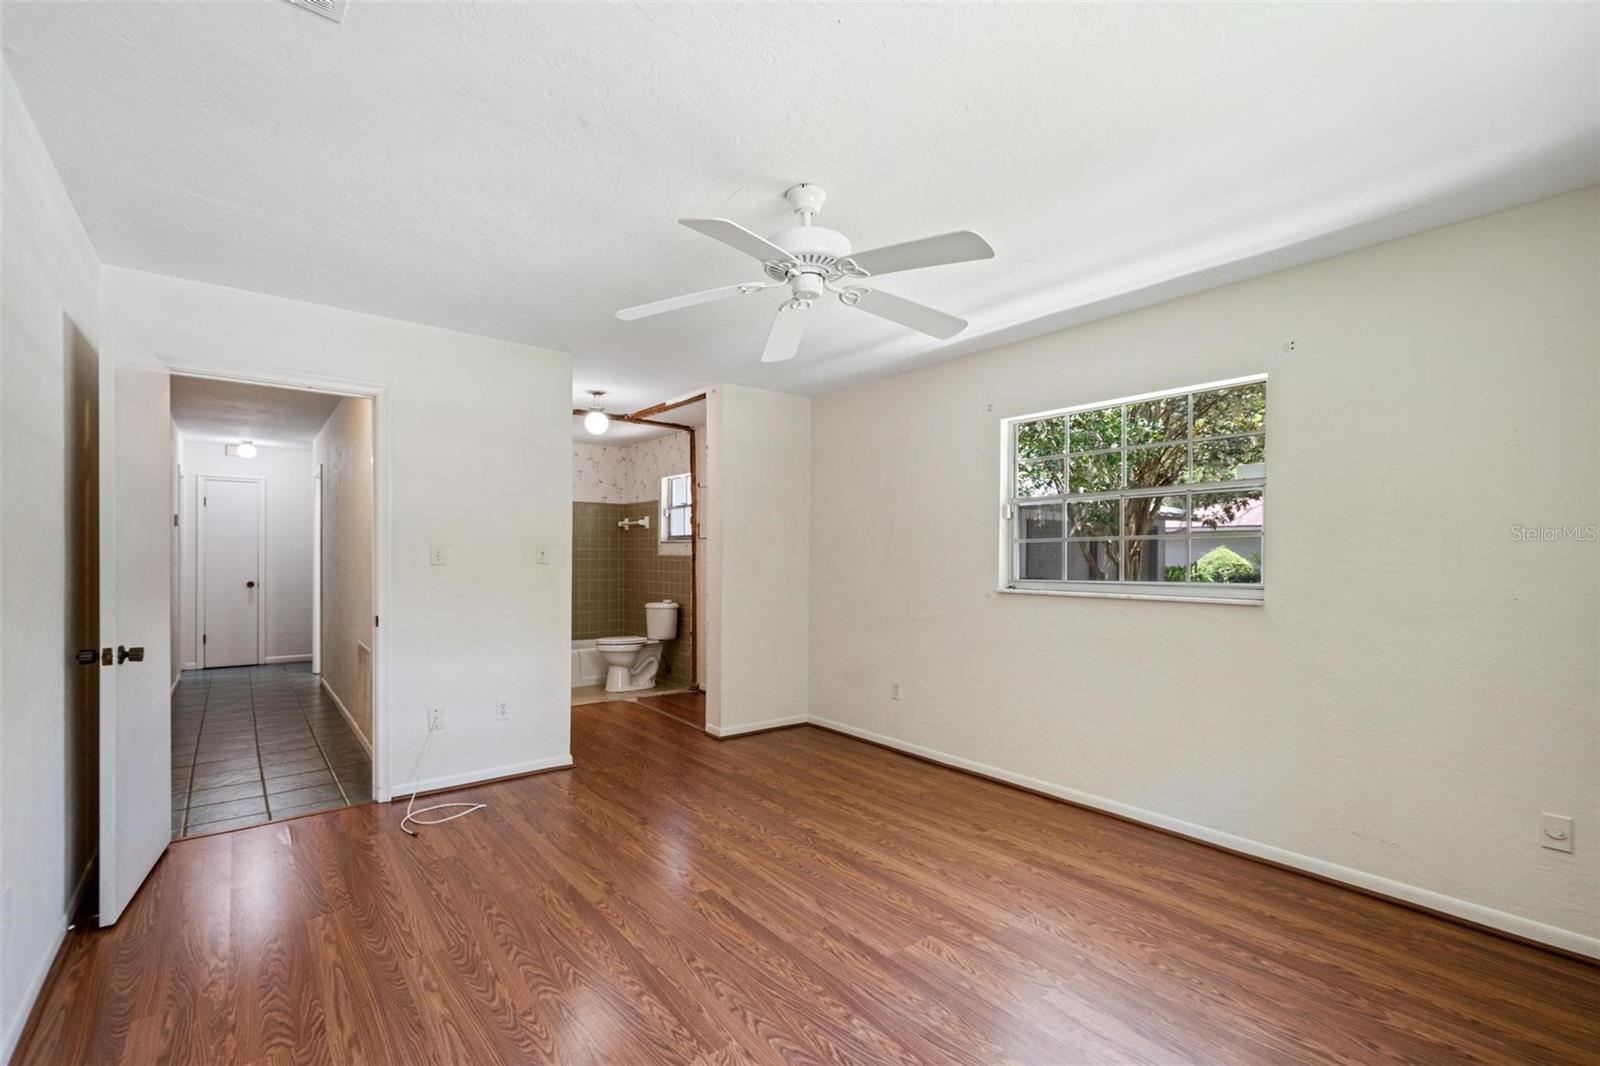
  • Bathrooms

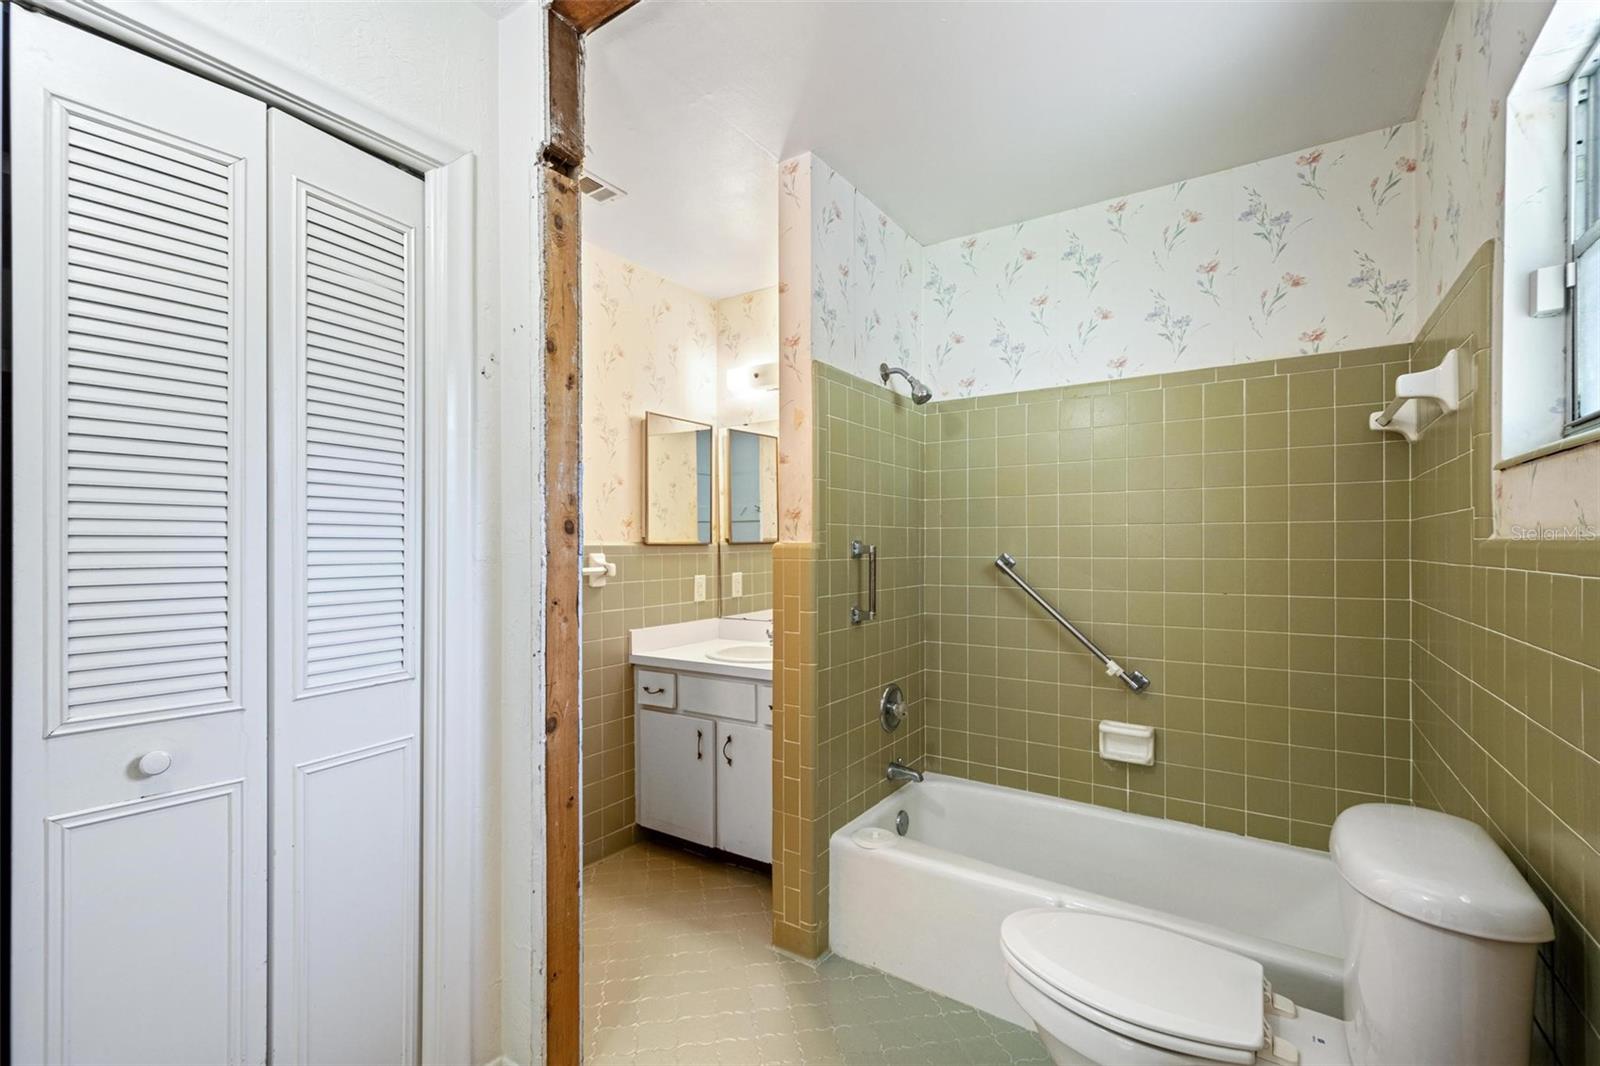
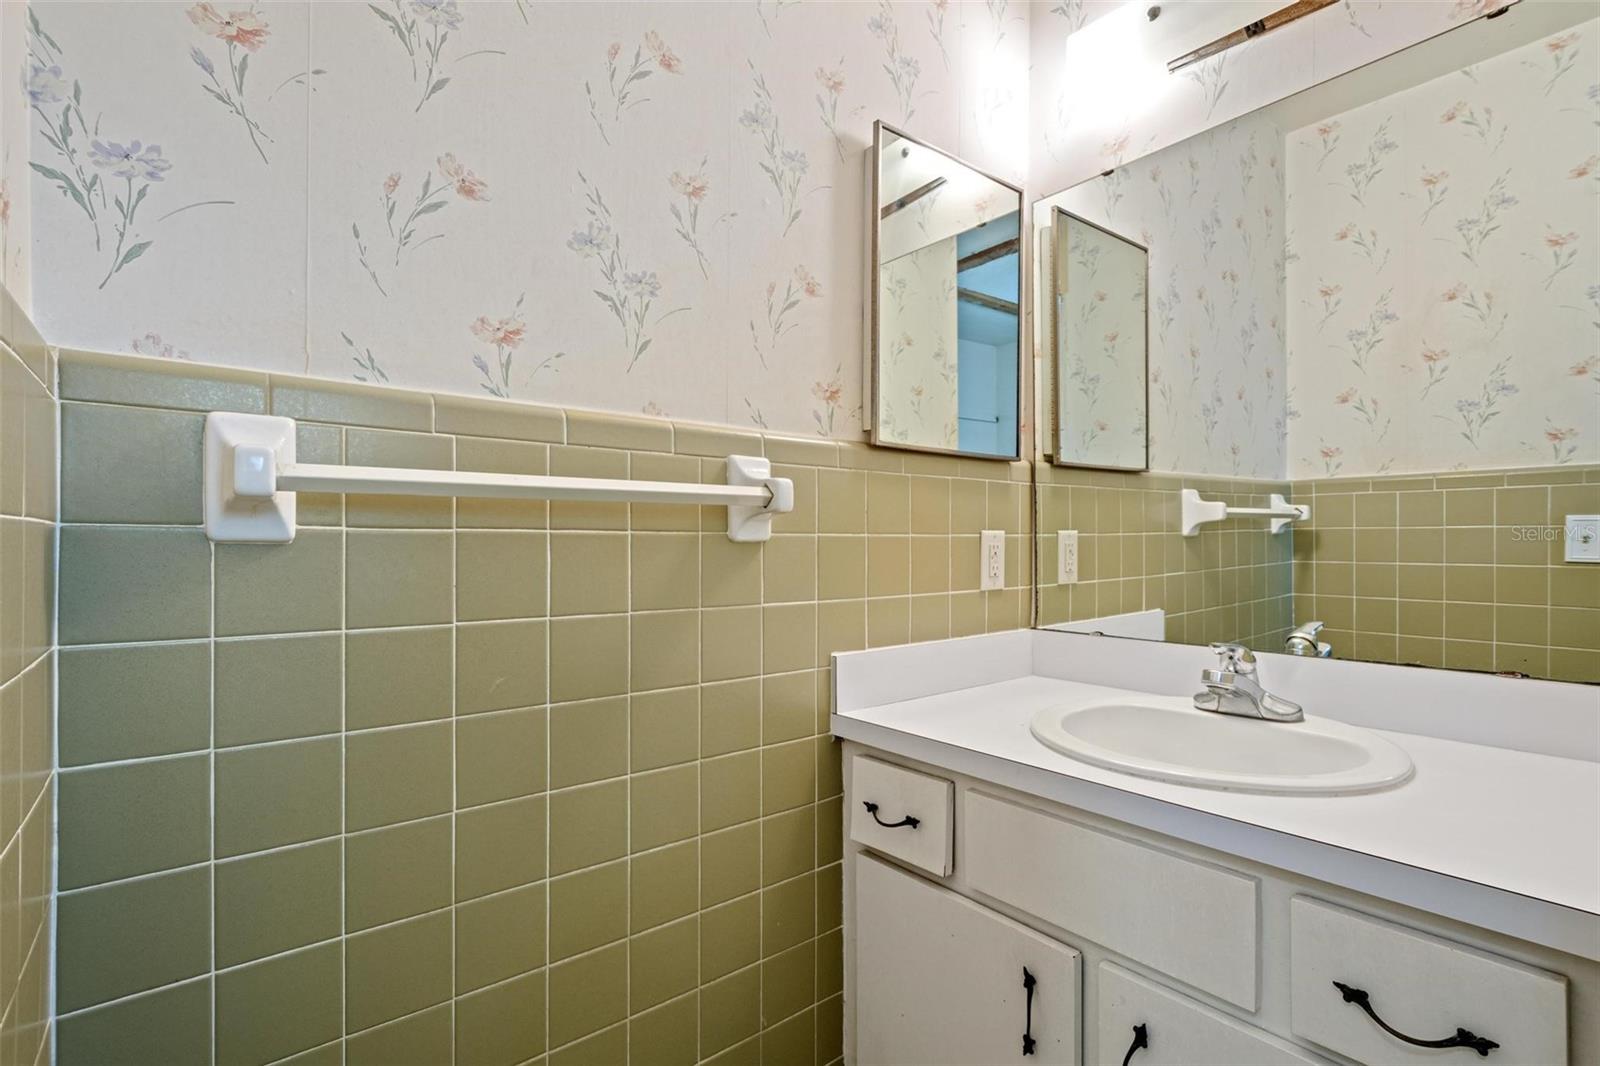
    2

  • Cooling YN

    YES

  • Cooling

    N/A

  • Heating YN

    YES

  • Heating

    Central, Electric

  • Pet friendly

    N/A

Exterior

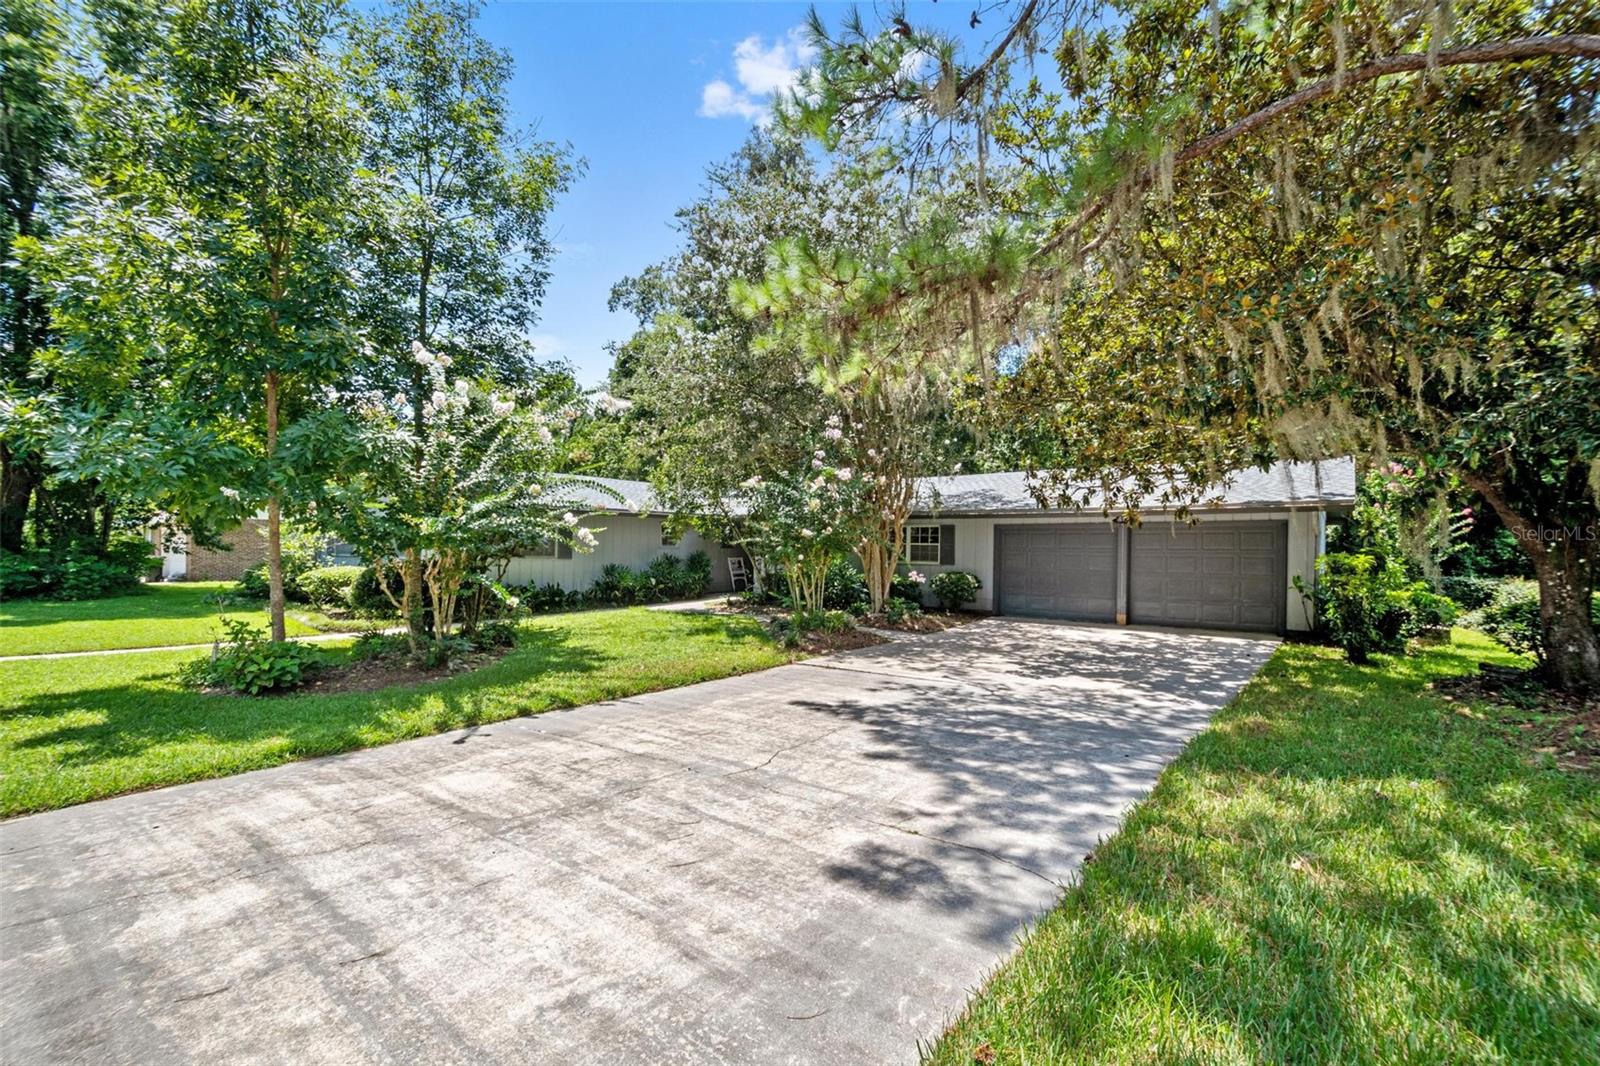
  • Garage

    Yes

  • Garage spaces

    2

  • Construction Materials

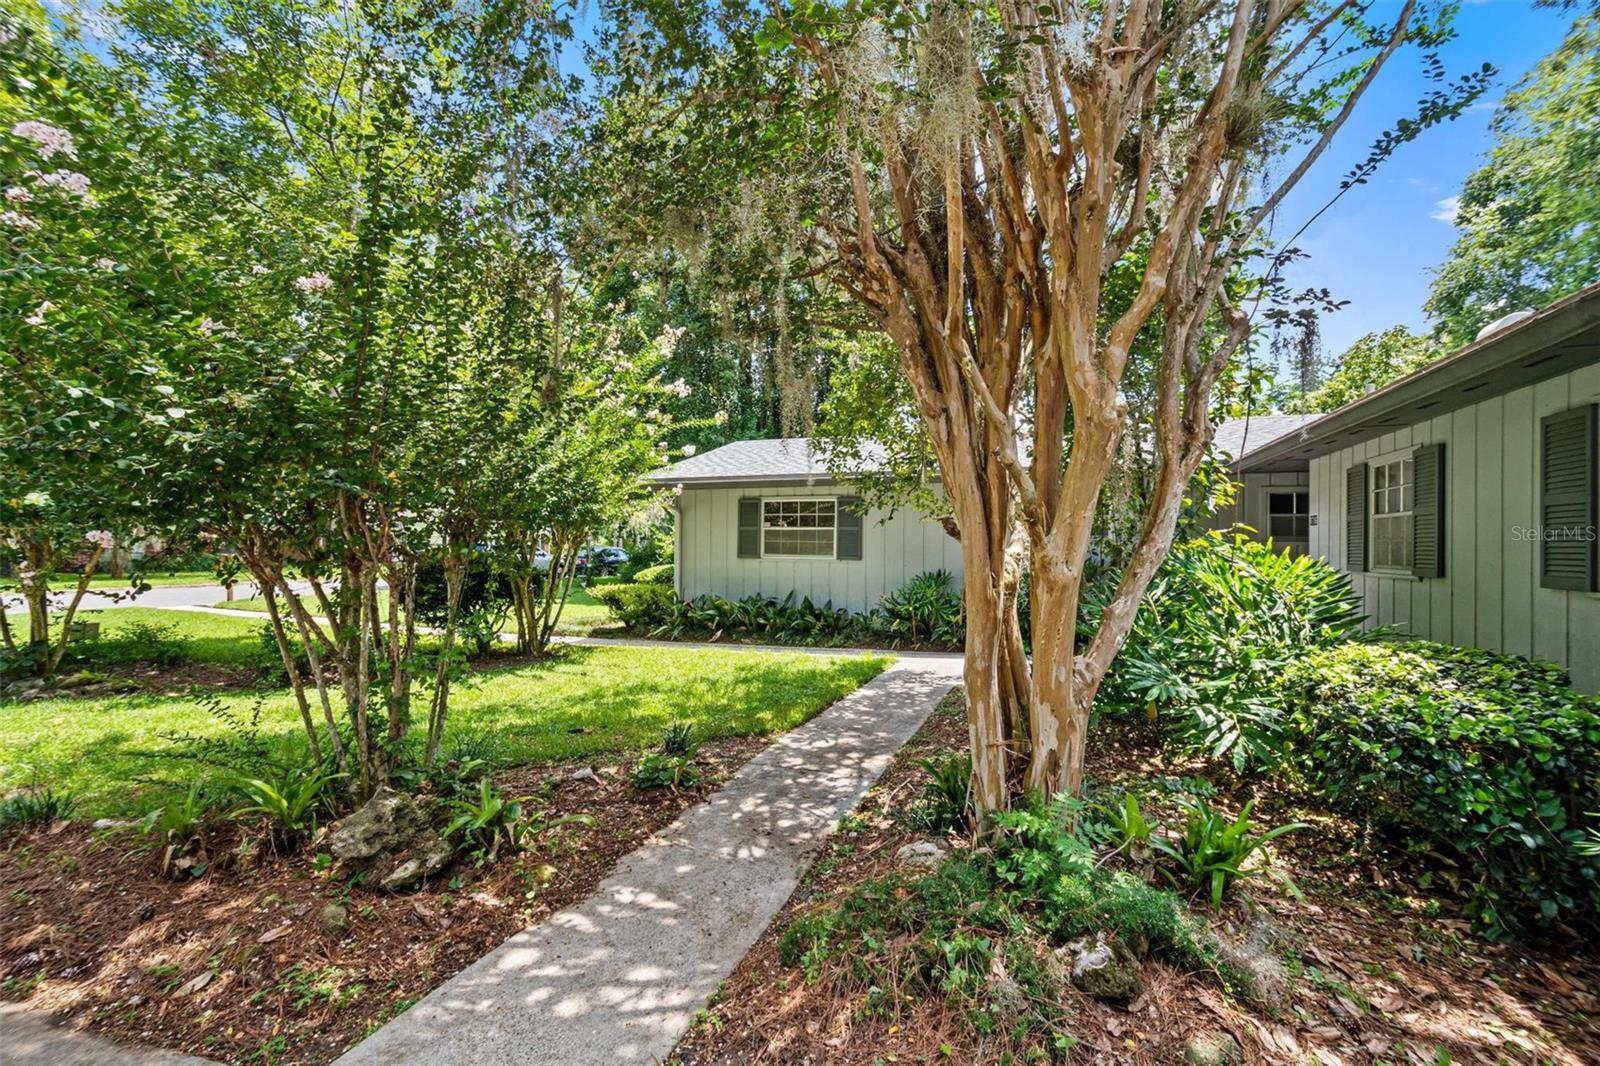
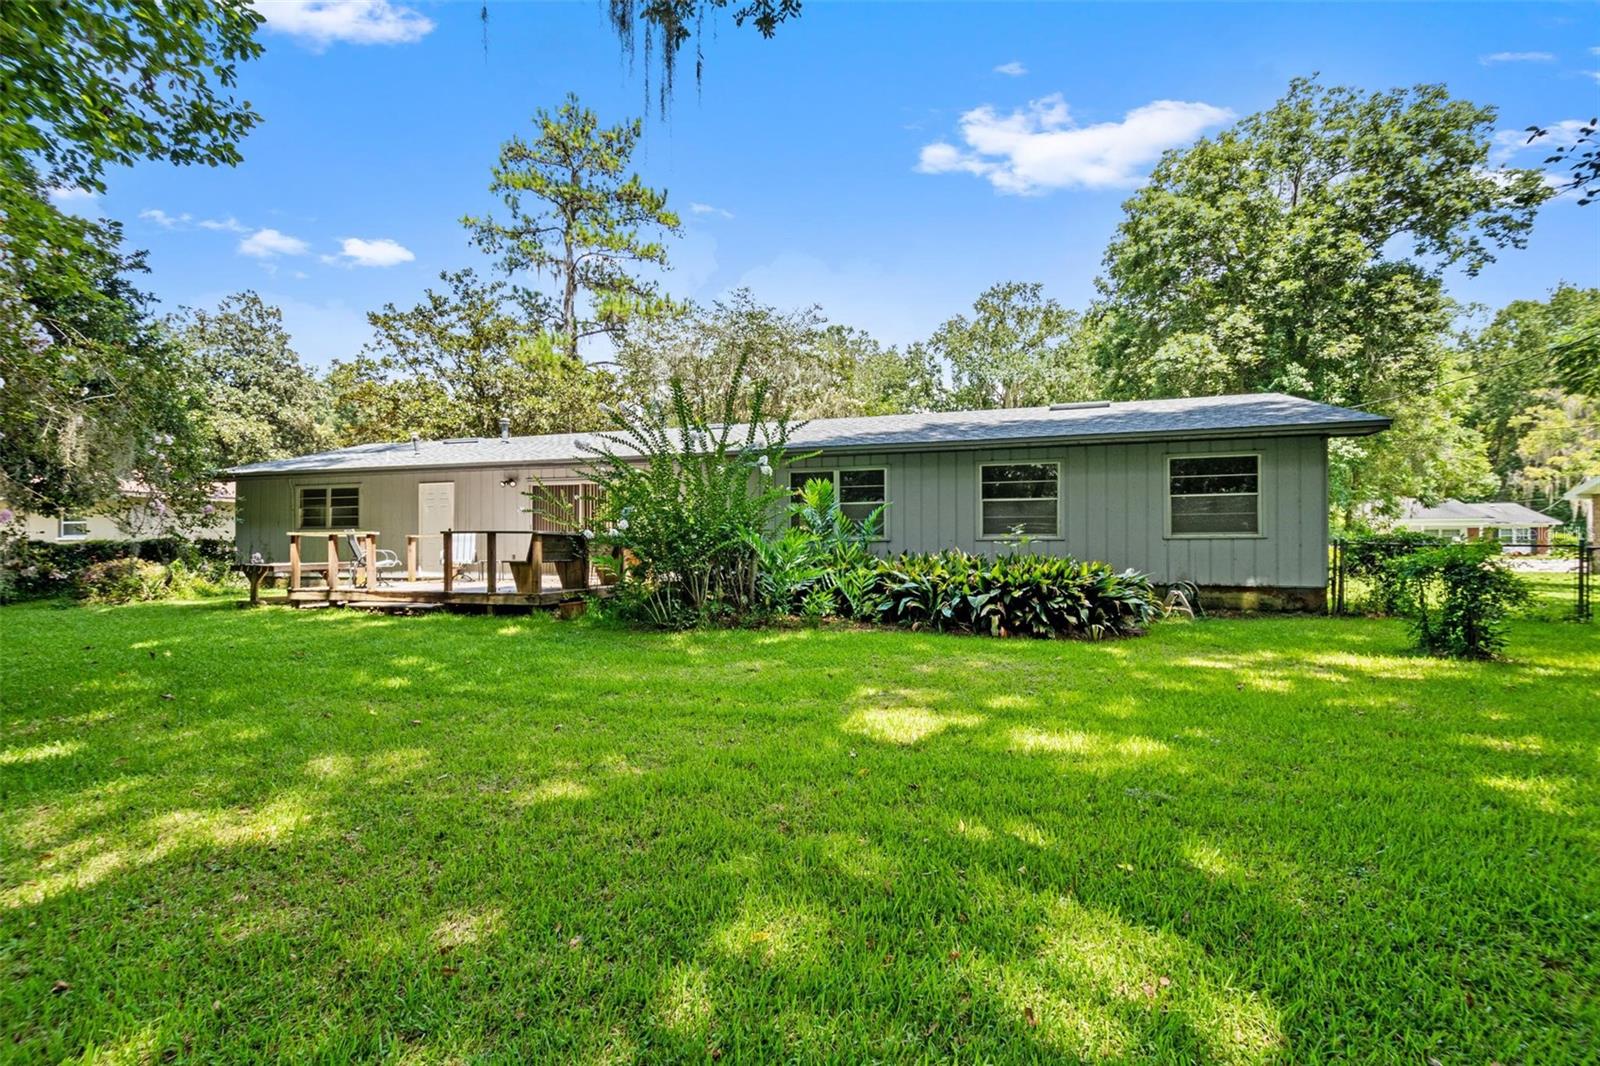
    Wood Siding

  • Parking

    Driveway, Attached

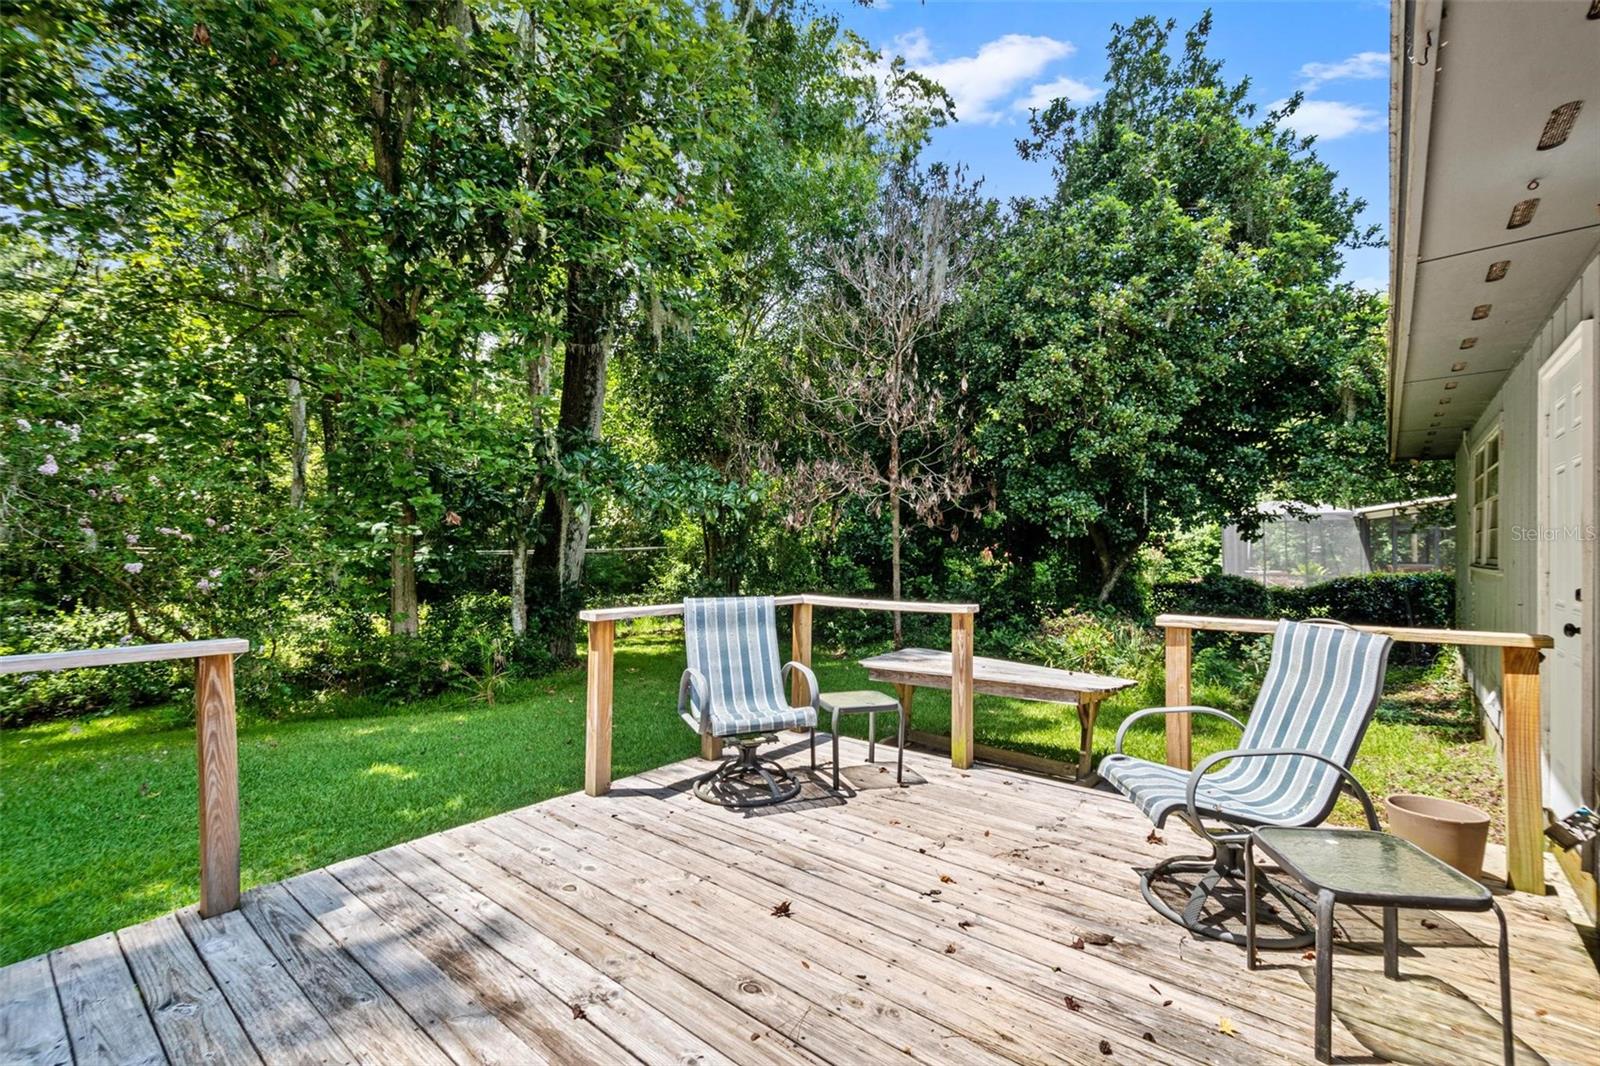
  • Patio and Porch Features

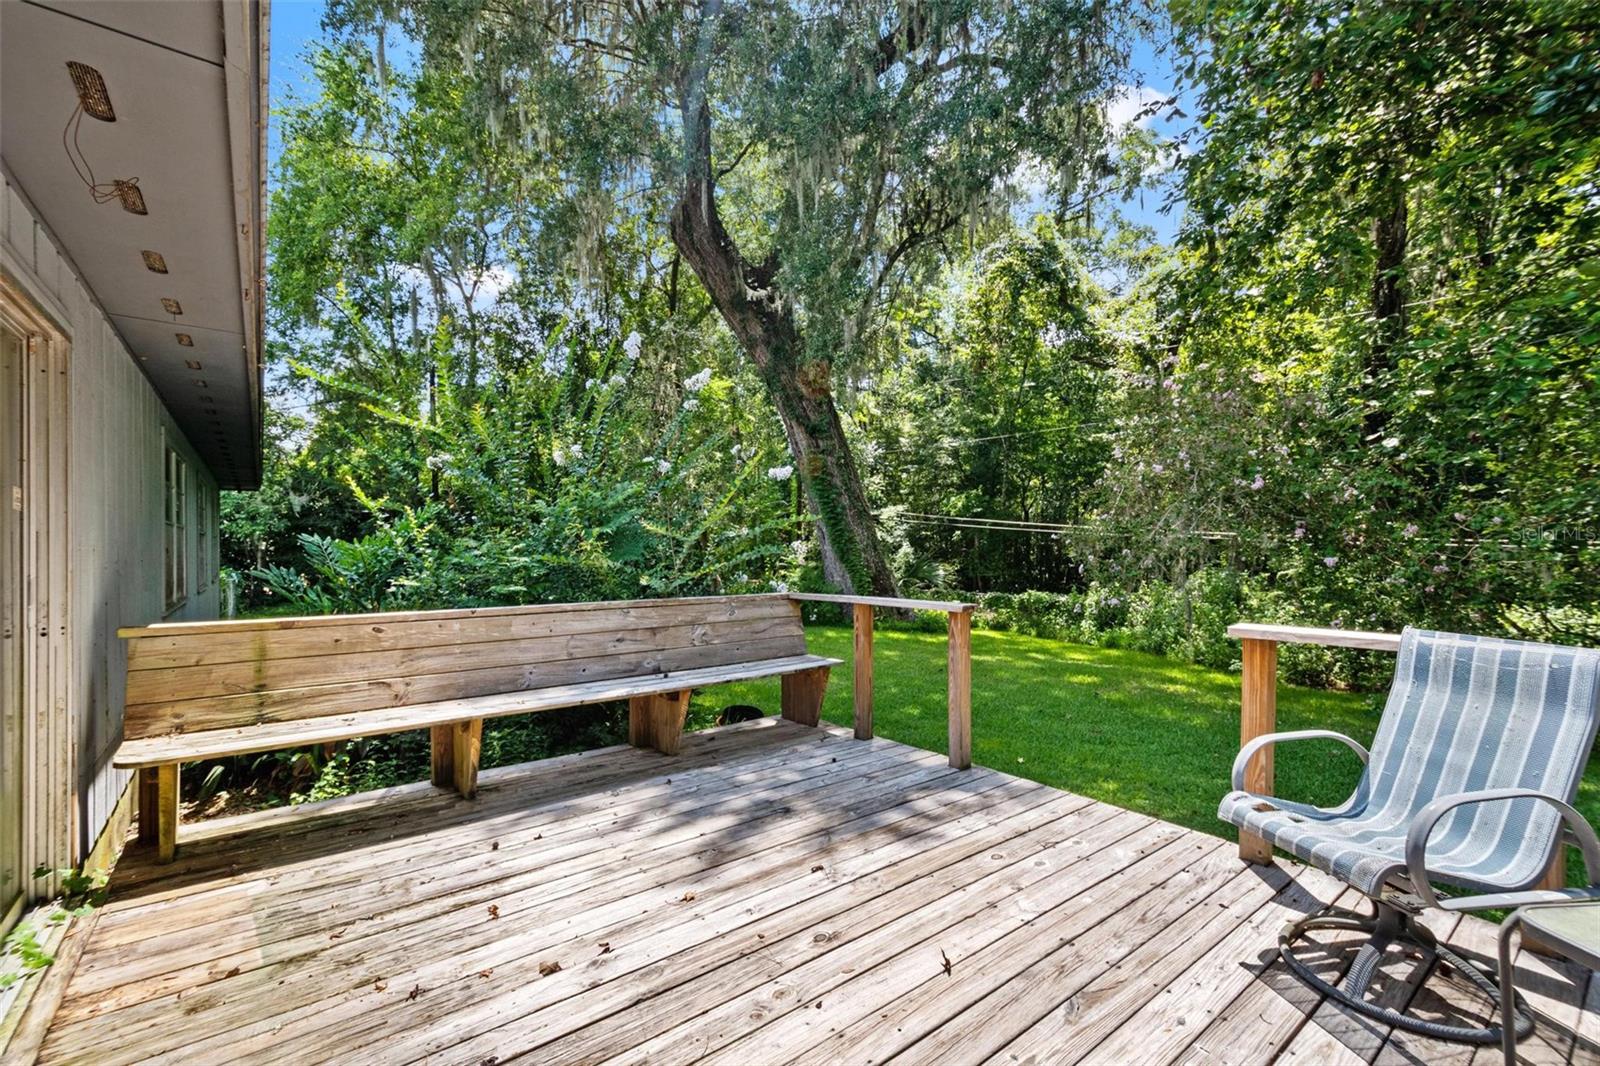
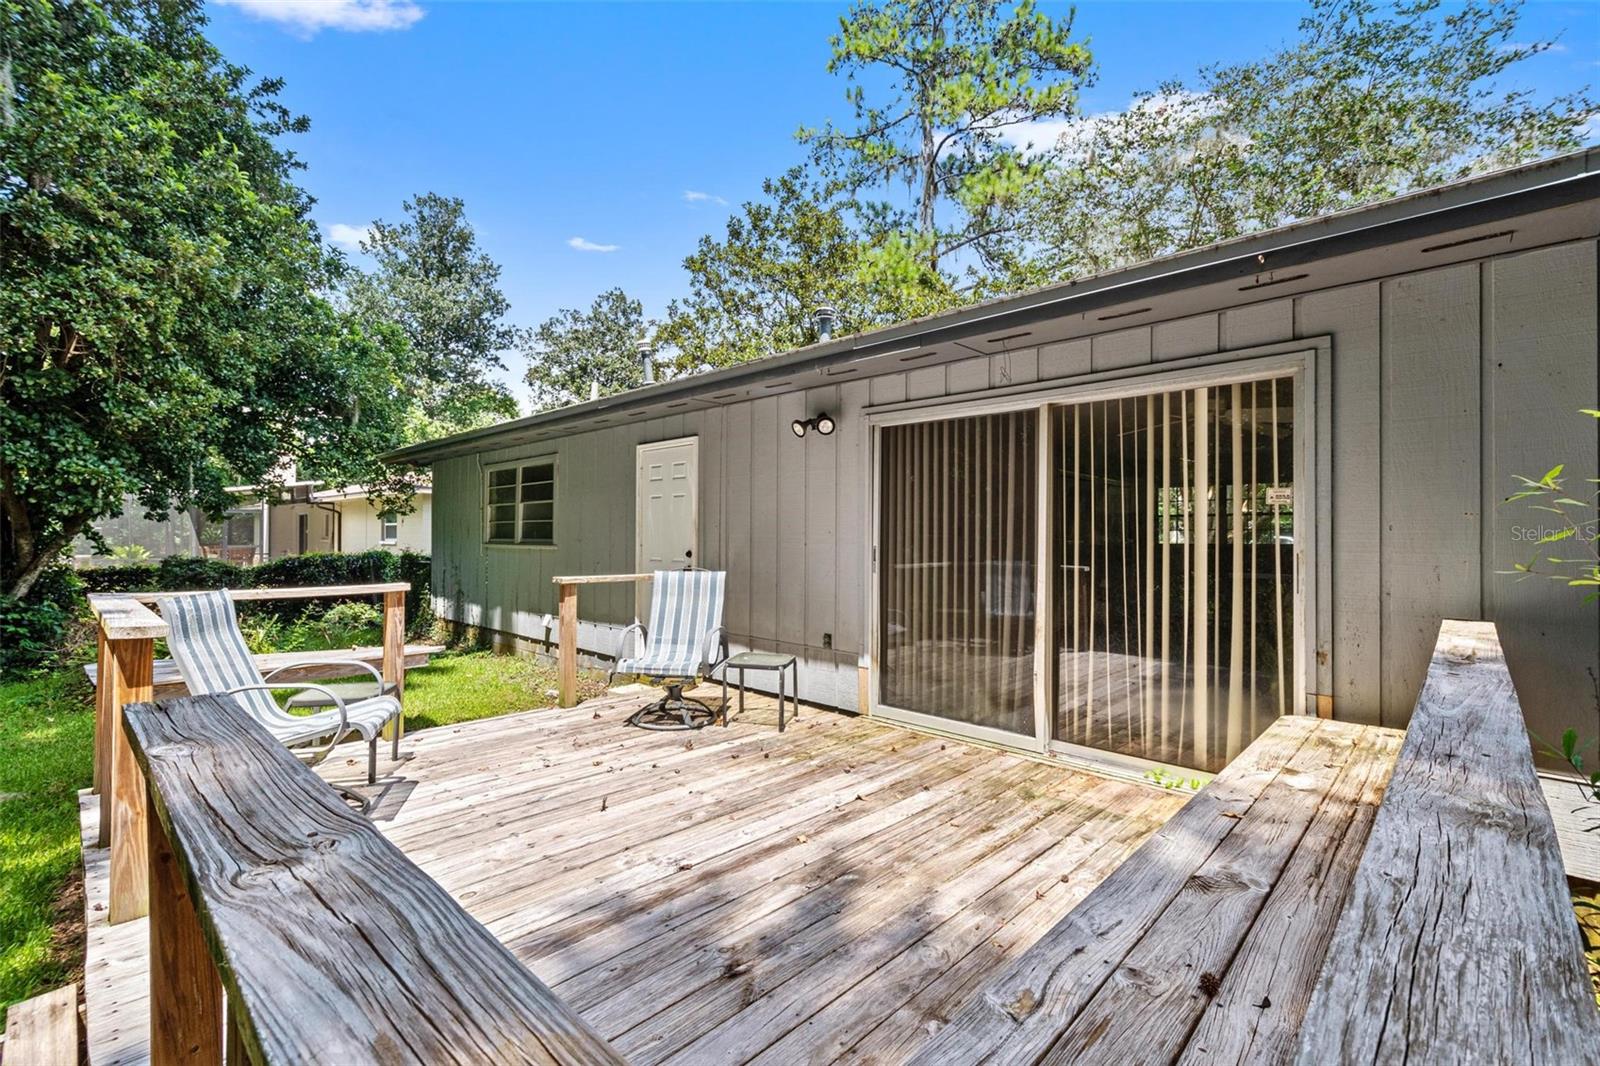
    Deck

  • Pool

    No

  • Waterfront YN

    NO

Area & Lot

  • Lot Features

    Cleared, Near Public Transit, Paved

  • Lot Size(acres)

    0.46

  • Lot Size(square feet)

    20,160

  • Property Type

    Residential

  • Property Sub Type

    Single Family Residence

  • Architectural Style

    Traditional

Price

  • Sales Price

    $349,900

  • Tax Amount

    $2,479

  • Zoning

    RSF1

  • Sq. Footage

    2,076

  • Price/SqFt

    $168

HOA

  • Association

    No

School District

  • Elementary School

    N/A

  • Middle School

    N/A

  • High School

    N/A

Property Features

  • Foundation Details

    Slab

  • Ownership

    Fee Simple

  • Sewer

    Public Sewer

Schedule a Showing

Showing scheduled successfully.

<
>
IN PERSON
VIA CHAT

What is 3 + 4 ?


Change time

Mortgage calculator
Estimate your monthly mortgage payment, including the principal and interest, property taxes, and HOA. Adjust the values to generate a more accurate rate.

Your payment

Principal and Interest:

$

Property taxes:

$

HOA fees:

$

Total loan payment:

$

Total interest amount:

$

Location

County

Alachua

Elementary School

Middle School

High School

Listing Courtesy of Nell Page Rainsberger , CAMPUS TO COAST REALTY, INC

RealHub Information is provided exclusively for consumers' personal, non-commercial use, and it may not be used for any purpose other than to identify prospective properties consumers may be interested in purchasing. All information deemed reliable but not guaranteed and should be independently verified. All properties are subject to prior sale, change or withdrawal. RealHub website owner shall not be responsible for any typographical errors, misinformation, misprints and shall be held totally harmless.

Agent Emil Garinga

Executive Assistant

Emil Garinga

Call Emil today to schedule a private showing.


* Listings on this website come from the FMLS IDX Compilation and may be held by brokerage firms other than the owner of this website. The listing brokerage is identified in any listing details. Information is deemed reliable but is not guaranteed. If you believe any FMLS listing contains material that infringes your copyrighted work please click here to review our DMCA policy and learn how to submit a takedown request.© 2024 FMLS.
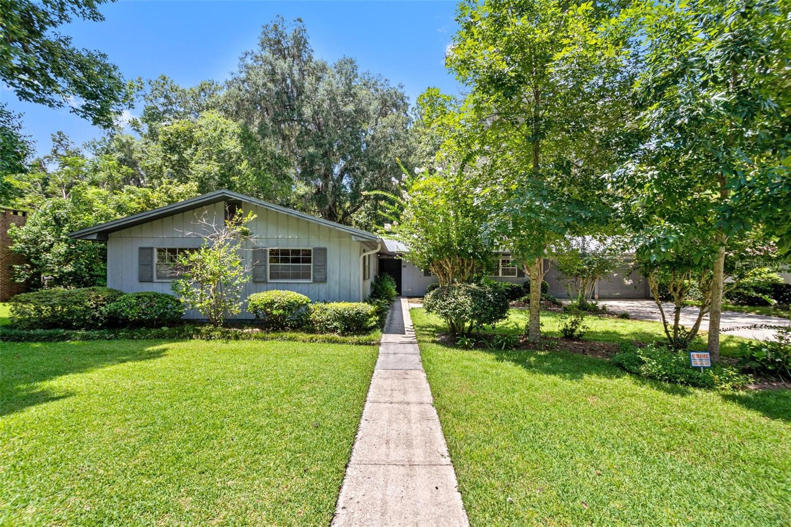
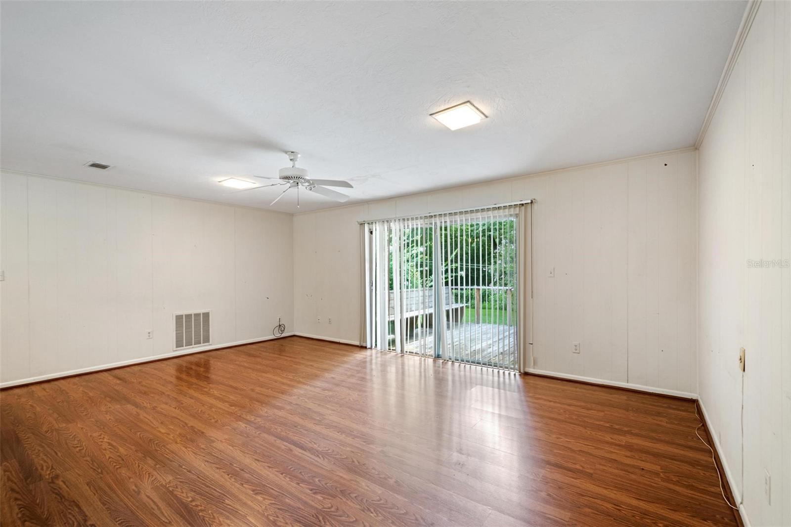
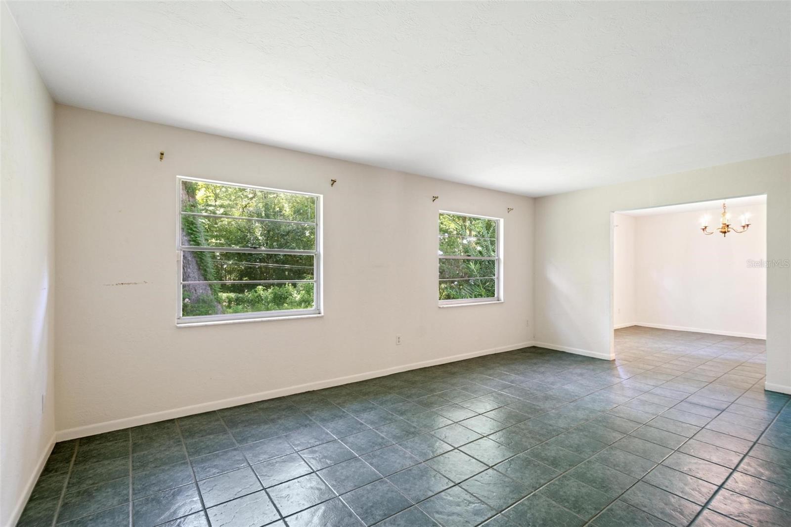
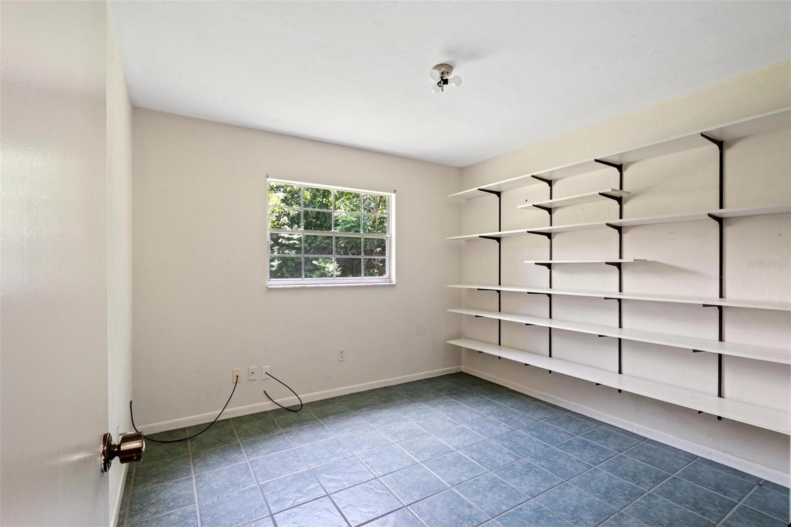
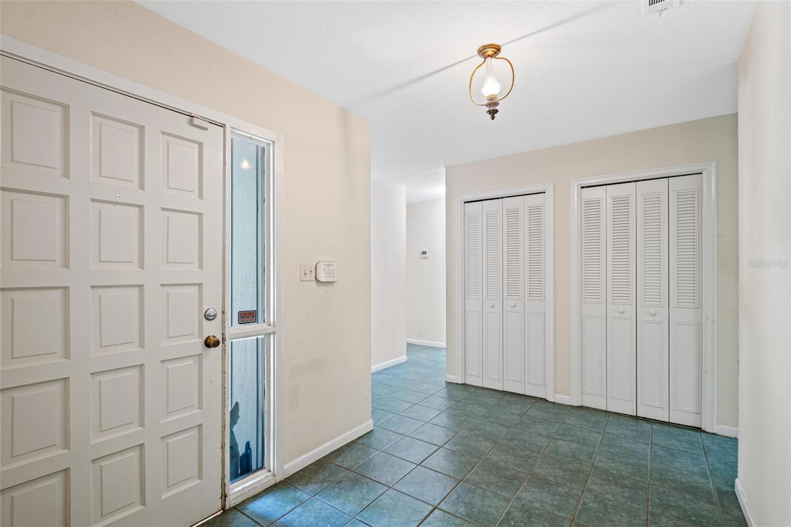
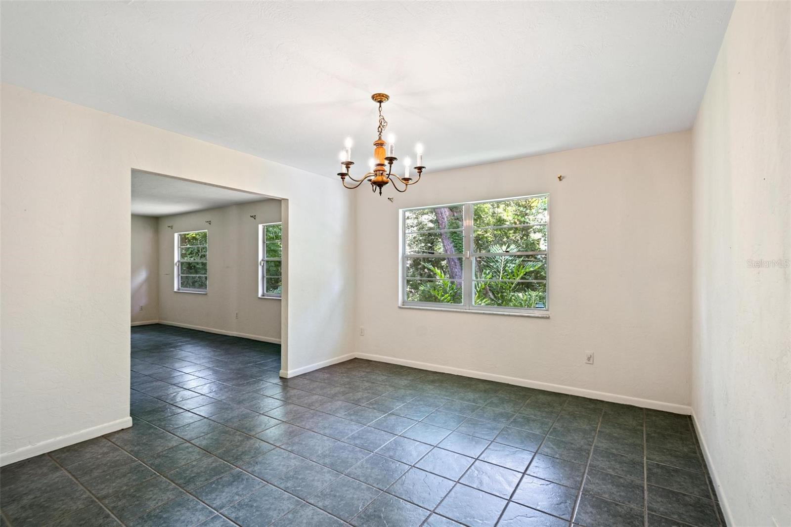
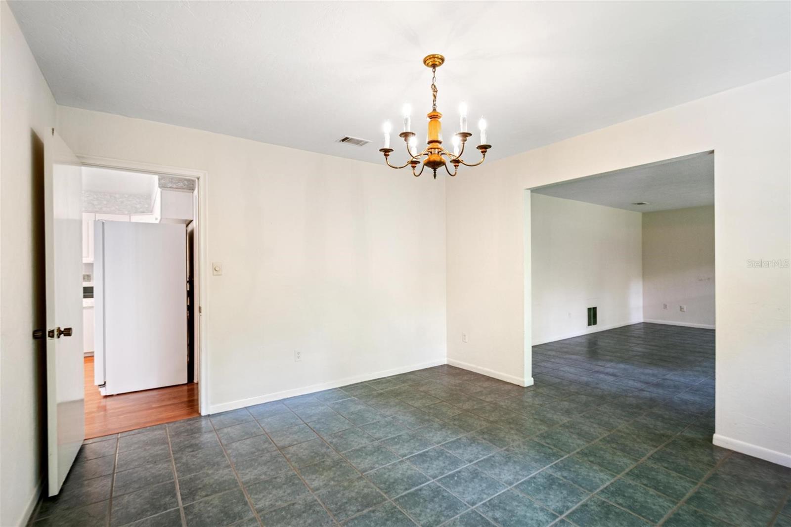
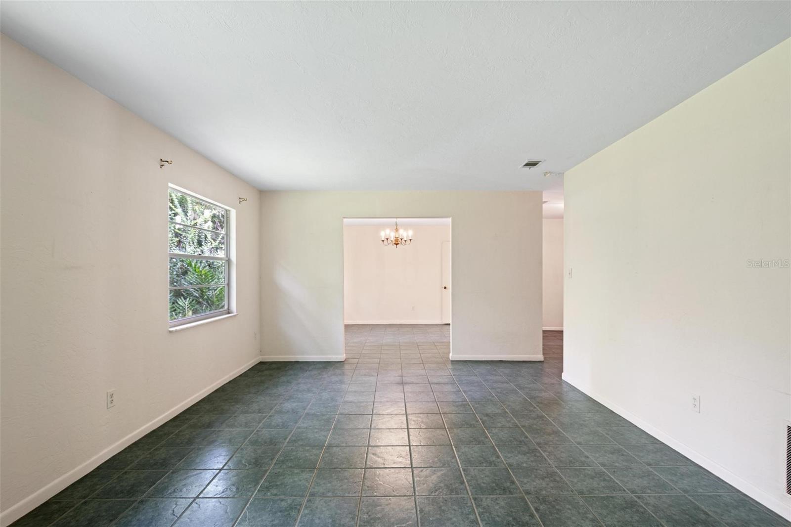
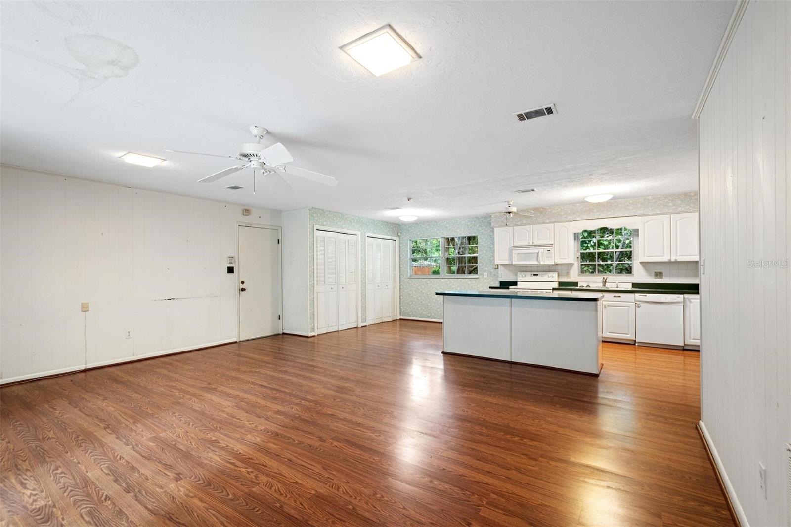
MOTIVATED SELLER!!  In the heart of Gainesville, this spacious 4 bedroom 2 bath home is situated in the sought after Brywood subdivision, offering a perfect blend of tranquility and convenience. New roof 2021 and new HVAC in 2021. House was recently appraised for $403,000. Nestled less than 2 miles from the prestigious University of Florida and surrounded by beauty of nature, backing up to woods and gentle creek. Enjoy the feeling of seclusion while being moments away from all the amenities Gainesville has to offer. Don't miss the opportunity to make this house your own.  Add your personal touches to this established home and a haven that suits your lifestyle.

1716 NW 27TH TERRACE

Message successfully sent.

What would you like to know?

What is 3 + 4 ?

I agree to receive email communication and understand I can unsubscribe at any time.

I agree to be contacted by The Graf Group of Coldwell Banker via call, email, and text for real estate services. To opt out, you can reply 'stop' at any time or reply 'help' for assistance. You can also click the unsubscribe link in the emails. Message and data rates may apply. Message frequency may vary. Privacy Policy

Related Properties

Your First Home Awaits: 3 Bed, 2 Bath in Northwood, Gainesville, FL 32605

Ready to stop renting and start owning? This 3 bedroom, 2 bathroom home at 3145 NW 48th Pl is the kind of first home that lets you skip the stress of surprise repairs and just settle in. It offers approximately 1,453 square feet of living space on a generous 0.25 acre lot, tucked into Gainesville's established Northwood subdivision. It's a Northwest Gainesville neighborhood with mature tree canopy, larger than average lots, and an easy commute to UF, UF Health/Shands, North Florida Regional Medical Center, and downtown Gainesville.

The two expenses that scare first time buyers most are already checked off the list. The roof was replaced in 2021, and the HVAC system and ductwork were fully replaced in 2026, so you can budget for a mortgage instead of a repair fund. It's also zoned for C.W. Norton Elementary, Westwood Middle School, and Gainesville High School, giving you a settled, family friendly community from day one.
#GC542587

GAINESVILLE

3145 NW 48TH PLACE

3 Beds

2 Baths

1,453 Sq.Ft.

$300,000

MLS#: GC542587

New on site 3 days ago
Welcome home to Capri, centrally located in NW Gainesville. This spacious 4-bedroom, 2-bathroom home features 2,167 sq ft of living space.  Enter to a light-filled open floor plan with vaulted ceilings, a gas fireplace and skylight over the expansive main living area. The completely remodeled kitchen has custom 42" wood cabinets, stylish backsplash, stainless steel appliances with a gas range. An island with bar seating and an informal dining area that opens to the great room with backyard views. The private primary suite has two closets, including a built-in closet and a walk-in, along with a fully renovated en suite bathroom offering dual sinks, a large walk-in shower, and a private water closet. Three additional bedrooms with built-in closets share an updated second bathroom with a walk-in shower.  Enjoy durable tile and wood-look laminate/LVP flooring. Additional interior highlights include a large utility room with laundry hookups and extra storage leading to the garage. Outside, relax on the concrete patio inside your fully fenced backyard. Major updates include the roof (2020), HVAC and water heater (2024). Capri amenities include a clubhouse, fitness center, pool, basketball court, tennis court, direct access to bus route #8, and a short commute to the University of Florida.
#GC542846

GAINESVILLE

4345 NW 35TH STREET

4 Beds

2 Baths

2,167 Sq.Ft.

$397,000

MLS#: GC542846

New on site 4 days ago
Tucked away at the end of a quiet cul-de-sac, this unique 3-bedroom, 2-bath home offers something that's increasingly hard to find: space, privacy, and a peaceful connection to nature. Set on a full acre backing to additional church-owned acreage, the property feels wonderfully secluded, with mature trees, blooming jasmine, a pear tree, and a charming pond creating a beautiful natural backdrop.

There is also a little history and artistry woven into this home. The previous owner was local artist Merri Sullivan, who taught at Santa Fe College, and she left behind several whimsical touches that make the home feel truly one-of-a-kind. In the bonus room, she painted a charming faux bookshelf across the top of the window seat; above the dining room light fixture, a hand-painted sun surrounds the light; and outside the bonus room, blue stones were artistically set into the concrete to create a permanent piece of her work.

The home itself offers 1,801 square feet with a floor plan that gives everyone room to spread out. Upstairs, the private primary suite feels like its own retreat, complete with a walk-in closet, en-suite bathroom, and private balcony overlooking the backyard. Below, two additional bedrooms share a full bath, making the layout ideal for families, guests, or anyone who appreciates separation between living spaces.

The main living room features vaulted ceilings, a wood-burning fireplace, and large windows overlooking the enormous screened porch and backyard. This screen in back porch may become your favorite gathering spot—a generous space for entertaining, kids to play, or simply enjoying your morning coffee surrounded by greenery.

The kitchen includes an eat-in dining area, brand-new LVP flooring, and updated appliances. Just beyond the kitchen are the indoor laundry room, a large walk-in utility/storage room, and a spacious bonus room with its own exterior entrance—perfect for a home office, hobby room, playroom, or workshop.

Outside, the possibilities are plentiful. A 2-car carport with attached workshop provides covered parking and workspace, while the expansive property offers plenty of room for additional storage, a garage, garden, or even an ADU. Electrical connections remain in place from two former shed locations, making future additions even easier. The circular driveway creates an easy flow for coming and going without awkward backing or maneuvering.

Major improvements include Hardie board siding (2021), a new roof (2021) and HVAC (2024).

And then there's the location. The home sits directly across from the local fire station, but don't let that stop you from taking a closer look. The station is a quiet, friendly neighbor—the firefighters are known for being wonderful with local families, even giving neighborhood kids tours of the trucks and equipment. And importantly, they don't activate the sirens until reaching 34th Street, so the home enjoys the convenience of having first responders nearby without the constant noise you might expect.

This is a home that offers something for almost every stage of life—room for a growing family, space for a home office or hobbies, privacy for professionals, and the flexibility and peace that retirees appreciate.

Private, peaceful, and full of personality, this is a home with a story to tell—and plenty of room for its next chapter.
#GC542760

GAINESVILLE

3234 NW 42ND AVENUE

3 Beds

2 Baths

1,801 Sq.Ft.

$368,000

MLS#: GC542760

Under Construction. This two-story townhome has an open concept downstairs layout that includes a large open kitchen, a powder room, and spacious family room that overlooks a patio. The second floor includes a spacious Primary Suite with an ensuite bathroom, two additional bedrooms, a 2nd full bathroom, and a laundry area. This home comes with appliances including a built-in dishwasher, electric range, microwave. Pictures, photographs, colors, features, and sizes are for illustration purposes only and will vary from the homes as built. Home and community information including pricing, included features, terms, availability and amenities are subject to change and prior sale at any time without notice or obligation. CRC057592.
#OM730688

GAINESVILLE

4811 SW 69TH STREET

3 Beds

2 Baths

1,458 Sq.Ft.

$288,070

MLS#: OM730688

Under Construction. This two-story townhome has an open concept downstairs layout that includes a large open kitchen, a powder room, and spacious family room that overlooks a patio. The second floor includes a spacious Primary Suite with an ensuite bathroom, two additional bedrooms, a 2nd full bathroom, and a laundry area. This home comes with appliances including a built-in dishwasher, electric range, microwave. Pictures, photographs, colors, features, and sizes are for illustration purposes only and will vary from the homes as built. Home and community information including pricing, included features, terms, availability and amenities are subject to change and prior sale at any time without notice or obligation. CRC057592.
#OM730684

GAINESVILLE

4803 SW 69TH STREET

3 Beds

2 Baths

1,458 Sq.Ft.

$293,070

MLS#: OM730684

Under Construction. This two-story townhome has an open concept downstairs layout that includes a large open kitchen, a powder room, and spacious family room that overlooks a patio. The second floor includes a spacious Primary Suite with an ensuite bathroom, two additional bedrooms, a 2nd full bathroom, and a laundry area. This home comes with appliances including a built-in dishwasher, electric range, microwave. Pictures, photographs, colors, features, and sizes are for illustration purposes only and will vary from the homes as built. Home and community information including pricing, included features, terms, availability and amenities are subject to change and prior sale at any time without notice or obligation. CRC057592.
#OM730685

GAINESVILLE

4823 SW 69TH STREET

3 Beds

2 Baths

1,458 Sq.Ft.

$298,070

MLS#: OM730685

**WELCOME TO CAPRI!** Discover the perfect combination of comfort, convenience, and peace of mind in this beautifully updated 3-bedroom, 2-bath home located in one of Gainesville's most sought-after communities.

**RECENT UPDATES:** Enjoy the confidence of knowing many of the major improvements have already been completed, including a **new roof (2021), complete re-pipe (2024), HVAC system (2018), fresh interior paint (2026), new granite countertops (2026), new kitchen appliances (2026), professionally serviced HVAC (2026), and a recently serviced sprinkler system (2026).** Simply move in and start enjoying your new home.

**CAPRI LIFESTYLE:** Capri offers exceptional amenities for **less than $100 a month in HOA dues**, including a beautiful clubhouse, sparkling community pool, fitness center, tennis courts, basketball court, playground, and beautifully maintained common areas. Whether you're relaxing by the pool, enjoying a workout, or spending time with family and friends, there's something for everyone.

**LOCATION:** Conveniently located near the University of Florida, North Florida Regional Medical Center, shopping, restaurants, parks, and I-75, this home places everything you need just minutes away while offering the comfort of an established neighborhood.

**THIS IS A MUST SEE!** Beautiful updates, outstanding amenities, a highly desirable location, and exceptional value make **4304 NW 34th Drive** a place you'll be proud to call home. Schedule your private showing today!
#OM729948

GAINESVILLE

4304 NW 34TH DRIVE

3 Beds

2 Baths

1,957 Sq.Ft.

$354,000

MLS#: OM729948

Under Construction. This two-story townhome has an open concept downstairs layout that includes a large open kitchen, a powder room, and spacious family room that overlooks a patio. The second floor includes a spacious Primary Suite with an ensuite bathroom, two additional bedrooms, a 2nd full bathroom, and a laundry area. This home comes with appliances including a built-in dishwasher, electric range, microwave. Pictures, photographs, colors, features, and sizes are for illustration purposes only and will vary from the homes as built. Home and community information including pricing, included features, terms, availability and amenities are subject to change and prior sale at any time without notice or obligation. CRC057592.
#OM730686

GAINESVILLE

4807 SW 69TH STREET

3 Beds

2 Baths

1,458 Sq.Ft.

$288,070

MLS#: OM730686

Under Construction. This two-story townhome has an open concept downstairs layout that includes a large open kitchen, a powder room, and spacious family room that overlooks a patio. The second floor includes a spacious Primary Suite with an ensuite bathroom, two additional bedrooms, a 2nd full bathroom, and a laundry area. This home comes with appliances including a built-in dishwasher, electric range, microwave. Pictures, photographs, colors, features, and sizes are for illustration purposes only and will vary from the homes as built. Home and community information including pricing, included features, terms, availability and amenities are subject to change and prior sale at any time without notice or obligation. CRC057592.
#OM730691

GAINESVILLE

4819 SW 69TH STREET

3 Beds

2 Baths

1,458 Sq.Ft.

$288,070

MLS#: OM730691

Under Construction. This two-story townhome has an open concept downstairs layout that includes a large open kitchen, a powder room, and spacious family room that overlooks a patio. The second floor includes a spacious Primary Suite with an ensuite bathroom, two additional bedrooms, a 2nd full bathroom, and a laundry area. This home comes with appliances including a built-in dishwasher, electric range, microwave. Pictures, photographs, colors, features, and sizes are for illustration purposes only and will vary from the homes as built. Home and community information including pricing, included features, terms, availability and amenities are subject to change and prior sale at any time without notice or obligation. CRC057592.
#OM730689

GAINESVILLE

4815 SW 69TH STREET

3 Beds

2 Baths

1,458 Sq.Ft.

$288,070

MLS#: OM730689

 - property

Send a message

Message successfully sent.

Your message

What is 3 + 4 ?

Reason for contacting?

I agree to receive email communication and understand I can unsubscribe at any time.

I agree to be contacted by The Graf Group of Coldwell Banker via call, email, and text for real estate services. To opt out, you can reply 'stop' at any time or reply 'help' for assistance. You can also click the unsubscribe link in the emails. Message and data rates may apply. Message frequency may vary. Privacy Policy

Sign Out

Virtual Assistant

Would you like to take the next step with this property? We can help you schedule a showing or virtual tour, or send you more details.

Yes, I would like more information.

Thank You for Your Reply, One of Our Agents will contact you as soon as possible

No, maybe later.

Thank you, you can always contact me via email, phone number or through the contact form.

Realhub AI

Lucy - Your AI-Powered Realtor

Update Your Temporary Password

Personalize your search

Enter your email and we'll notify you immediately when new listings match what you're looking for.

or enter email address

Already have an account ? Login here

Continue your home search

I agree to receive communications and understand I can unsubscribe at any time.

I agree to be contacted by The Graf Group of Coldwell Banker via call, email, and text for real estate services. To opt out, you can reply 'stop' at any time or reply 'help' for assistance. You can also click the unsubscribe link in the emails. Message and data rates may apply. Message frequency may vary. Privacy Policy

Already have an account ? Login here

We use cookies

We use cookies primarily for analytics to enhance your experience. By accepting, you agree to our use of these cookies. You can manage your preferences or learn more about our cookies policy.