.webp?size=346x80)
- Properties
- Meet our agents
- Communities
- Market Report
- Home Value
- Calculator


Property
Beds
3
Full Baths
2
1/2 Baths
None
Year Built
2008
Sq.Footage
2,032
Welcome to Silver Oaks Community located in Fanning Springs Florida. A beautiful community for all ages. This amazing 3 bedroom/2 bathroom with an office/den manufactured home has an upgraded floor plan that is so open, warm and inviting. This home is located on a half acre lot and is located perfectly right up from The Fanning Springs State Park/The Suwannee River and easy drive to Chiefland and more for all shopping amenities. With a ton of space coming in at 2032 H/C Sqft this floor plan is perfect for large families or people wanting enough space to grow. As you enter the home in the foyer you see the beautiful bright open floor plan with custom ceiling detail. An open concept with large living room with wood burning fireplace, an office/den with French door access , large dining room with additional room for a hutch or more. Massive kitchen with tons of cabinetry, large island and more. Laundry room is spacious with wash tub and offers an exit onto the back porch. Split floor plan with 2 guest bedrooms and one bathroom on one side, then master suite on the right side, with dual walk in closets and a large masterbathroom with walk in shower, dual vanities and an epic clawfoot tub! Out back you will love the back porch perfect for fall evenings and a fenced back yard perfect for kiddos or pets. Attached carport and (2) 12x24 sheds perfect for storage. This home is a MUST see, accepting ALL loan types and cash! Call today for YOUR tour!
Features & Amenities
Interior
-
Other Interior Features
Vaulted Ceiling(s)
-
Total Bedrooms
3
-
Bathrooms
2
-
Cooling YN
YES
-
Cooling
Central Air
-
Fireplace YN
YES
-
Heating YN
YES
-
Heating
Central
-
Pet friendly
Cats OK, Dogs OK
Exterior
-
Garage
No
-
Construction Materials
Vinyl Siding
-
Other Exterior Features
Private Yard, Storage
-
Pool
No
-
Waterfront YN
NO
Area & Lot
-
Lot Size(acres)
0.5
-
Lot Size(square feet)
21,780
-
Property Type
Residential
-
Property Sub Type
Manufactured Home
Price
-
Sales Price
$219,900
-
Tax Amount
$3,211
-
Sq. Footage
2,032
-
Price/SqFt
$108
HOA
-
Association
YES
-
Association Fee
$65
-
Association Fee Frequency
Annually
-
Association Fee Includes
N/A
-
Total Monthly Fees
$5.42
School District
-
Elementary School
N/A
-
Middle School
N/A
-
High School
N/A
Property Features
-
New Construction
NO
-
Ownership
Fee Simple
-
Senior Community YN
NO
-
Sewer
Public Sewer
-
Tax Lot
68
-
Water Source
Public
Schedule a Showing
Showing scheduled successfully.
Mortgage calculator
Estimate your monthly mortgage payment, including the principal and interest, property taxes, and HOA. Adjust the values to generate a more accurate rate.
Your payment
Principal and Interest:
$
Property taxes:
$
HOA fees:
$
Total loan payment:
$
Total interest amount:
$
Location
County
Levy
Elementary School
Middle School
High School
Listing Courtesy of Burgandy Arrington, LPT REALTY, LLC
RealHub Information is provided exclusively for consumers' personal, non-commercial use, and it may not be used for any purpose other than to identify prospective properties consumers may be interested in purchasing. All information deemed reliable but not guaranteed and should be independently verified. All properties are subject to prior sale, change or withdrawal. RealHub website owner shall not be responsible for any typographical errors, misinformation, misprints and shall be held totally harmless.

Executive Assistant
Emil Garinga
Call Emil today to schedule a private showing.

* Listings on this website come from the FMLS IDX Compilation and may be held by brokerage firms other than the owner of this website. The listing brokerage is identified in any listing details. Information is deemed reliable but is not guaranteed. If you believe any FMLS listing contains material that infringes your copyrighted work please click here to review our DMCA policy and learn how to submit a takedown request.© 2024 FMLS.
Related Properties

TRENTON
418 NE 3RD STREET
3 Beds
1 Baths
1,324 Sq.Ft.
$239,900
MLS#: GC542756

TRENTON
5040 SE 3RD LANE
3 Beds
2 Baths
2,126 Sq.Ft.
$240,000
MLS#: A4704339

TRENTON
206 NE 6TH STREET
3 Beds
1 Baths
1,352 Sq.Ft.
$215,000
MLS#: GC542460
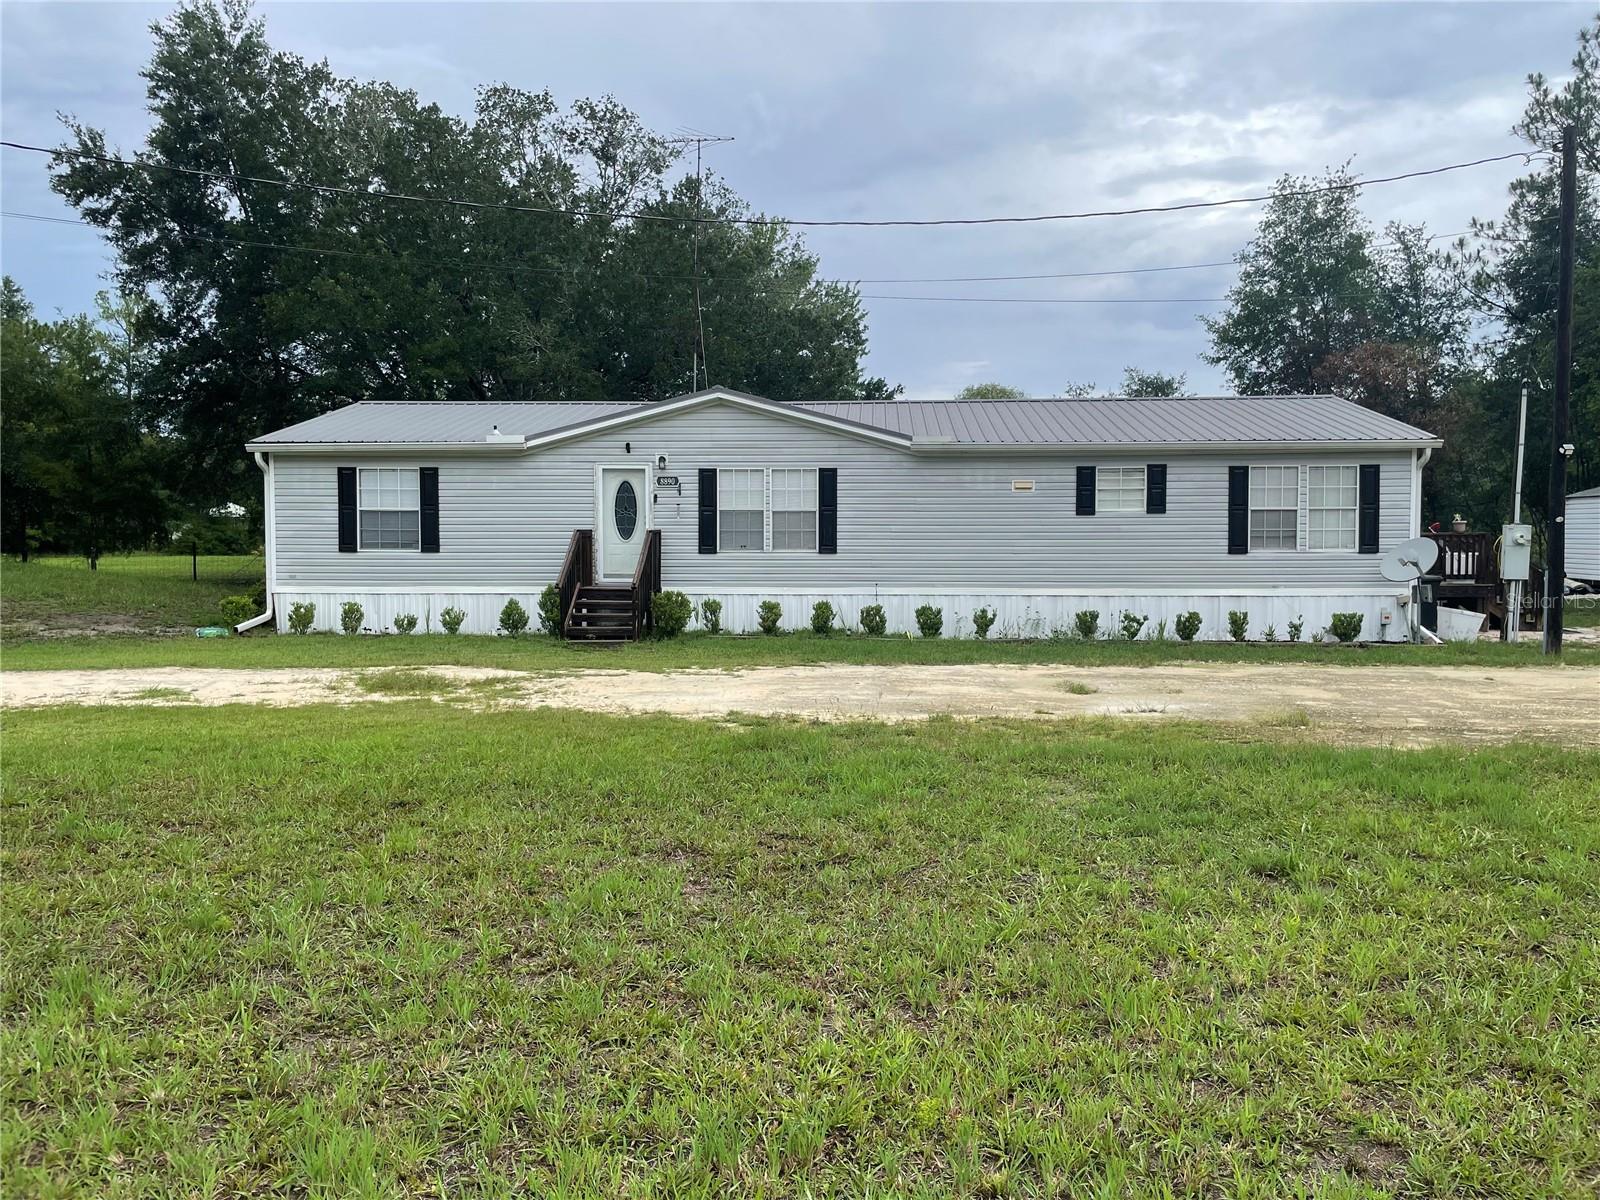
TRENTON
8890 SE 66TH CIRCLE
3 Beds
2 Baths
1,680 Sq.Ft.
$250,000
MLS#: GC541441
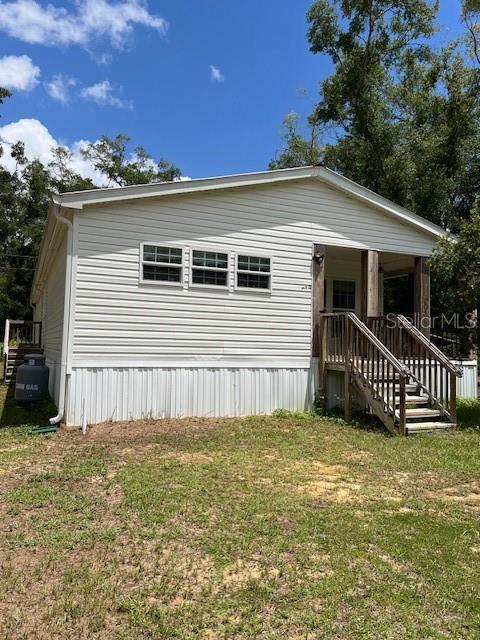
TRENTON
6850 SE 88 LANE
3 Beds
2 Baths
1,910 Sq.Ft.
$219,000
MLS#: GC540296
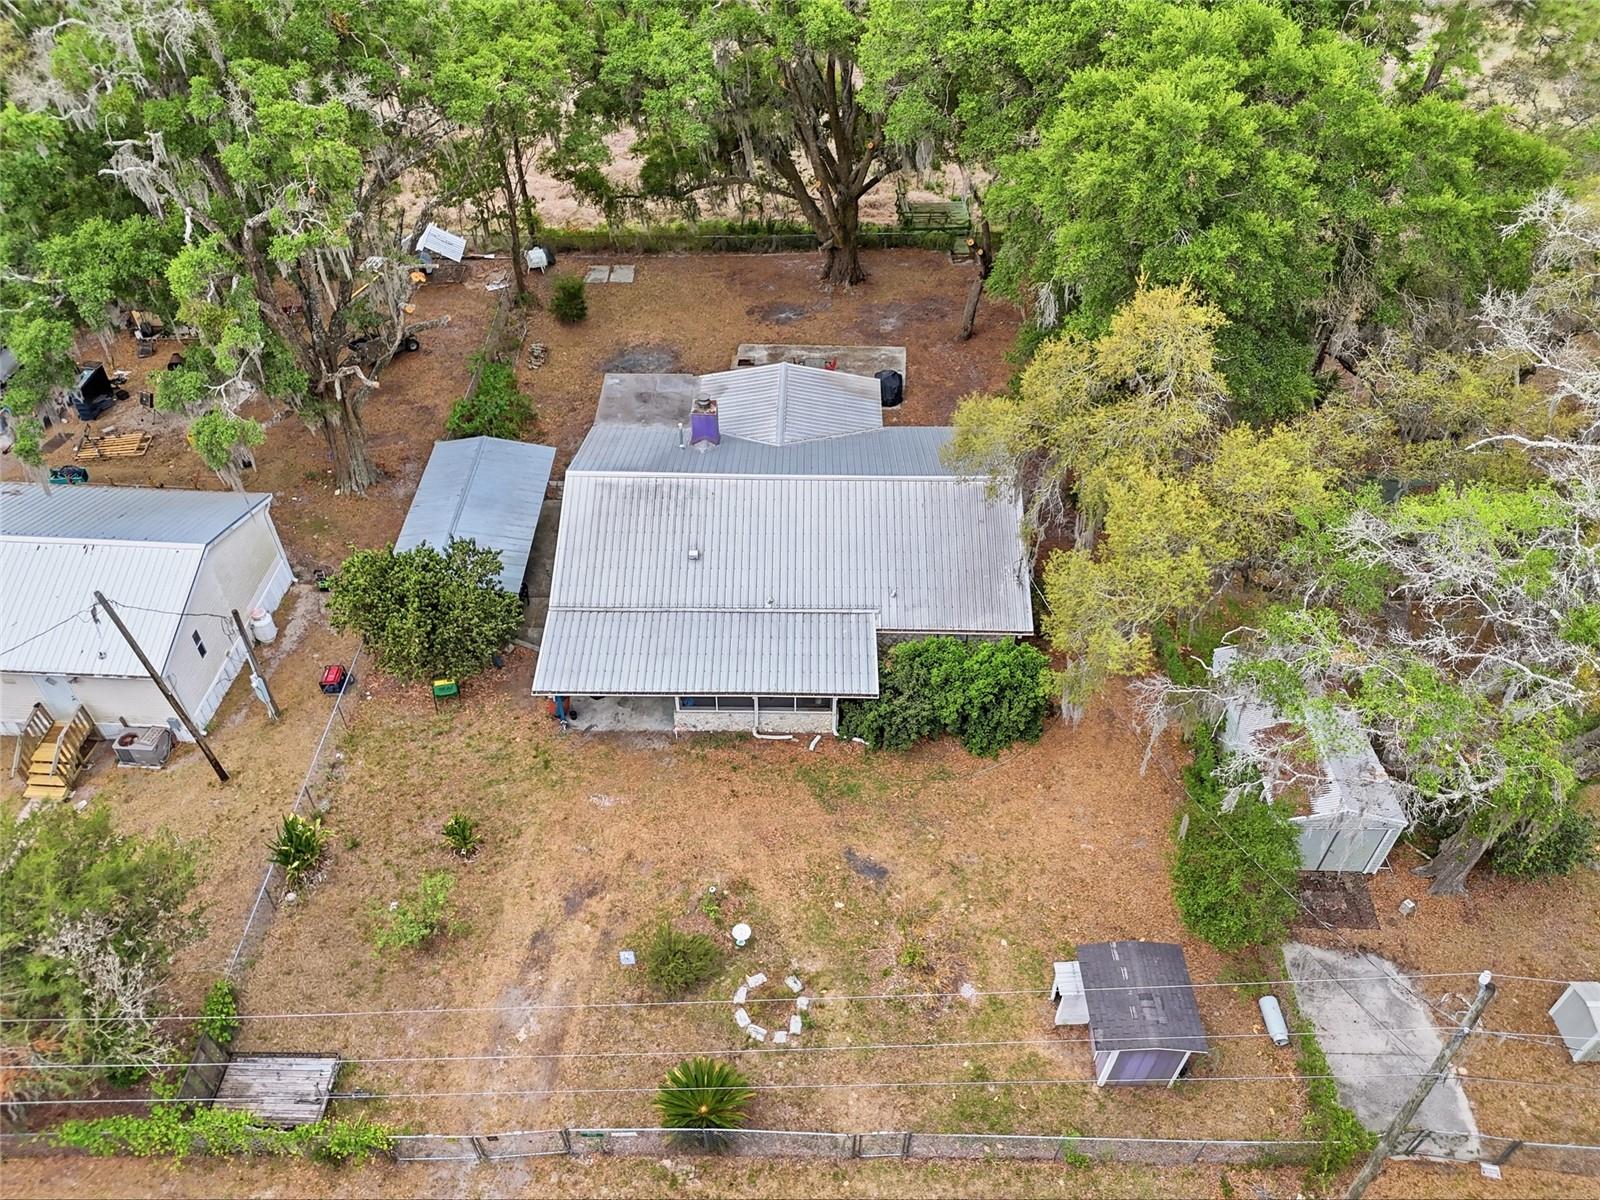
TRENTON
8399 SE 68TH COURT
2 Beds
1 Baths
1,164 Sq.Ft.
$199,000
MLS#: GC539665
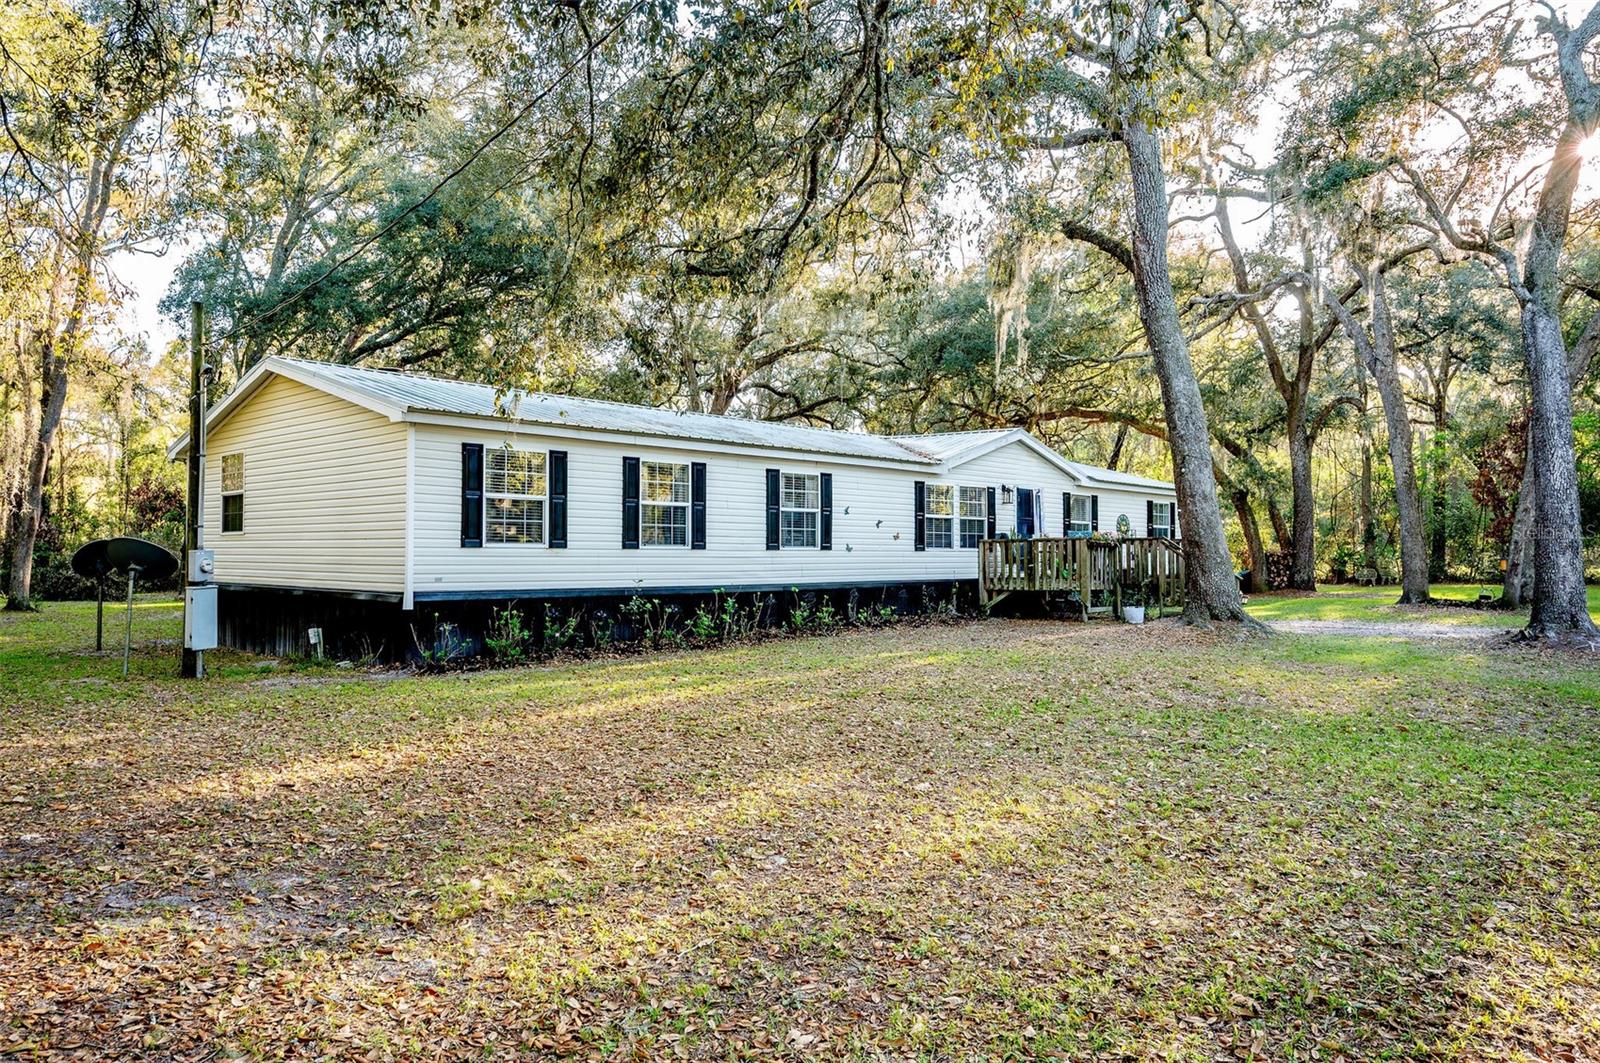
TRENTON
7296 NW 170TH STREET
4 Beds
2 Baths
2,052 Sq.Ft.
$262,000
MLS#: W7884450
