.webp?size=346x80)
- Properties
- Meet our agents
- Communities
- Market Report
- Home Value
- Calculator
Property
Beds
3
Full Baths
2
1/2 Baths
None
Year Built
1956
Sq.Footage
1,517
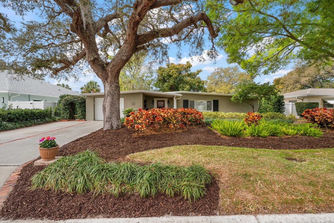
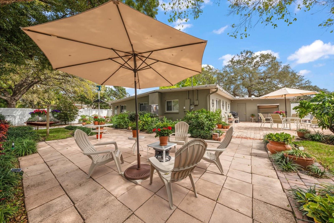
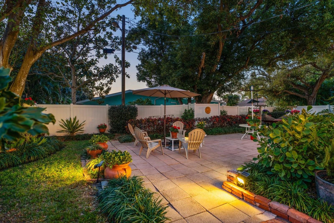
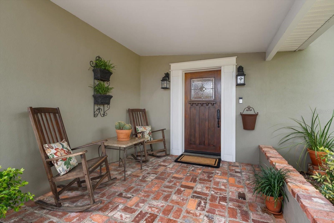
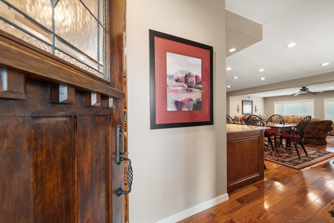
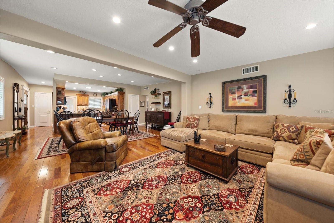
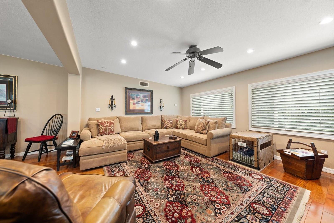
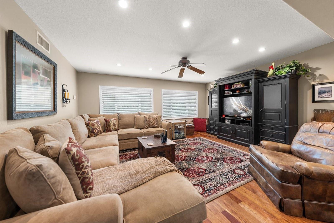
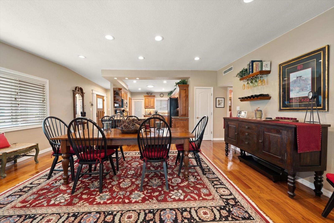
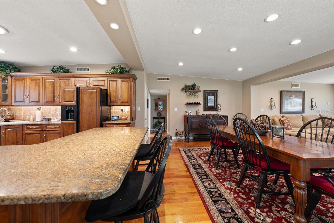
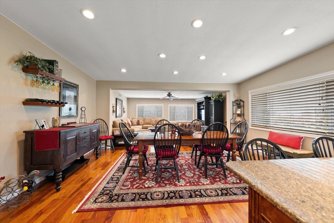
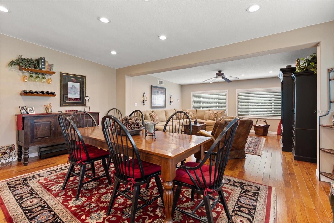
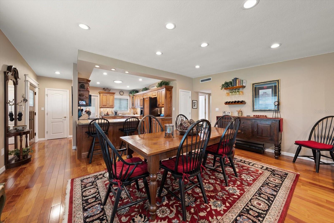
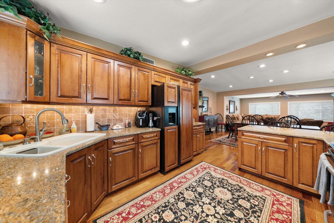
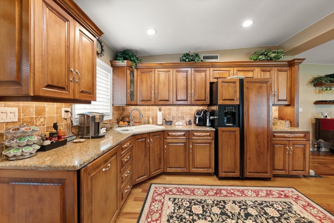
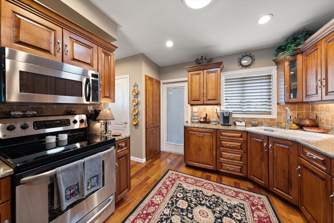
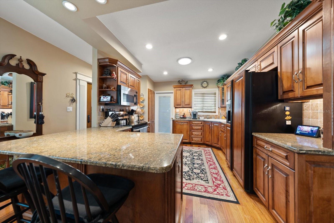
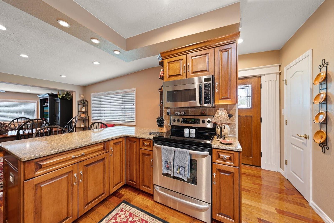
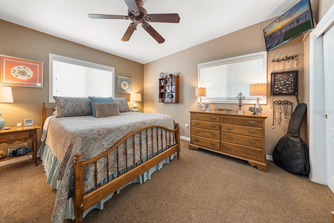
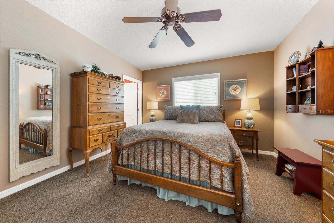
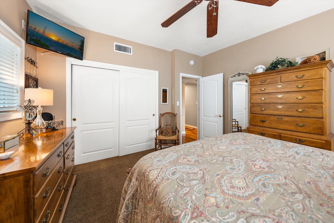
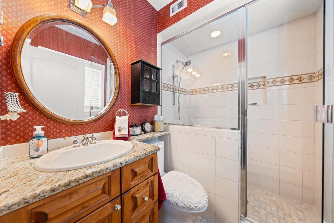
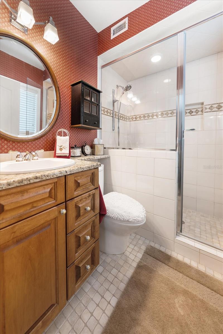
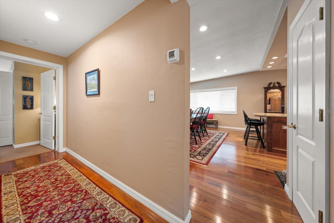
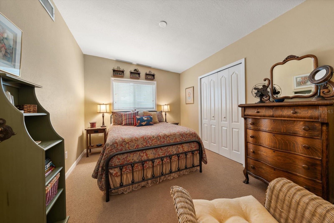
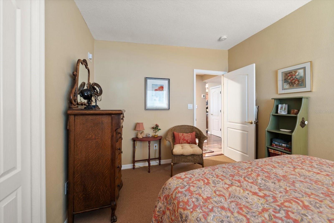
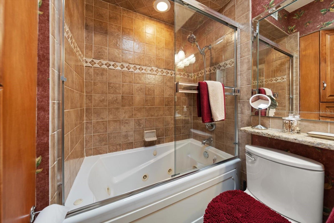
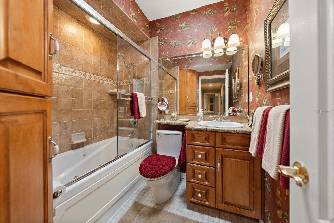
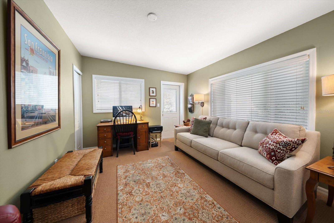
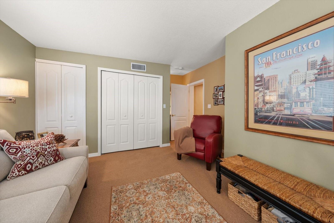
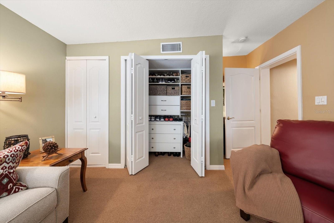
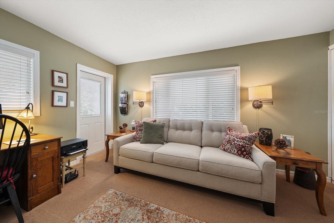
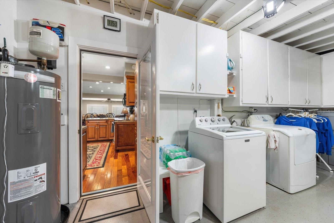
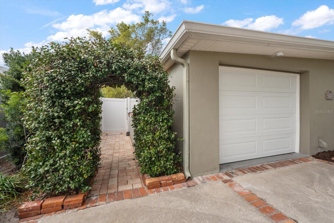
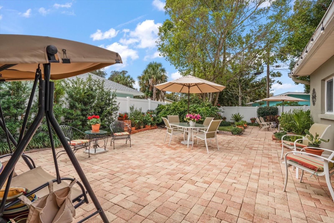
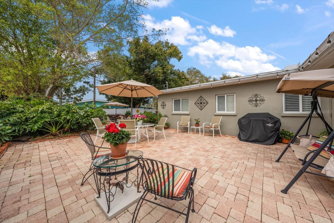
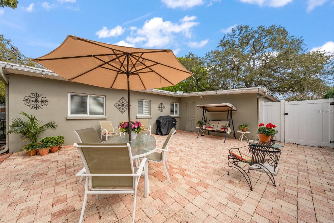
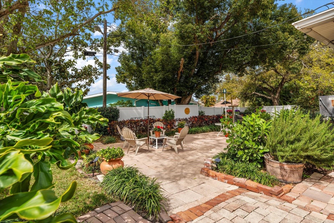
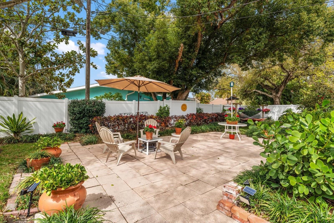
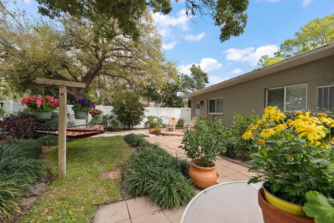
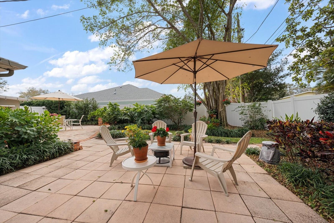
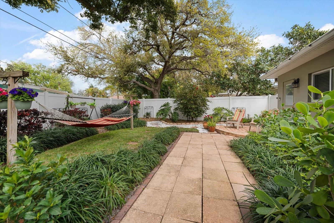
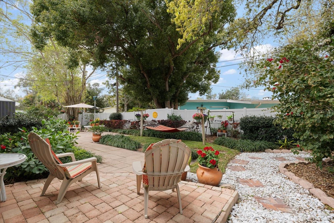
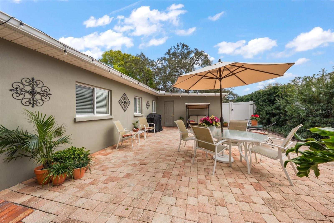
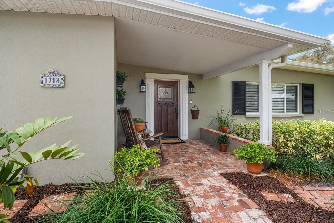
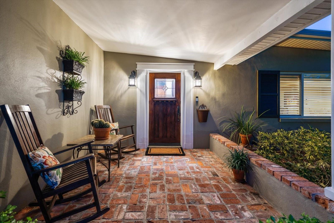
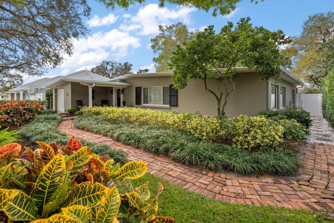
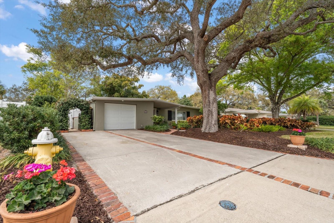
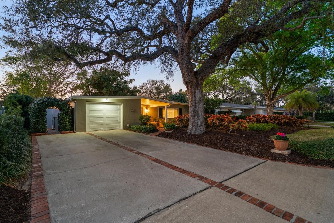
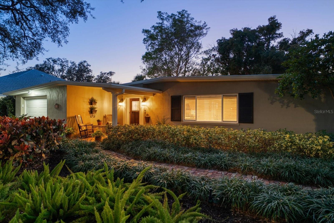
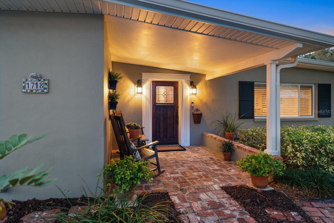
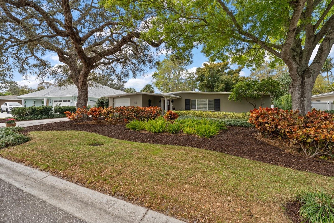
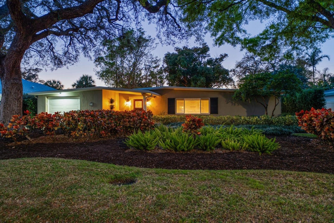
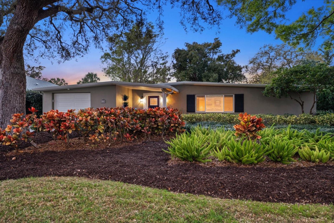
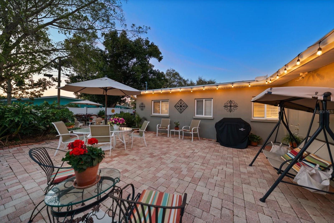
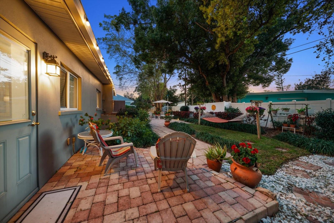
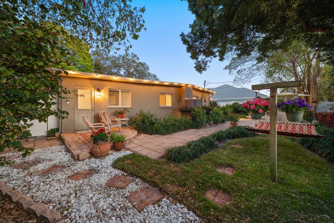
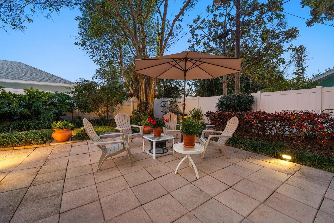
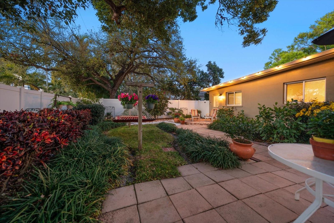
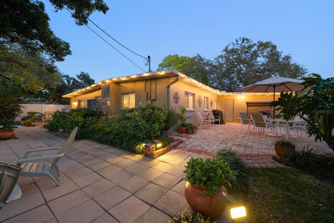
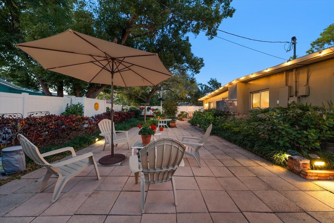
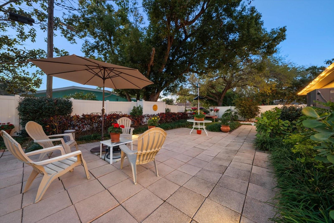
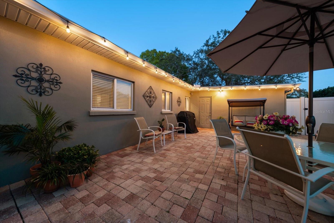
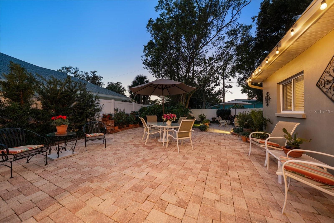
Tucked away on a peaceful, tree-lined street in the heart of Belleair, this beautifully renovated, move-in-ready home invites you to slow down, settle in, and savor the Florida lifestyle. From the moment you arrive, lush professional landscaping, timeless curb appeal, and a charming brick walkway create a warm welcome that feels like home. Inside, rich wood floors and thoughtfully curated updates blend timeless character with modern comfort. The heart of the home is a stunning custom kitchen where family recipes, morning coffee, and holiday memories come to life. Designed with both beauty and function in mind, it features gleaming granite countertops, generous prep space, a breakfast bar, stainless steel appliances, a built-in ironing board, and a skylight that bathes the room in natural light. Flowing seamlessly into the spacious living and dining areas, the open layout is perfect for intimate evenings or lively gatherings with friends and family. The serene primary suite offers a peaceful retreat at the end of the day, complete with a private ensuite bath featuring a walk in shower and a skylight that fills the space with soft, natural light. Additional bedrooms provide comfort and flexibility, while the beautifully appointed hall bath features a skylight with tub/shower. Step outside and discover the true heart of this home—an extraordinary backyard oasis designed for making memories. Whether you're hosting sunset dinners under the stars, celebrating special occasions, or simply unwinding in your own private paradise, this outdoor retreat embraces everything we love about Florida living. With a new roof installed in 2024, an unbeatable location just steps from local restaurants and boutique shopping, a short bike ride to the Gulf's sparkling beaches, and convenient access to two international airports, this Belleair treasure offers more than a home—it offers a lifestyle filled with charm, connection, and endless possibilities.
Features & Amenities
Interior
-
Other Interior Features
Open Floorplan, Stone Counters
-
Total Bedrooms
3
-
Bathrooms
2
-
Cooling YN
YES
-
Cooling
Central Air
-
Fireplace YN
NO
-
Heating YN
YES
-
Heating
Central, Electric
-
Pet friendly
N/A
Exterior
-
Garage
Yes
-
Garage spaces
1
-
Construction Materials
Block, Stucco
-
Other Exterior Features
Lighting
-
Parking
Driveway, Garage Door Opener, On Street, Attached
-
Pool
No
-
Waterfront YN
NO
Area & Lot
-
Lot Size(acres)
0.18
-
Lot Size(square feet)
8,024
-
Property Type
Residential
-
Property Sub Type
Single Family Residence
Price
-
Sales Price
$629,870
-
Tax Amount
$2,093
-
Sq. Footage
1,517
-
Price/SqFt
$415
HOA
-
Association
No
School District
-
Elementary School
N/A
-
Middle School
N/A
-
High School
N/A
Property Features
-
New Construction
NO
-
Foundation Details
Slab
-
Ownership
Fee Simple
-
Senior Community YN
NO
-
Sewer
Public Sewer
-
Tax Lot
25
-
Water Source
Public
Schedule a Showing
Showing scheduled successfully.
Mortgage calculator
Estimate your monthly mortgage payment, including the principal and interest, property taxes, and HOA. Adjust the values to generate a more accurate rate.
Your payment
Principal and Interest:
$
Property taxes:
$
HOA fees:
$
Total loan payment:
$
Total interest amount:
$
Location
County
Pinellas
Elementary School
Middle School
High School
Listing Courtesy of Martha Thorn , COLDWELL BANKER REALTY
RealHub Information is provided exclusively for consumers' personal, non-commercial use, and it may not be used for any purpose other than to identify prospective properties consumers may be interested in purchasing. All information deemed reliable but not guaranteed and should be independently verified. All properties are subject to prior sale, change or withdrawal. RealHub website owner shall not be responsible for any typographical errors, misinformation, misprints and shall be held totally harmless.

Business Coach | Executive Sales Associate | Realtor®
Michael Graf
Call Michael today to schedule a private showing.

* Listings on this website come from the FMLS IDX Compilation and may be held by brokerage firms other than the owner of this website. The listing brokerage is identified in any listing details. Information is deemed reliable but is not guaranteed. If you believe any FMLS listing contains material that infringes your copyrighted work please click here to review our DMCA policy and learn how to submit a takedown request.© 2024 FMLS.
Related Properties
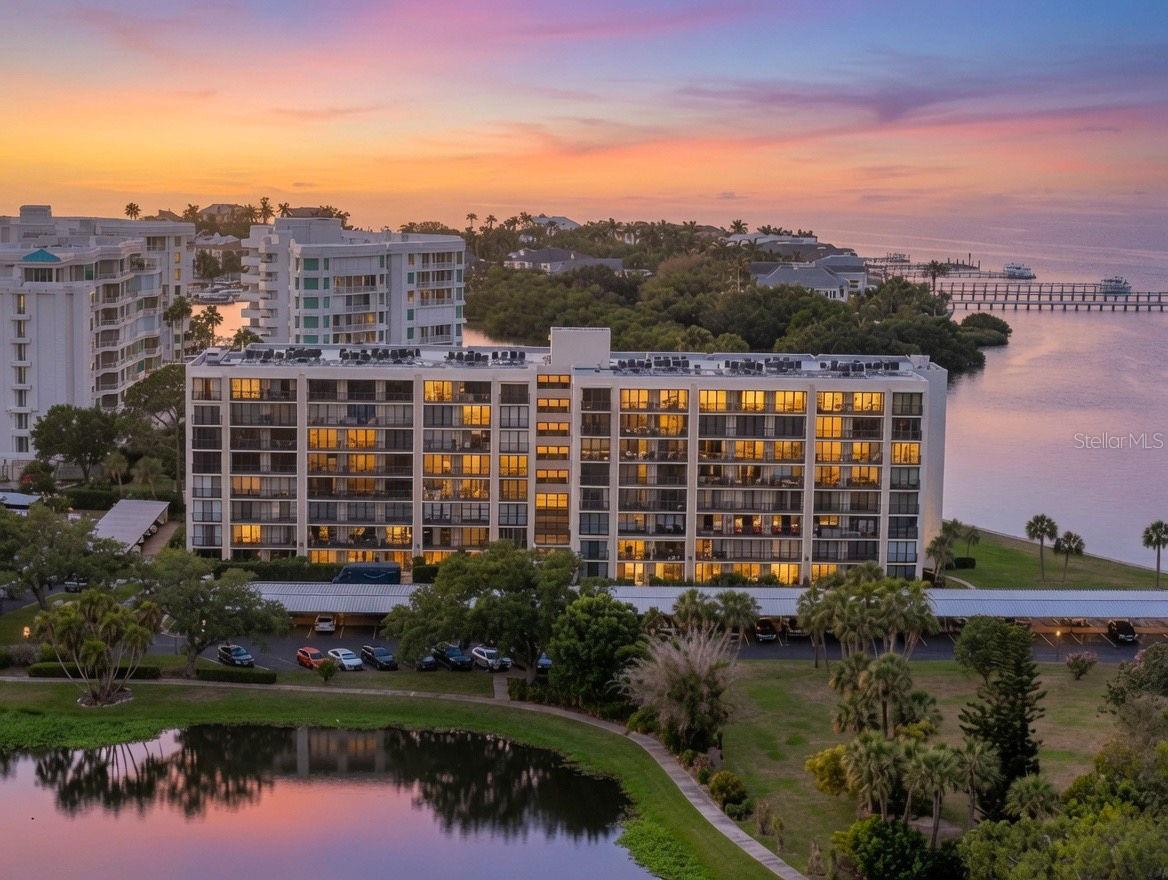
BELLEAIR
100 OAKMONT LANE 204
2 Beds
2 Baths
1,395 Sq.Ft.
$569,000
MLS#: TB8531664
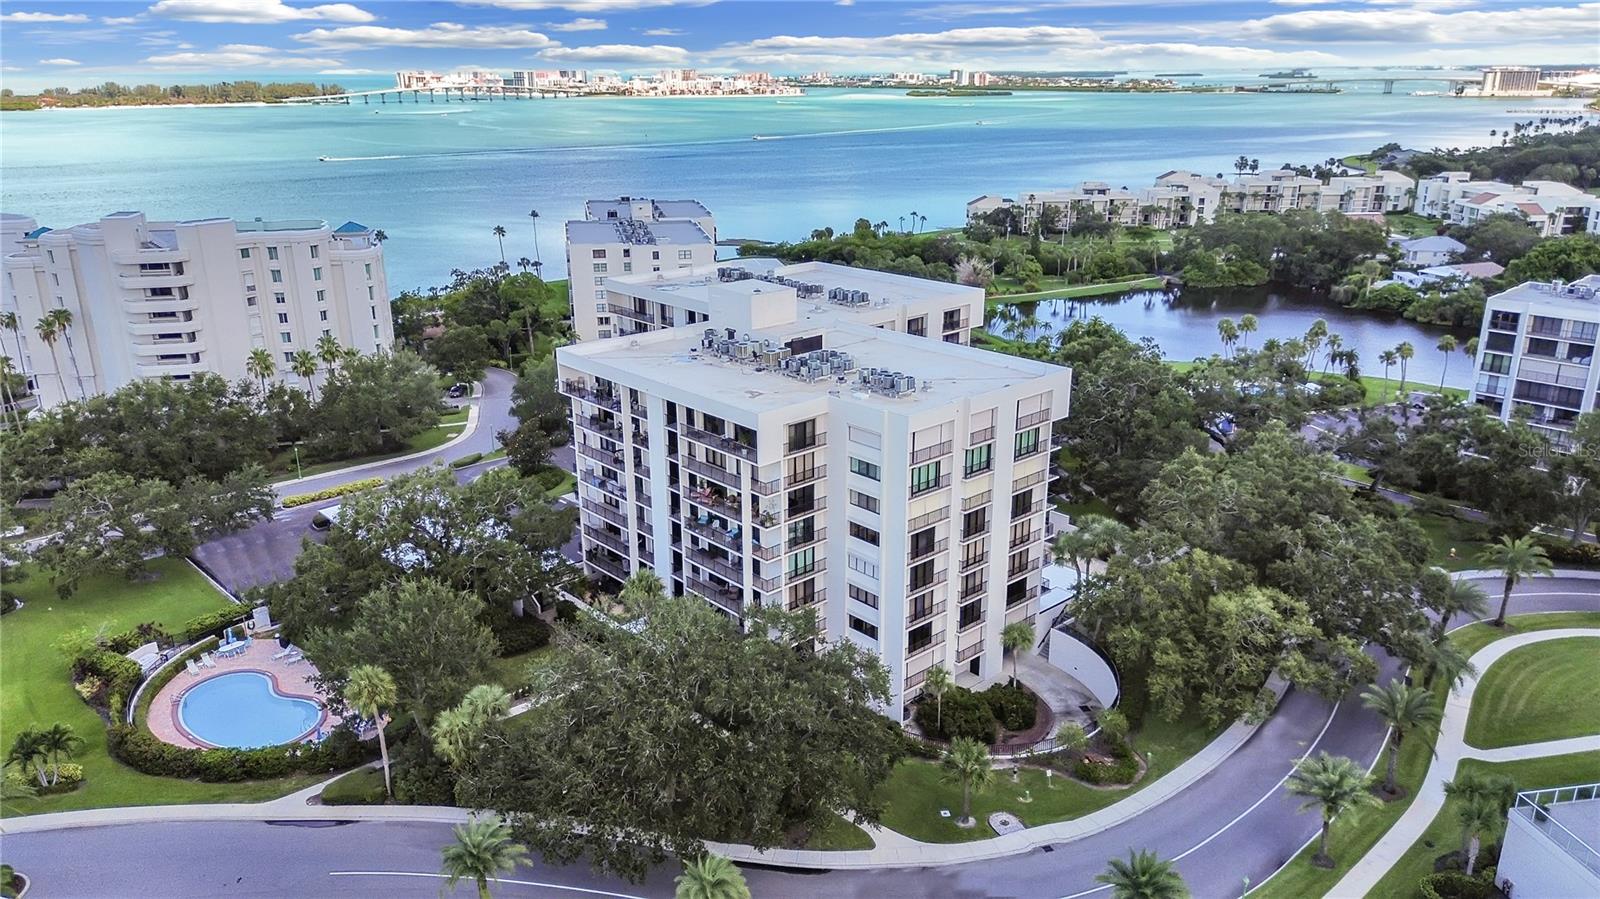
BELLEAIR
150 BELLEVIEW BOULEVARD 106
2 Beds
2 Baths
1,400 Sq.Ft.
$549,990
MLS#: TB8530982
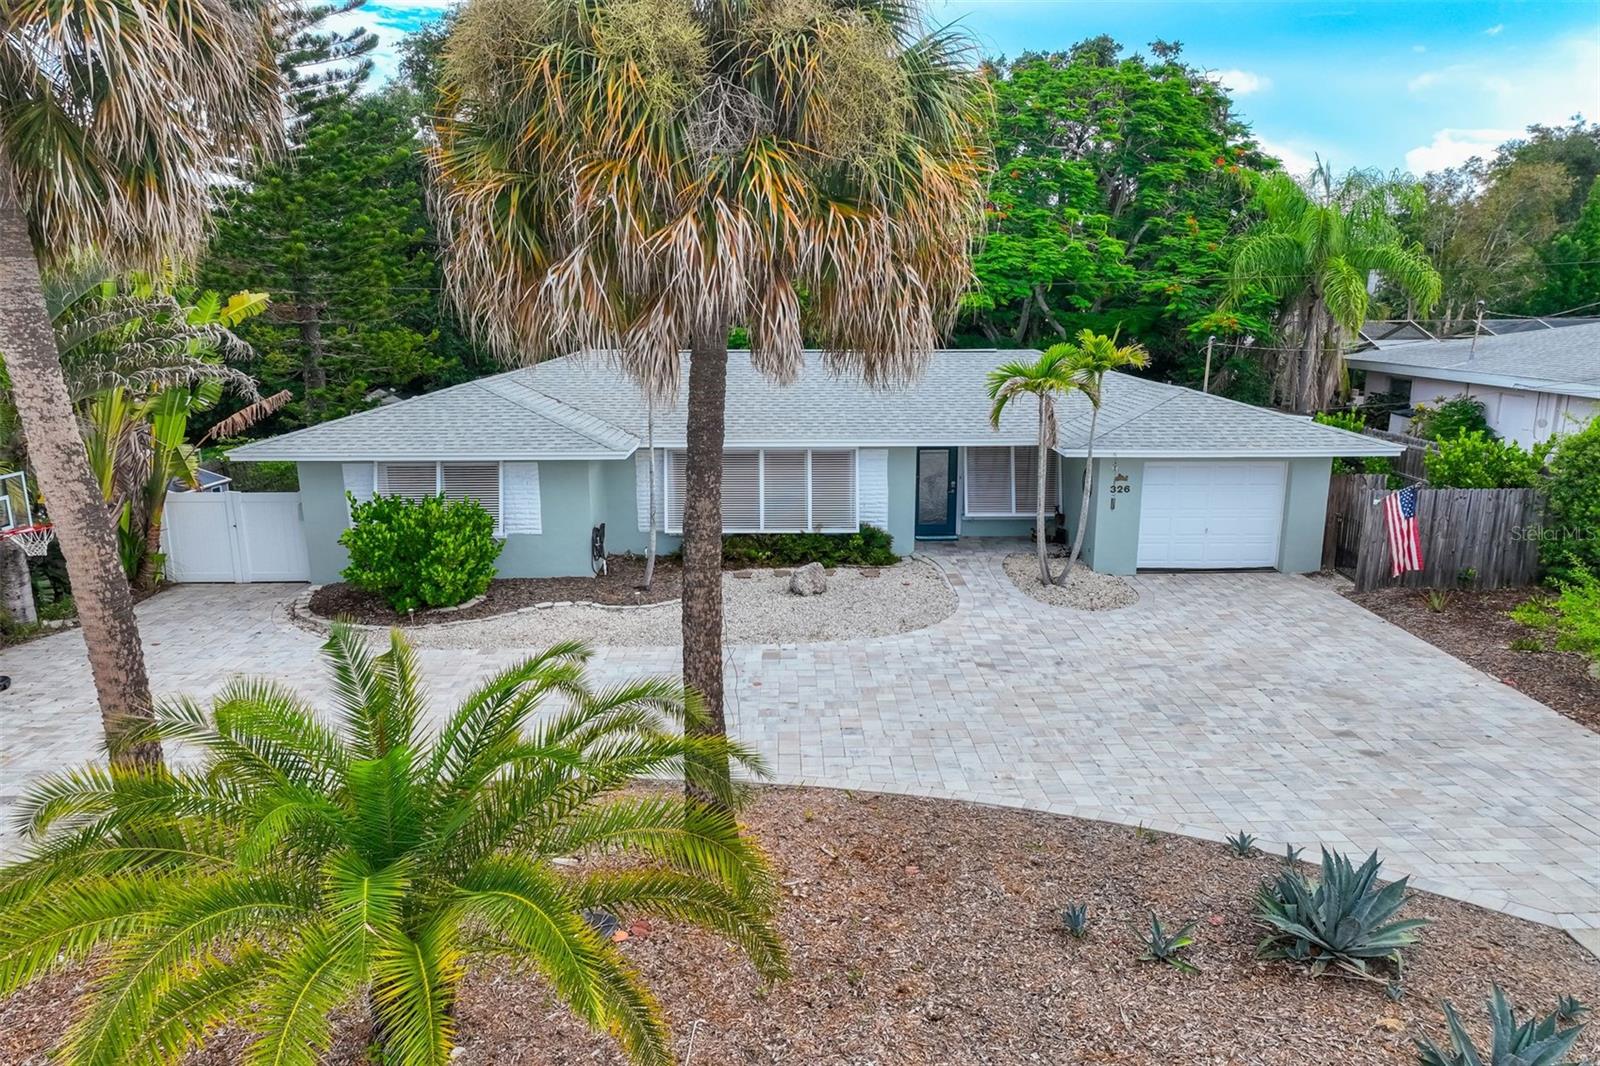
BELLEAIR
326 MEHLENBACHER ROAD
3 Beds
2 Baths
1,320 Sq.Ft.
$649,000
MLS#: TB8524567
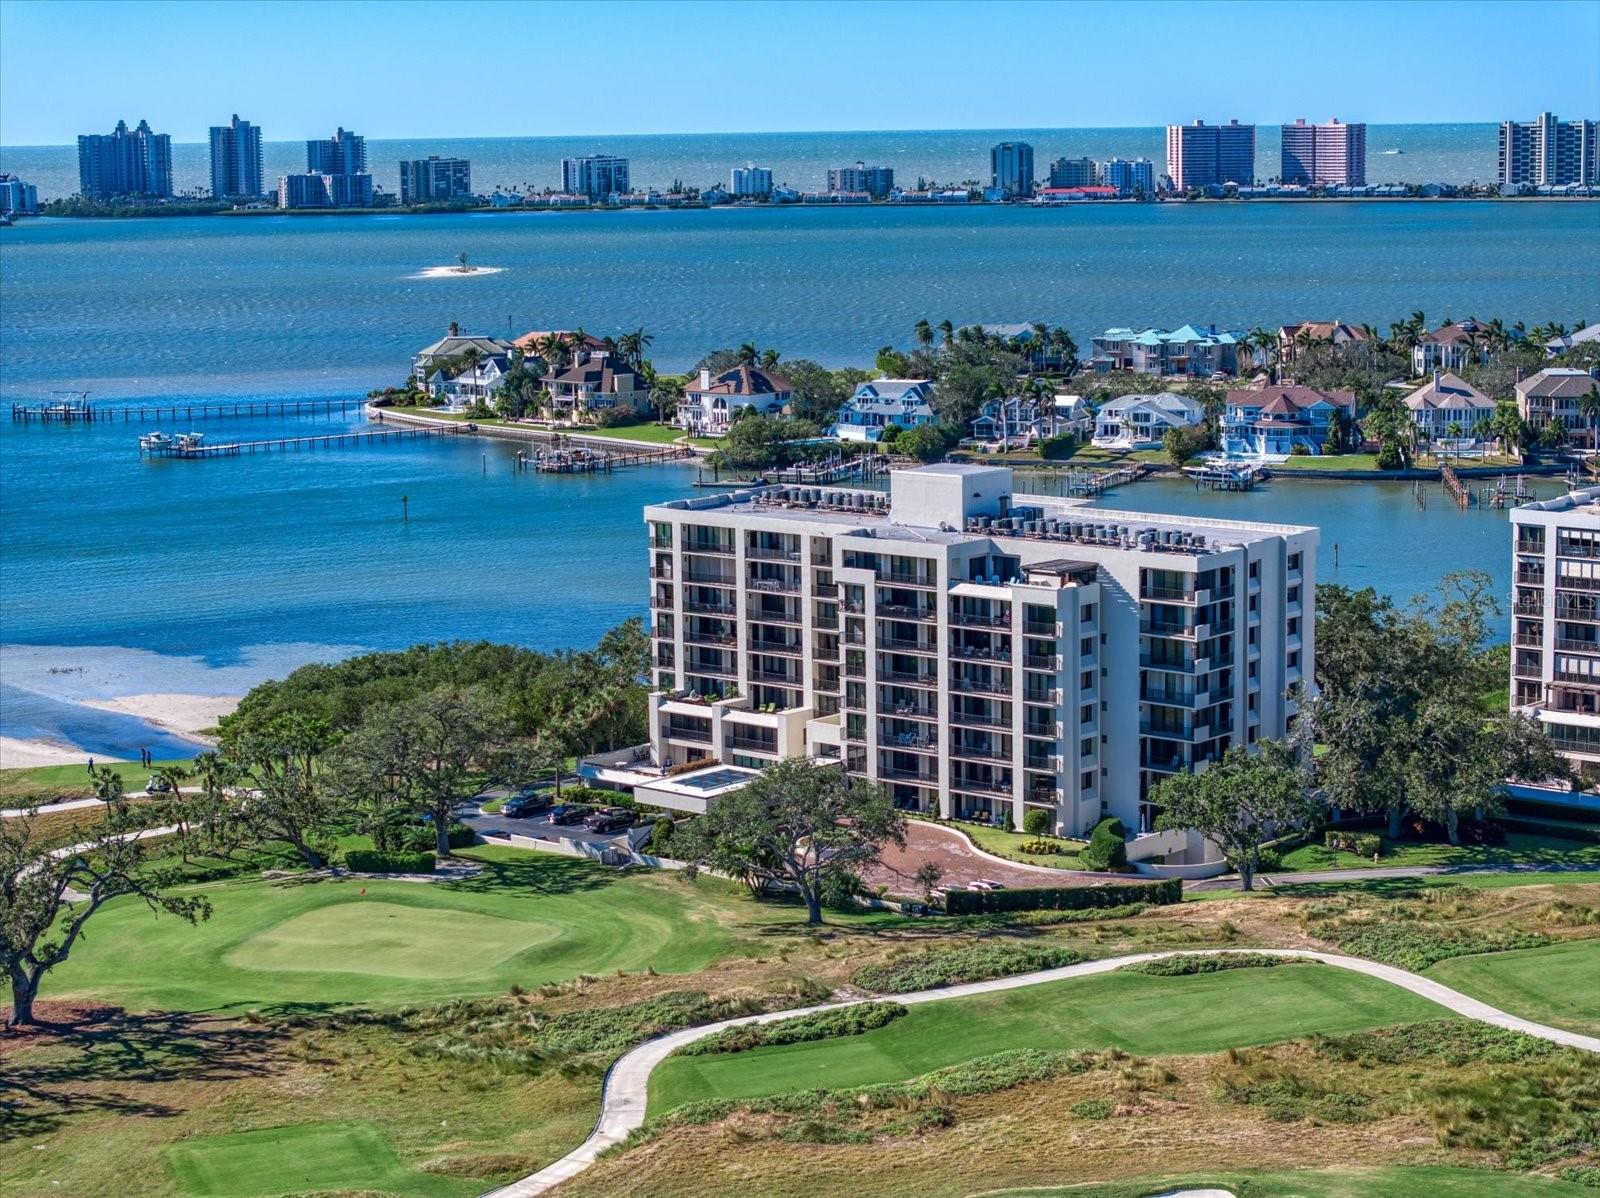
BELLEAIR
4 BELLEVIEW BOULEVARD 106
2 Beds
2 Baths
1,403 Sq.Ft.
$599,999
MLS#: TB8522878
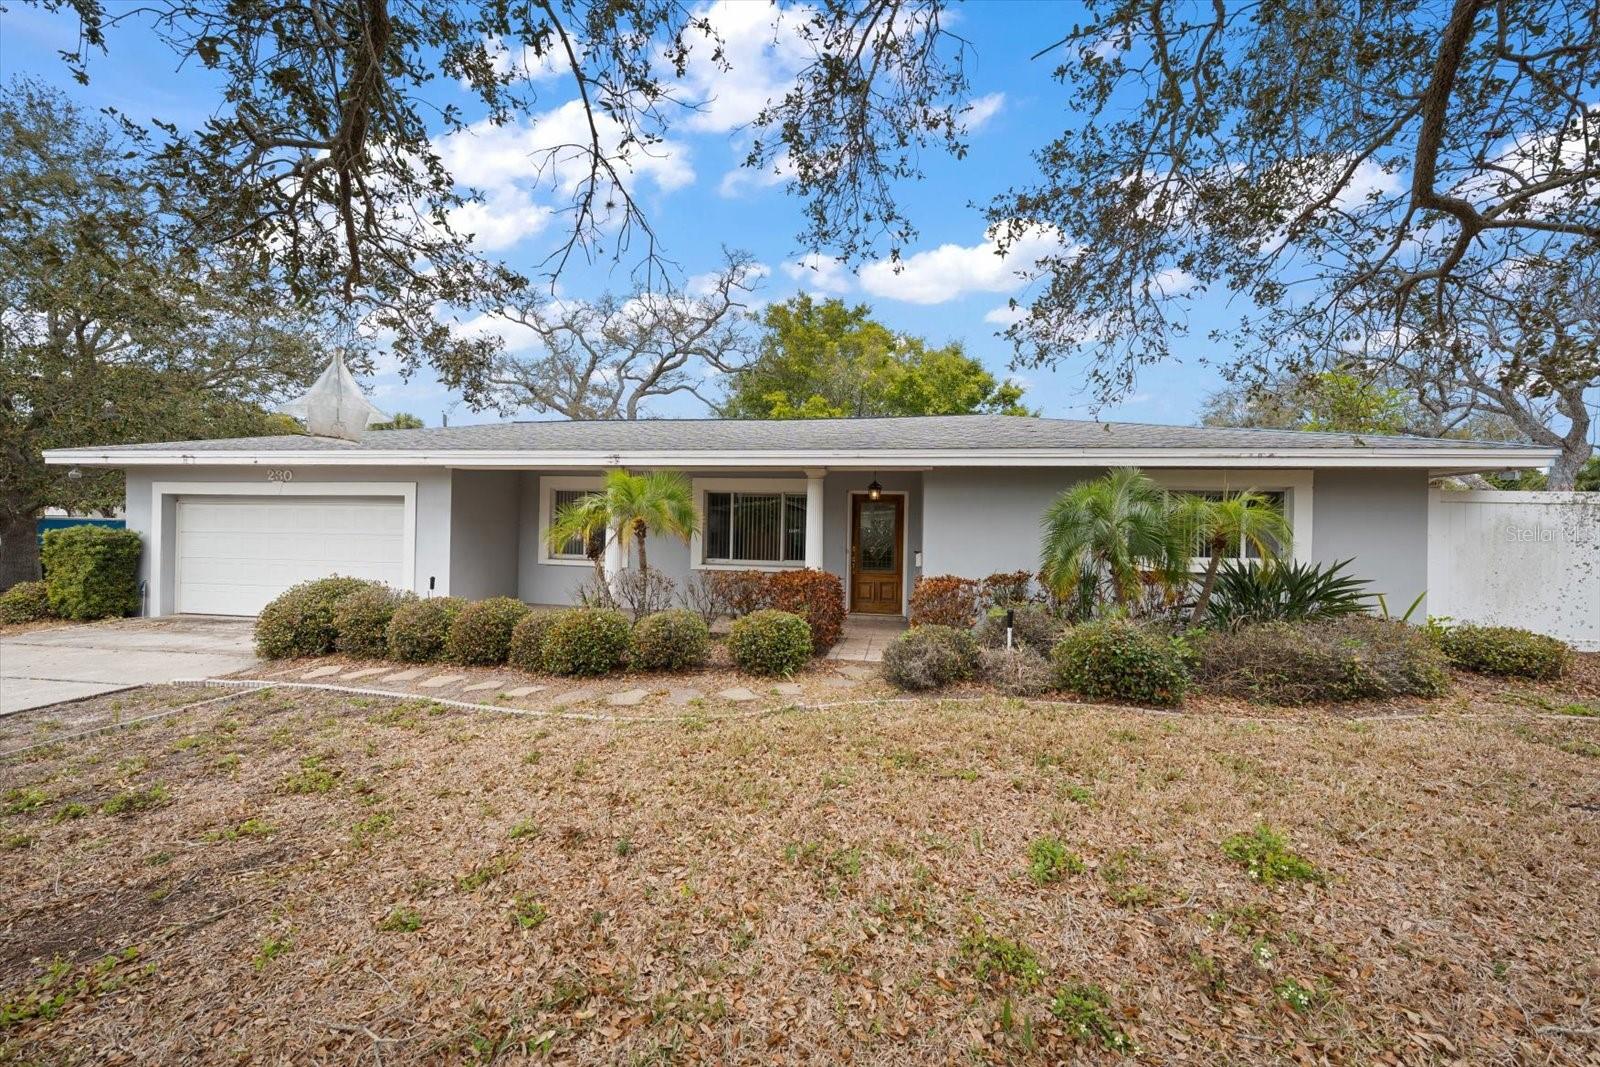
BELLEAIR
230 GARDEN CIRCLE
3 Beds
2 Baths
1,493 Sq.Ft.
$599,999
MLS#: TB8522357

BELLEAIR
217 GARDEN CIRCLE
4 Beds
3 Baths
1,711 Sq.Ft.
$589,222
MLS#: TB8522431

BELLEAIR
1727 CYPRESS AVENUE
2 Beds
2 Baths
1,756 Sq.Ft.
$595,000
MLS#: TB8511832
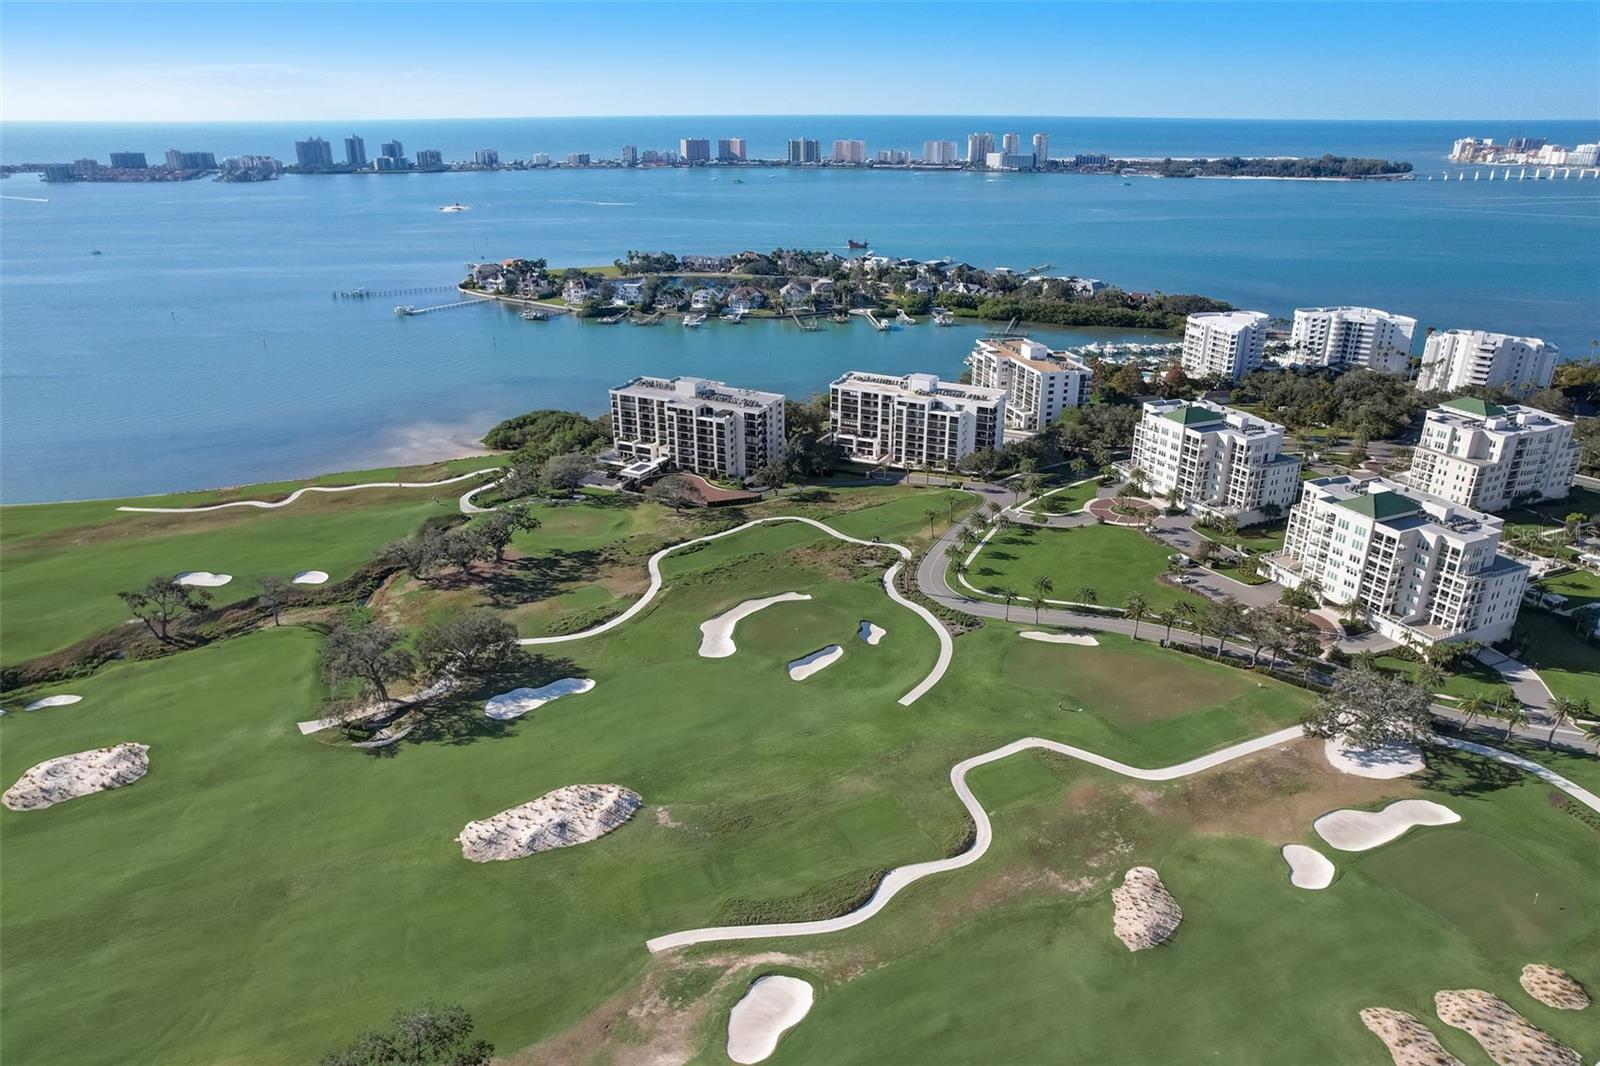
BELLEAIR
6 BELLEVIEW BOULEVARD 101
2 Beds
2 Baths
1,403 Sq.Ft.
$558,000
MLS#: TB8510910
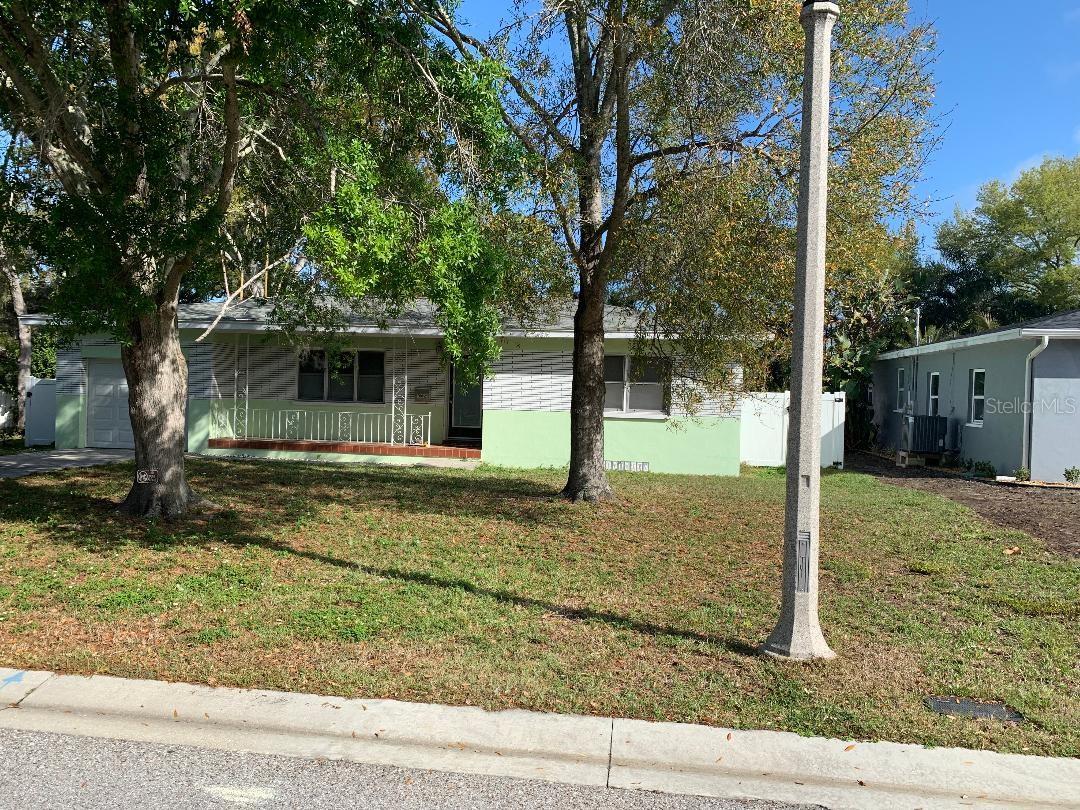
BELLEAIR
362 FOSTER LANE
2 Beds
1 Baths
1,128 Sq.Ft.
$525,000
MLS#: TB8484075
