.webp?size=346x80)
- Properties
- Meet our agents
- Communities
- Market Report
- Home Value
- Calculator
Property
Beds
2
Full Baths
2
1/2 Baths
None
Year Built
1974
Sq.Footage
1,293
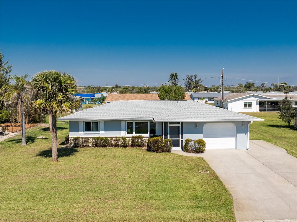
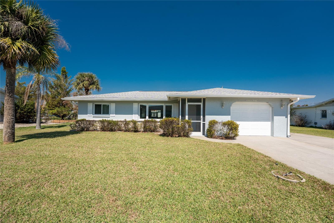
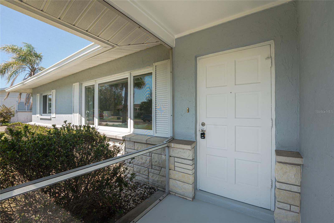
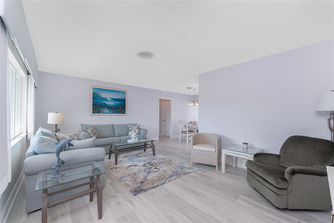
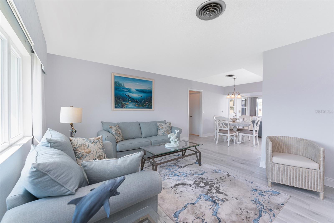
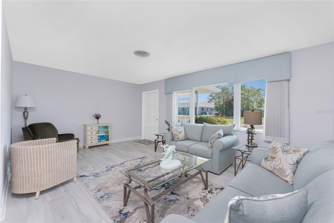
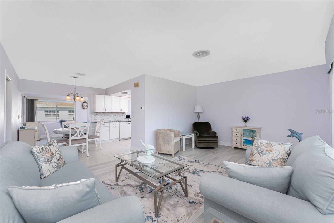
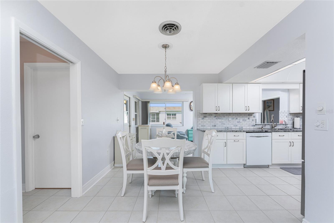
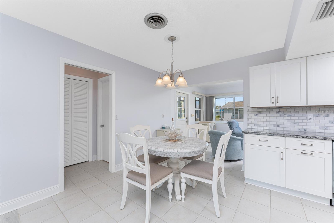
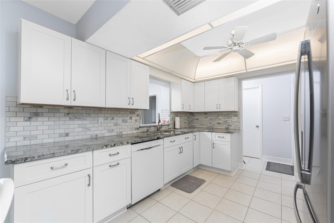
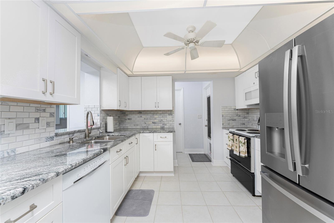
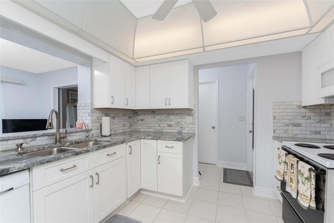
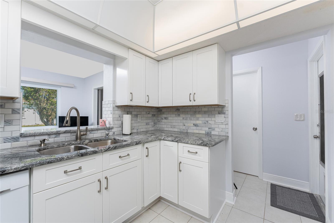
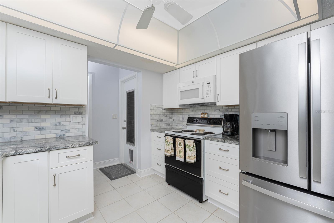
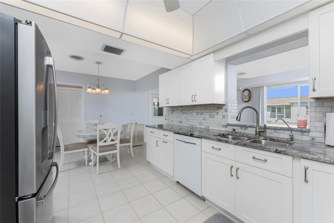
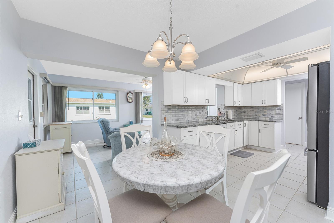
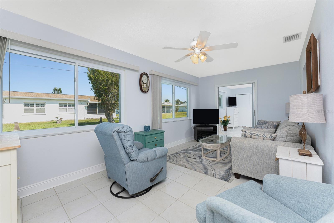
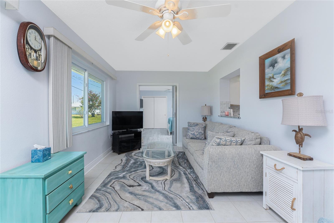
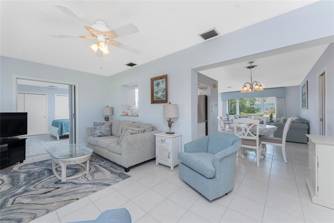
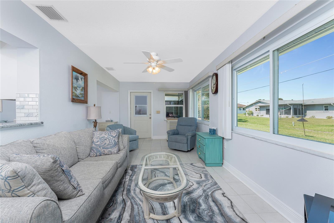
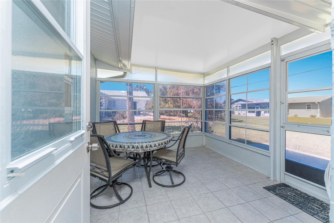
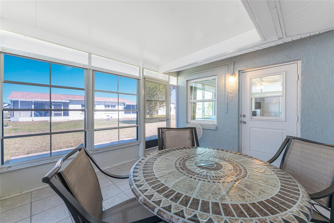
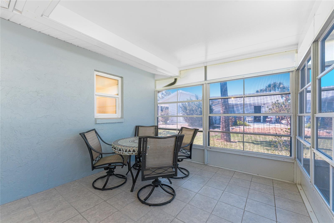
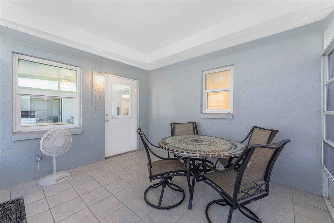
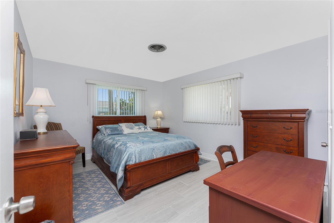
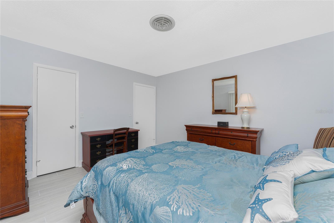
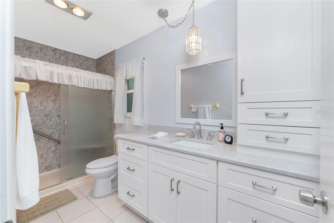
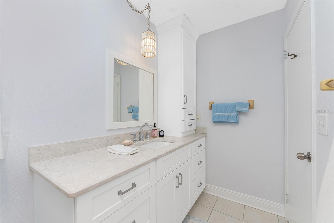
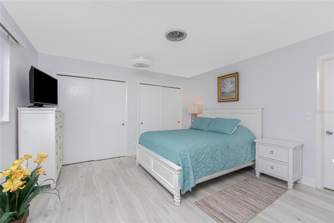
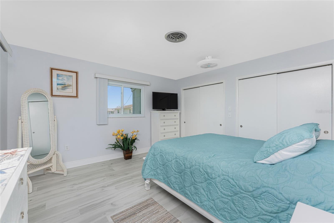
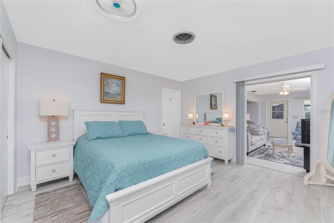
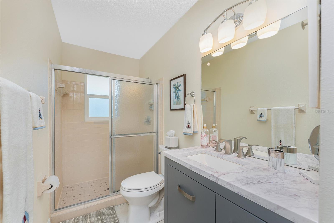
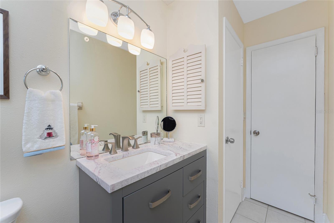
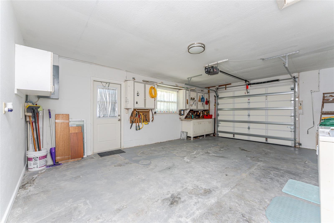
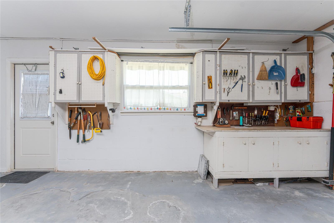
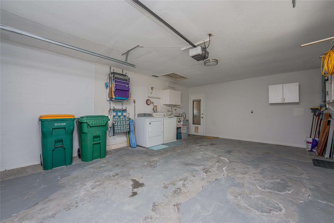
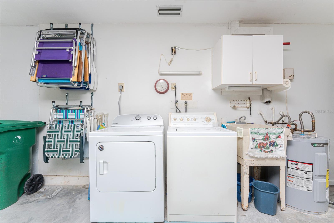
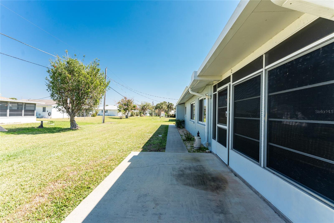
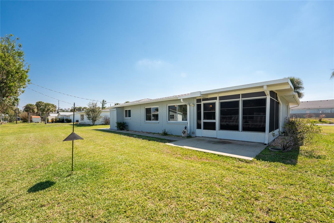
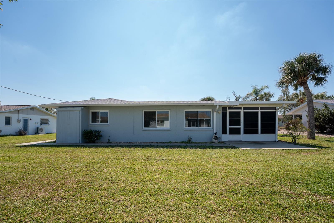
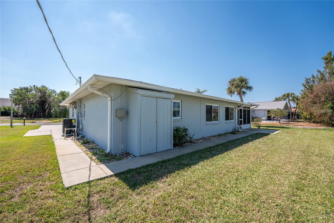
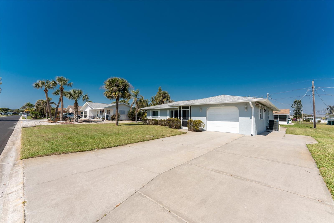
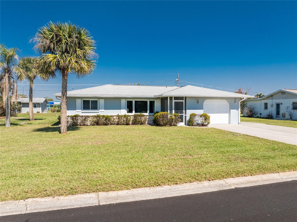
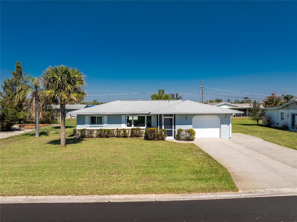
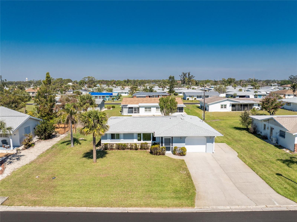
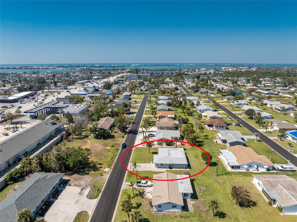
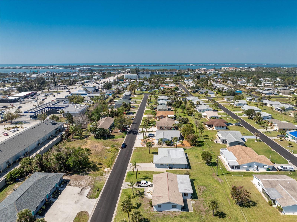
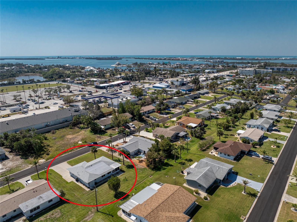
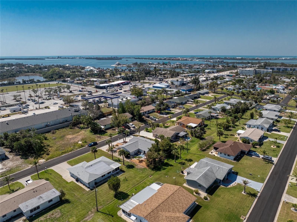
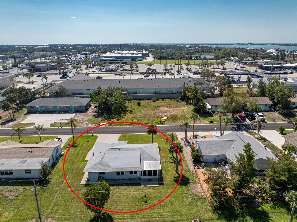
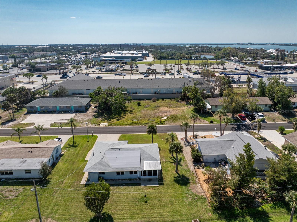
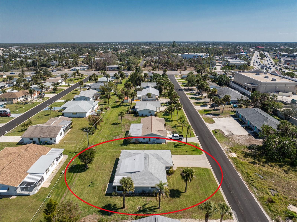
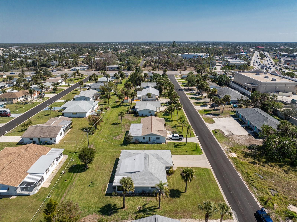
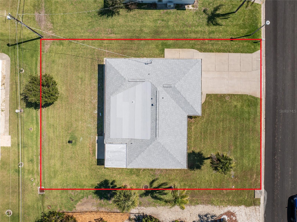
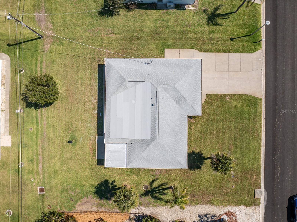
ANNUAL TURNKEY RENTAL! Nicely Updated & Secure Rental in Englewood! Live in comfort and style in this renovated 2-bedroom, 2-bath split plan home, complete with a 1.5 car garage and offered fully furnished – just unpack and relax! Located in the desirable heart of Englewood, this residence offers both tranquility and convenience. Step through the welcoming screened front entry into a bright and airy living space, showcasing new plank tile flooring and refined 5 1/4" baseboards. The kitchen features elegant cottage cabinetry, stunning granite countertops, a stylish backsplash, and practical undercabinet lighting. Top-of-the-line GE (double door refrigerator, microwave), Bosch (dishwasher), and Hotpoint (stove) appliances are included. The open flow continues to the comfortable family room, ideal for unwinding and offering sliding glass door access to the private, vinyl-enclosed lanai with a tiled floor and insulated roof, as well as a separate patio for outdoor enjoyment. The primary bedroom provides a serene retreat with a spacious walk-in closet and a beautifully updated ensuite bathroom featuring a quartz vanity, a modern, low-maintenance solid surface shower with safety grab bars, and updated lighting and fixtures. The guest bedroom is equally inviting with a full-width closet and a new ceiling fan and light. The adjacent guest bathroom has also been tastefully renovated with a quartz vanity and new fixtures. Enjoy year-round comfort and significant energy savings thanks to impact windows and a 2022 Tex-Cote COOLWALL infrared heat reflective exterior coating. Recent major upgrades include a new roof in 2023 and a new AC unit in 2024. The property also features a multi-zone irrigation system on a well, ensuring a lush lawn, and a convenient extra-wide driveway with an auxiliary parking pad (10 x 15) and a retractable power sunshade. The 1.5 car garage is equipped with a washer, dryer, utility tub, and an automatic door opener. Prime Location Perks: Enjoy unparalleled convenience with a plethora of amenities within a 2-mile radius, including diverse restaurants, grocery stores, retail options, the YMCA, auto repair shops, pharmacies, banks, a hardware store, and comprehensive medical facilities, including Englewood Hospital. This meticulously maintained and upgraded rental won't last long. Schedule your showing today!
Features & Amenities
Interior
-
Other Interior Features
Open Floorplan, Stone Counters, Walk-In Closet(s)
-
Total Bedrooms
2
-
Bathrooms
2
-
Cooling YN
YES
-
Cooling
Central Air
-
Fireplace YN
NO
-
Heating YN
YES
-
Heating
Central, Electric
-
Pet friendly
No
Exterior
-
Garage
Yes
-
Garage spaces
1
-
Other Exterior Features
Lighting
-
Parking
Driveway, Garage Door Opener, Attached
-
Patio and Porch Features
Covered, Enclosed, Front Porch, Patio, Screened
-
Pool
No
-
Waterfront YN
NO
Area & Lot
-
Lot Features
Landscaped, Paved
-
Lot Size(acres)
0.2
-
Lot Size(square feet)
8,925
-
Property Type
Residential Lease
-
Property Sub Type
Single Family Residence
Price
-
Sales Price
$1,850
-
Sq. Footage
1,293
-
Price/SqFt
$1
HOA
-
Association
No
School District
-
Elementary School
Englewood Elementary
-
Middle School
L.A. Ainger Middle
-
High School
Lemon Bay High
Property Features
-
Stories
1
-
New Construction
NO
-
Senior Community YN
NO
-
Sewer
Public Sewer
-
Water Source
Public
Schedule a Showing
Showing scheduled successfully.
Mortgage calculator
Estimate your monthly mortgage payment, including the principal and interest, property taxes, and HOA. Adjust the values to generate a more accurate rate.
Your payment
Principal and Interest:
$
Property taxes:
$
HOA fees:
$
Total loan payment:
$
Total interest amount:
$
Location
County
Charlotte
Elementary School
Englewood Elementary
Middle School
L.A. Ainger Middle
High School
Lemon Bay High
Listing Courtesy of Nicole Mantha , KELLER WILLIAMS ISLAND LIFE REAL ESTATE
RealHub Information is provided exclusively for consumers' personal, non-commercial use, and it may not be used for any purpose other than to identify prospective properties consumers may be interested in purchasing. All information deemed reliable but not guaranteed and should be independently verified. All properties are subject to prior sale, change or withdrawal. RealHub website owner shall not be responsible for any typographical errors, misinformation, misprints and shall be held totally harmless.

Executive Assistant
Emil Garinga
Call Emil today to schedule a private showing.

* Listings on this website come from the FMLS IDX Compilation and may be held by brokerage firms other than the owner of this website. The listing brokerage is identified in any listing details. Information is deemed reliable but is not guaranteed. If you believe any FMLS listing contains material that infringes your copyrighted work please click here to review our DMCA policy and learn how to submit a takedown request.© 2024 FMLS.
