Features & Amenities

Interior

  • Other Interior Features

    Elevator, Open Floorplan, Vaulted Ceiling(s)

  • Total Bedrooms

    6

  • Bathrooms

    7

  • 1/2 Bathrooms

    2

  • Cooling YN

    YES

  • Cooling

    N/A

  • Heating YN

    YES

  • Heating

    Central, Zoned

  • Pet friendly

    Yes

Exterior

  • Garage

    Yes

  • Garage spaces

    4

  • Construction Materials

    Block

  • Other Exterior Features

    Balcony, Lighting, Outdoor Grill, Outdoor Kitchen

  • Parking

    Attached

  • Pool

    Yes

  • Pool Features

    In Ground, Infinity, Salt Water, Private

  • Waterfront YN

    YES

  • View

    Water

Area & Lot

  • Lot Features

    Waterfront

  • Lot Size(acres)

    0.43

  • Lot Size(square feet)

    18,631

  • Property Type

    Residential

  • Property Sub Type

    Single Family Residence

Price

  • Sales Price

    $11,500,000

  • Tax Amount

    $64,915.64

  • Sq. Footage

    7,087

  • Price/SqFt

    $1,622

HOA

  • Association

    YES

  • Association Fee

    $50

  • Association Fee Includes

    N/A

School District

  • Elementary School

    North Shore Elementary-PN

  • Middle School

    John Hopkins Middle-PN

  • High School

    St. Petersburg High-PN

Property Features

  • New Construction

    NO

  • Foundation Details

    Slab

  • Ownership

    Fee Simple

  • Sewer

    Public Sewer

Schedule a Showing

Showing scheduled successfully.

<
>
IN PERSON
VIA CHAT

What is 3 + 4 ?


Mortgage calculator

Estimate your monthly mortgage payment, including the principal and interest, property taxes, and HOA. Adjust the values to generate a more accurate rate.

Your payment

Principal and Interest:

$

Property taxes:

$

HOA fees:

$

Total loan payment:

$

Total interest amount:

$

Location

County

Pinellas

Elementary School

North Shore Elementary-PN

Middle School

John Hopkins Middle-PN

High School

St. Petersburg High-PN

Listing Courtesy of Jennifer Zales, COLDWELL BANKER REALTY

RealHub Information is provided exclusively for consumers' personal, non-commercial use, and it may not be used for any purpose other than to identify prospective properties consumers may be interested in purchasing. All information deemed reliable but not guaranteed and should be independently verified. All properties are subject to prior sale, change or withdrawal. RealHub website owner shall not be responsible for any typographical errors, misinformation, misprints and shall be held totally harmless.

Agent Michael Graf

Business Coach | Executive Sales Associate | Realtor®

Michael Graf

Call Michael today to schedule a private showing.


* Listings on this website come from the FMLS IDX Compilation and may be held by brokerage firms other than the owner of this website. The listing brokerage is identified in any listing details. Information is deemed reliable but is not guaranteed. If you believe any FMLS listing contains material that infringes your copyrighted work please review our DMCA policy and learn how to submit a takedown request.© 2024 FMLS.
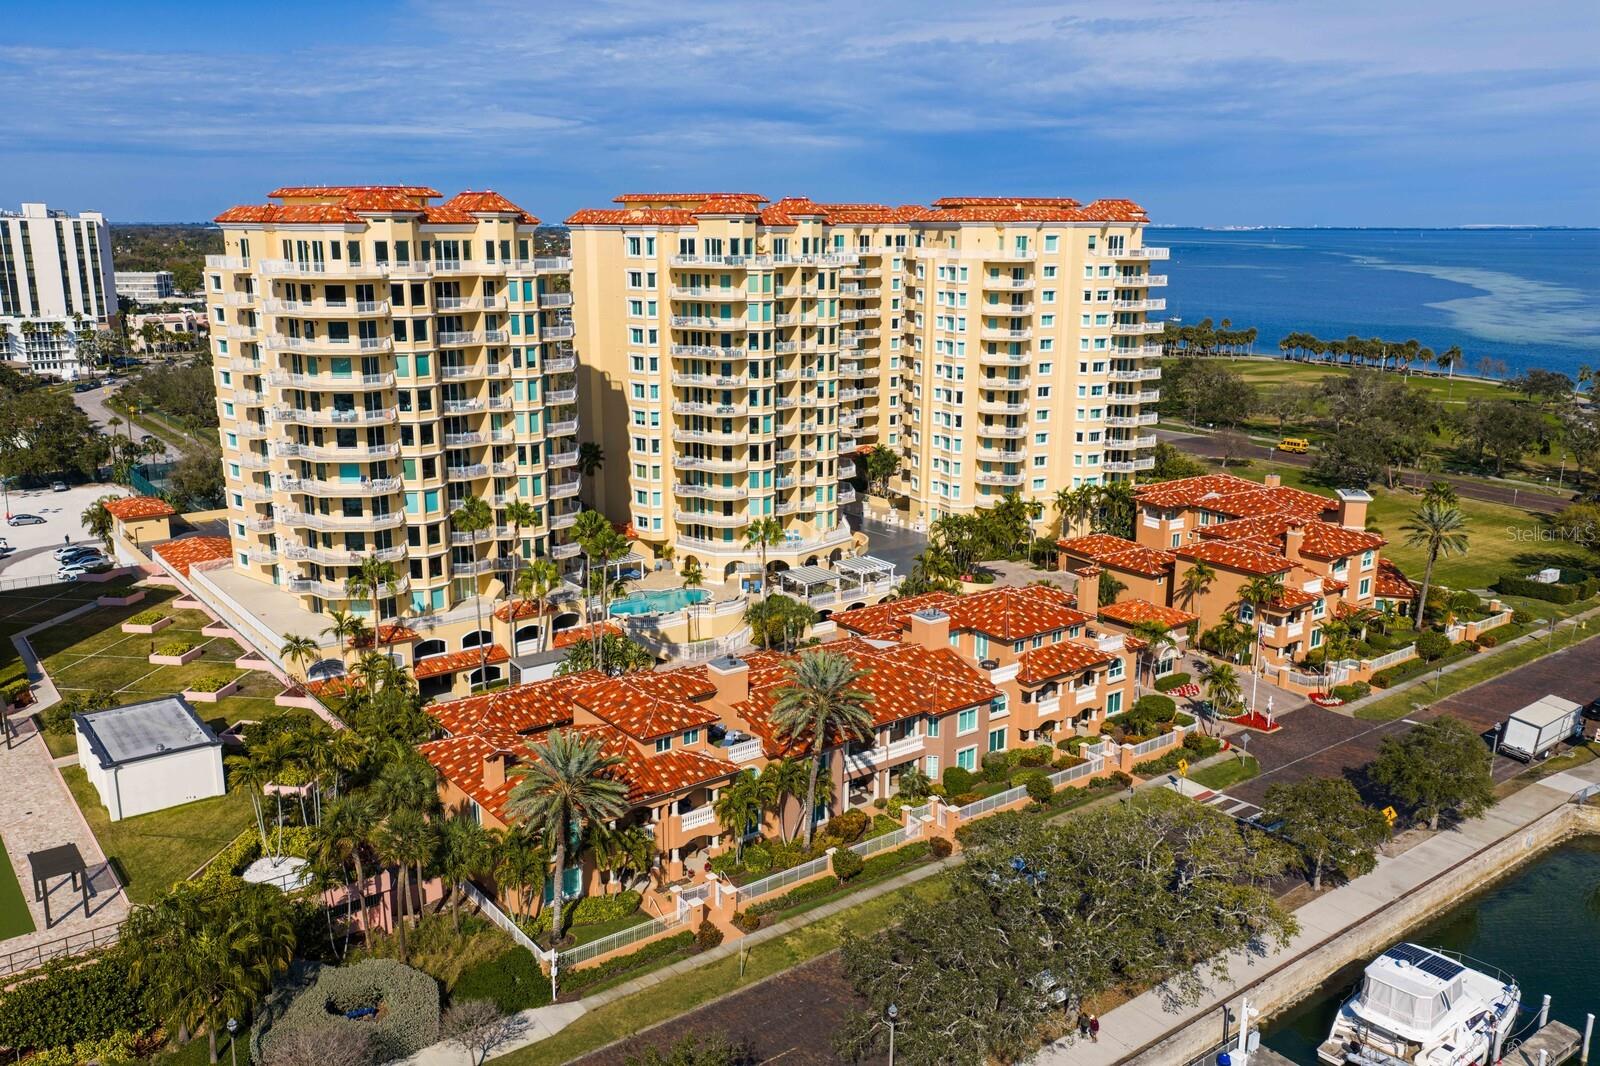
Live the dream in this under construction modern masterpiece boasting state-of-the-art design, exquisite finishes, and 100’ of water frontage with breathtaking open views of Tampa Bay. This spectacular Brightwaters Blvd. gated estate is situated on the coveted street of the exclusive Snell Isle neighborhood in St. Petersburg. Featuring 7,087 sqft. of sweeping open floor plan with 6 bedrooms, 7 full baths, 2 half baths, 4 car garage and built with exterior concrete block construction, impact windows/doors, and elevated living for flood risk reduction and optimal insurance premiums.  Indoor and outdoor living spaces flow seamlessly on one level rarely found in today’s design into exceptional resort-style living, with a covered entertainment area, outdoor kitchen, and infinity-edge pool and spa area with marble pavers overlooking the downtown skyline. The grand entrance exudes style and sophistication with a 5’ x 10’ pivot style door opening to the two-story foyer and leading into the great room with soaring ceilings open to the second floor, a stone floor-to-ceiling fireplace, and widest-open views available. The chef’s kitchen is an entertainer’s delight with custom cabinetry, Wolf and Sub-Zero appliances, a custom walk-in pantry with a hidden door, wine cellar, 2 islands with quartzite countertops open to the Great Room, and the Entertainment Retreat complete with a wet bar. The luxurious Master suite located on the first floor is the perfect sanctuary for relaxation with a spa-like master bath, Cristallo quartzite countertops, and an oversized walk-in closet with custom cabinets. A home office with water views located on the first floor offers convenience and function. A grand floating staircase with glass railings leads to the second level with 5 ensuite bedrooms plus a large glass wall bonus room perfect for a gym, spa room, or media room. The oversized second-floor balconies showcase endless water views of the St. Petersburg skyline, St. Petersburg Pier, and the Sunshine Skyway Bridge. Additional features include an elevator, Generac whole house generator, new dock with a new 15,000lbs boat lift, smart home tech, and specialty lighting. This truly exceptional property is sure to impress those with the most discerning taste and seamlessly blends a pure luxury lifestyle with spectacular water views, boating and downtown St. Petersburg access. Conveniently located near downtown St. Petersburg, the St. Pete Pier, award-winning beaches, the Historic Vinoy Renaissance Hotel and Golf Club, Tampa International Airport, shopping, and fine dining. Exacting standards, exceptional outdoor & entertaining space and unobstructed open water are what make this Brightwaters Blvd. offering considered the CROWN JEWEL of not only Snell Isle, but all of St. Petersburg. Live the luxurious Florida lifestyle!

1721 BRIGHTWATERS BOULEVARD NE

Message successfully sent.

What would you like to know?

What is 3 + 4 ?

I agree to receive email communication and understand I can unsubscribe at any time.

I agree to be contacted by The Graf Group of Coldwell Banker via call, email, and text for real estate services. To opt out, you can reply 'stop' at any time or reply 'help' for assistance. You can also click the unsubscribe link in the emails. Message and data rates may apply. Message frequency may vary. Privacy Policy

Related Properties

New on site 2 days ago
Experience an extraordinary expression of waterfront living in this new construction masterpiece of coastal luxury and modern design. Spanning three expansive levels, this exceptional residence boasts sweeping panoramic open bay views, grand entertaining spaces, multiple waterfront terraces and a generous 8+ car garage with abundant storage. Beneath the residence, an expansive covered waterfront entertaining retreat offers a distinctive outdoor living experience, complete with a fireplace and generous space for dining, lounging and gatherings overlooking the custom pool, spa and waterfront. A dramatic 22-foot entry introduces the main living level, where generous open spaces flow effortlessly, framed by magnificent waterfront views. The great room with fireplace, dining area and spectacular chef’s kitchen create a beautiful setting for intimate gatherings and grand-scale entertaining. Designed for exceptional culinary experiences, the modern kitchen features dual islands, integrated appliances, an oversized prep kitchen and a walk-in pantry. Expansive retractable sliders open to multiple covered terraces, where an outdoor kitchen and generous dining and lounge areas invite effortless indoor-outdoor living. The main level also offers a spacious game room/theater, a pool bath and a private guest suite. On the third level, the luxurious owner’s retreat enjoys stunning water views and access to a private covered terrace, complemented by a wet bar, dual-sided fireplace and expansive seating area. A spa-inspired bath features beautiful water views, custom cabinetry and lighting, a custom walk-through shower and a deep soaking tub overlooking the waterfront. Four additional bedroom suites or flexible living spaces with baths, along with a secondary laundry, complete the upper level. The ground floor creates an impressive arrival experience while providing exceptional vehicle, boating and recreational storage. Thoughtfully designed throughout, the residence blends modern construction with elegant interiors and exceptional entertaining spaces. Notable appointments include a three-stop elevator, multiple fireplaces, a dramatic floating staircase, impact-rated doors and windows, and block construction. Discover refined waterfront luxury on a desirable street of custom waterfront homes, conveniently located near area schools, parks and the vibrant dining, shopping and entertainment options of Downtown St. Petersburg. A dock permit is in progress. Buyer to verify all dimensions, specifications, features, construction details and other property information.
#TB8568616

ST PETERSBURG

3517 BAYSHORE BOULEVARD NE

6 Beds

6 Baths

8,163 Sq.Ft.

$10,800,000

MLS#: TB8568616

Featured in, "Tampa Bay Times UNREAL estate!" When nothing but the best will do, this 26th-floor sky residence meets Manhattan standards. This extraordinary 4,300-square-foot WATERFRONT sky residence was taken down to the concrete shell and completely rebuilt into a one-of-a-kind, design-forward home with sweeping PANORAMIC VIEWS of Tampa Bay, the marina, downtown St. Petersburg and the iconic Vinoy. “TRADE CITY CONGESTION AND HIGH TAXES FOR WATERFRONT SOPHISTICATION.” Created by luxury designers known for their Aspen pedigree, this fully reconstructed residence showcases globally sourced finishes including Italian Calacatta Statuary Gold marble, Tidewater Cypress and walnut woodworking, chocolate terrazzo flooring and custom cabinetry. THREE BEDROOMS, ALL EN-SUITE + OFFICE + 3.5 BATHS. The waterfront primary suite offers spectacular Tampa Bay views, dual dressing areas and a spa-inspired marble bath. Wolf, Miele and Sub-Zero appliances, two wine refrigerators, SMART-HOME AUTOMATION, multi-room audio and a professional-grade Miele laundry complete the residence. SOLD FULLY FURNISHED with curated designer furnishings, including Knoll and Roche Bobois pieces—creating a truly TURNKEY luxury home. The building's transformed RESORT-STYLE AMENITY LEVEL is nearing completion with shaded lounge and gathering areas, grilling stations, bar seating and lush landscaping. SELLER HAS PAID THE ASSESSMENT. Overlooking NORTH STRAUB PARK in one of downtown St. Petersburg's premier waterfront locations, enjoy PRIVATE, UNRIVALED VIEWS and an exceptional WALKABLE LIFESTYLE moments from Beach Drive dining, waterfront parks, the marina, museums, St. Pete Pier and downtown's celebrated arts and cultural scene. This UNMATCHED LOCATION is adjacent to lush green PUBLIC PARK SPACES and the iconic VINOY HOTEL, home to Elliot Aster, a MICHELIN GUIDE RECOMMENDED restaurant featured in the 2026 MICHELIN GUIDE FOR FLORIDA. Enjoy immediate access to I-275, connecting you to TAMPA INTERNATIONAL AIRPORT and ST. PETE-CLEARWATER INTERNATIONAL AIRPORT (PIE), both approximately 20 minutes away. Manhattan sophistication. Florida waterfront living. One extraordinary residence.
#TB8502941

ST PETERSBURG

400 BEACH DRIVE NE 2605

3 Beds

3 Baths

4,300 Sq.Ft.

$9,200,000

MLS#: TB8502941

Where sky meets sophistication.


This coveted penthouse at the Vinoy commands breathtaking, panoramic vistas that sweep across the St. Pete Pier, Albert Whitted Airport—where private aircraft arrive and depart—the Vinoy Marina, and the glittering downtown St. Petersburg skyline. Soaring 10-foot ceilings, full-height sliding glass doors, and expansive wraparound balconies frame the views while bathing the interiors in natural light. Move-in ready and professionally designed by Steven Anthony Luxury Homes, the residence offers a seamless blend of refinement and comfort.

Spanning approximately 5,300 square feet, this trophy home features three bedrooms, three-and-a-half baths, and a work-from-home den that easily converts to a fourth bedroom. Designed for effortless living and entertaining, the chef’s kitchen opens to the great room and features European-style Allikriste Custom Cabinetry, quartzite countertops, and an exceptional suite of appliances—including Wolf warming and dish drawers; Sub-Zero refrigerator, freezer, and compact refrigerator; and a Fulgor Milano induction range. A discreet prep kitchen with sink and dishwasher ensures effortless entertaining.

Solid oak hardwood floors run throughout, complemented by a dramatic, floor-to-ceiling 100-bottle wine wall and a bespoke cocktail bar designed to take in the views. The primary suite is a true retreat, offering a fireplace, Tampa Bay views, an expansive walk-in closet, and a spa-inspired bath with soaking tub, oversized glass shower, dual vanities, and a private water closet. Two additional guest suites feature custom closets and beautifully appointed en-suite baths. The den enjoys patio access, adding flexibility for living or hosting.

Renowned for its exclusivity, the Vinoy delivers resort-style amenities including two heated pools, a 24/7 manned guardhouse, a state-of-the-art fitness center, a club room, and ample guest parking. Just steps from world-class dining, museums, and cultural attractions, this is downtown living at its most elevated.
#TB8471709

ST PETERSBURG

555 5TH AVENUE NE PH1

3 Beds

3 Baths

5,359 Sq.Ft.

$9,500,000

MLS#: TB8471709

Discover "Tre Sorelle," an extraordinary Tuscan-inspired waterfront estate in Tierra Verde, Florida, where authentic Italian architecture, exceptional craftsmanship and Gulf of Mexico views create a residence unlike any other. Encompassing over 11,000 square feet of luxury living, this seven-bedroom estate offers eight full baths, three half baths and a rare combination of European elegance, structural integrity and coastal serenity. Inspired by journeys to Tuscany to study traditional architecture and source authentic materials, every element reflects an uncompromising commitment to quality and timeless design. The estate's distinctive exterior features limestone quarried in Italy's Barletta-Andria-Trani province, with 10-to-12-inch stone layered over concrete block construction to create substantial exterior walls measuring approximately 18 to 20 inches thick. A Ludowici terra cotta tile roof, hurricane-impact windows and doors by Tischler und Sohn and Hope's Windows, and a main living level elevated 13 feet above sea level further reflect the thoughtful engineering behind this exceptional residence. Inside, soaring ceilings, exposed Douglas fir beams, solid mahogany doors and exquisite natural stone finishes establish an atmosphere of understated grandeur. A magnificent spiral staircase crafted from French Corton limestone serves as an architectural centerpiece, connecting the home's three levels. Designed for both grand entertaining and everyday luxury, the main level features an expansive living room, gourmet kitchen, casual and formal dining areas, two private offices and a guest suite. Upstairs, six en-suite bedrooms offer exceptional accommodations alongside a sun-filled library. An elevator provides convenient access between levels, while the lower level includes a fitness room and additional storage. Outdoors, expansive covered terraces create inviting spaces for alfresco dining and entertaining, complemented by a geothermal-heated saltwater pool and distinctive fire pit surrounded by a moat. The waterfront setting offers a tranquil retreat with privacy, beautiful coastal views and an effortless connection to Florida's Gulf Coast lifestyle. Ideally situated in Tierra Verde, one of the St. Petersburg area's distinctive waterfront communities, this exceptional estate offers convenient access to the Gulf beaches, vibrant downtown St. Petersburg, acclaimed dining, cultural attractions and Tampa International Airport. Blending authentic Tuscan architecture with the beauty of waterfront living, Tre Sorelle represents a rare opportunity to own an architecturally significant luxury estate in the Tampa Bay area.
#TB8336934

ST PETERSBURG

1571 OCEANVIEW DRIVE

7 Beds

8 Baths

11,366 Sq.Ft.

$9,995,000

MLS#: TB8336934

Send a message

Message successfully sent.

Your message

What is 3 + 4 ?

Reason for contacting?

I agree to receive email communication and understand I can unsubscribe at any time.

I agree to be contacted by The Graf Group of Coldwell Banker via call, email, and text for real estate services. To opt out, you can reply 'stop' at any time or reply 'help' for assistance. You can also click the unsubscribe link in the emails. Message and data rates may apply. Message frequency may vary. Privacy Policy

Sign Out

Virtual Assistant

Would you like to take the next step with this property? We can help you schedule a showing or virtual tour, or send you more details.

Yes, I would like more information.

Thank You for Your Reply, One of Our Agents will contact you as soon as possible

No, maybe later.

Thank you, you can always contact me via email, phone number or through the contact form.

Realhub AI

Lucy - Your AI-Powered Realtor

Update Your Temporary Password

Personalize your search

Enter your email and we'll notify you immediately when new listings match what you're looking for.

or enter email address

Already have an account ? Login here

Continue your home search

I agree to receive communications and understand I can unsubscribe at any time.

I agree to be contacted by The Graf Group of Coldwell Banker via call, email, and text for real estate services. To opt out, you can reply 'stop' at any time or reply 'help' for assistance. You can also click the unsubscribe link in the emails. Message and data rates may apply. Message frequency may vary. Privacy Policy

Already have an account ? Login here

We use cookies

We use cookies for analytics and to enhance your experience. By accepting, you agree to analytics and marketing cookies. Small functional cookies that count viewed properties and time on site are used regardless of your choice. You can manage your preferences or learn more about our cookies policy.