Features & Amenities

Interior

  • Other Interior Features

    Eat-in Kitchen

  • Total Bedrooms

    5

  • Bathrooms

    3

  • Cooling YN

    YES

  • Cooling

    Central Air

  • Fireplace YN

    YES

  • Heating YN

    YES

  • Heating

    Central

  • Pet friendly

    Yes

Exterior

  • Garage

    Yes

  • Garage spaces

    1

  • Construction Materials

    Vinyl Siding

  • Other Exterior Features

    Other, Storage

  • Parking

    Attached

  • Pool

    No

  • Waterfront YN

    NO

Area & Lot

  • Lot Size(acres)

    0.22

  • Lot Size(square feet)

    9,583

  • Property Type

    Residential

  • Property Sub Type

    Single Family Residence

Price

  • Sales Price

    $375,000

  • Tax Amount

    $1,268

  • Sq. Footage

    2,108

  • Price/SqFt

    $177

HOA

  • Association

    No

School District

  • Elementary School

    Sunrise Elementary

  • Middle School

    Horizon Middle

  • High School

    Poinciana High School

Property Features

  • New Construction

    NO

  • Ownership

    Fee Simple

  • Senior Community YN

    NO

  • Sewer

    Septic Tank

  • Tax Lot

    0000

  • Water Source

    Private, Well

Schedule a Showing

Showing scheduled successfully.

<
>
IN PERSON
VIA CHAT

What is 3 + 4 ?


Change time

Mortgage calculator

Estimate your monthly mortgage payment, including the principal and interest, property taxes, and HOA. Adjust the values to generate a more accurate rate.

Your payment

Principal and Interest:

$

Property taxes:

$

HOA fees:

$

Total loan payment:

$

Total interest amount:

$

Location

County

Osceola

Elementary School

Sunrise Elementary

Middle School

Horizon Middle

High School

Poinciana High School

Listing Courtesy of Steven Koleno , BEYCOME OF FLORIDA LLC

RealHub Information is provided exclusively for consumers' personal, non-commercial use, and it may not be used for any purpose other than to identify prospective properties consumers may be interested in purchasing. All information deemed reliable but not guaranteed and should be independently verified. All properties are subject to prior sale, change or withdrawal. RealHub website owner shall not be responsible for any typographical errors, misinformation, misprints and shall be held totally harmless.

Agent Michael Graf

Business Coach | Executive Sales Associate | Realtor®

Michael Graf

Call Michael today to schedule a private showing.


* Listings on this website come from the FMLS IDX Compilation and may be held by brokerage firms other than the owner of this website. The listing brokerage is identified in any listing details. Information is deemed reliable but is not guaranteed. If you believe any FMLS listing contains material that infringes your copyrighted work please click here to review our DMCA policy and learn how to submit a takedown request.© 2024 FMLS.
Spacious 5-Bedroom Modular Home | 2,108 Sq. Ft. | No HOA | Workshop for your onsite business | Private Well |

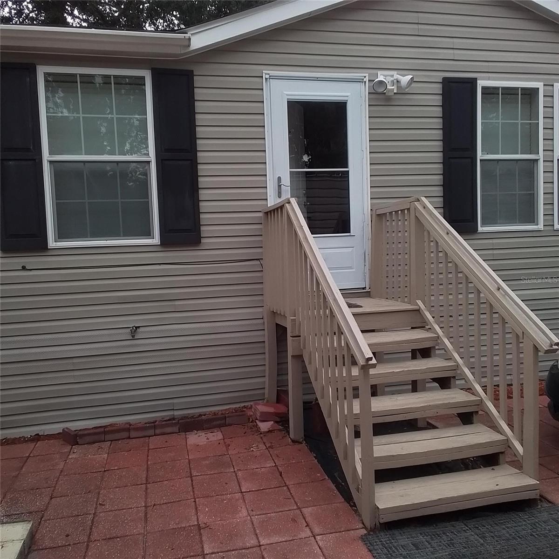
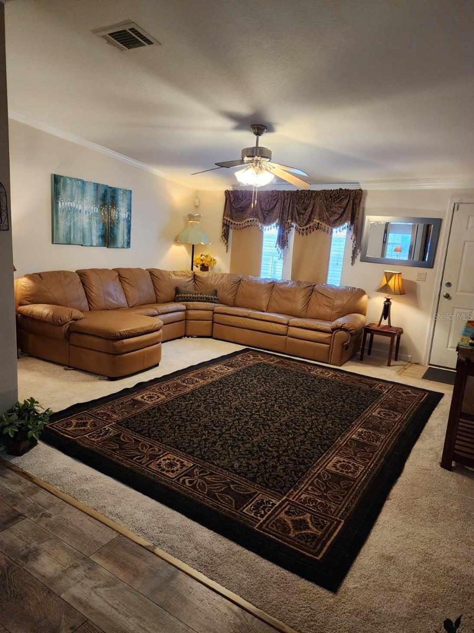
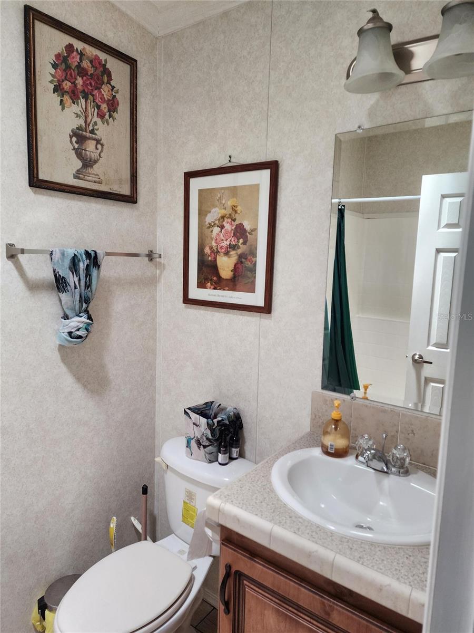
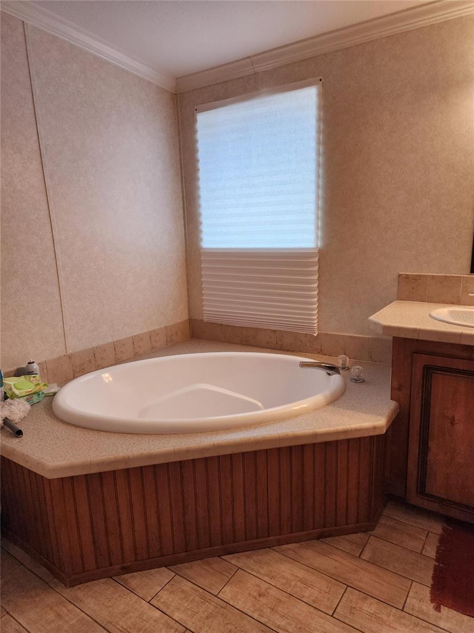
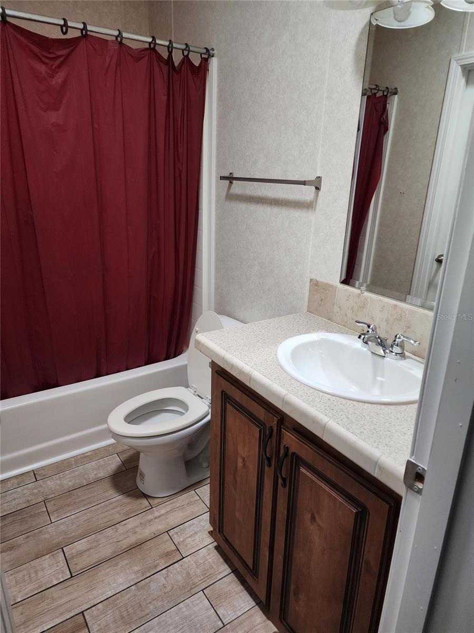
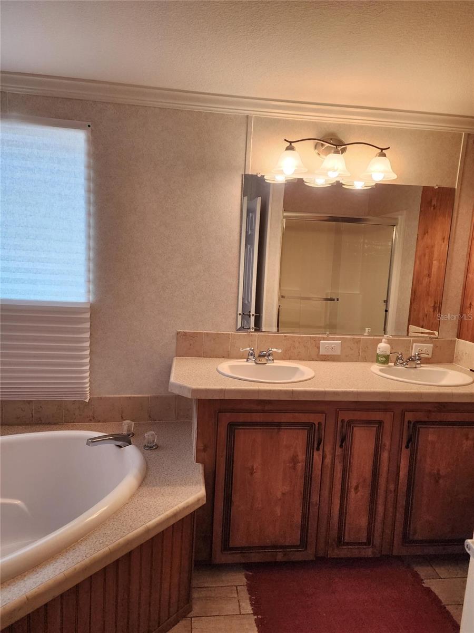
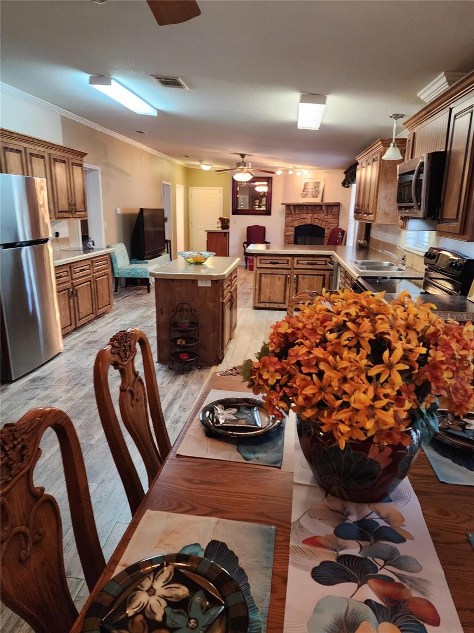
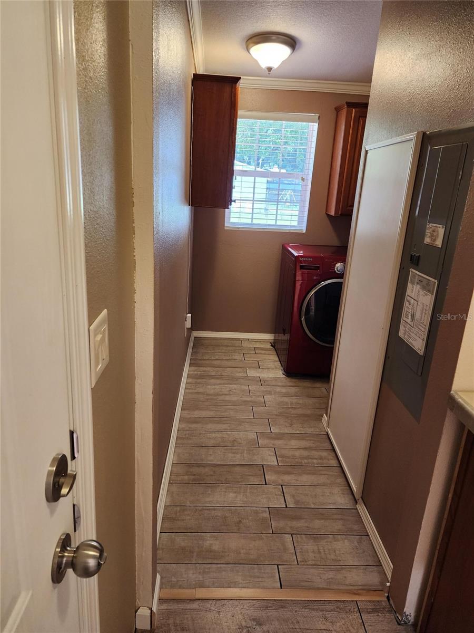
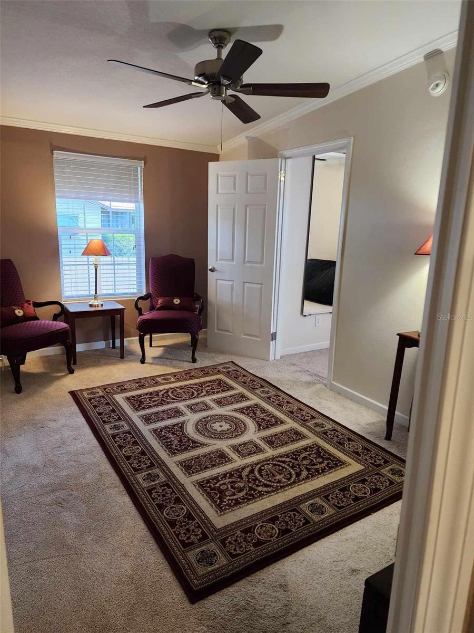
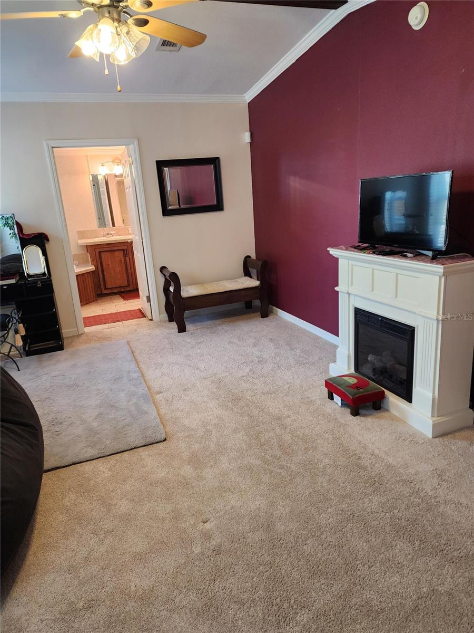
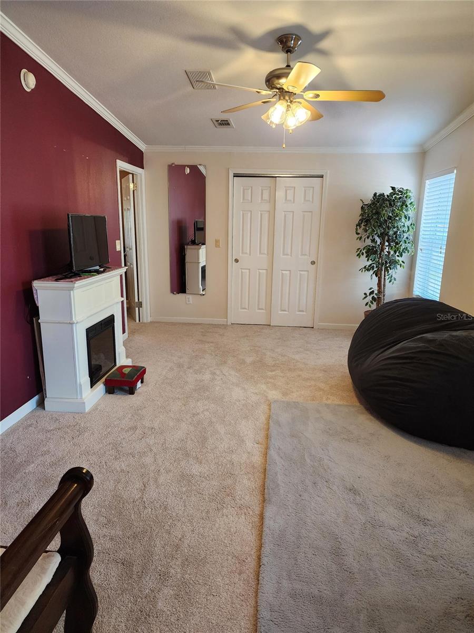
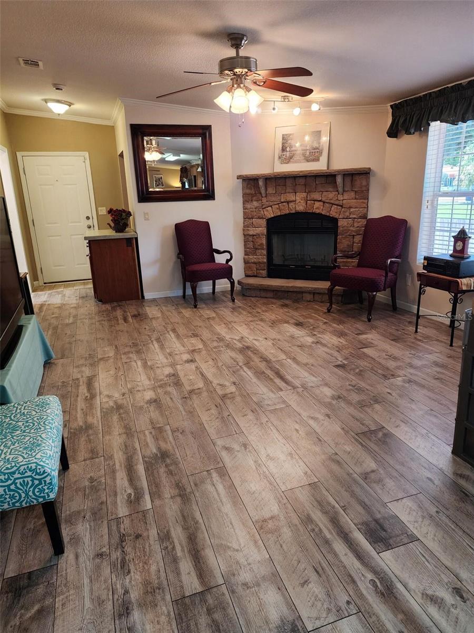
Welcome to this beautifully maintained 5-bedroom, 3-bathroom modular home offering 2,108 square feet of thoughtfully designed living space on a 0.22-acre lot. Built in 2016, this spacious home features a flexible multi-generational floor plan, quality upgrades throughout, and significant monthly savings with NO HOA and a private well. The outside low maintenance area consists of several patios to entertain guests.  Newly tiled bathrooms, laundry, laminate flooring with new plush carpeting in bedrooms and living rooms.

Built to Local Building Codes -THIS IS NOT A MANUFACTURING HOME NOR A MOBILE HOME

This permanently installed modular home was factory-built in a climate-controlled environment and constructed to the same local building codes as traditional site-built homes. Factory construction helps protect building materials from weather exposure while providing precise quality control, energy efficiency, and lasting durability. Home features you will never find in a traditional home at this price point.

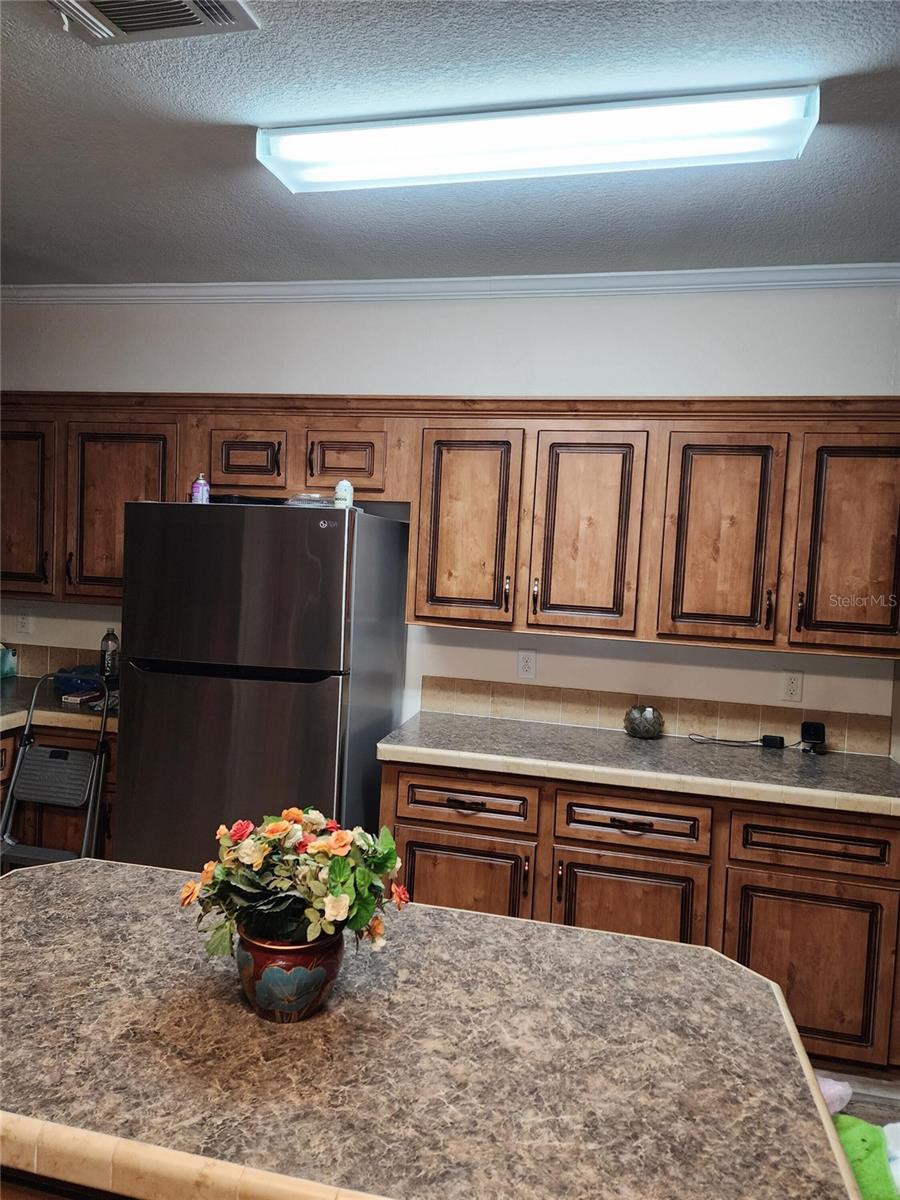
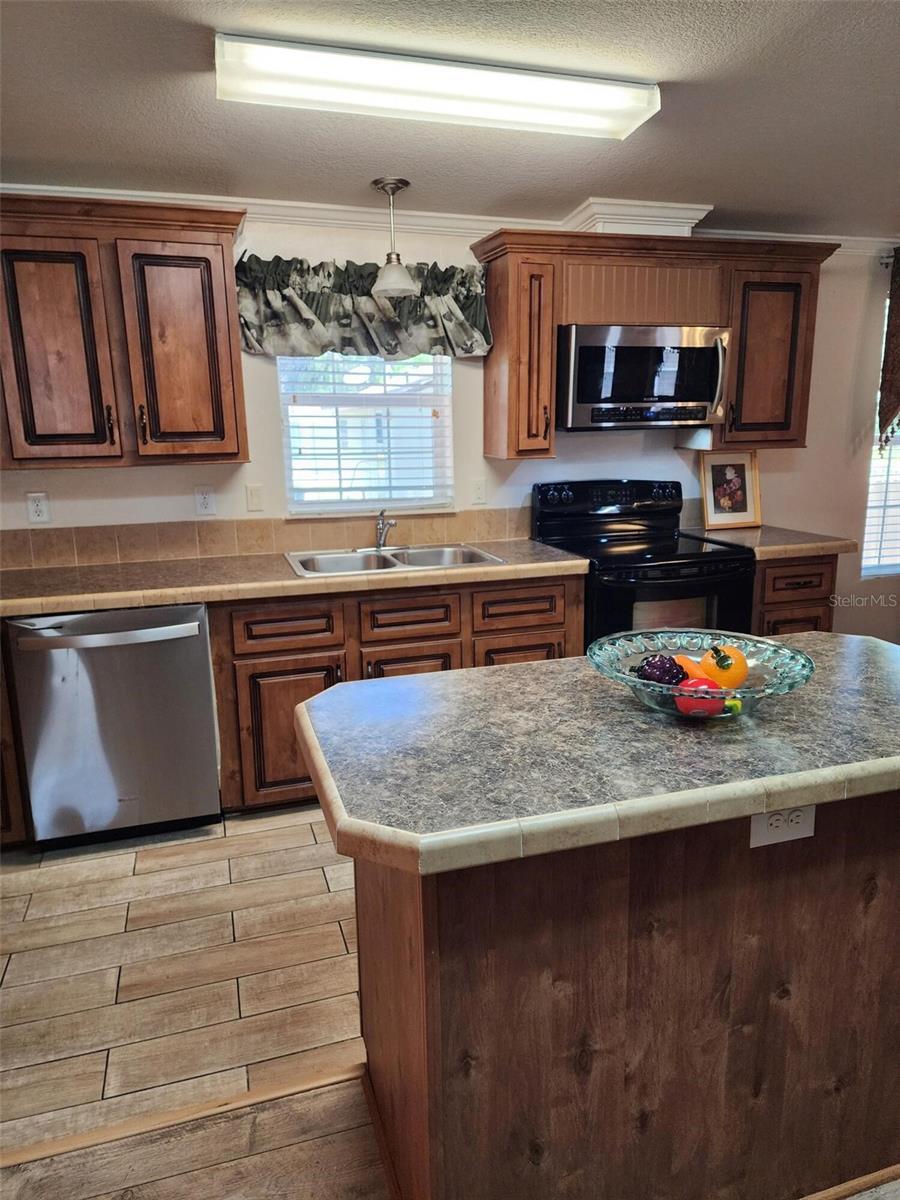
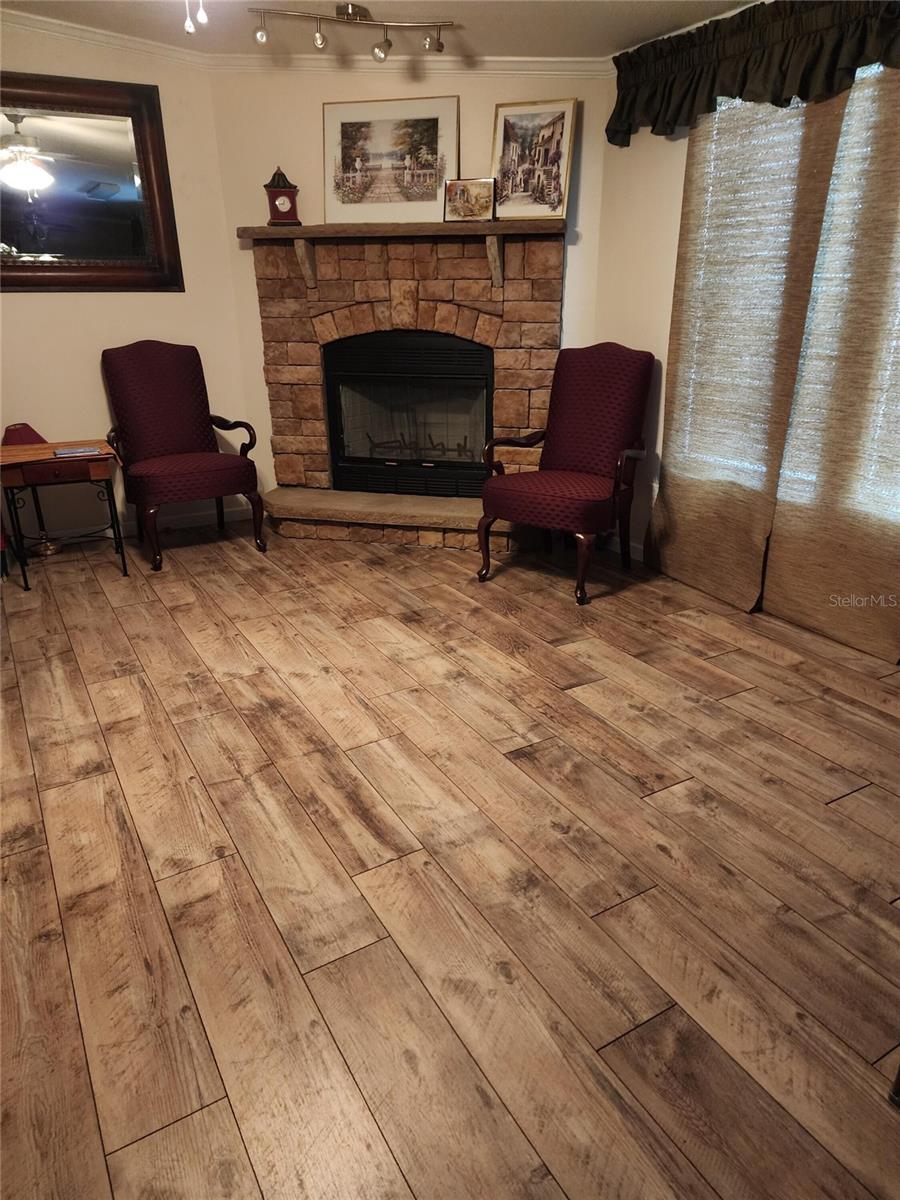
Inside, you'll find an inviting open layout with a separate living room, family room, and formal dining room-providing plenty of space for everyday living and entertaining. The impressive floor-to-ceiling real stone fireplace creates a beautiful focal point, while crown molding throughout, new carpet, tile and laminate flooring, abundant custom cabinetry, and updated appliances add style and comfort.

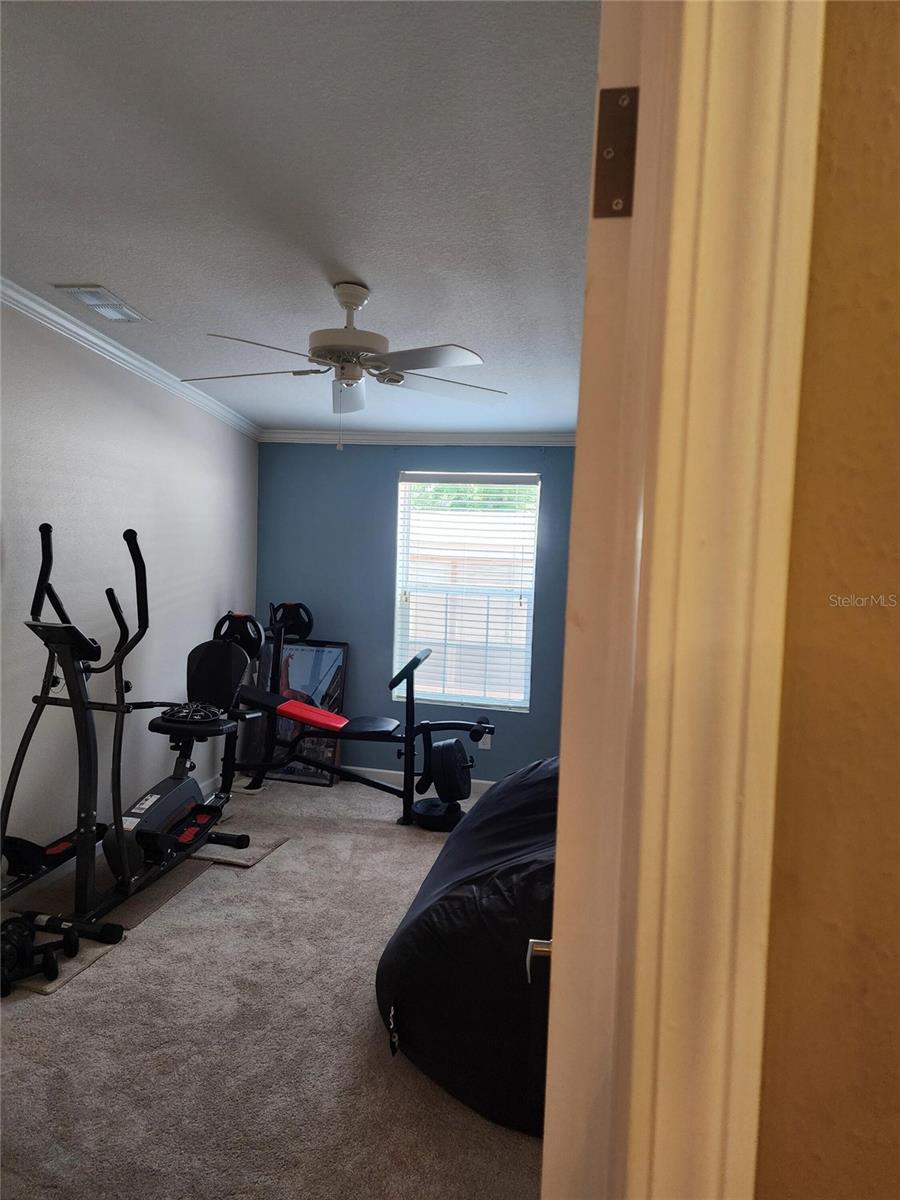
The thoughtfully designed floor plan is exceptional flexibility. The primary owner's suite includes an adjoining bedroom can used for a nursery, home office, sitting room, or private retreat. On the opposite side of the home, a second primary suite with its own full bathroom provides excellent privacy for extended family or guests. Two additional bedrooms share a convenient Jack-and-Jill bathroom. Spacious living room, dining room and family room. Two walk-in closets and double sinks in two bathrooms.

Outside, you'll appreciate the low-maintenance vinyl siding, a fully fenced backyard with attractive paver patio surrounding the home, and no grass within the fenced area for easy upkeep. Three rear gates provide excellent access, including room for an RV, with ample parking for multiple vehicles, boats, or recreational equipment.

Additional features include:

* Approximately 400-square-foot workshop can be used for hobbies, storage, or projects
* Detached one-car garage
* Whole-house water purification system
* ADT security system with interior and exterior protection
* Private well with no monthly water bill, saving approximately $100 or more each month
* No HOA restrictions or fees

If you're looking for a spacious, move-in-ready home with room for everyone, quality upgrades, low-maintenance living, and exceptional value, this property delivers. Combining the strength and quality of modular construction with the comfort of a traditional home, this is a rare opportunity you won't want to miss.

1722 EVERGREEN STREET

Message successfully sent.

What would you like to know?

What is 3 + 4 ?

I agree to receive email communication and understand I can unsubscribe at any time.

I agree to be contacted by The Graf Group of Coldwell Banker via call, email, and text for real estate services. To opt out, you can reply 'stop' at any time or reply 'help' for assistance. You can also click the unsubscribe link in the emails. Message and data rates may apply. Message frequency may vary. Privacy Policy

Related Properties

New on site 1 day ago
Where Every Day Feels Like a Vacation!

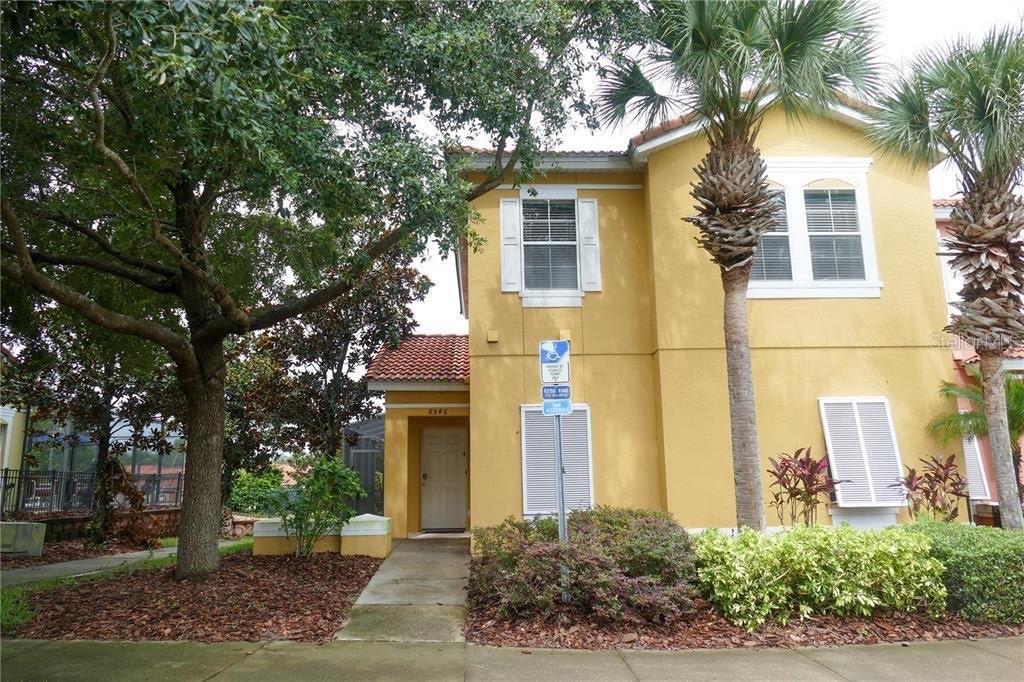
Welcome to 8546 Bay Lilly Loop, Kissimmee, FL 34747, an exceptional fully furnished two-story corner townhouse nestled within the exclusive gated community of La Encantada. Whether you're searching for your forever home, a vacation retreat, or a high-performing investment property, this residence offers the perfect combination of comfort, style, and opportunity.

Designed with modern living in mind, this beautiful home features 4 spacious bedrooms, 3 full bathrooms, and an inviting open-concept floor plan that seamlessly connects the kitchen, dining, and living areas—creating the perfect space for entertaining family and friends.

Step outside to your own private screened pool, where you can unwind under the Florida sunshine, host unforgettable gatherings, or simply enjoy peaceful evenings in complete privacy.

As a desirable corner unit, the property offers added privacy, more natural light, and enhanced curb appeal. Every room has been thoughtfully furnished, allowing you to move in or begin generating rental income from day one.

Located in the quiet and secure community of La Encantada, you'll enjoy the peace of mind that comes with gated access and a welcoming neighborhood.
This is more than a home—it's a lifestyle and an investment in one of Central Florida's most desirable locations. Opportunities like this don't come along often.

Schedule your private showing today and discover why 8546 Bay Lilly Loop is the perfect place to call home—or your next successful investment.
#O6424476

KISSIMMEE

8546 BAY LILLY LOOP

4 Beds

3 Baths

1,636 Sq.Ft.

$417,900

MLS#: O6424476
New on site 1 day ago
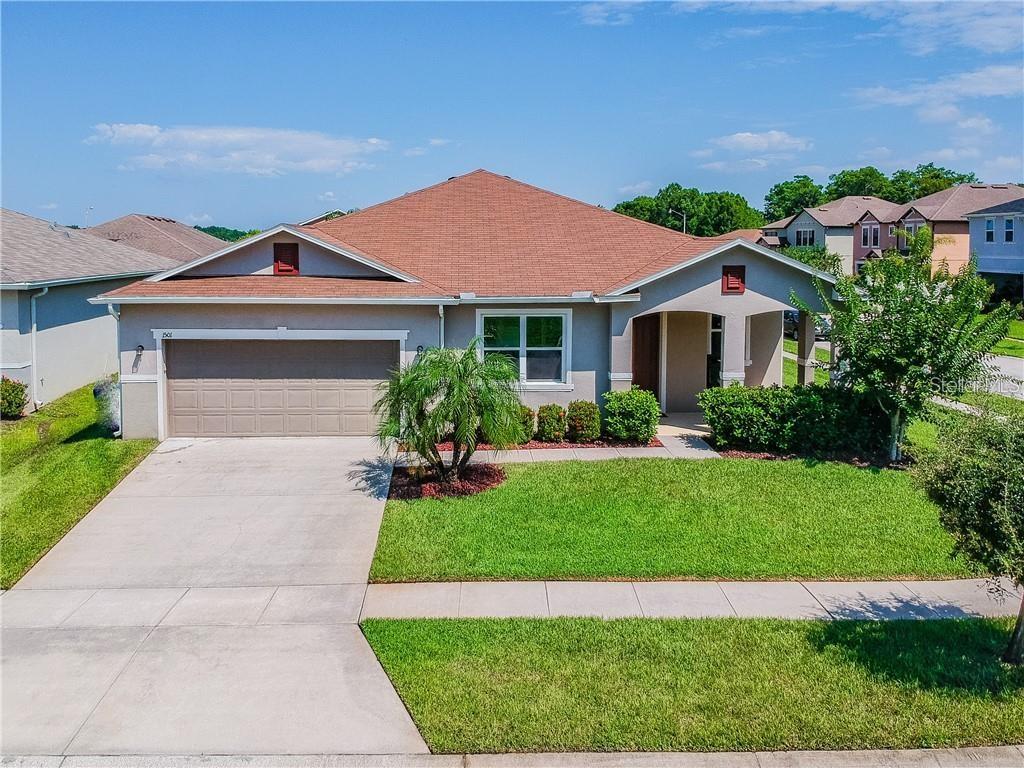
Amazing opportunity to own this beautiful home located in the highly desirable community of Shingle Creek Reserve. This well-maintained home has 3 bedrooms, 2 bathrooms, and a Bonus room that could easily be a 4th bedroom or in home office. New roof was replaced in 2025. It has so much room for a growing family, situated on a corner lot, close to the community boat ramp that leads out to Lake Toho. This is the perfect community for the outdoor loving family; not only for the boater, but golfer too, the community boasts a challenging 18 hole golf course. From the large arched front covered porch the entrance to this property brings you into the huge formal living/dining room, with its high ceilings, plantation shuttered windows and beautiful wood effect ceramic tile flooring. The openness of the home is stunning. A bonus room could be used as a media room/office , but it would easily become the 4th bedroom. A built in divider between the formal living room and family room just draws you in to find out what other surprises this home has, and it doesn’t disappoint! The family room is so big. Plantation shuttered windows and its sliding patio door gives access to the screened private covered patio, the perfect place to end your day with our favorite beverage, and the rear yard. The open plan of the family room leads into the kitchen, which is stunning. Granite counters and glass tile backsplash, matching appliances, breakfast bar, pantry and so much cabinet space. The master bedroom is off the family room, an en-suite bathroom with its beautiful tiled two person walk-in shower. The other 2 bedrooms have a private corridor with the 2nd bathroom, with in-shower tub and so much room. Schedule your private showing today!
#O6426341

KISSIMMEE

1501 ANGLER AVENUE

3 Beds

2 Baths

2,670 Sq.Ft.

$419,000

MLS#: O6426341
New on site 2 days ago
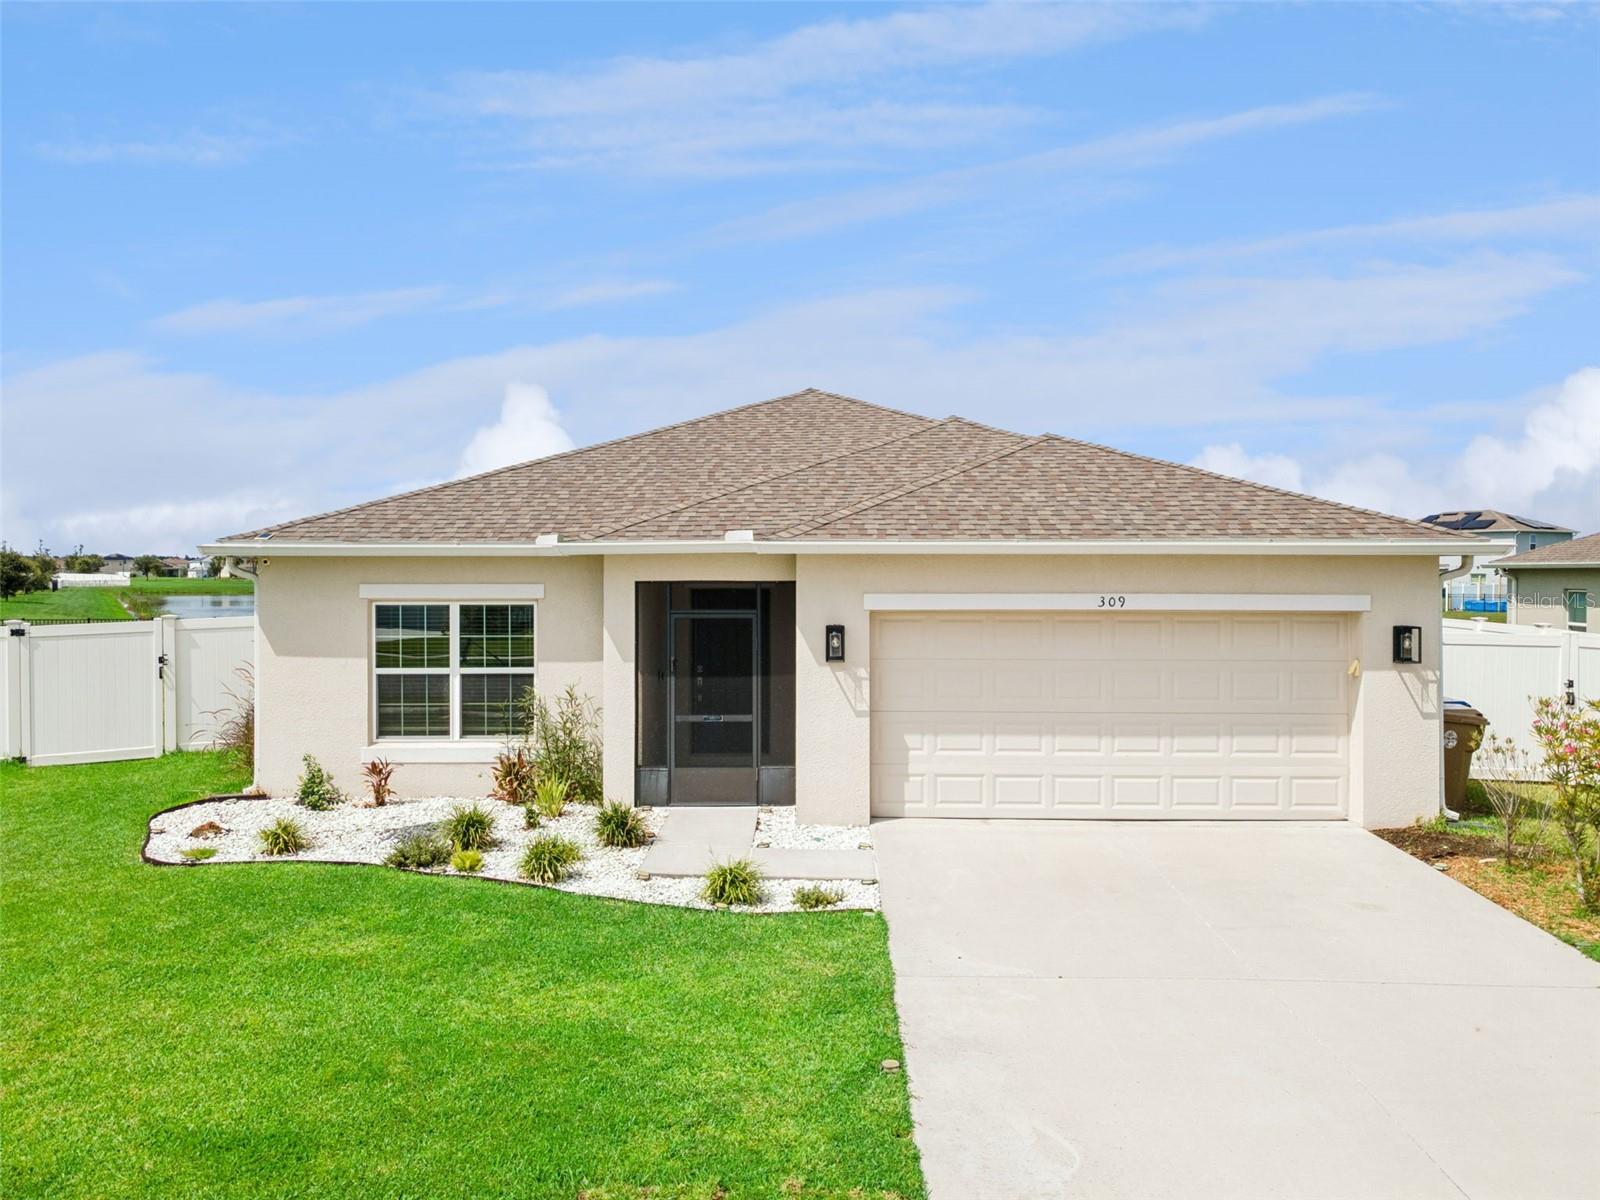
PRISTINE ONE-OWNER HOME FEATURING AN OPEN CONCEPT DESIGN, TRANQUIL WATER VIEWS, AN OVERSIZED QUARTER-ACRE HOMESITE, AND THOUGHTFUL UPGRADES THROUGHOUT IN THE HIGHLY DESIRABLE STEPPING STONE COMMUNITY! Beautiful landscaping, a manicured lawn, and a screened front porch create exceptional curb appeal and a warm welcome. Inside, the open-concept layout is filled with natural light and showcases updated lighting, ceramic tile flooring, luxury vinyl plank flooring, and a spacious kitchen featuring an oversized island, custom backsplash, walk-in pantry, premium LG French-door refrigerator, and water filtration system. The dining and gathering areas flow seamlessly to the screened lanai, where tranquil water views create the perfect backdrop for relaxing or entertaining. Privately tucked away, the primary suite offers a designer chandelier, accent wall, walk-in closet, and ensuite bath. Outside, the fully fenced backyard combines vinyl fencing with wrought iron view fence that preserves the peaceful water views, along with new gutters, motion activated floodlights, extra electrical outlets and hose bibs. Secondary bedrooms are spacious and inviting, while added laundry storage, bidets in two baths, and an epoxy-coated garage floor reflect the home’s exceptional pride of ownership. Located in Taylor Morrison’s Stepping Stone community with sidewalks, convenient access to Poinciana Parkway, and minutes away from the new Poinciana Poinciana Lake Plaza featuring retail and dining options.
#O6425773

KISSIMMEE

309 CITRINE LOOP

4 Beds

3 Baths

2,091 Sq.Ft.

$369,900

MLS#: O6425773
New on site 2 days ago
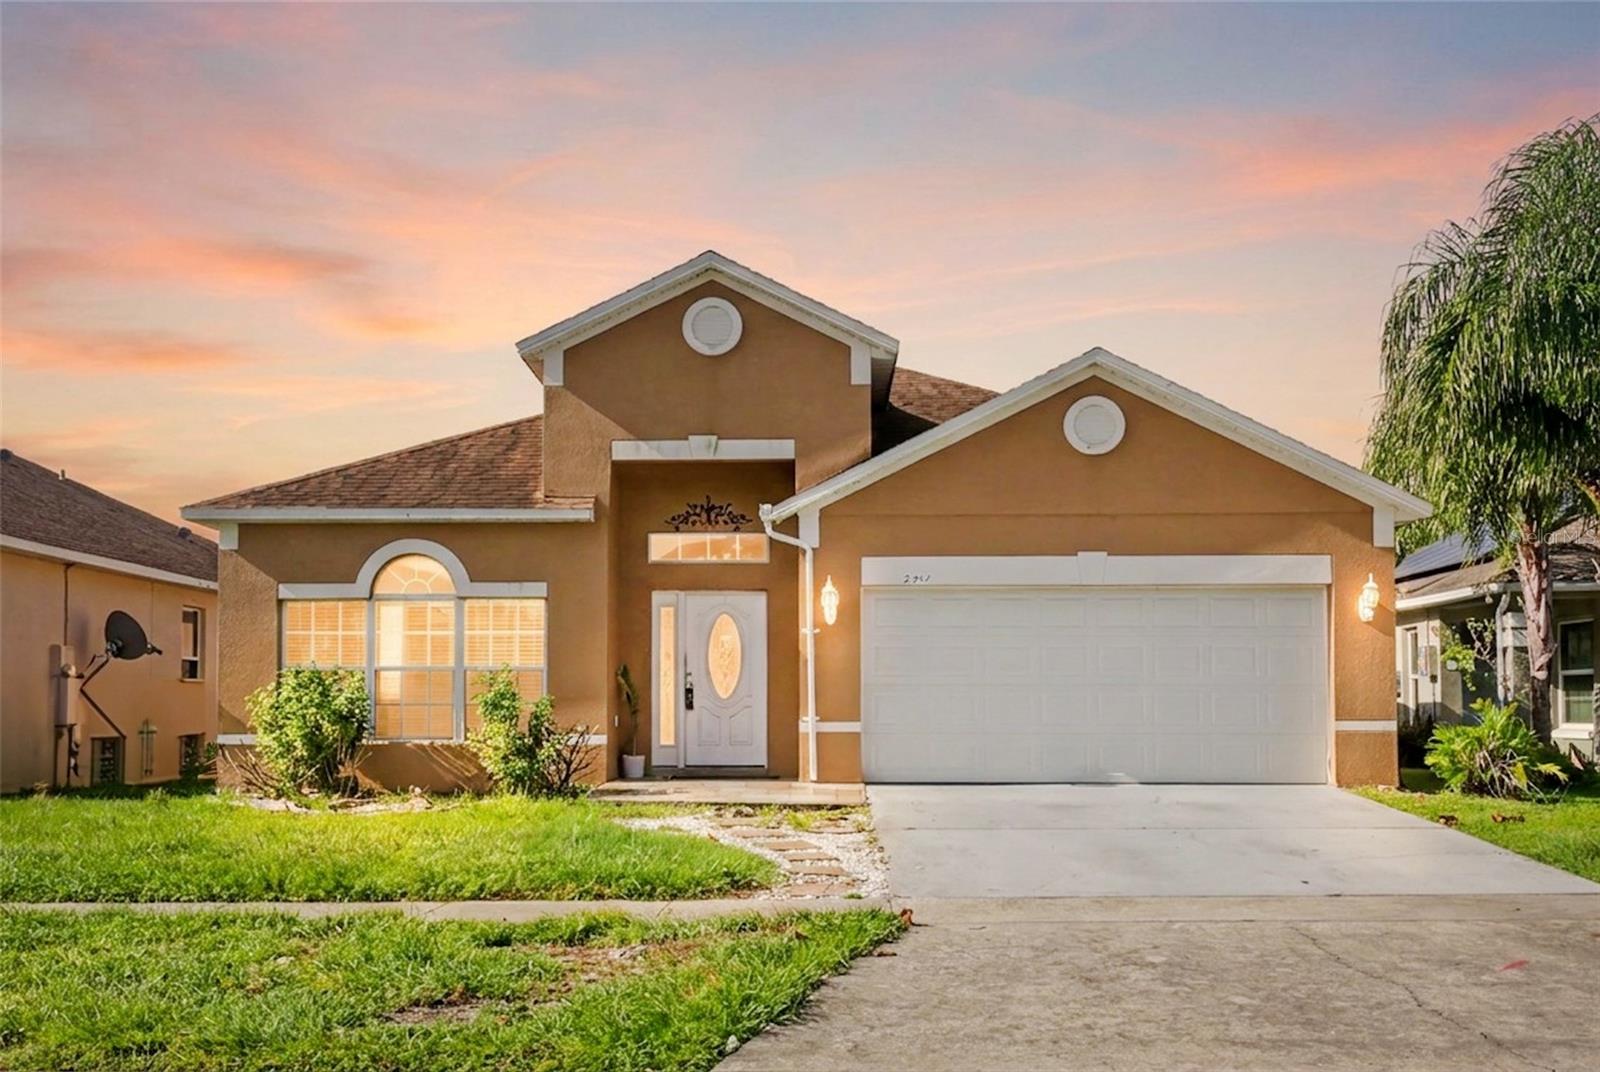
Virtually Staged. NEEDS TLC! WATCH 3D TOUR!This 4 bedroom, 2 bathroom single-family home in Lakeside Estates with NO REAR NEIGHBORS offers 1,972 sq. ft. of comfortable living, a 2 CAR garage, plus one of the lowest HOAs you'll find in the area, at just $18 a month. That means more of your budget stays with you, month after month. 
TILE throughout the home, plus a Formal Living and Dining Room. Inside, the private primary suite is a true retreat, featuring a walk-in closet and a spa-inspired en-suite bathroom with GRANITE countertops, DUAL SINKS, a separate GARDEN TUB, and a walk-in shower. Spacious walk-in closet. The kitchen also boasts granite countertops, SOLID WOOD cabinets, STAINLESS STEEL APPLIANCES, an island, and a PANTRY, along with a cozy morning nook made for slow mornings and your first cup of coffee. The adjoining family room offers an easy flow for everyday living and entertaining alike. The Laundry Room is conveniently located inside the home, next to the garage. The sliding doors bring you to the FENCED backyard, perfect for entertainment and outdoor living.
This location puts you close to everything Central Florida has to offer: a wide range of shopping centers, restaurants, and cafes nearby, plus quick access to Orlando International Airport, major highways, Florida's beaches, and the world-famous theme parks that make this region so sought-after. Whether you're looking for a full-time residence or a property with long-term or short-term rental potential, this home offers the flexibility to match your goals.
Schedule your private tour today and see everything this Lakeside Estates gem has to offer.
#O6425985

KISSIMMEE

2244 MALLARD CREEK CIRCLE

4 Beds

2 Baths

1,972 Sq.Ft.

$359,888

MLS#: O6425985
New on site 2 days ago
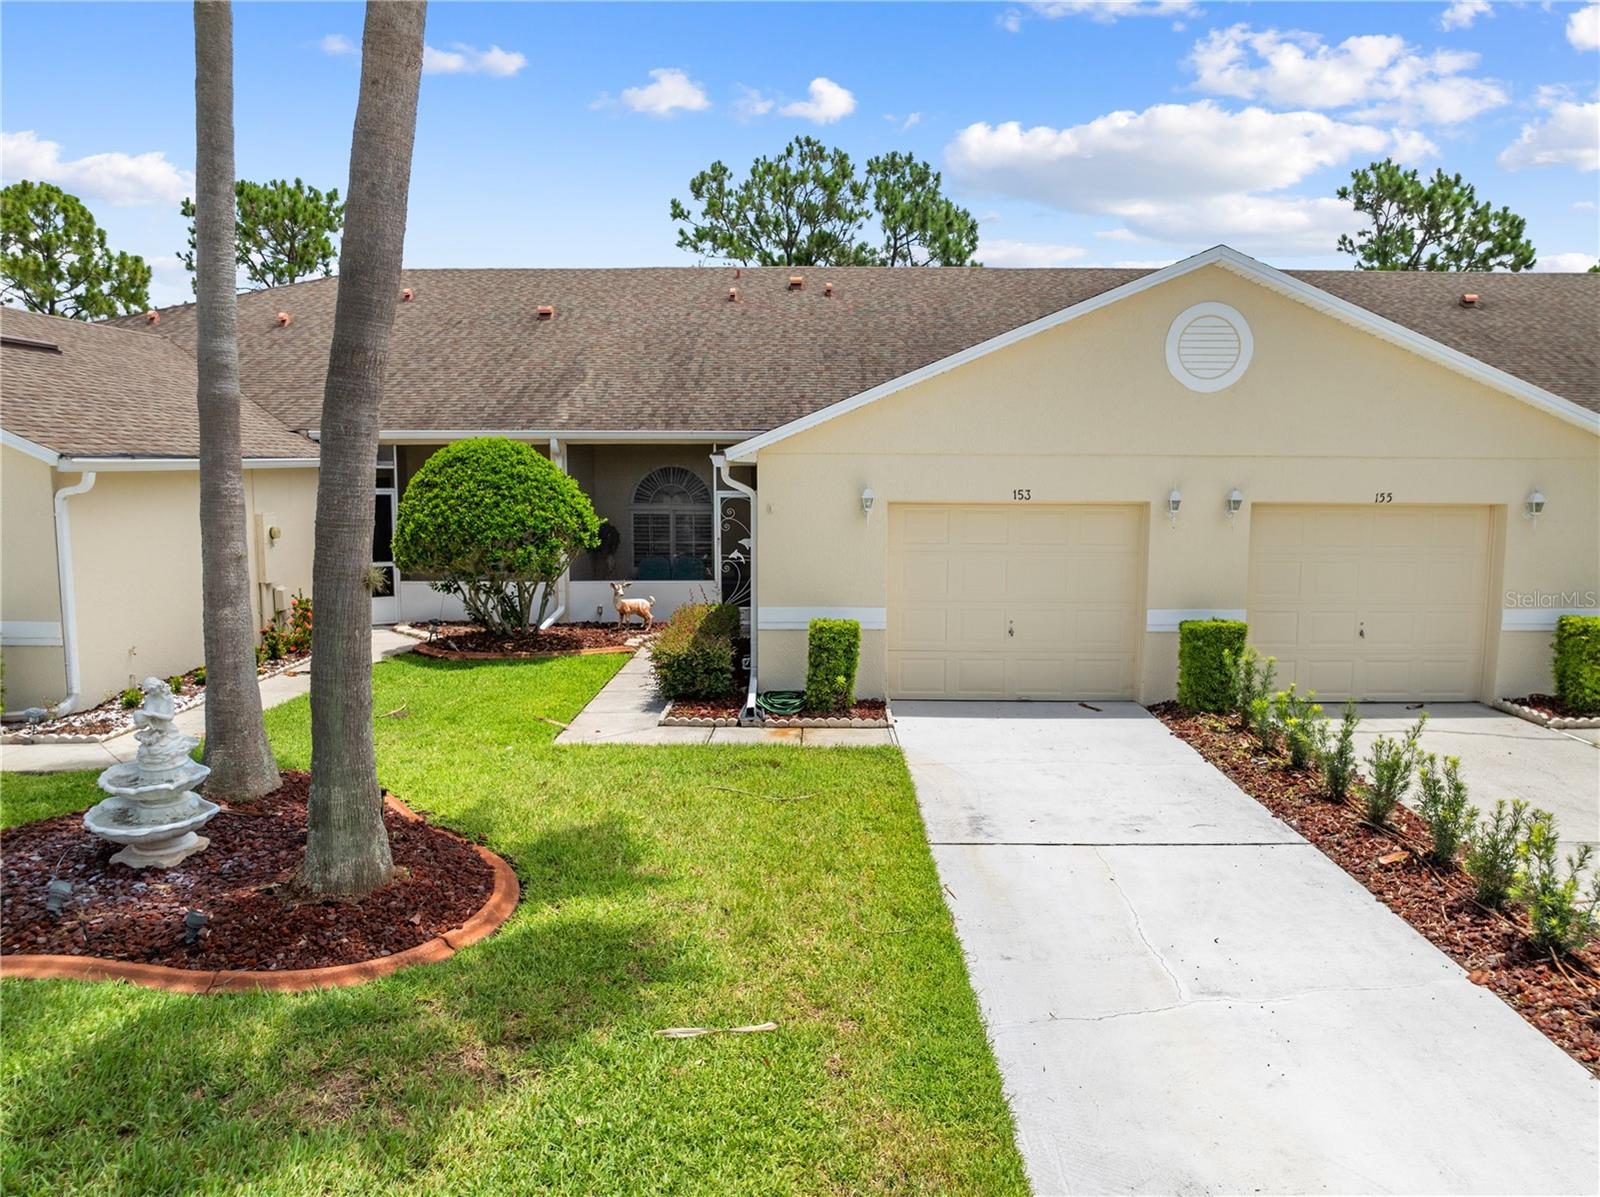
REMINGTON - GATED CLUB VILLAS - SIMPLE LIVING ON THE GOLF COURSE - ORIGINAL OWNER - COMMUNITY POOL * TENNIS COURTS * BASKETBALL COURTS * NEW FLOORING (2024) ROOF(2018) KITCHEN UPDATED WITH GRANITE COUNTERTOPS * BACKSPLASH * EXTENDED ISLAND * PRIMARY BATHROOM UPDATED AND ACCESSIBLE * 1 CAR GARAGE * SCREENED FRONT PORCH * SCREENED LANAI OVERLOOKING THE GOLF COURSE * Welcome to relaxed, resort-style living at 153 Club Villas Lane, a beautifully updated 2-bedroom, 2-bathroom villa nestled in the highly desirable, gated golf community of Remington in Kissimmee. Spanning 1,306 square feet of modern living space, the home boasts a bright, open-concept layout flooded with lots of natural light, seamlessly connecting your living areas to a stylish kitchen featuring a spacious kitchen island perfect for casual dining and prep work. Designed to maximize Florida's indoor-outdoor lifestyle, the property features both a front and rear screened porch, allowing you to enjoy your morning coffee in peace and wind down in the evening to gorgeous, tranquil views of the lush fairways and nearby pond. Combining a freshly updated, sun-drenched interior with a secure, low-maintenance lifestyle and premier golf-side views, this charming retreat is a rare gem you won't want to miss!
#S5153772

KISSIMMEE

153 CLUB VILLAS LANE

2 Beds

2 Baths

1,306 Sq.Ft.

$310,000

MLS#: S5153772
New on site 1 day ago
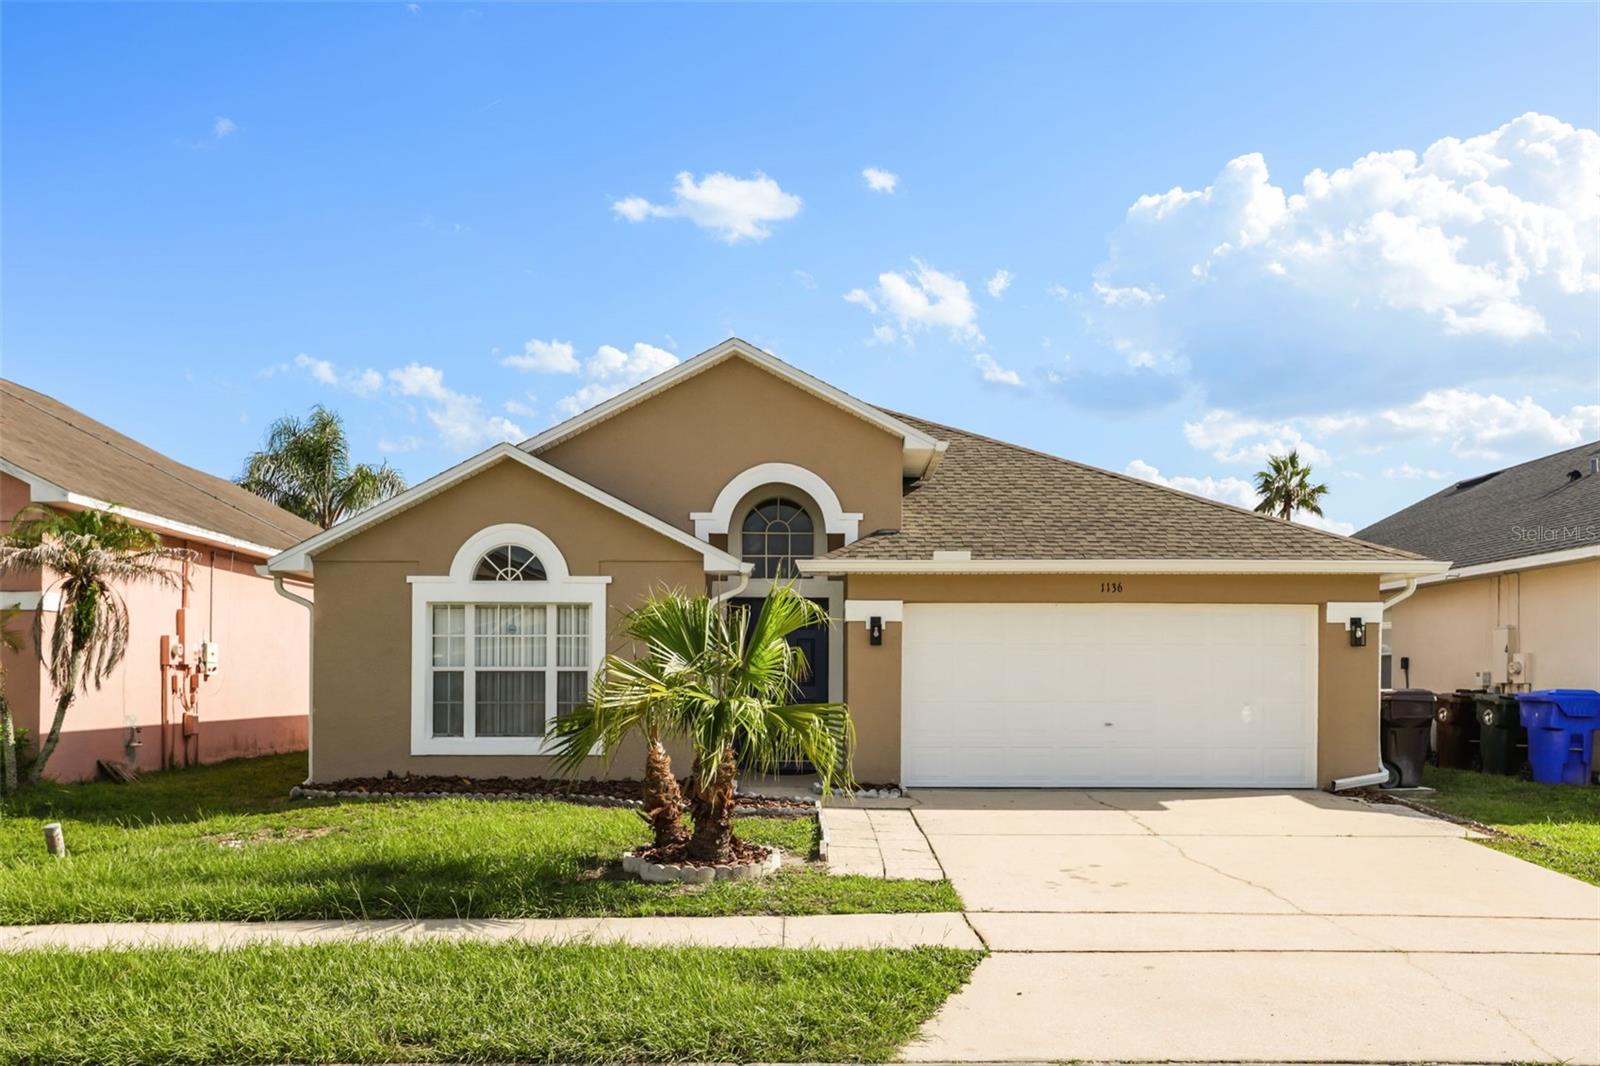
STOP! Your search is over.

This freshly remodeled home is waiting for you! Become part of an amazing Florida community and step into a home that feels brand new from the moment you walk through the door.

Enjoy luxury vinyl plank flooring, fresh interior paint throughout, and a bright, open feel. One or more rooms have been virtually staged to help showcase the home’s full potential.

The beautifully remodeled kitchen features white shaker cabinets, granite countertops, a garbage disposal, and stainless-steel appliances. Both bathrooms have been updated with a modern design, including large-format tile with elegant veining.

Additional upgrades include:

HVAC – 2026

Roof – 2023

New water heater

Washer and dryer included

The backyard is fully enclosed with low-maintenance white vinyl fencing, creating a large, private, and secure space perfect for kids, pets, entertaining, or simply relaxing outdoors.

Conveniently located less than 5 miles from Shingle Creek Regional Park, Fun Spot, and Kissimmee Lakefront Park, you’ll have work, dining, shopping, and recreation just minutes away.
#O6425227

KISSIMMEE

1136 LIBERTY HALL DRIVE

4 Beds

2 Baths

1,975 Sq.Ft.

$359,900

MLS#: O6425227
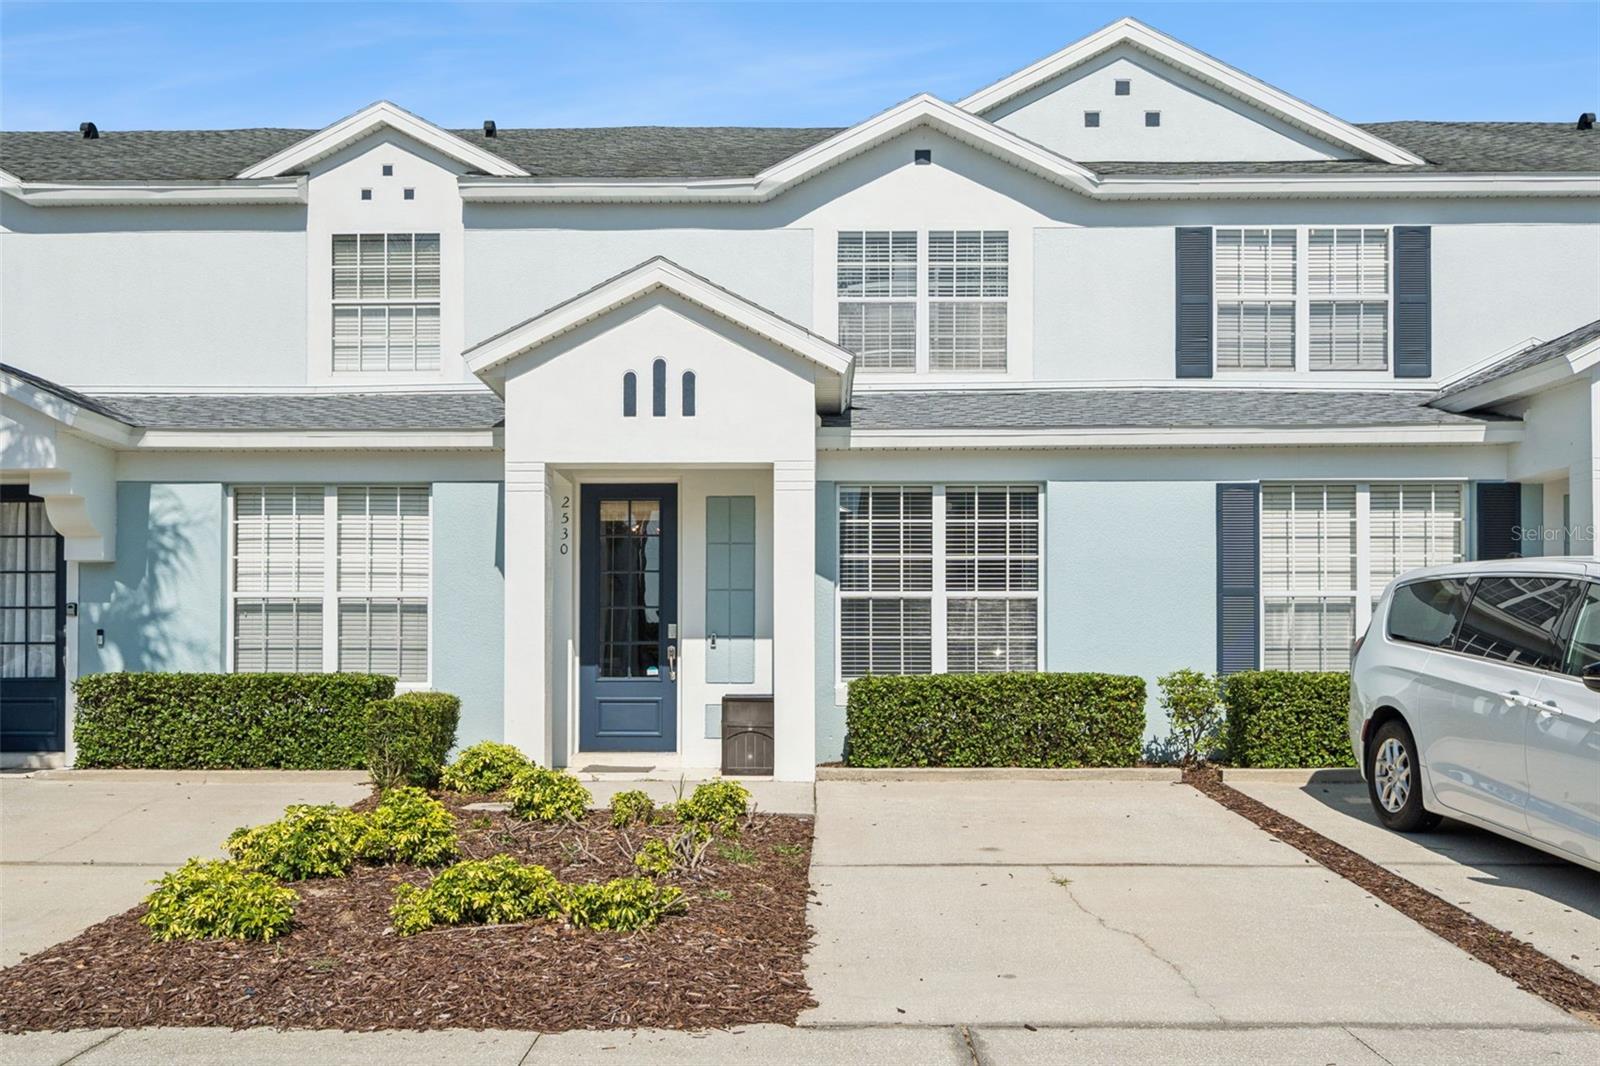
Welcome to Windsor Hills, one of Central Florida's premier resort-style gated communities, where comfort, convenience, and investment potential come together in this beautifully furnished 3-bedroom, 3-bathroom townhome with a private pool. Whether you're searching for a vacation retreat, full-time residence, or a turnkey short-term rental investment, this home is ready to impress.

Step inside to an open-concept floor plan that seamlessly connects the living, dining, and kitchen areas, creating the perfect space for entertaining and relaxing after a day of exploring Central Florida. The thoughtfully designed layout includes a first-floor guest bedroom and full bathroom, offering convenience and privacy for guests or multi-generational living.

Upstairs, the spacious primary suite features a private en-suite bathroom, while the third bedroom is a dream for every Mickey Mouse fan, complete with themed décor and full bathroom, making it a memorable space for family and guests alike.

Sliding glass doors from the living area open to your own private screened pool, providing the perfect place to unwind, soak up the Florida sunshine, or enjoy an evening swim in complete privacy.

Ideally located just minutes from Walt Disney World, this exceptional property places you near Margaritaville Resort, world-class shopping, dining, golf, and major highways for easy travel throughout Central Florida. Orlando International Airport, SeaWorld, Universal Orlando Resort, and both Florida coasts are all within convenient driving distance, making weekend beach trips a breeze.
#O6421480

KISSIMMEE

2530 MANESHAW LANE

3 Beds

3 Baths

1,440 Sq.Ft.

$419,000

MLS#: O6421480
New on site 2 days ago
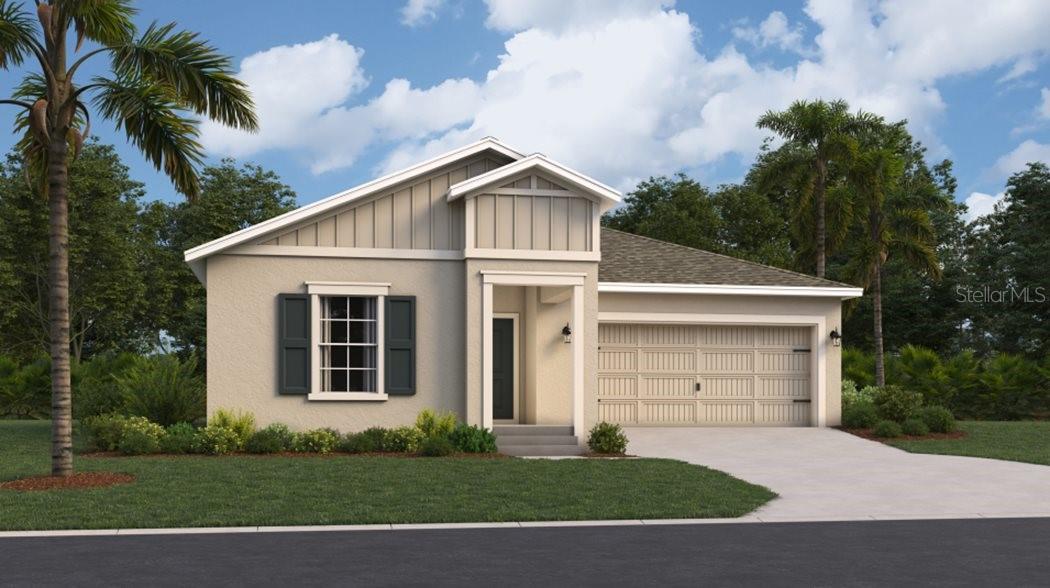
Under Construction. Open flow sets the tone for the upscale Hartford floorplan. This exceptional home is complete with 4 bedrooms and 2 bathrooms. The kitchen has a lovely center island that overlooks an open café with a large family room, which is perfect for entertaining.  The owner suite features a over-sized bedroom connected to a spa-inspired bathroom with his and her sinks and a fabulous walk-in closet. Lennar has reimagined the homebuying experience by including the most desired home features at no extra cost to you. All features and products can vary by community and homesite. Knightsbridge residents enjoy access to outdoor amenities including a swimming pool & cabana, playground, volleyball court and walking trail. Enjoy local dining and shopping from downtown Kissimmee. Close to Lake Toho if you like to boat or walk the lakefront. Conveniently located near Walt Disney World and major Osceola County attractions.
#O6426015

KISSIMMEE

5228 WORCHESTER DRIVE

4 Beds

2 Baths

1,936 Sq.Ft.

$402,756

MLS#: O6426015
New on site 1 day ago
Beautiful 4-Bedroom Home – A Perfect Place to Call Home (or a Smart Investment)!**

Welcome to this stunning 4-bedroom, 2-bathroom home in the Storey Creek community, offering parking for up to 4 vehicles (2-car garage plus 2 additional spaces in the driveway) — the perfect combination of comfort, style, and functionality for today's modern lifestyle.

Step inside to discover a bright and spacious open-concept floor plan featuring a welcoming living area, dining space, and a well-appointed kitchen designed for both everyday living and entertaining. The home offers generous natural light, four comfortable bedrooms, and a spacious primary suite with a private bathroom.

Located in a beautifully maintained community, residents enjoy access to outstanding amenities, including a resort-style swimming pool, clubhouse, fitness center, playgrounds, walking trails, green spaces, dog park, and recreational areas.

Conveniently situated near SR-535, I-4, and US-192, with easy access to shopping, restaurants, schools, hospitals, and Orlando's world-famous attractions.

**Investor Alert:** This property is currently tenant-occupied under a solid lease at $2,350/month through December 2026, delivering immediate, hassle-free rental income from day one — no vacancy period, no leasing costs, and reliable cash flow already in place.

Whether you're building your rental portfolio or planning ahead for your future home, this property offers outstanding value, a prime location, and a wonderful community atmosphere. Schedule your private showing
#S5152907

KISSIMMEE

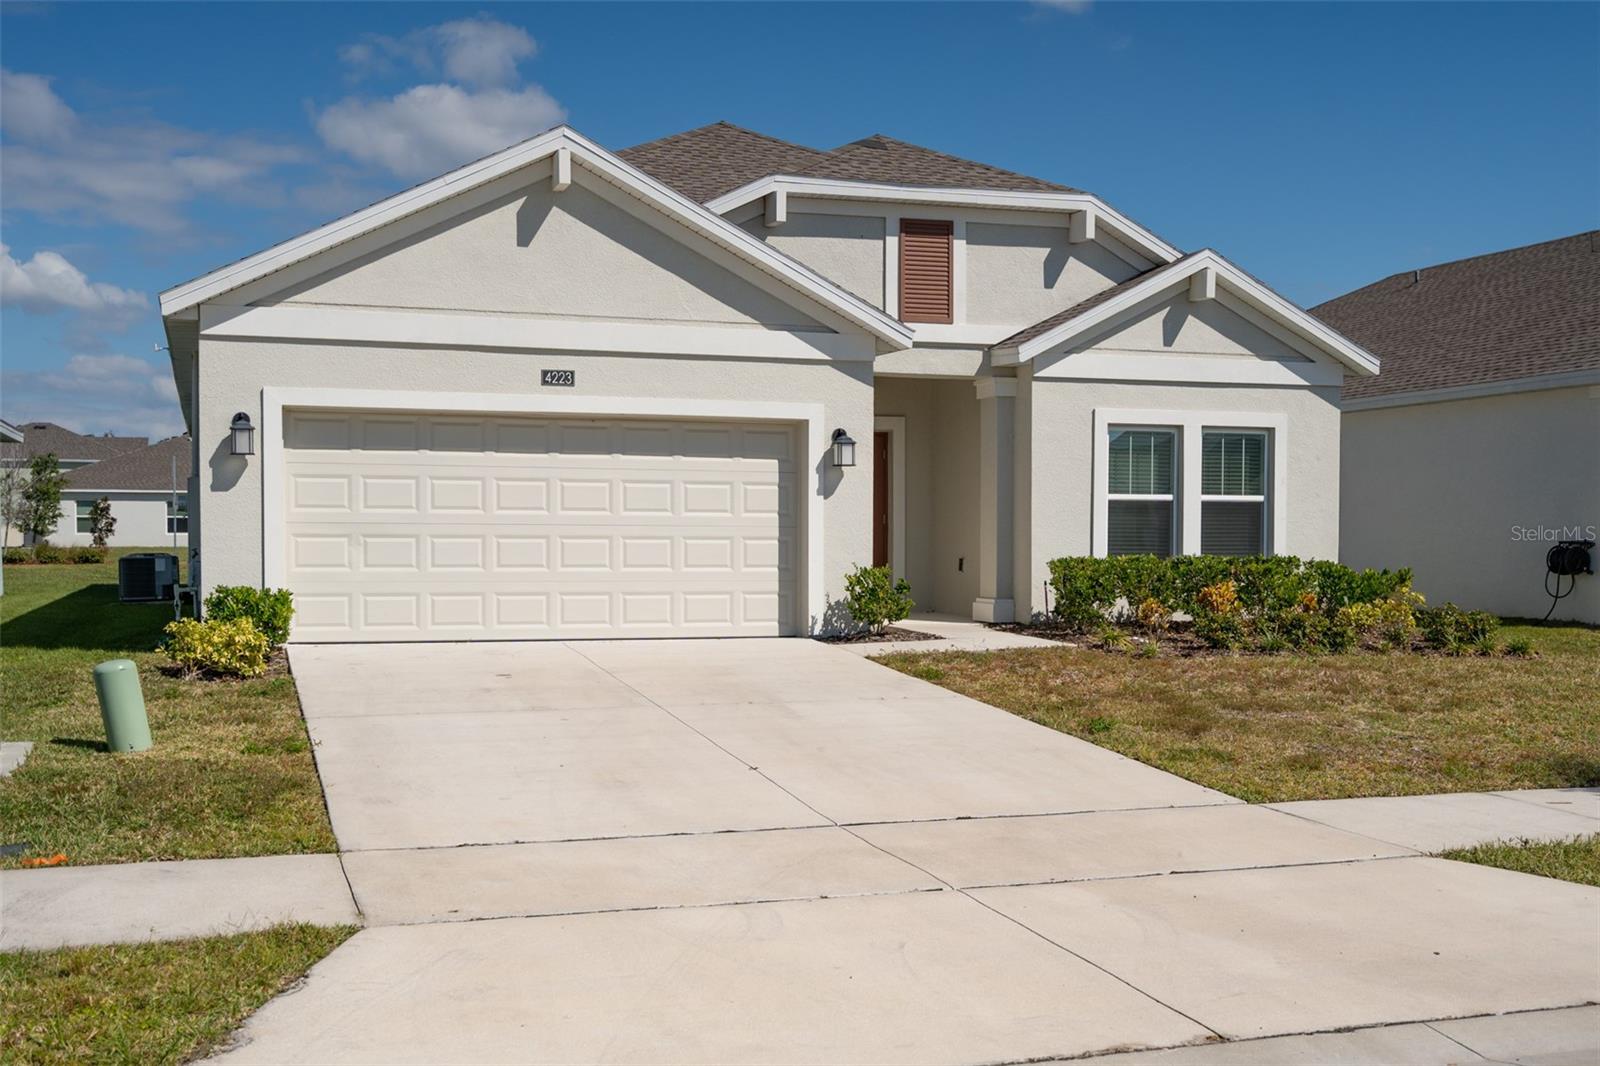
4223 LITTLE OWL LANE

4 Beds

2 Baths

1,843 Sq.Ft.

$379,000

MLS#: S5152907

 - property

Send a message

Message successfully sent.

Your message

What is 3 + 4 ?

Reason for contacting?

I agree to receive email communication and understand I can unsubscribe at any time.

I agree to be contacted by The Graf Group of Coldwell Banker via call, email, and text for real estate services. To opt out, you can reply 'stop' at any time or reply 'help' for assistance. You can also click the unsubscribe link in the emails. Message and data rates may apply. Message frequency may vary. Privacy Policy

Sign Out

Virtual Assistant

Would you like to take the next step with this property? We can help you schedule a showing or virtual tour, or send you more details.

Yes, I would like more information.

Thank You for Your Reply, One of Our Agents will contact you as soon as possible

No, maybe later.

Thank you, you can always contact me via email, phone number or through the contact form.

Realhub AI

Lucy - Your AI-Powered Realtor

Update Your Temporary Password

Personalize your search

Enter your email and we'll notify you immediately when new listings match what you're looking for.

or enter email address

Already have an account ? Login here

Continue your home search

I agree to receive communications and understand I can unsubscribe at any time.

I agree to be contacted by The Graf Group of Coldwell Banker via call, email, and text for real estate services. To opt out, you can reply 'stop' at any time or reply 'help' for assistance. You can also click the unsubscribe link in the emails. Message and data rates may apply. Message frequency may vary. Privacy Policy

Already have an account ? Login here

We use cookies

We use cookies primarily for analytics to enhance your experience. By accepting, you agree to our use of these cookies. You can manage your preferences or learn more about our cookies policy.