Features & Amenities

Interior

  • Other Interior Features

    Eat-in Kitchen, High Ceilings, Open Floorplan, Smart Home, Tray Ceiling(s), Vaulted Ceiling(s), Walk-In Closet(s)

  • Total Bedrooms

    4

  • Bathrooms

    3

  • Cooling YN

    YES

  • Cooling

    Central Air

  • Fireplace YN

    YES

  • Heating YN

    YES

  • Heating

    Central, Electric

  • Pet friendly

    Cats OK, Dogs OK, Number Limit, Yes

Exterior

  • Garage

    Yes

  • Garage spaces

    2

  • Construction Materials

    Block, Concrete, Stucco

  • Other Exterior Features

    Lighting

  • Parking

    Deeded, Garage Door Opener, Guest, Attached

  • Patio and Porch Features

    Covered, Front Porch, Patio, Rear Porch, Screened

  • Pool

    Yes

  • Pool Features

    Gunite, In Ground, Salt Water, Private

  • Waterfront YN

    NO

  • View

    Garden, Pool

Area & Lot

  • Lot Features

    Landscaped, Level, Near Golf Course, Private

  • Lot Size(acres)

    0.24

  • Lot Size(square feet)

    10,659

  • Property Type

    Residential

  • Property Sub Type

    Single Family Residence

Price

  • Sales Price

    $830,700

  • Tax Amount

    $133.65

  • Sq. Footage

    2,736

  • Price/SqFt

    $303

HOA

  • Association

    YES

  • Association Fee 2

    $256

  • Association Fee

    $900

  • Association Fee Frequency

    Semi-Annually

  • Association Fee 2 Frequency

    Quarterly

  • Association Fee Includes

    N/A

  • Total Monthly Fees

    $235.33

School District

  • Elementary School

    Cypress Woods Elementary-PN

  • Middle School

    Carwise Middle-PN

  • High School

    East Lake High-PN

Property Features

  • Stories

    1

  • New Construction

    NO

  • Association Amenities

    Gated

  • Foundation Details

    Slab

  • Ownership

    Fee Simple

  • Senior Community YN

    NO

  • Sewer

    Public Sewer

  • Tax Lot

    17

  • Water Source

    Public

Schedule a Showing

Showing scheduled successfully.

<
>
IN PERSON
VIA CHAT

What is 3 + 4 ?


Change time

Mortgage calculator

Estimate your monthly mortgage payment, including the principal and interest, property taxes, and HOA. Adjust the values to generate a more accurate rate.

Your payment

Principal and Interest:

$

Property taxes:

$

HOA fees:

$

Total loan payment:

$

Total interest amount:

$

Location

County

Pinellas

Elementary School

Cypress Woods Elementary-PN

Middle School

Carwise Middle-PN

High School

East Lake High-PN

Listing Courtesy of Belinda Bishop , COASTAL PROPERTIES GROUP INTERNATIONAL

RealHub Information is provided exclusively for consumers' personal, non-commercial use, and it may not be used for any purpose other than to identify prospective properties consumers may be interested in purchasing. All information deemed reliable but not guaranteed and should be independently verified. All properties are subject to prior sale, change or withdrawal. RealHub website owner shall not be responsible for any typographical errors, misinformation, misprints and shall be held totally harmless.

Agent Michael Graf

Business Coach | Executive Sales Associate | Realtor®

Michael Graf

Call Michael today to schedule a private showing.


* Listings on this website come from the FMLS IDX Compilation and may be held by brokerage firms other than the owner of this website. The listing brokerage is identified in any listing details. Information is deemed reliable but is not guaranteed. If you believe any FMLS listing contains material that infringes your copyrighted work please click here to review our DMCA policy and learn how to submit a takedown request.© 2024 FMLS.
Welcome to an exceptional 2,736-square-foot luxury home nestled within Cross Pointe, a gated community inside the prestigious guard gated golf community of East Lake Woodlands . Offering 4 bedrooms, 3 baths, a spacious 2-car garage,with workbench area. and bonus space. This beautifully appointed residence blends elegant finishes, thoughtful design, and exceptional outdoor living. Pool access & views from almost every room. Desirable split-bedroom floor plan features soaring ceilings and travertine flooring complemented by engineered hardwood & tile floors. The updated gourmet kitchen is designed for both everyday living and entertaining, featuring Bosch and Frigidaire appliances, (Range has induction cooktop & convection/air fry oven) quartz tops, crisp white cabinetry, and a striking navy island. Breakfast area overlooking pool. The family room offers a warm wood-burning fireplace (updated 2020) and a sophisticated navy wine bar, creating an inviting gathering space. Spacious primary suite includes a comfortable sitting area and sliders that open directly to the screened porch, offering beautiful views of the private pool and backyard . Walk-in closet with organizers. Primary bath has soaking tub, large marble shower, private water closet & dual sink vanities. 3 guest bedrooms, with one having an ensuite bath also providing convenient access to the pool area—perfect for effortless poolside living. Bonus/Flex room with its own A/C (2026) is perfect for an office, hobby room, studio, gym, etc. Outdoor living is truly exceptional. The screened rear porch features paver flooring and overlooks the Saltwater PebbleTec pool , complete with Caribbean blue tile, a charming, soothing waterfall and gazebo. Pool pump & new salt system (2025). An expanded paver patio (2025) extends into the private backyard, providing ample space for entertaining, relaxing, and enjoying the peaceful surroundings. Many updates include tile roof (2019), HVAC (2017), Paver patio (2022), Kitchen updated (2020) with professional kitchen cabinet refinishing (2026), Bosch refrigerator (2025), Frigidaire appliances (2026). All ceiling fans updated (2024 & 2025). Newly textured ceilings (2022), modern lighting. With its luxurious finishes, spacious layout, updated kitchen, resort-style pool, and prime location within two prestigious gated communities, this home offers an exceptional Florida lifestyle with privacy, comfort, and elegance at every turn. Centrally located to Tampa International and St . Pete/Clearwater Airport, award winning beaches, boating and fishing, professional sporting events, historic Dunedin and Safety Harbor, Pinellas and Duke Energy Bike Trails, restaurants, shopping, and hospitals. East Lake Woodlands is a golf community with an optional membership available to the nationally renowned ELW Country Club, featuring outstanding amenities including two championship golf courses, sixteen tennis courts, pickleball, fully-equipped fitness center, lap & freeform pools, splash pad, dining, full social calendar/club, and is also part of ClubCorp/Invited with reciprocal rights to 300+ clubs. Low HOA and NO flood insurance required. A fantastic value! Call today for your private tour!

1723 CAPTIVA DRIVE

Message successfully sent.

What would you like to know?

What is 3 + 4 ?

I agree to receive email communication and understand I can unsubscribe at any time.

I agree to be contacted by The Graf Group of Coldwell Banker via call, email, and text for real estate services. To opt out, you can reply 'stop' at any time or reply 'help' for assistance. You can also click the unsubscribe link in the emails. Message and data rates may apply. Message frequency may vary. Privacy Policy

Related Properties

New on site 2 days ago
Welcome to luxury living in the highly sought-after Wellington Estates community of Oldsmar. This stunning ENERGY STAR® certified residence offers over 3,000 square feet of thoughtfully designed living space featuring 4 bedrooms, a private den/office, 3.5 bathrooms, and an expansive bonus room that can easily serve as a media room, game room, home gym, or fourth bedroom. The home also includes a spacious 3-car garage and a resort-style outdoor living area. A dramatic two-story foyer with a designer crystal chandelier sets the tone upon entry. The open-concept floor plan showcases soaring ceilings, elegant crown molding, plantation shutters, and abundant natural light throughout. The gourmet kitchen is the centerpiece of the home, featuring rich espresso cabinetry, quartz countertops, stainless steel appliances, double ovens, a large center island, and a spacious dining area that seamlessly connects to the great room—perfect for entertaining. The spacious primary suite offers a luxurious retreat with a custom walk-in closet and spa-inspired bath complete with dual vanities, a soaking tub, and a walk-in shower. Upstairs, the bonus room provides exceptional flexibility for today's lifestyle needs while the additional bedrooms, 1 with en suite Bath, offer comfort and privacy for family and guests. Step outside to your private backyard oasis featuring a screened-in pool with tranquil rock waterfall feature and an impressive outdoor kitchen complete with granite countertops, built-in grill, refrigerator, and ample prep space—ideal for year-round Florida entertaining. Mature landscaping and privacy hedges create a peaceful setting for relaxation and gatherings. Additional highlights include hurricane shutters, reclaimed water irrigation, in-wall pest defense system, abundant storage, and premium finishes throughout. Located just minutes from top-rated schools, shopping, dining, parks, beaches, and Tampa International Airport, this exceptional Wellington Estates home combines luxury, comfort, and convenience in one remarkable package.
#TB8541470

OLDSMAR

743 WELLINGTON COURT

4 Beds

3 Baths

3,058 Sq.Ft.

$800,000

MLS#: TB8541470

New on site 4 days ago
Tucked away in the highly desirable gated community of East Lake Woodlands, this one-of-a-kind 4-bedroom, 2-bath waterfront retreat offers a rare opportunity to experience the timeless beauty of Old Florida. With an extraordinary 180-degree view of lush natural surroundings and a tranquil waterway, this private setting feels like a world of its own—where trees, abundant wildlife, and peaceful water views create a backdrop that is both breathtaking and serene.

A large circular driveway welcomes you to the home, where a new double-door entry opens to vaulted ceilings and an inviting, light-filled interior. The formal living room features French doors leading to the screened lanai, while the dining room is accented by a beautiful Tiffany-style light fixture. Throughout the home, tile flooring and roller shades provide a clean, timeless aesthetic.

The updated kitchen features granite countertops and opens naturally to the family room, where one of two fireplaces creates a warm and inviting gathering space. The primary suite offers its own featured fireplace, creating a cozy retreat, along with an updated private bathroom featuring an oversized glass-enclosed shower and soaking tub. An updated guest bathroom provides additional modern convenience sandwiched between two of the additional bedrooms.

Step outside and discover what truly sets this property apart. The expansive screened lanai surrounds a beautiful saltwater pool and spa, with a painted cool-deck surface and lush tropical landscaping creating your own private resort-style escape. Beyond the pool, a Trex dock and completely renovated seawall (2020) provide the perfect vantage point to take in the incredible natural setting and 180-degree views of Old Florida.

Thoughtfully maintained and updated, the home features impact and double-pane windows with galvanized storm shutters, a hybrid water heater, water softener, new shingle roof (2024), gutters, French drains extending to the lake and exterior paint completed in August 2026. The wrought-iron fenced yard adds privacy and enhances the beautifully landscaped grounds.

Located outside a flood zone and within a top-rated A-rated school zone, this exceptional home also offers the opportunity to become a social, golf, or tennis member at Ardea Country Club, adding an optional lifestyle component to an already remarkable property.

Private waterfront, resort-style amenities, thoughtful updates, and an unmatched Old Florida setting—this is more than a home; it’s a rare opportunity to own your own piece of paradise in East Lake Woodlands.
#TB8540121

OLDSMAR

80 FOXFIRE LANE

4 Beds

2 Baths

2,584 Sq.Ft.

$719,000

MLS#: TB8540121

Price reduced
Welcome to this exceptional 4-bedroom, 4-bathroom pool home located on a corner lot within the gated golf community of East Lake Woodlands in Oldsmar. Offering an impressive 3,441 square feet of living space, this beautiful residence combines elegant interiors, flexible living spaces, and a resort-style outdoor setting. Major updates include a 2021 roof, HVAC systems replaced in 2022 and 2023, and a 2022 water heater, providing peace of mind for years to come. A spacious foyer welcomes you into the home, where soaring vaulted ceilings with stunning wood beams and a wood-burning fireplace create a warm and inviting focal point in the living room. Double sliding doors seamlessly connect the indoor living areas to the screened pool and expansive outdoor entertaining spaces, embracing Florida's sought-after indoor-outdoor lifestyle. The thoughtfully designed split floor plan offers privacy and functionality, including a private fourth bedroom with its own en-suite bathroom, perfect for guests or multi-generational living. The spacious bonus room with built-in shelving provides endless possibilities as a home gym, movie theater, studio, game room, or additional living area. The beautifully appointed kitchen is designed for both everyday living and entertaining, featuring quartzite countertops, stainless steel appliances, a double oven, abundant cabinetry, pantry organizers, and a walk-in pantry for exceptional storage. A charming breakfast nook overlooks the pool, while the formal dining room provides an elegant setting for special gatherings. Wood-look tile flooring extends throughout the main living areas, complemented by crown molding throughout the home. The oversized primary suite serves as a luxurious retreat, featuring two large walk-in closets with custom organizers and a spa-inspired en-suite bathroom complete with a soaking tub, walk-in shower, private water closet, and generous vanity space. The updated shared bathroom showcases a modern double-sink vanity with a marble top, an illuminated mirror, and a shower/tub combination. A spacious laundry room with additional cabinetry adds even more convenience. Step outside to your private oasis. The rebuilt pool features all-new equipment and a heater, allowing for year-round enjoyment. The screened lanai offers abundant space for entertaining, including a covered dining area and convenient pool bath with a shower. New tropical landscaping further enhances the home's curb appeal and atmosphere. Residents of East Lake Woodlands enjoy a prime location close to parks, shopping centers, numerous dining options, and highly rated schools. Optional memberships are available at Ardea Country Club, offering access to golf, tennis, fitness facilities, swimming, social events, and more. This remarkable home offers the perfect combination of luxury, space, and lifestyle in one of Oldsmar's most sought-after communities.
#TB8529182

OLDSMAR

475 HOLLY HILL ROAD

4 Beds

4 Baths

3,441 Sq.Ft.

$899,500

MLS#: TB8529182

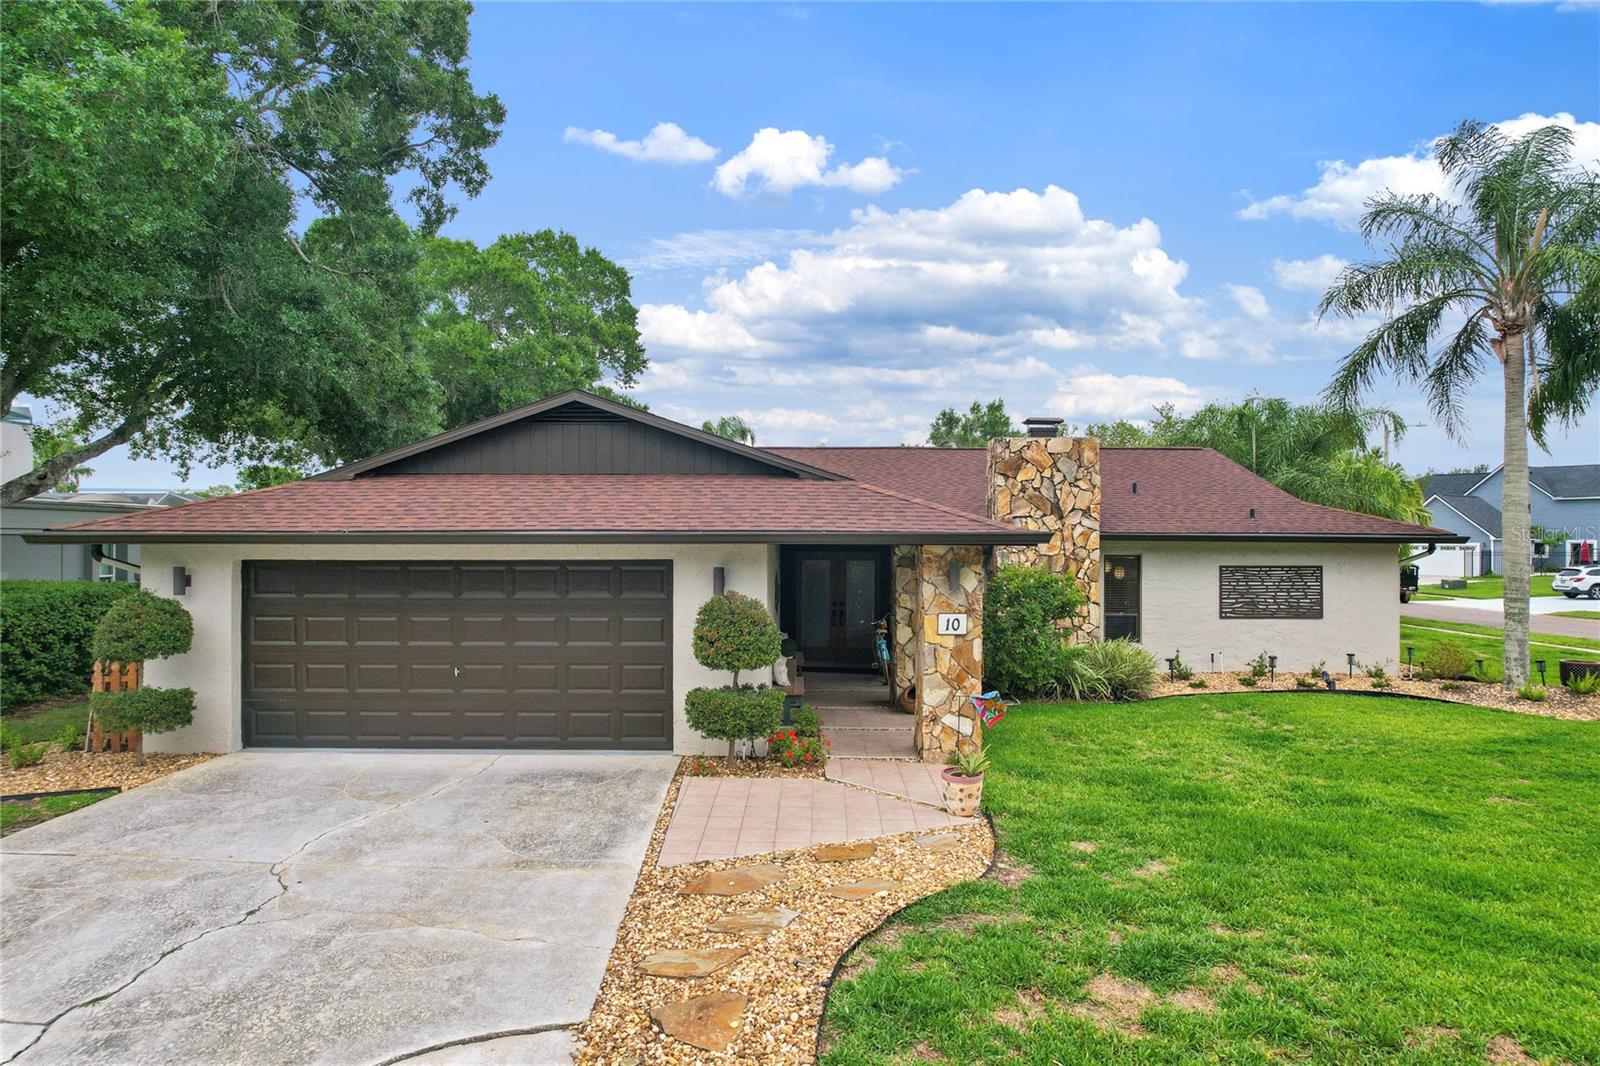
Beautiful 4-bedroom, 2-bathroom pool home on a corner lot with views of the 5th hole in East Lake Woodlands. Offering a desirable split-bedroom floor plan, open living areas, and a screened pool and spa, this home combines comfort, functionality, and an exceptional golf course setting. Inside, you'll find a spacious split-bedroom floor plan featuring vaulted ceilings, exposed wood beams, and an open layout designed for both everyday living and entertaining. The inviting living room centers around a cozy fireplace, creating a warm gathering space for family and friends. The kitchen offers abundant teak wood cabinetry with convenient pull-out drawers, stainless steel appliances, a breakfast nook, and thoughtful updates that enhance both style and functionality. The outdoor living area is truly exceptional. A screened-in pool and spa overlook the golf course, while multiple seating and dining areas provide the perfect setting for entertaining guests or enjoying peaceful evenings outdoors. This home has been extensively updated and meticulously cared for. Major improvements include a new roof and gutters in 2022, a new HVAC system in 2025, exterior paint, updated exterior lighting, wired landscape lighting, removal of popcorn ceilings, replacement of eaves with anti-rot wood, and the addition of a skylight. The pool and spa systems have also been upgraded with a new pool filter, pool pump, pool sweep, pool equipment, propane tanks, and a new heater and pump for the spa. Interior enhancements include lifting and leveling the living room floor, installation of waterproof flooring in the living room and laundry room, a new kitchen sink and faucet, updated kitchen electrical, new garbage disposal, dishwasher, refrigerator, laundry room utility tub, and multiple lighting improvements throughout the home. Comfort has been enhanced with six new interior ceiling fans and remote-controlled lanai fans. The primary suite features a beautifully updated bathroom with new cabinetry, countertops, sinks, mirrors, faucet, toilet, lighting, and custom blinds. The guest bathroom has also been refreshed with updated lighting and a new toilet. Additional upgrades throughout the home include new blinds, new door knobs and locks, an outlet for a built-in beverage refrigerator, a new dining room chandelier, and a custom banquette in the kitchen. With its golf course setting, extensive upgrades, resort-style outdoor living, and prime location within East Lake Woodlands, this home offers a rare opportunity to enjoy Florida living at its finest. East Lake Woodlands is a deed-restricted, gated community offering exceptional amenities including golf, pickleball, tennis courts, a community pool, and a clubhouse. Ideally located, this home is approximately 25 minutes from Tampa International Airport, 20 minutes from St. Pete-Clearwater International Airport, 30 minutes from Clearwater Beach, and 35 minutes from Honeymoon Island. Enjoy easy access to a variety of nearby restaurants, shopping, and everyday conveniences. Don’t miss your opportunity to own this exceptional home—schedule your private showing today!
#TB8516041

OLDSMAR

10 ARBOR LANE

4 Beds

2 Baths

2,318 Sq.Ft.

$669,000

MLS#: TB8516041

Price reduced
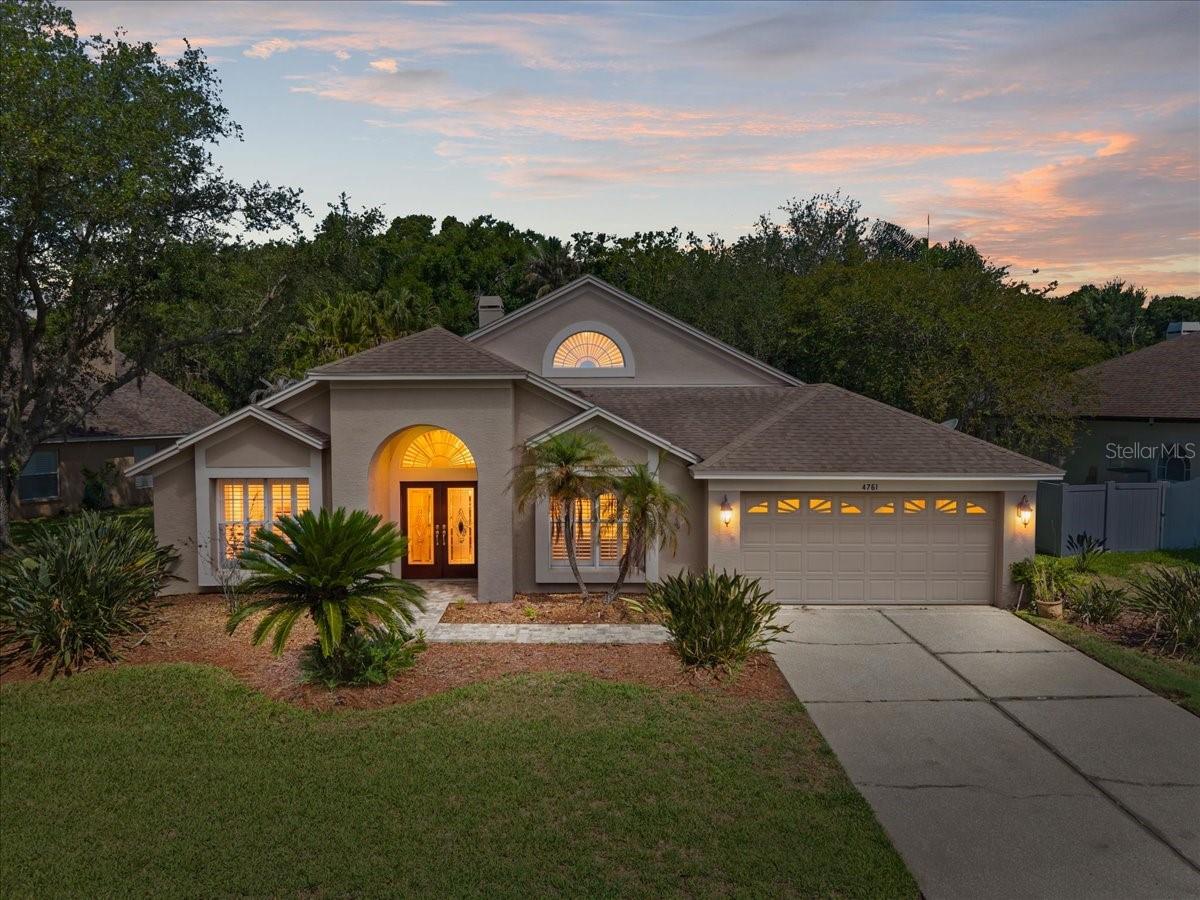
Motivated SELLER!!  This is Florida luxury living at its finest in one of the area’s most desirable gated communities.  Exclusive executive home located in the highly sought-after Stonebriar community within East Lake Woodlands, a desirable gated golf club community. Zoned for top-rated schools and ideally situated less than 30 minutes from Tampa International Airport and the area’s premier Gulf beaches.  This exceptional 4-bedroom luxury residence offers the perfect blend of elegance, comfort, and privacy. Boasting 2,652 square feet of living space with soaring ceilings and abundant natural light, this beautifully updated home features a spacious oversized primary suite complete with a private sitting area overlooking the expansive screened pool, recently resurfaced for years of enjoyment. The gourmet kitchen is designed for both entertaining and everyday living.  Newer appliances, newer pool pavers, Plantation shutters added throughout.  Roof 2016, Water heater 2019, re screened porch 2017, fresh exterior paint 2019.  
The private conservation lot provides a tranquil setting ideal for relaxing or entertaining poolside.  
RECENTLY PASSED 4point and Wind Mitigation.
#TB8509685

OLDSMAR

4761 STONEBRIAR DRIVE

4 Beds

3 Baths

2,652 Sq.Ft.

$734,900

MLS#: TB8509685

One or more photo(s) has been virtually staged. HUGE PRICE ADJUSTMENT JULY 18TH. Gorgeous water views of Old Tampa Bay from this custom-built, original-owner home in a prime Oldsmar location, directly across from popular R.E. Olds Park with its amphitheater, fishing pier, playgrounds, sand volleyball and annual fireworks you can enjoy from your front porch. The resort-style backyard features a large in ground pool with spa, kiddie pool, spillover fountain and fiberoptic lighting, all within a screened enclosure with covered area for dining and parties would cost well over $100k to install today. A spacious concrete pad doubles as a basketball court and offers room to store a boat or add a shed, plus parking for 2 cars under carports and a deep driveway that has accommodated 10+ vehicles, with overflow available at the park. Upstairs, the main living level welcomes you through double hurricane-rated doors to beautiful Brazilian hand-scraped wood floors, abundant windows, and an eat-in kitchen with granite counters and arched opening to the living room, along with a formal dining room. An office or bedroom on this level opens via sliding glass doors to a balcony overlooking the pool, and a convenient half bath completes the floor. The bedroom level begins with a newer washer/dryer closet for easy access to all bedrooms. The primary suite offers stunning water views from sliders, the third-level deck and multiple windows, and its ensuite bath was updated in 2017 with new cabinetry, tile and quartz counters; the second full bath was also updated. Major updates include a 2016 roof and 2023 A/C, making this well-maintained home ideal for both everyday living and large gatherings.
#TB8485835

OLDSMAR

402 SHORE DRIVE W

4 Beds

2 Baths

1,711 Sq.Ft.

$795,000

MLS#: TB8485835

Price reduced
One or more photo(s) has been virtually staged. NEW PRICE. SERIOUS VALUE. Located inside the highly desirable gated community of Ardea / East Lake Woodlands, this spacious 4-bedroom, 2.5-bath residence offers an expansive 2,922 sq ft of living space on an oversized lot with peaceful water views.
Step inside to soaring ceilings and an open, light-filled floor plan designed for both everyday living and entertaining. The home features expansive living areas including a formal living and dining room and a large family room with fireplace. New Luxury Vinyl Plank flooring installed in 2026 runs throughout the main living areas, creating a modern and cohesive look, while new carpet installed in 2026 adds comfort to the guest bedrooms.
The updated kitchen features granite countertops and stainless-steel appliances, flowing seamlessly into the main living space and breakfast area—perfect for gatherings and everyday living. The spacious primary suite offers direct access to the pool area along with a private bath and generous closet space.
Enjoy Florida living at its best with a screened pool and lanai overlooking a tranquil pond, providing both privacy and relaxing water views. The home also features fresh exterior paint completed in 2026 and a 3-car garage, all situated on a generous homesite within this established golf-course community.
Residents of East Lake Woodlands have the option to join the Ardea Country Club, a recently renovated club offering two championship golf courses, tennis and pickleball courts, fitness facilities, resort-style pool, and multiple dining venues. The club provides a vibrant social calendar and family-friendly amenities, creating a true country club lifestyle right inside the community.

Located just minutes from shopping, dining, top-rated schools, and major commuter routes, this home offers convenient access to Tampa International Airport, Gulf beaches, and the best of the Tampa Bay area.

Close to all the Tampa Bay Area has to offer; Championship golf courses, Tampa International Airport, NHL, NFL, MLB events, Grand Prix, PGA events, fine dining, concerts, parks, biking trails, BMX events, and more. Begin Your Paradise Life Today.
#TB8485715

OLDSMAR

470 HICKORYNUT AVENUE

4 Beds

2 Baths

2,922 Sq.Ft.

$739,000

MLS#: TB8485715

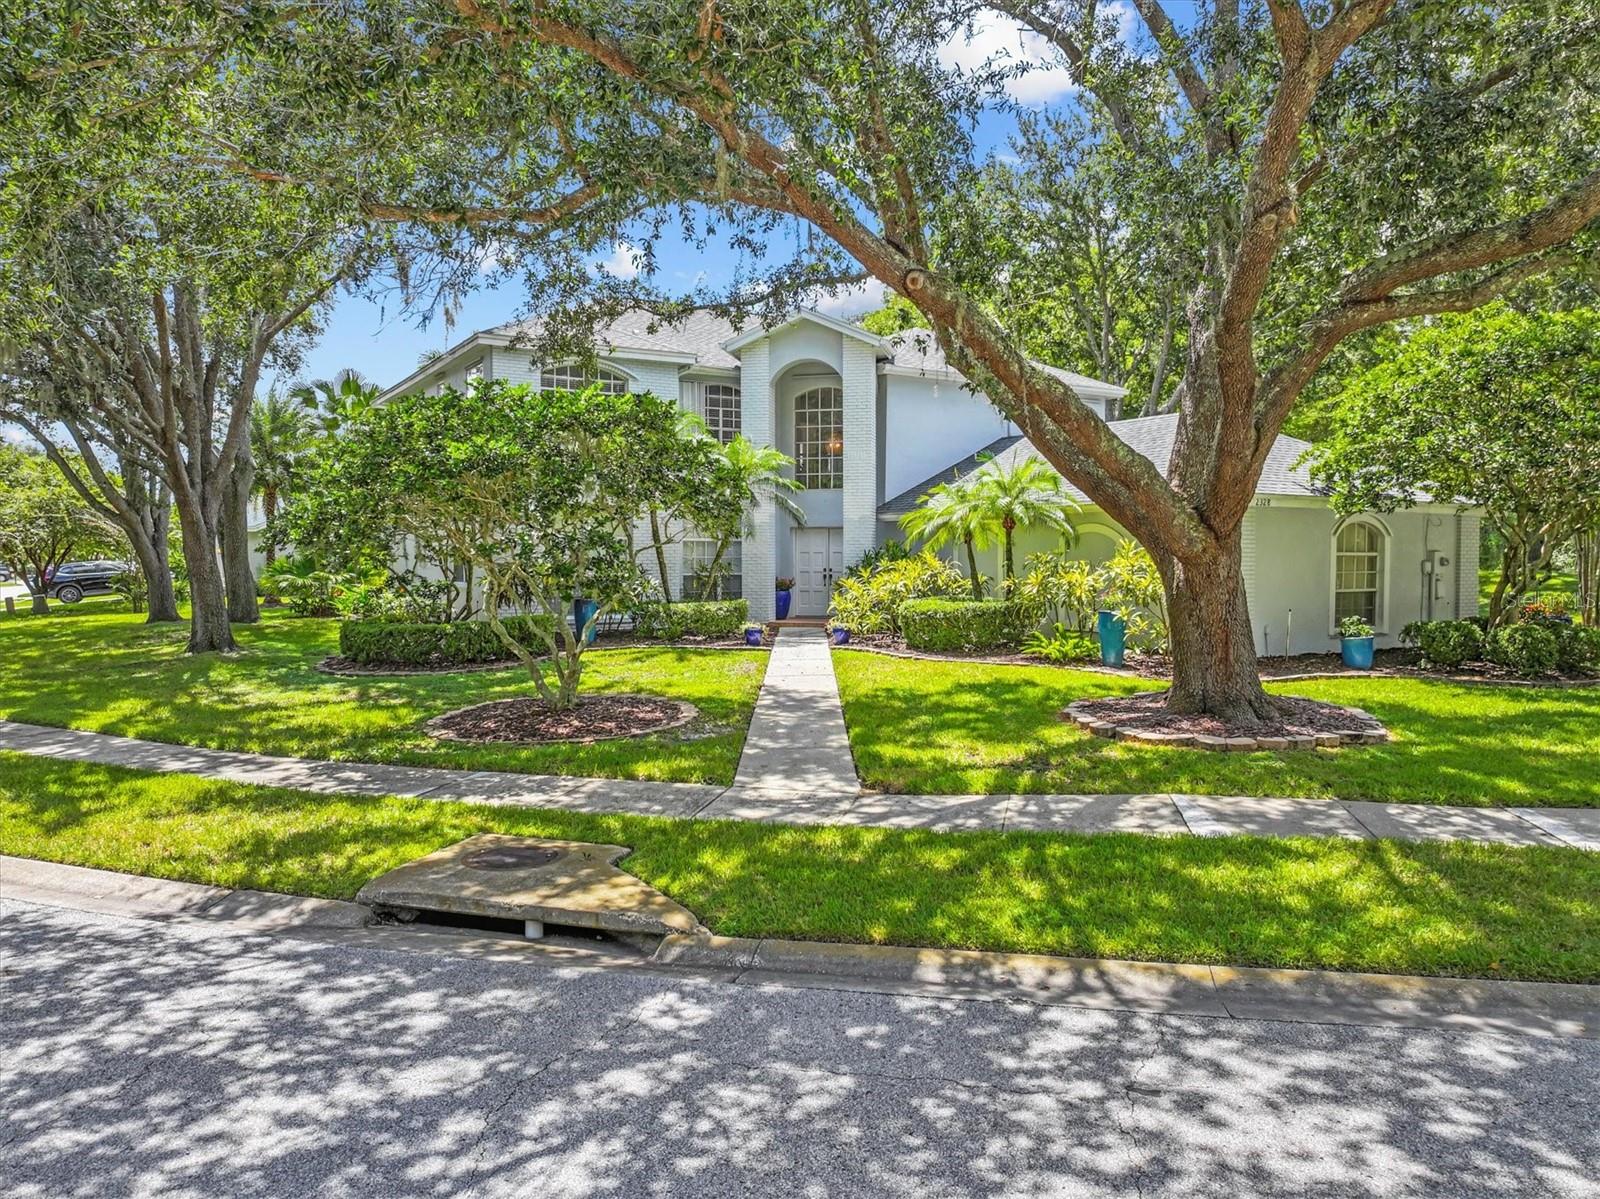
PRICE ADJUSTMENT! Buy now to get settled in over the summer! Welcome to Warwick Hills within the Eastlake Woodlands community!  Two-story residence awaits on a large corner lot.  A stately presence greets you with elegant landscaping. Side-entry 3-car garage & extended driveway. Step inside through double doors into the grand foyer. Formal living and dining rooms, as well as a spacious family room featuring a wood-burning fireplace. Sliding glass doors open up to the lanai and pool. The kitchen and family room blend seamlessly with an open floor plan, highlighted by wood cabinets, granite counter tops, island, wet bar, and multiple pantries. Ideal floor plan for everyday living and entertaining. Relaxing views of the pool & spa with tropical landscaping. A versatile office on the main floor can easily serve as a 5th bedroom. Full-size laundry room.All bedrooms on 2nd floor. Upstairs, the grand primary suite welcomes you with double-door entry and a private sitting area. Two walk-in closets and a renovated bathroom featuring soaking tub, dual vanities, private water closet, and new glass-enclosure. The 2nd floor also features 3 additional bedrooms and 2 more full baths. Property improvements include exterior painted (2023), interior painted (2026) roof (2022), A/C units (2018 & 2019). Hurricane shutters for windows & doors. Ardea Country Club: Residents can take advantage of golf, tennis, dining, and social memberships. With easy access to Hillsborough and Pasco counties, this centrally located home is just minutes to shopping, dining, top-rated schools, and all that the Tampa Bay area has to offer.
#TB8419306

OLDSMAR

2328 WARWICK DRIVE

4 Beds

3 Baths

3,294 Sq.Ft.

$829,000

MLS#: TB8419306

 - property

Send a message

Message successfully sent.

Your message

What is 3 + 4 ?

Reason for contacting?

I agree to receive email communication and understand I can unsubscribe at any time.

I agree to be contacted by The Graf Group of Coldwell Banker via call, email, and text for real estate services. To opt out, you can reply 'stop' at any time or reply 'help' for assistance. You can also click the unsubscribe link in the emails. Message and data rates may apply. Message frequency may vary. Privacy Policy

Sign Out

Virtual Assistant

Would you like to take the next step with this property? We can help you schedule a showing or virtual tour, or send you more details.

Yes, I would like more information.

Thank You for Your Reply, One of Our Agents will contact you as soon as possible

No, maybe later.

Thank you, you can always contact me via email, phone number or through the contact form.

Realhub AI

Lucy - Your AI-Powered Realtor

Update Your Temporary Password

Personalize your search

Enter your email and we'll notify you immediately when new listings match what you're looking for.

or enter email address

Already have an account ? Login here

Continue your home search

I agree to receive communications and understand I can unsubscribe at any time.

I agree to be contacted by The Graf Group of Coldwell Banker via call, email, and text for real estate services. To opt out, you can reply 'stop' at any time or reply 'help' for assistance. You can also click the unsubscribe link in the emails. Message and data rates may apply. Message frequency may vary. Privacy Policy

Already have an account ? Login here

We use cookies

We use cookies primarily for analytics to enhance your experience. By accepting, you agree to our use of these cookies. You can manage your preferences or learn more about our cookies policy.