Features & Amenities

Interior

  • Other Interior Features

    Coffered Ceiling(s), Eat-in Kitchen, High Ceilings, Open Floorplan, Stone Counters, Tray Ceiling(s), Walk-In Closet(s), Wet Bar

  • Total Bedrooms

    4

  • Bathrooms

    4

  • Cooling YN

    YES

  • Cooling

    Central Air

  • Fireplace YN

    YES

  • Heating YN

    YES

  • Heating

    Heat Pump

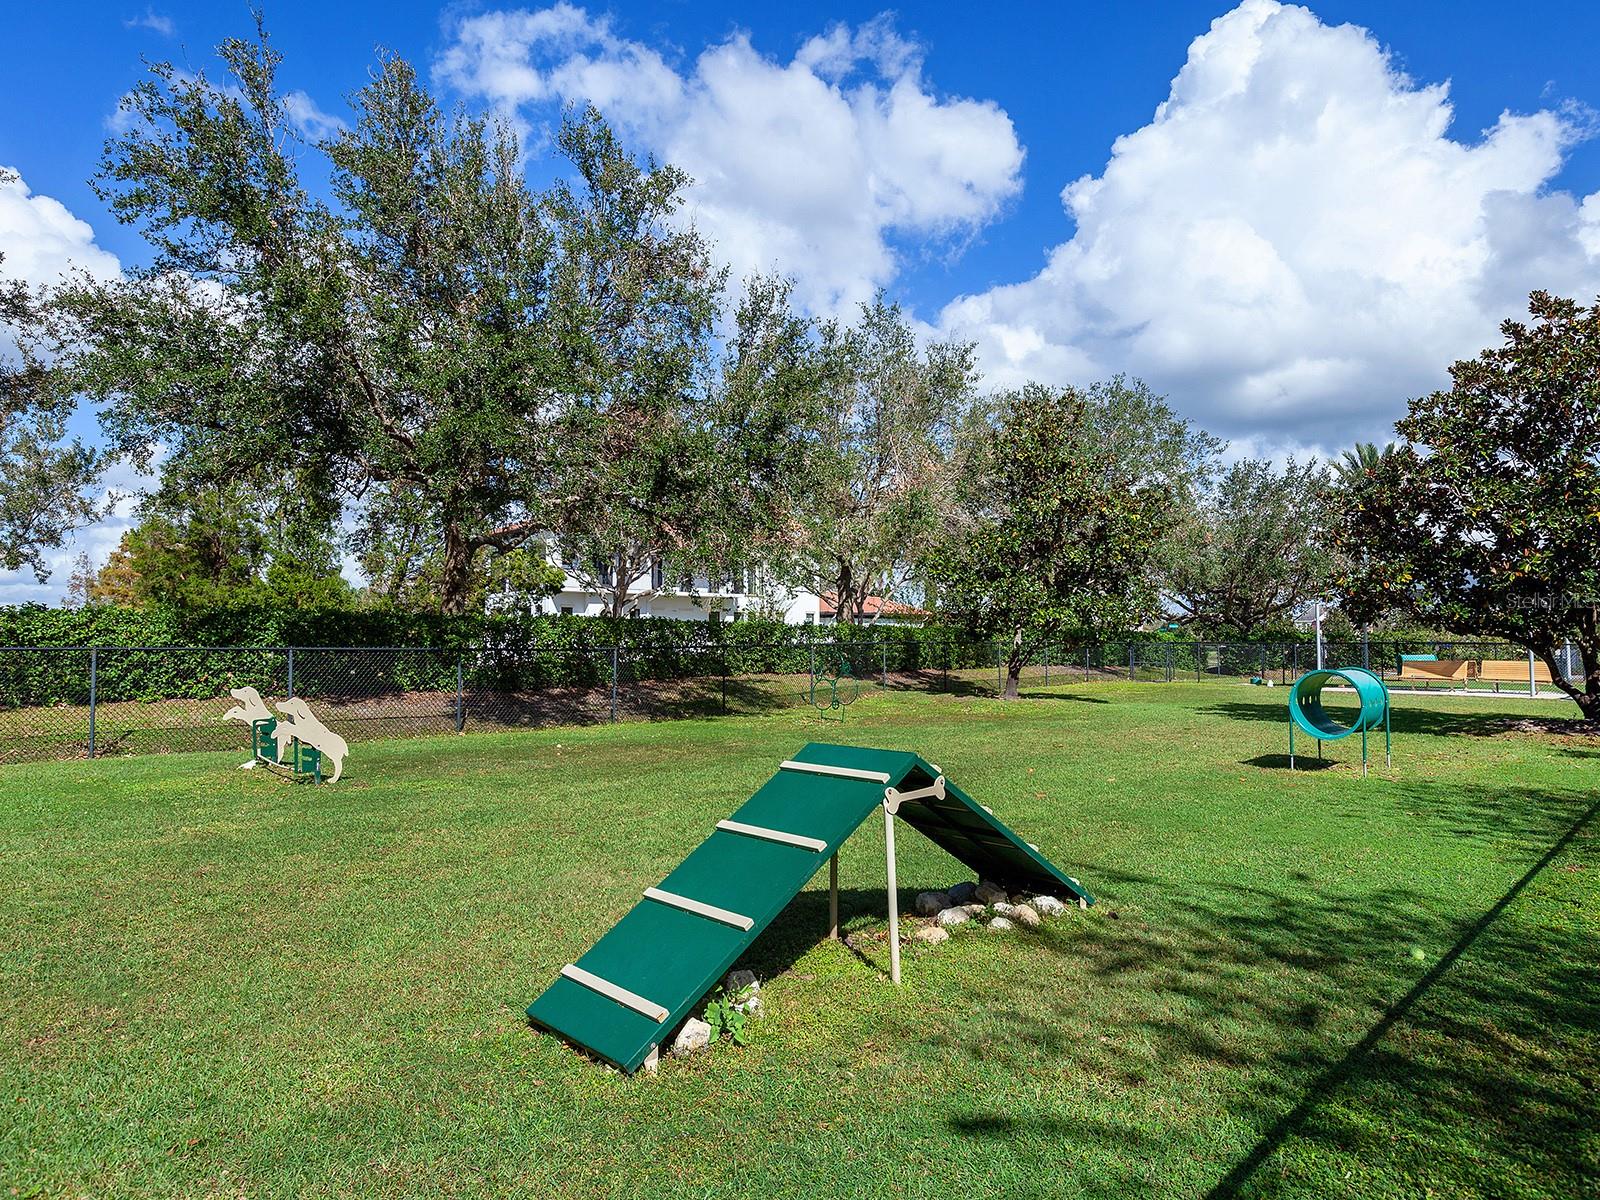
  • Pet friendly

    Yes

Exterior

  • Garage

    Yes

  • Garage spaces

    3

  • Construction Materials

    Block

  • Other Exterior Features

    Lighting, Outdoor Kitchen, Rain Gutters

  • Parking

    Driveway, Garage Door Opener, Garage Faces Side, Attached

  • Patio and Porch Features

    Covered, Patio, Screened

  • Pool

    Yes

  • Pool Features

    Heated, In Ground, Salt Water, Screen Enclosure, Private

  • Waterfront YN

    NO

  • View

    Lake, Water

Area & Lot

  • Lot Features

    Landscaped, Paved

  • Lot Size(acres)

    0.53

  • Lot Size(square feet)

    22,935

  • Property Type

    Residential

  • Property Sub Type

    Single Family Residence

  • Architectural Style

    Custom

Price

  • Sales Price

    $3,299,000

  • Tax Amount

    $26,401

  • Sq. Footage

    3,754

  • Price/SqFt

    $878

HOA

  • Association

    YES

  • Association Fee

    $7,713

  • Association Fee Frequency

    Annually

  • Association Fee Includes

    N/A

  • Total Monthly Fees

    $752.75

School District

  • Elementary School

    Robert E Willis Elementary

  • Middle School

    Nolan Middle

  • High School

    Lakewood Ranch High

Property Features

  • Stories

    1

  • New Construction

    NO

  • Association Amenities

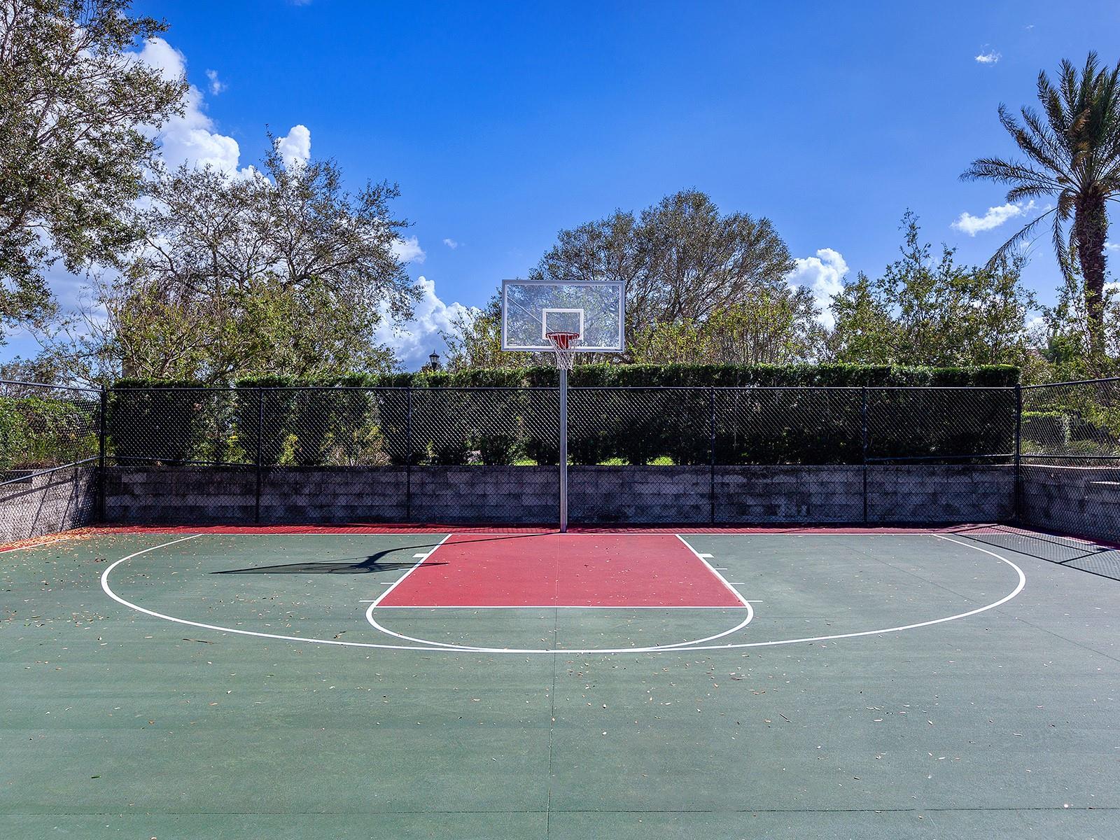
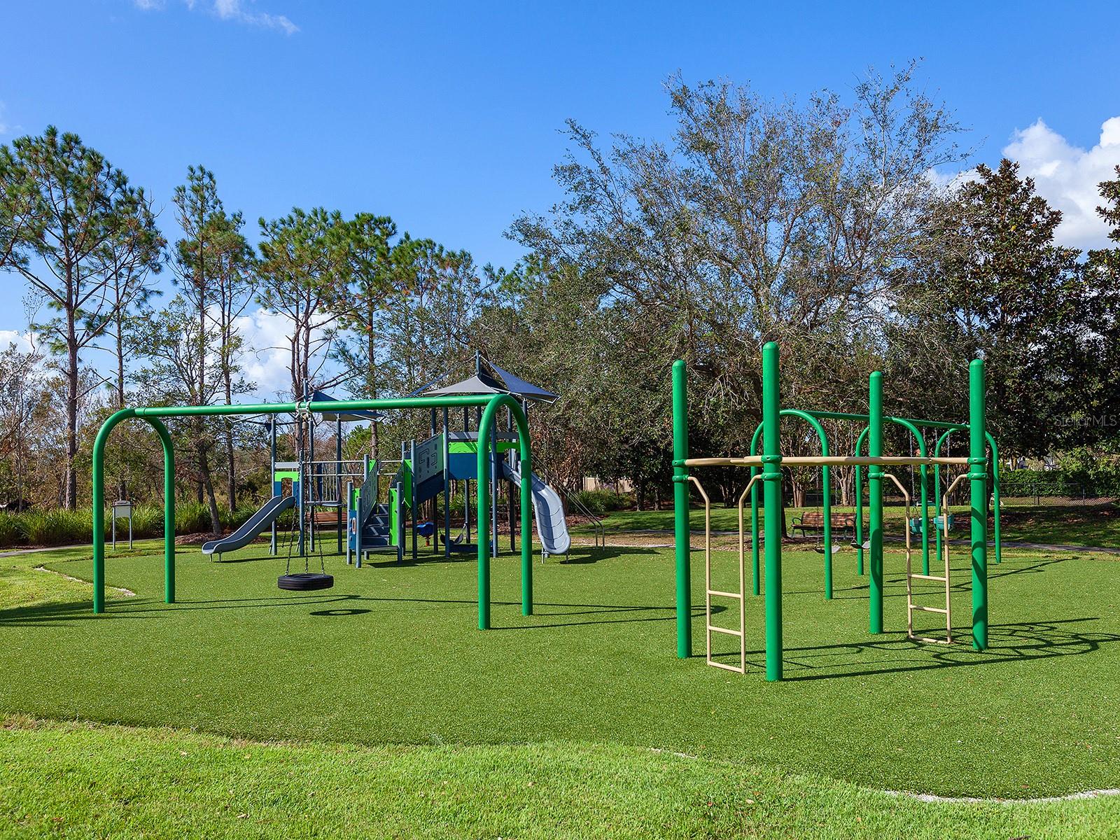
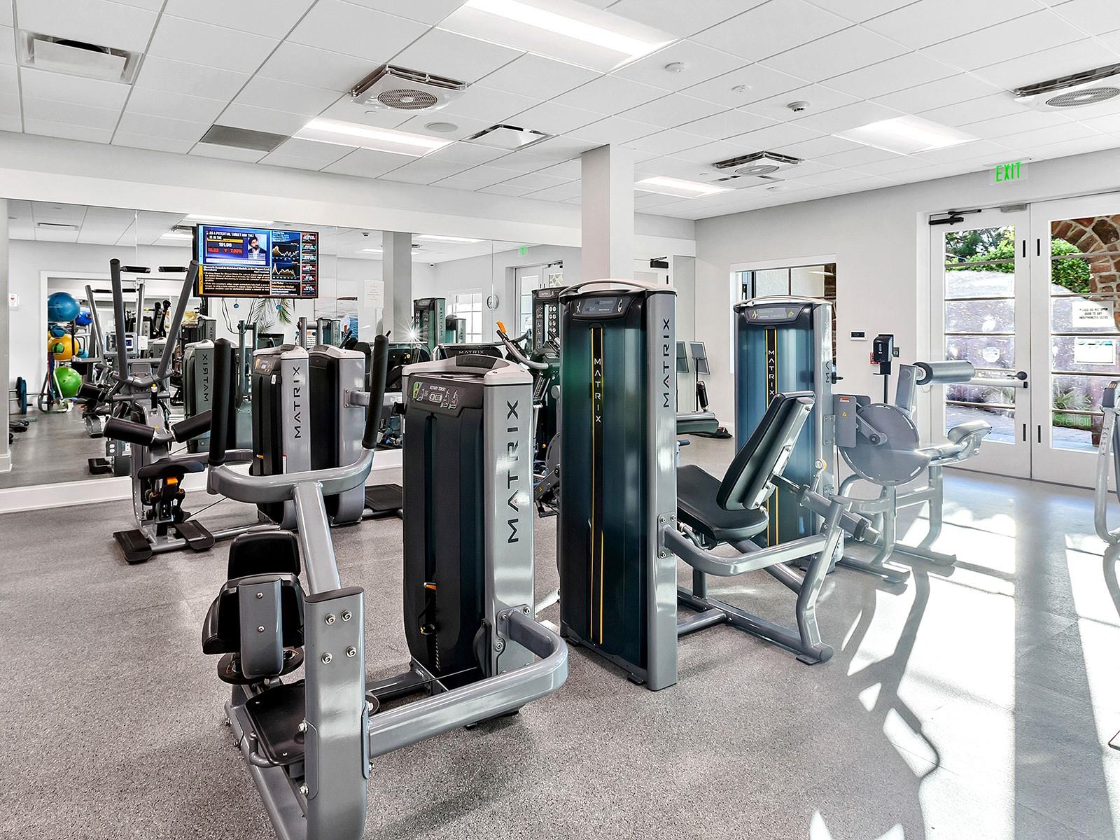
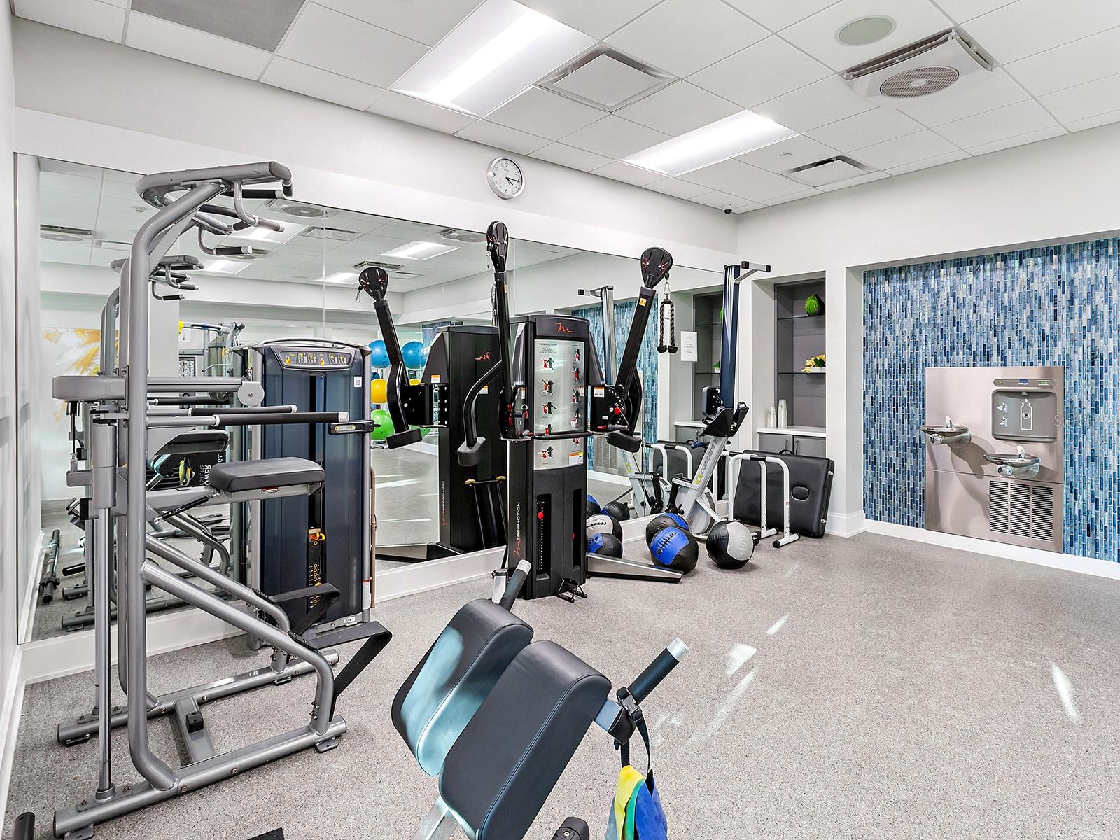
    Clubhouse, Fitness Center, Gated, Park, Playground, Pool, Recreation Facilities, Spa/Hot Tub, Tennis Court(s)

  • Foundation Details

    Slab

  • Ownership

    Fee Simple

  • Senior Community YN

    NO

  • Sewer

    Public Sewer

  • Tax Lot

    179

  • Water Source

    Public

Schedule a Showing

Showing scheduled successfully.

<
>
IN PERSON
VIA CHAT

What is 3 + 4 ?


Change time

Mortgage calculator
Estimate your monthly mortgage payment, including the principal and interest, property taxes, and HOA. Adjust the values to generate a more accurate rate.

Your payment

Principal and Interest:

$

Property taxes:

$

HOA fees:

$

Total loan payment:

$

Total interest amount:

$

Location

County

Manatee

Elementary School

Robert E Willis Elementary

Middle School

Nolan Middle

High School

Lakewood Ranch High

Listing Courtesy of Joel Schemmel , DOUGLAS ELLIMAN

RealHub Information is provided exclusively for consumers' personal, non-commercial use, and it may not be used for any purpose other than to identify prospective properties consumers may be interested in purchasing. All information deemed reliable but not guaranteed and should be independently verified. All properties are subject to prior sale, change or withdrawal. RealHub website owner shall not be responsible for any typographical errors, misinformation, misprints and shall be held totally harmless.

Agent Emil Garinga

Executive Assistant

Emil Garinga

Call Emil today to schedule a private showing.


* Listings on this website come from the FMLS IDX Compilation and may be held by brokerage firms other than the owner of this website. The listing brokerage is identified in any listing details. Information is deemed reliable but is not guaranteed. If you believe any FMLS listing contains material that infringes your copyrighted work please click here to review our DMCA policy and learn how to submit a takedown request.© 2024 FMLS.
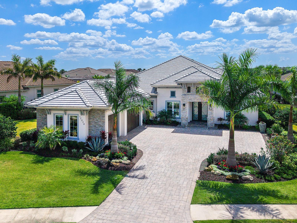
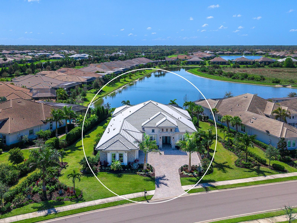
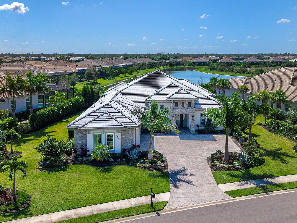
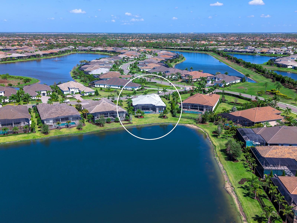
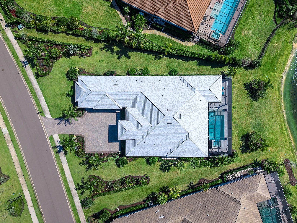
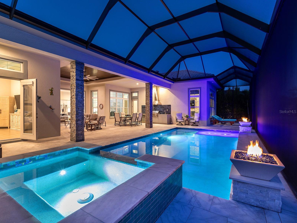
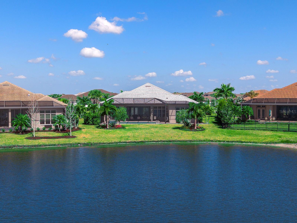
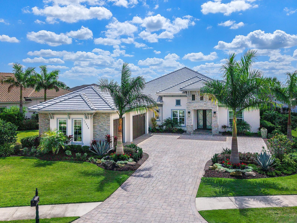
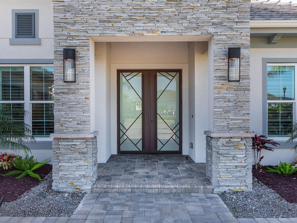
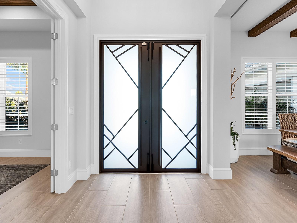
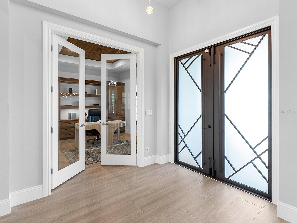
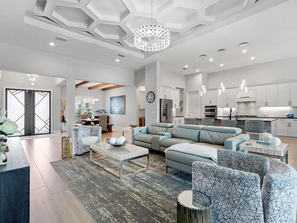
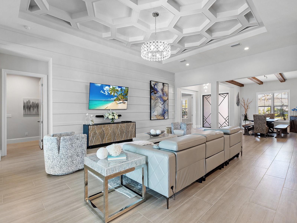
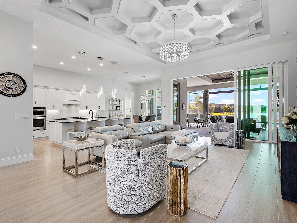
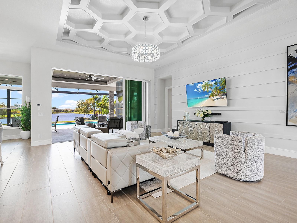
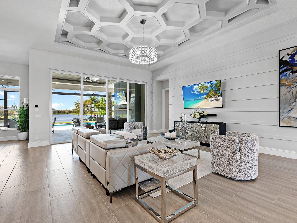
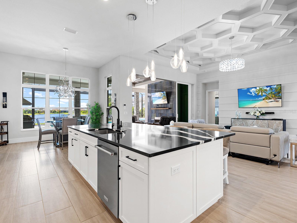
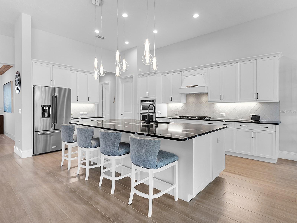
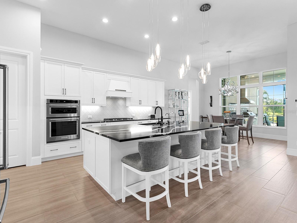
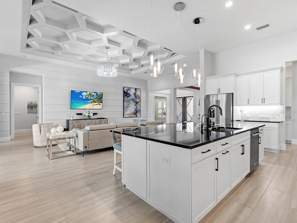
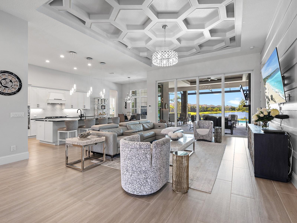
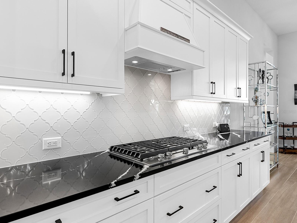
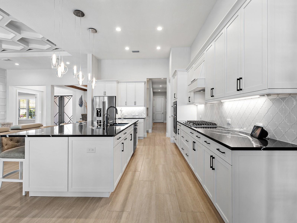
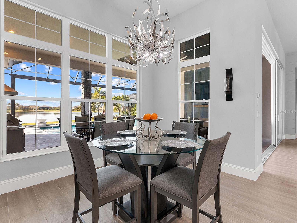
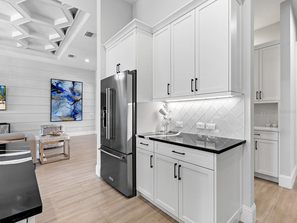
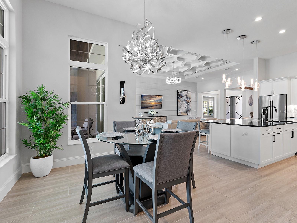
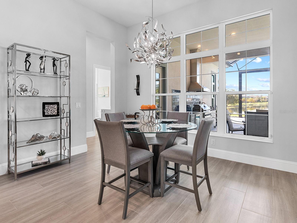
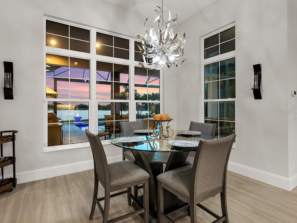
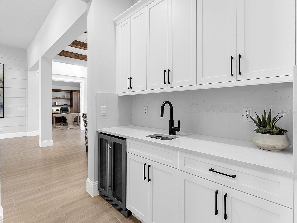
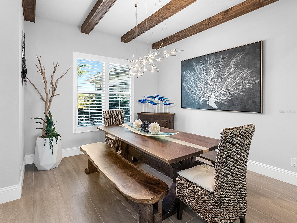
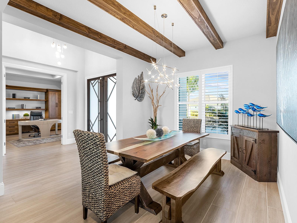
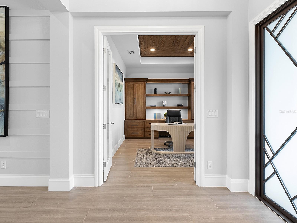
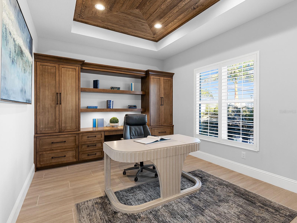
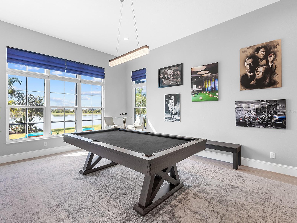
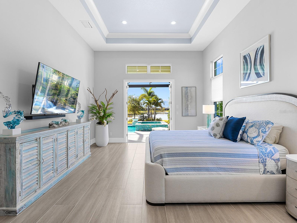
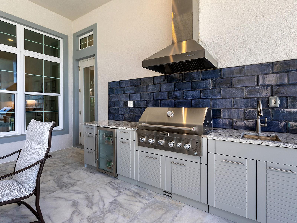
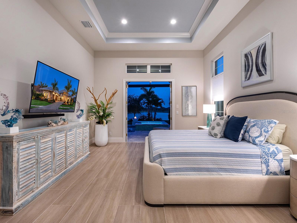
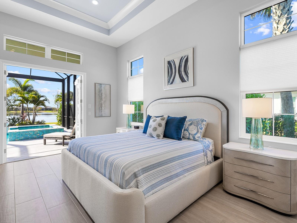
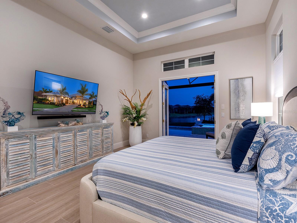
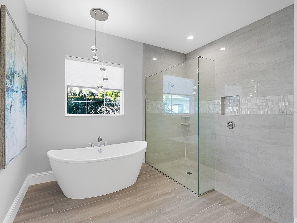
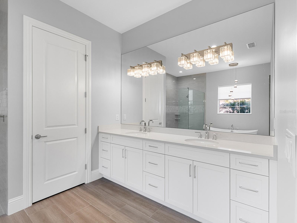
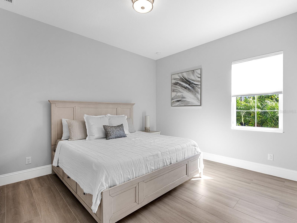
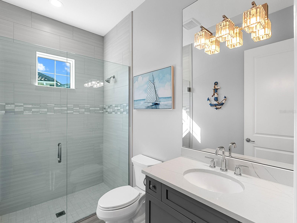
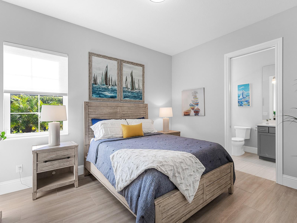
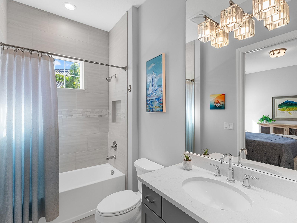
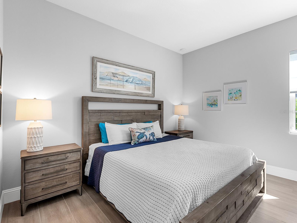
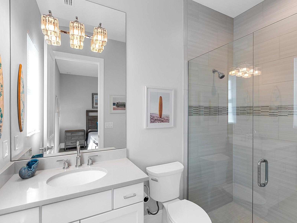
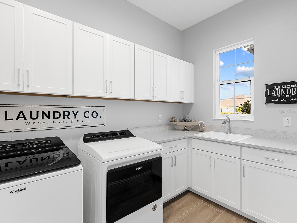
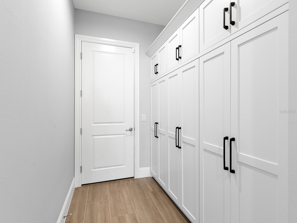
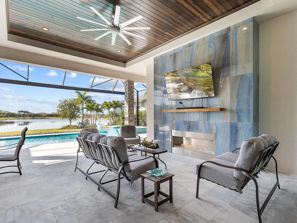
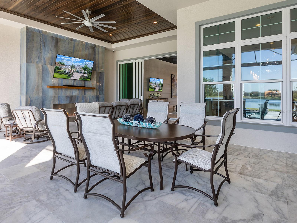
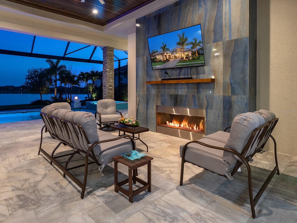
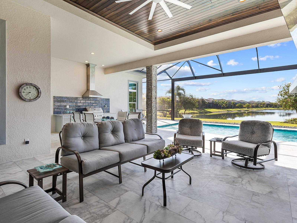
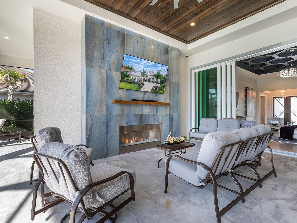
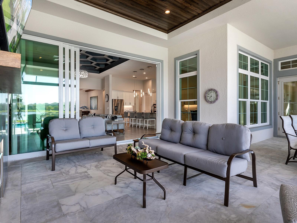
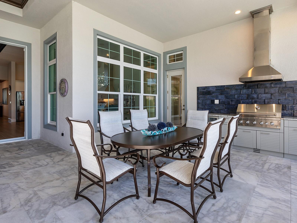
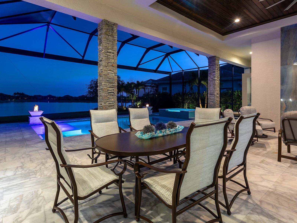
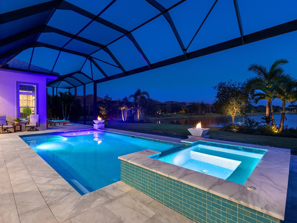
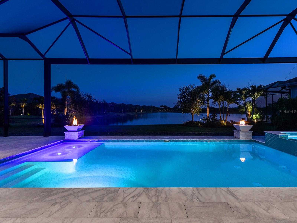
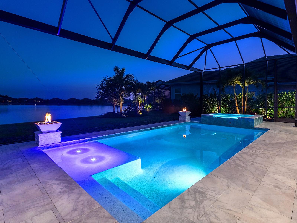
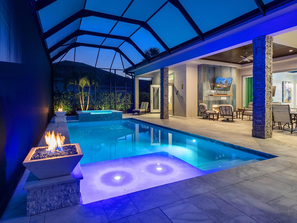
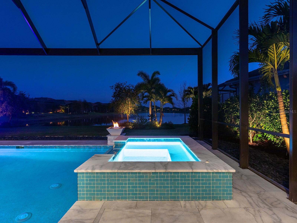
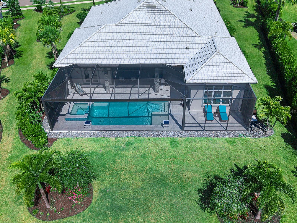
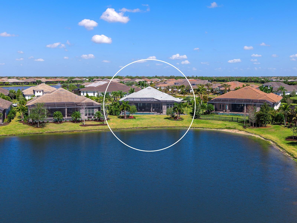
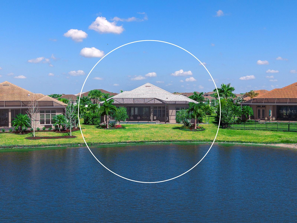
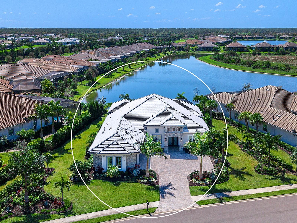
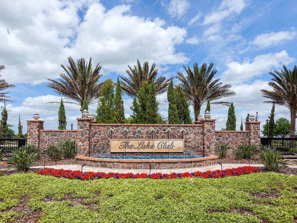
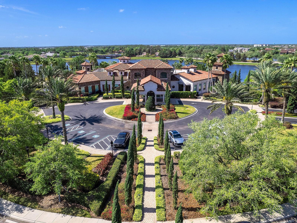
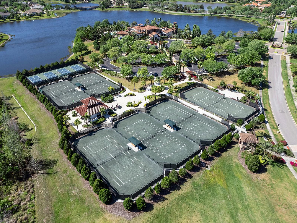
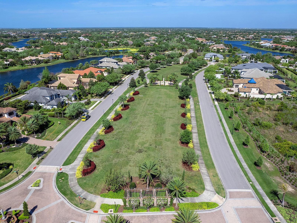
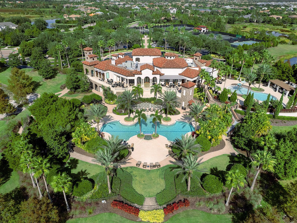
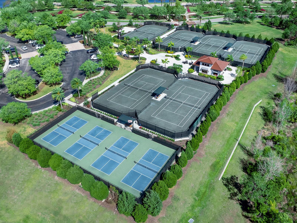
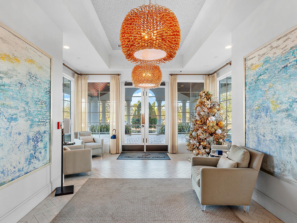
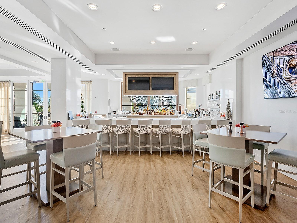
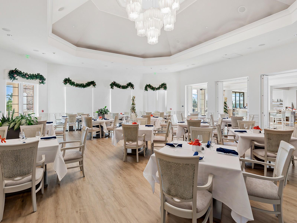
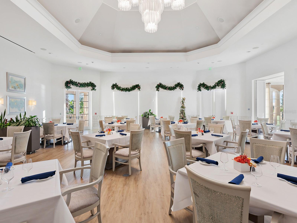
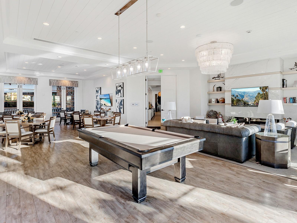
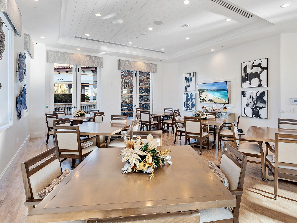
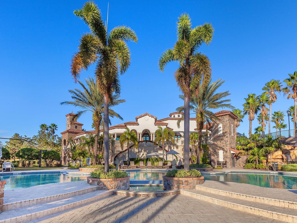
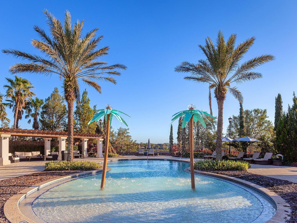
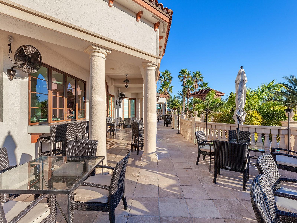
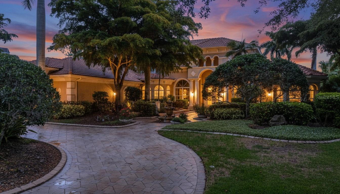
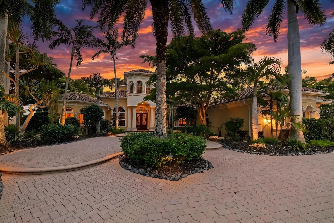
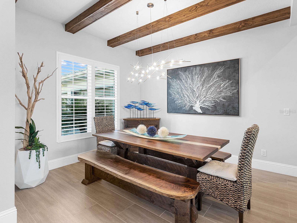
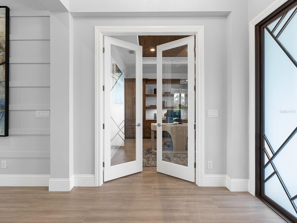
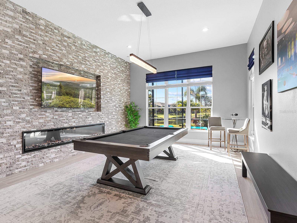
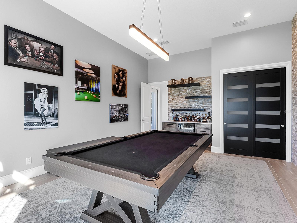
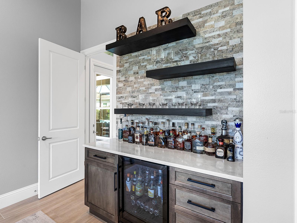
Set within the gated and prestigious The Lake Club, this Sterling III floor plan with a bonus room offers four bedrooms and four full baths on a 0.53-acre lakefront homesite, blending modern coastal architecture with thoughtful design. A paver driveway, mature landscaping framed by rock-edged planting beds, and stone accents create a welcoming first impression. Throughout the residence, wood-look plank tile flooring, designer lighting, and custom ceiling treatments elevate each space. The foyer features double hurricane-impact doors with geometric iron details and a dual locking system. The great room includes a custom feature wall and expansive sliding glass doors that open to the lanai. The dining area boasts exposed wood ceiling beams and plantation-shuttered windows. The private office includes double glass French doors, a gray wood-trim ceiling with recessed lighting, and built-in shelving and cabinetry. The kitchen balances functionality and design, anchored by a floating island with quartz countertops, storage, and three designer pendant lights above. Custom soft-close cabinetry is complemented by a glass tile backsplash, pull-out drawers, and a hidden trash compartment. A custom wood range hood highlights the five-burner gas cooktop, while the KitchenAid appliance suite and Kohler stainless steel undermount sink support everyday efficiency. A dedicated coffee bar and walk-in pantry with wood shelving provide additional storage and convenience. The adjacent breakfast area overlooks the lake through a large three-panel window, with an additional window facing the outdoor fireplace terrace. Nearby, a wet bar with upper cabinetry, a Brisas wine cooler, and a Sterling sink offers a convenient space for entertaining. The primary suite offers a private retreat with large windows and French doors opening directly to the pool area. Two walk-in closets with custom built-ins provide ample storage. The primary bath includes a dual-sink vanity with quartz countertops, a freestanding Maax soaking tub, and a walk-in glass shower with floor-to-ceiling tile, shelving, and a niche. Three additional guest suites offer walk-in closets and well-appointed bathrooms with a walk-in shower or tub/shower combo surrounds and custom vanities. One of these also serves as the pool bath for easy outdoor access. The bonus room offers flexibility and includes a stone accent wall with a linear fireplace and recessed TV niche, a dry bar with floating shelves, and a large closet with custom doors. The expansive lanai features decorative stone columns, marble pavers, and a linear fireplace with a wood mantle and custom tile surround. The outdoor kitchen includes a grill, hood, sink, beverage cooler, and tile backsplash. The panoramic screen enclosure frames the heated saltwater pool and spa with a sun shelf and fire bowls, while an additional seating area overlooks the lake. The laundry room features cabinetry, a utility sink, and a Whirlpool washer and dryer. The 3-car garage has epoxy flooring, floor-to-ceiling custom cabinetry, and ceiling storage. The home is equipped with impact-rated windows and doors, a security system with video cameras, and two HVAC systems (one with a UV light). Residents of The Lake Club enjoy resort-style amenities including a clubhouse, pool, fitness center, tennis and pickleball courts, dining, social events, and more, all just minutes from Waterside Place, UTC, Mote Aquarium, top-rated schools, and Gulf beaches.

17238 SALERNO DRIVE

Message successfully sent.

What would you like to know?

What is 3 + 4 ?

I agree to receive email communication and understand I can unsubscribe at any time.

I agree to be contacted by The Graf Group of Coldwell Banker via call, email, and text for real estate services. To opt out, you can reply 'stop' at any time or reply 'help' for assistance. You can also click the unsubscribe link in the emails. Message and data rates may apply. Message frequency may vary. Privacy Policy

Related Properties

Welcome to your fully upgraded, luxurious residence in The Lake Club!  This opulent home exhibits quality craftsmanship from Stock Luxury Homes across 3,754 SF of functional space including 4 true bedrooms all with walk in closets, 4 bathrooms, great room floor plan, study and bonus room with a closet so has the potential for a 5th bedroom.  Sunset views overlooking the lake in the evenings to the lush surrounding landscaping, this oasis represents the best of complete PRIVACY with the luxury lifestyle in Lakewood Ranch without the wait or hassle of new construction.  Enter through a custom iron door to customized interior finishes throughout with wood look porcelain plank tile, coffered ceiling, designer light fixtures, custom window treatments, custom closets, and Sonos in 7 rooms including the garage. The central great room is the ideal place to gather with a full wall of impact sliding glass doors for seamless indoor and outdoor entertaining. The outdoor oasis has a custom, heated, saltwater pool and spa that takes center stage with two sunshelfs, umbrella holders, and water feature bowls, all framed by panoramic screen enclosures that highlight the views. Also enjoy cozy evenings by the fireplace, and meals alfresco from the outdoor kitchen with Lynx grill and sideburner. Indoors you can dine in the kitchen dinette on weeknights, or in the formal dining room with designer grasscloth wallpaper for elegant occasions. The chef’s kitchen surpasses expectations with a central island, quartz counters, custom cabinetry with extra upper display cabinets, walk-in pantry with cabinetry door, an additional integrated pantry tower with roll-out shelving, reverse osmosis system, and a Jenn-Air stainless steel appliance suite including two dishwashers, gas cooktop, built-in oven and microwave set, and warming drawer.  The butler’s wet bar is great for parties and even includes Jenn-Air ice maker and wine refrigerator. The primary suite with tray ceiling and French doors to the lanai also has dual walk-in closets. The en-suite bathroom is a spa experience with a long vanity of dual sinks, makeup vanity, quartz counters, and walk-in shower with full-height glass enclosure. When you need to work, the private study with double doors and designer grasscloth wallpaper is the perfect location. The expansive rear bonus room offers the ultimate flexibility with a dry bar and beverage refrigerator for entertaining and a built-in closet for storage. Guests will find comfort in three guest suites, two of which have their own private en-suite bathrooms, and the last bathroom has dual function as a pool bath.  Even doing laundry is a joy in this home with two sets of stacking washer and dryer, custom cabinetry, and plenty of counter space.  Don’t forget about the 3-car garage that’s completely insulation so you’ll even stay cool during the summer, EV charger pre-wire and expanded driveway. Peace of mind is secured with impact windows and doors, whole-house Aquasana water filtration and softener systems, smart home pre-wires and solid-core bedroom doors. Conveniently located, you will be mere moments away from the amenities and luxuries of award-winning Lakewood Ranch including shopping, dining, events, farmers markets, parks, and more. The Lake Club is an exclusive premier, gated community with a Grande Clubhouse, restaurant, pool, tennis, pickleball and more. It’s time to stop browsing at homes because this home has it all and is ready for you.
#A4698023

LAKEWOOD RANCH

7908 BOWSPIRIT WAY

4 Beds

4 Baths

3,754 Sq.Ft.

$3,250,000

MLS#: A4698023

Welcome to an extraordinary estate in The Lake Club, Lakewood Ranch's premier luxury community, where timeless elegance meets modern sophistication. This exceptional, custom built, 4-bedroom, 5-bath with Casita residence showcases impeccable craftsmanship, thoughtfully curated upgrades, and resort-style amenities throughout. A grand foyer welcomes you into a breathtaking great room highlighted by soaring 20-foot ceilings, custom wood beams, superior designer lighting, and expansive pocketing sliders that seamlessly blend indoor and outdoor living. Plantation shutters and engineered hardwood flooring flow throughout the home, creating a warm yet refined atmosphere. Designed for both everyday living and grand-scale entertaining, the chef's kitchen features an oversized island, Wolf gas range with custom hood, separate Sub-Zero refrigerator & freezer, climate-controlled wine & beverage refrigeration, and a generous walk-in pantry. Adjacent to the kitchen, the dinette area offers a dry bar and pocketing sliders opening to the outdoor living spaces. The formal dining room is a true showpiece, featuring custom shelving and a striking glass-enclosed wine display wall that creates an unforgettable focal point for entertaining. The luxurious primary suite offers a private retreat highlighted by soaring vaulted ceilings with exposed beams, a spacious sitting area, dual walk-in closets with direct access to your outdoor oasis. The spa-inspired bath features separate vanities, a free-standing soaking tub, oversized walk-in shower with multiple shower heads, and a private outdoor shower for the ultimate resort experience. Two additional guest suites feature private en-suite baths, ensuring comfort and privacy for family and guests. A private office with custom built-ins and glass French doors offers a functional workspace. Outdoor living reaches a new level of excellence with a newly reimagined outdoor kitchen and wet bar featuring custom cabinetry, Dekton countertops and backsplash, wall cladding, designer lighting, custom sink fixture, kegerator, beverage refrigerator, and Wolf grill. Remote-controlled screens create a seamless transition between indoor and outdoor spaces while providing year-round comfort. Ample covered seating and entertaining areas make this home ideal for hosting gatherings of any size. The beautifully renovated saltwater and heated pool and spa is nothing short of spectacular, featuring a separate sun shelf, and a dramatic sunken fireplace that creates an unforgettable outdoor ambiance. Complementing the outdoor experience, the landscaping and landscape lighting have been thoughtfully refreshed, creating a stunning backdrop both day and night. Adding even more flexibility, the private casita serves as a luxurious guest retreat complete with a dedicated living area, bedroom, full bath, kitchenette, with a cooling drawer, dishwasher—perfect for extended family, guests, or multigenerational living. Additional premium features include 3 car garage with mini-split a/c, two brand-new HVAC systems, Impact windows and doors, a whole-house generator, mosquito-repellant misting system, brand new tankless water heater and water filtration system and comprehensive smart-home technology. Enjoy the exclusive Lake Club lifestyle with the grand clubhouse, fitness center, pools, spa, tennis and pickleball courts, on-site dining and bar, and a active calendar of social events. This remarkable residence represents Florida living at its finest.
#A4697296

LAKEWOOD RANCH

16023 TOPSAIL TERRACE

4 Beds

5 Baths

4,226 Sq.Ft.

$3,750,000

MLS#: A4697296

Price reduced
Set on more than half an acre with sweeping golf course views, this extraordinary custom estate by award-winning Pruett Builders is a masterclass in Mediterranean elegance and resort-style living. Tucked within prestigious Lakewood Ranch Country Club, the residence blends architectural artistry, refined craftsmanship, and effortless indoor-outdoor flow.
Mature royal palms and lush landscaping frame a circular paver driveway with a striking compass-rose medallion, leading to a grand columned portico and arched mahogany doors set with beveled leaded glass. Inside, a stunning foyer welcomes you with fluted columns, marble flooring, and a custom mosaic medallion underfoot.
The home's centerpiece reveals itself just steps inside: a breathtaking two-story rotunda anchored by a domed coffered ceiling, crystal chandelier, and soaring arched windows that frame serene views of the lanai and golf course beyond. A dramatic curved wood staircase sweeps to the second level, where a balustraded gallery showcases a custom-built library with floor-to-ceiling bookshelves.
The gourmet kitchen is a chef's sanctuary with custom wood cabinetry, granite countertops, and mosaic tile accents framing a sculptural stone hood. A GE Monogram 6-burner gas range with double ovens, paneled refrigerator and freezer, warming drawer, pot filler, and center island anchor the space, complemented by a walk-in pantry and butler's pantry. The adjoining gathering room flows outdoors through expansive pocketing sliders.
The owner's suite is a private sanctuary with sitting area, plantation shutters, double tray ceiling, and his-and-her walk-in closets with wood built-ins, personal steamer, and ironing center. The spa-inspired bath features a domed ceiling with crystal chandelier, granite vanities, custom maple cabinetry, octagonal marble mosaic floor inlay, walk-through shower, and Jacuzzi tub.
Upstairs, accessible by the curved staircase or private wood-paneled elevator, a spacious game room with wet bar, granite counters, wine cooler, and dishwasher opens to a balcony overlooking the pool and fairways. Additional spaces include a fitness room. guest suite, full bath with steam shower, and dedicated home theater with projector.
Outside awaits a true private resort. A panoramic screened enclosure frames a heated saltwater pool and elevated spa with cascading water feature, all set against graceful Mediterranean arches opening to unobstructed golf course vistas. The veranda and outdoor kitchen feature granite counters, bar seating, refrigerator, grill, sink, and fireplace with cast coral stone surround beneath Cypress wood ceilings; with a spiral staircase to the upper balcony.
Additional luxuries include impact-resistant windows and doors, whole-home surround sound, security system, smart home setup with Control 4, central vacuum, and a 4-car garage with built-ins and epoxy flooring.
More than a residence, 7202 Teal Creek Glen is a statement of refined living, where award-winning craftsmanship and unforgettable indoor-outdoor spaces converge in one of Lakewood Ranch's most coveted enclaves.
#A4692032

LAKEWOOD RANCH

7202 TEAL CREEK GLEN

5 Beds

5 Baths

6,522 Sq.Ft.

$3,300,000

MLS#: A4692032

Set within Country Club East, on Royal Lakes' 16th fairway, this highly customized, green-certified residence is distinguished by its architectural details and elevated finishes. Mature landscaping frames the home, complemented by lighting, an expansive side yard, and a paver driveway. Inside, a striking entry with tongue-and-groove ceiling detail and arched iron double doors opens to a cathedral-ceiling foyer, where architectural archways guide the transition into the main living spaces. Throughout the home, upgrades such as solid wood arched doors, crown molding, 7-inch baseboards, Icynene spray foam insulation, and a blend of stone flooring with Dura Shield coating and engineered wood create both visual continuity and performance-driven comfort. The great room is designed with soaring 14-foot ceilings accented by faux wood beams and a recessed media wall with stacked stone detailing. Sliding glass doors open fully to the lanai, drawing in natural light and framing unobstructed views of the pool, lake, and golf course beyond. The kitchen and dining areas strike a balance between functionality and style. Custom cabinetry with glass-front uppers and integrated LED lighting pairs with a full suite of Sub-Zero and Wolf appliances, including a wine cooler and additional refrigeration. A vast floating island with hidden outlets and storage anchors the space, while a walk-in pantry with wood shelving and thoughtful details, such as spice pull-outs and concealed trash storage, enhances everyday usability. Adjacent dining spaces are elevated by layered ceiling treatments, designer lighting, and zero-corner sliders that emphasize the indoor-outdoor lifestyle. A detailed office offers dual workstations, extensive built-ins, a circular tray ceiling with intricate woodwork, and shiplap accent detailing. The primary suite is privately positioned, featuring tray ceilings with cove lighting, a sitting area, lanai access, and dual custom walk-in closets. The spa-like bath includes a Kohler soaking tub with stone surround, two vanities, and a walk-in shower with multiple showerheads, travertine finishes, and architectural window detailing. Three guest suites are equally refined, offering spacious closets, plantation shutters, and access to well-appointed bathrooms featuring custom tilework, granite surfaces, and a shower and/or tub. A standout bonus space, currently configured as a golf simulator room, features a barrel-vaulted ceiling, professional-grade flooring, and direct lanai access. The outdoor living experience is designed as a private resort setting. The lanai features a tongue-and-groove ceiling, recessed lighting, and multiple seating areas overlooking a saltwater pool and spa, complete with iridescent tile and a sun shelf. A fully equipped outdoor kitchen boasts Monogram appliances, marine-grade cabinetry, and granite countertops, all set against tranquil views of the golf course and water. Functionality is further enhanced by a well-equipped laundry room, a thoughtfully designed drop zone and mudroom entry from the garage, and extensive storage throughout. The oversized garage, which holds 6 cars, is equipped with epoxy flooring, built-in cabinetry, overhead storage, a utility sink, and a 7,000lb car lift. Ideally located in Lakewood Ranch, residents are just minutes from Waterside Place, UTC shopping and dining, Nathan Benderson Park, SRQ Airport, downtown Sarasota, and the renowned Gulf beaches.
#A4685431

LAKEWOOD RANCH

7515 LADYBANK CROSSING

4 Beds

4 Baths

4,068 Sq.Ft.

$2,799,000

MLS#: A4685431

Poised to capture sweeping southeast-facing lake views, this impeccably designed Arthur Rutenberg residence presents a refined interpretation of indoor-outdoor living within the prestigious Concession community. Thoughtfully sited amid lush landscaping, the home blends architectural elegance with everyday comfort, creating an atmosphere that feels both elevated and effortless from the moment you arrive. Iron-and-glass double doors open to a luminous interior where coffered ceilings, polished travertine floors, and expansive pocketing sliders draw the eye outward to the pool and long water views beyond. The great room is both dramatic and inviting, offering generous space for entertaining while maintaining a natural connection to the outdoors. Anchoring the home, the gourmet kitchen is as functional as it is striking, featuring custom cabinetry with under- and over-cabinet lighting, a substantial floating island, quartz countertops, a discreet walk-in pantry, a Wolf gas cooktop, a beverage cooler, and premium stainless-steel appliances. Just beyond, the formal dining room and adjoining bar provide an elegant setting for elevated gatherings and intimate dinners alike. A private office offers a refined workspace. A versatile, spacious bonus room makes the perfect theatre room, golf simulator, or fitness area overlooking the lake, creating an inspiring backdrop for an elevated lifestyle. Three generously sized guest suites are thoughtfully positioned to ensure privacy, separate from the serene owner’s retreat. The primary suite serves as a true sanctuary, complete with a sitting area, expansive walk-in closets, and a spa-inspired bath with dual vanities, a soaking tub, and a walk-in shower. Outdoors, the expansive lanai becomes a natural extension of the living space, finished with travertine pavers, a fully equipped outdoor kitchen, and a resort-style saltwater pool (12'x61') and spa with sun shelf and fountains, all overlooking the tranquil lake. Whether hosting guests or enjoying a quiet evening at home, the setting offers a sense of everyday escape. The home has been thoughtfully enhanced with a suite of recent upgrades focused on comfort, efficiency, and peace of mind, including new air-conditioning systems, a whole-house generator, upgraded security with Ring doorbell, a Culligan reverse osmosis kitchen system, and a designer sound system. Outdoor enhancements include double-sealed travertine, a new patio cage, electric hurricane shades, accent lighting, wiring for an outdoor television, refreshed landscaping, and updated irrigation with front landscape lighting. Additional improvements include new flooring in a guest bedroom, upgraded electrical in select rooms, garage ceiling storage racks, and added utility connections. New carpet to be installed in 2026. The Concession, home to the PGA Tour World Golf Championship and Senior PGA Championship is one of the most prestigious golf communities in the country and provides a serene environment.
#A4672950

LAKEWOOD RANCH

19436 NEWLANE PLACE

4 Beds

5 Baths

5,566 Sq.Ft.

$3,399,000

MLS#: A4672950

 - property

Send a message

Message successfully sent.

Your message

What is 3 + 4 ?

Reason for contacting?

I agree to receive email communication and understand I can unsubscribe at any time.

I agree to be contacted by The Graf Group of Coldwell Banker via call, email, and text for real estate services. To opt out, you can reply 'stop' at any time or reply 'help' for assistance. You can also click the unsubscribe link in the emails. Message and data rates may apply. Message frequency may vary. Privacy Policy

Sign Out

Virtual Assistant

Would you like to take the next step with this property? We can help you schedule a showing or virtual tour, or send you more details.

Yes, I would like more information.

Thank You for Your Reply, One of Our Agents will contact you as soon as possible

No, maybe later.

Thank you, you can always contact me via email, phone number or through the contact form.

Realhub AI

Lucy - Your AI-Powered Realtor
Update Your Temporary Password

Personalize your search

Enter your email and we'll notify you immediately when new listings match what you're looking for.

or enter email address
Already have an account ? Login here

Continue your home search

I agree to receive communications and understand I can unsubscribe at any time.

I agree to be contacted by The Graf Group of Coldwell Banker via call, email, and text for real estate services. To opt out, you can reply 'stop' at any time or reply 'help' for assistance. You can also click the unsubscribe link in the emails. Message and data rates may apply. Message frequency may vary. Privacy Policy

Already have an account ? Login here

We use cookies

We use cookies primarily for analytics to enhance your experience. By accepting, you agree to our use of these cookies. You can manage your preferences or learn more about our cookies policy.