.webp?size=346x80)
- Properties
- Meet our agents
- Communities
- Market Report
- Home Value
- Calculator
Ranch
17246 SE 85TH WILLOWICK CIRCLE
THE VILLAGES, FL 32162
MLS#: G5115375
$550,000
Property
Beds
3
Full Baths
2
1/2 Baths
None
Year Built
2002
Sq.Footage
2,036
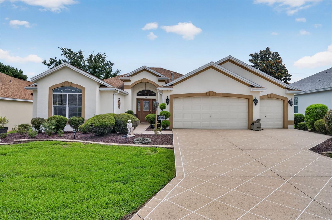
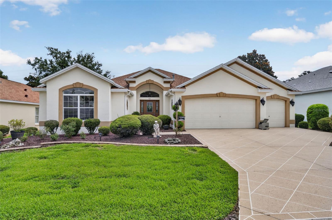
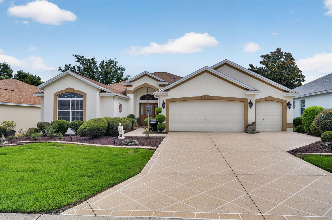
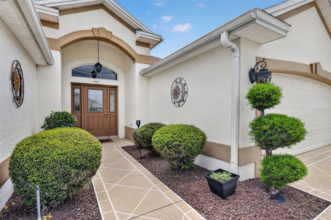
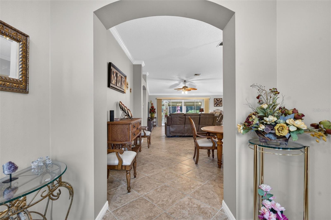
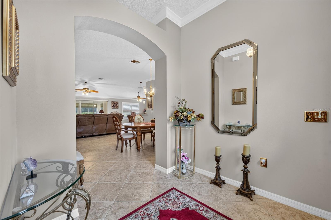
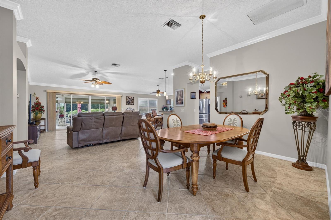
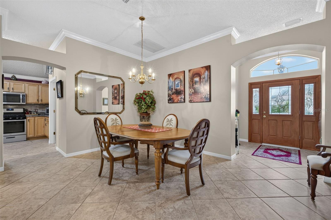
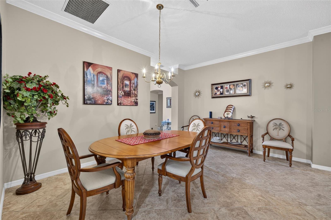
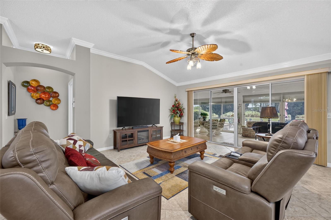
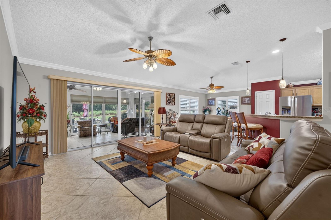
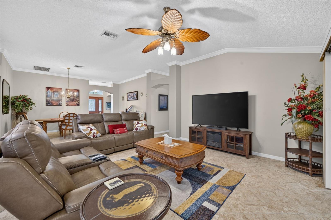
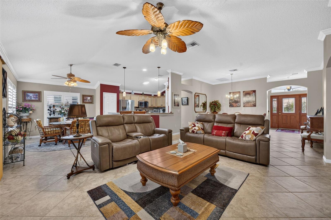
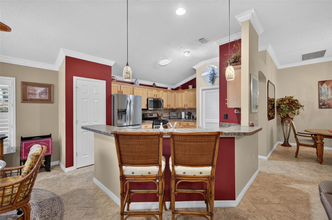
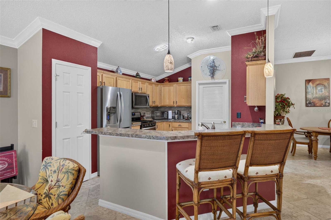
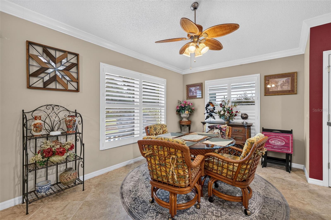
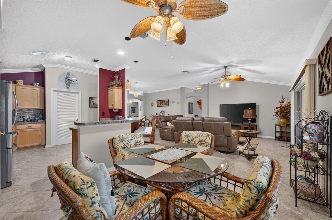
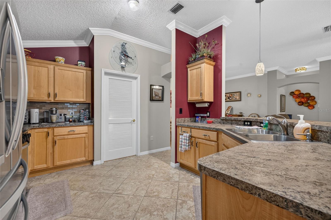
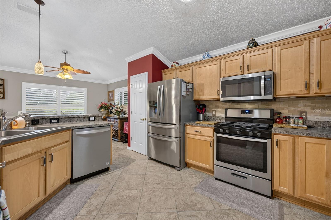
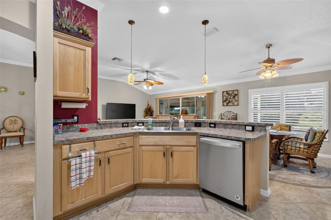
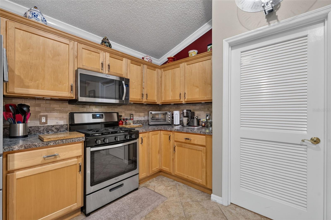
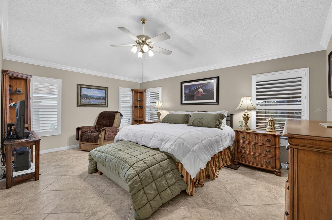
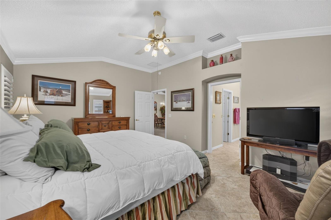
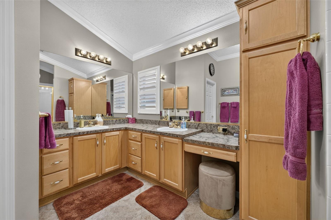
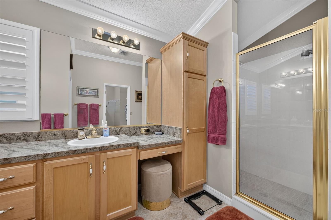
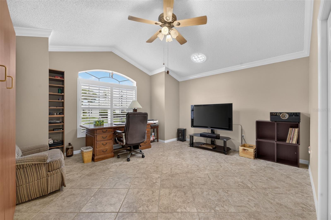
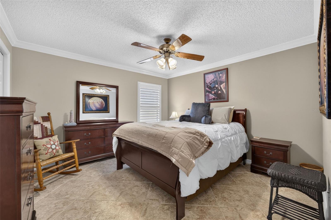
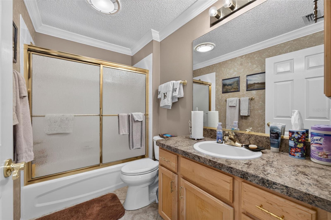
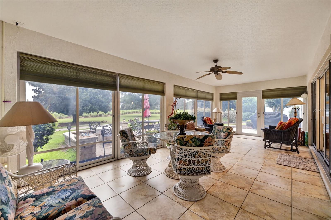
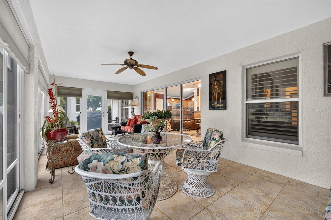
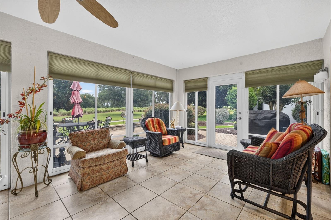
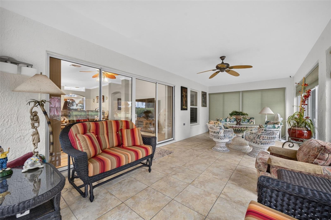
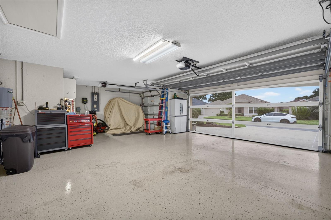
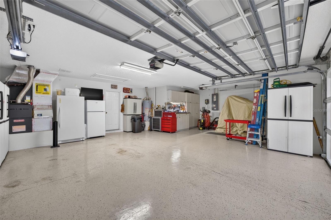
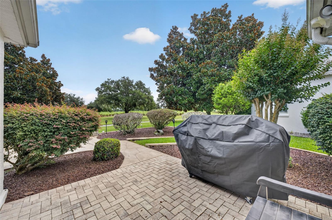
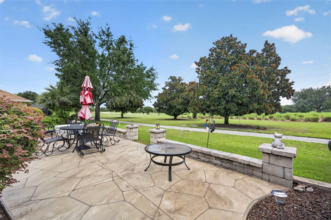
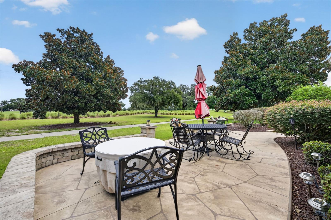
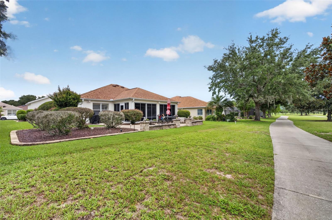
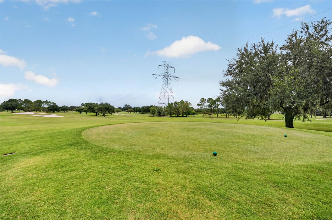
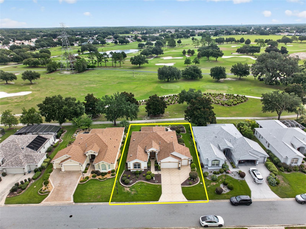
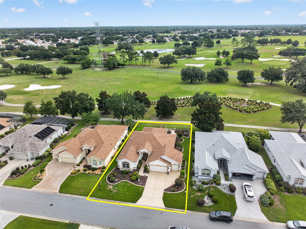
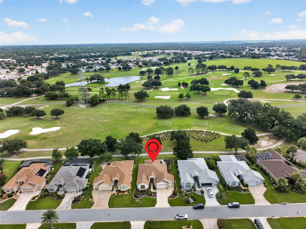
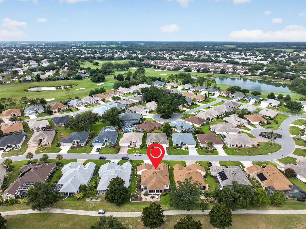
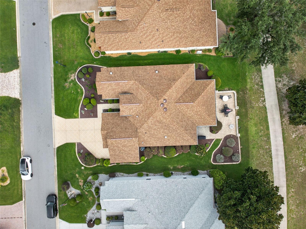
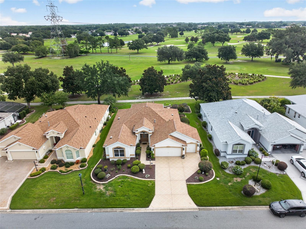
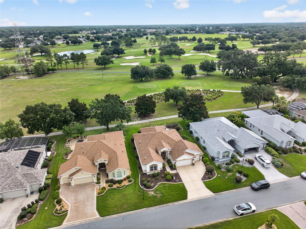
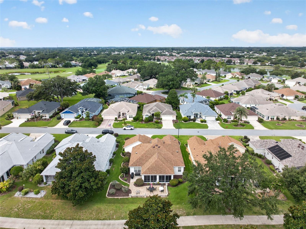
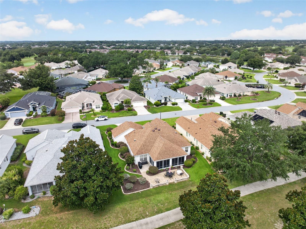
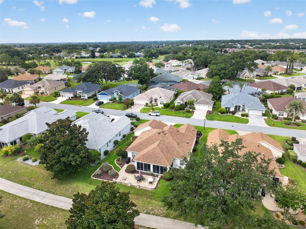
Turnkey Furnished Golf Course Home in The Villages! Wake up to beautiful golf course views from this well-maintained 3-bedroom, 2-bath home ideally situated in one of The Villages’ most desirable locations. Whether you’re looking for a full-time residence, seasonal getaway, or investment opportunity, this move-in-ready home offers comfort, convenience, and a fantastic lifestyle. Inside, you’ll find a spacious open floor plan with ceramic tile flooring throughout, creating a clean, low-maintenance living space. The kitchen features stainless steel appliances, a gas range, and plenty of cabinet space. Natural light fills the oversized lanai, making it the perfect place to enjoy your morning coffee, entertain guests or unwind while taking in the golf course scenery. Being sold turnkey, the home also includes the outdoor grill. The primary suite includes a walk-in shower, while one guest bedroom is equipped with a convenient Murphy bed, allowing for flexible use as a guest room or home office. An additional guest bedroom provides comfortable accommodations for family and friends. Epoxy-coated garage floor and epoxy-coated driveway for enhanced durability and curb appeal. Don’t miss this opportunity to own a beautifully furnished golf course home and start enjoying The Villages lifestyle from day one!
Features & Amenities
Interior
-
Other Interior Features
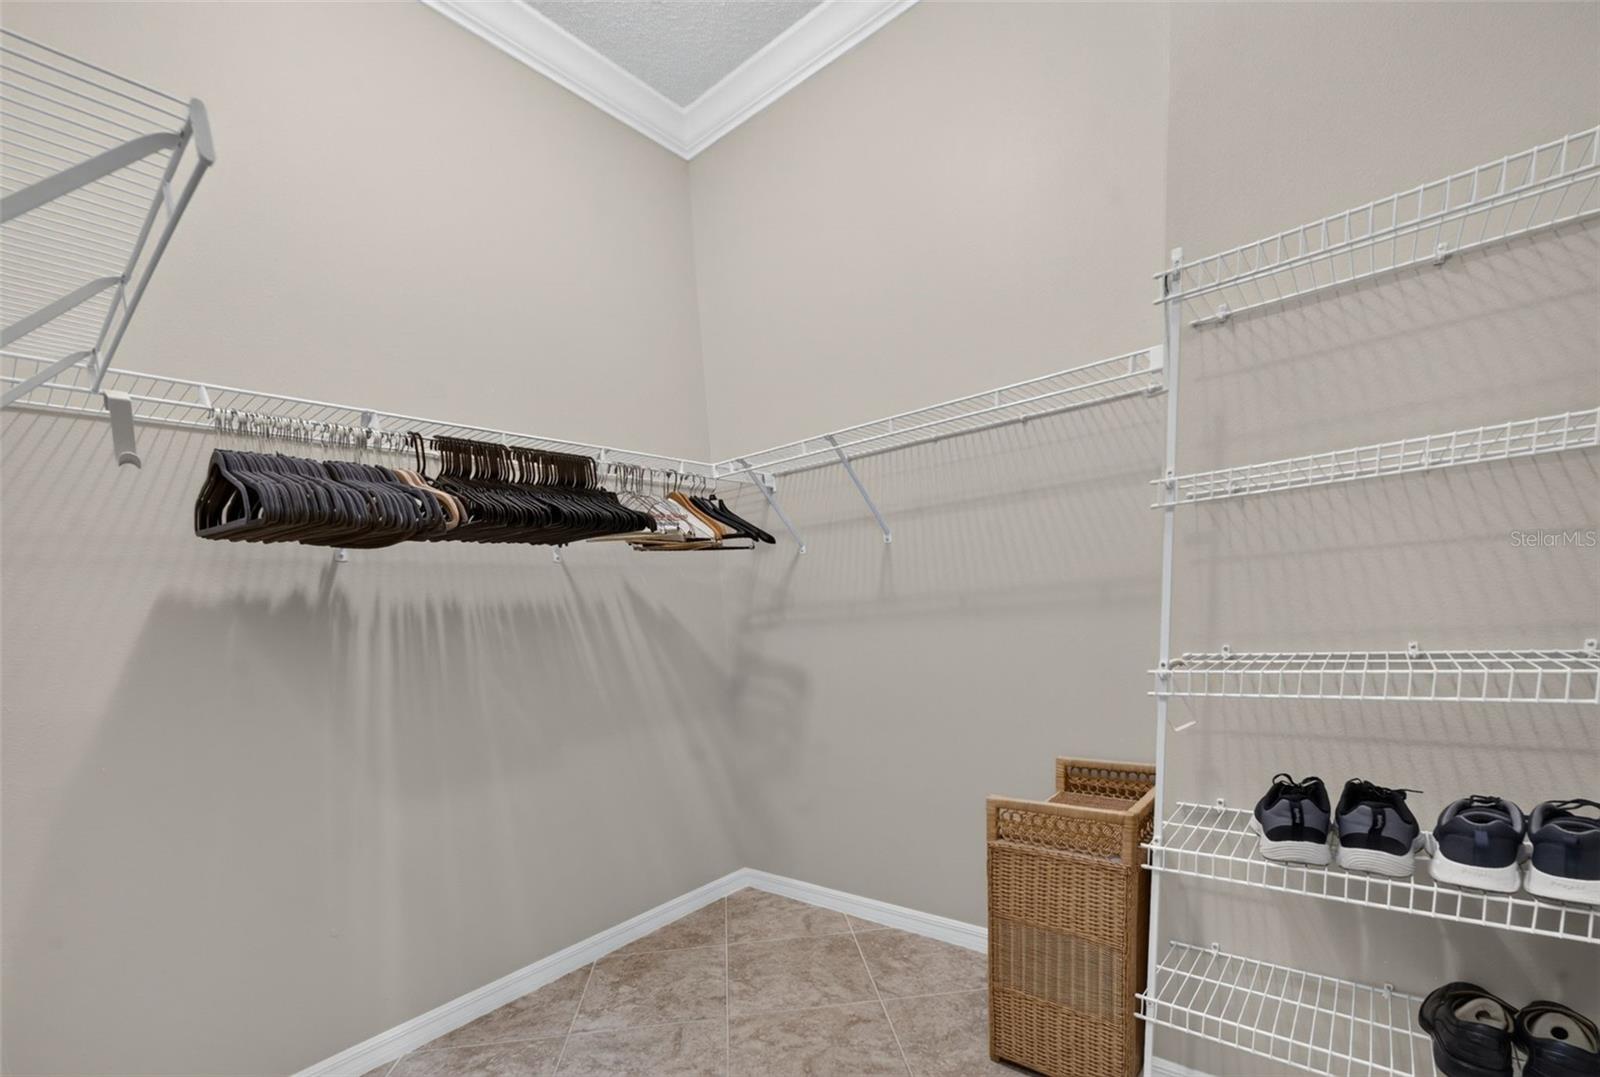
Crown Molding, Eat-in Kitchen, High Ceilings, Open Floorplan, Vaulted Ceiling(s), Walk-In Closet(s)
-
Total Bedrooms
3
-
Bathrooms
2
-
Basement YN
YES
-
Cooling YN
YES
-
Cooling
Central Air
-
Fireplace YN
NO
-
Heating YN
YES
-
Heating
Natural Gas
-
Pet friendly
Yes
Exterior
-
Garage
Yes
-
Garage spaces
3
-
Construction Materials
Block, Stucco
-
Other Exterior Features
Fire Pit, Rain Gutters
-
Parking
Garage Door Opener, Golf Cart Garage, Attached
-
Patio and Porch Features
Covered, Other, Rear Porch, Screened
-
Pool
No
-
Waterfront YN
NO
-
View
Golf Course, Trees/Woods
Area & Lot
-
Lot Features
Cleared, On Golf Course, Paved
-
Lot Size(acres)
0.18
-
Lot Size(square feet)
7,841
-
Property Type
Residential
-
Property Sub Type
Single Family Residence
-
Architectural Style
Ranch
Price
-
Sales Price
$550,000
-
Tax Amount
$6,341.74
-
Sq. Footage
2,036
-
Price/SqFt
$270
HOA
-
Association
No
School District
-
Elementary School
Harbour View Elementary School
-
Middle School
Lake Weir Middle School
-
High School
Belleview High School
Property Features
-
Stories
1
-
New Construction
NO
-
Foundation Details
Slab
-
Ownership
Fee Simple
-
Senior Community YN
YES
-
Sewer
Public Sewer
-
Tax Lot
12
-
Water Source
Public
Schedule a Showing
Showing scheduled successfully.
Mortgage calculator
Estimate your monthly mortgage payment, including the principal and interest, property taxes, and HOA. Adjust the values to generate a more accurate rate.
Your payment
Principal and Interest:
$
Property taxes:
$
HOA fees:
$
Total loan payment:
$
Total interest amount:
$
Location
County
Marion
Elementary School
Harbour View Elementary School
Middle School
Lake Weir Middle School
High School
Belleview High School
Listing Courtesy of Matt Yoder , KELLER WILLIAMS ELITE PARTNERS III REALTY
RealHub Information is provided exclusively for consumers' personal, non-commercial use, and it may not be used for any purpose other than to identify prospective properties consumers may be interested in purchasing. All information deemed reliable but not guaranteed and should be independently verified. All properties are subject to prior sale, change or withdrawal. RealHub website owner shall not be responsible for any typographical errors, misinformation, misprints and shall be held totally harmless.

Executive Assistant
Emil Garinga
Call Emil today to schedule a private showing.

* Listings on this website come from the FMLS IDX Compilation and may be held by brokerage firms other than the owner of this website. The listing brokerage is identified in any listing details. Information is deemed reliable but is not guaranteed. If you believe any FMLS listing contains material that infringes your copyrighted work please click here to review our DMCA policy and learn how to submit a takedown request.© 2024 FMLS.
Related Properties
THE VILLAGES
1134 SOUTHERN SUN DRIVE
3 Beds
2 Baths
1,685 Sq.Ft.
$525,000
MLS#: OM728675
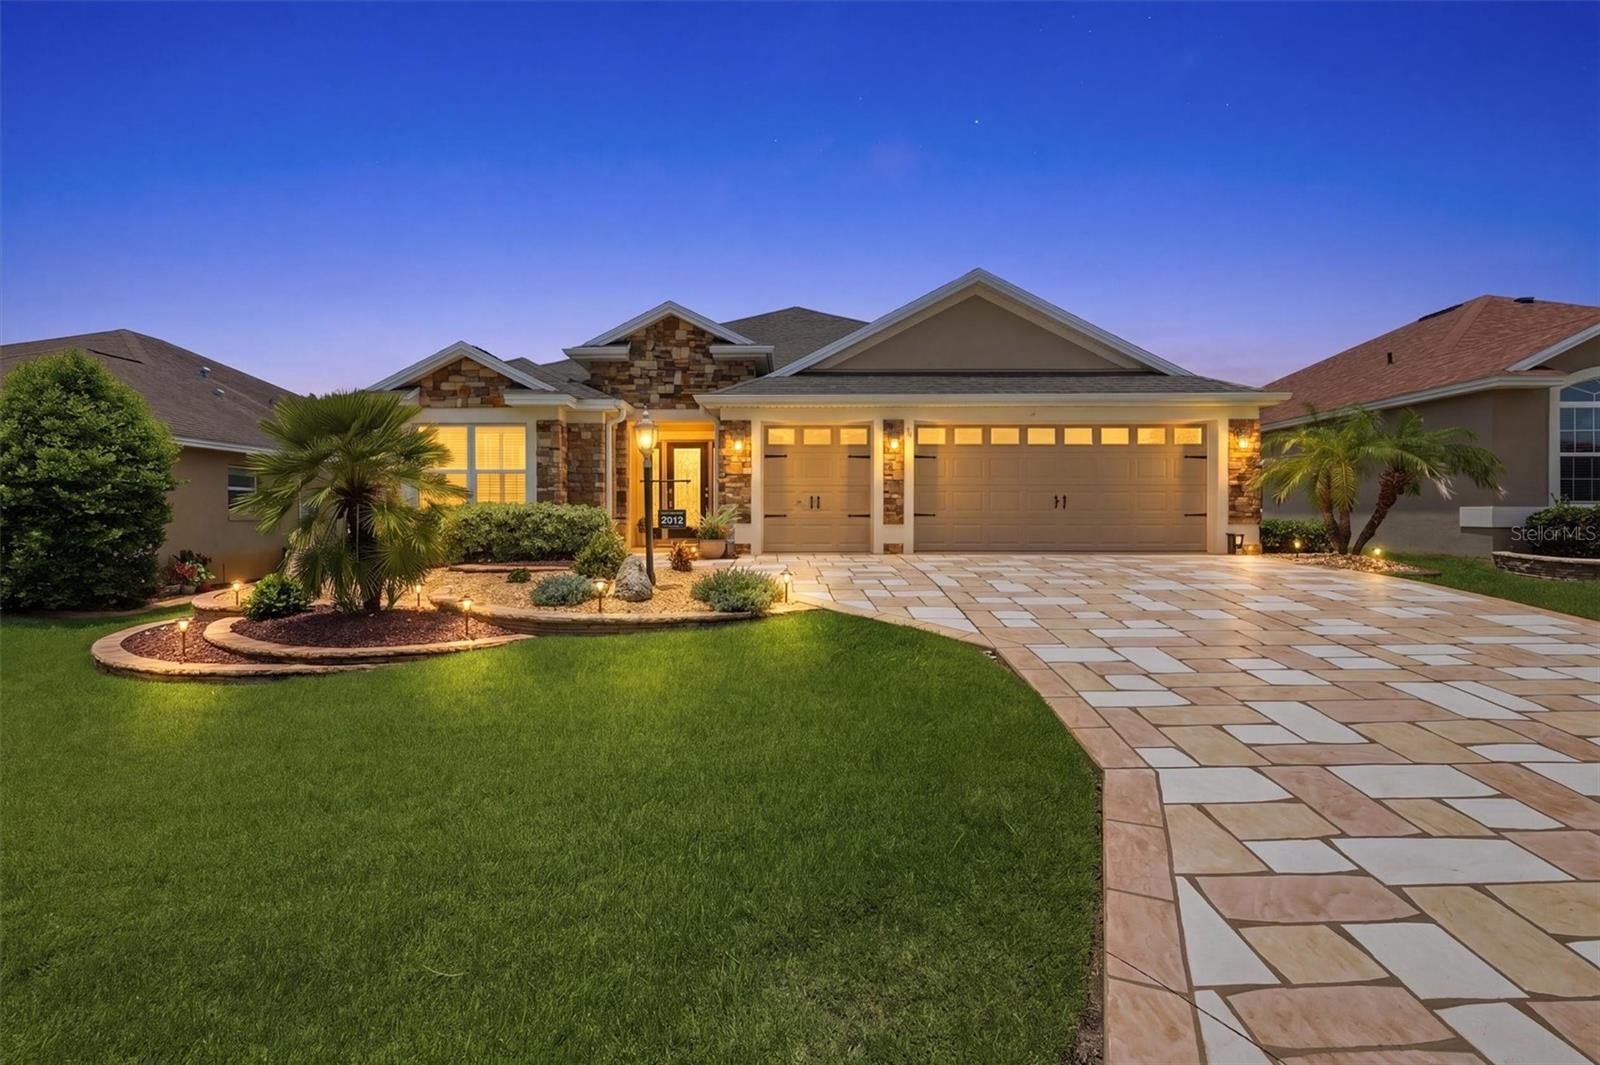
THE VILLAGES
2938 ADRIENNE WAY
3 Beds
2 Baths
1,939 Sq.Ft.
$565,000
MLS#: G5115397
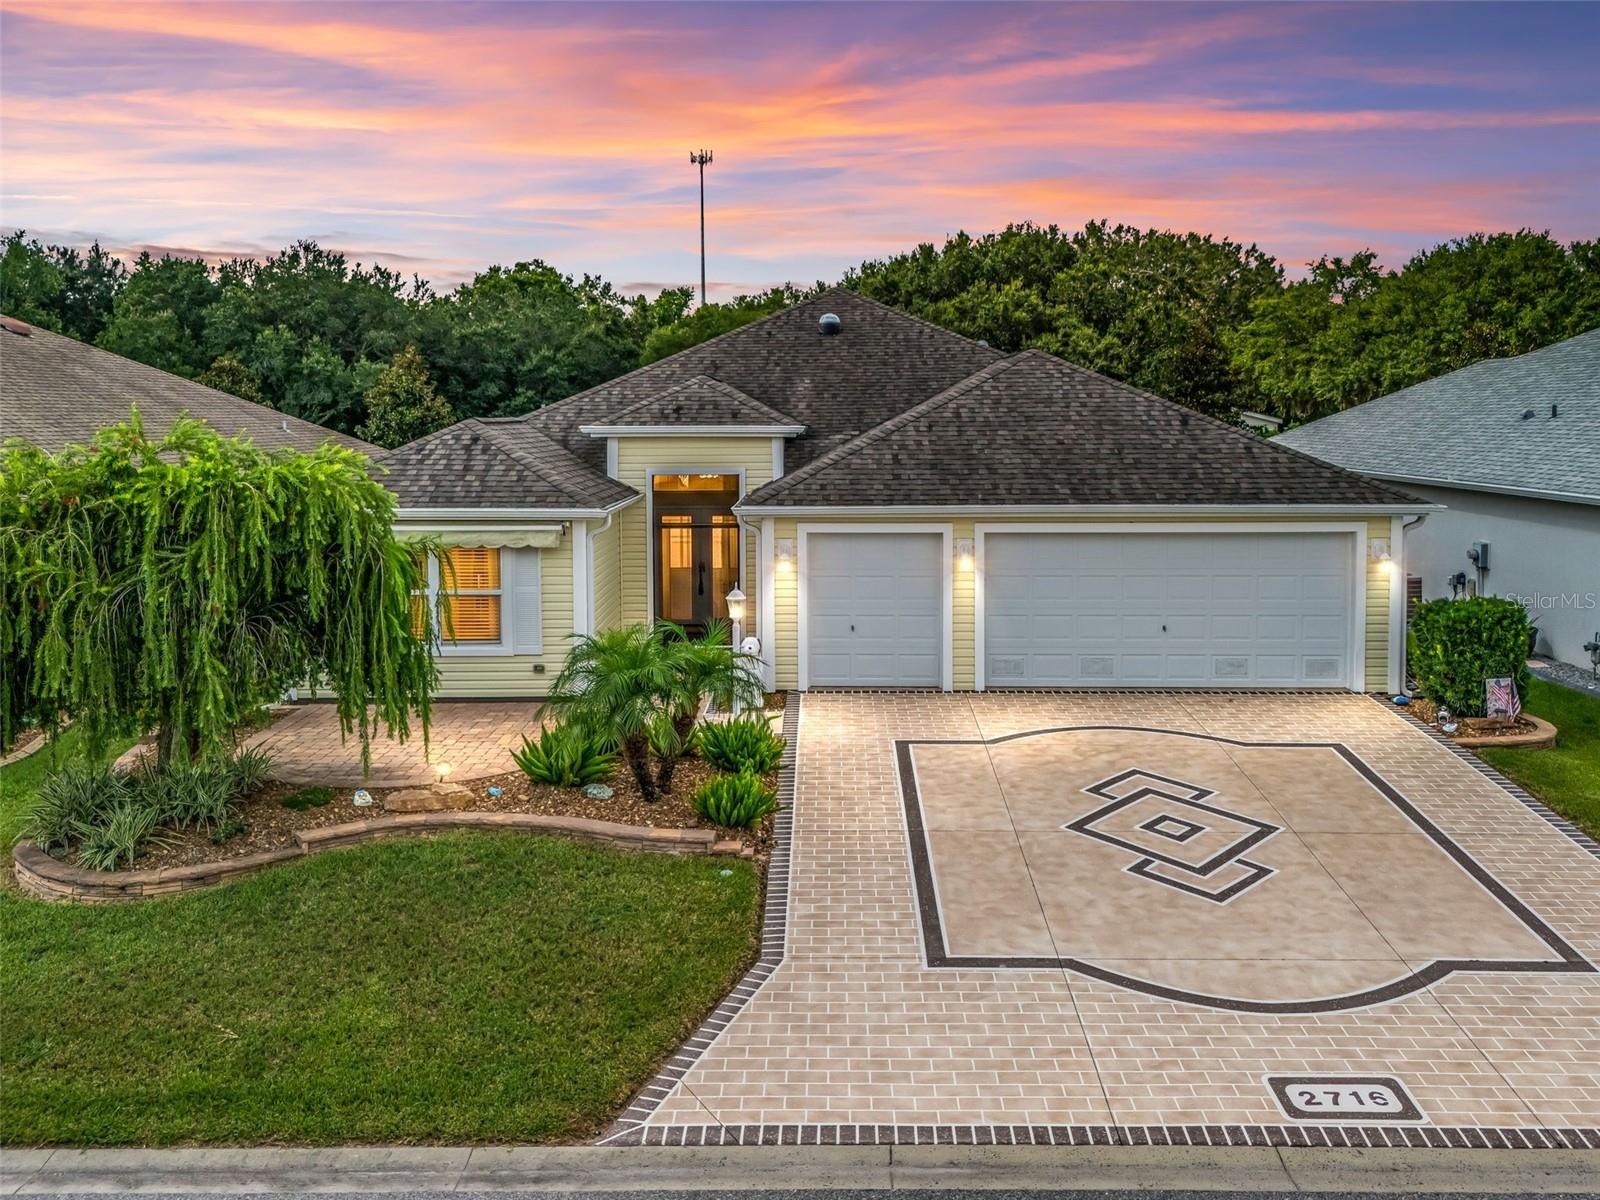
THE VILLAGES
2716 LYALL LOOP
3 Beds
2 Baths
1,920 Sq.Ft.
$589,000
MLS#: G5115146
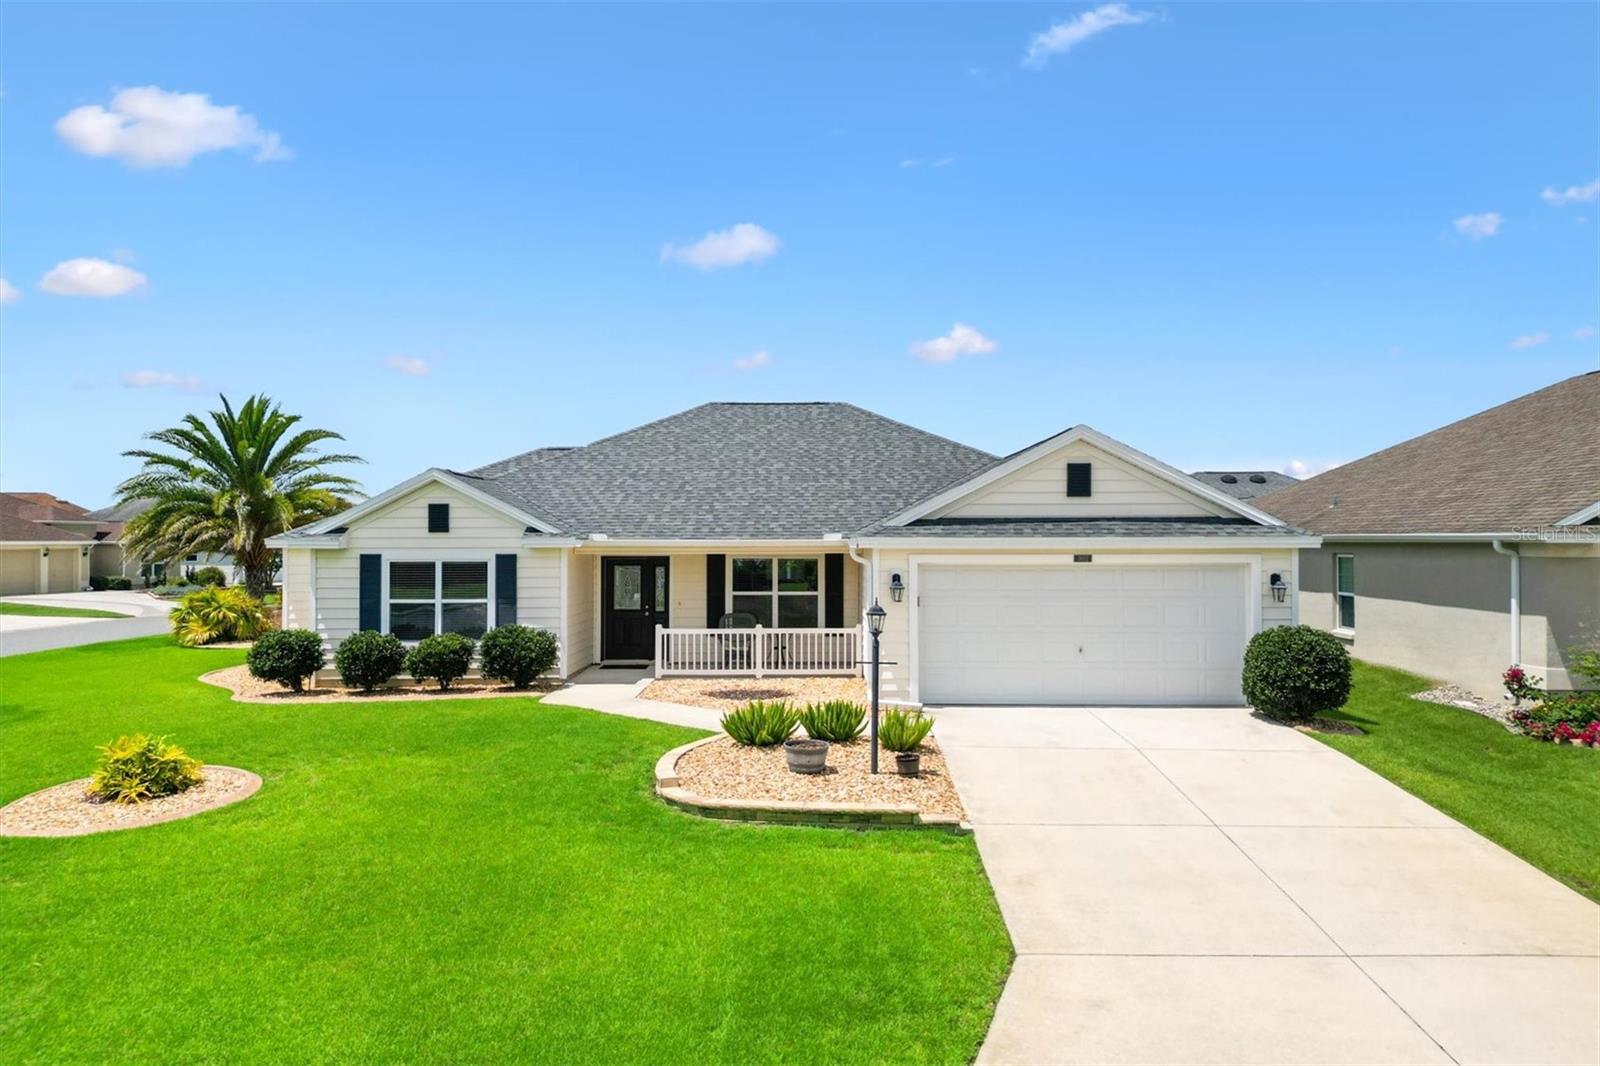
THE VILLAGES
3602 PEPPERIDGE CIRCLE
3 Beds
2 Baths
1,731 Sq.Ft.
$450,000
MLS#: G5115338
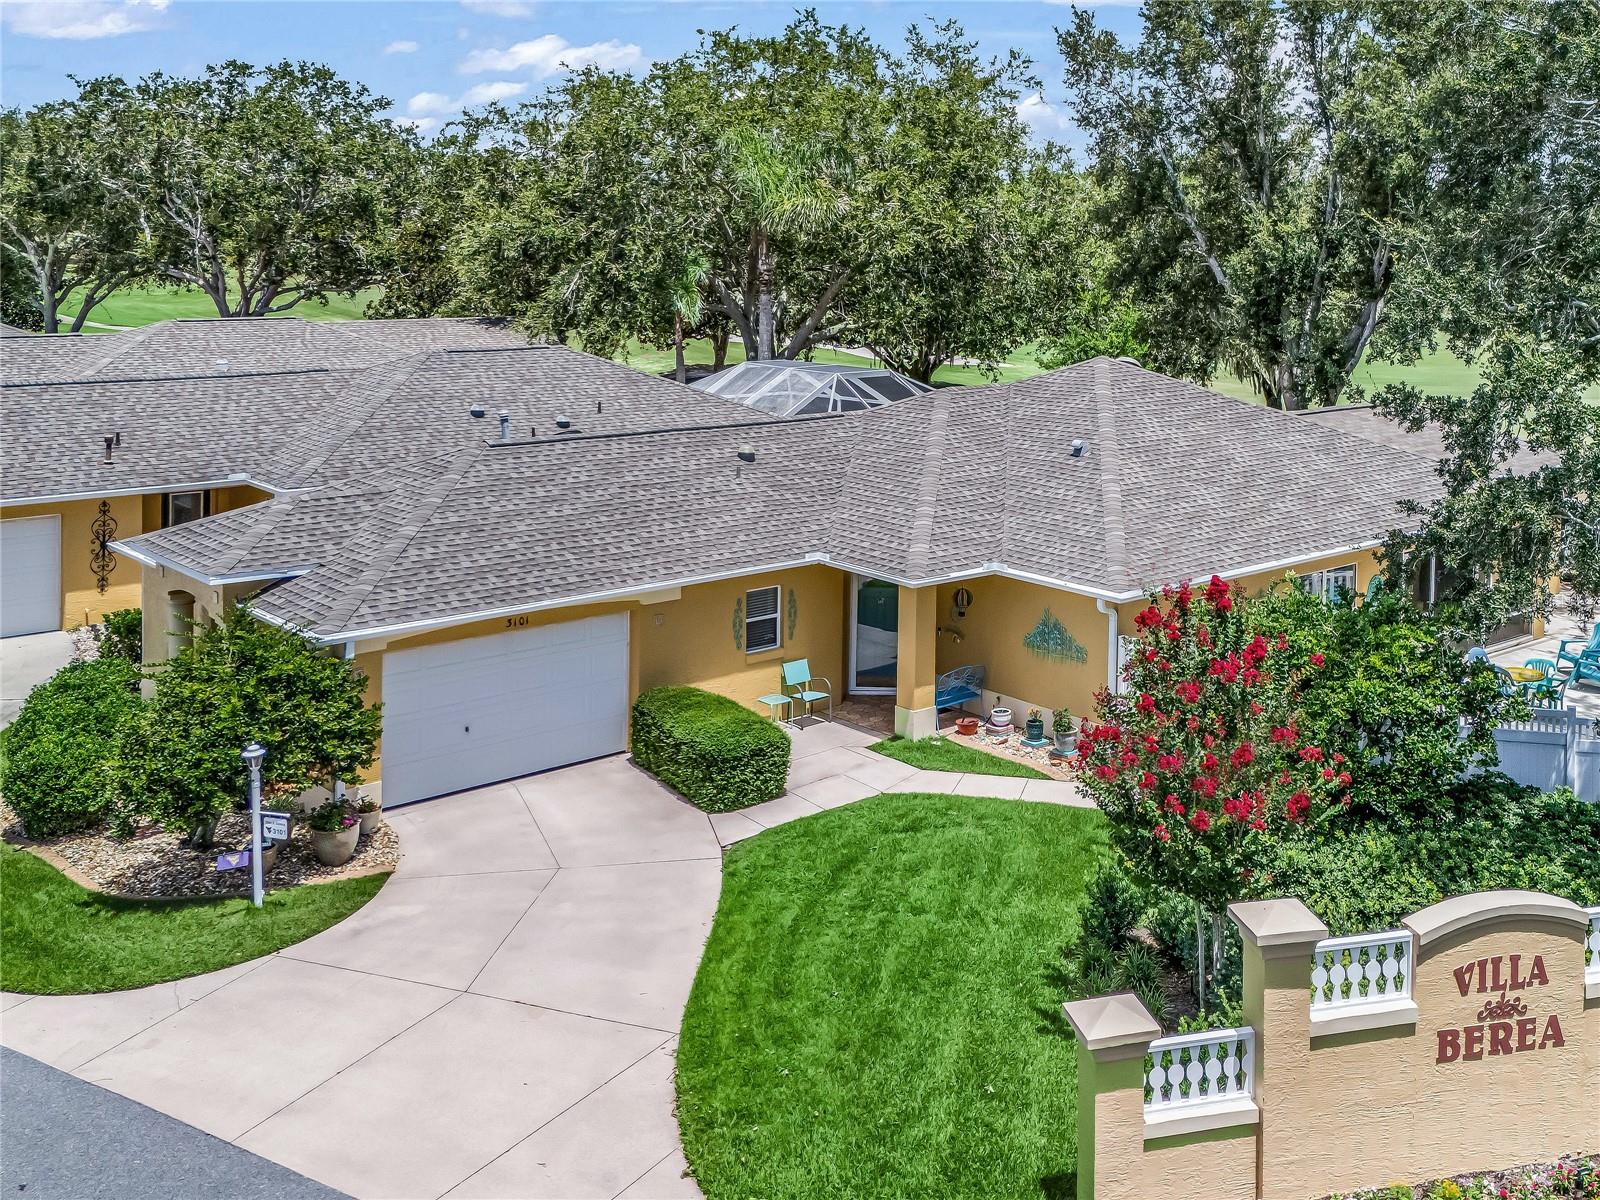
THE VILLAGES
3101 ARCHER AVENUE
3 Beds
2 Baths
2,058 Sq.Ft.
$560,000
MLS#: G5115254
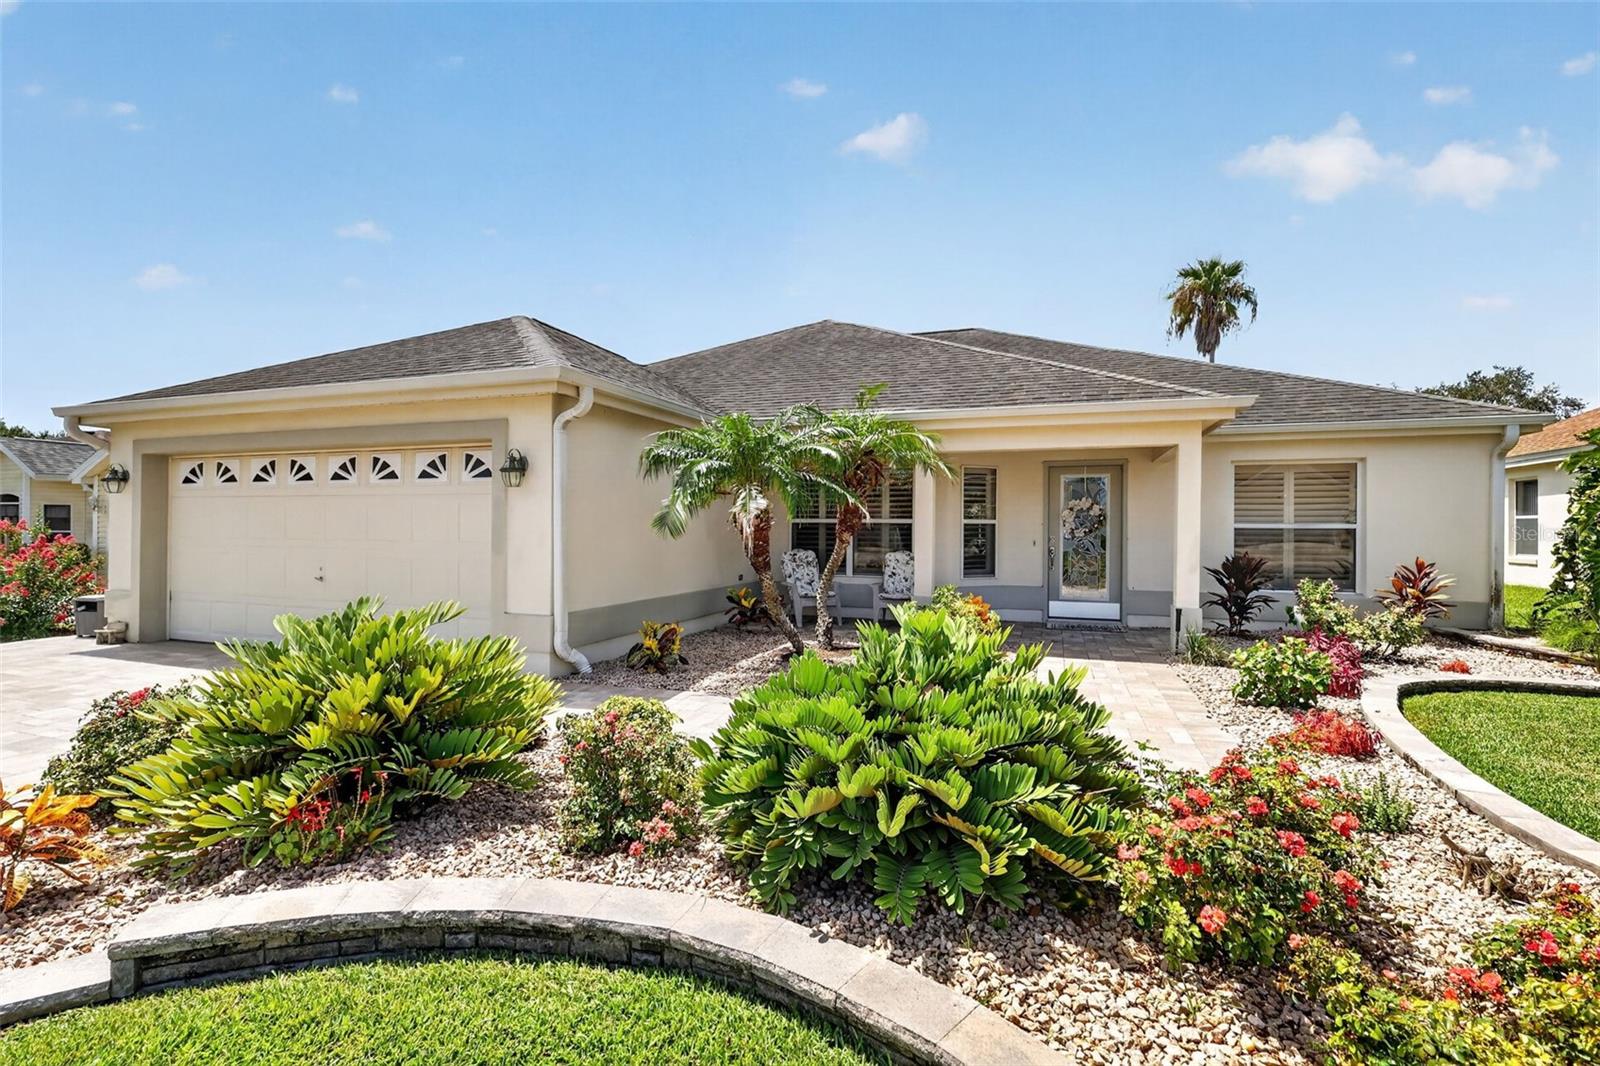
THE VILLAGES
1808 SANTANA WAY
3 Beds
2 Baths
1,612 Sq.Ft.
$550,000
MLS#: G5115068
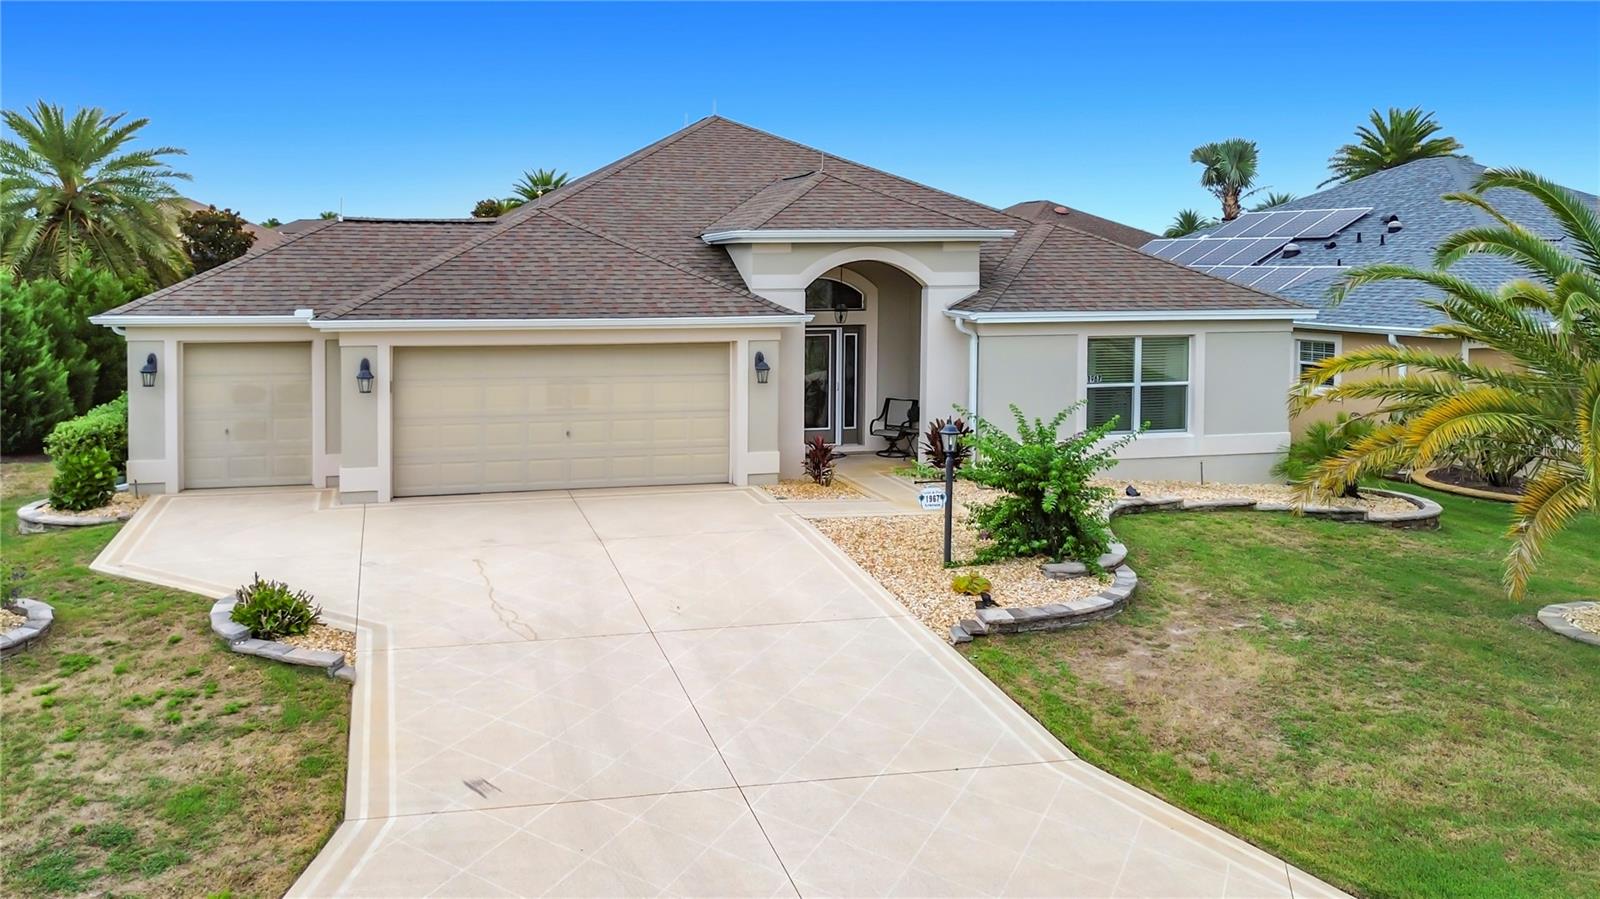
THE VILLAGES
1967 FLOWERSVILLE PLACE
3 Beds
3 Baths
2,016 Sq.Ft.
$560,000
MLS#: G5115121
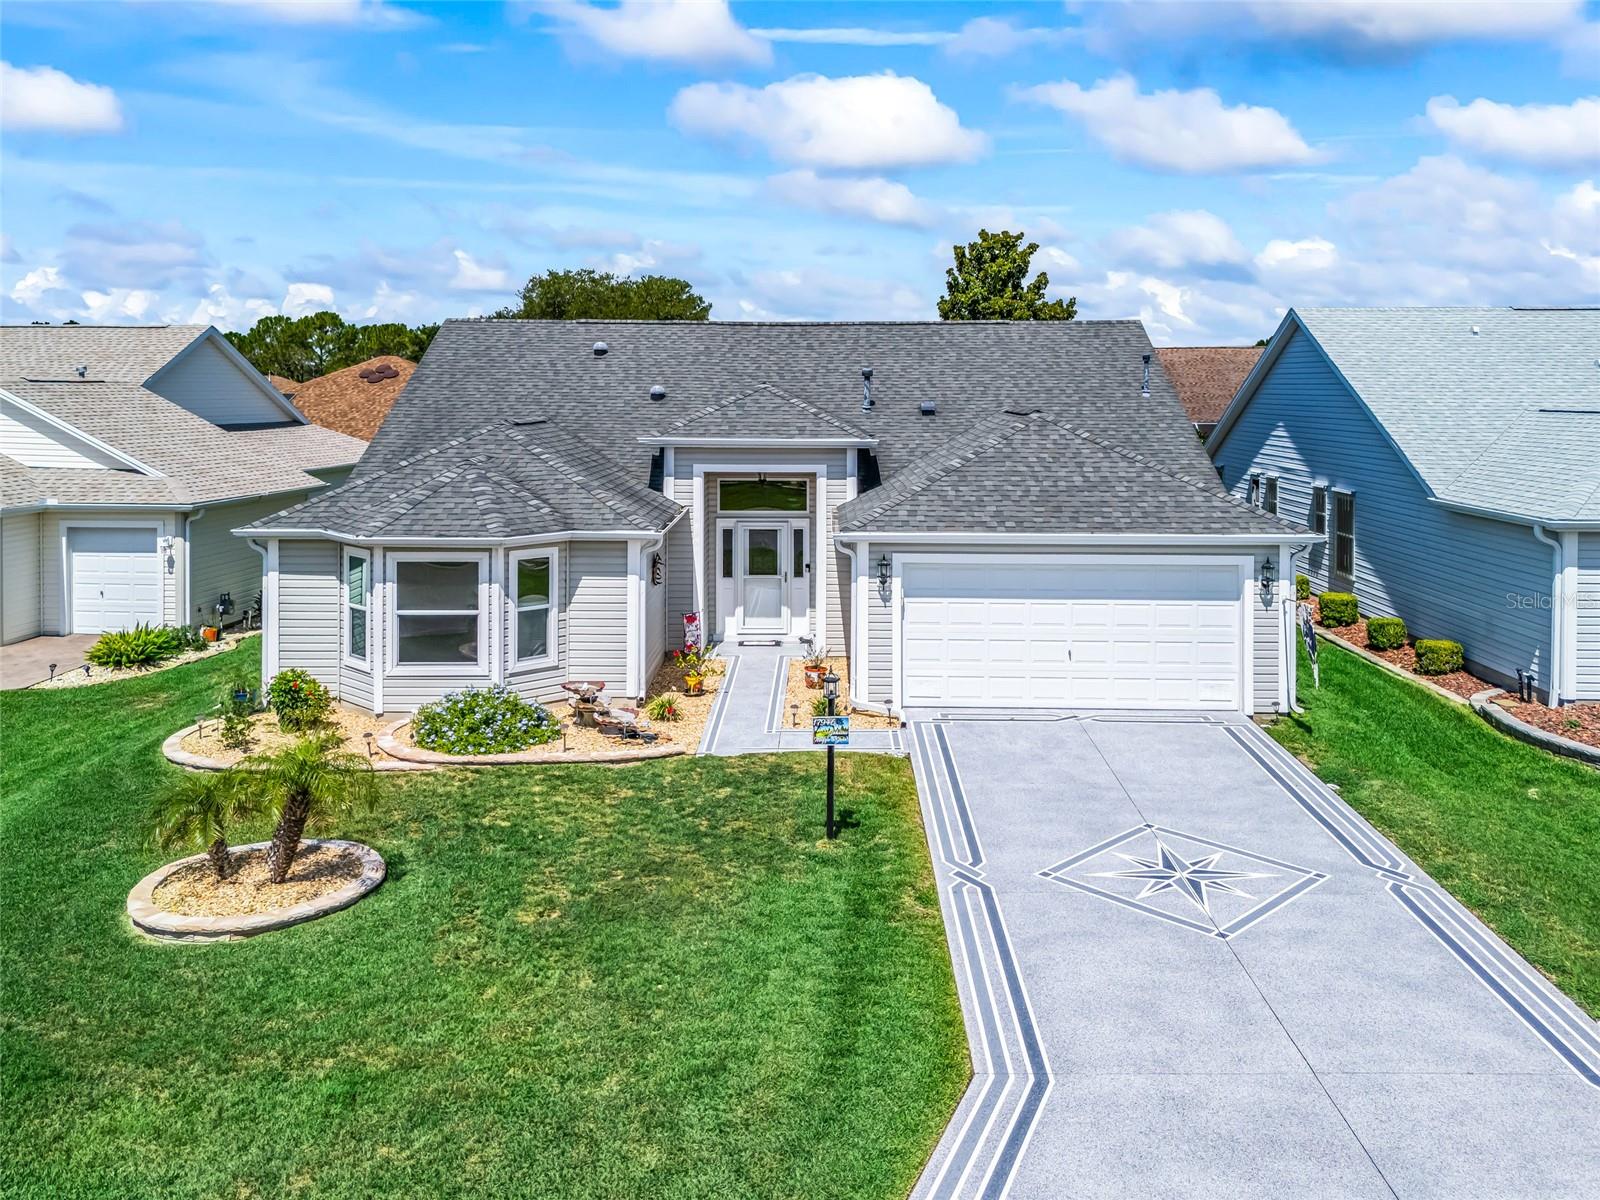
THE VILLAGES
17946 SE 87TH MELROSE COURT
3 Beds
2 Baths
2,013 Sq.Ft.
$450,000
MLS#: G5114963
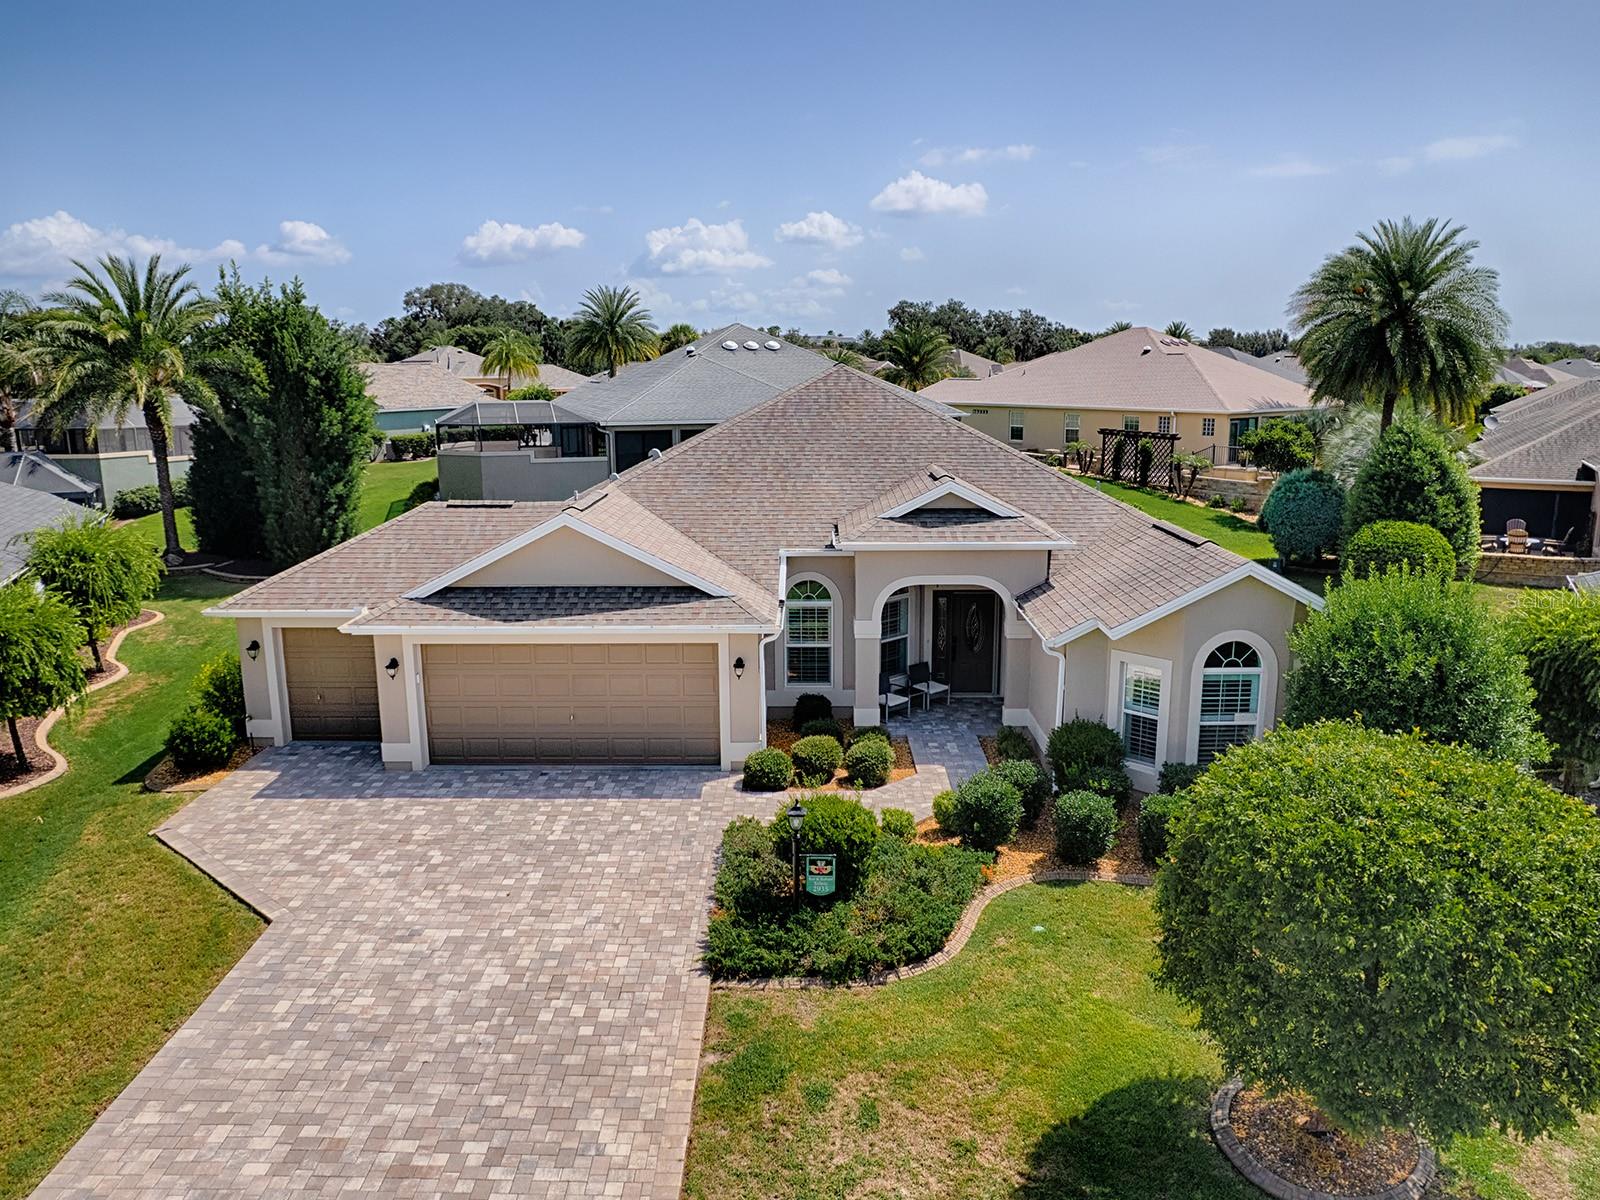
THE VILLAGES
2935 LURAVILLE ROAD
3 Beds
2 Baths
2,195 Sq.Ft.
$550,000
MLS#: G5114946
