.webp?size=346x80)
- Properties
- Meet our agents
- Communities
- Market Report
- Home Value
- Calculator
Property
Beds
4
Full Baths
3
1/2 Baths
1
Year Built
2009
Sq.Footage
3,772
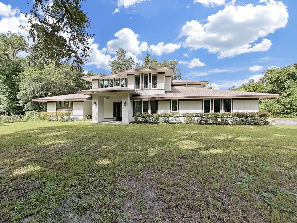
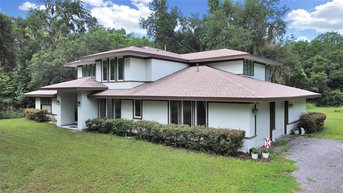
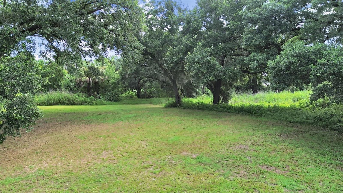
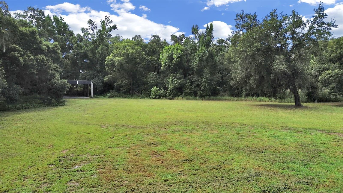
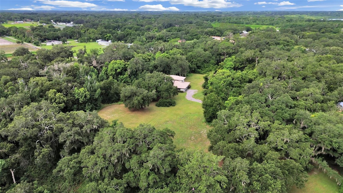
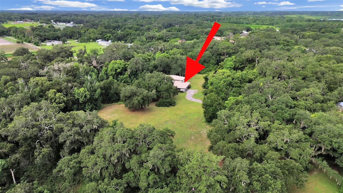
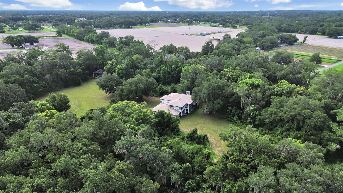
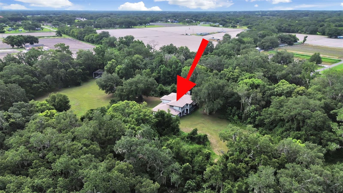
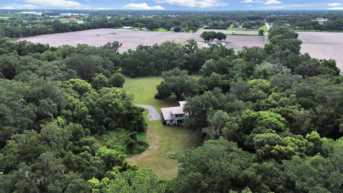
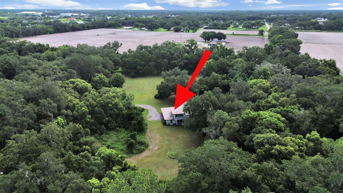
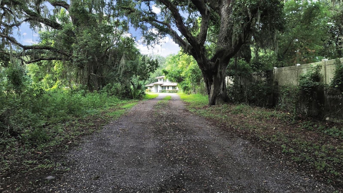
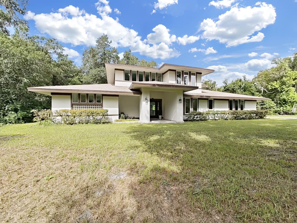
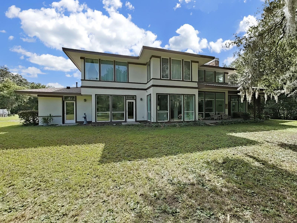
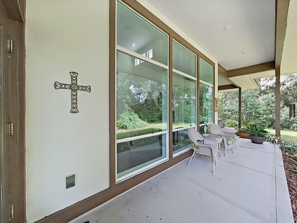
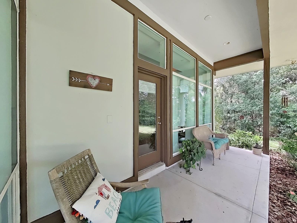
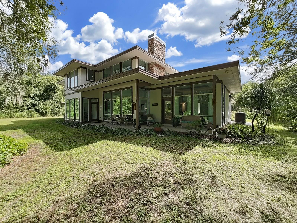
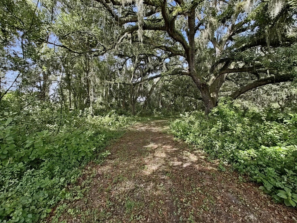
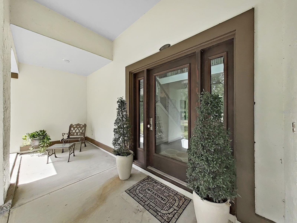
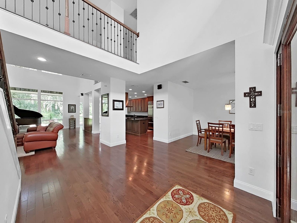
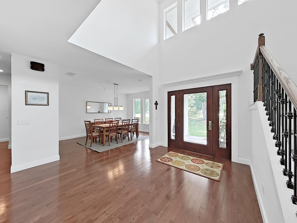
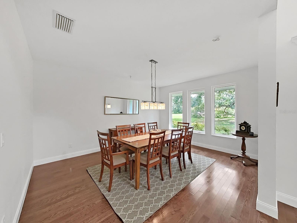
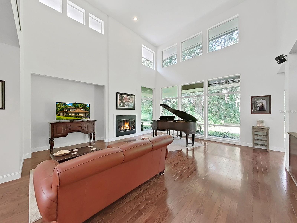
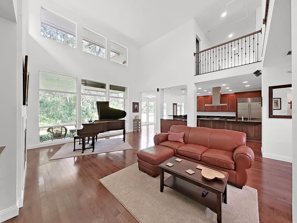
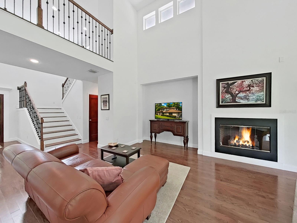
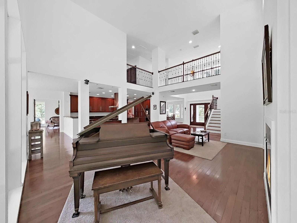
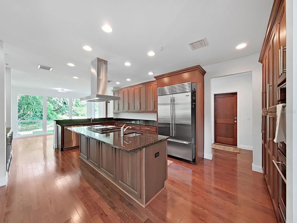
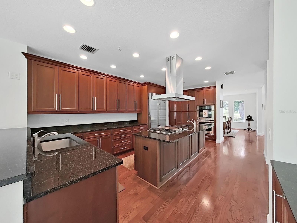
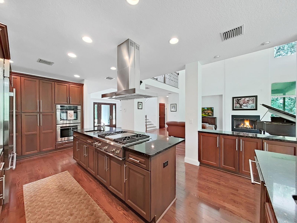
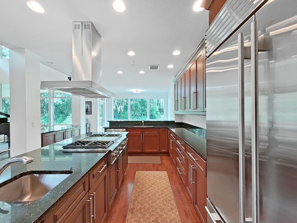
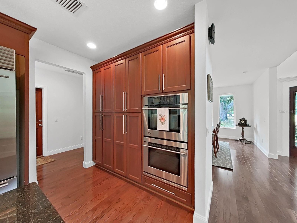
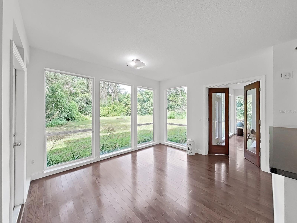
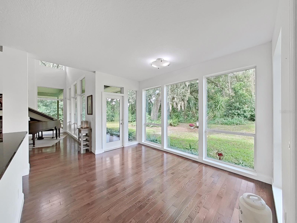
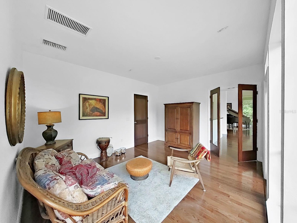
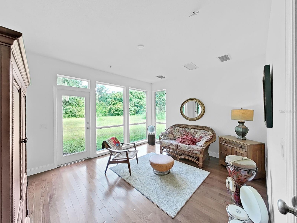
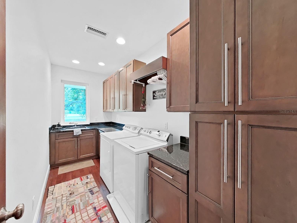
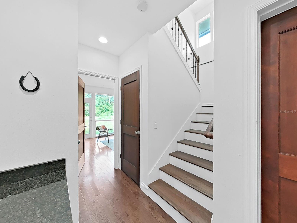
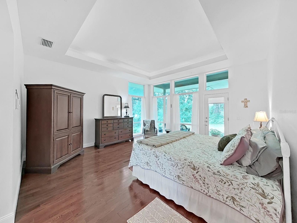
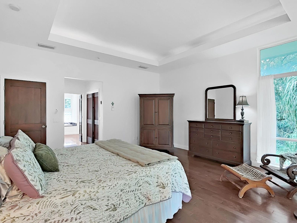
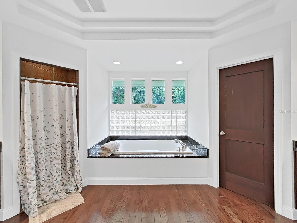
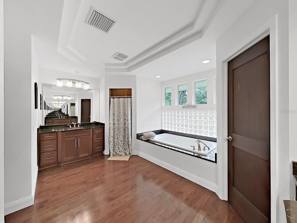
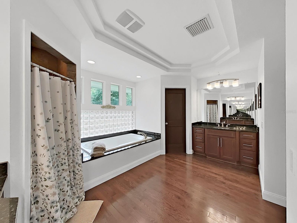
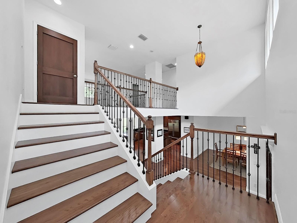
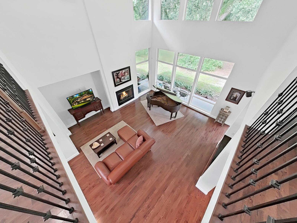
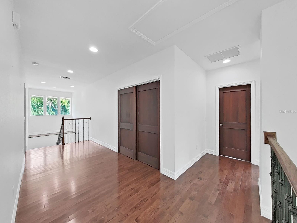
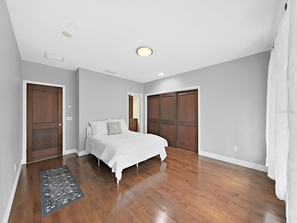
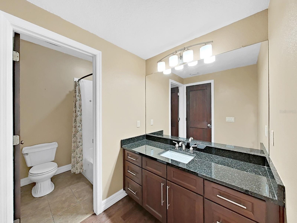
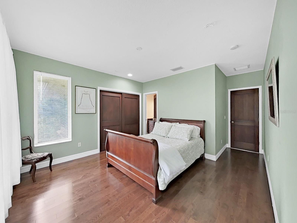
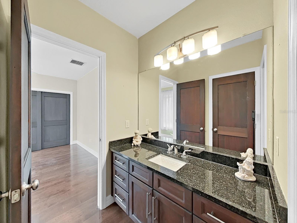
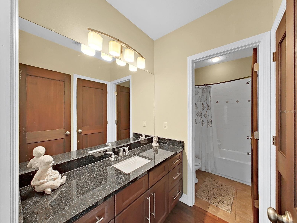
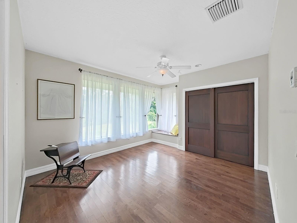
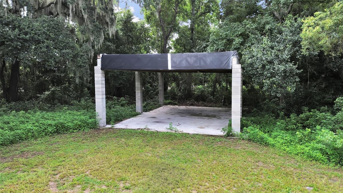
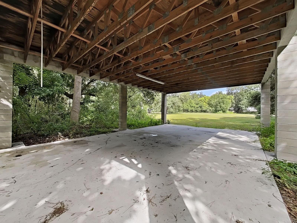
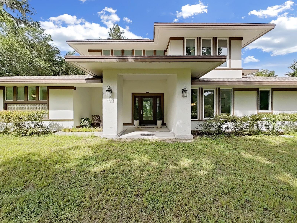
Nestled on 7 breathtaking acres, this exceptional custom-built estate offers the perfect blend of timeless rustic charm and refined luxury. This stunning two-story residence features 4 spacious bedrooms and 3.5 beautifully appointed bathrooms, thoughtfully designed to provide comfort, elegance, and effortless living. The heart of the home is an expansive open-concept great room with soaring vaulted ceilings and dramatic oversized windows that flood the interior with natural light while showcasing the surrounding countryside. Rich solid wood flooring flows throughout the home, complemented by handcrafted wood cabinetry and exquisite granite countertops in the kitchen and all bathrooms. Designed for both the passionate home chef and the avid entertainer, the gourmet kitchen is equipped with stainless steel appliances, abundant cabinetry, generous workspace, and a seamless connection to the living and dining areas, creating the perfect gathering place for family and friends. The thoughtfully designed floor plan includes a luxurious primary suite, while two of the secondary bedrooms are connected by a beautifully appointed Jack and Jill bathroom, offering both privacy and convenience. An additional guest bedroom and well-placed powder room provide comfortable accommodations for family and visitors alike. A spacious walk-in laundry room, dual HVAC systems for year-round comfort, and an oversized two-car garage complete the home's impressive list of amenities. Surrounded by the beauty and tranquility of seven private acres, this remarkable property offers endless opportunities to enjoy peaceful country living while embracing modern luxury. Whether you're sipping your morning coffee on the porch, entertaining beneath the stars, or simply taking in the peaceful views, this extraordinary estate offers the rare opportunity to experience luxury, comfort, and the serenity of country living—all in one exceptional property.
Features & Amenities
Interior
-
Other Interior Features
Eat-in Kitchen, High Ceilings, Open Floorplan, Vaulted Ceiling(s), Walk-In Closet(s)
-
Total Bedrooms
4
-
Bathrooms
3
-
1/2 Bathrooms
1
-
Cooling YN
YES
-
Cooling
Central Air
-
Fireplace YN
YES
-
Heating YN
YES
-
Heating
Natural Gas
-
Pet friendly
N/A
Exterior
-
Garage
Yes
-
Garage spaces
2
-
Construction Materials
Block, Stucco, Frame
-
Other Exterior Features
Storage
-
Parking
Garage Door Opener, Garage Faces Side, Attached
-
Patio and Porch Features
Covered, Front Porch, Rear Porch
-
Pool
No
-
Waterfront YN
NO
-
View
Trees/Woods
Area & Lot
-
Lot Features
Wooded
-
Lot Size(acres)
7.21
-
Lot Size(square feet)
314,068
-
Property Type
Residential
-
Property Sub Type
Single Family Residence
-
Architectural Style
Contemporary
Price
-
Sales Price
$1,350,000
-
Tax Amount
$7,295.99
-
Sq. Footage
3,772
-
Price/SqFt
$357
HOA
-
Association
No
School District
-
Elementary School
N/A
-
Middle School
N/A
-
High School
N/A
Property Features
-
Stories
2
-
New Construction
NO
-
Foundation Details
Slab
-
Ownership
Fee Simple
-
Senior Community YN
NO
-
Sewer
Septic Tank
-
Tax Lot
9
-
Water Source
Private, Well
Schedule a Showing
Showing scheduled successfully.
Mortgage calculator
Estimate your monthly mortgage payment, including the principal and interest, property taxes, and HOA. Adjust the values to generate a more accurate rate.
Your payment
Principal and Interest:
$
Property taxes:
$
HOA fees:
$
Total loan payment:
$
Total interest amount:
$
Location
County
Hillsborough
Elementary School
Middle School
High School
Listing Courtesy of Casey Altman , CENTURY 21 CIRCLE
RealHub Information is provided exclusively for consumers' personal, non-commercial use, and it may not be used for any purpose other than to identify prospective properties consumers may be interested in purchasing. All information deemed reliable but not guaranteed and should be independently verified. All properties are subject to prior sale, change or withdrawal. RealHub website owner shall not be responsible for any typographical errors, misinformation, misprints and shall be held totally harmless.

Executive Assistant
Emil Garinga
Call Emil today to schedule a private showing.

* Listings on this website come from the FMLS IDX Compilation and may be held by brokerage firms other than the owner of this website. The listing brokerage is identified in any listing details. Information is deemed reliable but is not guaranteed. If you believe any FMLS listing contains material that infringes your copyrighted work please click here to review our DMCA policy and learn how to submit a takedown request.© 2024 FMLS.
