Features & Amenities

Interior

  • Other Interior Features

    Built-in Features

  • Total Bedrooms

    3

  • Bathrooms

    1

  • 1/2 Bathrooms

    1

  • Cooling YN

    YES

  • Cooling

    Central Air

  • Fireplace YN

    NO

  • Heating YN

    YES

  • Heating

    Electric

  • Pet friendly

    Yes

Exterior

  • Garage

    Yes

  • Garage spaces

    1

  • Construction Materials

    Block

  • Other Exterior Features

    Rain Gutters, Storage

  • Parking

    Parking Pad, Attached

  • Pool

    No

  • Waterfront YN

    NO

Area & Lot

  • Lot Size(acres)

    0.2

  • Lot Size(square feet)

    8,651

  • Property Type

    Residential

  • Property Sub Type

    Single Family Residence

Price

  • Sales Price

    $349,900

  • Tax Amount

    $6,207

  • Sq. Footage

    1,650

  • Price/SqFt

    $212

HOA

  • Association

    No

School District

  • Elementary School

    Lake Como Elem

  • Middle School

    Lake Como School K-8

  • High School

    Boone High

Property Features

  • New Construction

    NO

  • Foundation Details

    Slab

  • Ownership

    Fee Simple

  • Senior Community YN

    NO

  • Sewer

    Septic Tank

  • Tax Lot

    3

  • Water Source

    Public

Schedule a Showing

Showing scheduled successfully.

<
>
IN PERSON
VIA CHAT

What is 3 + 4 ?


Change time

Mortgage calculator
Estimate your monthly mortgage payment, including the principal and interest, property taxes, and HOA. Adjust the values to generate a more accurate rate.

Your payment

Principal and Interest:

$

Property taxes:

$

HOA fees:

$

Total loan payment:

$

Total interest amount:

$

Location

County

Orange

Elementary School

Lake Como Elem

Middle School

Lake Como School K-8

High School

Boone High

Listing Courtesy of Donna Cox , REAL ESTATE FIRM OF ORLANDO

RealHub Information is provided exclusively for consumers' personal, non-commercial use, and it may not be used for any purpose other than to identify prospective properties consumers may be interested in purchasing. All information deemed reliable but not guaranteed and should be independently verified. All properties are subject to prior sale, change or withdrawal. RealHub website owner shall not be responsible for any typographical errors, misinformation, misprints and shall be held totally harmless.

Agent Michael Graf

Business Coach | Executive Sales Associate | Realtor®

Michael Graf

Call Michael today to schedule a private showing.


* Listings on this website come from the FMLS IDX Compilation and may be held by brokerage firms other than the owner of this website. The listing brokerage is identified in any listing details. Information is deemed reliable but is not guaranteed. If you believe any FMLS listing contains material that infringes your copyrighted work please click here to review our DMCA policy and learn how to submit a takedown request.© 2024 FMLS.
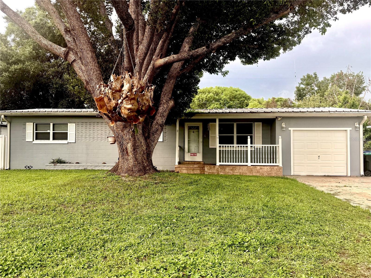
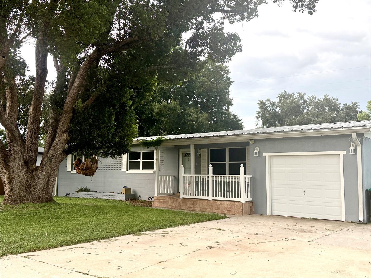
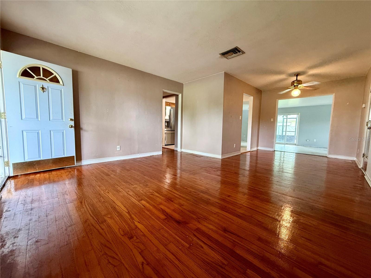
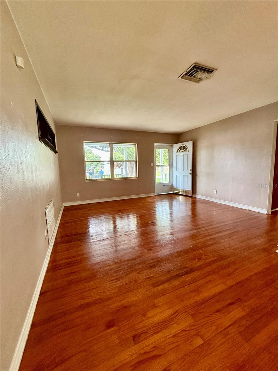
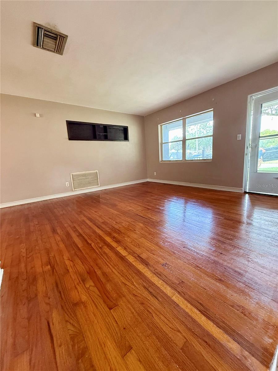
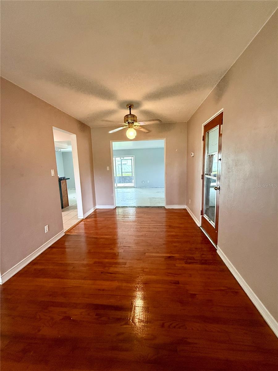
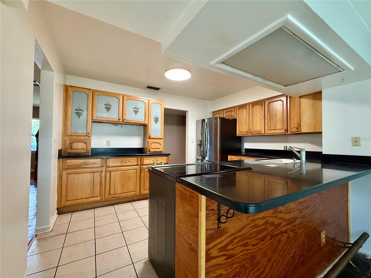
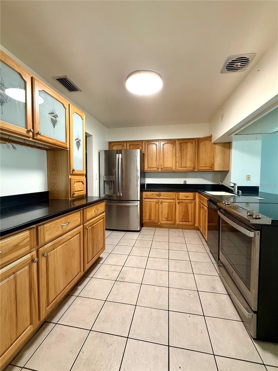
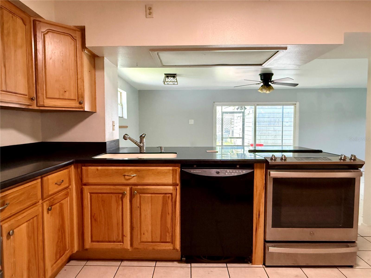
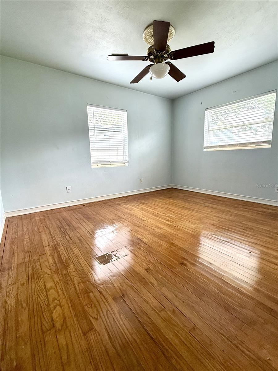
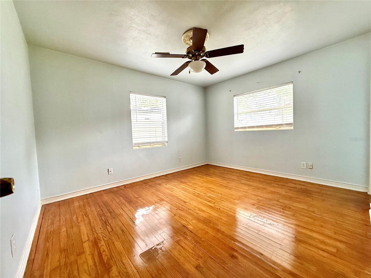
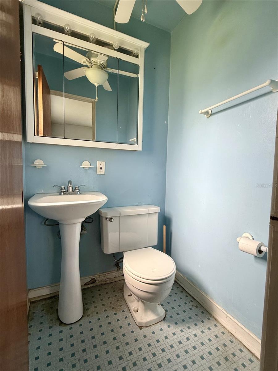
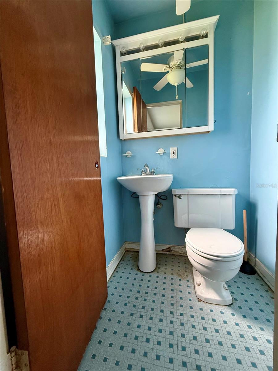
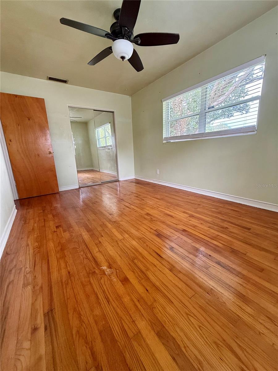
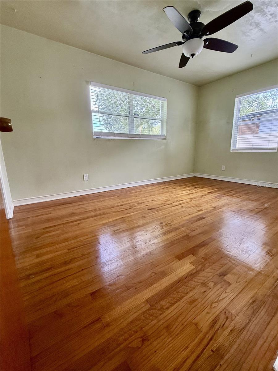
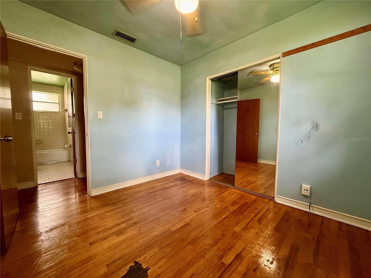
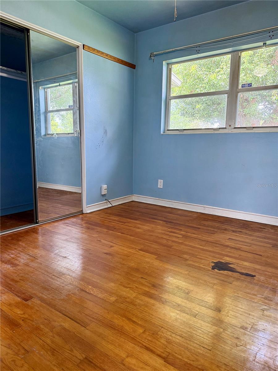
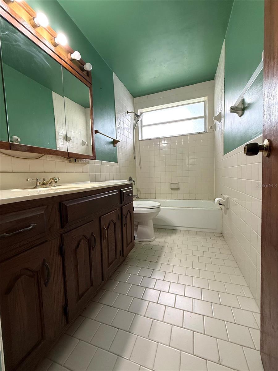
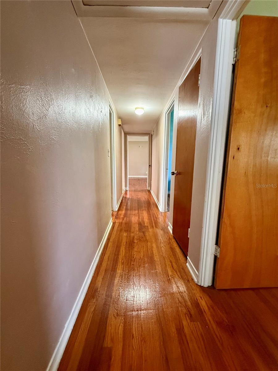
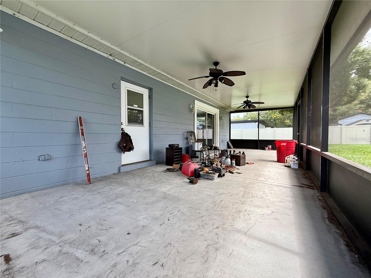
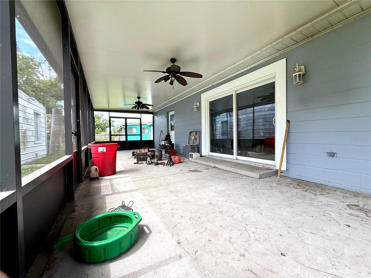
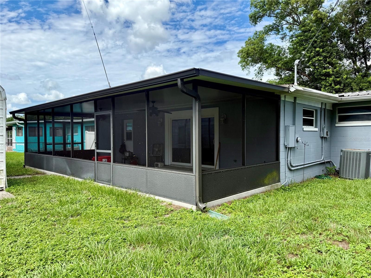
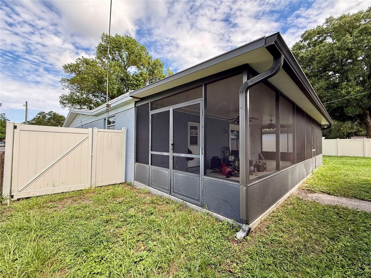
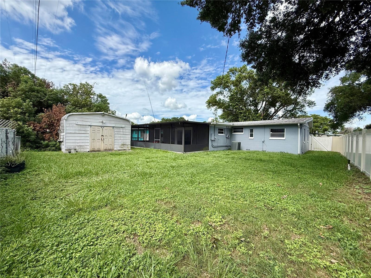
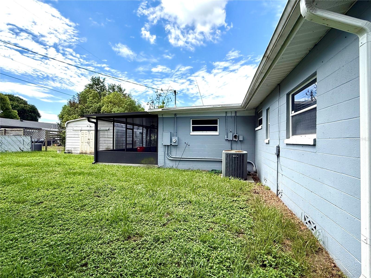
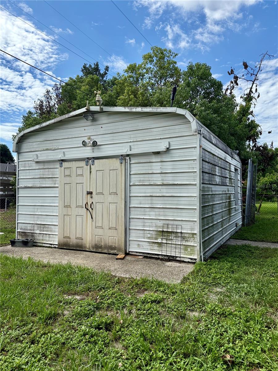
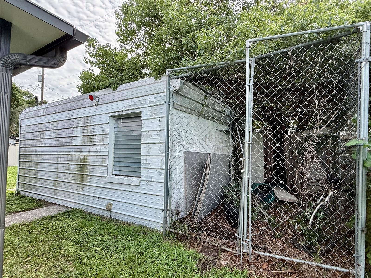
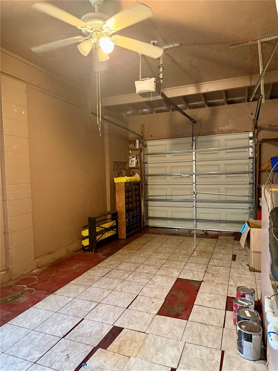
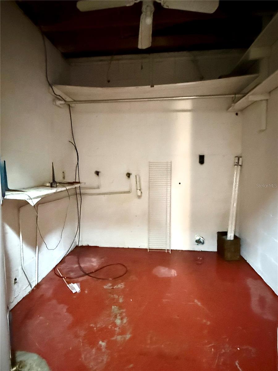
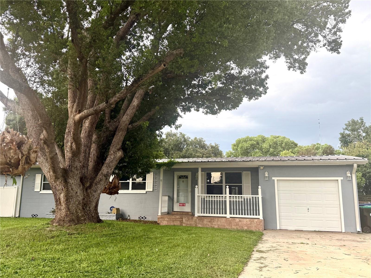
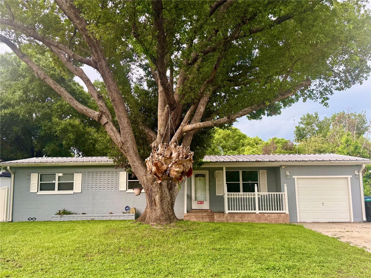
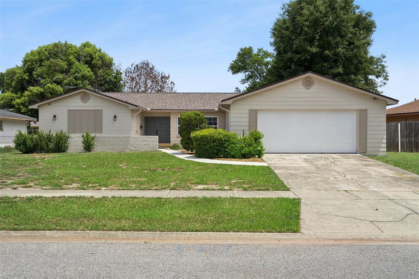
SAVVY INVESTOR WANTED! OPPORTUNITY KNOCKS! This 3 BEDROOM, 1.5 BATH, 1650sf, BLOCK CONSTRUCTION home is just minutes from Downtown Orlando and the Orlando International Airport in the desirable Conway/Curry Ford West area of Orlando. Located in the highly sought-after school district of Lake Como Elementary School (K-8) and Boone High School, this home has  STRONG BONES! Interior features of the home include: ORIGINAL HARDWOOD FLOORING, LONG-LASTING METAL ROOF (2015), UPDATED KITCHEN and a 34’x14’ FAMILY ROOM. The KITCHEN features copious CUSTOM KRAFTMAID OAK CABINETS AND DRAWERS, CERAMIC TILE FLOORING and a BREAKFAST BAR. Exterior features of the home include: 34’x12’ SCREENED PATIO with a SINGLE DOOR ENTRY on the back as well as a DOUBLE DOOR ENTRY on the side, a 16’x20’ METAL SHED, FENCED REAR YARD with access gates on both sides of the house, GUTTERS AND DOWNSPOUTS, SINGLE CAR GARAGE WITH AN ADDITIONAL PARKING PAD and a 15’x6’ COVERED FRONT PORCH WITH A RAILING. Check the comps…plenty of room for renovations and profitable resell! Don’t hesitate! This home is PRICED TO MOVE! Call today about your private showing.

1731 BALDWIN DRIVE

Message successfully sent.

What would you like to know?

What is 3 + 4 ?

I agree to receive email communication and understand I can unsubscribe at any time.

I agree to be contacted by The Graf Group of Coldwell Banker via call, email, and text for real estate services. To opt out, you can reply 'stop' at any time or reply 'help' for assistance. You can also click the unsubscribe link in the emails. Message and data rates may apply. Message frequency may vary. Privacy Policy

Related Properties

New on site today
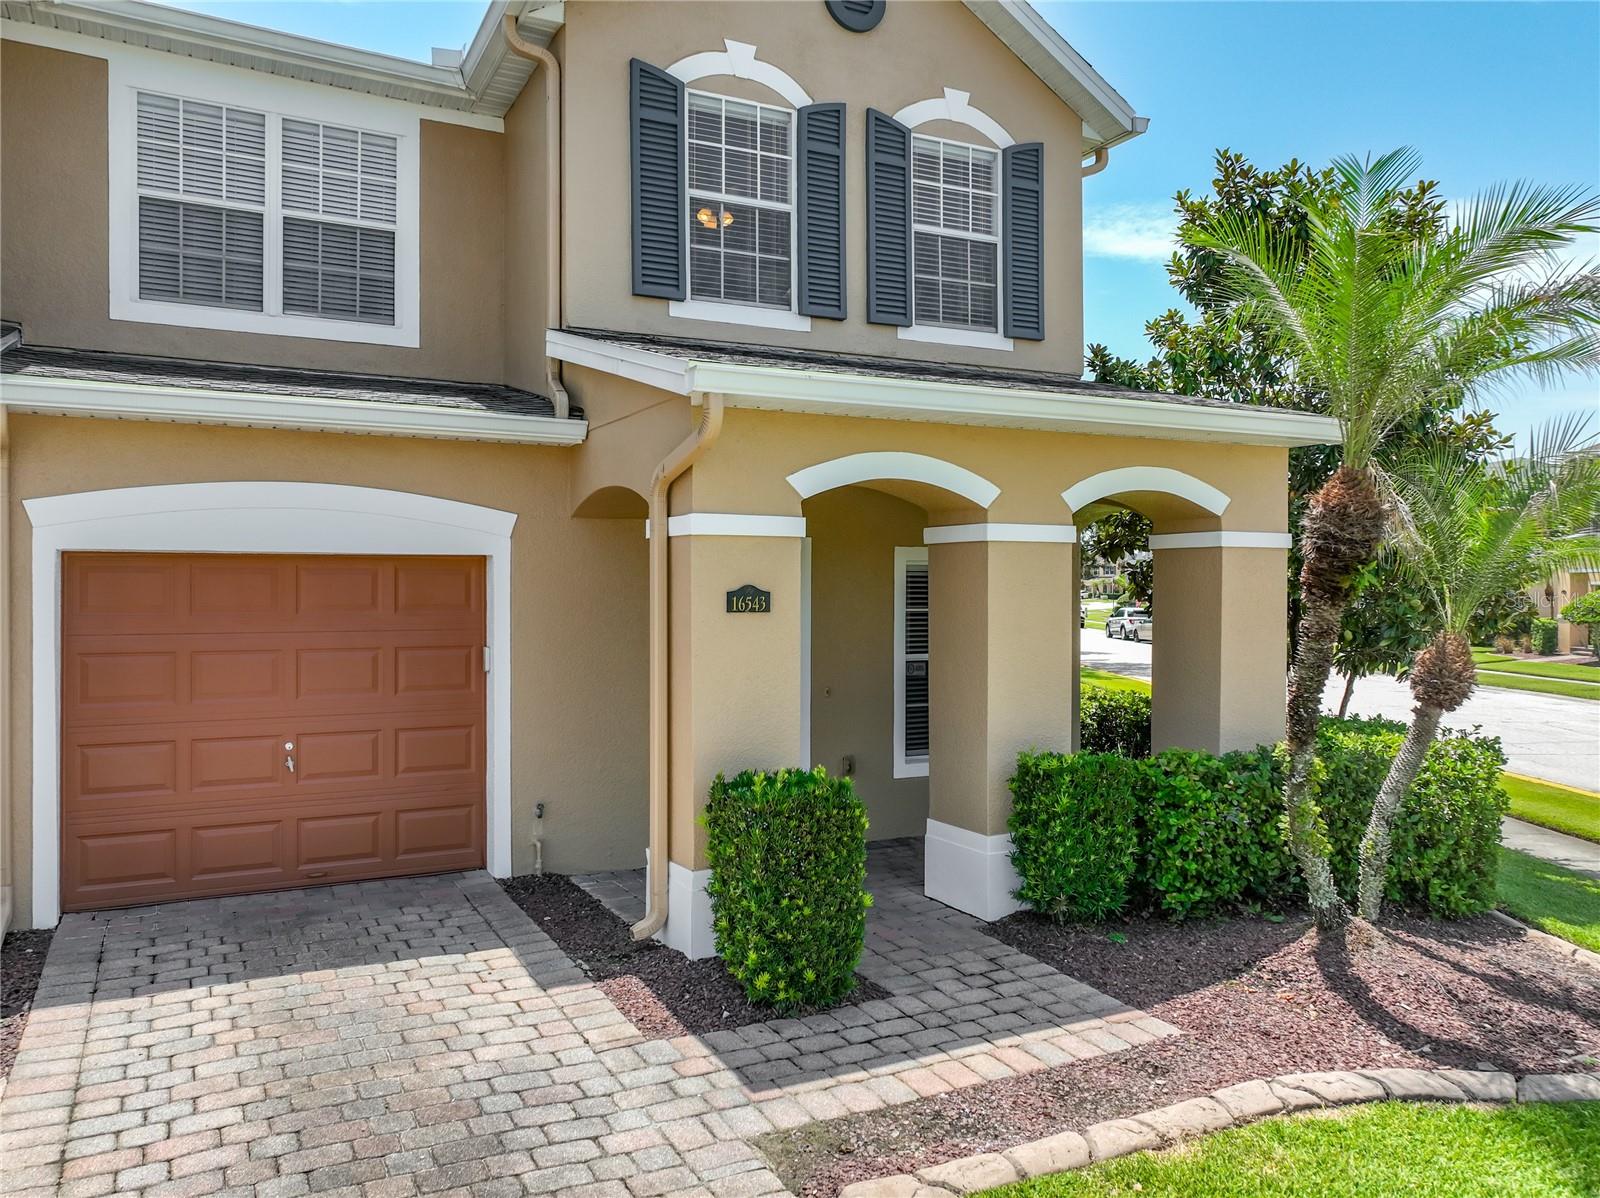
Welcome to this spacious corner-unit townhouse in Timber Pointe, a gated East Orlando community located near highly desirable Avalon Park. Offering four bedrooms, an oversized bonus room with a closet that may function as a fifth bedroom, two-and-a-half bathrooms, and a one-car garage, this versatile home provides flexible living space for bedrooms, a home office, playroom, media room, or guest accommodations.

The first-floor primary suite offers privacy and convenience and features a walk-in closet and an en-suite bathroom with a walk-in shower and spacious soaking tub. Upstairs, you will find three additional bedrooms, a full bathroom, and a large bonus or flex room with a closet.

The light-filled, open-concept main level provides an easy flow between the living room, dining area, and kitchen. The kitchen features abundant counter space, a breakfast bar, a separate dinette area, and peaceful pond views.

Step outside to enjoy beautiful sunsets and a relaxing outdoor setting that is perfect for dining, entertaining, or unwinding at the end of the day. The large corner lot provides additional outdoor space, along with generous parking for residents and guests.

Major improvements include a new roof installed by the HOA in 2023, HVAC replaced in 2021, water heater replaced in 2023, exterior painting completed in 2026, and fresh interior paint completed in July 2026. The HOA also maintains the exterior of the townhouse, offering reduced exterior maintenance and added peace of mind.

Residents enjoy access to Timber Springs/Timber Pointe amenities included through the HOA, including a community pool, playgrounds, basketball courts, tennis courts, and beautifully maintained common areas.

Conveniently located near Avalon Park, Waterford Lakes Town Center, shopping, restaurants, entertainment, major roadways, and area schools, this East Orlando townhouse offers space, flexibility, pond views, community amenities, and an excellent location. Schedule your private showing today!
#O6425226

ORLANDO

16543 CEDAR CREST DRIVE

5 Beds

2 Baths

1,730 Sq.Ft.

$374,900

MLS#: O6425226
New on site 2 days ago
Virtually Staged. One or more photo(s) has been virtually staged, spacious 4-bedroom, 3-bath home situated on over a quarter-acre lot! This well-maintained property features a desirable split-bedroom floor plan, generous living spaces, and no carpet throughout, offering easy maintenance and a clean, modern feel. The oversized lot provides plenty of room for outdoor entertaining, gardening, pets, or future additions. With ample space both inside and out, this home is perfect for those seeking comfort, functionality, and room to grow. Conveniently located near shopping, dining, schools, and major roadways. Don't miss this opportunity to own a home with space, versatility, and a large yard!
#O6423438

ORLANDO

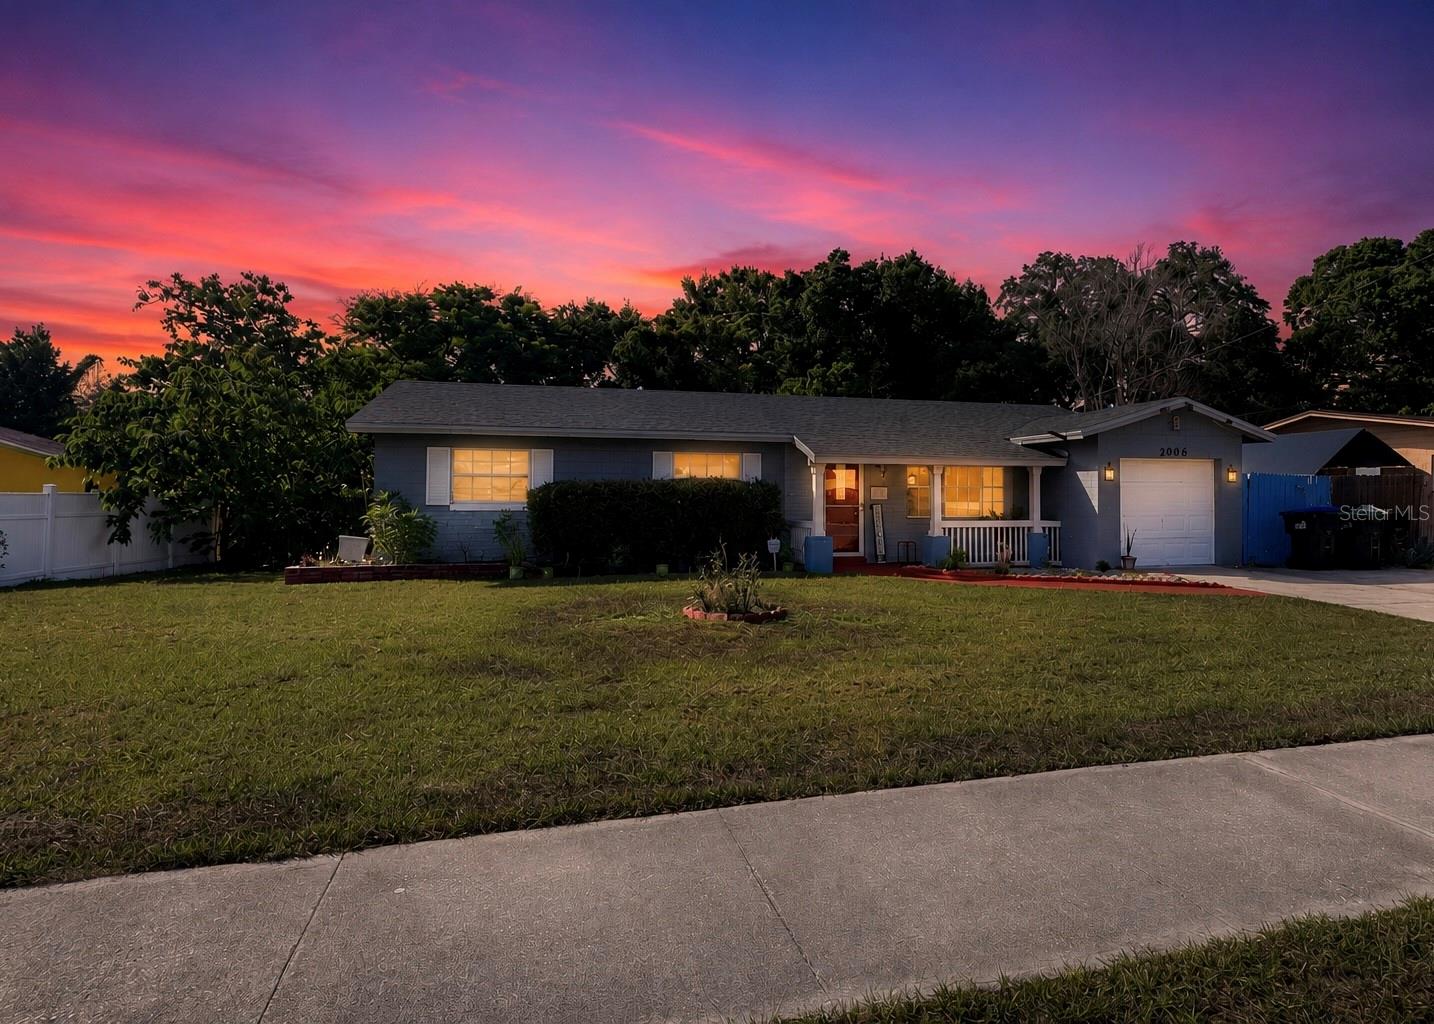
2006 SARAZEN DRIVE

4 Beds

3 Baths

1,543 Sq.Ft.

$320,000

MLS#: O6423438
New on site 1 day ago
Welcome to this beautifully maintained 3-bedroom, 2.5-bath townhome located in the desirable Wyndham Lakes Estates community. This spacious home features an open-concept layout, a 2-car garage, and a covered back porch overlooking a peaceful park, providing the perfect place to relax and enjoy the view. Upstairs, the primary suite offers a walk-in closet and an en-suite bathroom with dual vanities, a soaking tub, and a separate shower. Two additional bedrooms, a full bathroom, and a versatile loft provide flexible space for a home office, playroom, or additional living area. Residents enjoy exceptional community amenities, including a resort-style pool, clubhouse, basketball court, tennis courts, and playground. The HOA includes high-speed internet, cable TV, landscaping and lawn mowing, and exterior painting of the townhomes, offering a low-maintenance lifestyle. Conveniently located near shopping, dining, major highways, Orlando International Airport, Lake Nona Medical City, and top-rated schools, this home combines comfort, convenience, and an outstanding location.
#O6424100

ORLANDO

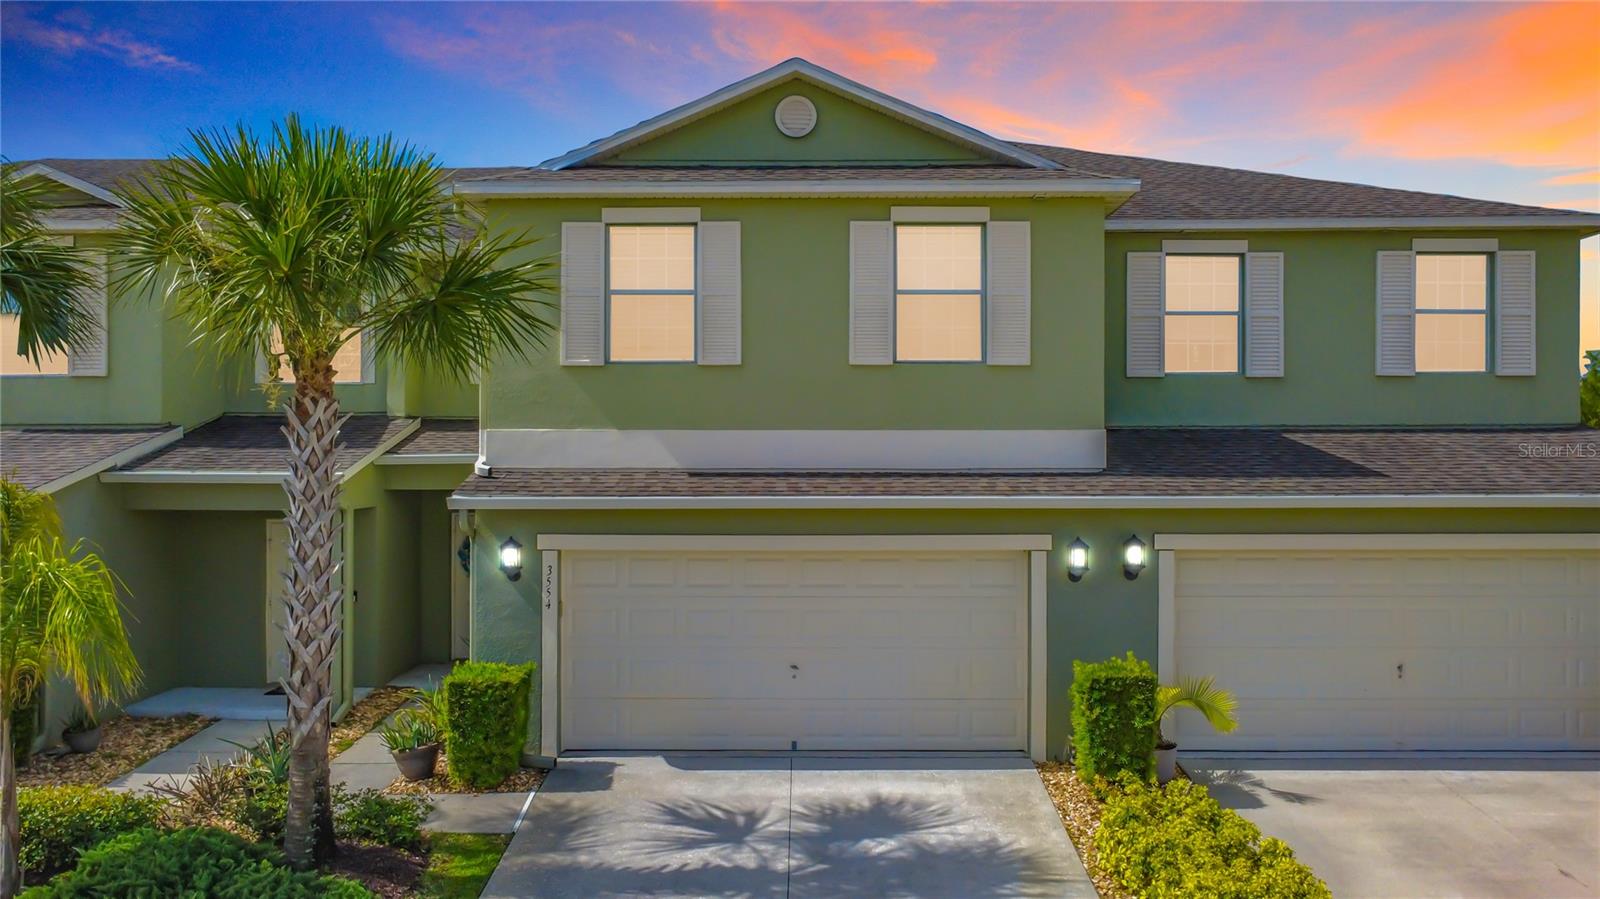
3554 RODRICK CIRCLE

3 Beds

2 Baths

2,352 Sq.Ft.

$399,000

MLS#: O6424100
New on site 1 day ago
Fully Furnished Turnkey Condo Near Disney at WorldQuest Resort

Welcome to this beautifully updated, fully furnished 3-bedroom, 2-bath condo located on the second floor of Building One at WorldQuest Resort. Designed for comfort and convenience, this turnkey property features a bright open layout, fresh interior paint, and a spacious living area that flows seamlessly to a private screened-in patio facing the beautiful pool, perfect for relaxing and enjoying the Florida weather.

This condo is move-in ready and comes fully furnished, making it an excellent choice as a vacation home, second residence, or income-producing investment. WorldQuest Resort offers a desirable resort-style lifestyle with amenities including a sparkling pool, clubhouse, fitness center, and more.

Ideally situated just minutes from Disney, Universal, shopping, dining, and Orlando’s world-famous attractions, this property offers the perfect combination of location, comfort, and rental potential. Whether you are looking for a personal getaway or a ready-to-rent investment opportunity, this condo is prepared to deliver.
#P4939329

ORLANDO

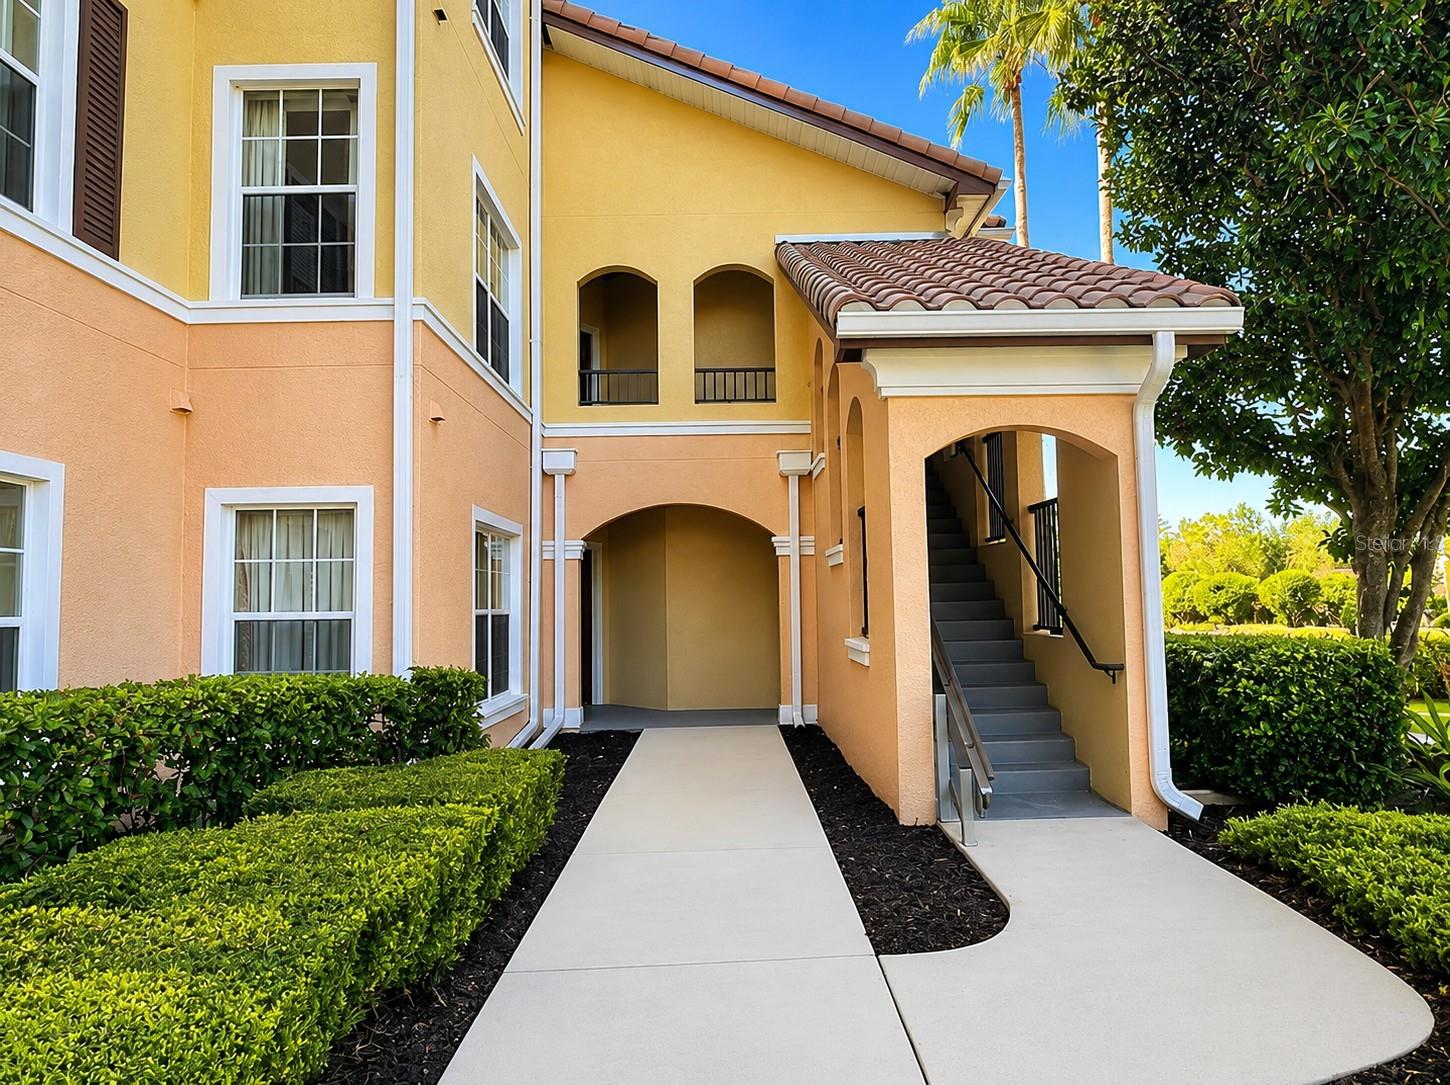
8601 WORLDQUEST BOULEVARD 3201

3 Beds

2 Baths

1,437 Sq.Ft.

$295,000

MLS#: P4939329
New on site 1 day ago
Virtually Staged. Welcome to 9550 Brimton Drive! This beautifully maintained 4-bedroom, 2-bathroom home is the perfect place to start your next chapter. Ideally located in a highly desirable area, you'll enjoy convenient access to UCF, Valencia College, major highways, shopping, dining, parks, and scenic walking trails, all within a sought-after school district.

Inside, the home features a desirable split floor plan, providing privacy and functionality for everyday living. The immaculate interior showcases pride of ownership throughout, while double-pane insulated windows installed in 2022 enhance energy efficiency and year-round comfort.

Step outside to a spacious screened lanai, the perfect place to enjoy your morning coffee, entertain guests, or relax year-round while overlooking the generously sized, fully fenced backyard with a vinyl privacy fence installed in 2024. The expansive outdoor space offers endless possibilities for pets, play, gardening, or future additions.

Additional features include a roof replaced in 2018, an HVAC system installed in 2022, double-pane insulated windows installed in 2022, and an epoxy-coated garage floor that creates a clean and versatile space for parking, storage, or hobbies.

Best of all, there's no HOA, giving you the freedom to truly make this home your own.

Don't miss this incredible opportunity to own a move-in-ready home in one of East Orlando's most convenient locations. Schedule your private showing today!
#O6424800

ORLANDO

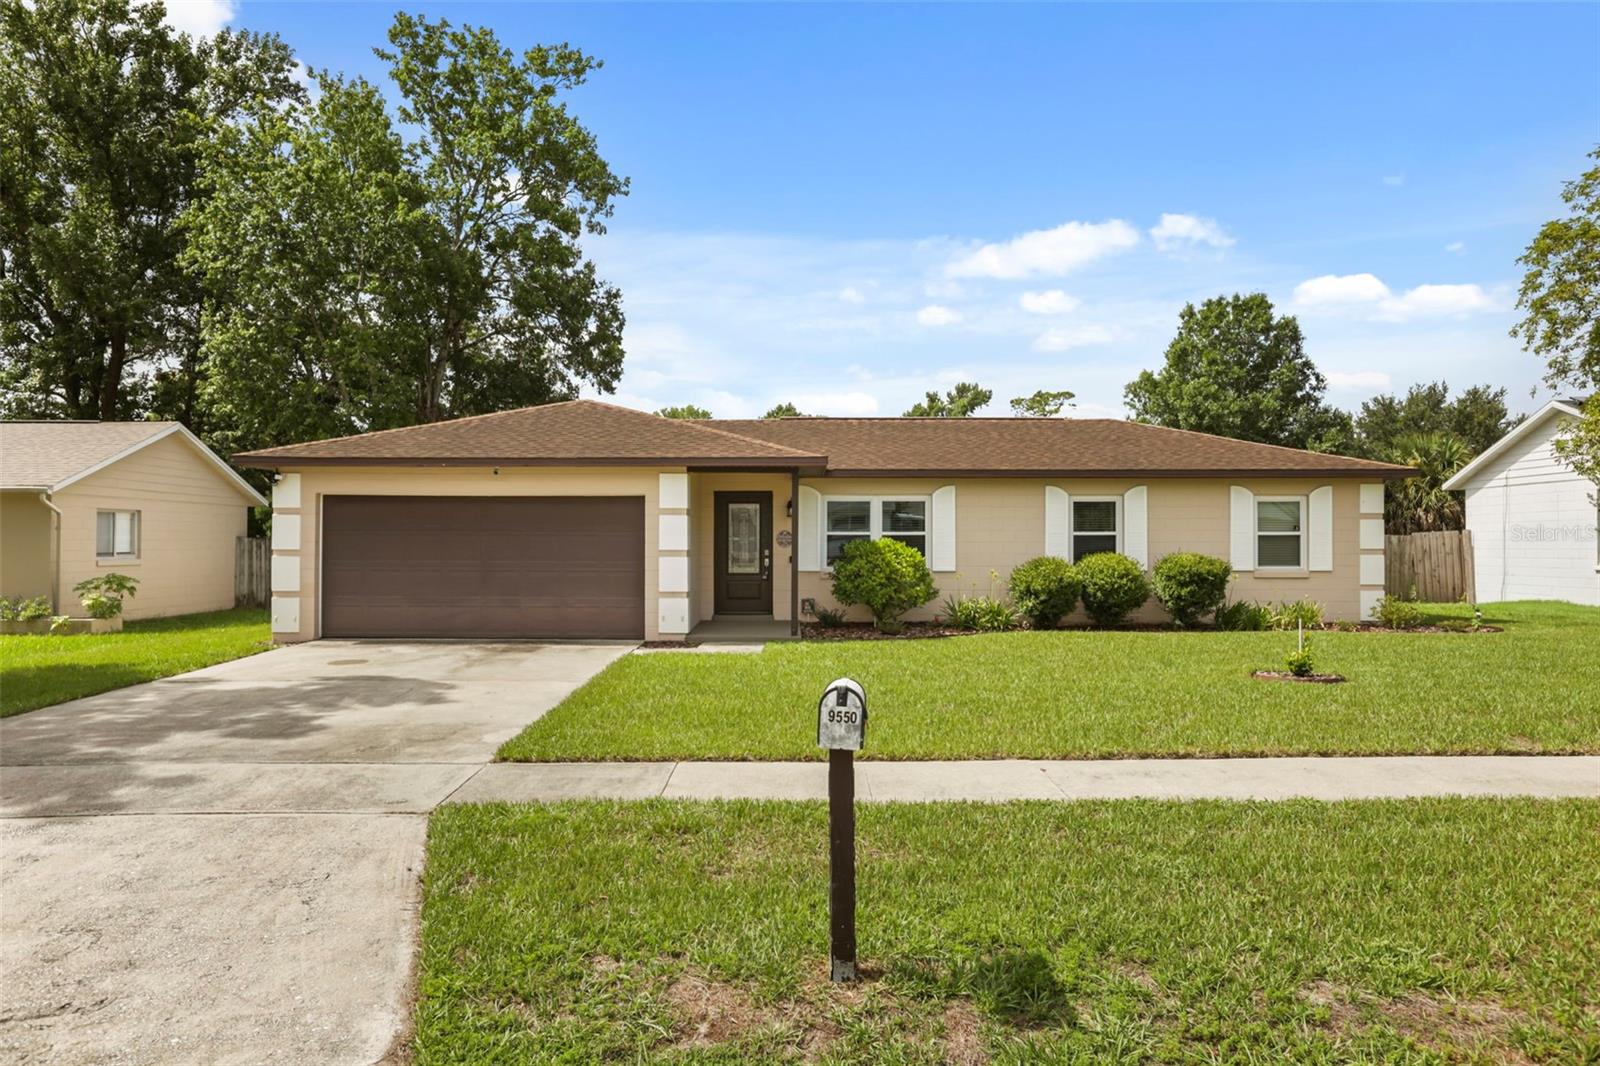
9550 BRIMTON DRIVE

4 Beds

2 Baths

1,224 Sq.Ft.

$370,000

MLS#: O6424800
New on site 1 day ago
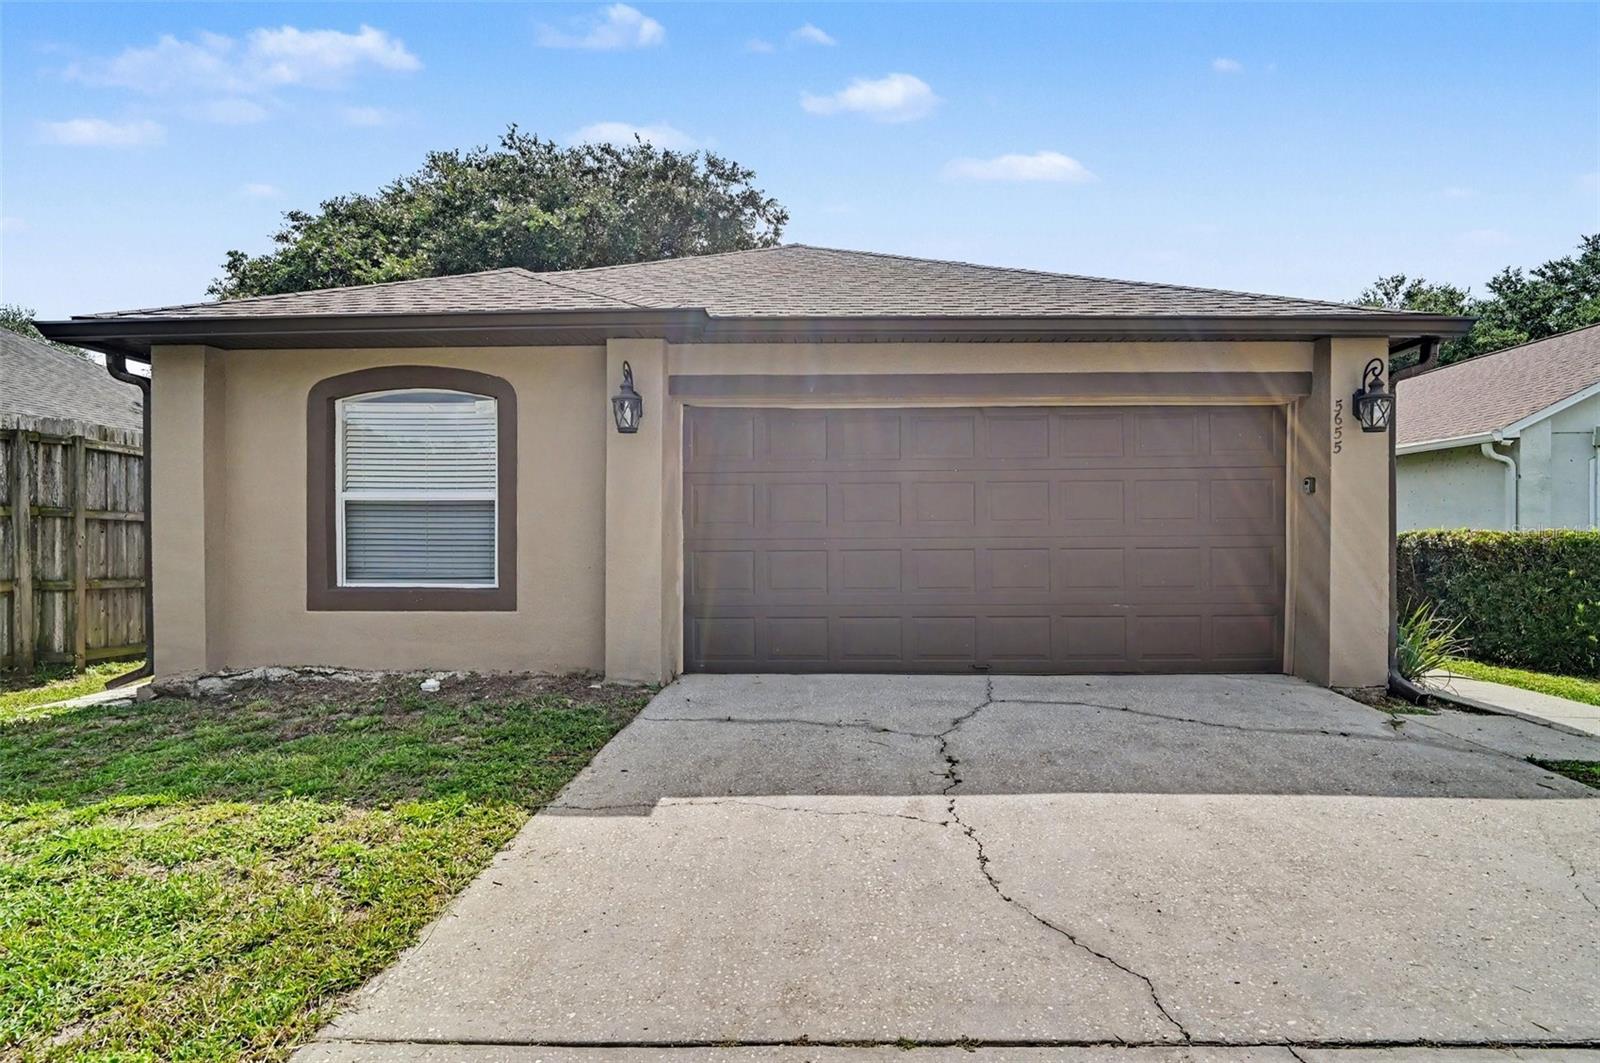
Move-in ready three-bedroom, two-bathroom home in the desirable Osprey Cove neighborhood. This home features an inviting open-concept floor plan that effortlessly connects the main living spaces. The updated kitchen serves as the heart of the home, boasting elegant laminate countertops and sleek stainless-steel appliances. Retreat to the primary bedroom, which includes a large walk-in closet providing ample storage. Step outside to enjoy a private, fully fenced-in backyard, offering an excellent space for outdoor relaxation and entertaining. Perfectly situated, you will enjoy being minutes away from the best local shopping and dining options. Schedule your private showing today!
#O6424894

ORLANDO

5655 NEW CAMBRIDGE ROAD

3 Beds

2 Baths

1,292 Sq.Ft.

$329,900

MLS#: O6424894
New on site today
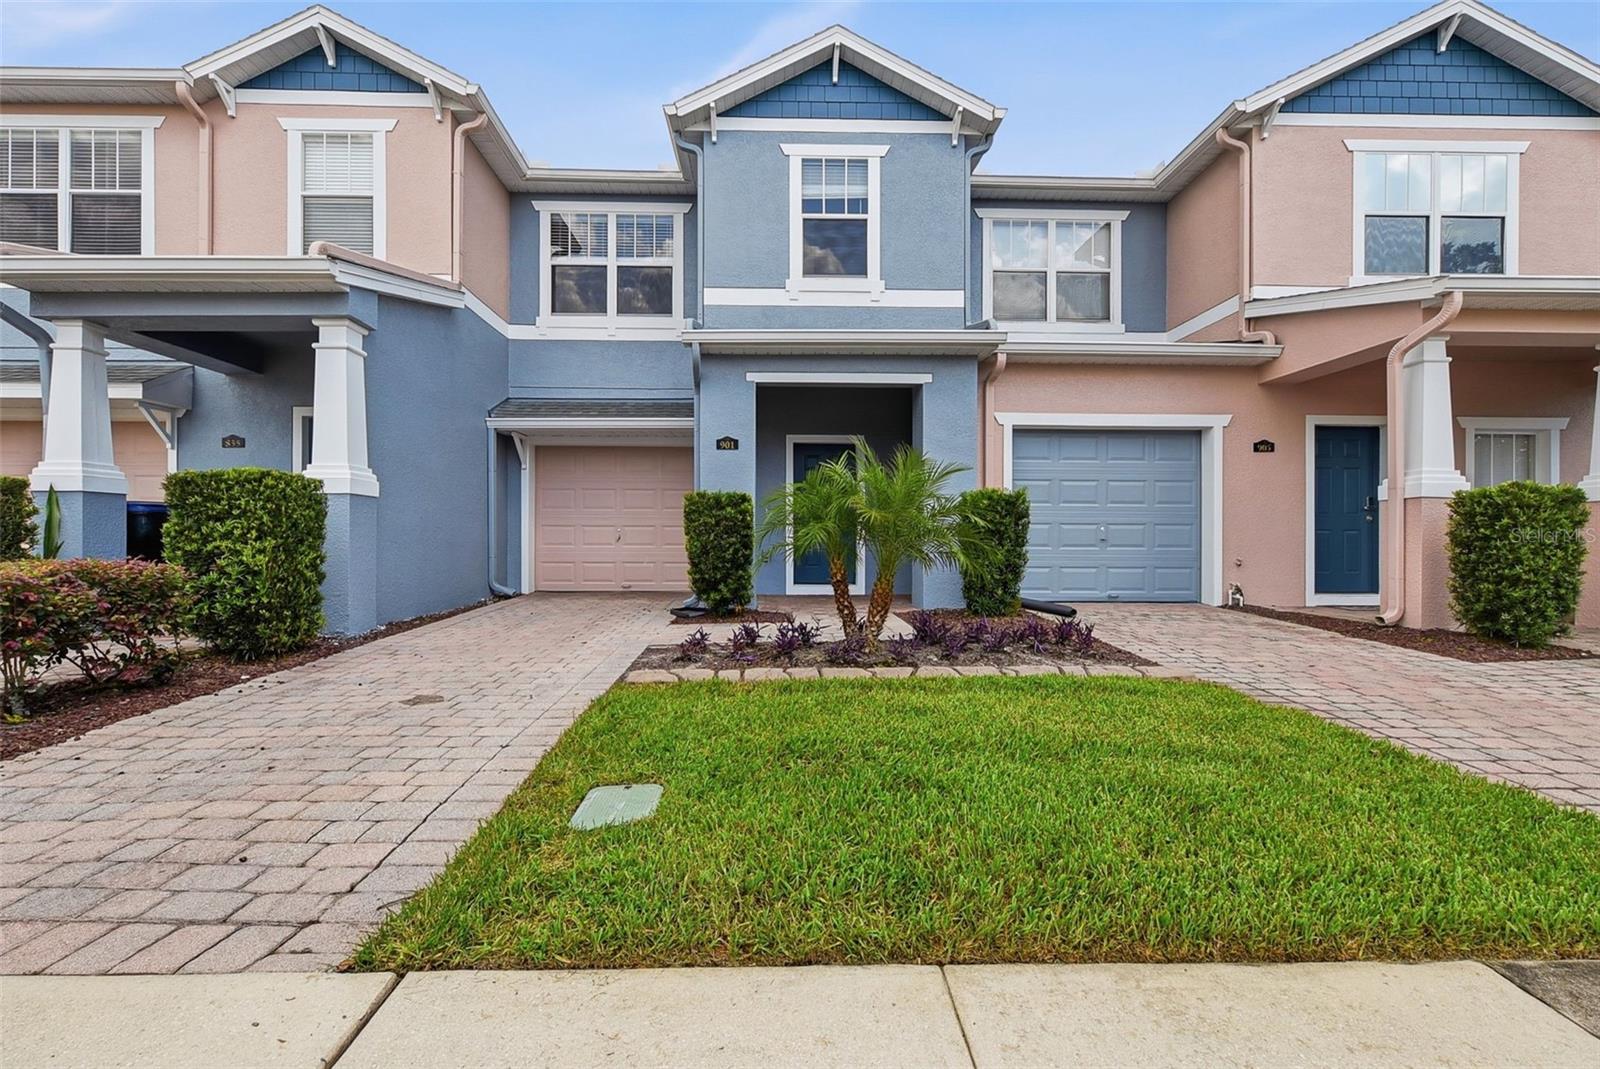
Virtually Staged. Don't miss this beautifully updated townhouse featuring 2 bedrooms and 2.5 bathrooms with a comfortable and functional layout. Recent improvements include new carpet in the bedrooms, freshly painted interior walls, doors, and trim, freshly painted bathroom cabinets, new kitchen countertops, and new countertops in the primary bathroom. The spacious living and dining areas provide plenty of room for relaxing or entertaining, while the updated finishes add a fresh, modern feel throughout the home. The generously sized bedrooms offer comfortable retreats, and the thoughtful updates make this property move-in ready and ready for your personal touches.
#O6423448

ORLANDO

901 PINE POINTE LANE

3 Beds

2 Baths

1,314 Sq.Ft.

$289,900

MLS#: O6423448
New on site 1 day ago
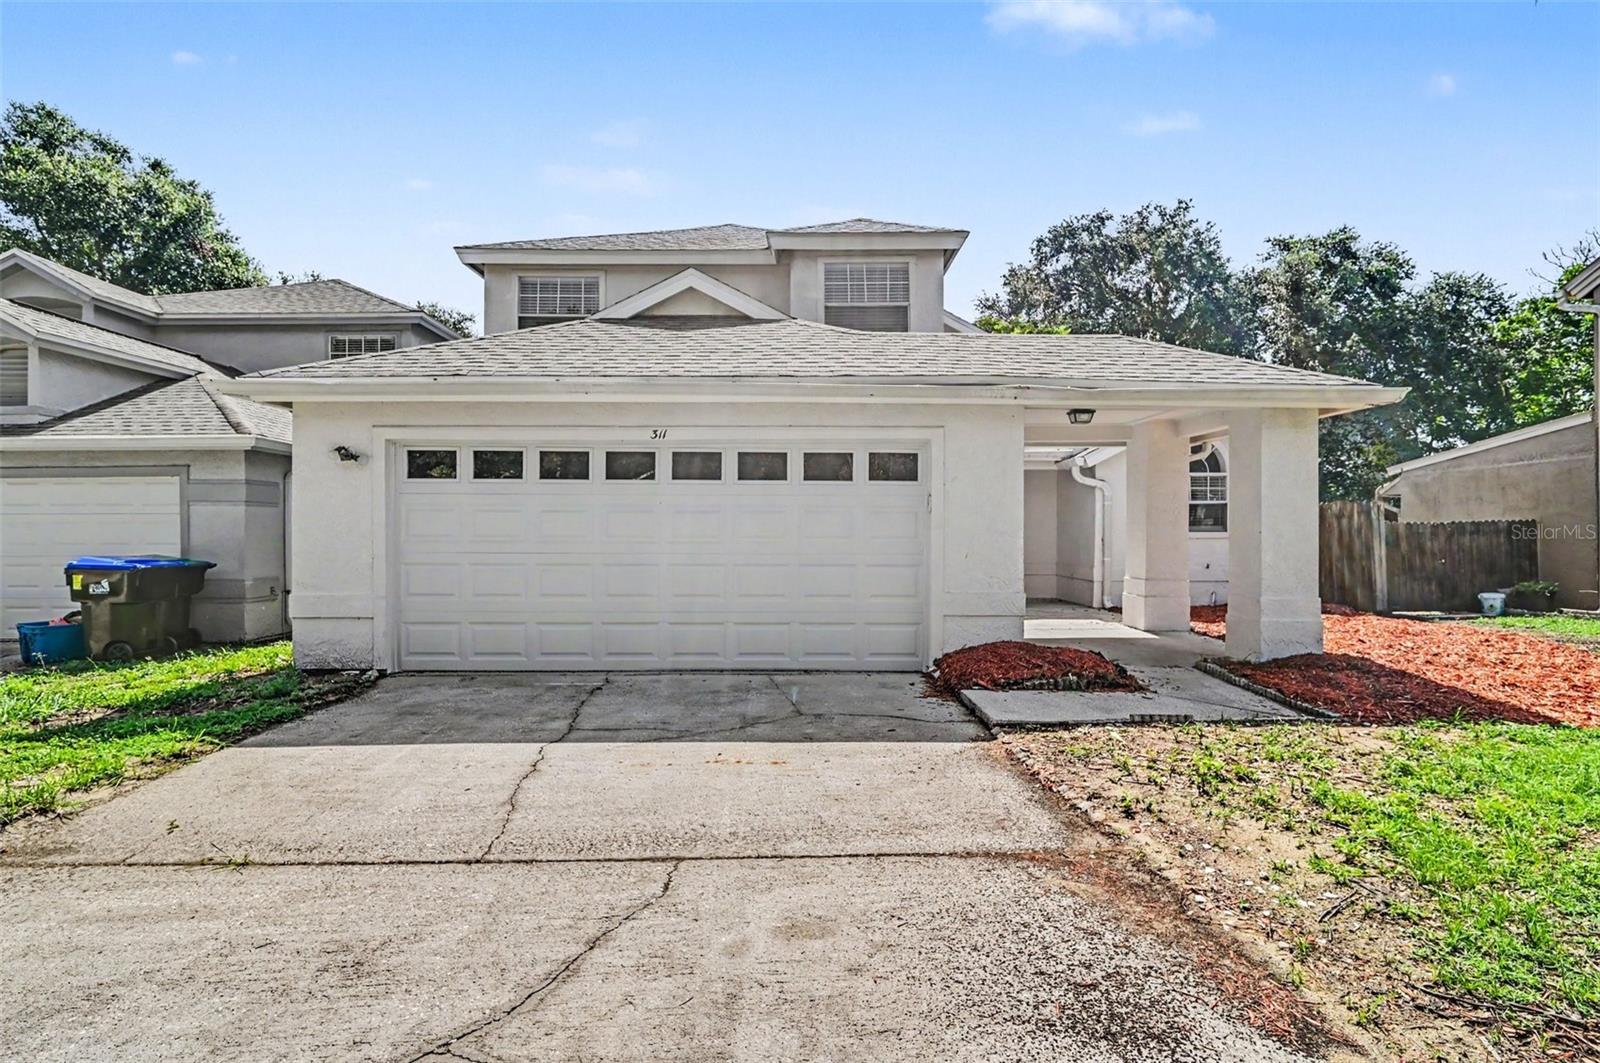
Short Sale. This traditional four-bedroom, 2.5-bathroom home is located in the established Duchesne Hills neighbourhood. The interior features a classic layout highlighted by an inviting living room with tall ceilings, creating a spacious and airy atmosphere. The kitchen offers a practical design with laminate countertops and a functional mix of and stainless-steel appliances.
The living quarters are designed for versatility, and the exterior includes a fully fenced-in backyard, providing a private space for outdoor activities and entertaining.
The property is ideally situated for convenience and recreation. Enjoy quick access to Valencia College, Universal Studios, and the MetroWest Golf Club. Commuting is made easy with proximity to major highways including the 408, I-4, and 528, while a variety of top-rated schools, dining, shopping, and parks are all just minutes away.
Schedule your private showing today!
#O6425360

ORLANDO

311 TIBURON COURT

4 Beds

2 Baths

1,760 Sq.Ft.

$389,900

MLS#: O6425360
New on site 1 day ago
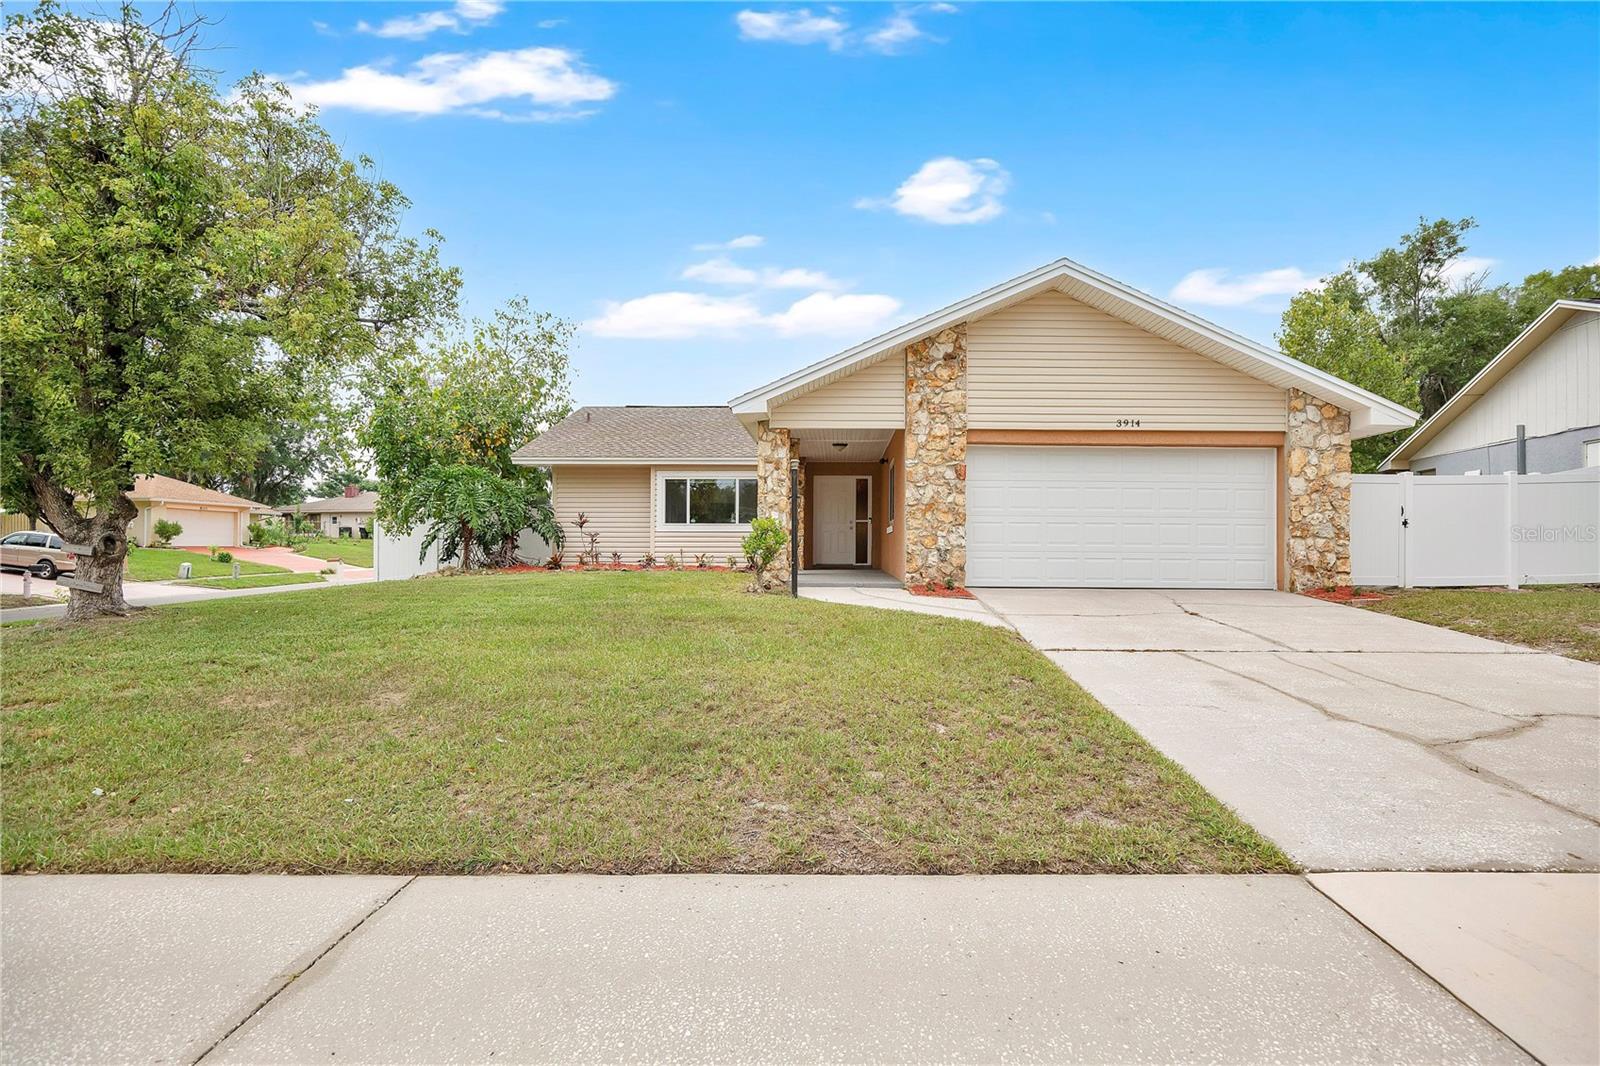
Looking for a move-in-ready 3-bedroom home in Orlando with a spacious Florida room, major system updates, and a large fenced backyard? Welcome to 3914 Foothills Drive in Magnolia Village, where modern updates, flexible living space, and pride of ownership come together in one exceptional home.

Offering 3 bedrooms, 2 bathrooms, 1,512 heated square feet, and an attached 2-car garage, this beautifully updated home sits on a generous 0.25-acre fenced lot and is ready for its next owner.

From the moment you arrive, you'll appreciate the attractive stone-accent exterior, inviting covered entry, and spacious front yard. Inside, the open floor plan is filled with natural light and features durable luxury vinyl plank and tile flooring, neutral designer colors, updated lighting, and a seamless flow between the living, dining, and kitchen areas, creating an ideal space for everyday living and entertaining.

The renovated kitchen features granite countertops, modern cabinetry, ample storage, and generous prep space, while both bathrooms have been tastefully updated with granite vanities, contemporary fixtures, and timeless finishes. The spacious primary suite offers a comfortable retreat, and two additional bedrooms provide flexibility for family, guests, or a home office.

One of this home's standout features is the expansive Florida room, fully air conditioned and included in the home's official square footage. This bright, versatile space extends the main living area and is perfect as a second family room, media room, game room, home office, fitness area, playroom, or simply a relaxing place to enjoy views of the backyard year-round.

Step outside to a generously sized, fully fenced backyard with plenty of room for pets, gardening, outdoor entertaining, or even a future pool. Mature landscaping creates a private setting while still offering plenty of open space to customize for your lifestyle.

Buy with ultimate peace of mind thanks to major system updates:

NEW ROOF: JULY 2018

NEW AC CONDENSER: 2019

NEW AIR HANDLER: 2018

NEW ENERGY-EFFICIENT WINDOWS: 2019

Conveniently located near shopping, dining, parks, schools, and major roadways, this home offers easy access to everything Orlando has to offer while providing the comfort of an established neighborhood.

Offered at $350,000.
#O6424555

ORLANDO

3914 FOOTHILLS DRIVE

3 Beds

2 Baths

1,512 Sq.Ft.

$350,000

MLS#: O6424555
New on site 1 day ago
Virtually Staged. Welcome home to a beautifully renovated 4-bedroom, 2-bathroom pool home where modern updates, thoughtful design, and Florida outdoor living come together to create the perfect place to call home. Best of all, there's NO HOA, giving you the freedom to truly enjoy your property.

As you arrive, you're welcomed by elegant French front doors that open into a bright, inviting interior filled with natural light. The spacious living room flows effortlessly into the heart of the home—a beautifully updated kitchen featuring granite countertops, stainless steel appliances, and abundant cabinetry, offering both style and functionality for everyday living.

The kitchen transitions seamlessly into the dining area, where sliding glass doors frame peaceful views of the sparkling pool, creating the ideal setting for indoor-outdoor entertaining. Just beyond, an additional formal living space provides the flexibility for a second gathering room, media room, or play area, making this home perfect for both entertaining and everyday family life.

Designed with privacy in mind, the desirable split floor plan separates the primary suite from the secondary bedrooms. The spacious primary retreat features its own vanity nook with a sink, a walk-in shower, and a comfortable space to unwind after a long day. Every bedroom has been enhanced with energy-efficient ceiling fans, while modern recessed lighting throughout the home creates a clean, contemporary feel.

Step outside and discover your own private Florida paradise. The fully enclosed backyard offers plenty of room for children and pets to play, while the resurfaced swimming pool, complete with tranquil water fountains, creates a peaceful oasis that feels like your own private resort. Whether you're hosting weekend barbecues, relaxing poolside, or enjoying warm Florida evenings with friends and family, this backyard was designed to be enjoyed year-round.

This home has been thoughtfully updated for peace of mind, including a new roof, new water heater, new pool pump, resurfaced pool, and a 2019 air conditioning system, allowing you to move in with confidence.

Conveniently located in the heart of West Orlando, you'll enjoy quick access to Highway 408, Florida's Turnpike, and SR-429, making commuting throughout Central Florida a breeze. You're just minutes from Downtown Orlando, Winter Garden Village, The Grove at Winter Garden, shopping, restaurants, grocery stores, parks, and entertainment. Outdoor enthusiasts will appreciate the nearby parks and recreation areas, while families will benefit from convenient access to local schools. Plus, world-famous attractions including Universal Orlando Resort, Walt Disney World, and Downtown Winter Garden are all within an easy drive.

If you've been searching for a move-in-ready pool home that combines stylish renovations, flexible living spaces, major system updates, and an unbeatable outdoor retreat—all with no HOA—this is the one you've been waiting for.
#O6425179

ORLANDO

6613 HENRICH DRIVE

4 Beds

2 Baths

1,849 Sq.Ft.

$399,900

MLS#: O6425179

 - property

Send a message

Message successfully sent.

Your message

What is 3 + 4 ?

Reason for contacting?

I agree to receive email communication and understand I can unsubscribe at any time.

I agree to be contacted by The Graf Group of Coldwell Banker via call, email, and text for real estate services. To opt out, you can reply 'stop' at any time or reply 'help' for assistance. You can also click the unsubscribe link in the emails. Message and data rates may apply. Message frequency may vary. Privacy Policy

Sign Out

Virtual Assistant

Would you like to take the next step with this property? We can help you schedule a showing or virtual tour, or send you more details.

Yes, I would like more information.

Thank You for Your Reply, One of Our Agents will contact you as soon as possible

No, maybe later.

Thank you, you can always contact me via email, phone number or through the contact form.

Realhub AI

Lucy - Your AI-Powered Realtor

Update Your Temporary Password

Personalize your search

Enter your email and we'll notify you immediately when new listings match what you're looking for.

or enter email address

Already have an account ? Login here

Continue your home search

I agree to receive communications and understand I can unsubscribe at any time.

I agree to be contacted by The Graf Group of Coldwell Banker via call, email, and text for real estate services. To opt out, you can reply 'stop' at any time or reply 'help' for assistance. You can also click the unsubscribe link in the emails. Message and data rates may apply. Message frequency may vary. Privacy Policy

Already have an account ? Login here

We use cookies

We use cookies primarily for analytics to enhance your experience. By accepting, you agree to our use of these cookies. You can manage your preferences or learn more about our cookies policy.