.webp?size=346x80)
- Properties
- Meet our agents
- Communities
- Market Report
- Home Value
- Calculator
Property
Beds
4
Full Baths
2
1/2 Baths
None
Year Built
2021
Sq.Footage
1,707
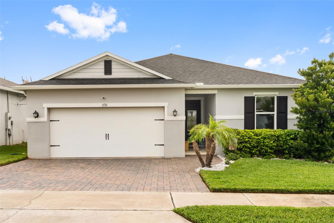
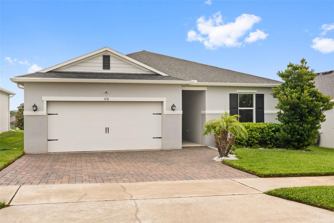
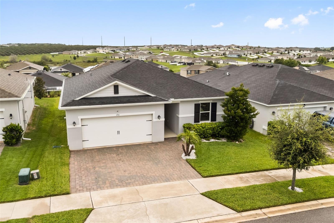
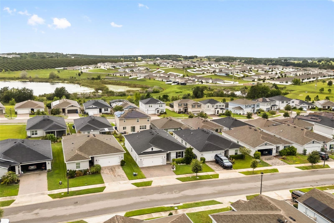
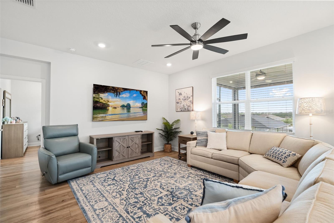
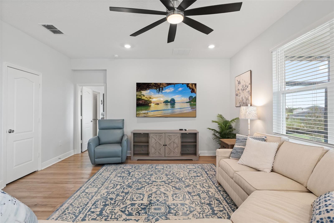
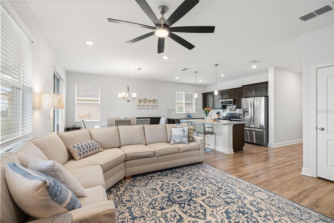
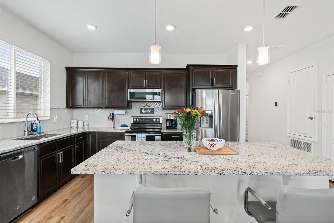
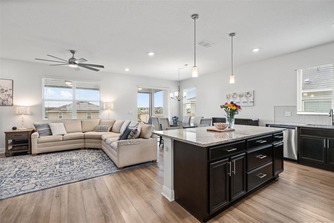
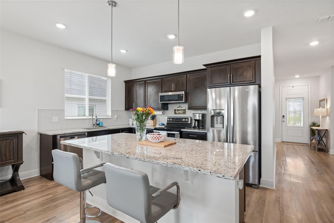
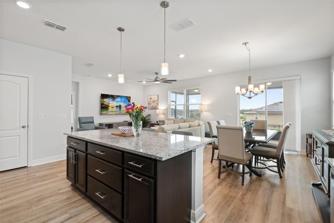
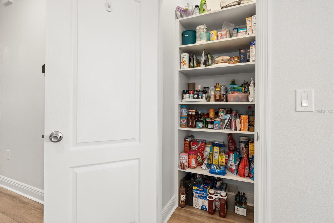
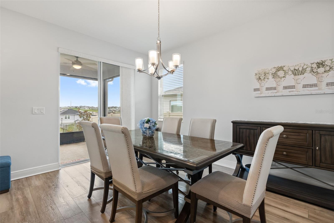
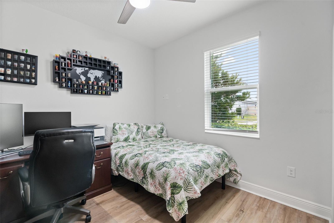
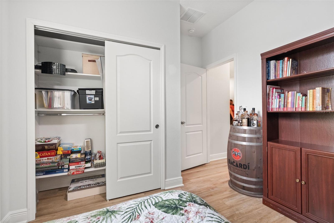
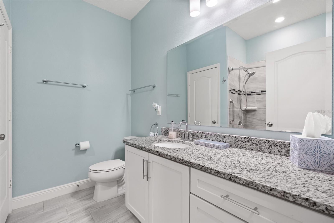
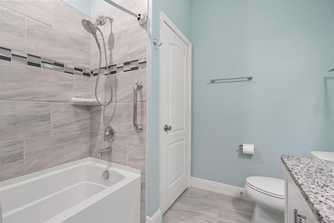
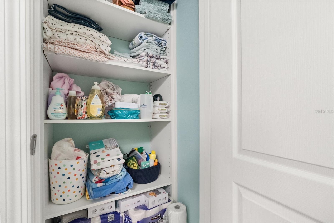
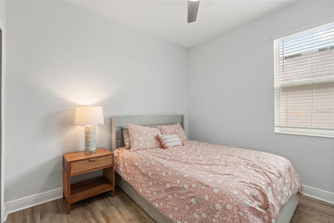
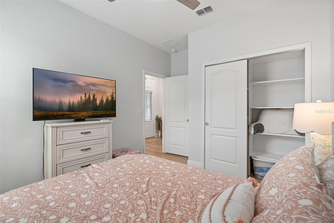
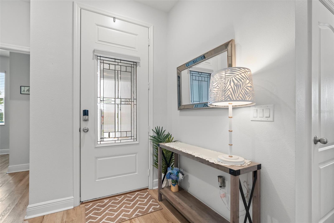
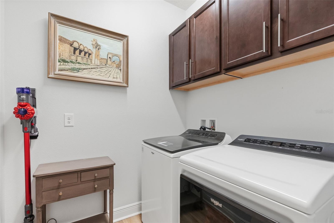
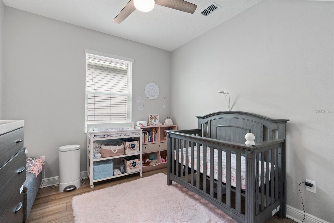
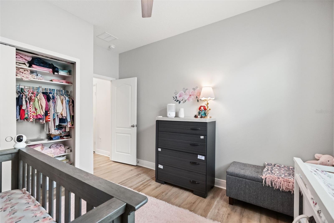
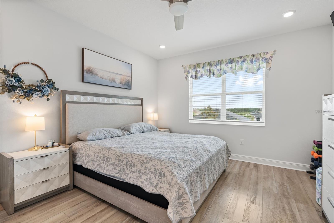
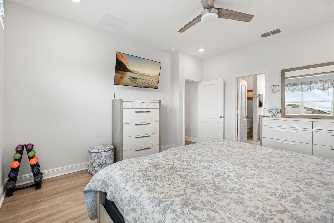
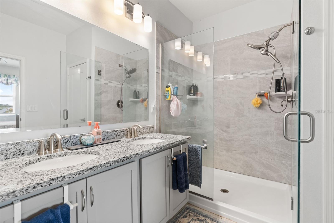
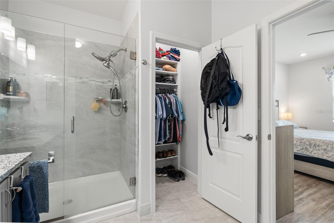
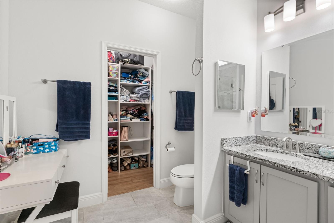
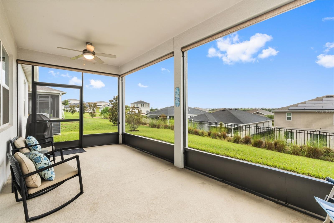
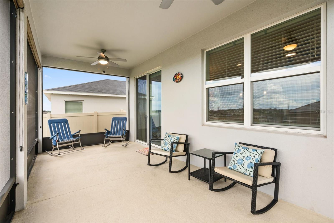
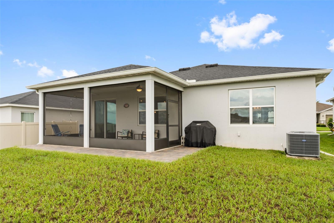
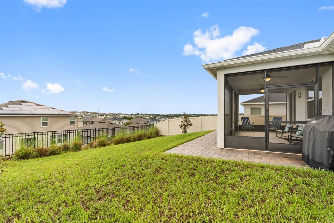
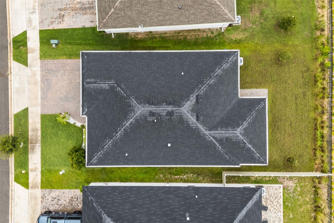
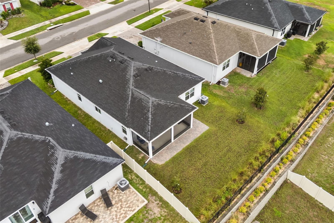
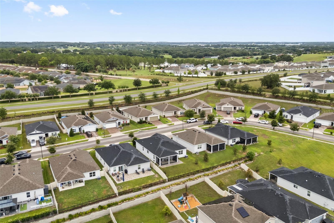
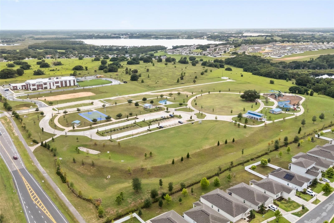
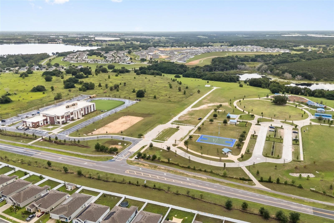
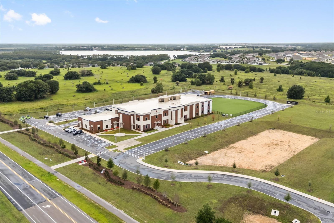
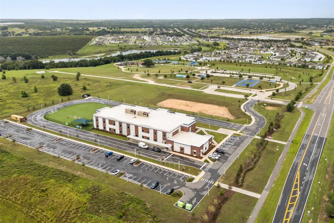
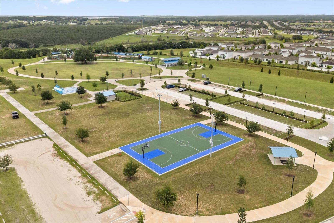
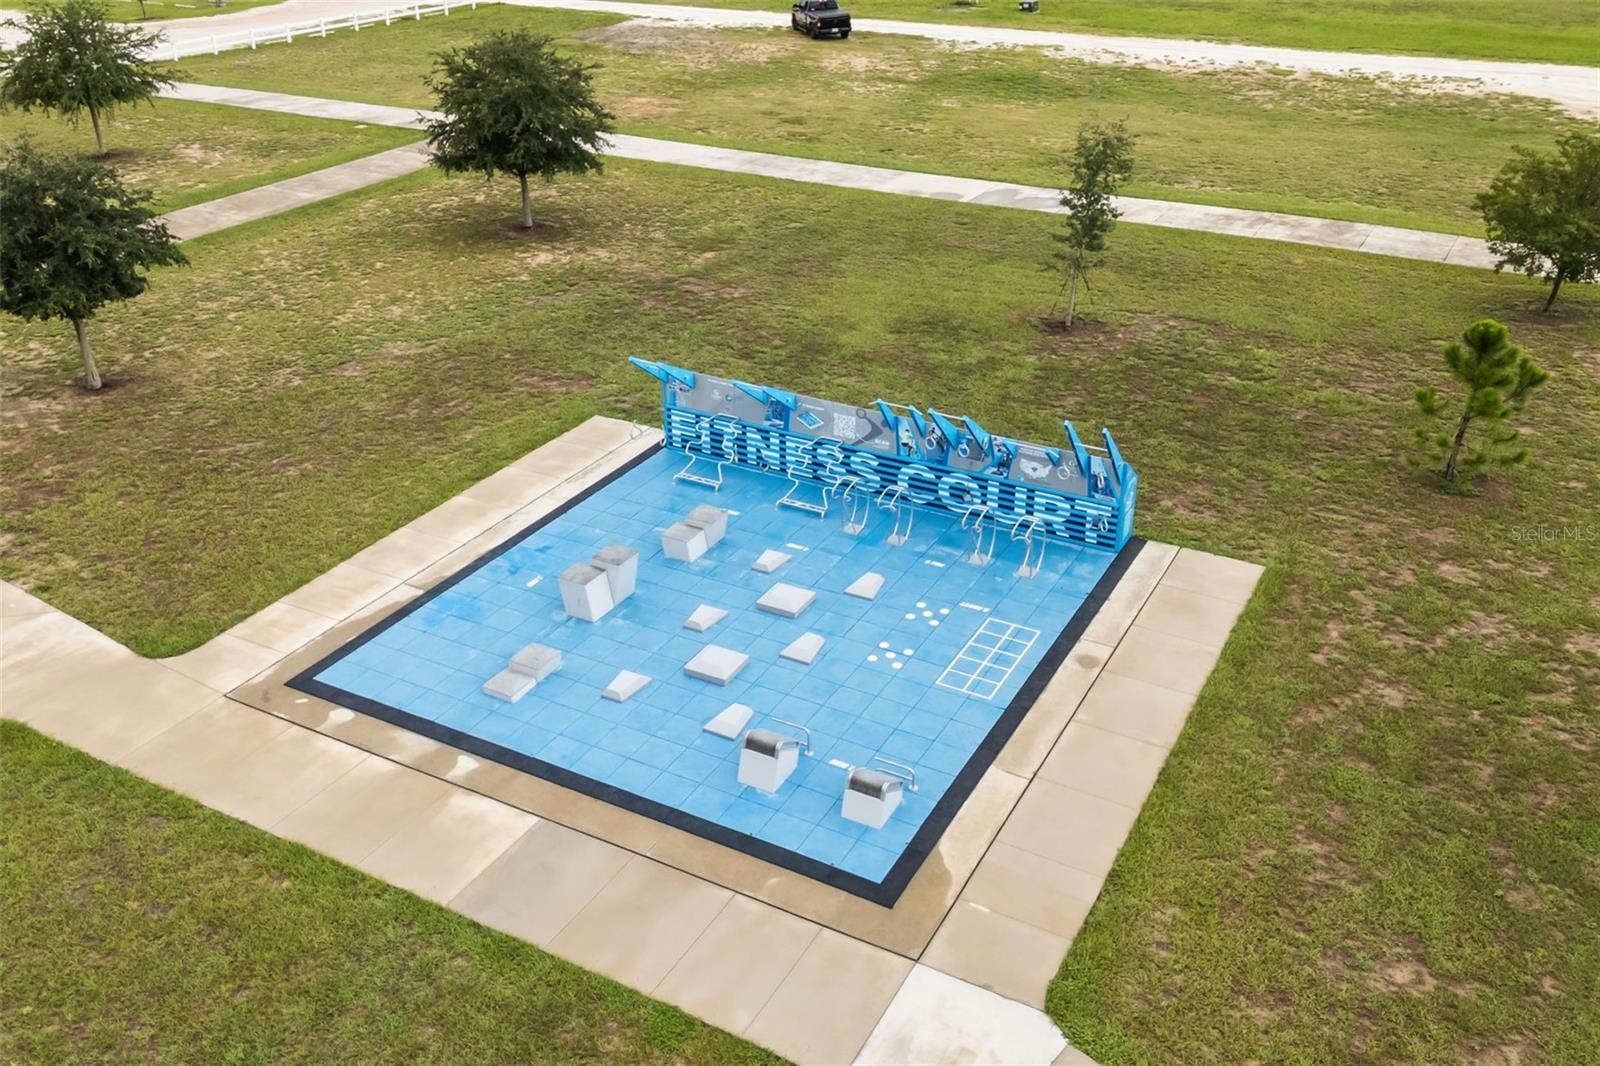
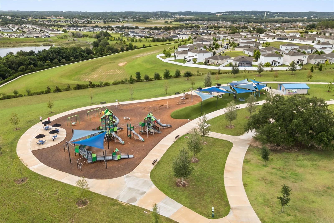
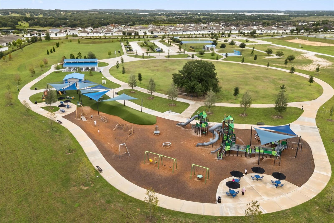
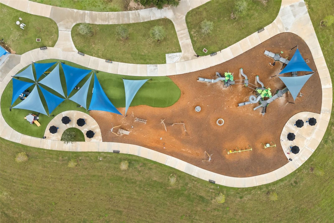
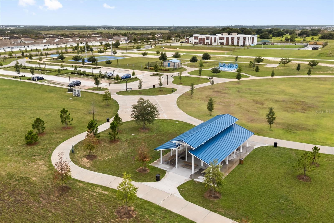
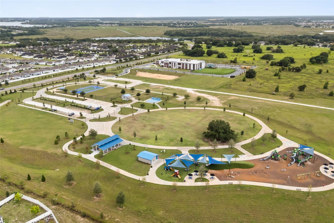
Step into the the charm of 1731 Wilson Prairie, where the trusted quality of a KB Home meets high-end, post-builder refinements. From the moment you arrive, the curb appeal sets a polished tone, featuring a sleek paver driveway that has been thoughtfully extended in width to comfortably accommodate two vehicles. Nestled within a quaint atmosphere, the property is surrounded by sidewalks that invite you to explore the neighborhood and meet your new neighbors. Inside, the home feels airy and expansive with 9’ ceilings and a seamless open-concept layout. While new construction is impressive, this residence elevates the standard with premium luxury vinyl plank flooring flowing throughout—offering both durability and a sleek, modern aesthetic. The heart of the home is a chef-inspired kitchen, anchored by a large granite island, tile backsplash, and a spacious walk-in pantry. Whether you are hosting a dinner party or enjoying a quiet morning, the great room and dining area provide a bright, sun-drenched atmosphere that opens directly to a screened-in patio. From here, you can relax and take in the unique, picturesque views of Lake County’s rolling hills. The primary suite serves as a true retreat, featuring a frameless glass shower with custom tilework and two expansive walk-in closets. A standout feature of this property is the incredible organization; every single closet in the home has been upgraded with California Custom Closets. Practicality meets innovation with smart home integrations like an Ecobee thermostat and keypad entry. The garage has been upgraded into a space with professional epoxy floors—ideal for a high-end home gym or a pristine workshop. Built with energy efficiency in mind, the home includes foam-filled block walls and low-E windows to keep comfort high. Located in the desirable Wilson Estates with a low HOA, this home offers a lifestyle supported by easy access to nearby parks, scenic trails, and local amenities. The brand new Cherry Lake Park is nearby, featuring play equipment and a splash pad perfect for the Florida sun, while the new Cherry Lake Preparatory Academy is within a short bike ride. It is a rare find that combines the peace of mind of a newer build with the curated upgrades of a custom residence.
Features & Amenities
Interior
-
Other Interior Features
High Ceilings, Open Floorplan, Smart Home, Stone Counters, Tray Ceiling(s)
-
Total Bedrooms
4
-
Bathrooms
2
-
Cooling YN
YES
-
Cooling
Central Air
-
Fireplace YN
NO
-
Heating YN
YES
-
Heating
Central
-
Pet friendly
Yes
Exterior
-
Garage
Yes
-
Garage spaces
2
-
Construction Materials
Block, Stucco
-
Other Exterior Features
Lighting, Rain Gutters
-
Parking
Driveway, Garage Door Opener, Attached
-
Patio and Porch Features
Patio, Rear Porch, Screened
-
Pool
No
-
Waterfront YN
NO
Area & Lot
-
Lot Features
Landscaped, Level, Paved
-
Lot Size(acres)
0.14
-
Lot Size(square feet)
6,125
-
Property Type
Residential
-
Property Sub Type
Single Family Residence
-
Architectural Style
Traditional
Price
-
Sales Price
$414,900
-
Tax Amount
$4,218
-
Sq. Footage
1,707
-
Price/SqFt
$243
HOA
-
Association
YES
-
Association Fee
$98
-
Association Fee Frequency
Monthly
-
Association Fee Includes
N/A
-
Total Monthly Fees
$98
School District
-
Elementary School
Groveland Elem
-
Middle School
Gray Middle
-
High School
South Lake High
Property Features
-
Stories
1
-
New Construction
NO
-
Foundation Details
Slab
-
Ownership
Fee Simple
-
Senior Community YN
NO
-
Sewer
Public Sewer
-
Tax Lot
75
-
Water Source
Public
Schedule a Showing
Showing scheduled successfully.
Mortgage calculator
Estimate your monthly mortgage payment, including the principal and interest, property taxes, and HOA. Adjust the values to generate a more accurate rate.
Your payment
Principal and Interest:
$
Property taxes:
$
HOA fees:
$
Total loan payment:
$
Total interest amount:
$
Location
County
Lake
Elementary School
Groveland Elem
Middle School
Gray Middle
High School
South Lake High
Listing Courtesy of Ross Pino, LLC , COMPASS FLORIDA LLC
RealHub Information is provided exclusively for consumers' personal, non-commercial use, and it may not be used for any purpose other than to identify prospective properties consumers may be interested in purchasing. All information deemed reliable but not guaranteed and should be independently verified. All properties are subject to prior sale, change or withdrawal. RealHub website owner shall not be responsible for any typographical errors, misinformation, misprints and shall be held totally harmless.

Business Coach | Executive Sales Associate | Realtor®
Michael Graf
Call Michael today to schedule a private showing.

* Listings on this website come from the FMLS IDX Compilation and may be held by brokerage firms other than the owner of this website. The listing brokerage is identified in any listing details. Information is deemed reliable but is not guaranteed. If you believe any FMLS listing contains material that infringes your copyrighted work please click here to review our DMCA policy and learn how to submit a takedown request.© 2024 FMLS.
Related Properties
GROVELAND
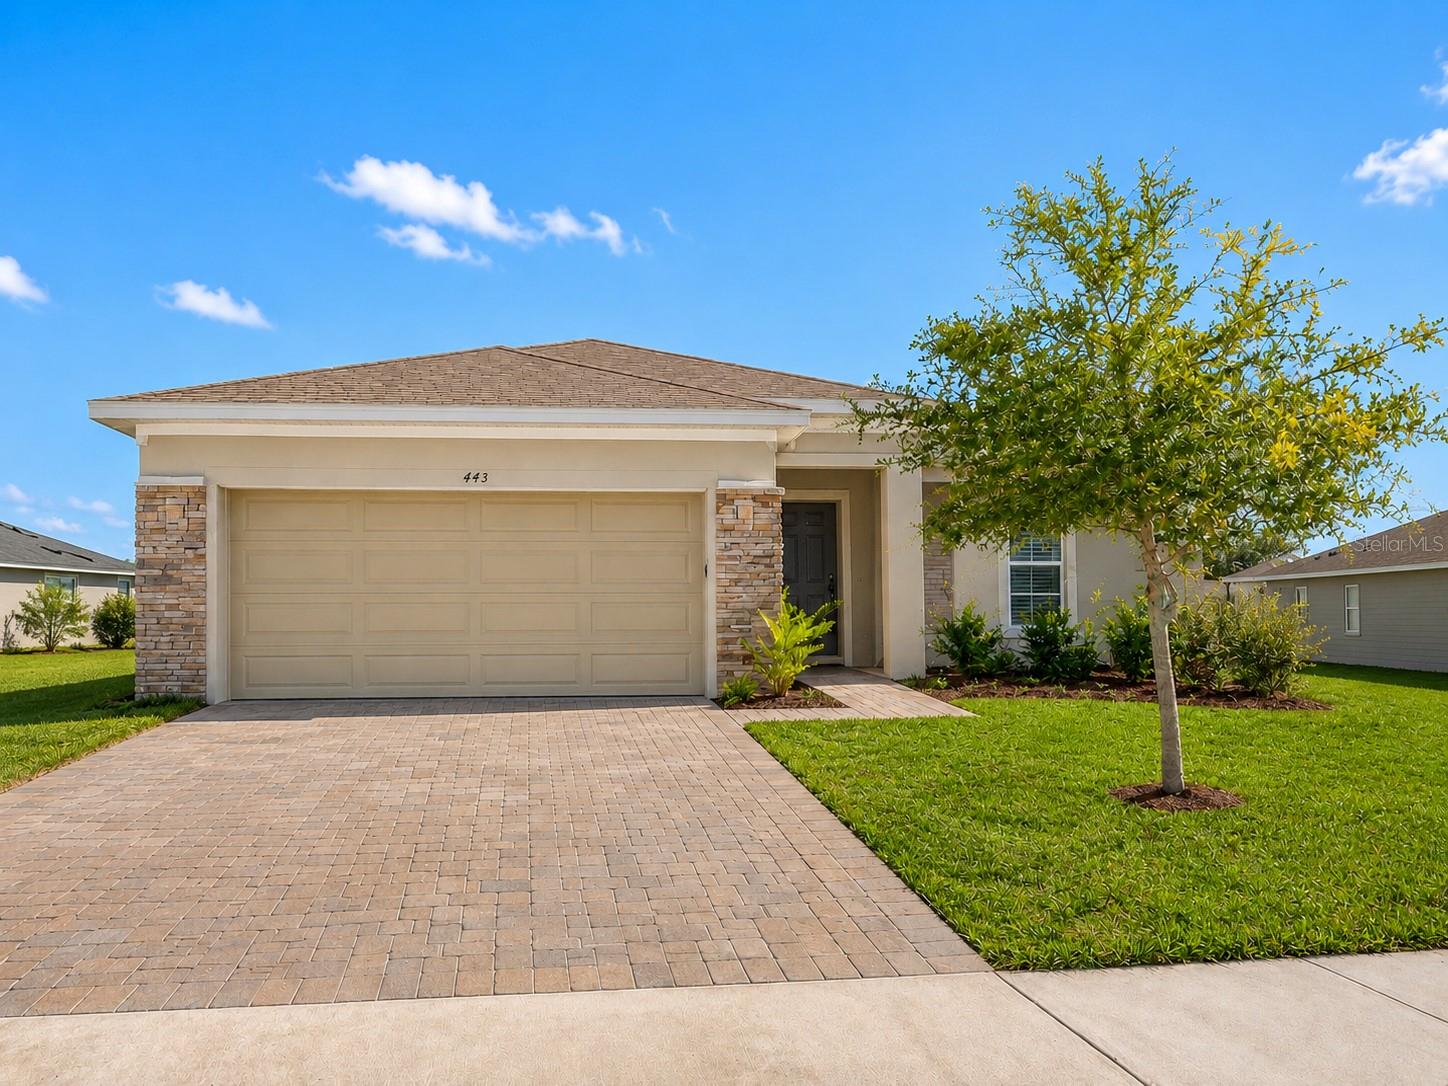
443 IRONSIDE TRAIL DRIVE
3 Beds
2 Baths
1,683 Sq.Ft.
$380,000
MLS#: PR9122388
GROVELAND
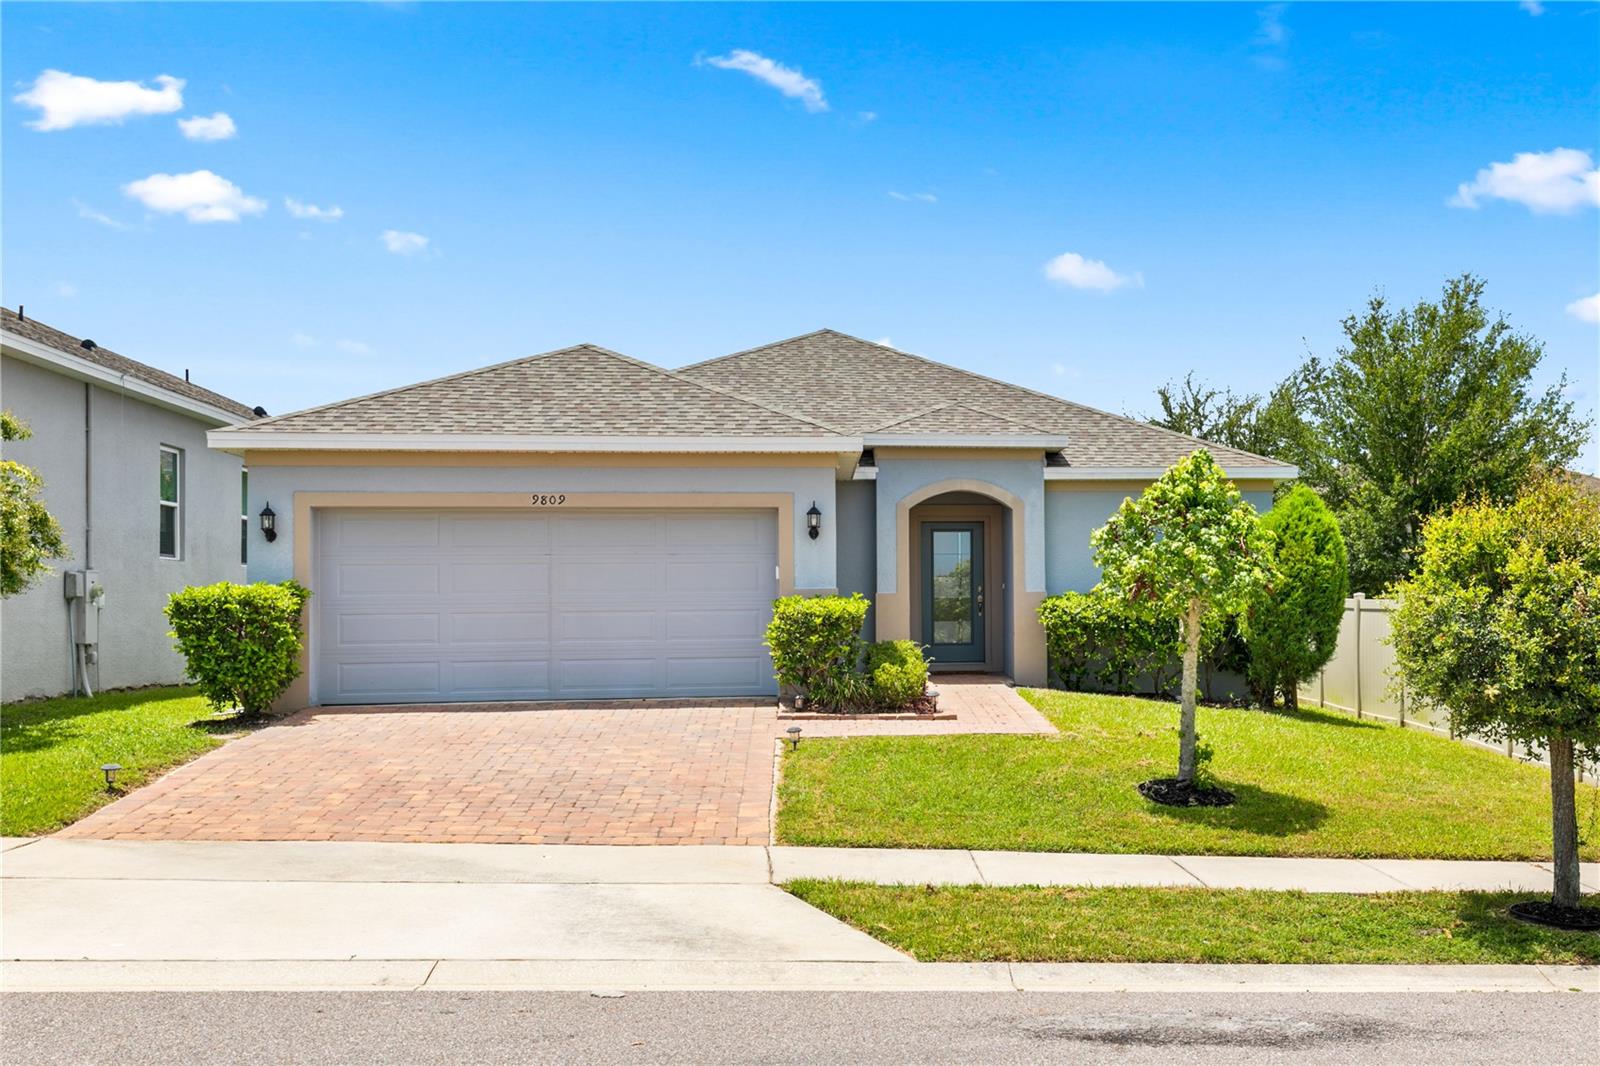
9809 LATE WAY
4 Beds
2 Baths
1,730 Sq.Ft.
$360,000
MLS#: O6424034
GROVELAND
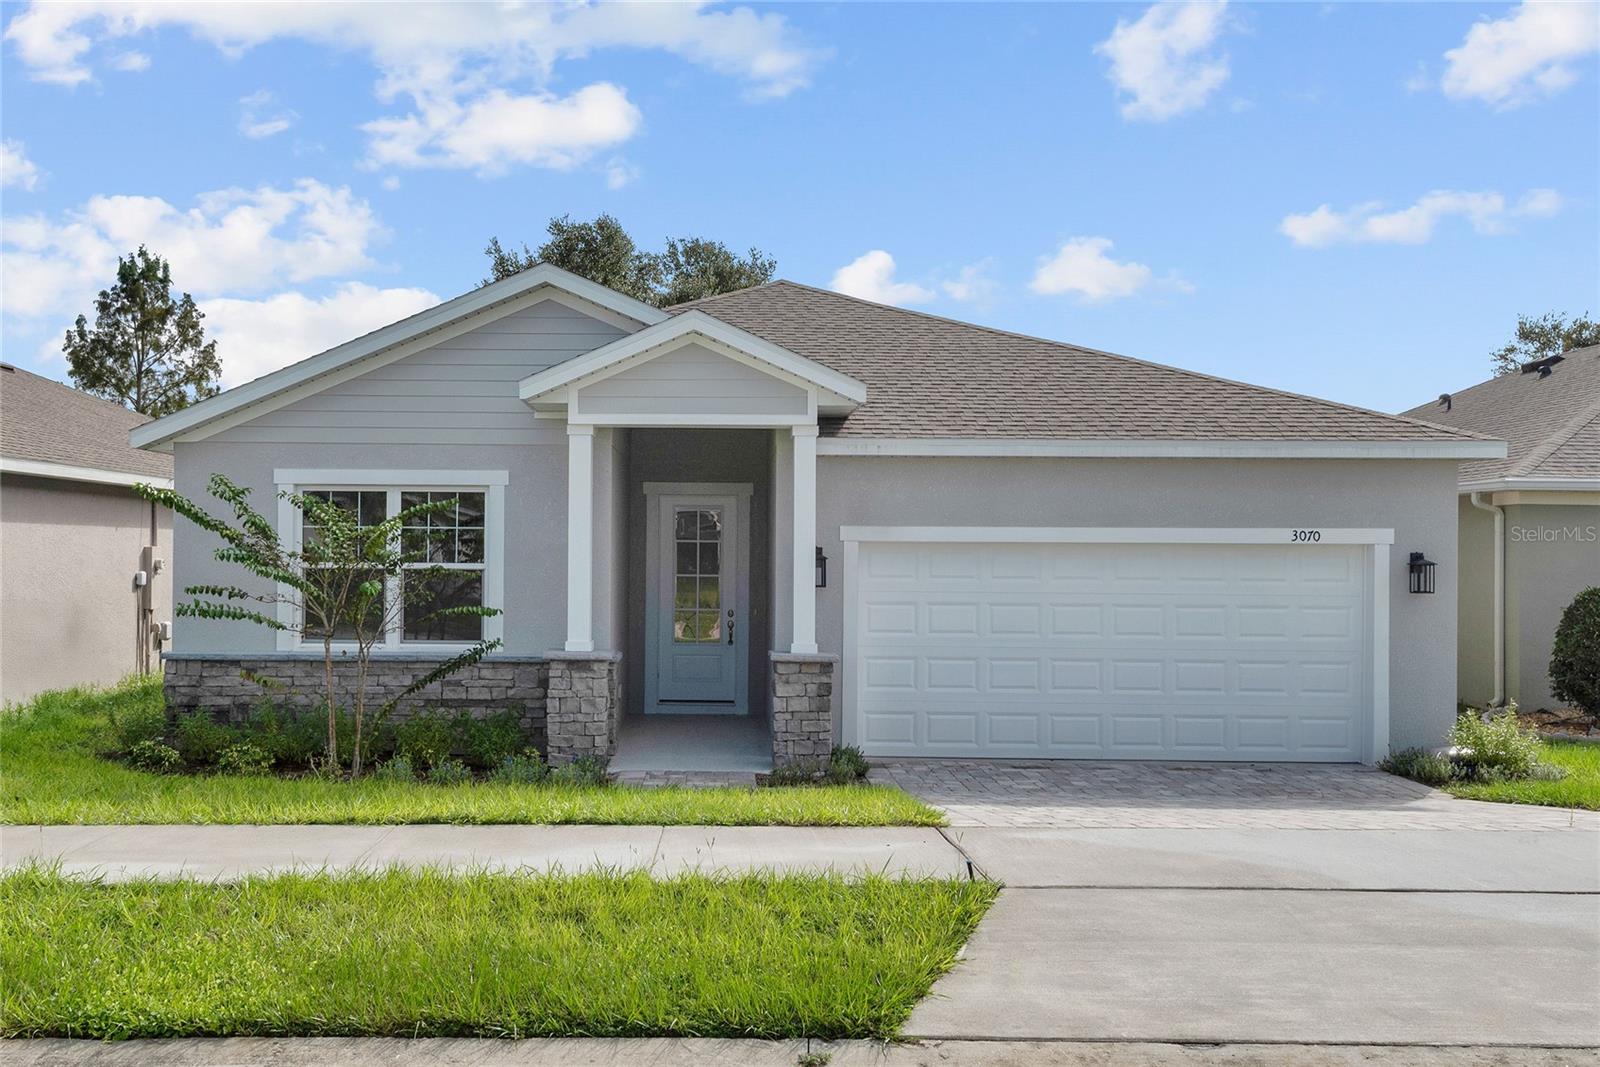
3070 SUNSCAPE TERRACE
4 Beds
2 Baths
2,073 Sq.Ft.
$389,900
MLS#: G5114824
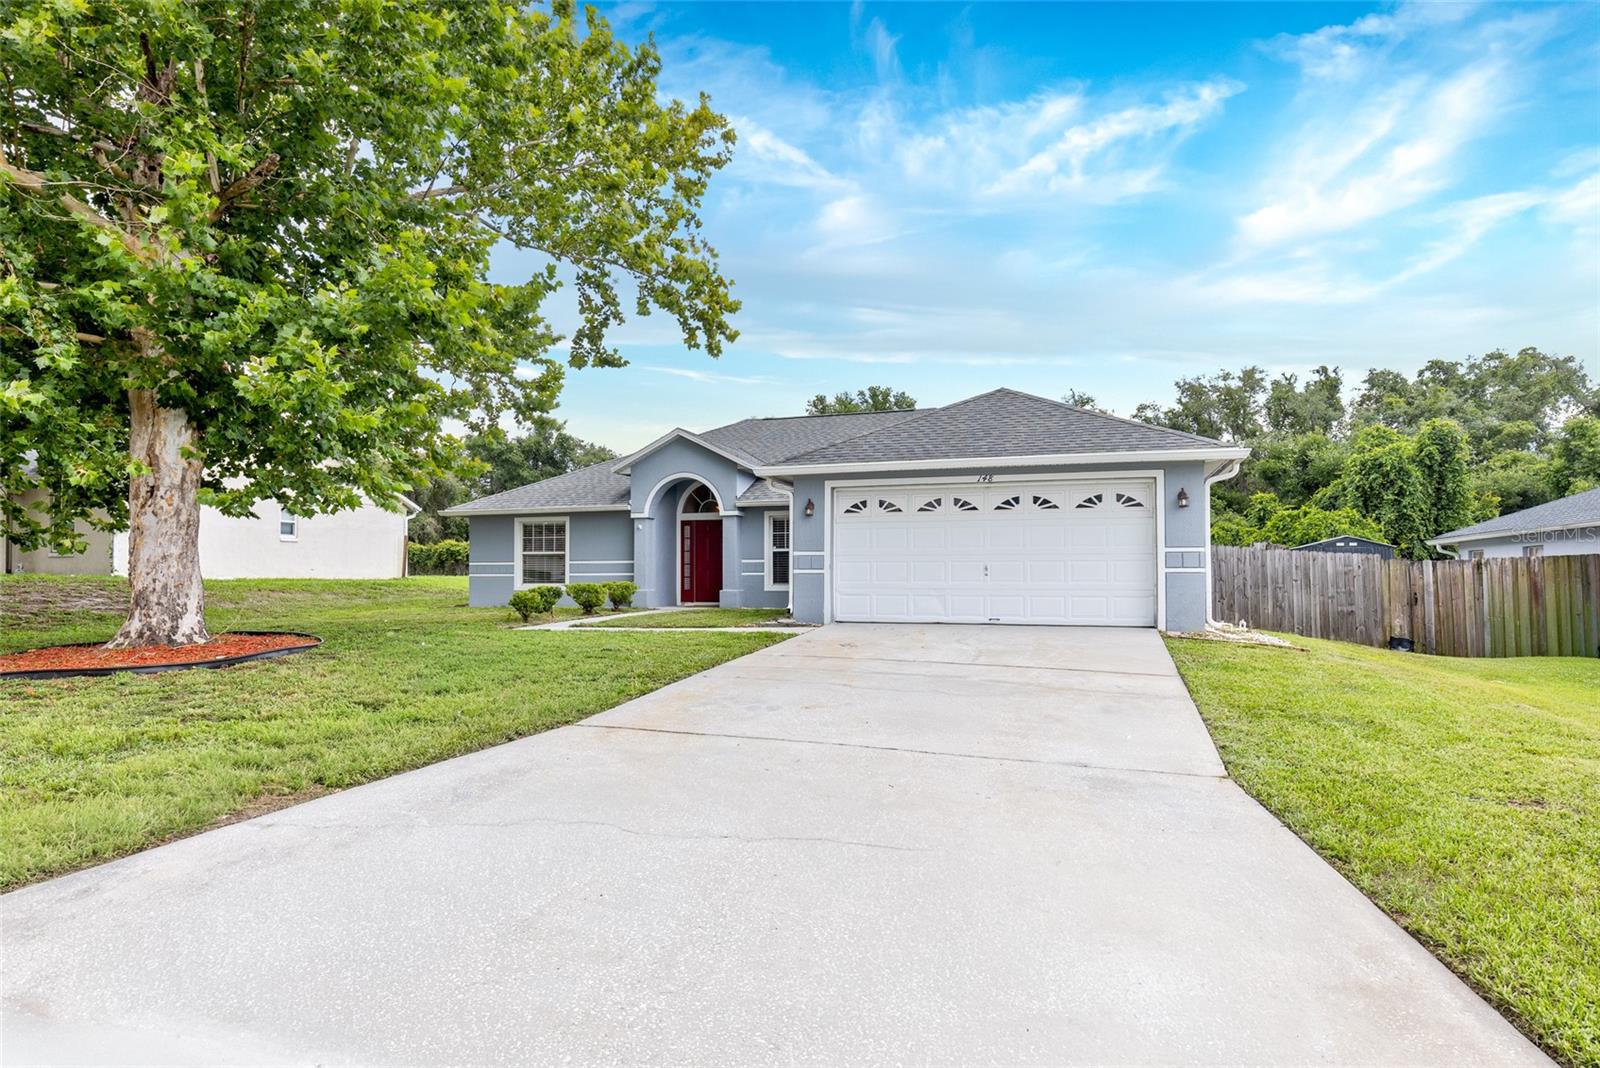
GROVELAND
148 COUNTRY LAKES CIRCLE
4 Beds
2 Baths
1,920 Sq.Ft.
$349,900
MLS#: G5114551
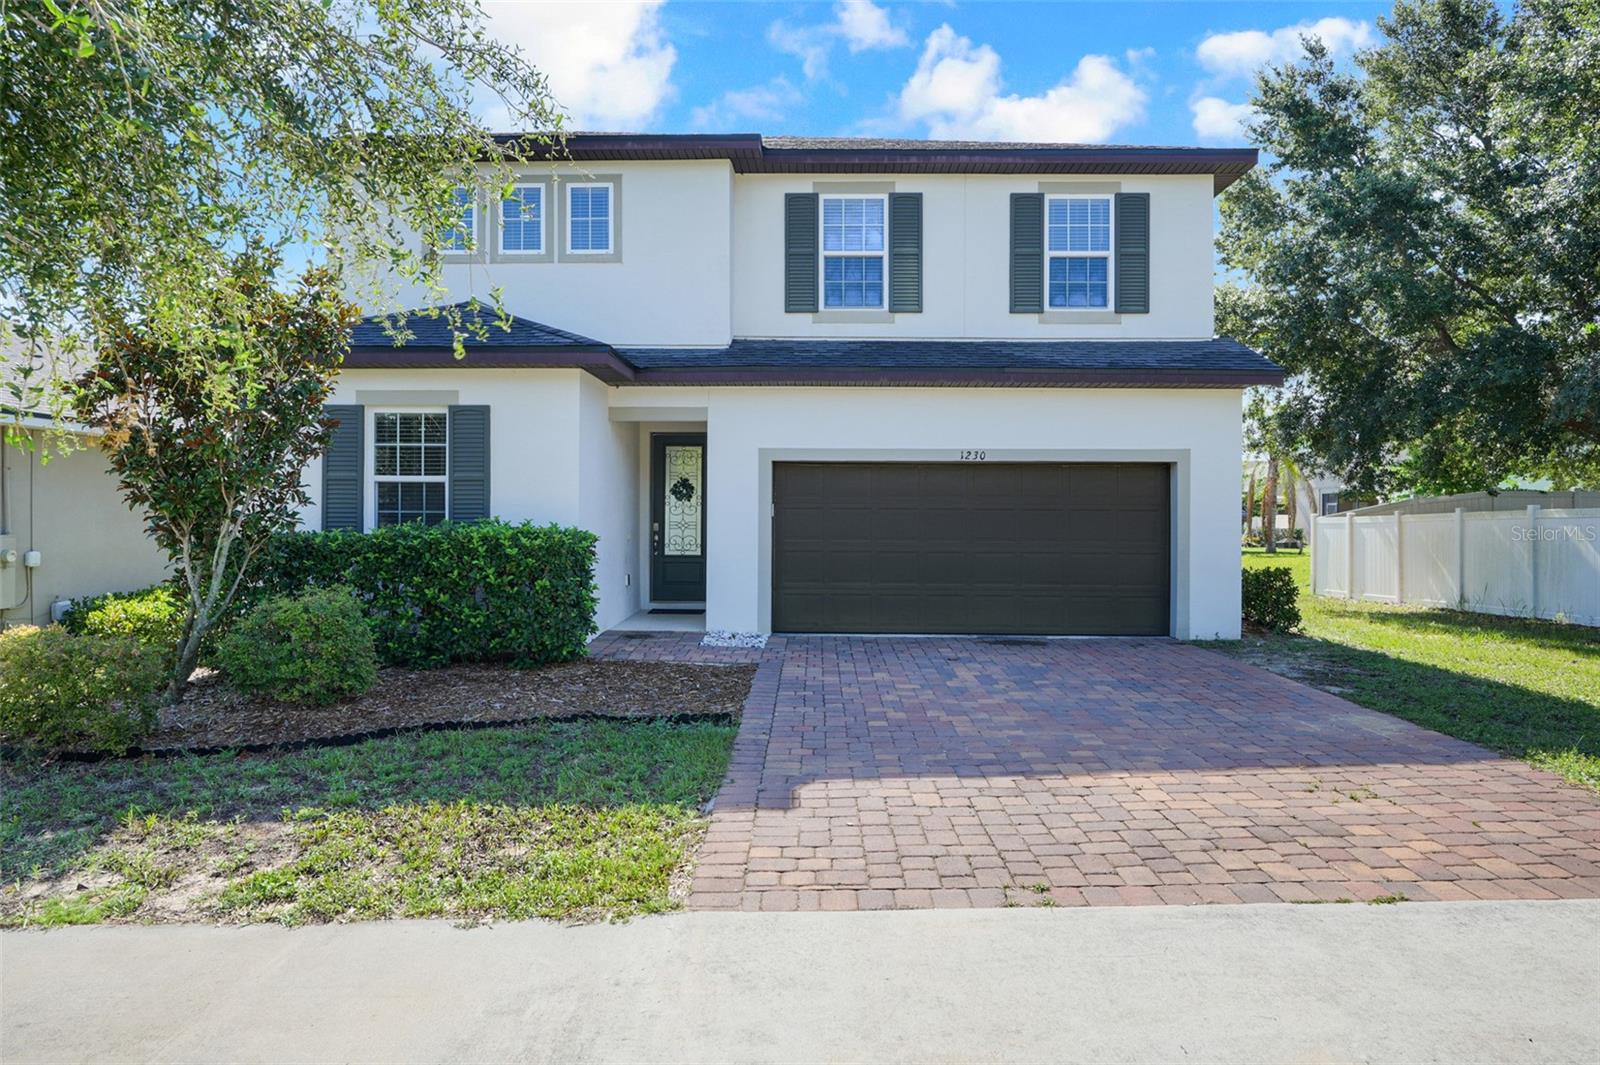
GROVELAND
1230 STRATTON AVENUE
4 Beds
3 Baths
2,620 Sq.Ft.
$475,000
MLS#: O6423305
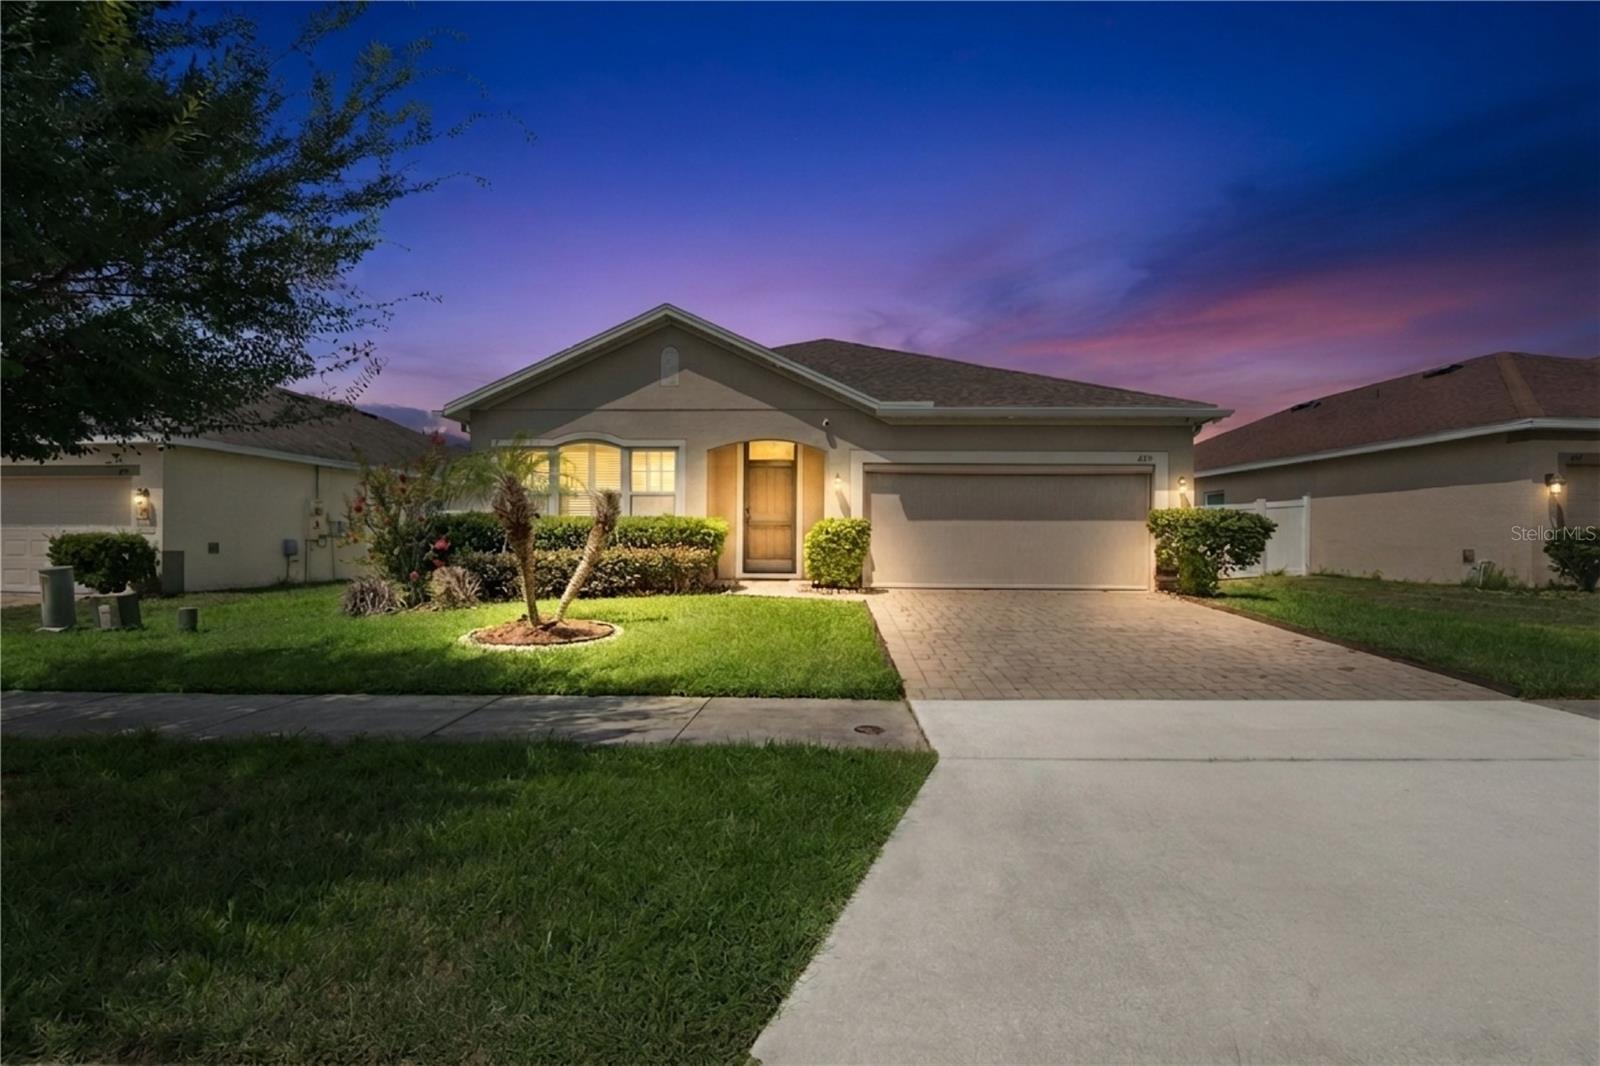
GROVELAND
480 KESTREL DRIVE
4 Beds
2 Baths
1,932 Sq.Ft.
$400,000
MLS#: O6419981
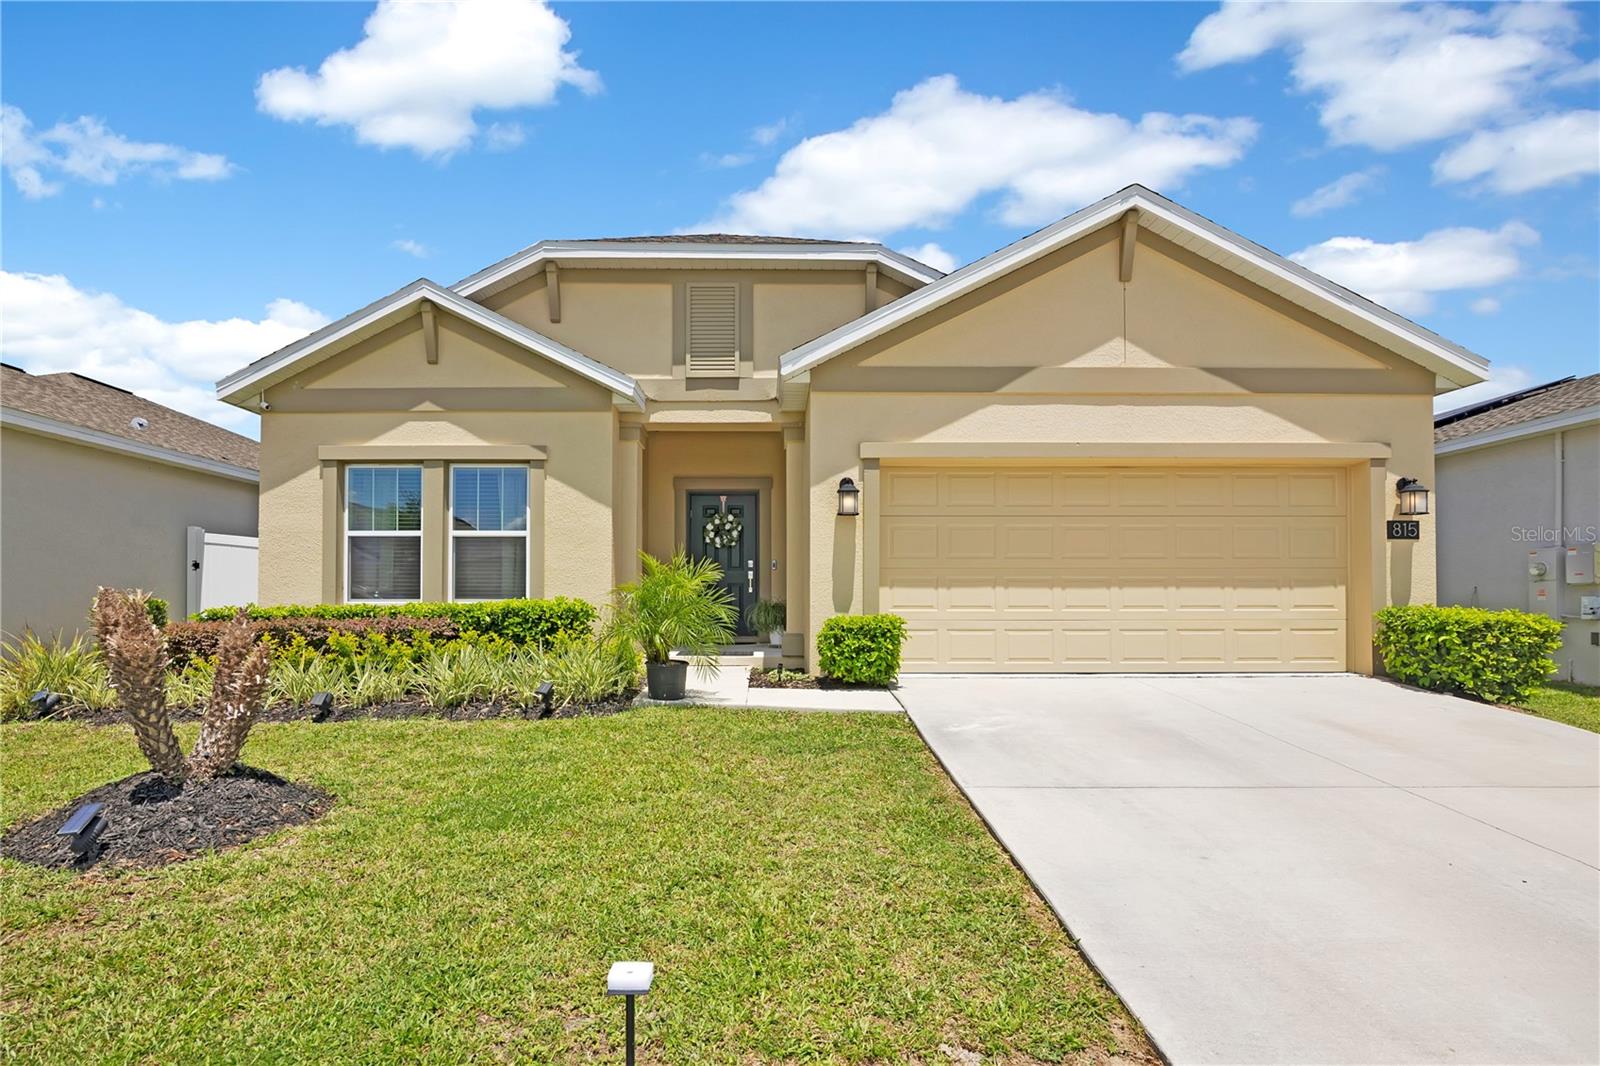
GROVELAND
815 KAPI DRIVE
4 Beds
2 Baths
1,853 Sq.Ft.
$380,000
MLS#: S5153441
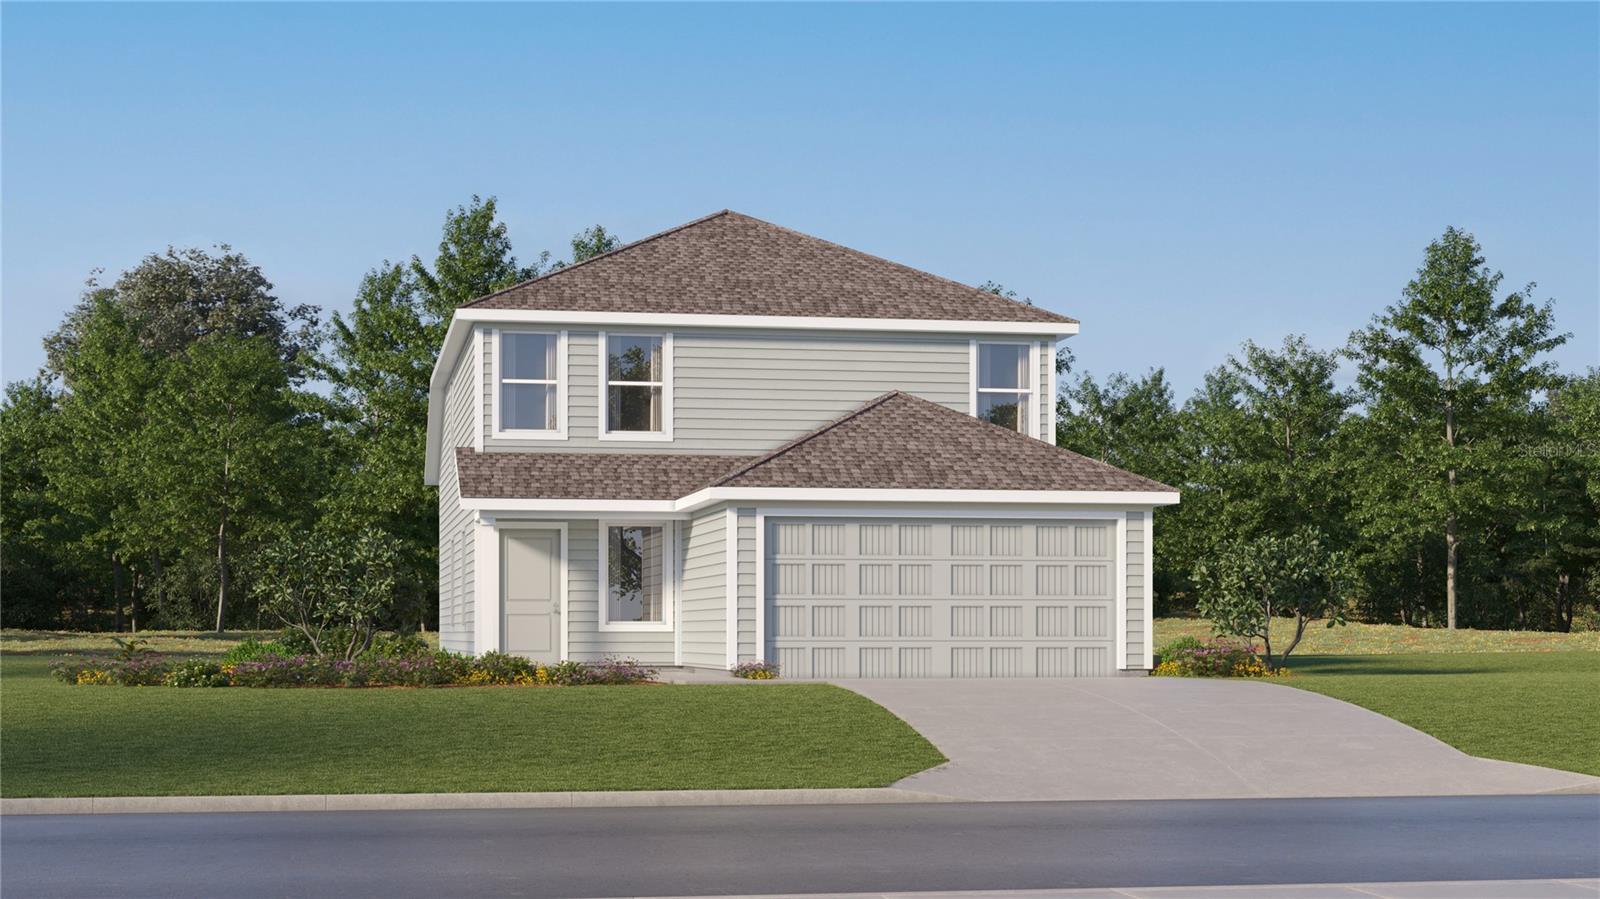
GROVELAND
611 CHANNEL WAY
4 Beds
2 Baths
1,910 Sq.Ft.
$340,490
MLS#: O6423445
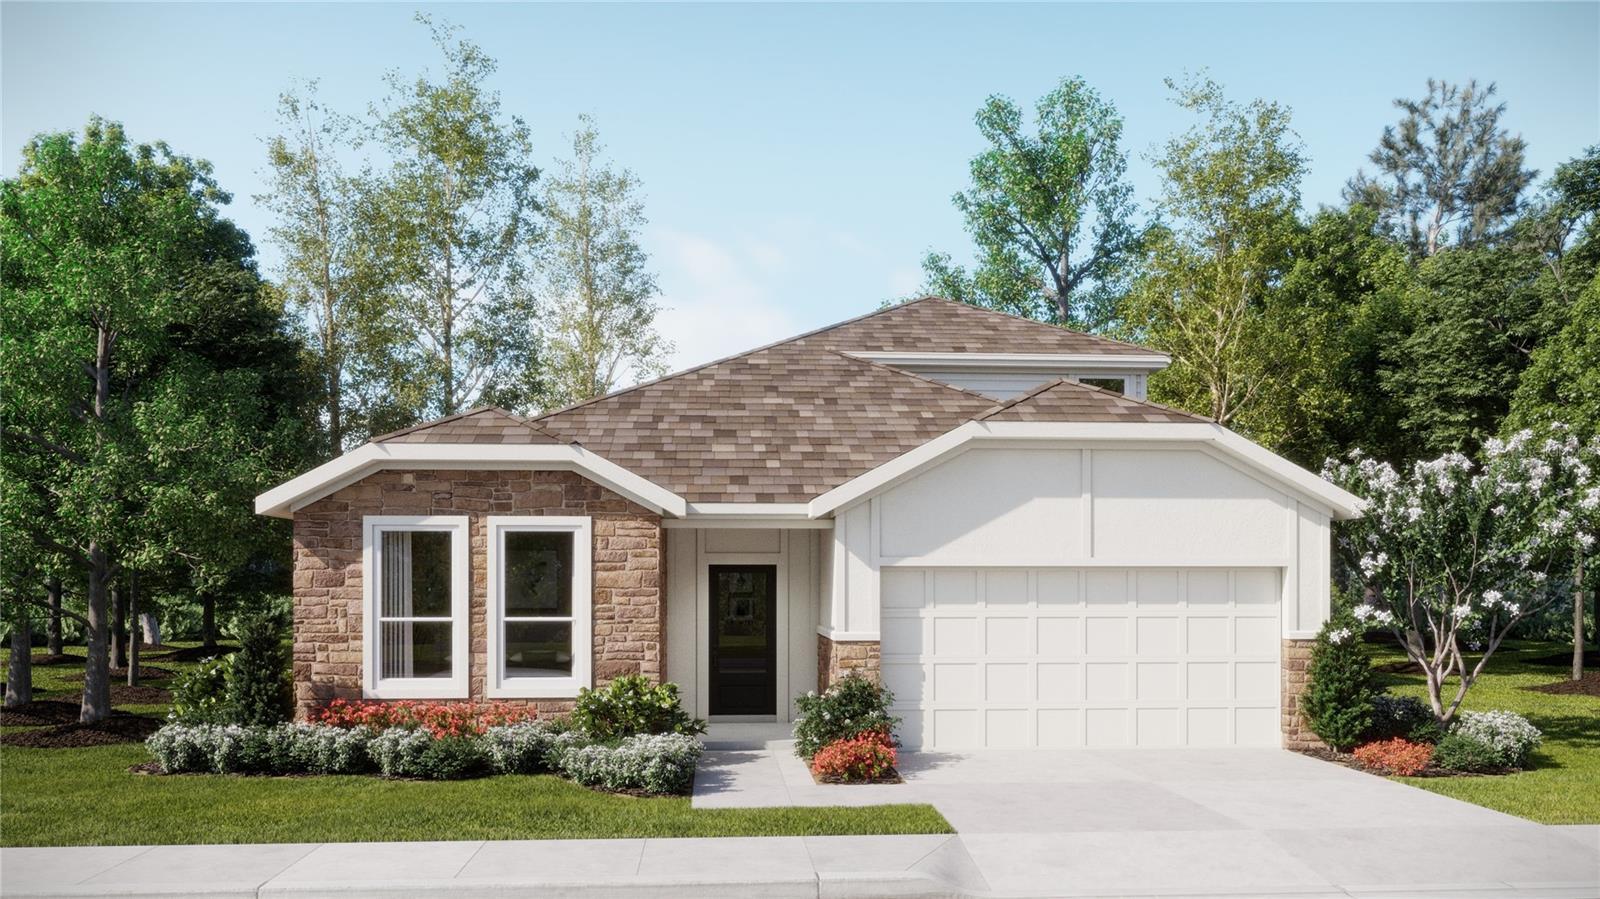
GROVELAND
774 TUNDRA LOOP
4 Beds
3 Baths
2,692 Sq.Ft.
$454,990
MLS#: O6423395
