Features & Amenities

Interior

  • Other Interior Features

    Stone Counters, Tray Ceiling(s), Walk-In Closet(s)

  • Total Bedrooms

    3

  • Bathrooms

    3

  • Cooling YN

    YES

  • Cooling

    Central Air

  • Fireplace YN

    NO

  • Heating YN

    YES

  • Heating

    Central

  • Pet friendly

    Yes

Exterior

  • Garage

    Yes

  • Garage spaces

    2

  • Construction Materials

    Block, Other

  • Other Exterior Features

    Other

  • Parking

    Driveway, Garage Door Opener, Garage Faces Side, Attached

  • Patio and Porch Features

    Covered, Patio

  • Pool

    No

  • Waterfront YN

    NO

Area & Lot

  • Lot Features

    Paved

  • Lot Size(acres)

    0.19

  • Lot Size(square feet)

    8,097

  • Property Type

    Residential

  • Property Sub Type

    Single Family Residence

Price

  • Sales Price

    $516,990

  • Sq. Footage

    2,129

  • Price/SqFt

    $242

HOA

  • Association

    YES

  • Association Fee

    $465

  • Association Fee Frequency

    Monthly

  • Association Fee Includes

    N/A

  • Total Monthly Fees

    $465

School District

  • Elementary School

    Tavares Elem

  • Middle School

    Tavares Middle

  • High School

    Tavares High

Property Features

  • New Construction

    YES

  • Foundation Details

    Slab

  • Ownership

    Fee Simple

  • Senior Community YN

    YES

  • Sewer

    Public Sewer

  • Tax Lot

    99

  • Water Source

    Public

Schedule a Showing

Showing scheduled successfully.

<
>
IN PERSON
VIA CHAT

What is 3 + 4 ?


Change time

Mortgage calculator

Estimate your monthly mortgage payment, including the principal and interest, property taxes, and HOA. Adjust the values to generate a more accurate rate.

Your payment

Principal and Interest:

$

Property taxes:

$

HOA fees:

$

Total loan payment:

$

Total interest amount:

$

Location

County

Lake

Elementary School

Tavares Elem

Middle School

Tavares Middle

High School

Tavares High

Listing Courtesy of Bill Maltbie , MALTBIE REALTY GROUP

RealHub Information is provided exclusively for consumers' personal, non-commercial use, and it may not be used for any purpose other than to identify prospective properties consumers may be interested in purchasing. All information deemed reliable but not guaranteed and should be independently verified. All properties are subject to prior sale, change or withdrawal. RealHub website owner shall not be responsible for any typographical errors, misinformation, misprints and shall be held totally harmless.

Agent Michael Graf

Business Coach | Executive Sales Associate | Realtor®

Michael Graf

Call Michael today to schedule a private showing.


* Listings on this website come from the FMLS IDX Compilation and may be held by brokerage firms other than the owner of this website. The listing brokerage is identified in any listing details. Information is deemed reliable but is not guaranteed. If you believe any FMLS listing contains material that infringes your copyrighted work please click here to review our DMCA policy and learn how to submit a takedown request.© 2024 FMLS.
Pre-Construction. To be built. Entertainers laud the Laura for its large, centrally located Kitchen. The wide island overlooks the Great Room and Dining area with open views out to the Lanai with windows across the back of the home. The Kitchen also gives the chef in your family lots of space to work with and house their tools of the trade with ample countertop area, cabinetry and a walk-in pantry. The second and third Bedrooms and Baths are located at the front of the home to provide privacy from the Owner’s Suite which is comfortably tucked off the Great Room in the rear. Owner's Suite highlights include a tray ceiling, dual vanities in the Owner’s Bath and option to further expand the Owner’s Closet and create a Pocket Office in lieu of the Flex space. Other personalization options the Laura offers include three different exterior choices; second-floor Bonus Room variations; Snore Room, Fitness/Study or Bedroom 4 in lieu of Flex; second Owner’s Suite or In-Law Suite in lieu of Bedroom 2 and Flex; four-foot rear extension of home, and if you're looking for more stow space extend the Garage. Residents of Cresswind at Lake Harris enjoy exclusive amenities, including 8 championship pickleball courts, a grand clubhouse with state-of-the-art fitness center, a resort-style swimming pool with lakefront views, and marina access to the pristine Lake Harris. Nestled on a peninsula in between Lake Harrs and Lake Dora, this location puts you right in the center of the Chain Of Lakes area and all it has to offer. Experience privacy, security, and an active lifestyle in a highly desirable location. Club Cresswind will overlook the lake and feature a wide range of indoor and outdoor amenities such as Cresswind SmartFIT Training Center powered by EGYM. Photos of a decorated model home are for reference only. Actual home will differ.  To learn about all the ways you can have this home built around you, contact a Cresswind at Lake Harris New Home Guide.

1732 POINT GRACE ROAD

Message successfully sent.

What would you like to know?

What is 3 + 4 ?

I agree to receive email communication and understand I can unsubscribe at any time.

I agree to be contacted by The Graf Group of Coldwell Banker via call, email, and text for real estate services. To opt out, you can reply 'stop' at any time or reply 'help' for assistance. You can also click the unsubscribe link in the emails. Message and data rates may apply. Message frequency may vary. Privacy Policy

Related Properties

Space, privacy, and one-of-a-kind character await in Old Mill Run. Set on just over an acre in one of Tavares’ distinctive custom-home communities, this 3-bedroom, 2.5-bath residence offers something increasingly hard to find—room to breathe, mature surroundings, and a home with a personality all its own.
From the moment you arrive along the circular driveway, you’ll appreciate the sense of privacy and generous scale of the property. Inside, the home opens to an impressive oversized great room, where soaring ceilings, expansive windows, and dramatic cathedral windows fill the space with natural light and create an inviting backdrop for both everyday living and entertaining.
The updated kitchen is thoughtfully positioned at the heart of the home, while the first-floor Primary Suite offers the convenience of main-level living, complete with a spacious walk-in closet. One of the home’s most memorable architectural features is its spiral staircase, adding character and connecting the main level to the second floor, where the additional bedrooms provide separation and privacy.
Step outside and discover your own private Florida retreat. The pool is surrounded by lush, mature landscaping and the natural buffer of an acre-plus homesite, creating a peaceful setting for morning coffee, afternoons by the water, or evenings spent entertaining under the Florida sky.
A large laundry room, whole-house central vacuum system, abundant closets and storage, and generous parking add everyday functionality to the home.
What truly sets this property apart is its setting. Old Mill Run is a community of large homesites and individually designed custom homes, where no two properties are exactly alike. Here, you can enjoy the character of an established neighborhood without sacrificing space or privacy.
Over an acre. A private pool. Custom architectural details. And a home that feels refreshingly different from the rest. Welcome to Old Mill Run.
#O6434487

TAVARES

15010 MILL POND ROAD

3 Beds

2 Baths

2,250 Sq.Ft.

$550,000

MLS#: O6434487

Your Tavares dream home awaits beautifully reimagined from top to bottom and designed for effortless Florida living. This stunning, completely remodeled home is truly turnkey, pairing fresh, modern finishes with major upgrades that offer peace of mind for years to come. BRAND NEW Features include: septic system, HVAC system, and water heater, flooring, paint, counters, cabinets, bathrooms, etc.; nearly every detail has been thoughtfully updated so you can simply move in, unpack, and enjoy.
Inside, you’ll find 4 spacious bedrooms, 2 beautifully updated bathrooms, a large laundry room, and an impressive open-concept layout made for both everyday living and entertaining. Luxury vinyl flooring flows throughout the main living spaces, offering the sophisticated look you want with the durability and easy maintenance busy households love. The bright, open floor plan creates an inviting atmosphere where family and guests can gather comfortably. At the heart of the home is a show stopping kitchen featuring gorgeous quartz countertops, abundant prep and storage space, and countertop seating perfect for casual meals or morning coffee. The kitchen seamlessly opens to the dining and living areas, creating one expansive entertainment space where hosting feels effortless. Whether you're preparing dinner for the family or gathering with friends for the weekend, this home was designed to bring everyone together. Step outside and discover an oversized yard with endless possibilities. Create your own private resort with a sparkling pool, outdoor fireplace, summer kitchen, or expansive entertaining area, there is plenty of room to bring your vision to life. And when the day winds down, take a seat on the front porch and enjoy breathtaking Lake County sunsets with a beautiful water view overlooking Lake Harris and the Harris Chain of Lakes the perfect backdrop to your Florida lifestyle. Best of all, you're just minutes from Downtown Tavares, famously known as “America’s Seaplane City.” Spend your weekends enjoying some of Lake County’s favorite restaurants and drinks, shopping charming local boutiques, attending waterfront events, or relaxing along the shoreline as seaplanes take off and land over the water. With boating, outdoor dining, entertainment, and the Harris Chain of Lakes practically at your doorstep, this home offers more than a beautiful place to live it offers the quintessential Tavares waterfront lifestyle.
#V4950732

TAVARES

31018 COVE ROAD

4 Beds

2 Baths

1,904 Sq.Ft.

$490,000

MLS#: V4950732

**BOATER'S PARADISE! WATERFRONT CANAL HOME WITH ACCESS TO THE HARRIS CHAIN OF LAKES!**
Bring your boat, golf cart, and love of waterfront living! This beautifully renovated **4-bedroom, 3-bathroom canal-front home** offers an exceptional Central Florida lifestyle with access to the Harris Chain of Lakes. Enjoy fishing, wildlife, beautiful sunsets, and boating adventures right from your own private backyard dock.
The possibilities are endless. Cruise to approximately **20 waterfront restaurants**, enjoy a round of golf at **Deer Island Golf Course**, or explore some of Central Florida's most charming downtown destinations by boat. Downtown Mount Dora is approximately a **5-mile boat ride**, Tavares approximately **10 miles**, Eustis approximately **15 miles**, and Leesburg approximately **20 miles**. Numerous marinas throughout the chain offer boat parking and fueling options. Enjoy peaceful, rural waterfront living while remaining conveniently close to major highways, shopping, dining, and everyday conveniences. Located in a **golf-cart-friendly waterfront neighborhood with NO HOA**, this move-in-ready home offers approximately **2,083 heated square feet** and a desirable split-bedroom floor plan with **4 bedrooms, 3 full bathrooms, and TWO primary suites**. The open-concept kitchen and butler's pantry feature beautiful white cabinetry with soft-close drawers, quartz countertops, and ** stainless steel appliances**. The spacious butler's pantry is perfect for entertaining and includes a **30-bottle locking Kalamera stainless steel wine refrigerator with blue LED lighting** and a matching **154-can beverage refrigerator**. The spacious primary suite features a large walk-in closet, an oversized shower with built-in bench, and a luxurious **heated two-person spa tub**. All three bathrooms have been updated with new vanities, showers, bathtubs, tile, and toilets. Major updates include **new electrical, new plumbing, and a new HVAC system with UV sanitizing duct light**. Additional features include flush-mounted LED lighting throughout the home and closets, **new 9" x 47" ceramic tile flooring throughout**, ceiling fans in every bedroom and the family room, and new fully opening cordless blinds offering beautiful views, filtered natural light, and privacy. The oversized garage features a **new insulated garage door with a SMART opener**, allowing convenient operation from your cell phone, plus keypad and remote access. The home has been freshly painted inside and out, and the roof was replaced in **August 2018**. A **new well pump** has also been installed, providing private well water without a municipal water bill. Electricity is supplied by SECO Energy. 
The waterfront lifestyle doesn't end at your dock. It's approximately a **3-mile boat ride to Deer Island Country Club** and approximately **5 miles by boat to downtown Mount Dora**,  Whether you're an avid boater, fisherman, golfer, nature lover, or simply looking for a peaceful waterfront retreat with extensive modern updates, this property offers a rare combination of **waterfront living, recreation, privacy, and convenience**. **A MUST-SEE WATERFRONT HOME AND TRUE BOATER'S PARADISE!**
#O6432373

TAVARES

27821 LOIS DRIVE

4 Beds

3 Baths

2,090 Sq.Ft.

$540,000

MLS#: O6432373

Under Construction. Full bed/ bath and a flex room with french doors downstairs. Extended covered patio. Optional kitchen 2 selected. Shower instead of a tub in bath 3. Elevation G. Laundry sink pre plumb. Wall tile in all 3 bath shower enclosures. Light brown cabinets throughout with matte black  pulls. Matte black fixtures throughout. Quartz countertops. SAMPLE PHOTOS. Actual homes as constructed may not contain the features and layouts depicted and may vary from image(s). Special financing rates and closing cost assistance may be available. Options may vary by community and offers are available on select homes only. Contact builder for more information!
#S5155415

TAVARES

3445 MACCHI AVENUE

5 Beds

3 Baths

3,030 Sq.Ft.

$436,297

MLS#: S5155415

Welcome to **27728 Lisa Dr., Tavares, FL 32778**, a custom-built 2019 waterfront retreat where quality craftsmanship, thoughtful upgrades, and exceptional outdoor living come together to create the ultimate Florida lifestyle. Situated on a beautifully maintained homesite with direct access to the water, this meticulously cared-for home is loaded with premium features inside and out.

Step inside to discover an open, inviting floor plan featuring **tile flooring throughout the home** (with the exception of the second bedroom), elegant **crown molding** in the main living areas, oversized **5-inch-plus baseboards**, and upgraded finishes throughout. The gourmet kitchen is designed to impress with **taller custom cabinetry**, decorative trim extending to the ceiling, **granite countertops**, an upgraded decorative tile backsplash, under-cabinet lighting, a touchless motion-sensor faucet, and a **refrigerator that is only two years old**.

The spacious primary suite offers comfort and accessibility with a **handicap-accessible en-suite bathroom**, upgraded bronze fixtures, and quality finishes. Additional conveniences include added shelving and storage in the laundry room and primary closet, plus a fold-down attic ladder and extensive built-in storage cabinets in the garage.

The epoxy-coated garage is every hobbyist's dream, featuring a granite countertop with utility sink, overhead ceiling storage rack, and even a **large gun safe that can convey with the property**. The home also includes a **Carrier heat pump HVAC system**, LED lighting throughout, ceiling fans in multiple rooms, and a **Night Owl wired security system with eight cameras and DVR**, along with a monitored Ring alarm system and Ring video doorbell.

Outside, enjoy your own private Florida oasis. Relax on the screened lanai with paver flooring that extends all the way to the waterfront dock. The private dock features low-maintenance composite-style decking and a **boat lift**, making it easy to enjoy boating, fishing, and sunset cruises whenever you choose. A **6-foot vinyl privacy fence** surrounds the property, while the lush Zoysia and Floratam sod is maintained by a **Rain Bird five-zone irrigation system** supplied by a **deep well valued at approximately $7,000**. The home is also equipped with a premium **RainSoft water softener and water purification system valued at approximately $7,000**. Additional exterior features include **two storage sheds (one brand new)** and a covered lean-to protecting the well equipment and water treatment system.

As an incredible bonus, the sale includes a **2020 Nautic Star 20-foot center console boat** with only approximately **70 hours on its 115 HP Yamaha outboard motor**, valued at approximately **$34,000**, along with a **brand-new generator valued at approximately $3,500**, offering outstanding value and immediate enjoyment for the next owner.

Located in America's Seaplane City, you'll enjoy convenient access to the **Harris Chain of Lakes**, renowned for world-class bass fishing, boating, waterfront dining, and year-round recreation. Nearby attractions include **Wooton Park**, the **Tavares Seaplane Base & Marina**, **Lake Dora**, the scenic **Dora Canal**, charming downtown Mount Dora, golf courses, parks, shopping, restaurants, and medical facilities. With easy access to US-441 and Florida's Turnpike, Orlando, area attractions, and both east and west coast beaches are all within a comfortable drive.
#O6428181

TAVARES

27728 LISA DRIVE

2 Beds

2 Baths

1,247 Sq.Ft.

$500,000

MLS#: O6428181

Price reduced
Live the Florida Waterfront Lifestyle on the Harris Chain of Lakes! This charming 3-bedroom, 2-bath home (with the third bedroom also making a perfect home office) offers an open, inviting floor plan and breathtaking panoramic canal views from the spacious family room. Step outside to your private boathouse and enjoy direct access to Lake County's renowned Harris Chain of Lakes, famous for world-class bass fishing, boating, waterfront dining, and endless recreational opportunities. Cruise by boat to charming waterfront towns, restaurants, and entertainment while enjoying one of Central Florida's most sought-after lake lifestyles.

This well-maintained home has been thoughtfully updated, including a NEW ROOF (2023), NEW HVAC (2023), NEW refrigerator (2023), NEW electrical circuit breaker panel (2024), double-pane windows, NEW Maytag washer and dryer (2022), fresh exterior paint (2026), and hurricane shutters for added storm protection and peace of mind. Additional features include a surge protector, irrigation pump with the irrigation system supplied by the canal, Massey pest and termite protection, a well-maintained seawall, an updated bathroom, an inside utility room, a covered front porch, carport, and a spacious storage shed with abundant shelving.

Bring your decorating ideas and make this waterfront gem your own while enjoying spectacular water views every day. The open floor plan offers comfortable living and is perfect for entertaining family and friends.

The friendly community offers an incredibly low HOA of just $700 per year, which includes your water bill, access to the private boat ramp, and the community clubhouse. Enjoy friendly neighbors and a true sense of community.

Conveniently located just minutes from Downtown Tavares, known as America's Seaplane City, where you'll enjoy waterfront restaurants, festivals, shopping, and entertainment. You're also just a short drive from historic Downtown Mount Dora, famous for its boutiques, dining, art festivals, and year-round events. Daily conveniences, medical facilities, shopping, and restaurants are all nearby, with easy access to US-441, SR-19, Florida's Turnpike, Orlando, the world-famous theme parks, and Orlando International Airport.

Whether you're looking for a full-time residence, a winter retreat, or a weekend getaway, this home offers an exceptional opportunity to enjoy one of Central Florida's most desirable waterfront lifestyles. Don't miss your chance to own a slice of paradise on the beautiful Harris Chain of Lakes!
#G5115477

TAVARES

13225 COUNTRY CLUB DRIVE

3 Beds

2 Baths

1,532 Sq.Ft.

$449,900

MLS#: G5115477

Price reduced
NO HOA with direct canal frontage leading to Lake Eustis and the Harris Chain of Lakes! This waterfront home offers approximately 100 feet of canal frontage, a seawall, screened boathouse with pontoon lift, and an attached storage shed for boating gear and water toys. Situated on a rare .43-acre lot, the property provides a large backyard, extra privacy, and plenty of space between neighbors.  Attached shed to boathouse 11x13 with roll up doors, extra workshop area in garage 4x10, Roof 2018, water heater 2019, a/c 2014, Hardie board siding 2020, pool resurfaced 2020, custom kitchen cabinets 2020, front windows and doors replaced 2020, water softner 2023, pool pump replaced 2025.

Enjoy the solar-heated, and electric heater, PebbleTec pool, screened enclosure, and covered lanai overlooking the canal. Interior features include a split-bedroom floor plan, tile throughout the main living areas, carpeted bedrooms, stainless steel appliances, solid surface countertops, and durable Hardie board siding.

The oversized garage offers space for a workshop, storage, or golf-cart parking and includes a remote-controlled roll-up screen. Located in an established golf-cart community near grocery stores, restaurants, downtown Tavares festivals, and seaplane activities.
#G5115352

TAVARES

305 W DELAWARE STREET

2 Beds

2 Baths

1,366 Sq.Ft.

$579,900

MLS#: G5115352
Price reduced
Welcome to this spacious home in the gated Etowah community, offering nearly 3,000 square feet of living space on a 0.24-ACRE HOMESITE, LARGER THAN MANY HOMESITES IN THE COMMUNITY. Built in 2014, this 3-BEDROOM PLUS OFFICE, 2.5-BATH home features generous living and entertaining spaces, a dedicated office, a spacious primary suite, and a well-appointed kitchen with abundant cabinetry and counter space.

From the front of the home, enjoy DISTANT VIEWS OF LAKE EUSTIS, adding to the peaceful setting of this established community. The private backyard provides plenty of space to relax, entertain, or enjoy Florida's outdoor lifestyle. Residents of Etowah enjoy access to a COMMUNITY POOL, CABANA, PLAYGROUND, TENNIS COURTS, BASKETBALL COURTS, AND A PRIVATE FISHING DOCK ON LAKE EUSTIS.

Conveniently located just minutes from PINECREST ACADEMY TAVARES, PUBLIX, AND ADVENTHEALTH WATERMAN, this home also offers easy access to Downtown Tavares, historic Downtown Mount Dora, the Harris Chain of Lakes, nearby marinas and boat storage, shopping, dining, parks, and waterfront recreation.

Recent improvements include a BRAND-NEW 5-TON HVAC SYSTEM (2026), WASHER (2026), DISHWASHER (2022), and LIVING ROOM FLOORING AND RANGE HOOD (2021).

With NEARLY 3,000 SQUARE FEET OF LIVING SPACE, a LARGER-THAN-AVERAGE HOMESITE, DISTANT VIEWS OF LAKE EUSTIS, and the convenience of nearby shopping, dining, healthcare, recreation, and commuter routes, this property offers an outstanding opportunity to enjoy Central Florida living.
#O6426589

TAVARES

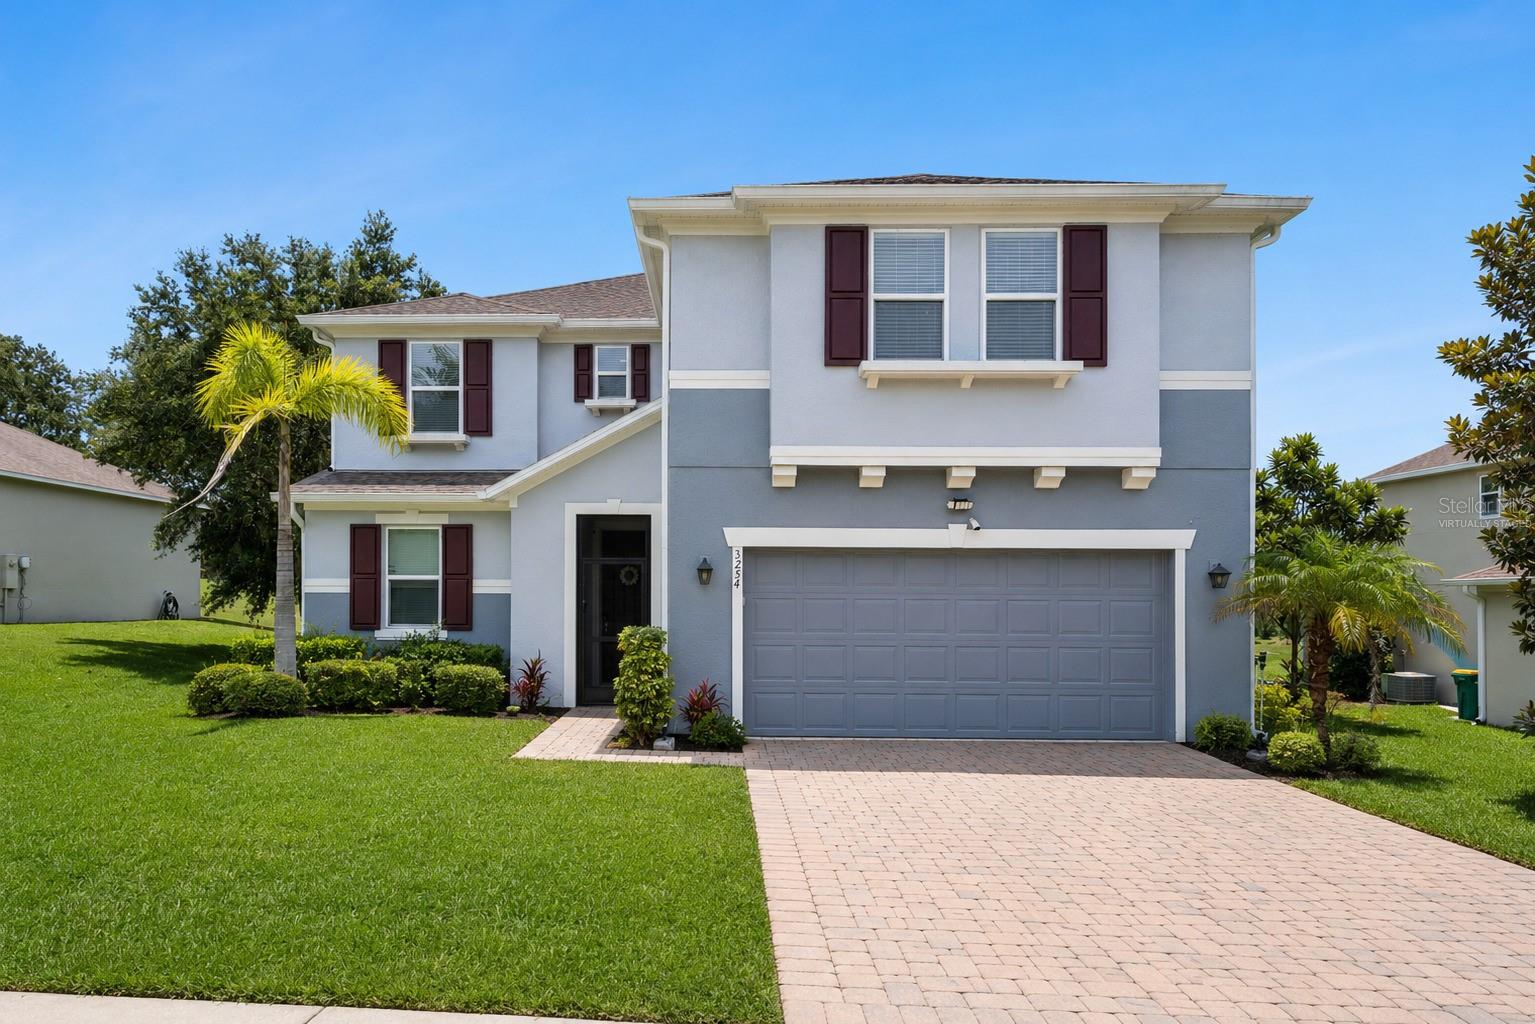
3254 LANDING VIEW

3 Beds

2 Baths

2,973 Sq.Ft.

$469,900

MLS#: O6426589
Price reduced
Better Than New! Why wait to build when this beautifully upgraded Richmond American Slate model is move-in ready and already offers the features today's buyers are looking for? Situated on an oversized, vinyl-fenced homesite, this exceptional 4-bedroom, 3-bath home combines modern design, thoughtful upgrades, and an unbeatable location.  The spacious open-concept floor plan seamlessly connects the living room, dining area, and kitchen, creating the perfect space for everyday living and entertaining. At the heart of the home, the kitchen features a large center island, stainless steel appliances, a custom designer backsplash, abundant cabinetry, and generous counter space.  The thoughtfully designed three-way split floor plan provides both privacy and flexibility. The spacious primary suite is a relaxing retreat featuring a walk-in closet and a luxurious ensuite bath with dual vanities, a garden tub, separate shower, and private water closet. Bedrooms two and three share a full bath, while bedroom four enjoys its own private ensuite, making it ideal for guests, extended family, or a private home office.
Step outside to the 16' x 9' screened lanai, the perfect place to enjoy your morning coffee or unwind in the evenings while overlooking the oversized, fully vinyl-fenced backyard, offering plenty of room for entertaining, pets, play, or future outdoor additions. The 3-car garage provides exceptional space for vehicles, storage, hobbies, or recreational equipment.  Located in the sought-after Seasons at Lakeside Forest community, you'll enjoy the perfect balance of peaceful living and everyday convenience. Community amenities include a scenic 2-mile nature trail and fishing pier, while shopping, dining, schools, and the Florida Turnpike are just minutes away. Adjacent Hickory Point Recreation Park offers soccer fields, playgrounds, walking trails, and a public boat ramp providing access to the beautiful Harris Chain of Lakes.  With modern construction, an oversized fenced lot, screened lanai, 3-car garage, and an ideal split-bedroom design, this Better Than New home offers exceptional value and is ready for its next owner. Schedule your private showing today!
#G5115377

TAVARES

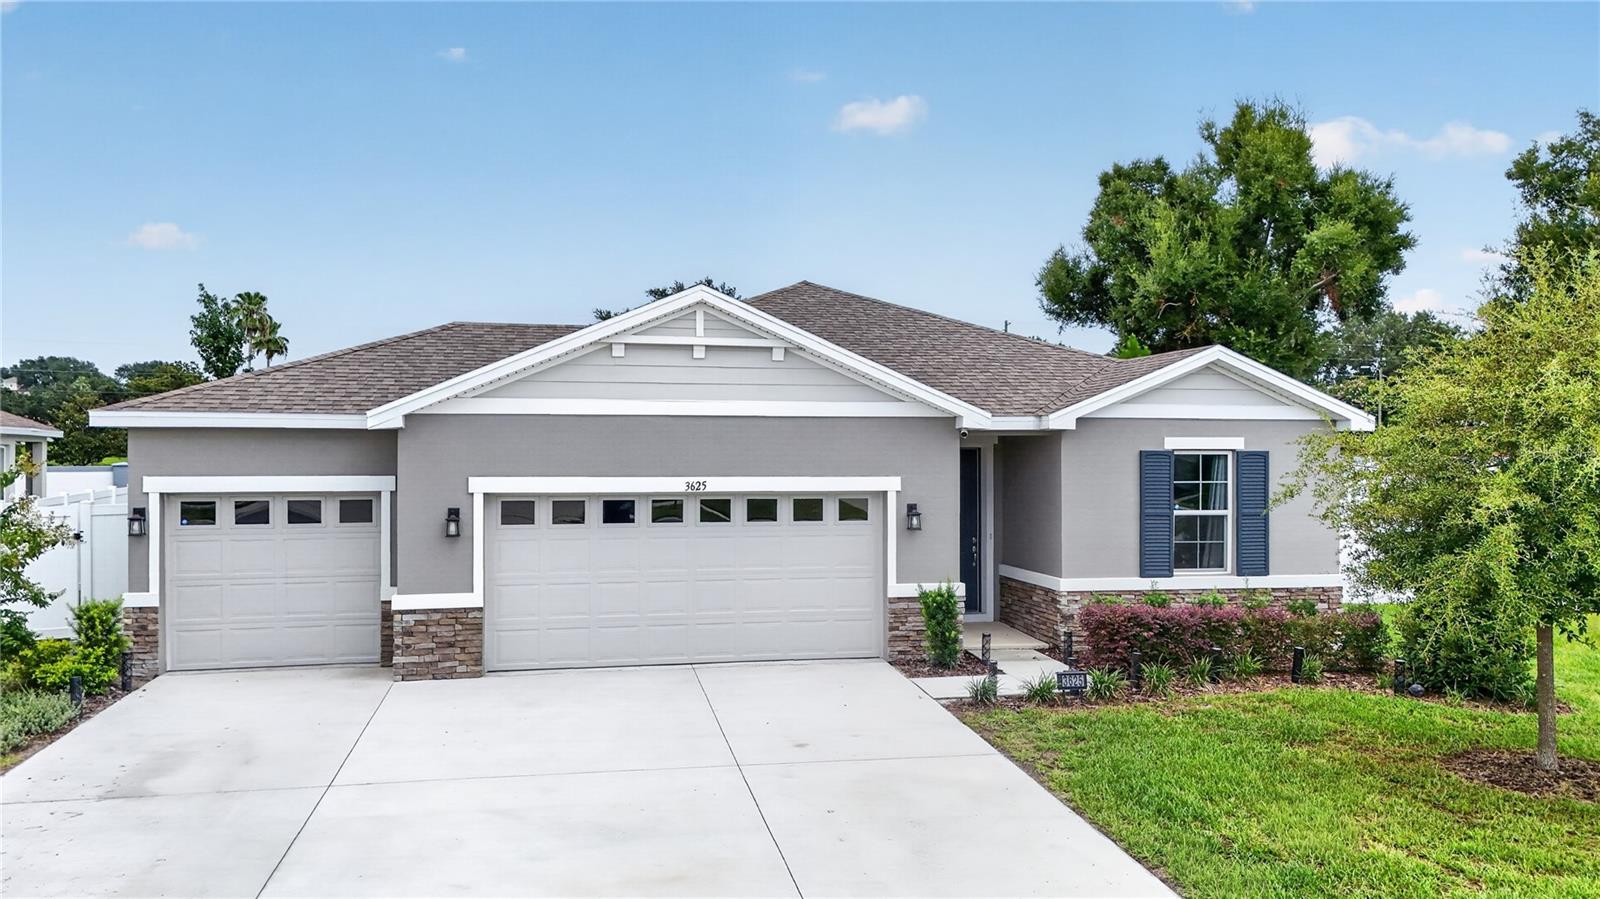
3625 SUBLETT LOOP

4 Beds

3 Baths

2,053 Sq.Ft.

$459,900

MLS#: G5115377

 - property

Send a message

Message successfully sent.

Your message

What is 3 + 4 ?

Reason for contacting?

I agree to receive email communication and understand I can unsubscribe at any time.

I agree to be contacted by The Graf Group of Coldwell Banker via call, email, and text for real estate services. To opt out, you can reply 'stop' at any time or reply 'help' for assistance. You can also click the unsubscribe link in the emails. Message and data rates may apply. Message frequency may vary. Privacy Policy

Sign Out

Virtual Assistant

Would you like to take the next step with this property? We can help you schedule a showing or virtual tour, or send you more details.

Yes, I would like more information.

Thank You for Your Reply, One of Our Agents will contact you as soon as possible

No, maybe later.

Thank you, you can always contact me via email, phone number or through the contact form.

Realhub AI

Lucy - Your AI-Powered Realtor

Update Your Temporary Password

Personalize your search

Enter your email and we'll notify you immediately when new listings match what you're looking for.

or enter email address

Already have an account ? Login here

Continue your home search

I agree to receive communications and understand I can unsubscribe at any time.

I agree to be contacted by The Graf Group of Coldwell Banker via call, email, and text for real estate services. To opt out, you can reply 'stop' at any time or reply 'help' for assistance. You can also click the unsubscribe link in the emails. Message and data rates may apply. Message frequency may vary. Privacy Policy

Already have an account ? Login here

We use cookies

We use cookies primarily for analytics to enhance your experience. By accepting, you agree to our use of these cookies. You can manage your preferences or learn more about our cookies policy.