.webp?size=346x80)
- Properties
- Meet our agents
- Communities
- Market Report
- Home Value
- Calculator
Property
Beds
3
Full Baths
2
1/2 Baths
None
Year Built
2002
Sq.Footage
2,279
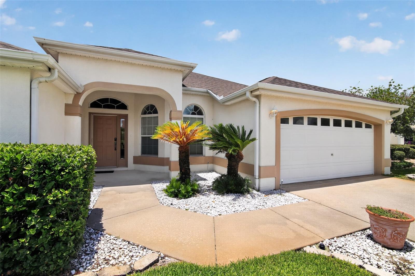
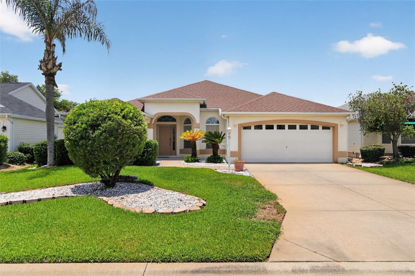
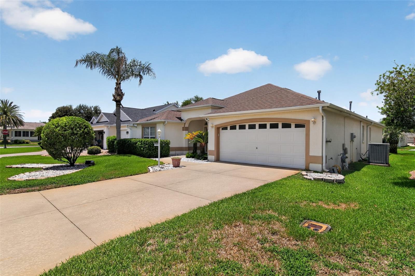
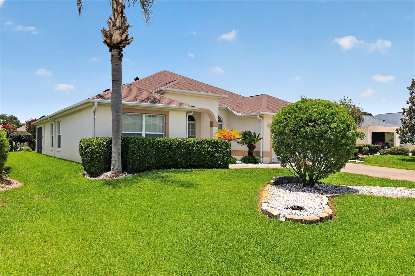
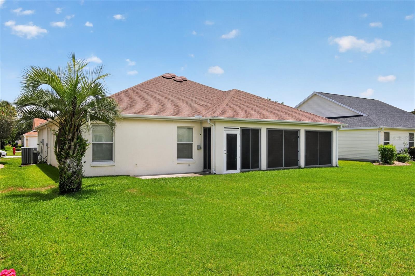
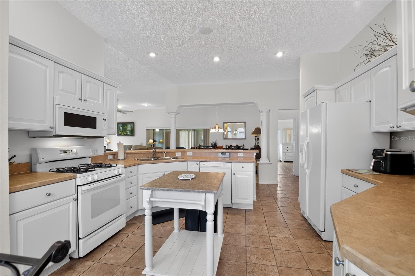
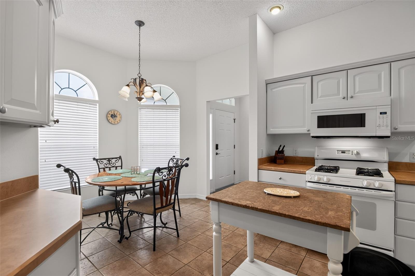
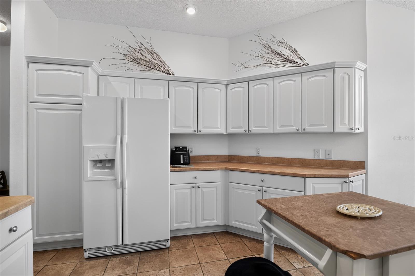
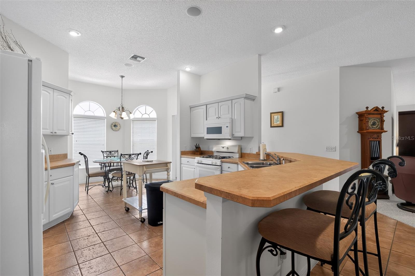
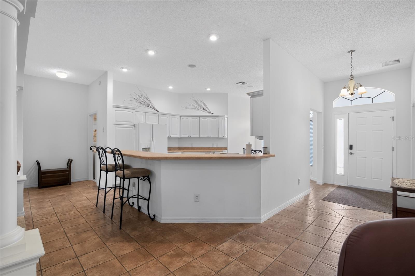
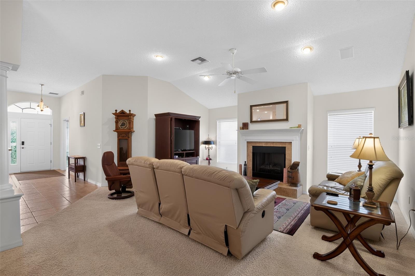
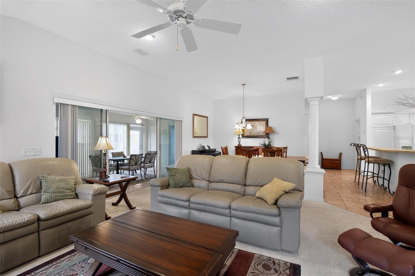
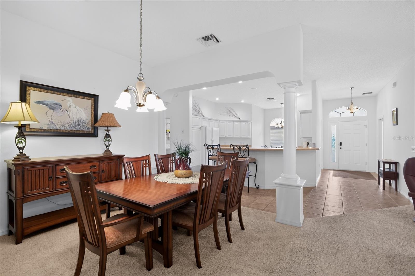
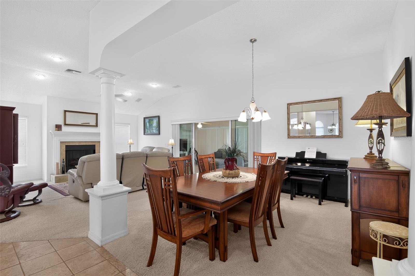
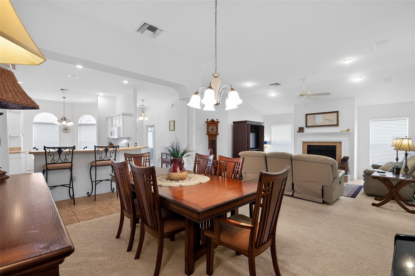
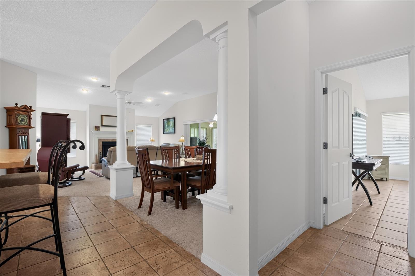
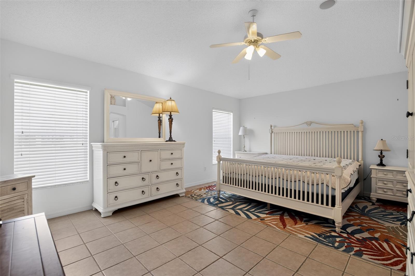
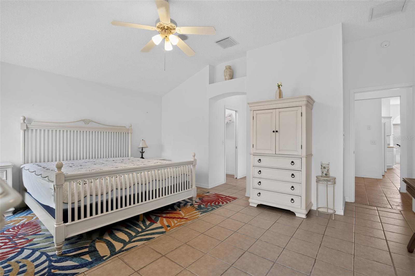
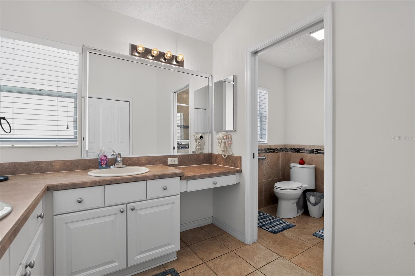
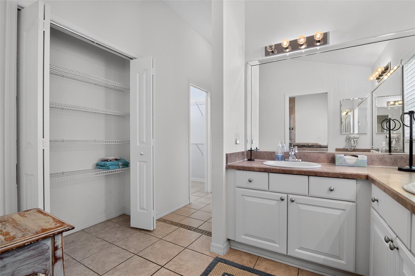
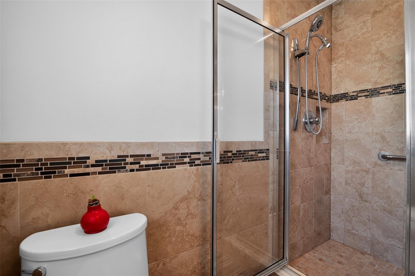
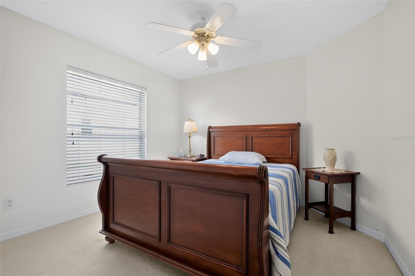
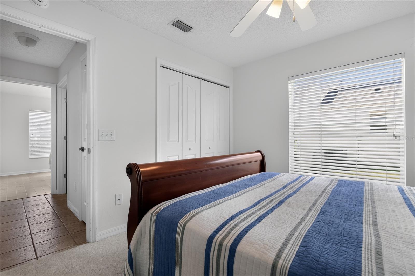
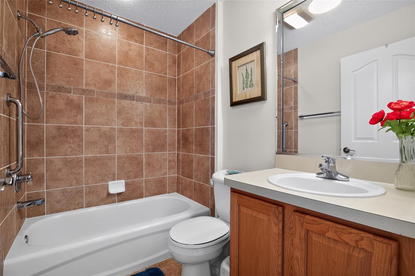
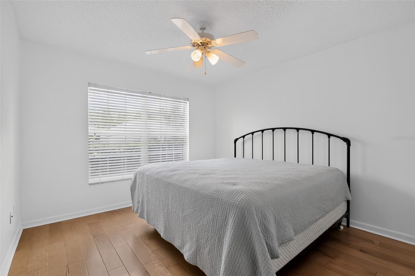
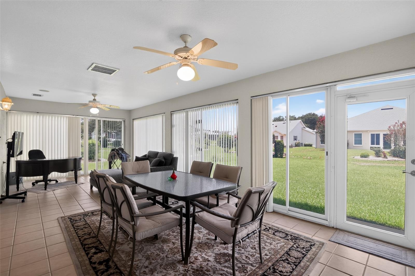
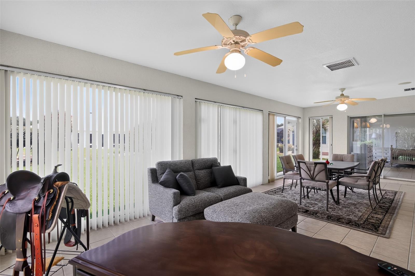
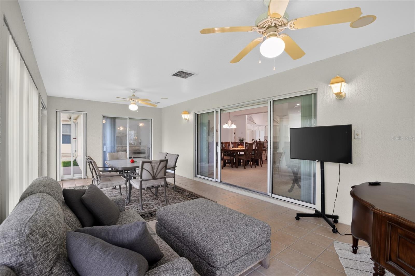
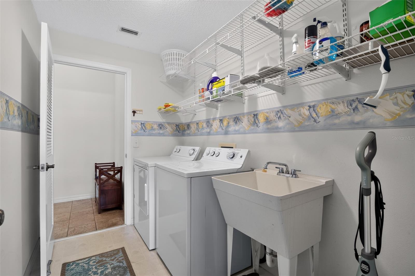
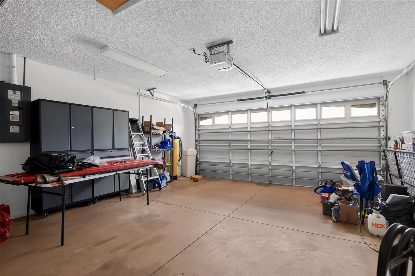
**Move-In Ready Comfort in the Heart of The Villages!** Welcome to 17336 SE 80th Turnbull Ct, a beautifully maintained single-story home nestled on a quiet cul-de-sac in the highly sought-after northern area of The Villages. Combining spacious living, quality construction, and an unbeatable resort-style lifestyle, this inviting residence is ready for you to move right in. Offering 2,279 square feet of thoughtfully designed living space, the home features two generously sized bedrooms, an office/den/third bed-room, and two full bathrooms, providing comfort and privacy for both everyday living and visiting guests. The open, light-filled floor plan creates a warm and welcoming atmosphere, with expansive living areas that are perfect for relaxing or entertaining. Built in 2002 with durable concrete block construction on a solid slab foundation, this home offers lasting quality, energy efficiency, and peace of mind. The attached garage provides ample space for your vehicle, golf cart, and additional storage. Situated on a spacious 7,840-square-foot lot, with plenty of space to put in a screened enclosure and/or pool. The low-maintenance yard allows you to spend more time enjoying everything The Villages has to offer. Conveniently located just a short golf cart ride from championship golf courses, recreation centers, vibrant town squares, shopping, dining, and endless entertainment, you'll enjoy the best of Florida's premier active-adult lifestyle. Whether you're looking for a full-time residence or the perfect seasonal retreat, this exceptional home offers comfort, convenience, and the opportunity to experience all that The Villages has to offer. Schedule your private showing today and discover your next chapter in paradise!
Features & Amenities
Interior
-
Total Bedrooms
3
-
Bathrooms
2
-
Cooling YN
YES
-
Cooling
Central Air
-
Fireplace YN
YES
-
Heating YN
YES
-
Heating
Electric
-
Pet friendly
N/A
Exterior
-
Garage
Yes
-
Garage spaces
2
-
Construction Materials
Block, Stucco
-
Other Exterior Features
Other, Rain Gutters
-
Parking
Attached
-
Pool
No
-
Waterfront YN
NO
Area & Lot
-
Lot Size(acres)
0.18
-
Lot Size(square feet)
7,841
-
Property Type
Residential
-
Property Sub Type
Single Family Residence
-
Architectural Style
Contemporary, Ranch
Price
-
Sales Price
$424,500
-
Tax Amount
$7,261.23
-
Sq. Footage
2,279
-
Price/SqFt
$186
HOA
-
Association
No
School District
-
Elementary School
Harbour View Elementary School
-
Middle School
Lake Weir Middle School
-
High School
Belleview High School
Property Features
-
Stories
1
-
New Construction
NO
-
Foundation Details
Slab
-
Ownership
Fee Simple
-
Senior Community YN
YES
-
Sewer
Public Sewer
-
Tax Lot
19
-
Water Source
Public
Schedule a Showing
Showing scheduled successfully.
Mortgage calculator
Estimate your monthly mortgage payment, including the principal and interest, property taxes, and HOA. Adjust the values to generate a more accurate rate.
Your payment
Principal and Interest:
$
Property taxes:
$
HOA fees:
$
Total loan payment:
$
Total interest amount:
$
Location
County
Marion
Elementary School
Harbour View Elementary School
Middle School
Lake Weir Middle School
High School
Belleview High School
Listing Courtesy of Daniel Robinson , HOUWZER INC
RealHub Information is provided exclusively for consumers' personal, non-commercial use, and it may not be used for any purpose other than to identify prospective properties consumers may be interested in purchasing. All information deemed reliable but not guaranteed and should be independently verified. All properties are subject to prior sale, change or withdrawal. RealHub website owner shall not be responsible for any typographical errors, misinformation, misprints and shall be held totally harmless.

Business Coach | Executive Sales Associate | Realtor®
Michael Graf
Call Michael today to schedule a private showing.

* Listings on this website come from the FMLS IDX Compilation and may be held by brokerage firms other than the owner of this website. The listing brokerage is identified in any listing details. Information is deemed reliable but is not guaranteed. If you believe any FMLS listing contains material that infringes your copyrighted work please click here to review our DMCA policy and learn how to submit a takedown request.© 2024 FMLS.
Related Properties
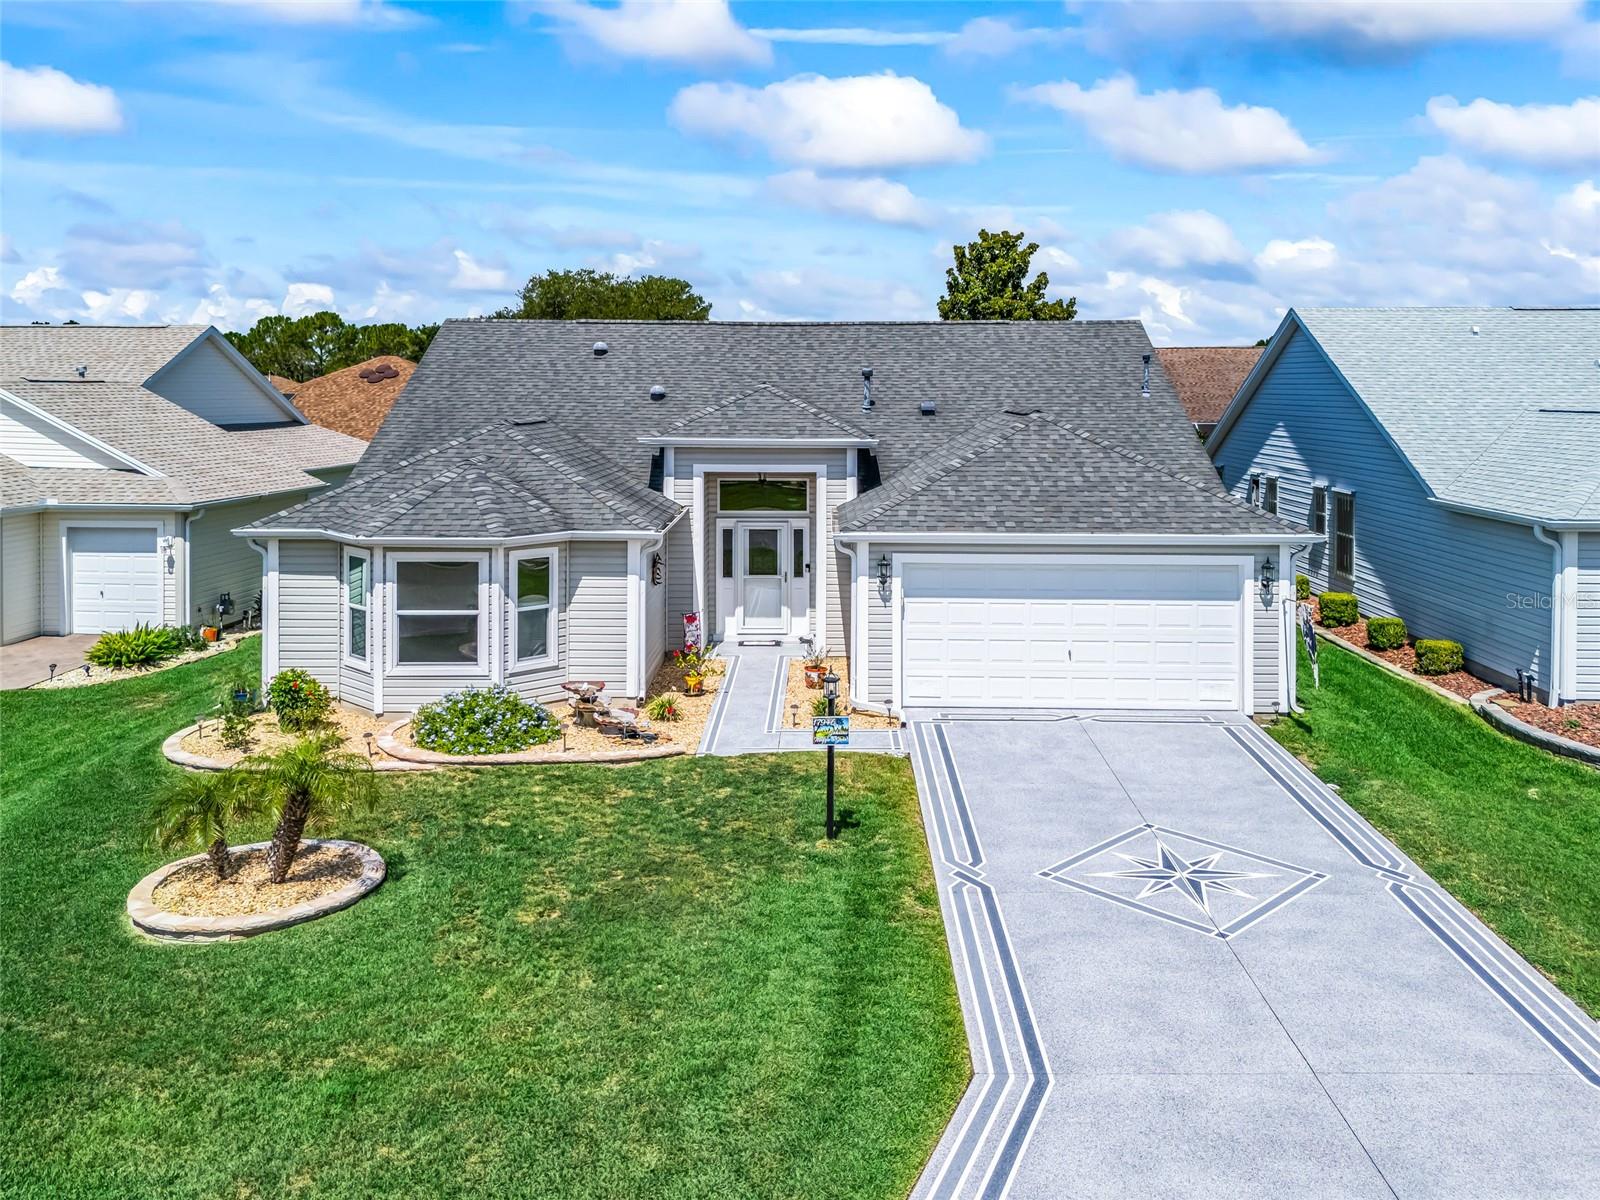
THE VILLAGES
17946 SE 87TH MELROSE COURT
3 Beds
2 Baths
2,013 Sq.Ft.
$450,000
MLS#: G5114963
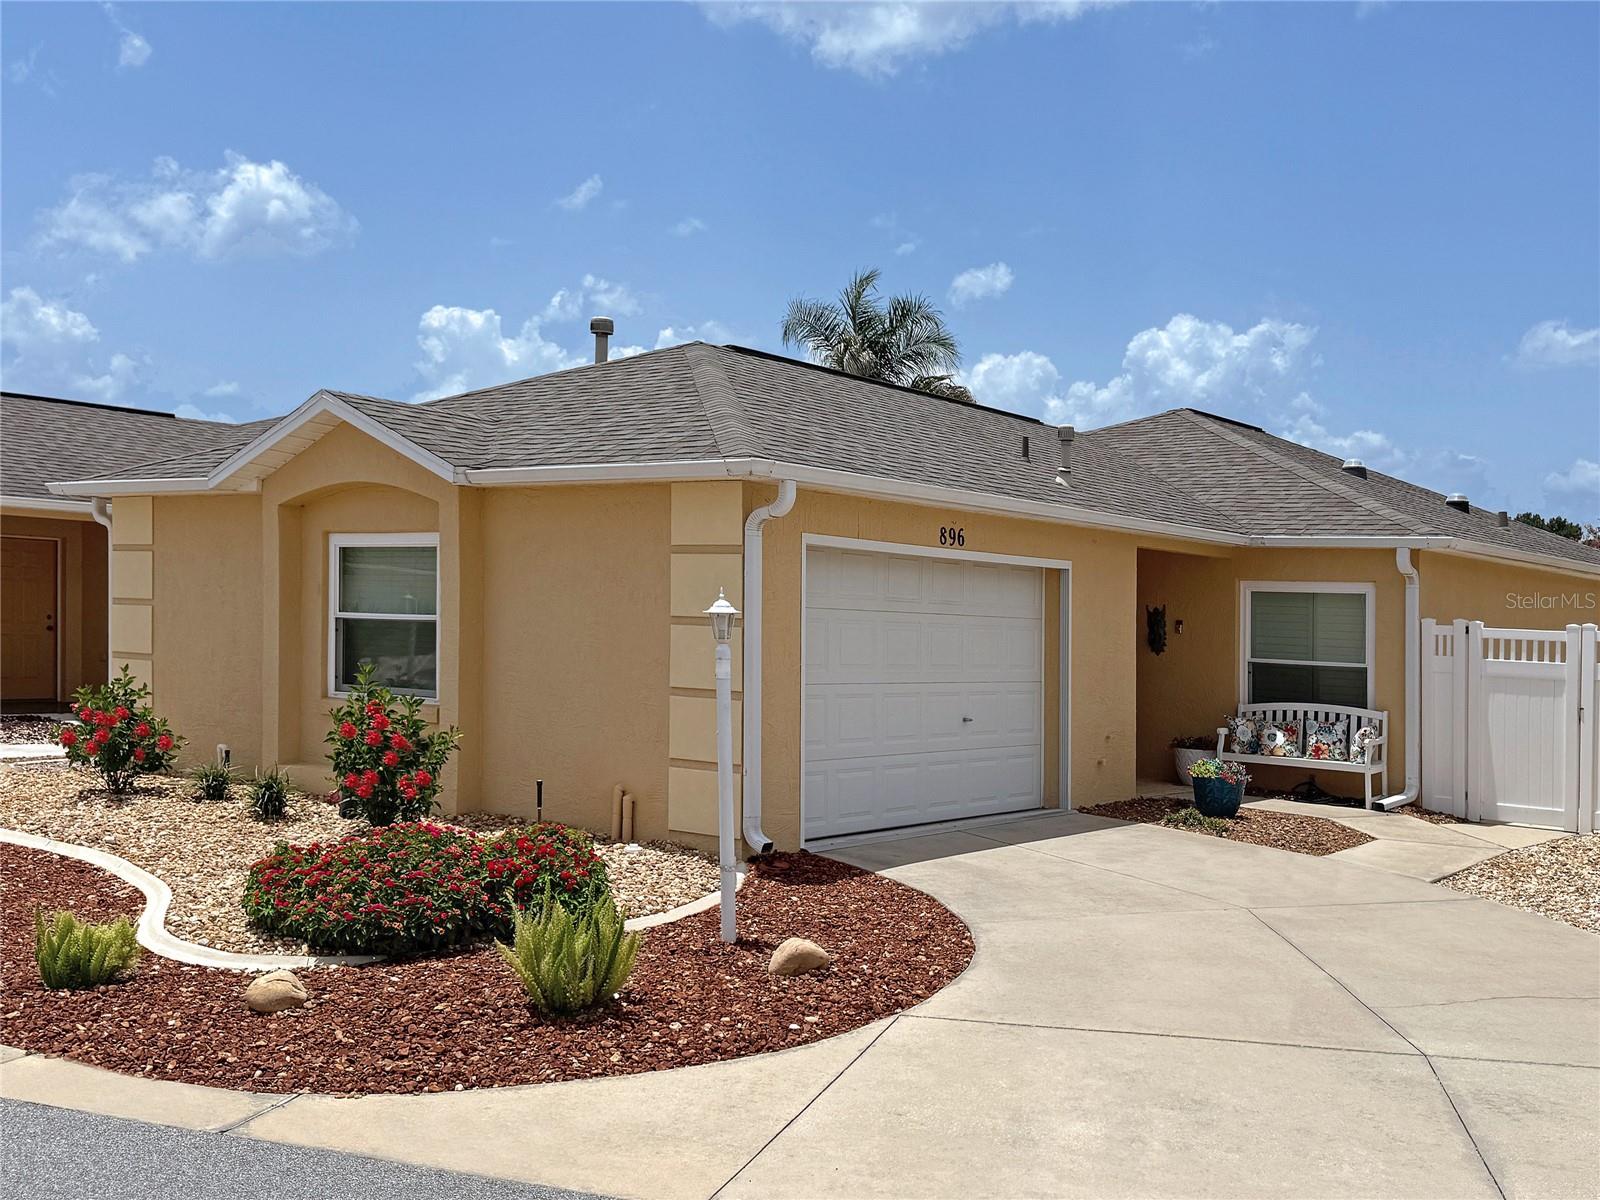
THE VILLAGES
896 RADCLIFE BEREA PLACE
2 Beds
2 Baths
1,228 Sq.Ft.
$413,500
MLS#: G5115038
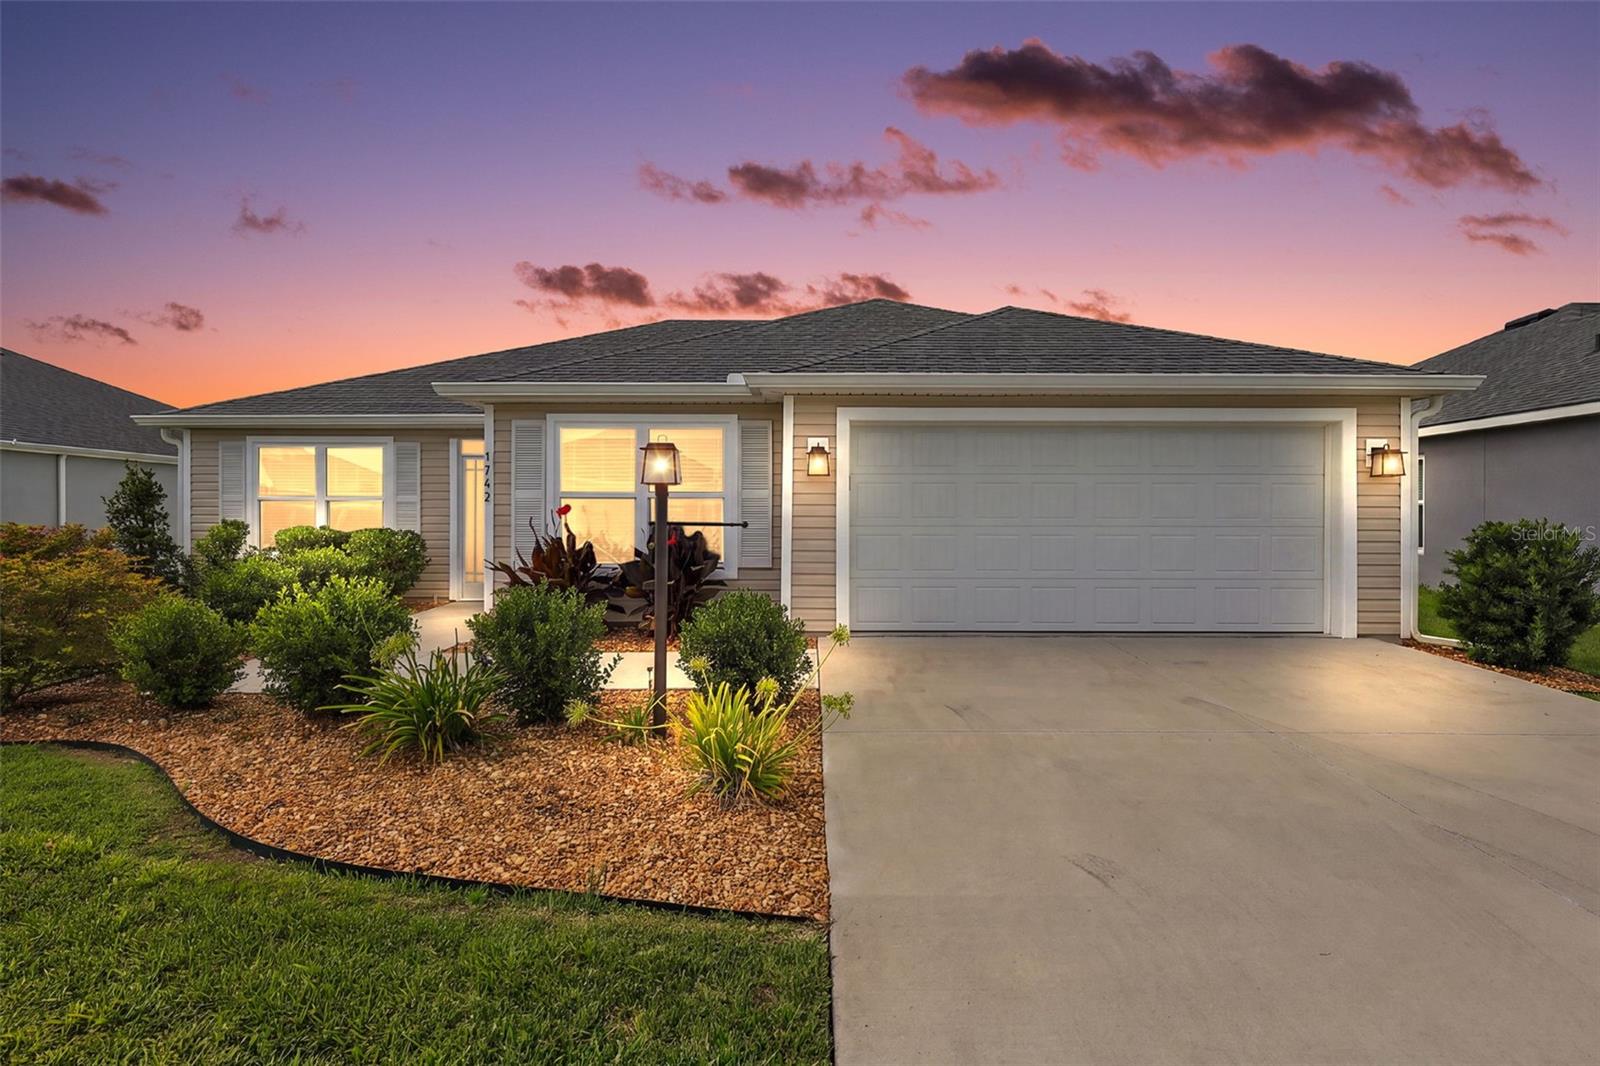
THE VILLAGES
1742 JAMES GRAY STREET
3 Beds
2 Baths
1,564 Sq.Ft.
$389,900
MLS#: G5114943
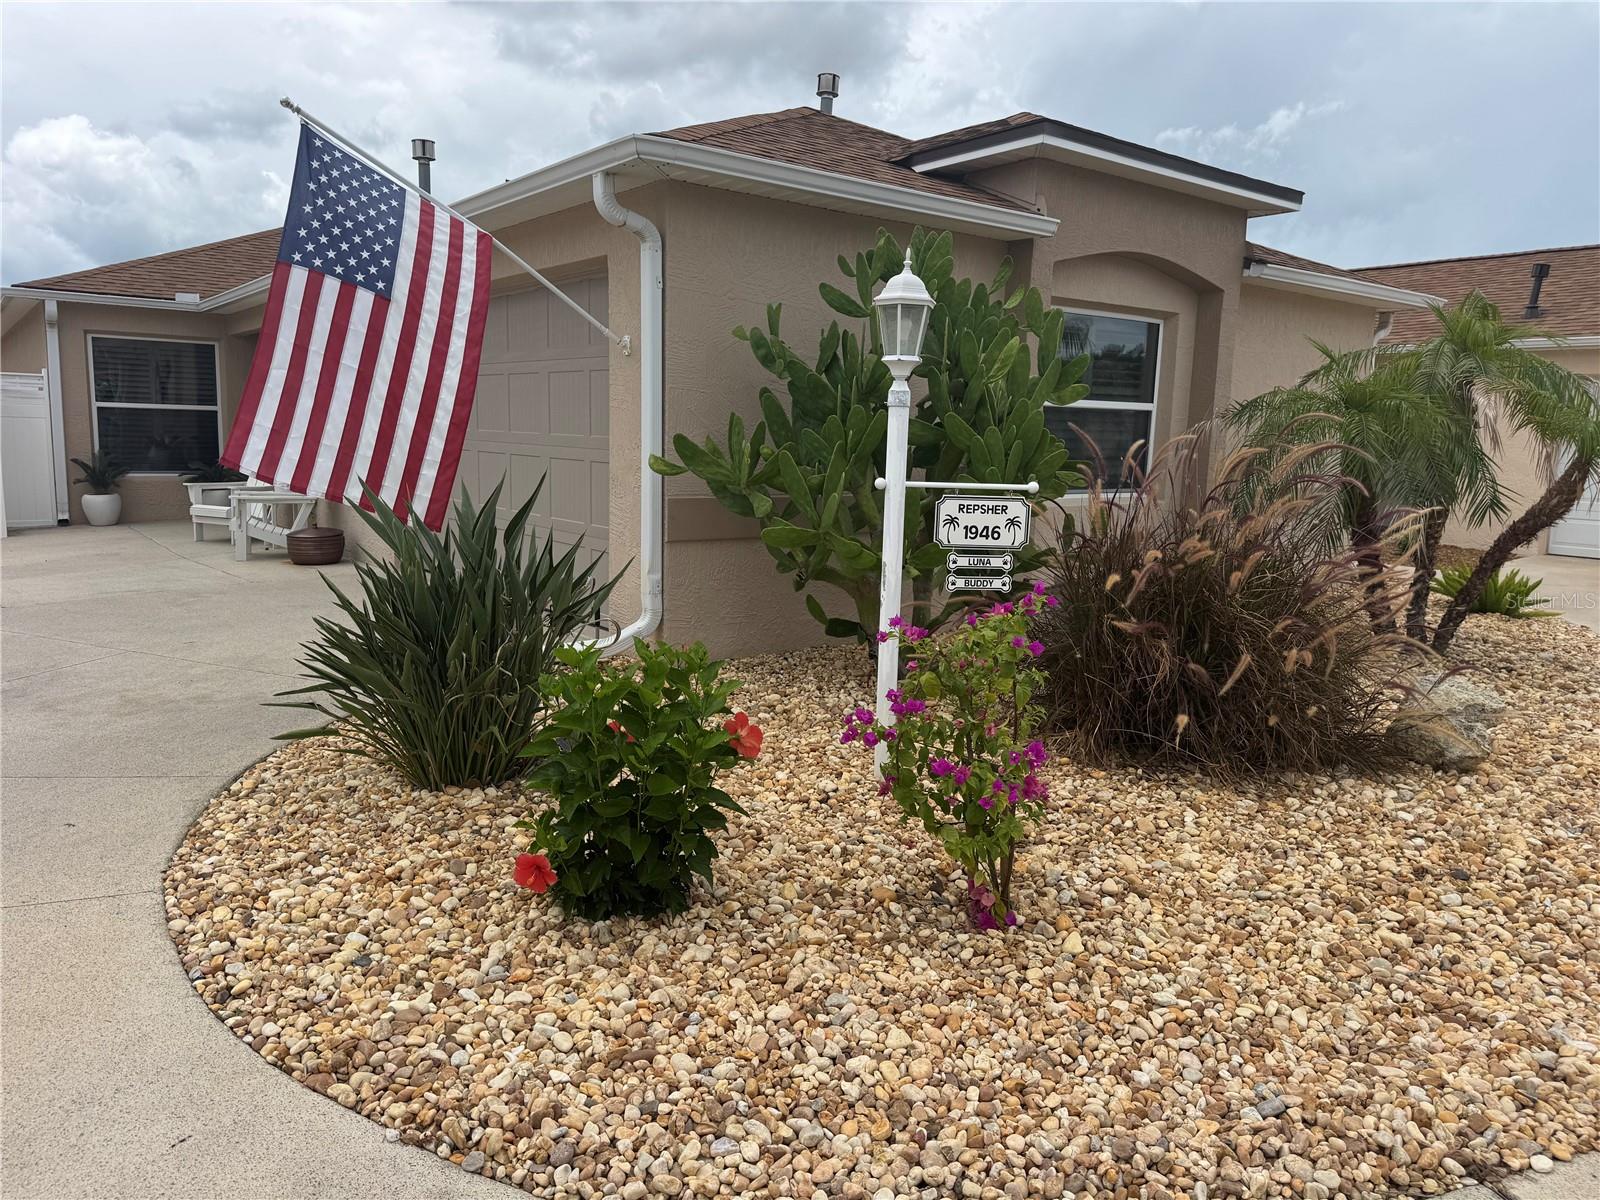
THE VILLAGES
1946 MCCONNELLS AVENUE
3 Beds
2 Baths
1,407 Sq.Ft.
$414,900
MLS#: G5114978
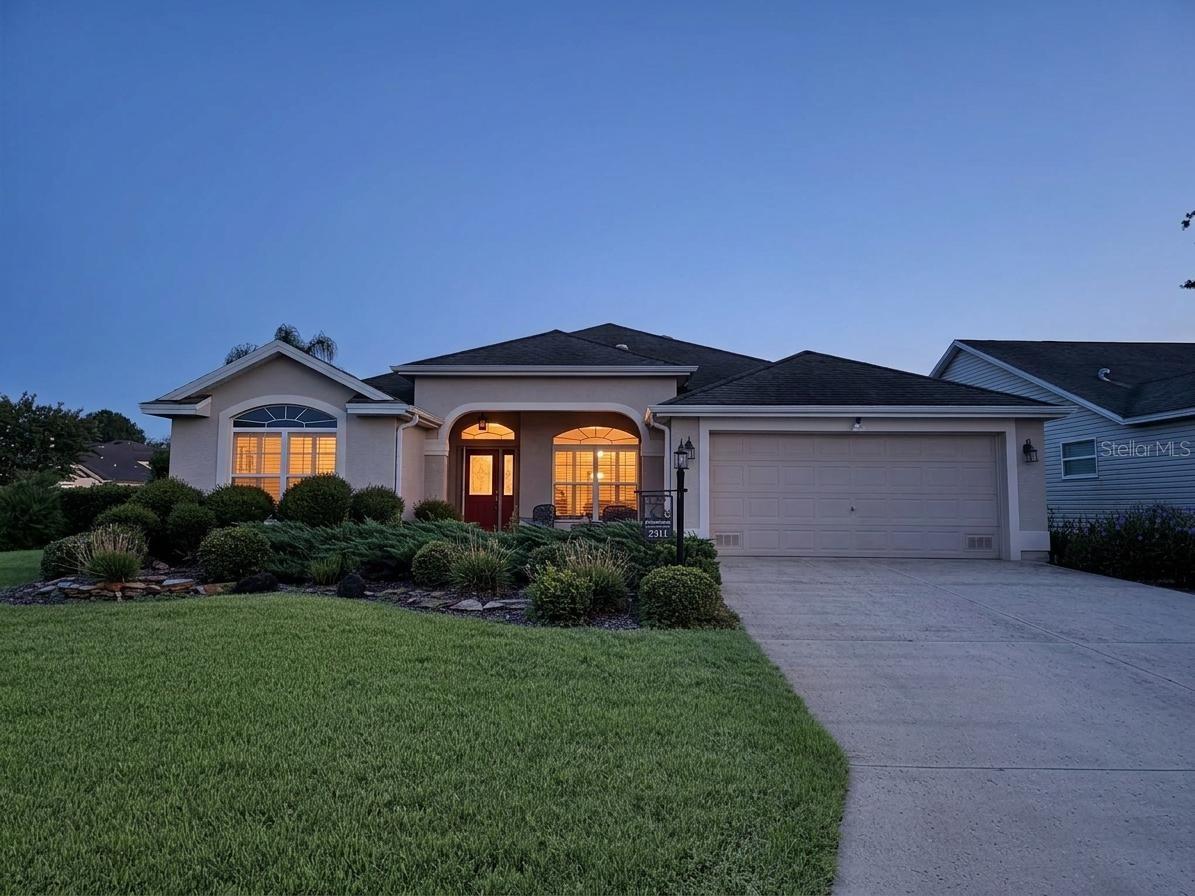
THE VILLAGES
2311 GLADE RUN
3 Beds
2 Baths
1,927 Sq.Ft.
$500,000
MLS#: OM728211
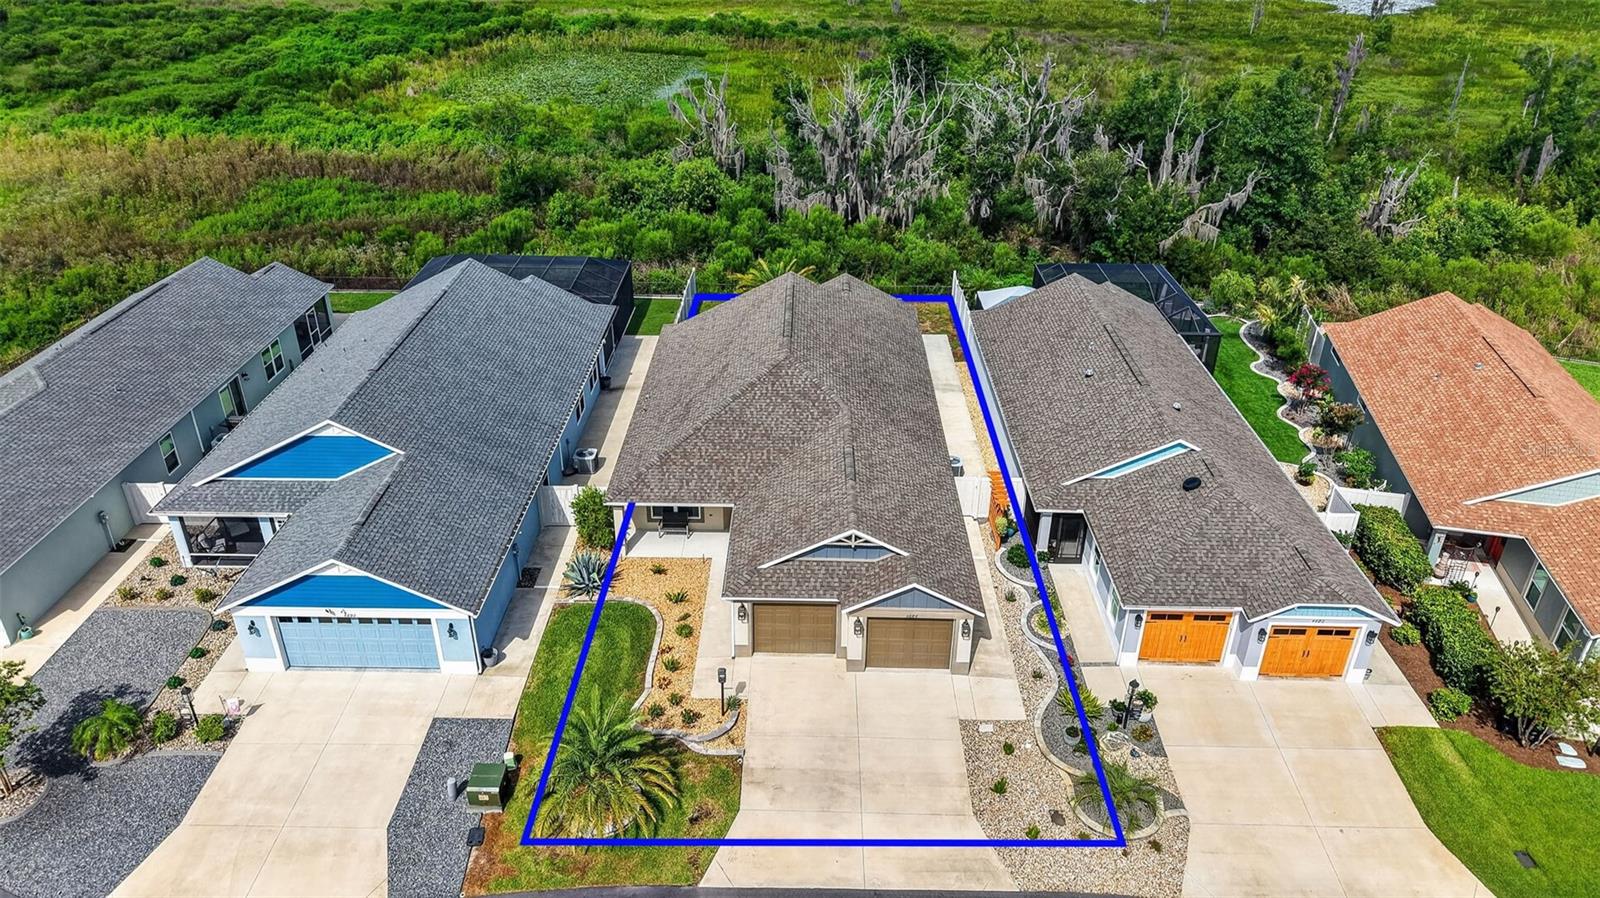
THE VILLAGES
4686 HILES PLACE
3 Beds
2 Baths
1,633 Sq.Ft.
$489,000
MLS#: G5114791
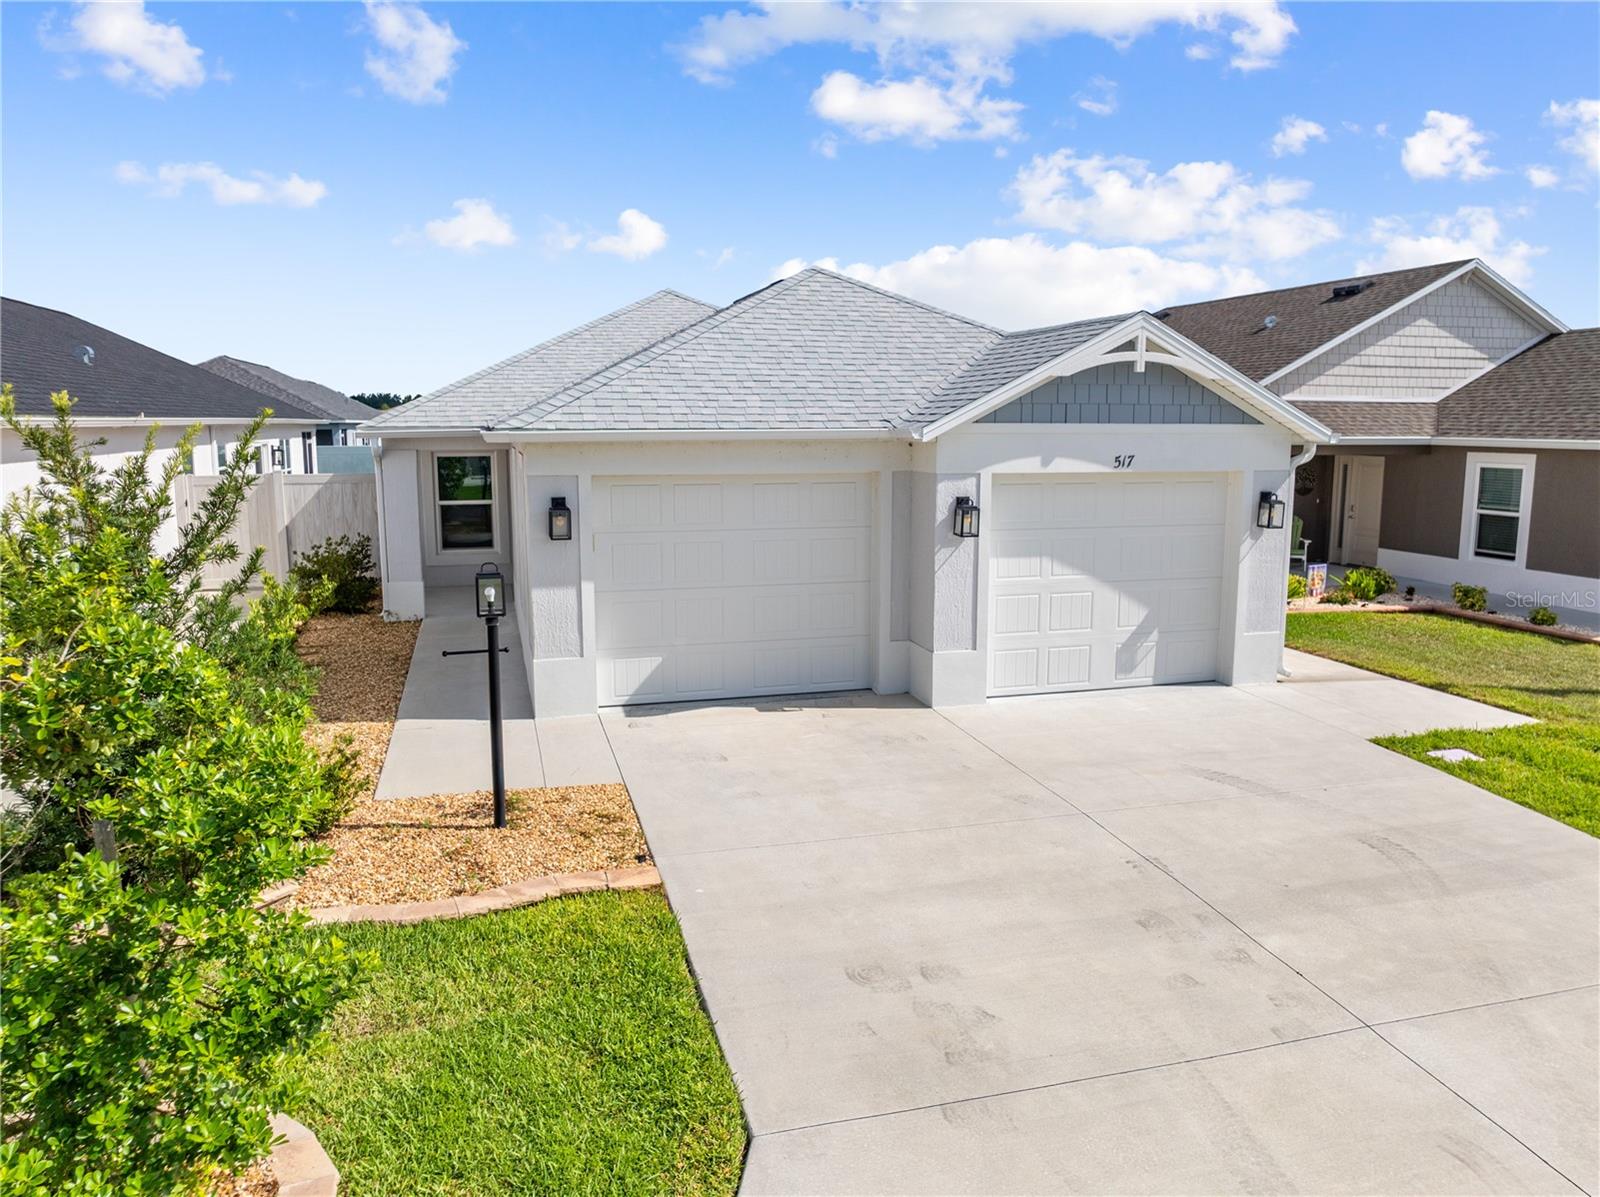
THE VILLAGES
517 LAMINGTON LANE
3 Beds
2 Baths
1,499 Sq.Ft.
$349,000
MLS#: S5153430
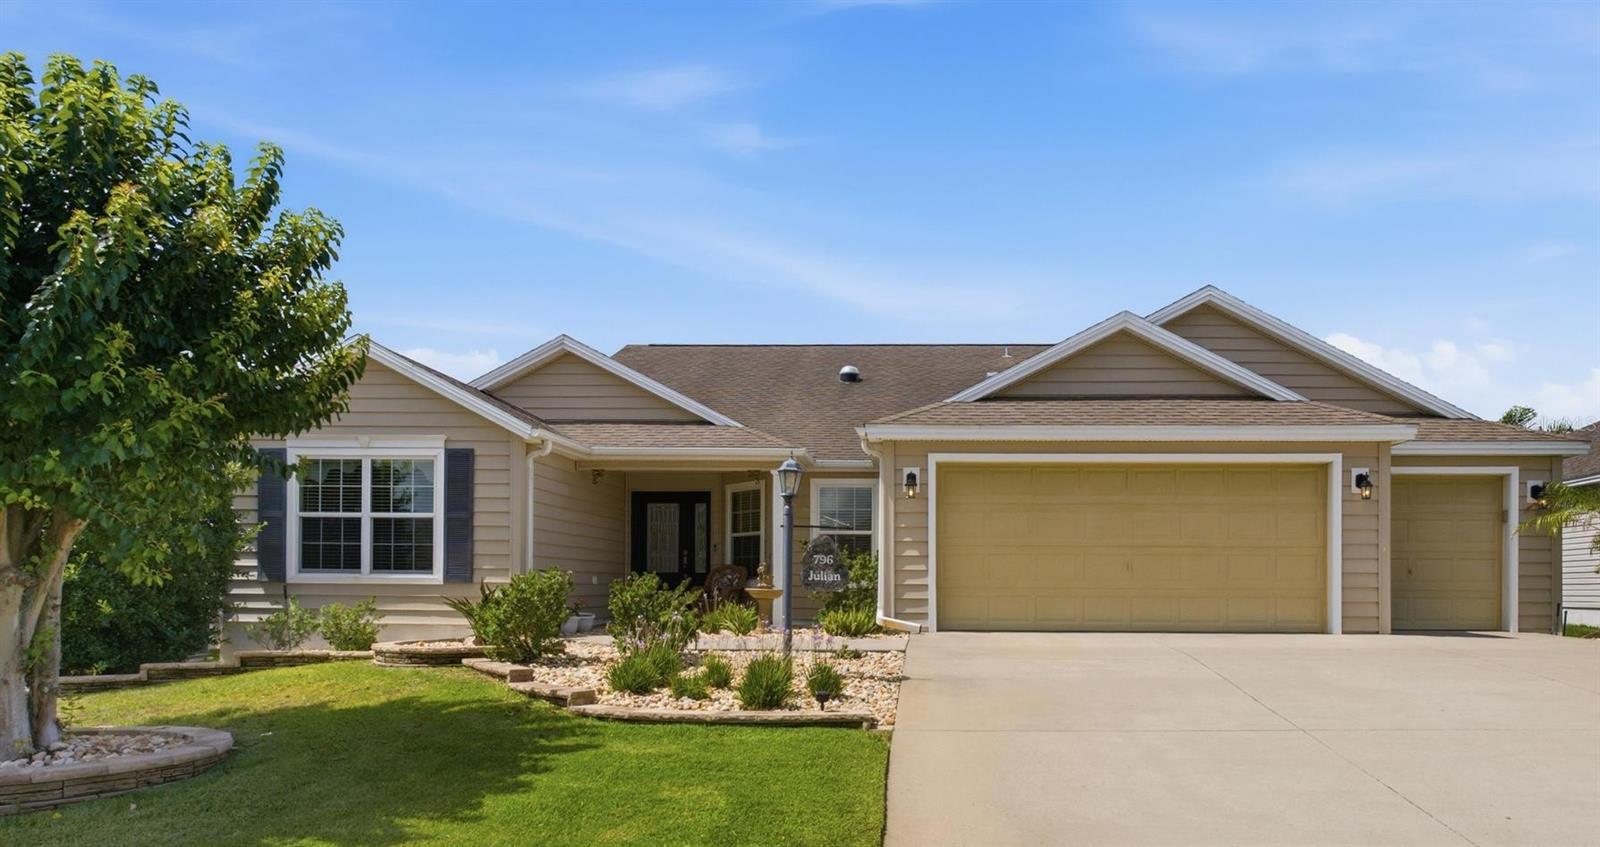
THE VILLAGES
796 ABERDEEN RUN
3 Beds
2 Baths
1,927 Sq.Ft.
$449,000
MLS#: G5114893
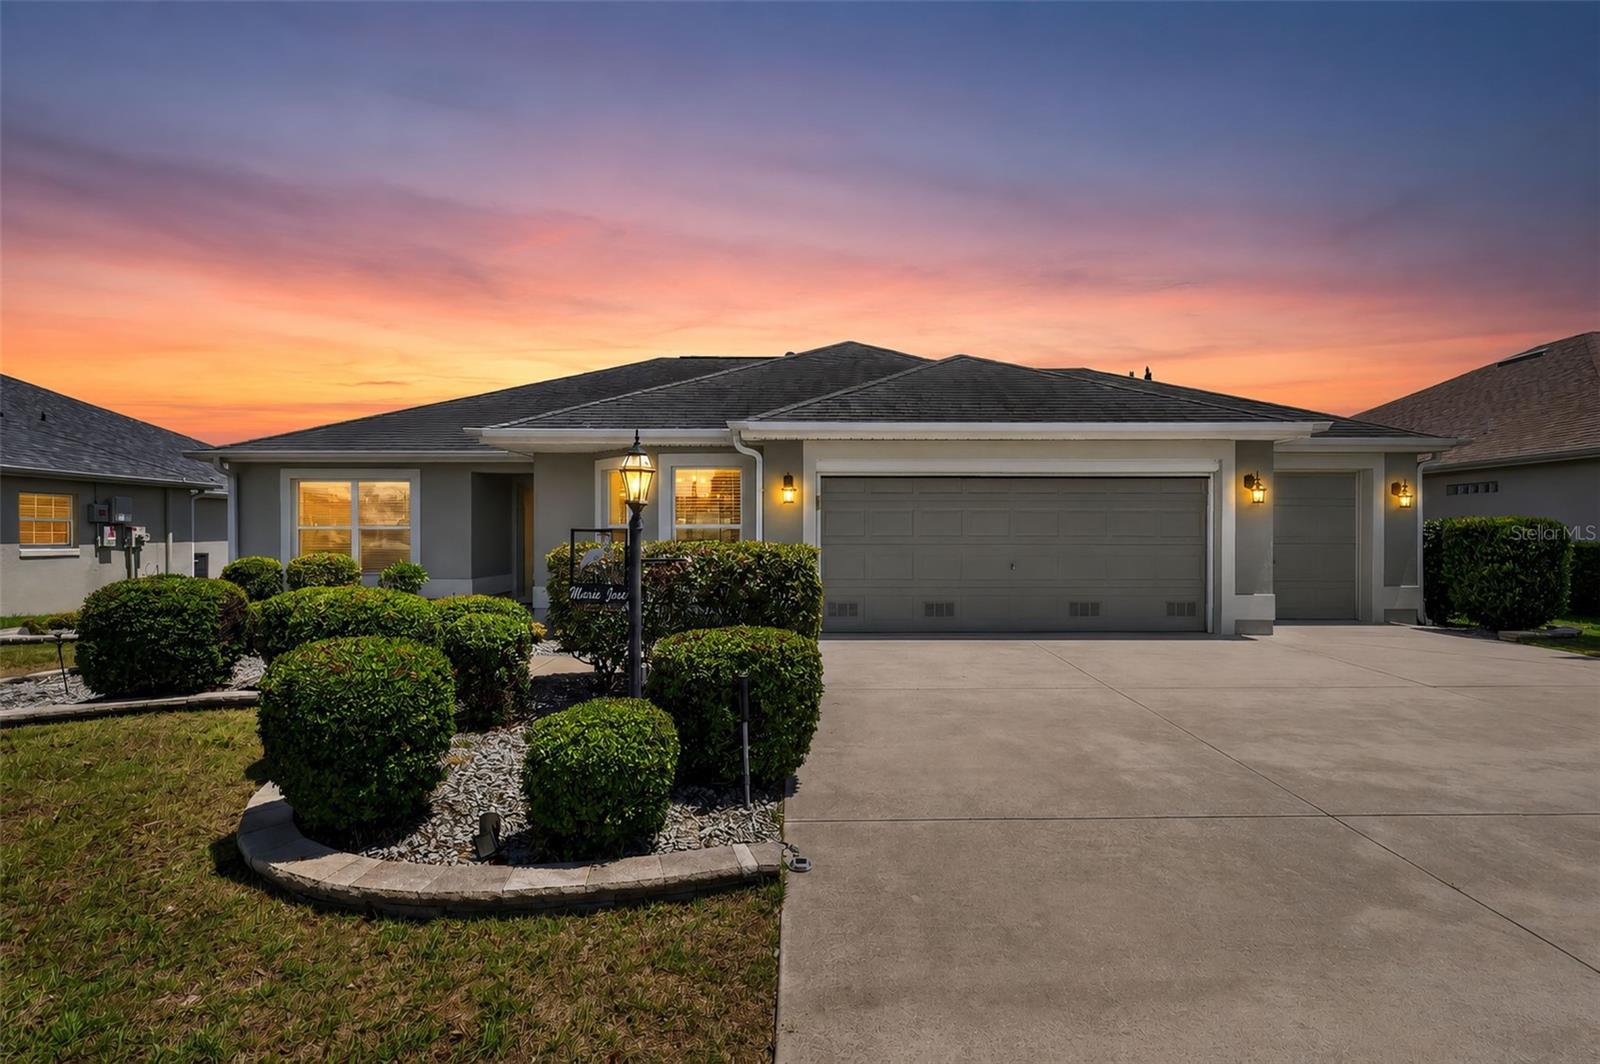
THE VILLAGES
926 LONG LEAF LANE
3 Beds
2 Baths
1,541 Sq.Ft.
$425,000
MLS#: G5114762
