Features & Amenities

Interior

  • Other Interior Features

    Built-in Features, Crown Molding, Eat-in Kitchen, High Ceilings, Open Floorplan, Stone Counters, Tray Ceiling(s), Walk-In Closet(s), Wet Bar

  • Total Bedrooms

    4

  • Bathrooms

    3

  • 1/2 Bathrooms

    1

  • Cooling YN

    YES

  • Cooling

    Central Air

  • Fireplace YN

    YES

  • Heating YN

    YES

  • Heating

    Central, Electric

  • Pet friendly

    Yes

Exterior

  • Garage

    Yes

  • Garage spaces

    3

  • Construction Materials

    Block, Stucco

  • Other Exterior Features

    Balcony, Lighting, Dock

  • Parking

    Driveway, Garage Door Opener, Attached

  • Patio and Porch Features

    Covered, Rear Porch

  • Pool

    Yes

  • Pool Features

    Heated, In Ground, Private

  • Waterfront YN

    YES

  • View

    Water

Area & Lot

  • Lot Features

    Landscaped, Near Public Transit, Paved, Waterfront

  • Lot Size(acres)

    0.23

  • Lot Size(square feet)

    9879.0

  • Property Type

    Residential

  • Property Sub Type

    Single Family Residence

  • Architectural Style

    Custom, Elevated

Price

  • Sales Price

    $2,595,000

  • Tax Amount

    $34,506.72

  • Sq. Footage

    4, 142

  • Price/SqFt

    $626

HOA

  • Association

    No

School District

  • Elementary School

    N/A

  • Middle School

    N/A

  • High School

    N/A

Property Features

  • New Construction

    NO

  • Foundation Details

    Slab

  • Ownership

    Fee Simple

  • Senior Community YN

    NO

  • Sewer

    Public Sewer

  • Tax Lot

    29

  • Water Source

    Public

Schedule a Showing

Showing scheduled successfully.

<
>
IN PERSON
VIA CHAT

What is 3 + 4 ?


Change time

Mortgage calculator

Estimate your monthly mortgage payment, including the principal and interest, property taxes, and HOA. Adjust the values to generate a more accurate rate.

Your payment

Principal and Interest:

$

Property taxes:

$

HOA fees:

$

Total loan payment:

$

Total interest amount:

$

Location

County

Pinellas

Elementary School

Middle School

High School

Listing Courtesy of Kristin Leon , COASTAL PROPERTIES GROUP INTERNATIONAL

RealHub Information is provided exclusively for consumers' personal, non-commercial use, and it may not be used for any purpose other than to identify prospective properties consumers may be interested in purchasing. All information deemed reliable but not guaranteed and should be independently verified. All properties are subject to prior sale, change or withdrawal. RealHub website owner shall not be responsible for any typographical errors, misinformation, misprints and shall be held totally harmless.

Agent Emil Garinga

Executive Assistant

Emil Garinga

Call Emil today to schedule a private showing.


* Listings on this website come from the FMLS IDX Compilation and may be held by brokerage firms other than the owner of this website. The listing brokerage is identified in any listing details. Information is deemed reliable but is not guaranteed. If you believe any FMLS listing contains material that infringes your copyrighted work please click here to review our DMCA policy and learn how to submit a takedown request.© 2024 FMLS.
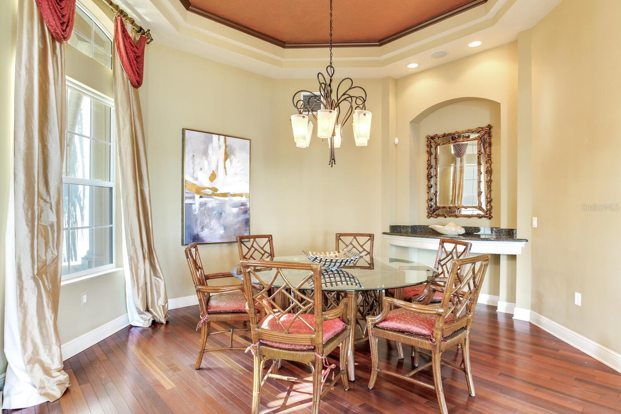
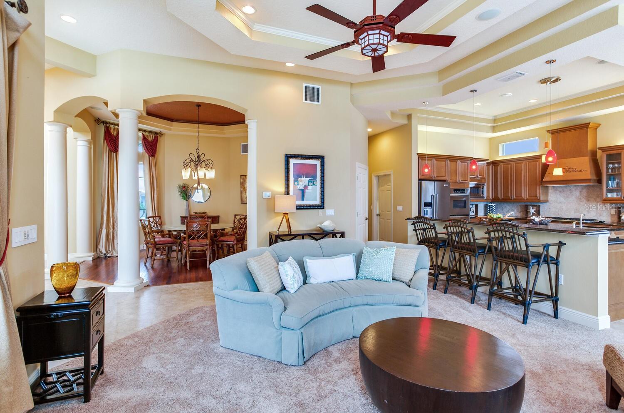
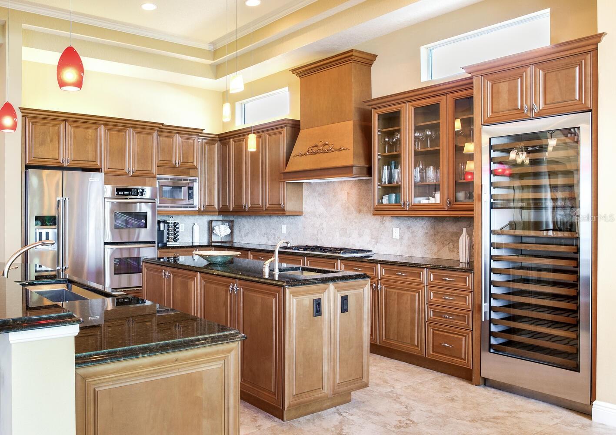
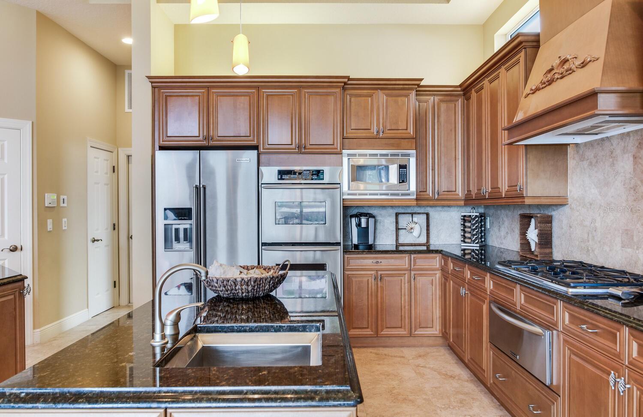
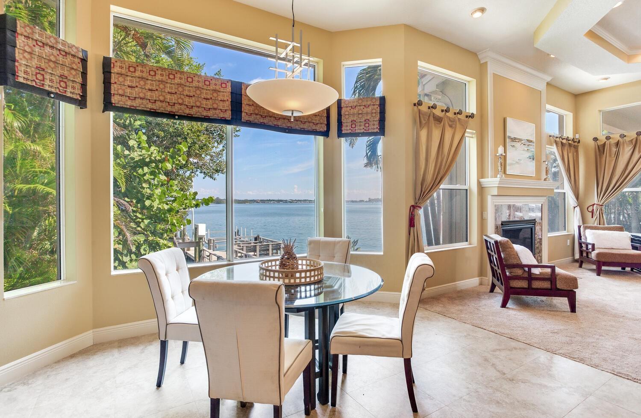
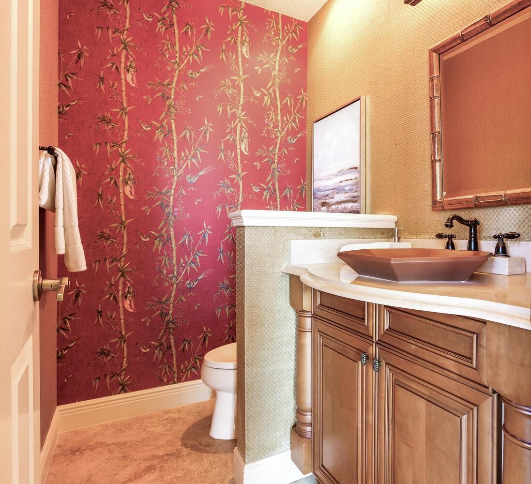
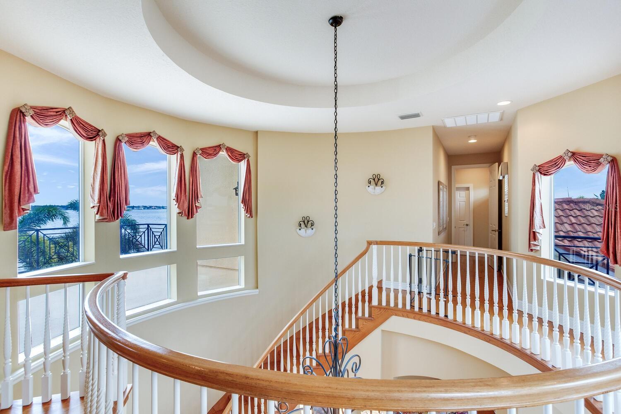
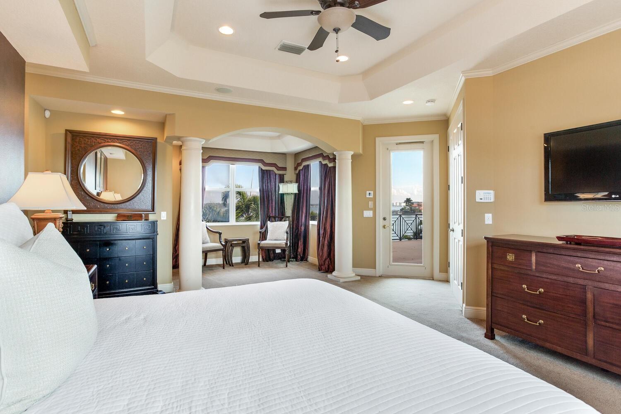
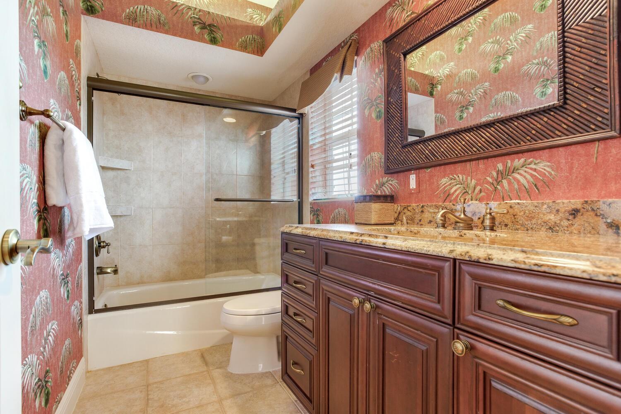
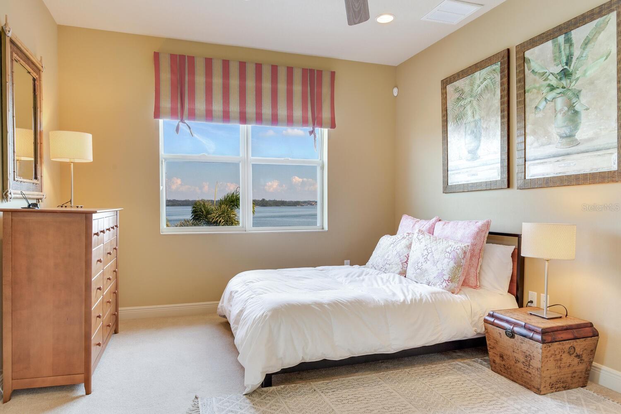
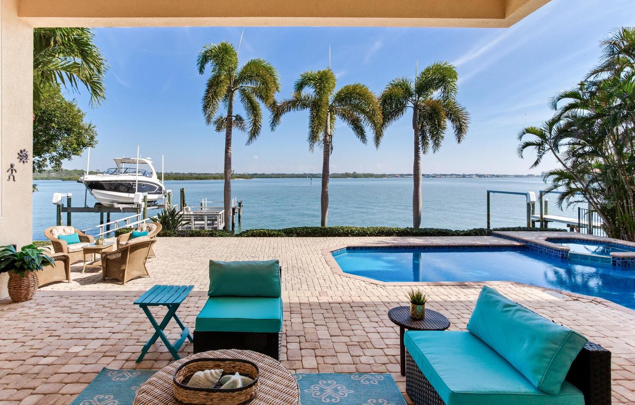
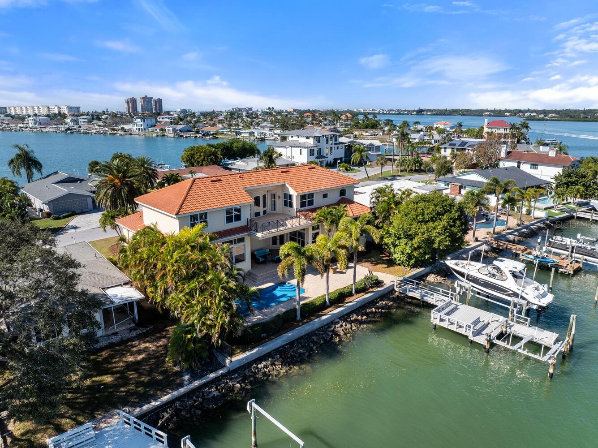
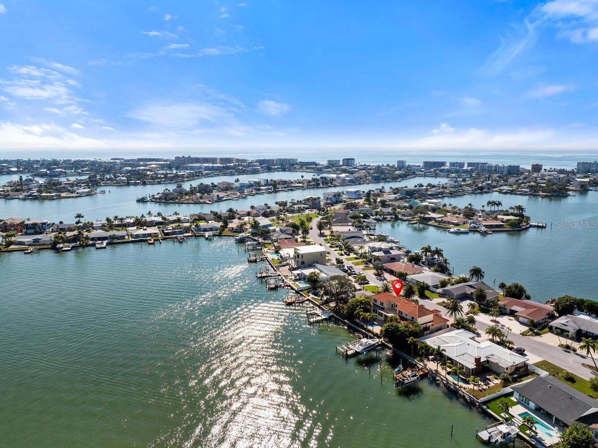
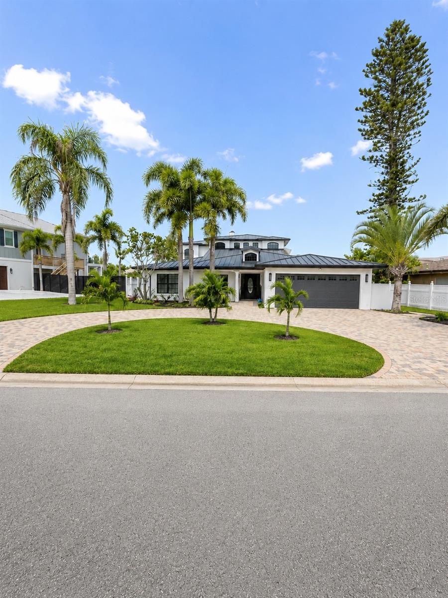
Under contract-accepting backup offers. CUSTOM-BUILT WATERFRONT ESTATE ON 100 FEET OF UNOBSTRUCTED WATER VIEWS! This stunning residence offers 4 bedrooms, 3.5 bathrooms, and a private office, blending luxury craftsmanship with panoramic coastal scenery from nearly every room. Nestled in the heart of North Redington Beach along 100 feet of prime waterfront, this luxury custom-built pool home offers the perfect blend of coastal elegance, architectural strength, and resort-style living. Set in a quaint West Coast beach community, the home delivers stunning open-water views from nearly every angle—captured through walls of windows, a sweeping second-floor balcony, multiple covered and open-air patios, and an inviting heated pool and spa.  This 4,142 sq. ft. residence is both sturdy and sophisticated, constructed with a spring tension slab foundation on 70 deep pilings, impact-resistant windows and doors, and thoughtful craftsmanship throughout. Rich interior finishes include custom wood cabinetry, polished granite countertops, detailed tile backsplashes, and dramatic tray and coffered ceilings. Soaring ceilings, stacked windows, and French doors bathe the home in natural light and highlight the breathtaking waterfront backdrop.  The well-manicured front lawn features tropical landscaping framed by mature palms leading you to an impressive two-story foyer. Inside, a curved wooden staircase anchors the grand entrance, complemented by decorative columns, arched windows, tile floors, and a statement metal-and-glass chandelier. The open floor plan flows seamlessly into the dining room, a living room centered around a grand gas fireplace, and a gourmet kitchen equipped with stainless steel appliances, pendant lighting, a 125-bottle wine refrigerator, bar seating, and a charming eat-in breakfast area overlooking the water.  The living room faces the bay directly, offering panoramic water views from every vantage point—perfect for watching dolphins, passing boats, and nightly sunsets. Step outside to an entertainer’s oasis with expansive paver patios, covered lounging space, a sparkling heated pool and spa, and lush landscaping that maximizes privacy while preserving the incredible views.  A massive great room on the first floor provides an additional gathering space ideal for hosting, featuring a full custom wet bar, built-in wood entertainment cabinetry, and ample room for movie nights or sports viewing. The first floor also hosts a spacious half bath for guests, a junior primary suite with an en-suite bathroom, and a well-appointed office/den or bonus room. The custom staircase leads to an airy second-floor atrium filled with natural light and open-water views. Two generous guest bedrooms share a full bathroom, with one bedroom offering direct access to the large waterfront balcony with unobstructed vistas of the Intracoastal Waterway. Double doors welcome you into the luxurious primary suite—a true retreat—featuring its own balcony access, a relaxing sitting area, customized walk-in closets, and an en-suite bathroom with double sinks, a soaking tub, and a walk-in shower.  Parking and storage are abundant with a 773 sq. ft. oversized garage complete with built-in cabinetry, plus a wide paver driveway accommodating multiple vehicles.  For boaters, the property is exceptional: enjoy direct deep-water access, a 25,000-lb boat lift, plus twin jet ski lifts, making it incredibly easy to spend your days cruising the Intracoastal or heading out to the Gulf within minutes.

17371 KENNEDY DRIVE

Message successfully sent.

What would you like to know?

What is 3 + 4 ?

I agree to receive email communication and understand I can unsubscribe at any time.

I agree to be contacted by The Graf Group of Coldwell Banker via call, email, and text for real estate services. To opt out, you can reply 'stop' at any time or reply 'help' for assistance. You can also click the unsubscribe link in the emails. Message and data rates may apply. Message frequency may vary. Privacy Policy

Related Properties

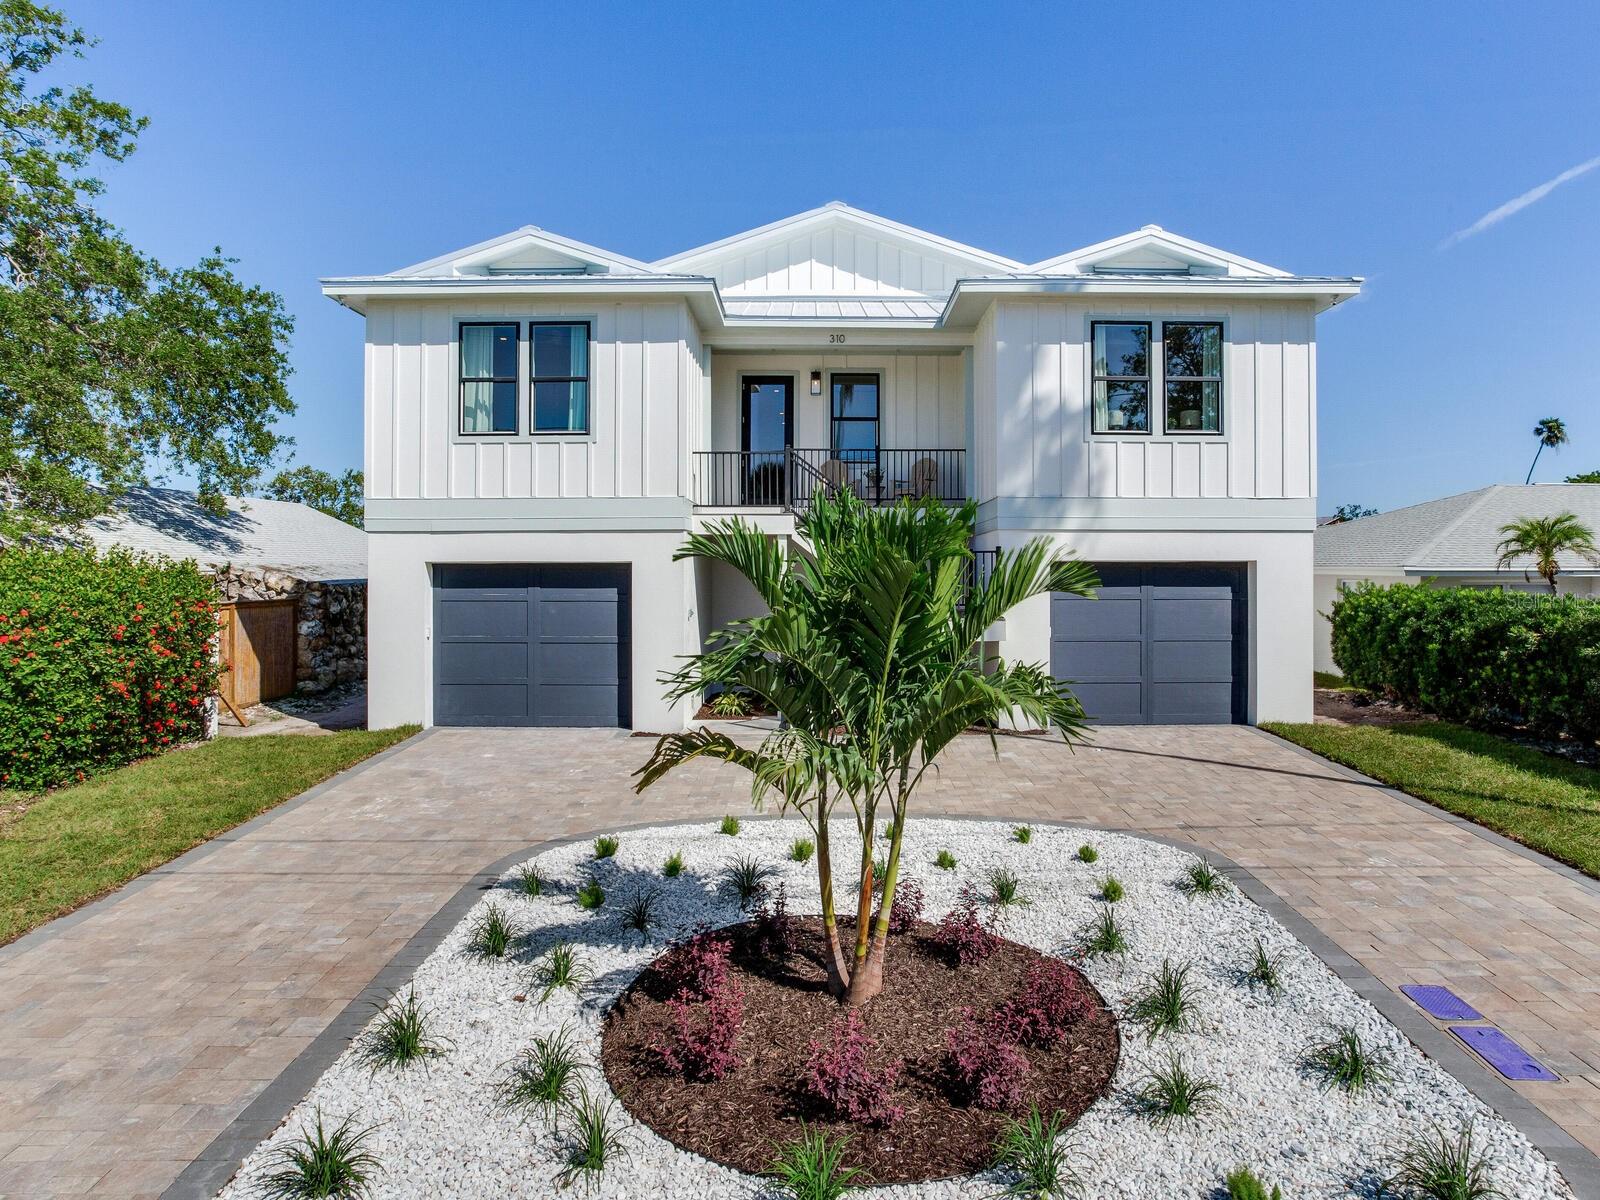
One or more photo(s) has been virtually staged. Under Construction. Experience elevated coastal living in this stunning new waterfront residence located just minutes from the white sand beaches of the Gulf. Scheduled for completion by the end of August, this thoughtfully designed 4 bedroom, 3.5 bath home blends refined finishes, modern coastal architecture, and exceptional structural integrity, creating the perfect retreat for full time living or a luxury vacation getaway.

Inside, the home features a spacious open concept layout designed for effortless entertaining and everyday comfort. The gourmet kitchen anchors the living space with an oversized island, quartz countertops, farmhouse sink, custom range hood, and solid wood shaker cabinetry with 42 inch uppers, complemented by a large walk in pantry for added storage. The living and dining areas flow seamlessly together and open to an expansive covered porch spanning the entire rear of the home, perfect for enjoying coastal breezes, morning coffee, or evening sunsets.

The primary suite offers a private sanctuary with direct access to the porch, an oversized walk in closet, and a spa inspired bath featuring a garden soaking tub, glass enclosed walk in shower, and elegant tile finishes. Additional bedrooms provide ample space for family and guests while maintaining privacy and comfort.

Luxury interior finishes include smooth drywall, 8 foot interior doors, tiled bath and shower surrounds, and coastal crown molding and baseboards throughout, creating a bright and polished living environment.

Built for the coastal lifestyle, the exterior features durable cement board siding with board and batten accents, a standing seam metal roof, hurricane rated impact windows and doors, Trex composite decking, and a paver driveway. The elevated masonry first level meets FEMA standards, offering both security and long term peace of mind in a waterfront setting.

With nearly 450 square feet of covered porch space and a location close to the beaches, boating, dining, and dining and entertainment that make this area so desirable, this home offers the perfect balance of luxury, resilience, and coastal charm.

Don’t miss the opportunity to own a brand new waterfront home designed for both beauty and durability in one of Florida’s most sought after beach communities.
#TB8484909

NORTH REDINGTON BEACH

17030 DOLPHIN DRIVE

4 Beds

3 Baths

2,366 Sq.Ft.

$2,450,000

MLS#: TB8484909

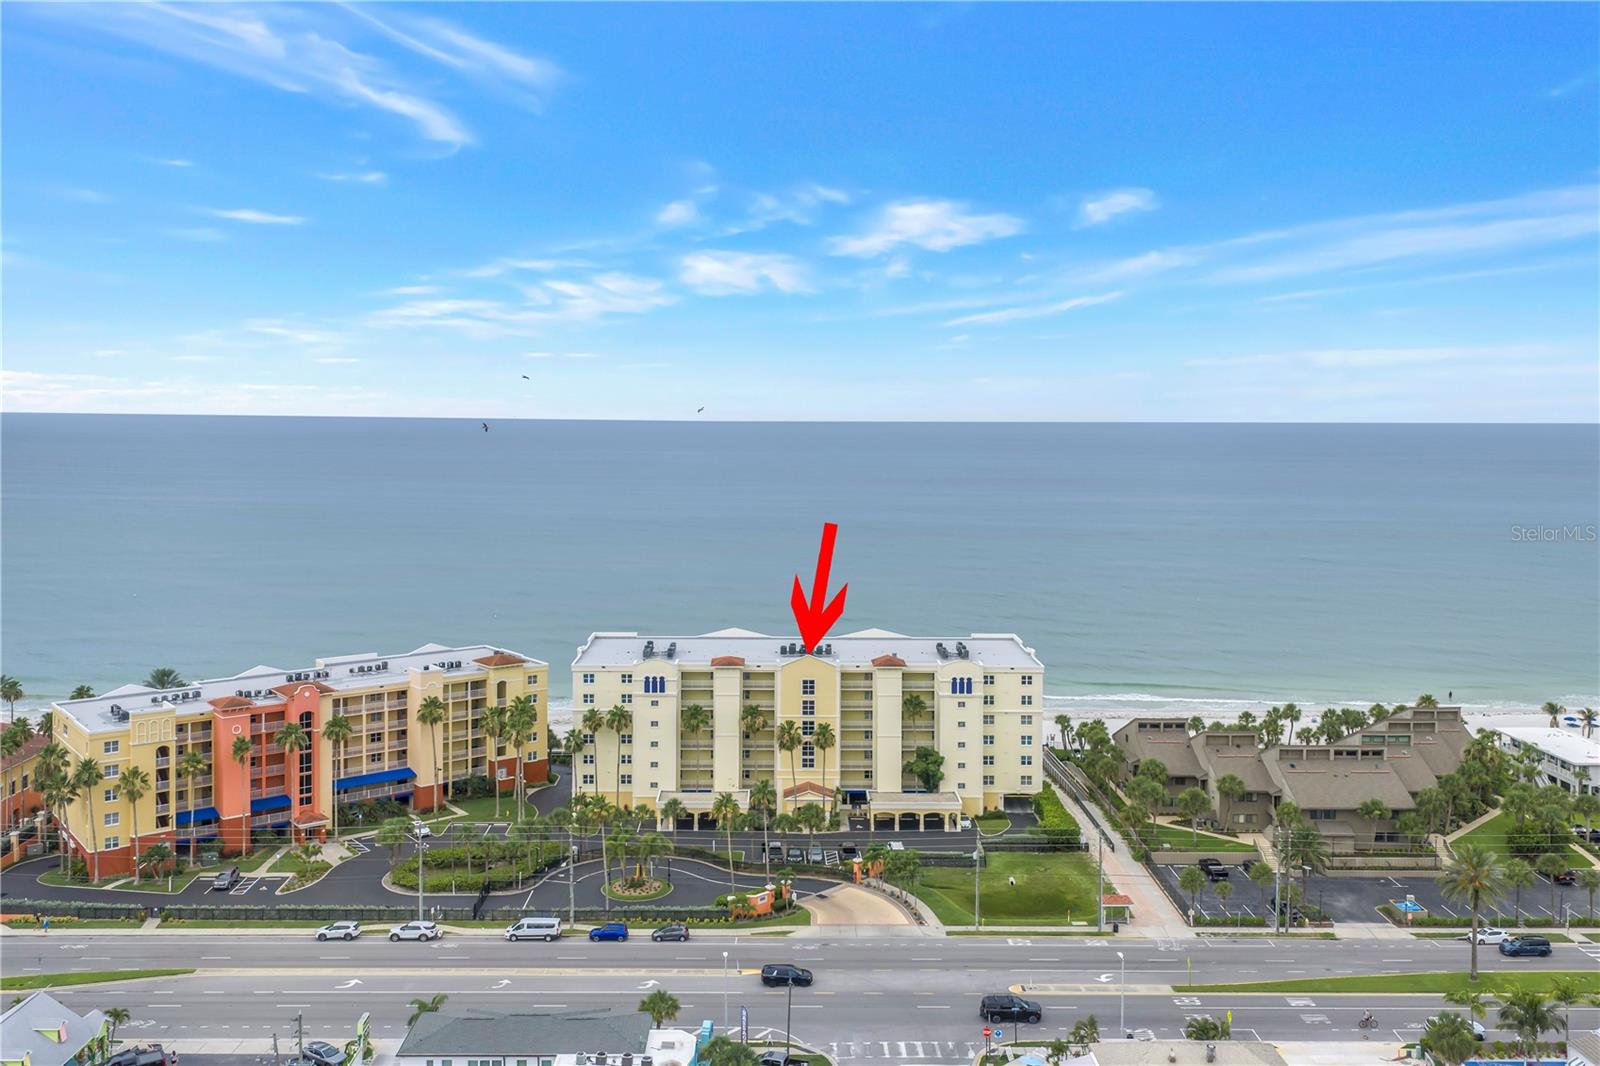
HUGE PRICE IMPROVEMENT!  Experience elegant coastal living in this exquisitely remodeled 3-bedroom, 3-bath residence within the coveted Soreno Building of The Tides Beach Club, an exclusive gated community on North Redington Beach. Encompassing 2,227 square feet, this luxury condominium showcases timeless design and exceptional craftsmanship, offering a serene beachfront retreat along Florida’s Gulf Coast.

Step inside to discover a spacious open-concept layout framed by breathtaking Gulf views and refined architectural details. The gourmet kitchen features custom cabinetry, premium stone surfaces, and top-tier appliances, seamlessly connecting to the living and dining areas for effortless entertaining.

The primary suite offers direct balcony access, floor-to-ceiling windows overlooking the Gulf, two walk-in closets, and a spa-inspired bath with designer finishes. Two additional bedrooms provide privacy and comfort for family or guests. Hurricane-impact windows throughout ensure peace of mind, while every detail—from the traditional aesthetic to the custom built-ins—reflects sophistication and quality craftsmanship.

Residents of Soreno enjoy the rare privilege of a private pool and hot tub, reserved exclusively for Building-1, in addition to two more beachfront pools, a clubhouse, fitness center, and direct beach access. The Tides Beach Club is pet-friendly (two pets up to 35 lbs) and offers a resort-style lifestyle within minutes of dining, boutique shopping, and other beach attractions.  Discover refined coastal living and unforgettable sunsets from your own Gulf-front sanctuary at The Tides Beach Club.

This unit comes with an extra-wide parking spot conveniently located by the rear entry, and a garage level storage closet for all your beach gear and more.
#TB8439223

NORTH REDINGTON BEACH

16750 GULF BOULEVARD 315

3 Beds

3 Baths

2,227 Sq.Ft.

$2,324,900

MLS#: TB8439223

A decisive $300,000 price repositioning has transformed this North Redington Beach waterfront residence into one of the most compelling buying opportunities on the Gulf Coast.

Now offered at a dramatically improved $2.495M, this coastal waterfront estate represents a rare convergence of luxury, timing, and opportunity.

If you’ve been waiting for a waterfront home that can truly handle hosting, holidays, and multigenerational living… this is it.

With sweeping views of Boca Ciega Bay, an open-concept layout, and a chef’s kitchen featuring dual islands + dual dishwashers + wine fridge + double ovens, this home is built for connection and celebration. Every bedroom has its own en-suite bath, and the primary suite feels like a private retreat with a terrace overlooking the water—perfect for sunrise coffee.

Movie nights? Covered. A second living space off the primary suite becomes your own theatre room with a wood-burning fireplace. Outside, the fun continues with a resort-size pool, pergola, fire pit, nearly 0.4 acres of lush yard, and even a dedicated indoor dog bath.

Boaters will love the private dock + 10,000-lb boat lift, and you’re just across Gulf Blvd to white sands and Gulf beaches.
New impact windows (2024) + new metal roof (2024) add major peace of mind, along with an elevator and thoughtful upgrades throughout.

This is a rare chance to secure a luxury waterfront lifestyle with options.
#TB8440914

NORTH REDINGTON BEACH

16895 1ST STREET E

5 Beds

4 Baths

4,480 Sq.Ft.

$2,495,000

MLS#: TB8440914

 - property

Send a message

Message successfully sent.

Your message

What is 3 + 4 ?

Reason for contacting?

I agree to receive email communication and understand I can unsubscribe at any time.

I agree to be contacted by The Graf Group of Coldwell Banker via call, email, and text for real estate services. To opt out, you can reply 'stop' at any time or reply 'help' for assistance. You can also click the unsubscribe link in the emails. Message and data rates may apply. Message frequency may vary. Privacy Policy

Sign Out

Virtual Assistant

Would you like to take the next step with this property? We can help you schedule a showing or virtual tour, or send you more details.

Yes, I would like more information.

Thank You for Your Reply, One of Our Agents will contact you as soon as possible

No, maybe later.

Thank you, you can always contact me via email, phone number or through the contact form.

Realhub AI

Lucy - Your AI-Powered Realtor

Update Your Temporary Password

Personalize your search

Enter your email and we'll notify you immediately when new listings match what you're looking for.

or enter email address

Already have an account ? Login here

Continue your home search

I agree to receive communications and understand I can unsubscribe at any time.

I agree to be contacted by The Graf Group of Coldwell Banker via call, email, and text for real estate services. To opt out, you can reply 'stop' at any time or reply 'help' for assistance. You can also click the unsubscribe link in the emails. Message and data rates may apply. Message frequency may vary. Privacy Policy

Already have an account ? Login here

We use cookies

We use cookies primarily for analytics to enhance your experience. By accepting, you agree to our use of these cookies. You can manage your preferences or learn more about our cookies policy.