.webp?size=346x80)
- Properties
- Meet our agents
- Communities
- Market Report
- Home Value
- Calculator
Property
Beds
4
Full Baths
2
1/2 Baths
1
Year Built
1977
Sq.Footage
1,820
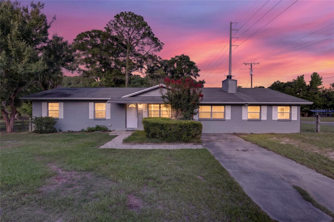
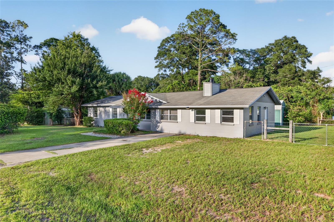
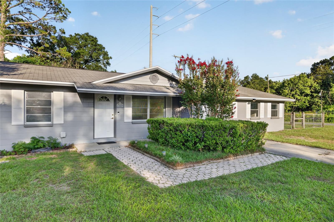
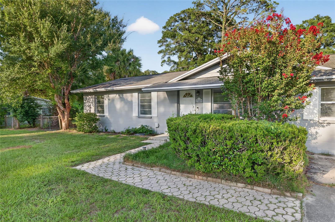
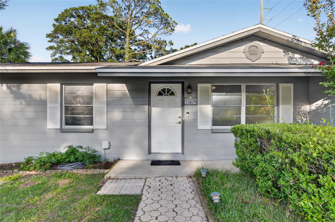
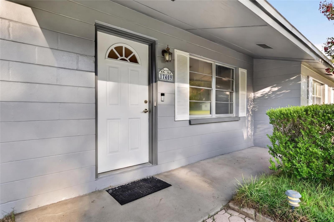
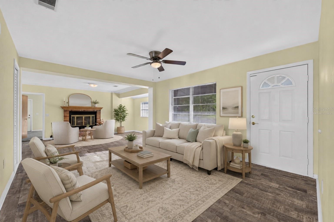
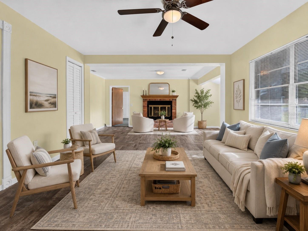
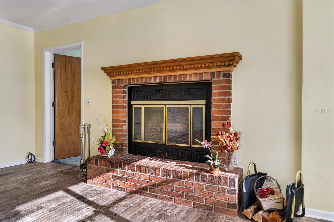
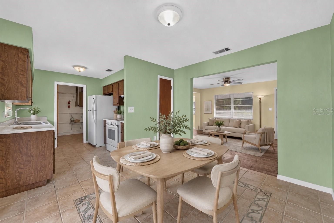
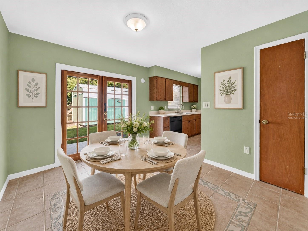
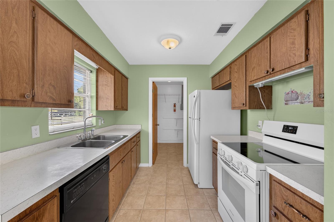
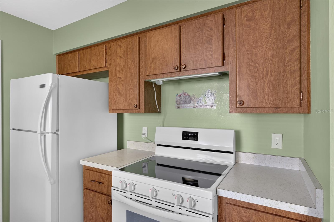
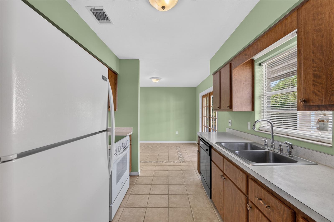
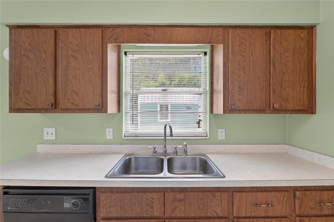
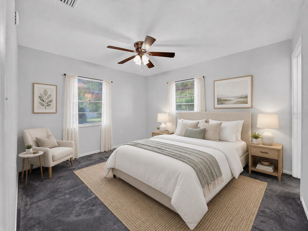
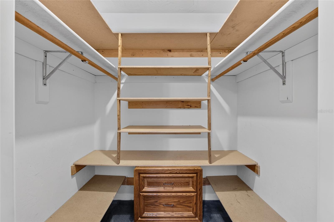
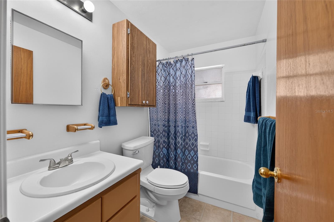
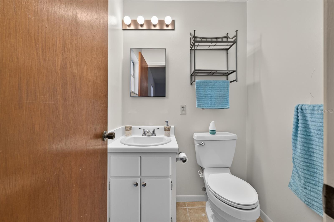
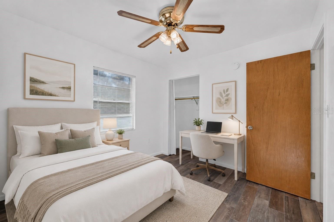
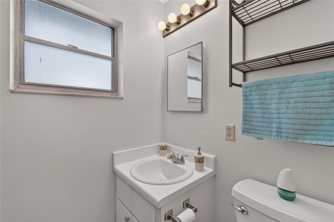
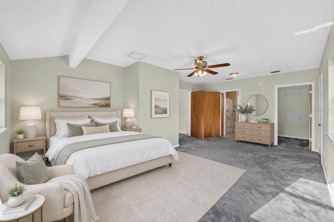
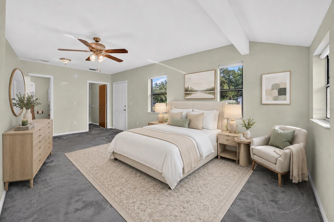
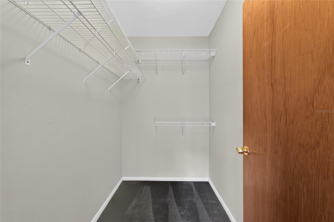
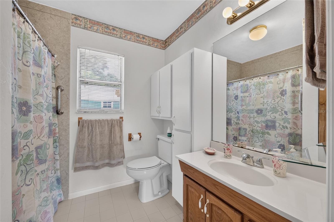
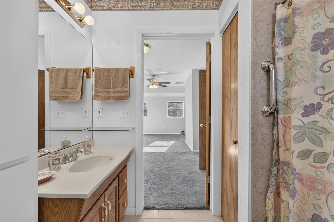
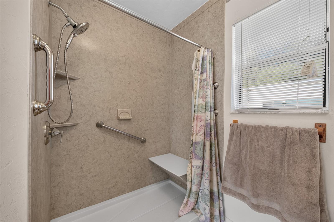
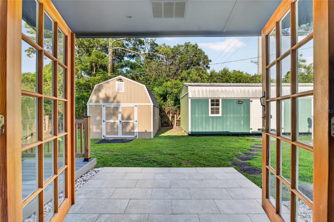
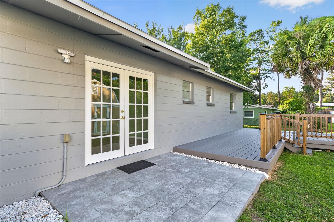
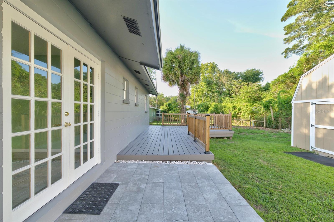
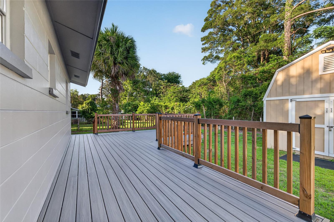
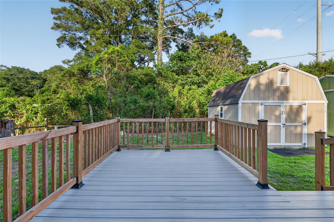
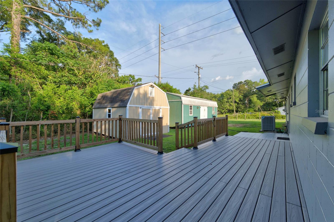
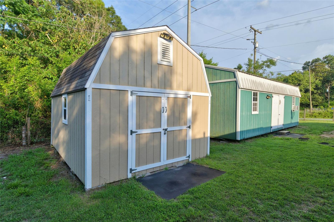
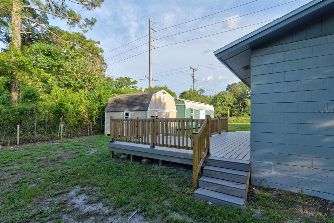
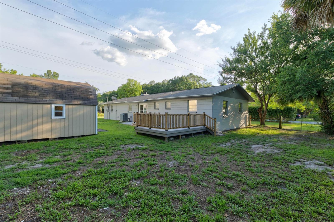
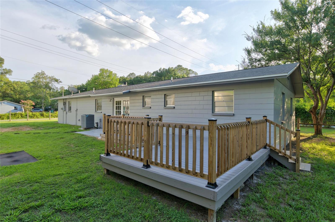
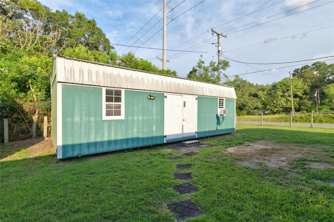
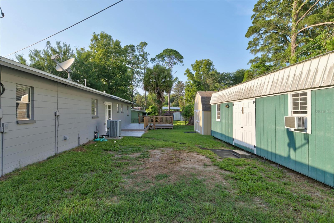
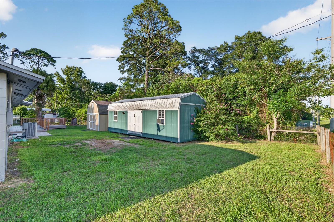
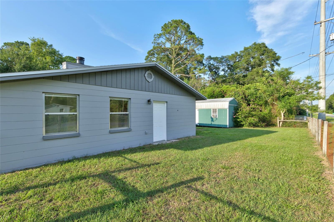
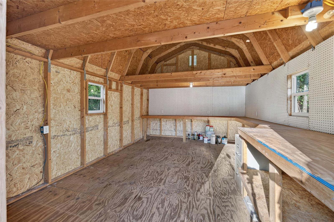
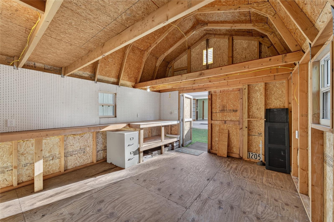
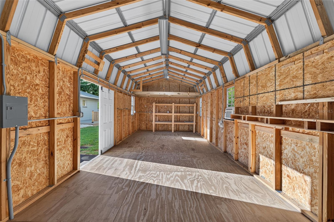
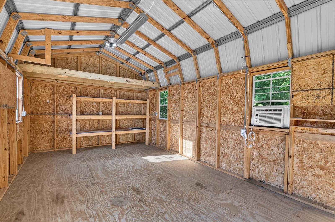
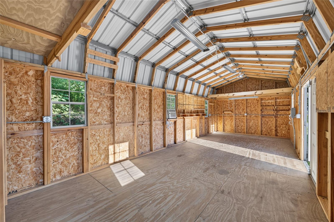
Virtually Staged. Welcome to this spacious 4-bedroom, 2.5-bath concrete block home perfectly situated on a desirable corner lot in the heart of High Springs! Offering generous living space, this well-maintained home features oversized bedrooms and an expansive living room centered around a cozy wood-burning fireplace—perfect for gathering with family and friends. The thoughtfully designed floor plan also includes a separate dining area, providing an ideal space for entertaining and everyday meals. Step outside to enjoy the newly restored TREX® back deck, designed for low-maintenance outdoor living and relaxation. The fully fenced backyard offers exceptional versatility with two large storage buildings. The 16' x 12' shed provides ample storage, while the impressive 30' x 12' building is ideal as a workshop, hobby space, or additional storage for equipment and recreational toys. Conveniently located just minutes from charming downtown High Springs, you'll enjoy easy access to local shops, restaurants, world-famous natural springs, parks, and outdoor recreation. With quick access to I-75, commuting to Gainesville and surrounding areas is simple and convenient. If you're looking for space, functionality, and an unbeatable location, this property is ready to welcome you home!
Features & Amenities
Interior
-
Other Interior Features
Open Floorplan, In-Law Floorplan
-
Total Bedrooms
4
-
Bathrooms
2
-
1/2 Bathrooms
1
-
Cooling YN
YES
-
Cooling
Central Air
-
Fireplace YN
YES
-
Heating YN
YES
-
Heating
Central, Electric
-
Pet friendly
N/A
Exterior
-
Garage
No
-
Construction Materials
Concrete
-
Parking
Driveway
-
Patio and Porch Features
Deck, Front Porch, Rear Porch
-
Pool
No
-
Waterfront YN
NO
-
View
Garden
Area & Lot
-
Lot Features
Cleared
-
Lot Size(acres)
0.25
-
Lot Size(square feet)
10,890
-
Property Type
Residential
-
Property Sub Type
Single Family Residence
-
Architectural Style
Ranch
Price
-
Sales Price
$299,900
-
Tax Amount
$1,159.08
-
Sq. Footage
1,820
-
Price/SqFt
$164
HOA
-
Association
No
School District
-
Elementary School
High Springs Community School-AL
-
Middle School
High Springs Community School-AL
-
High School
Santa Fe High School-AL
Property Features
-
Stories
1
-
New Construction
NO
-
Foundation Details
Slab
-
Ownership
Fee Simple
-
Senior Community YN
NO
-
Sewer
Public Sewer
-
Tax Lot
106
-
Water Source
Public
Schedule a Showing
Showing scheduled successfully.
Mortgage calculator
Estimate your monthly mortgage payment, including the principal and interest, property taxes, and HOA. Adjust the values to generate a more accurate rate.
Your payment
Principal and Interest:
$
Property taxes:
$
HOA fees:
$
Total loan payment:
$
Total interest amount:
$
Location
County
Alachua
Elementary School
High Springs Community School-AL
Middle School
High Springs Community School-AL
High School
Santa Fe High School-AL
Listing Courtesy of Mark Gajda , PEPINE REALTY
RealHub Information is provided exclusively for consumers' personal, non-commercial use, and it may not be used for any purpose other than to identify prospective properties consumers may be interested in purchasing. All information deemed reliable but not guaranteed and should be independently verified. All properties are subject to prior sale, change or withdrawal. RealHub website owner shall not be responsible for any typographical errors, misinformation, misprints and shall be held totally harmless.

Business Coach | Executive Sales Associate | Realtor®
Michael Graf
Call Michael today to schedule a private showing.

* Listings on this website come from the FMLS IDX Compilation and may be held by brokerage firms other than the owner of this website. The listing brokerage is identified in any listing details. Information is deemed reliable but is not guaranteed. If you believe any FMLS listing contains material that infringes your copyrighted work please click here to review our DMCA policy and learn how to submit a takedown request.© 2024 FMLS.
Related Properties
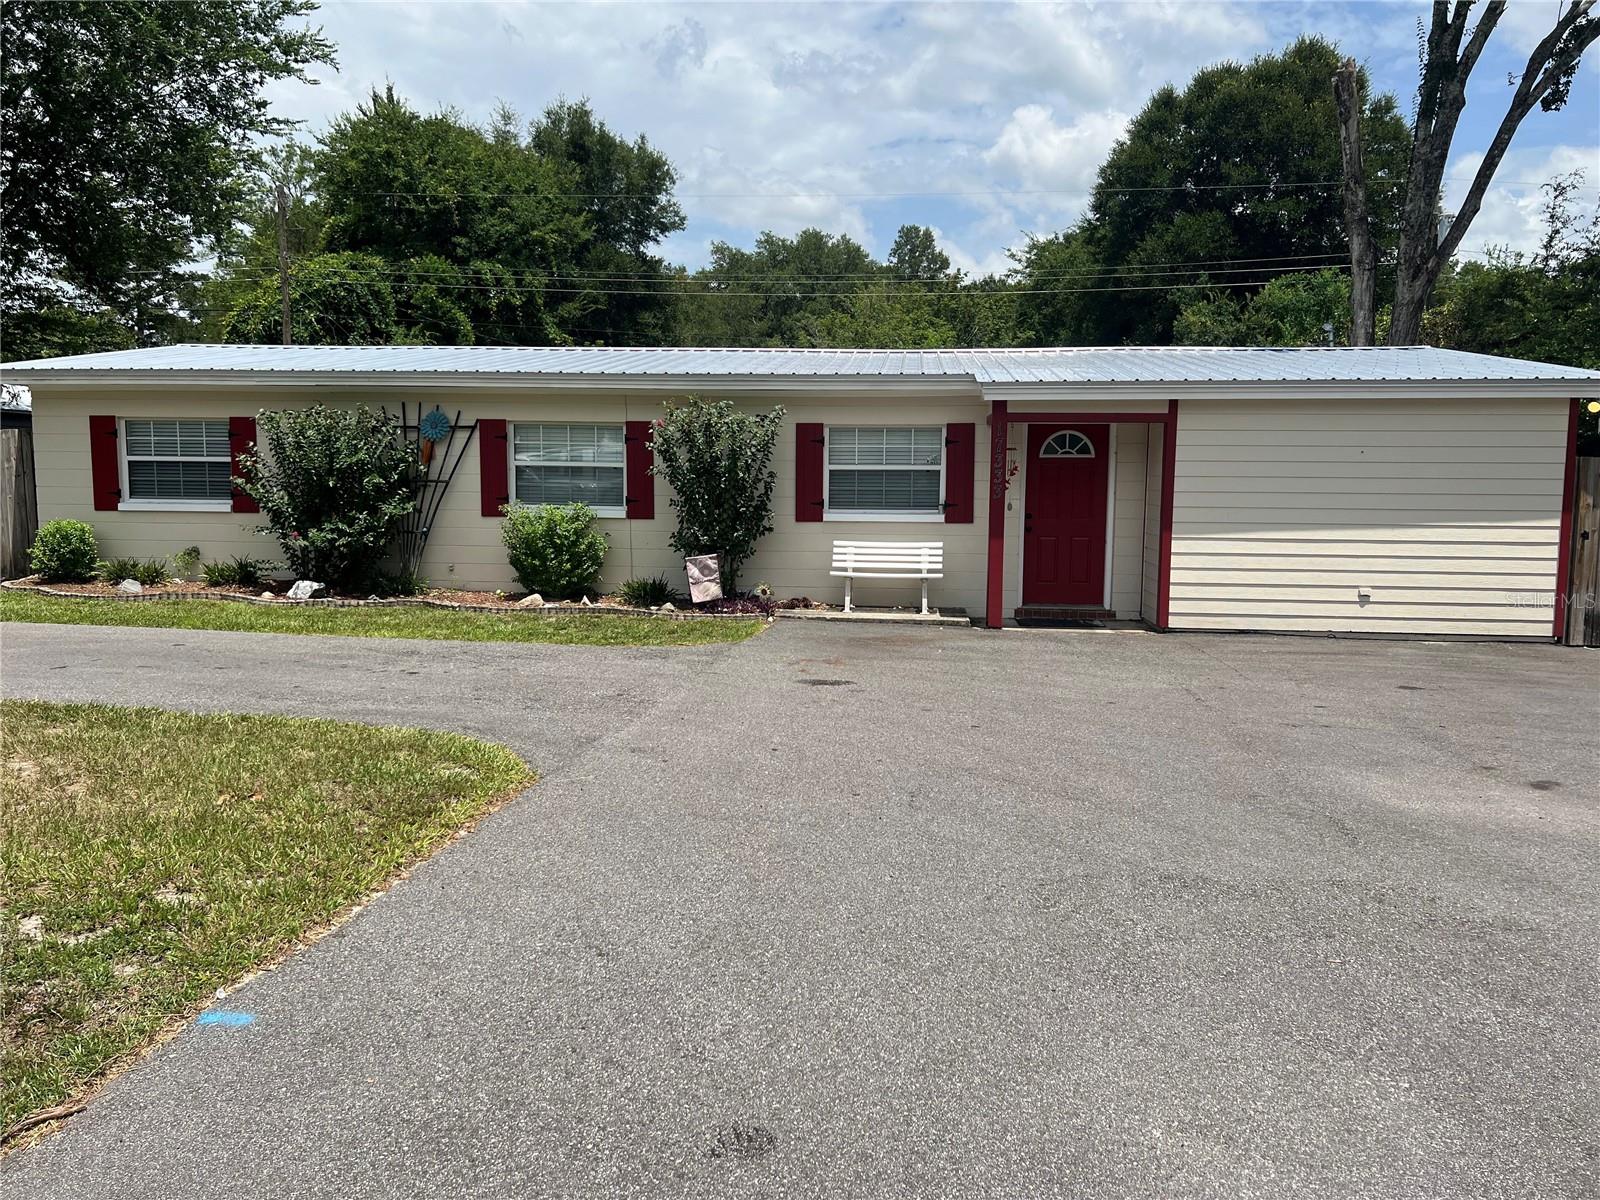
HIGH SPRINGS
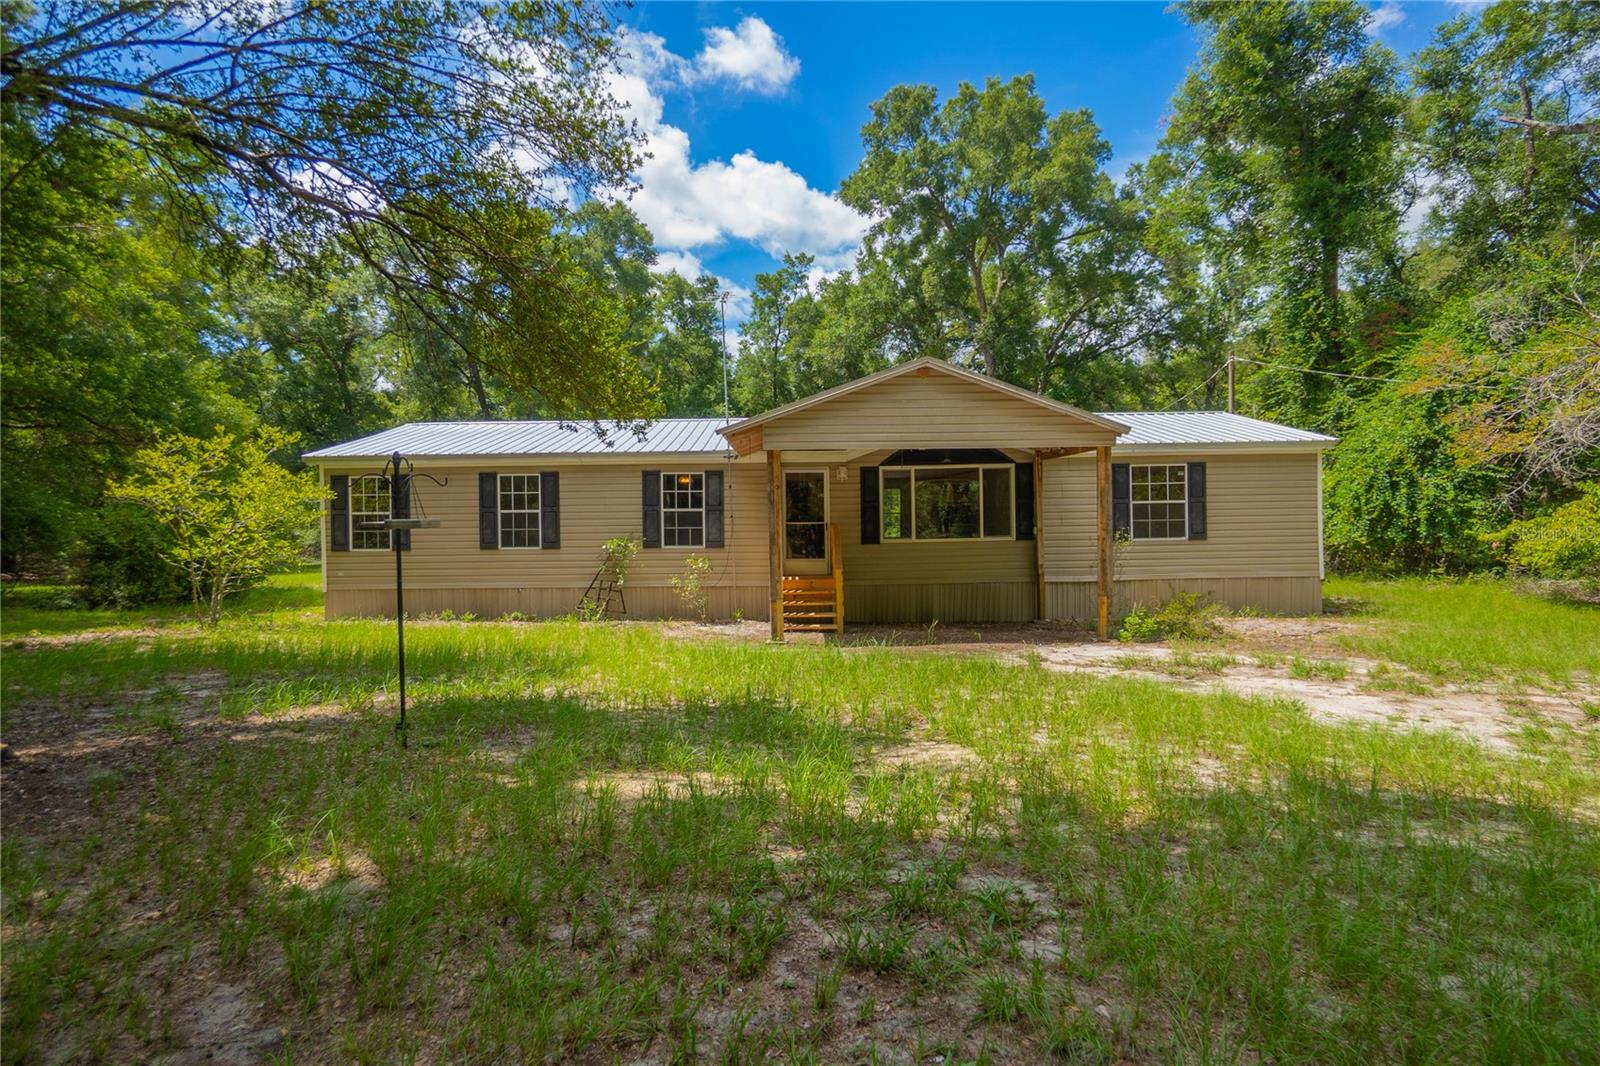
17333 NW 243RD STREET
4 Beds
2 Baths
1,096 Sq.Ft.
$269,900
MLS#: GC541775
HIGH SPRINGS
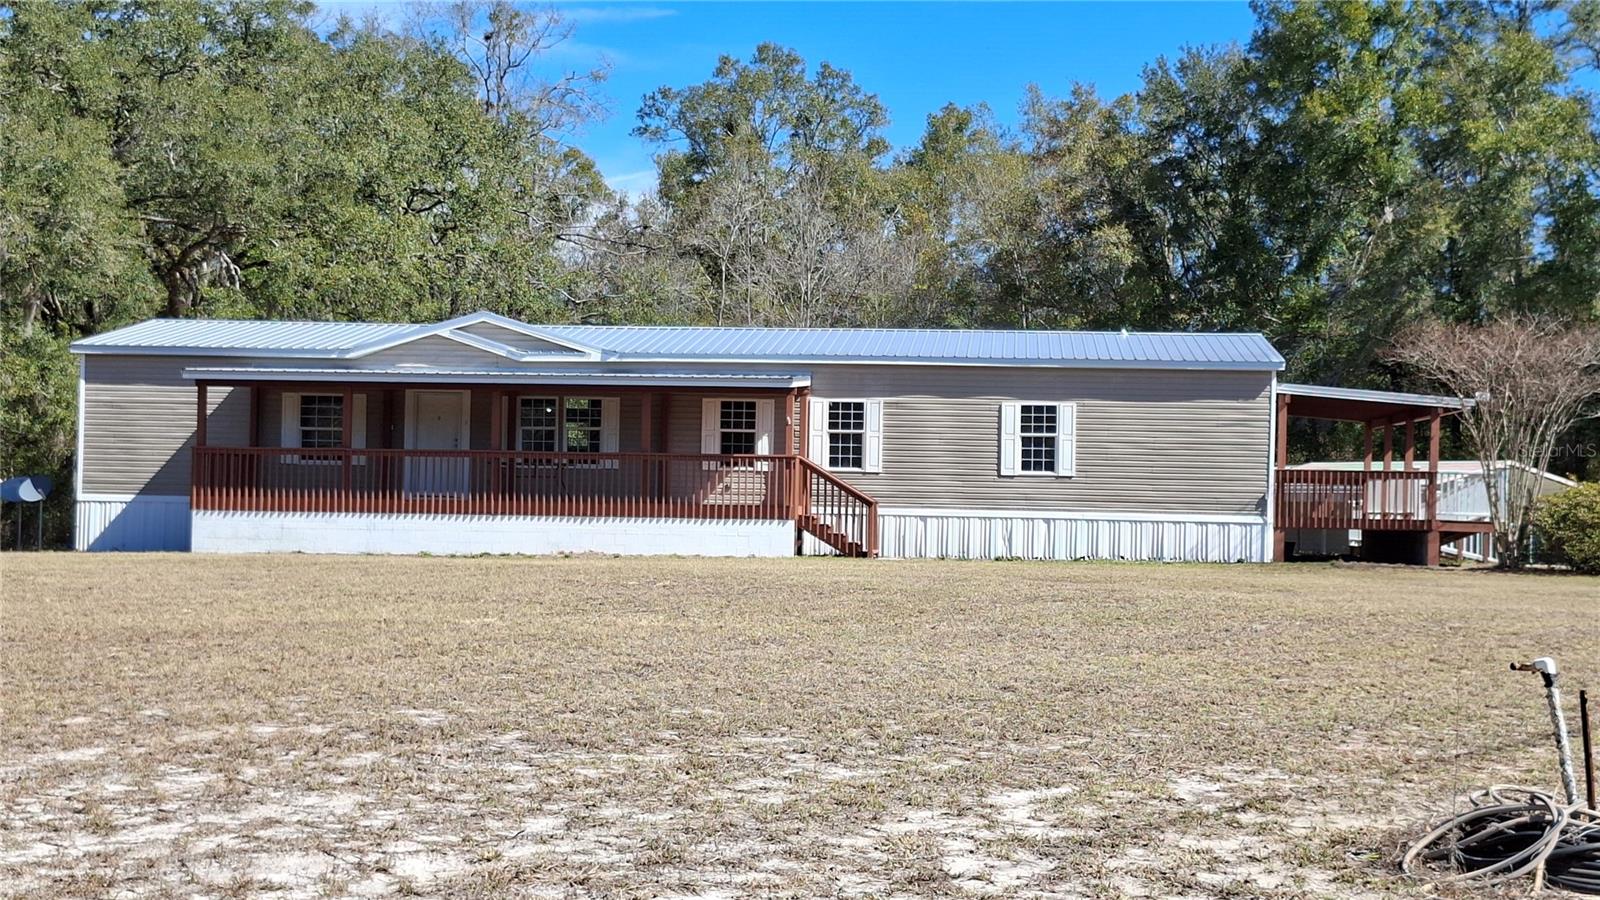
2349 NE 46TH CIRCLE
3 Beds
2 Baths
1,620 Sq.Ft.
$249,900
MLS#: W7887540
HIGH SPRINGS
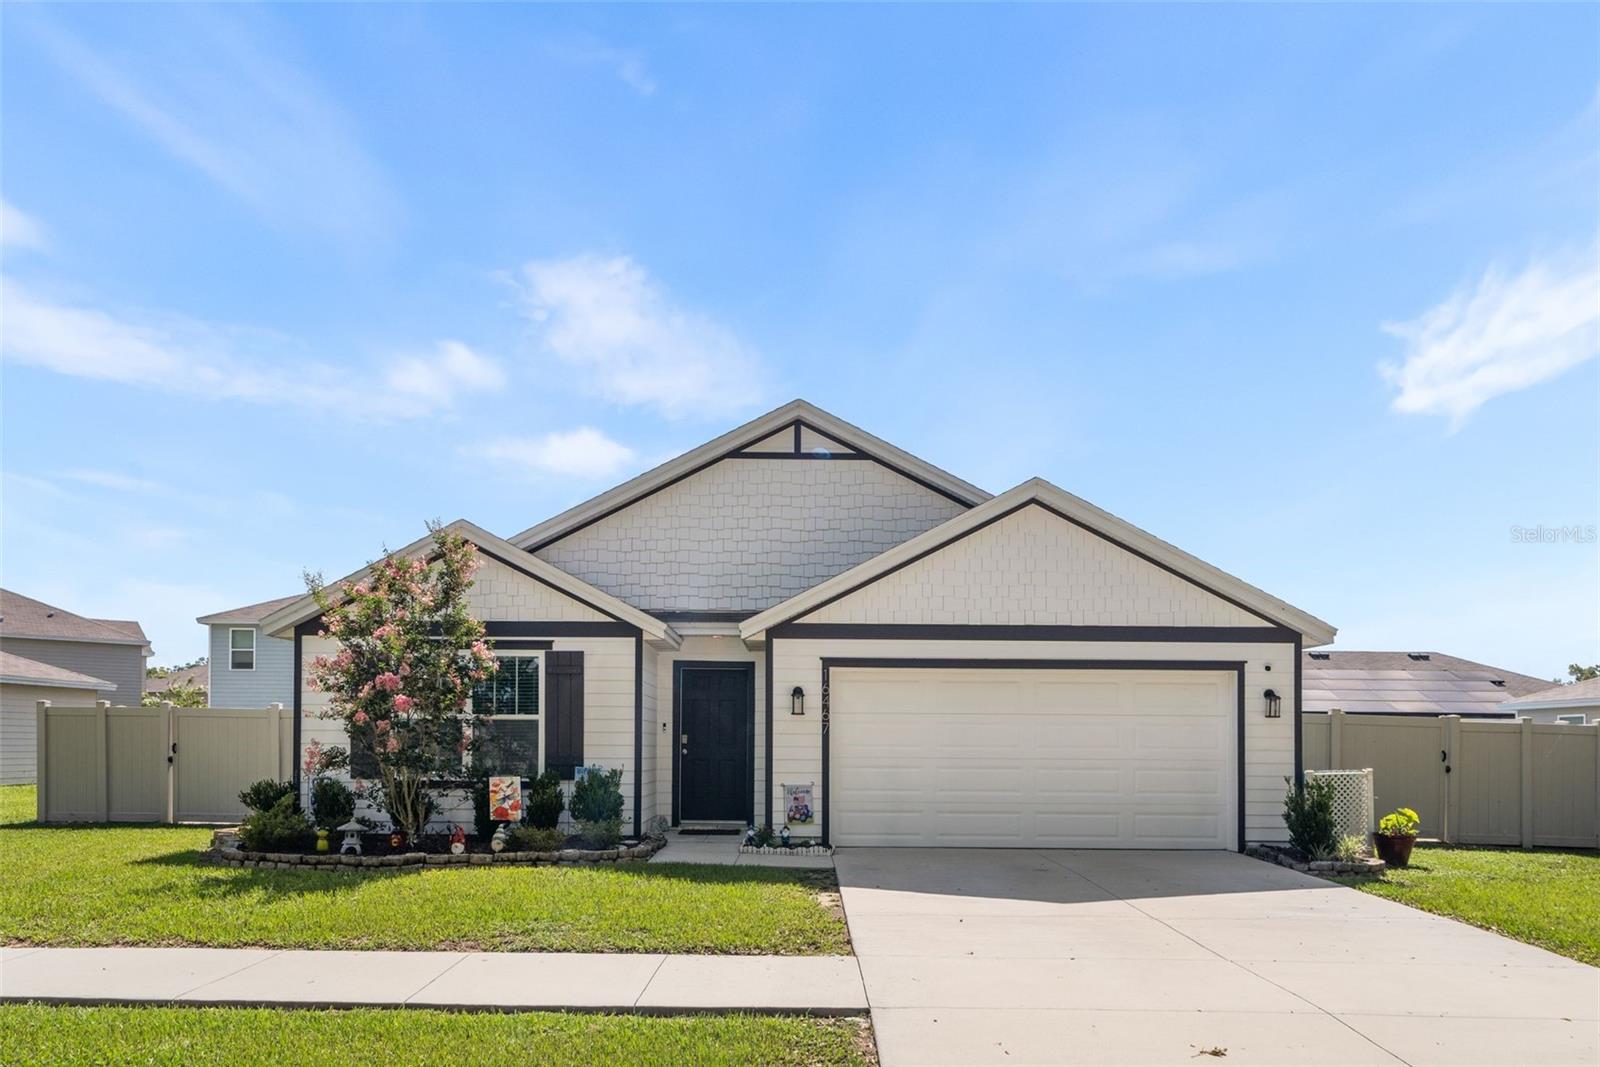
3289 NE COUNTY ROAD 340
3 Beds
2 Baths
1,976 Sq.Ft.
$299,900
MLS#: GC541866
HIGH SPRINGS
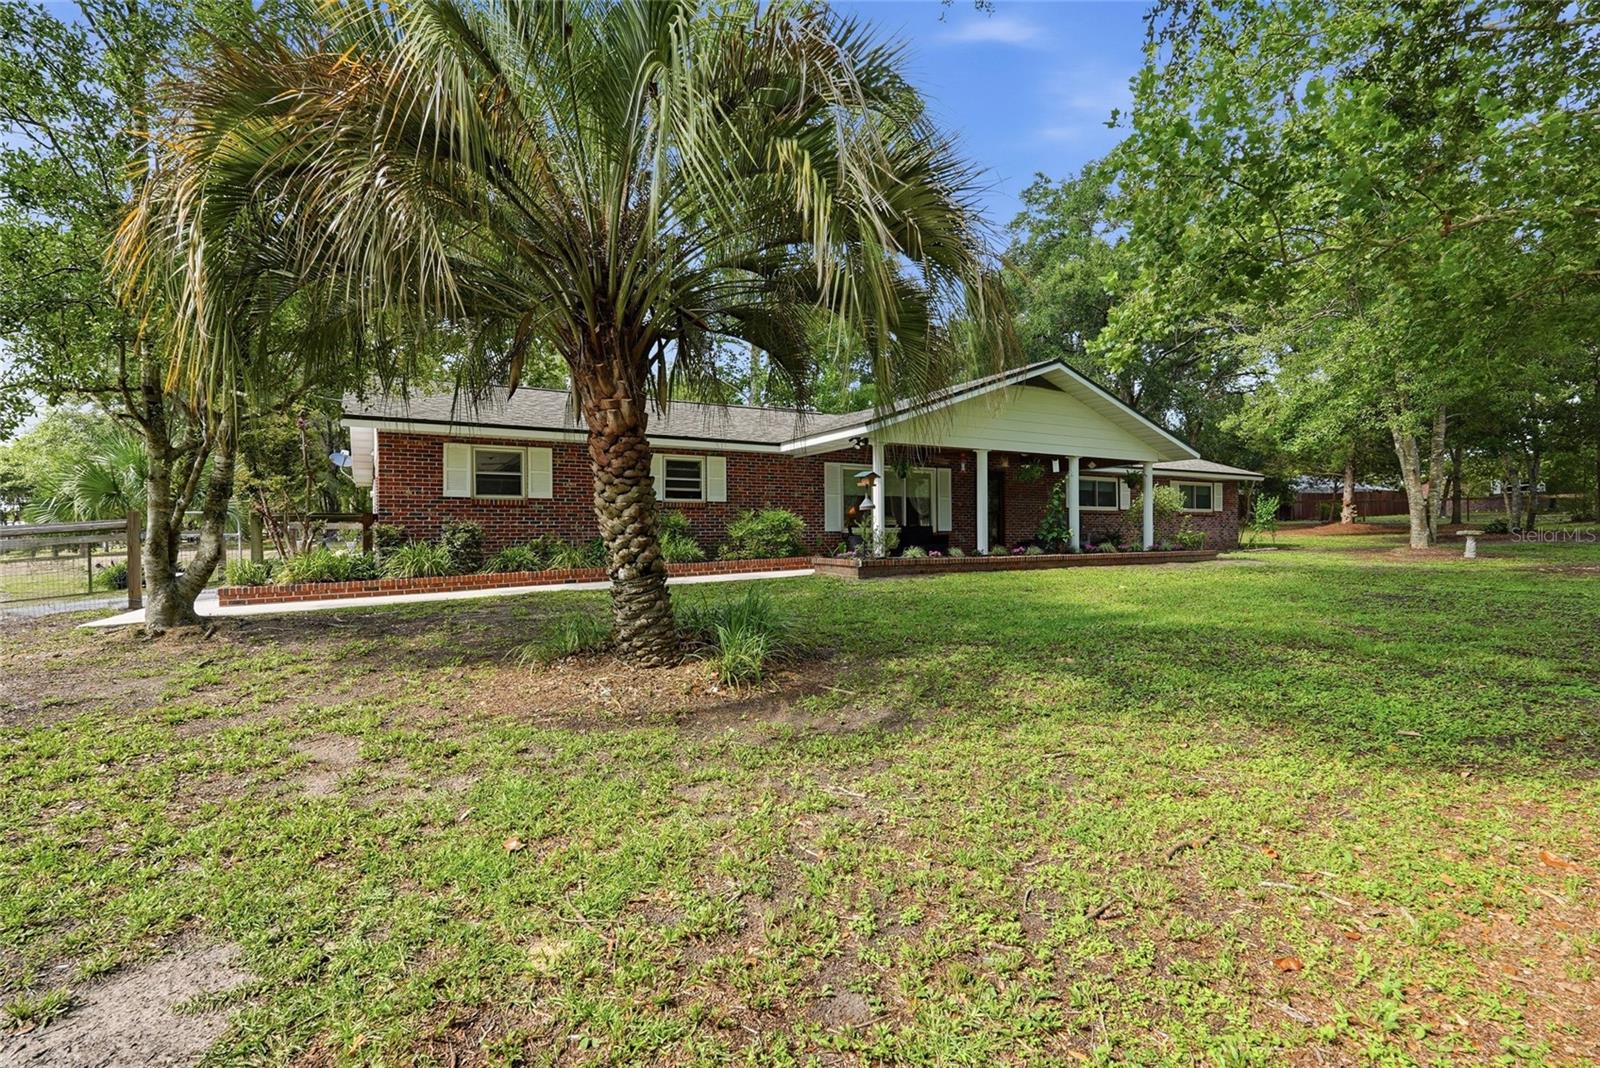
16467 NW 192ND TERRACE
4 Beds
2 Baths
1,768 Sq.Ft.
$315,000
MLS#: GC540351
HIGH SPRINGS
5280 NE 53RD TERRACE
4 Beds
3 Baths
2,027 Sq.Ft.
$350,000
MLS#: GC541675
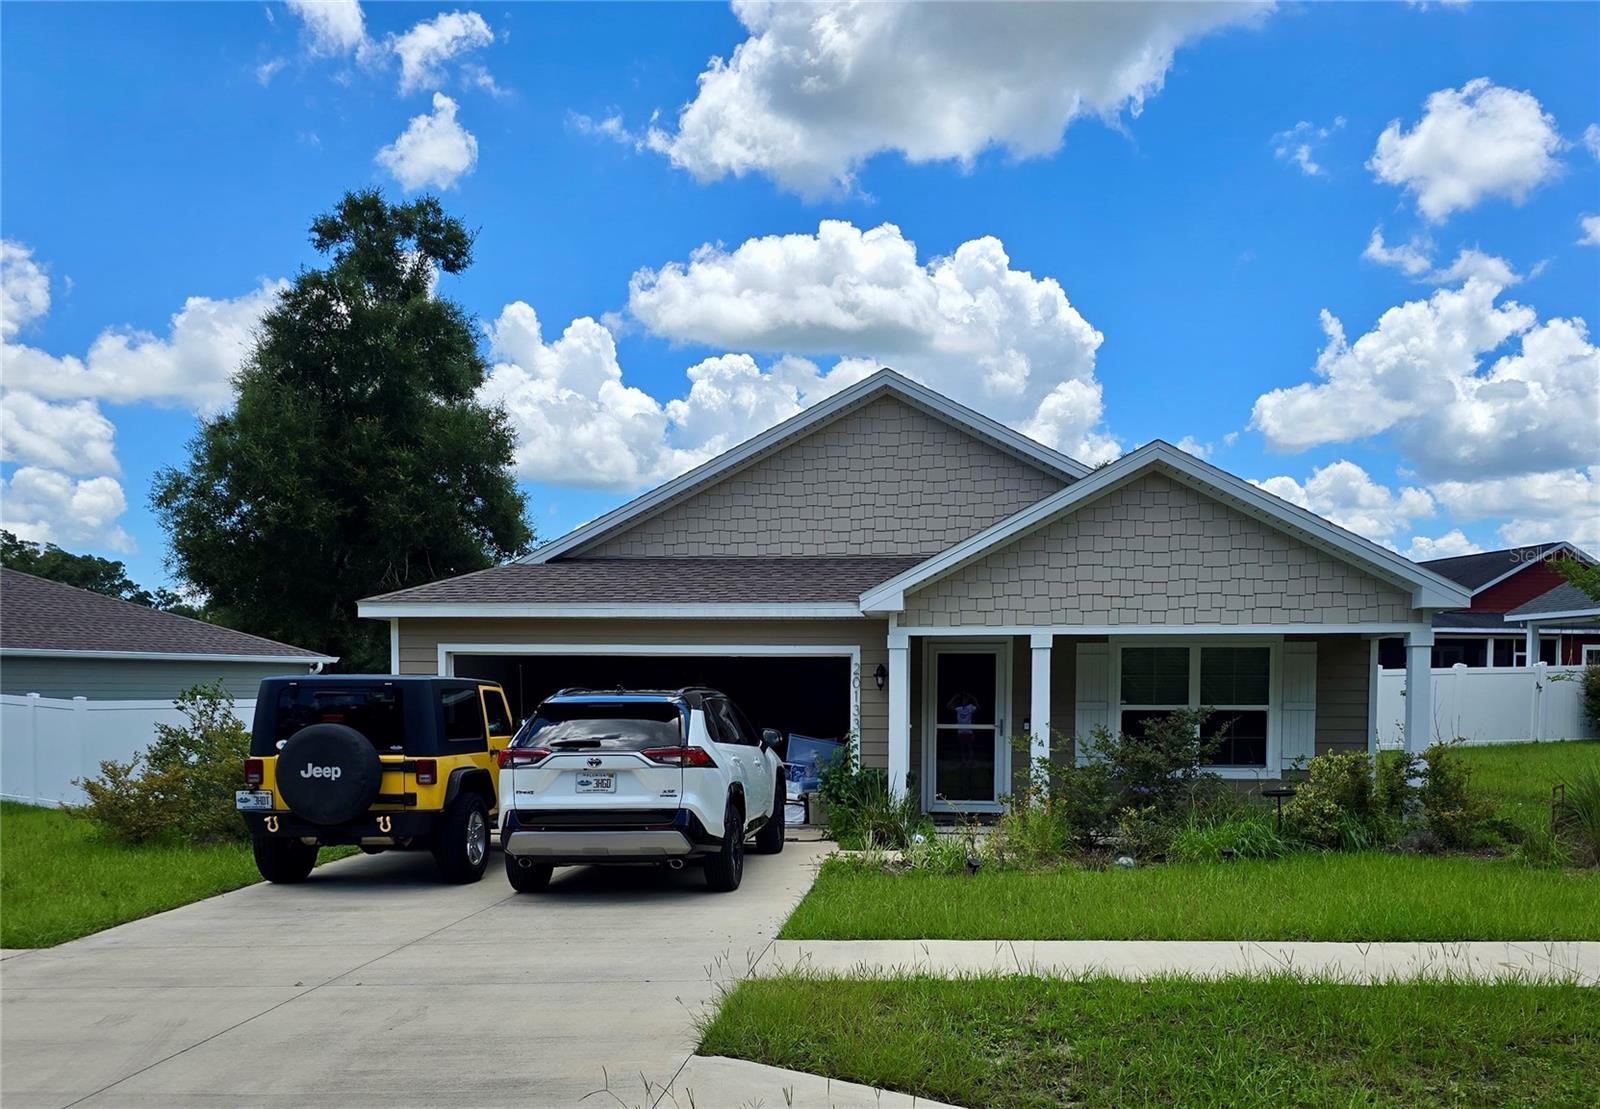
HIGH SPRINGS
20133 NW 249TH STREET
4 Beds
2 Baths
1,602 Sq.Ft.
$299,990
MLS#: GC541809
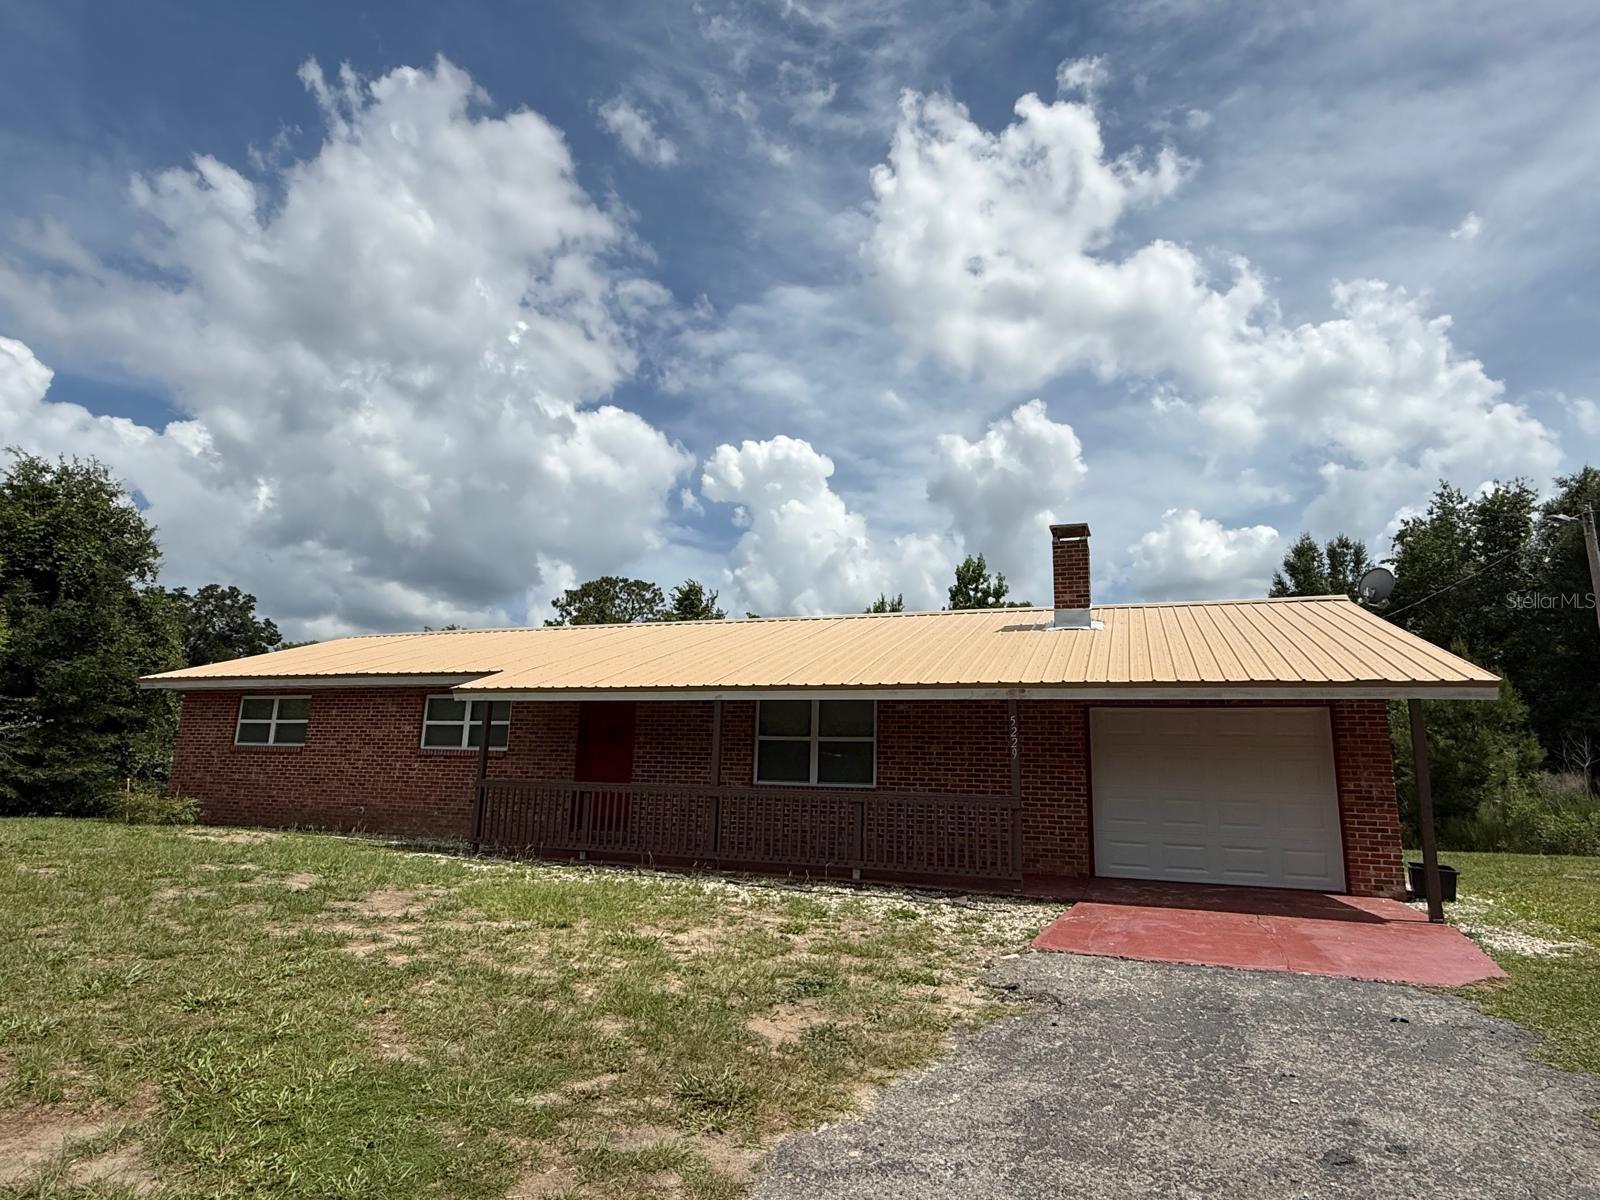
HIGH SPRINGS
5229 NE 56TH STREET
3 Beds
2 Baths
1,431 Sq.Ft.
$319,900
MLS#: GC541490
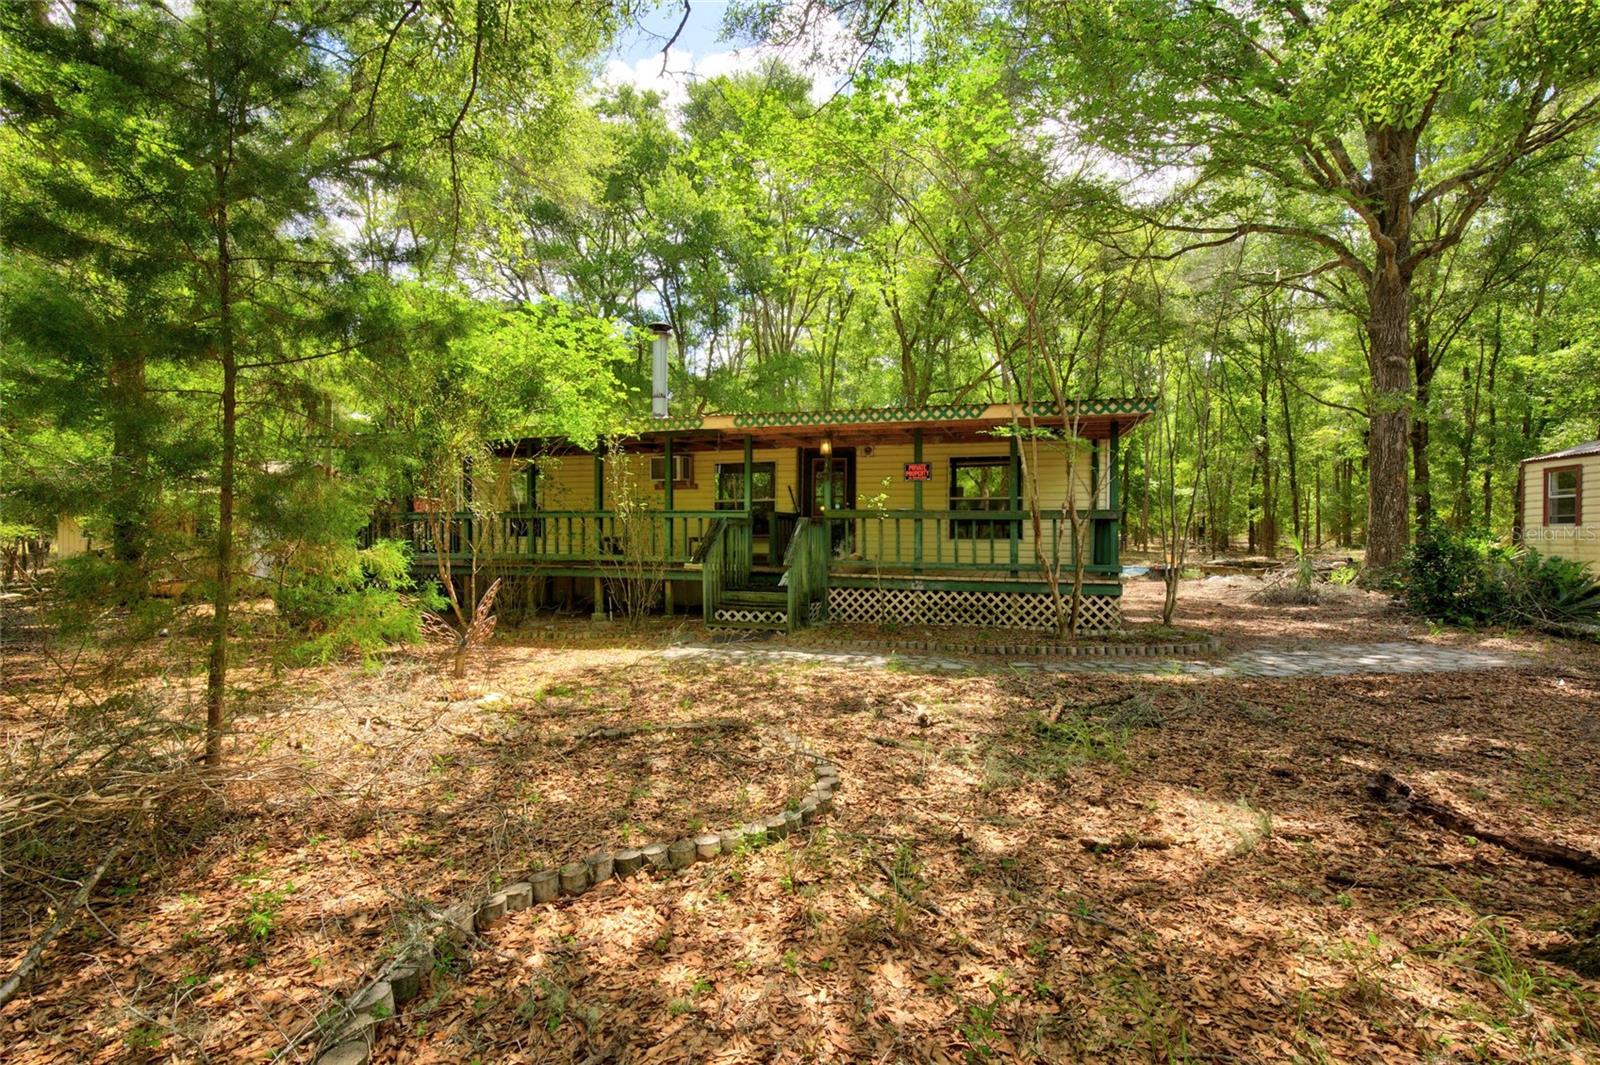
HIGH SPRINGS
3450 NE 48TH AVENUE
2 Beds
2 Baths
960 Sq.Ft.
$250,000
MLS#: OM727524
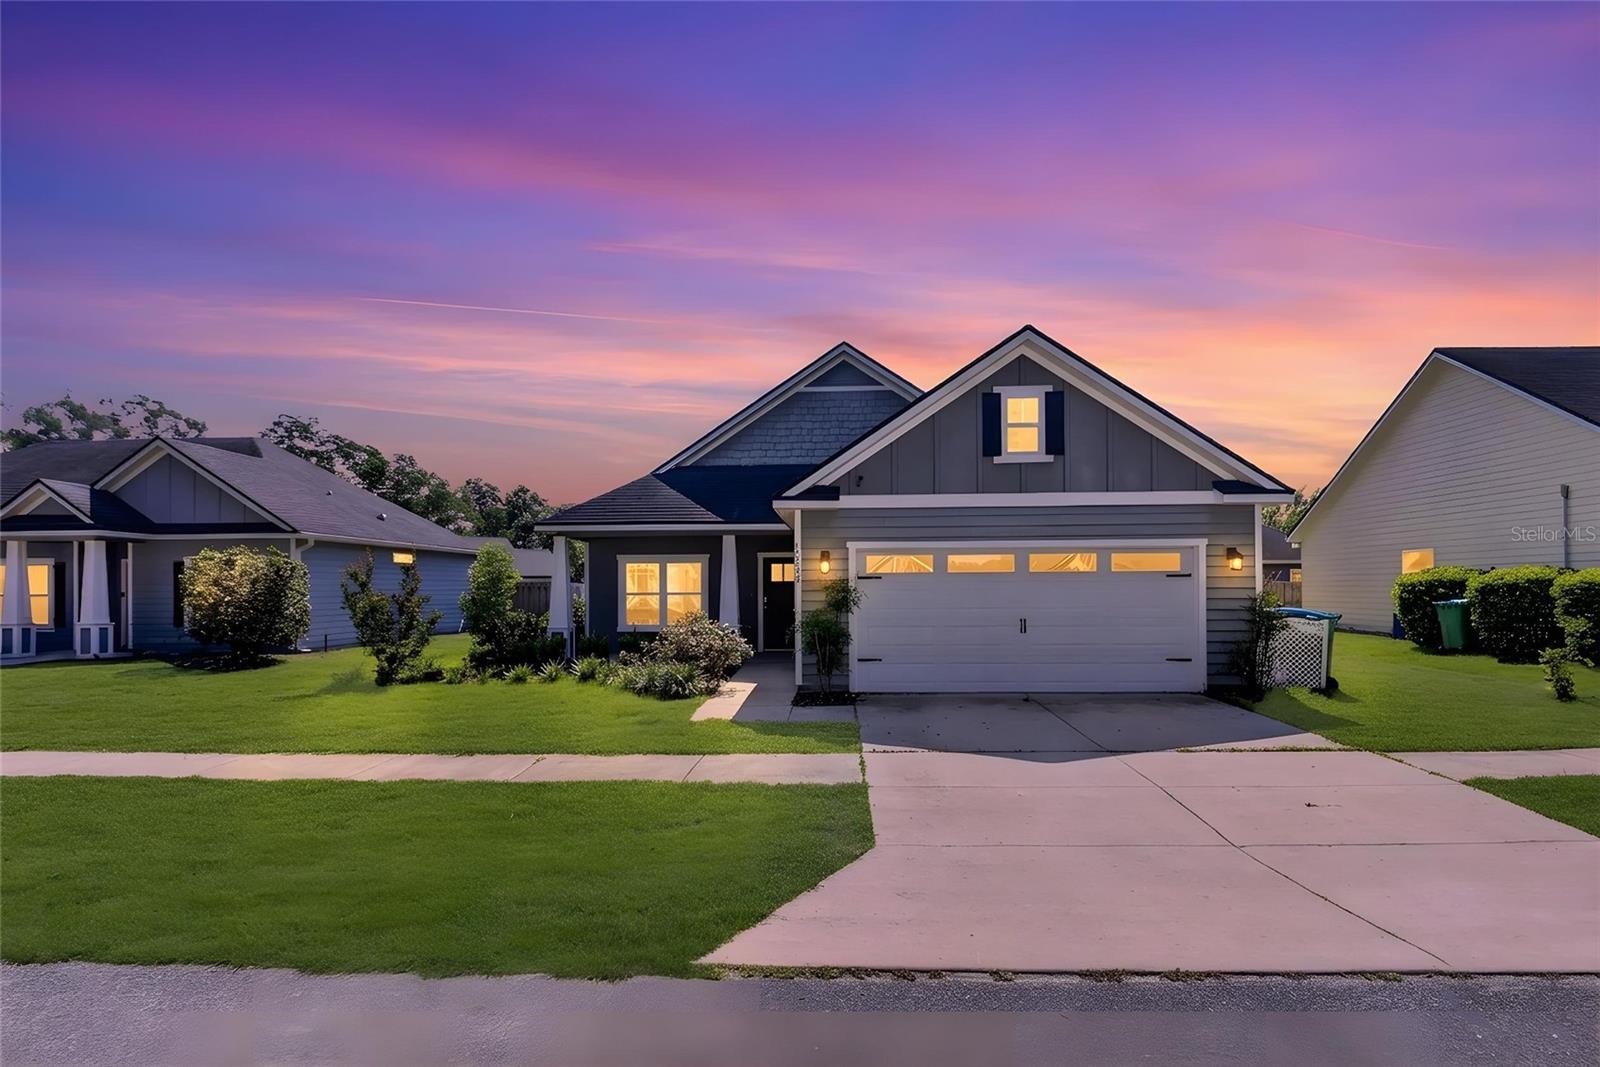
HIGH SPRINGS
16659 NW 192ND TERRACE
3 Beds
2 Baths
1,390 Sq.Ft.
$308,000
MLS#: GC534389
